
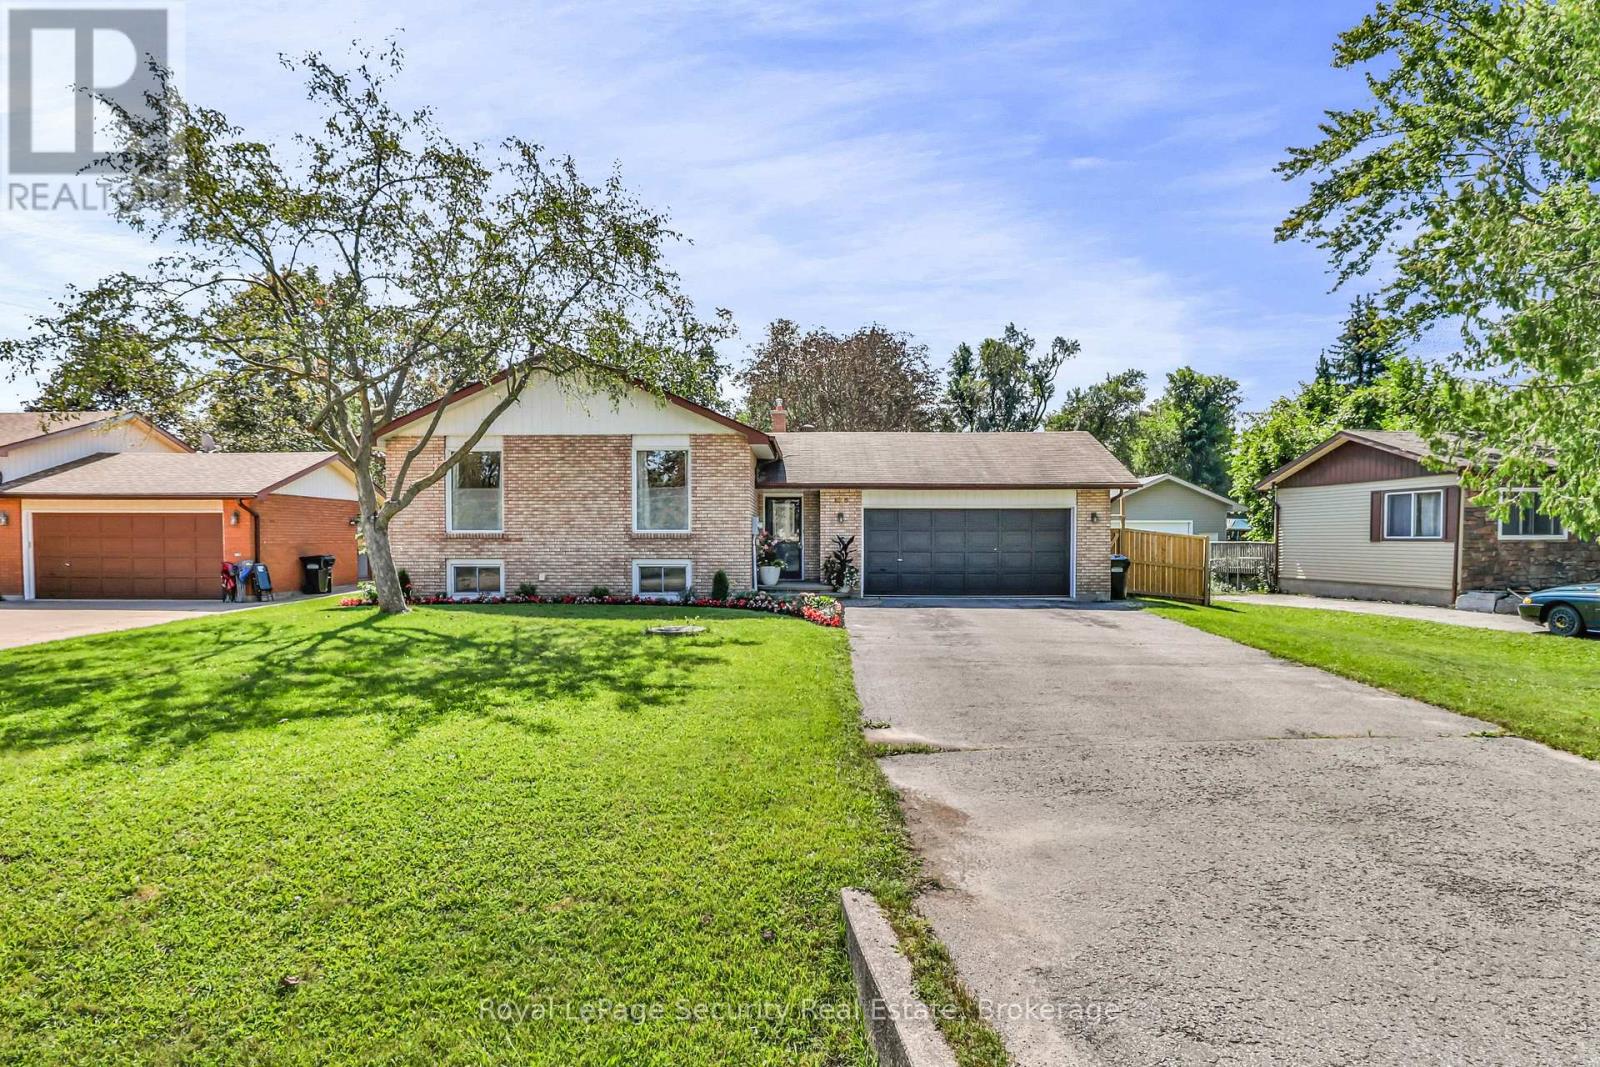
1045 Lebanon Drive
Innisfil, Ontario
Welcome to 1045 Lebanon Dr! Experience open-concept living in this beautifully updated detached raised bungalow, ideally situated on a quiet street just a short walk from Lake Simcoe and close to shops, parks, schools, and all amenities. Offering 3+2 bedrooms and 2 beautifully renovated bathrooms, this move-in-ready home has been thoughtfully updated throughout and freshly painted. The bright, open-concept main floor creates a seamless flow between the living, dining, and kitchen areas-perfect for both everyday living and entertaining. The renovated chef's kitchen is truly the heart of the home, showcasing a stylish combination of white and wood cabinetry, quartz countertops, a large cascading island with seating, stainless steel appliances, a gas stove, and a modern backsplash. The kitchen flows effortlessly into the dining and living areas, where a contemporary linear electric fireplace with custom built-ins and millwork creates a warm and inviting focal point. Additional highlights include pot lights, new light fixtures, a custom entertainment feature, new railing, newly capped stairs, newer bathroom vanities, and newly renovated bathrooms on both the main and lower levels. The lower level offers two additional bedrooms and flexible living space, ideal for a growing family, guests, home office, or recreation area. Step outside to the fully fenced backyard, offering privacy and plenty of room to relax, entertain, and enjoy the outdoors. A beautiful vegetable garden adds an extra touch for gardening enthusiasts. Located in a peaceful neighborhood with Lake Simcoe just a short walk away, this home offers the perfect combination of modern updates, comfortable living, outdoor space, and convenient access to everyday amenities. A wonderful opportunity to move in and enjoy! (id:63476)
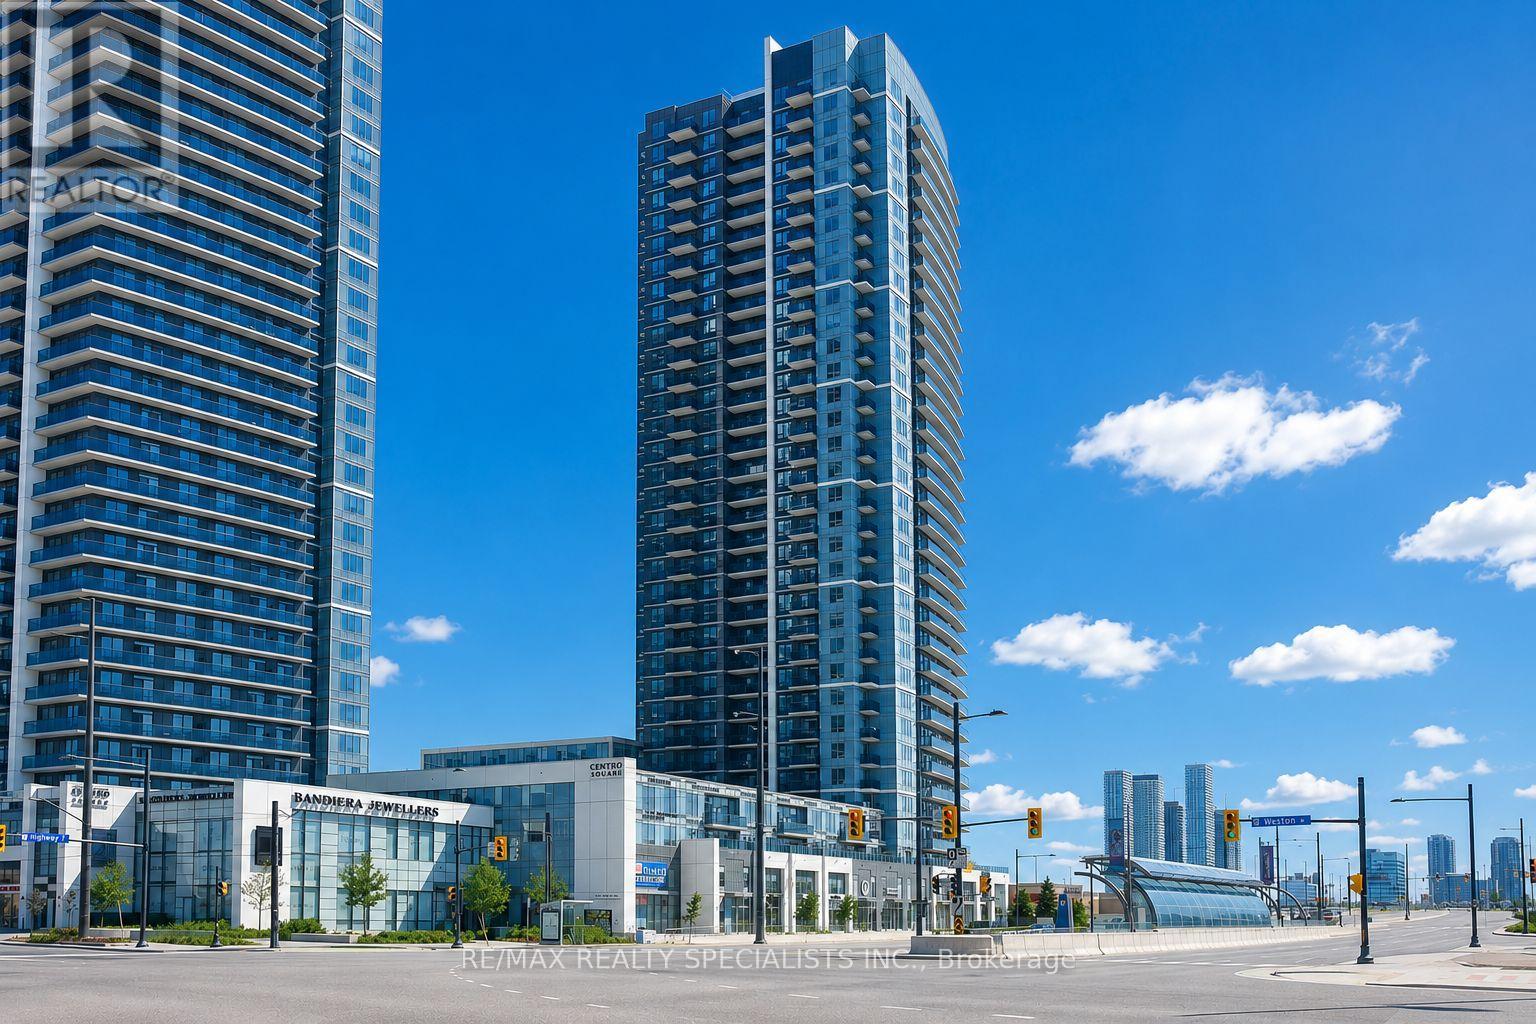
501 - 3600 Hwy 7
Vaughan, Ontario
Welcome To Centro Square Condominiums In The Heart Of Vaughan! This Bright And Spacious 1 Bedroom + Den Suite Offers A Smart, Open-Concept Layout With 9' Ceilings, Large Windows, And An Open Balcony With Unobstructed Views. The Functional Den Is Perfect For A Home Office, Study, Or Flexible Extra Space. The Modern Kitchen Features Granite Countertops, Stainless Steel Appliances, Ample Cabinetry, And Seamless Flow Into The Living And Dining Areas. Enjoy The Convenience Of Ensuite Laundry, One Underground Parking Spot, And A Comfortable Bedroom With Excellent Natural Light And Storage. Residents Enjoy An Impressive Collection Of Amenities Including An Indoor Pool, Gym, Yoga Studio, Golf Simulator, Sauna, Party/Meeting Rooms, Outdoor Terrace, Visitor Parking, Guest Suites, And 24-Hour Concierge. Ideally Located Just Steps From Public Transit And Viva, With Easy Access To The Vaughan Metropolitan Centre Subway Station, Hwy 400 & 407, York University, Costco, Cineplex, Restaurants, Shopping, And Everyday Essentials. A Fantastic Opportunity To Live, Work, Shop, And Enjoy Everything Vaughan Has To Offer-All Right At Your Doorstep!All Utilities Included Except Hydro (id:63476)
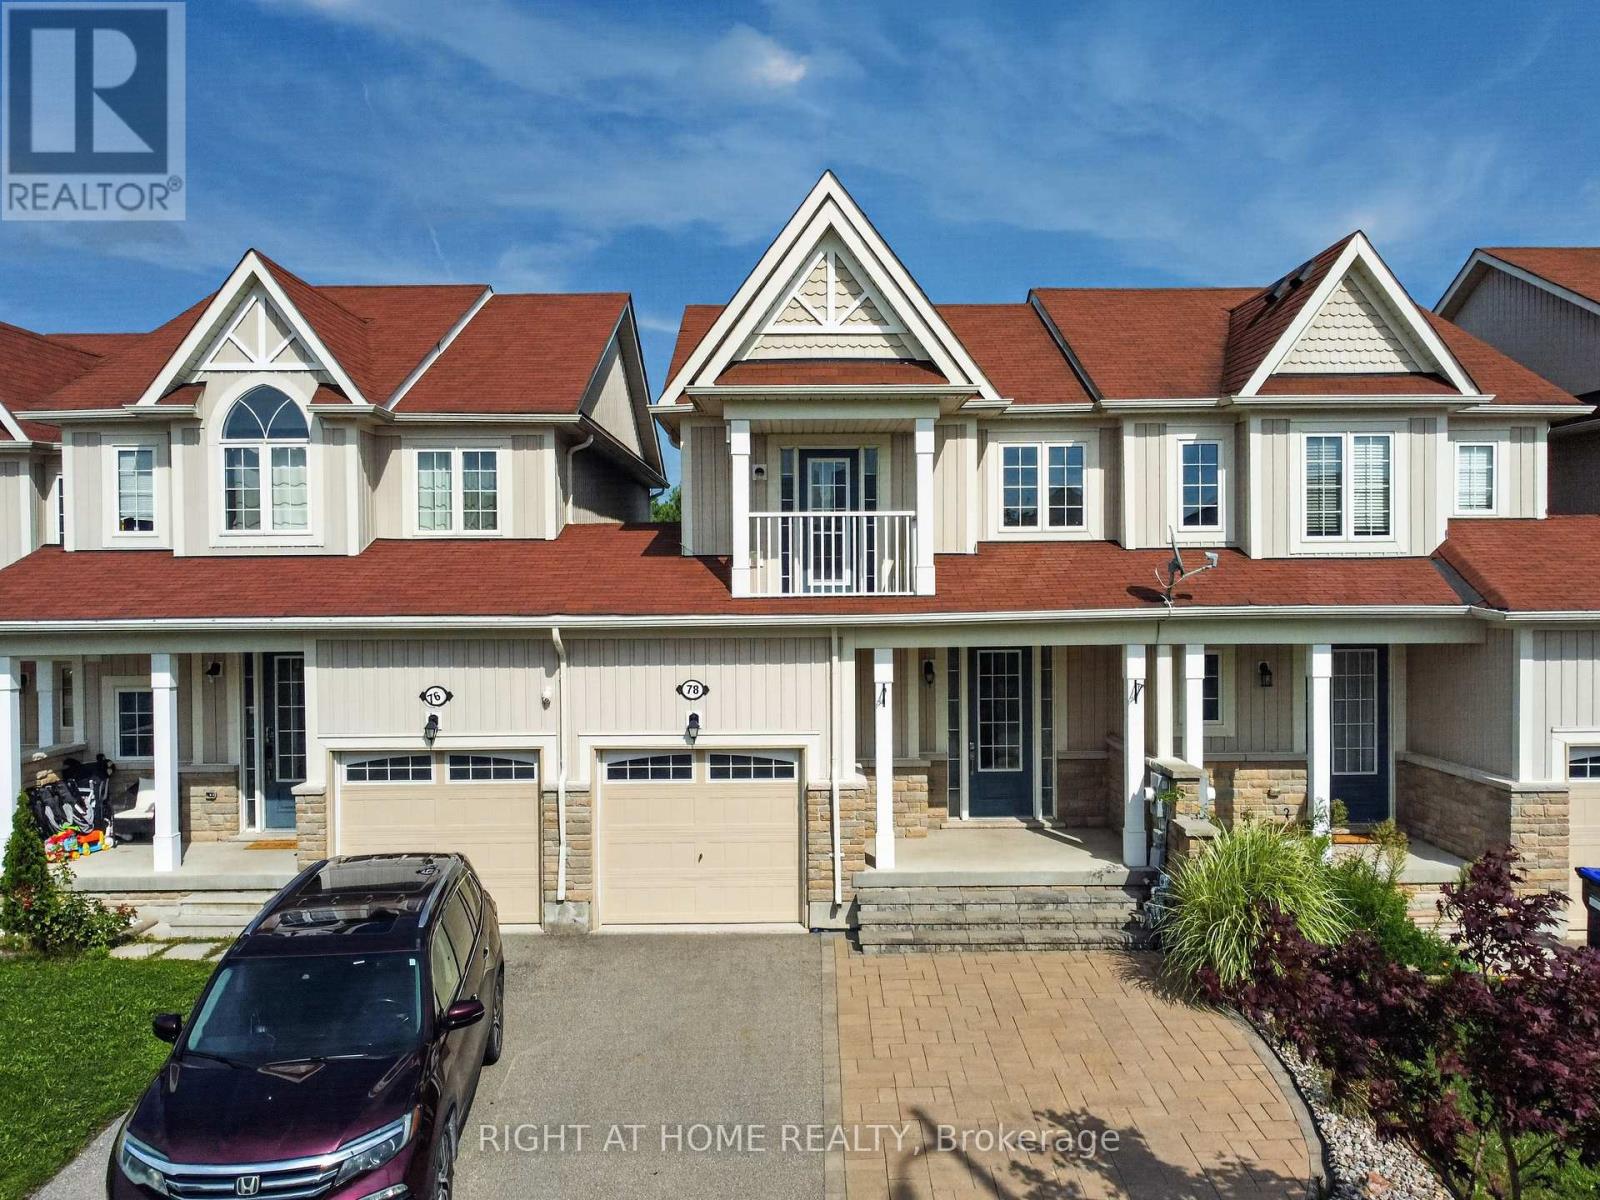
78 Blanchard Crescent
Essa, Ontario
Welcome to 78 Blanchard Crescent! This spacious, well-maintained 3-bedroom, 2.5-bathroom townhouse offers a bright and functional layout. The main floor features a spacious kitchen, living and dining areas, with a walkout to the backyard, creating an inviting space for everyday living and entertaining. The second floor features a full 4-piece washroom and 3 bedrooms, including one with its own private balcony; an ideal space for a home office, reading nook or quiet retreat. Enjoy the added privacy of no rear neighbours and a low-maintenance yard, perfect for relaxing without the upkeep. The finished basement provides additional versatile living space, complete with a bar fridge-ideal for a family room, entertaining or unwinding at the end of the day. With a separate garage entrance, in-unit laundry and central A/C,, this home offers comfort, privacy and convenience in a welcoming Angus community. (id:63476)
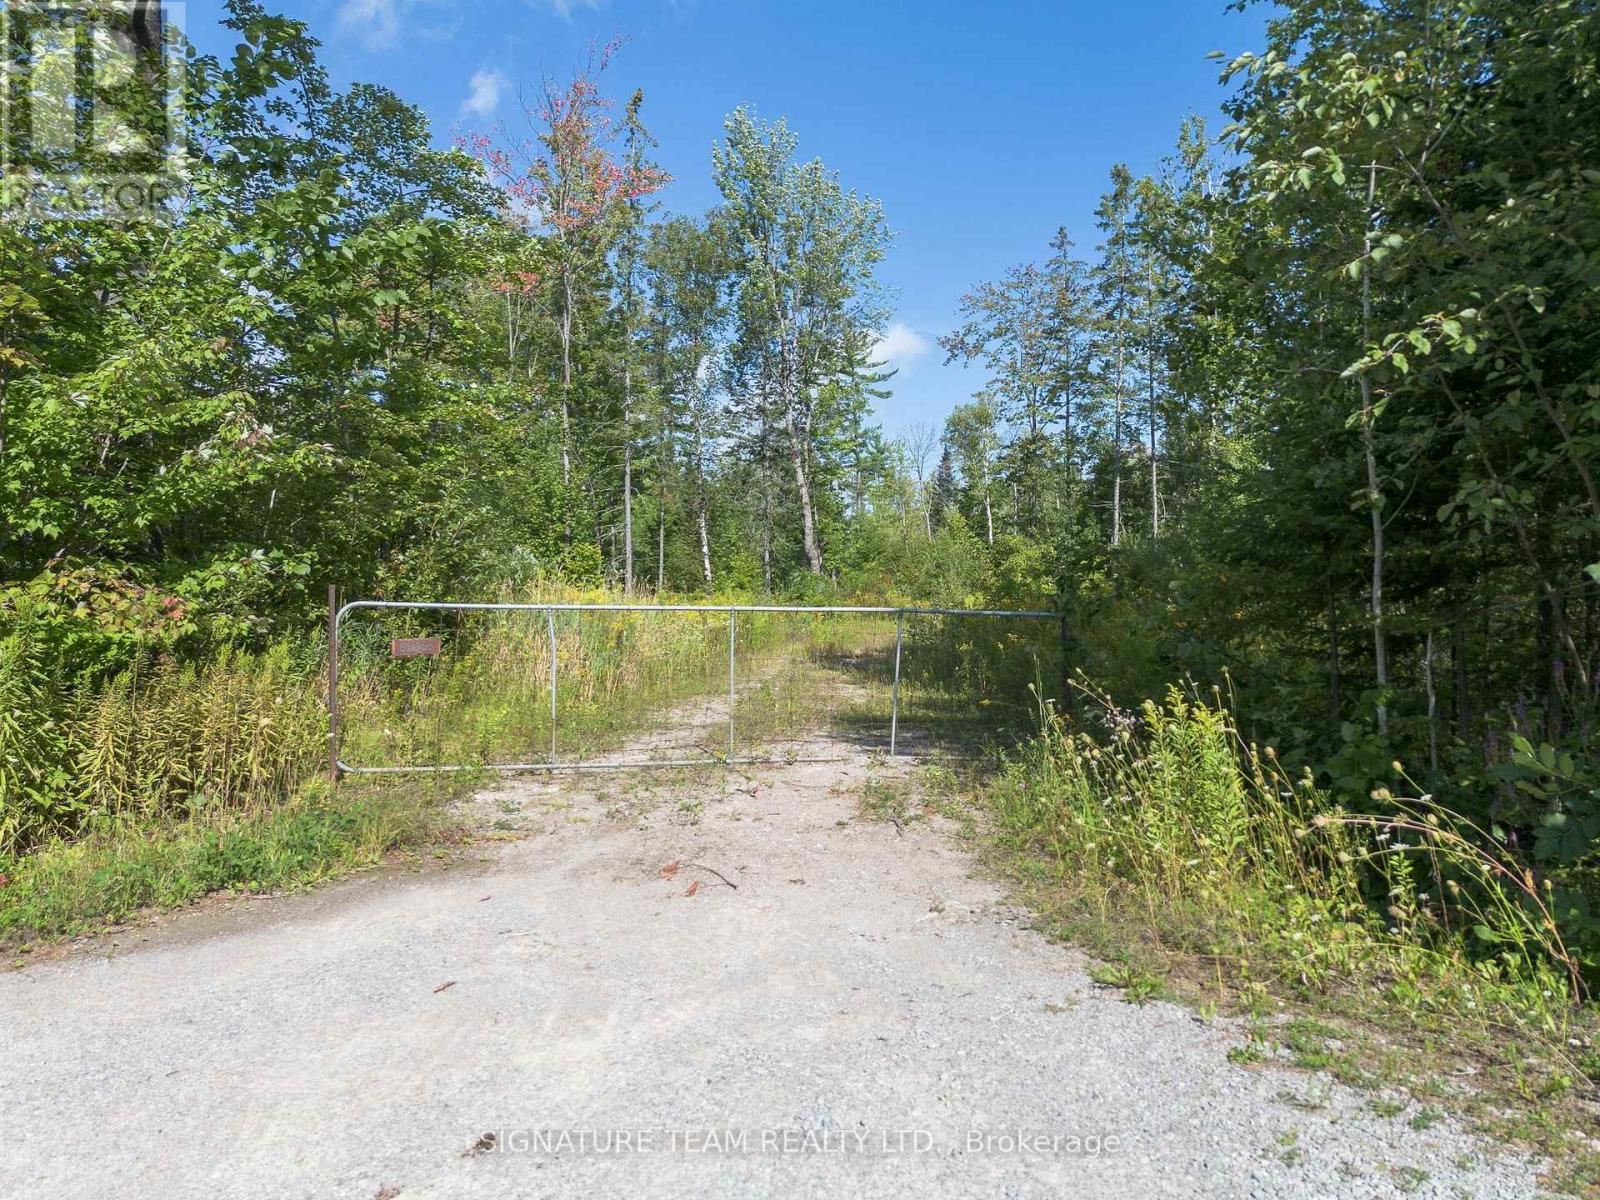
0 Mud Lake Road
Laurentian Valley, Ontario
Fabulous opportunity to own 17 acres abutting the Muskrat River and create the property you've been dreaming of! Offering plenty of privacy, this beautiful parcel features a mix of trees, wildlife and access from both Mud Lake Road and Whispering Pines Crescent. A drilled well is already in place, with hydro available at the road. Build your dream home surrounded by nature or explore the other possibilities this unique property may offer. Minimum 24-hour irrevocable required on all offers. Laurentian Valley identifies the property as 0 Whispering Pines Crescent (id:63476)
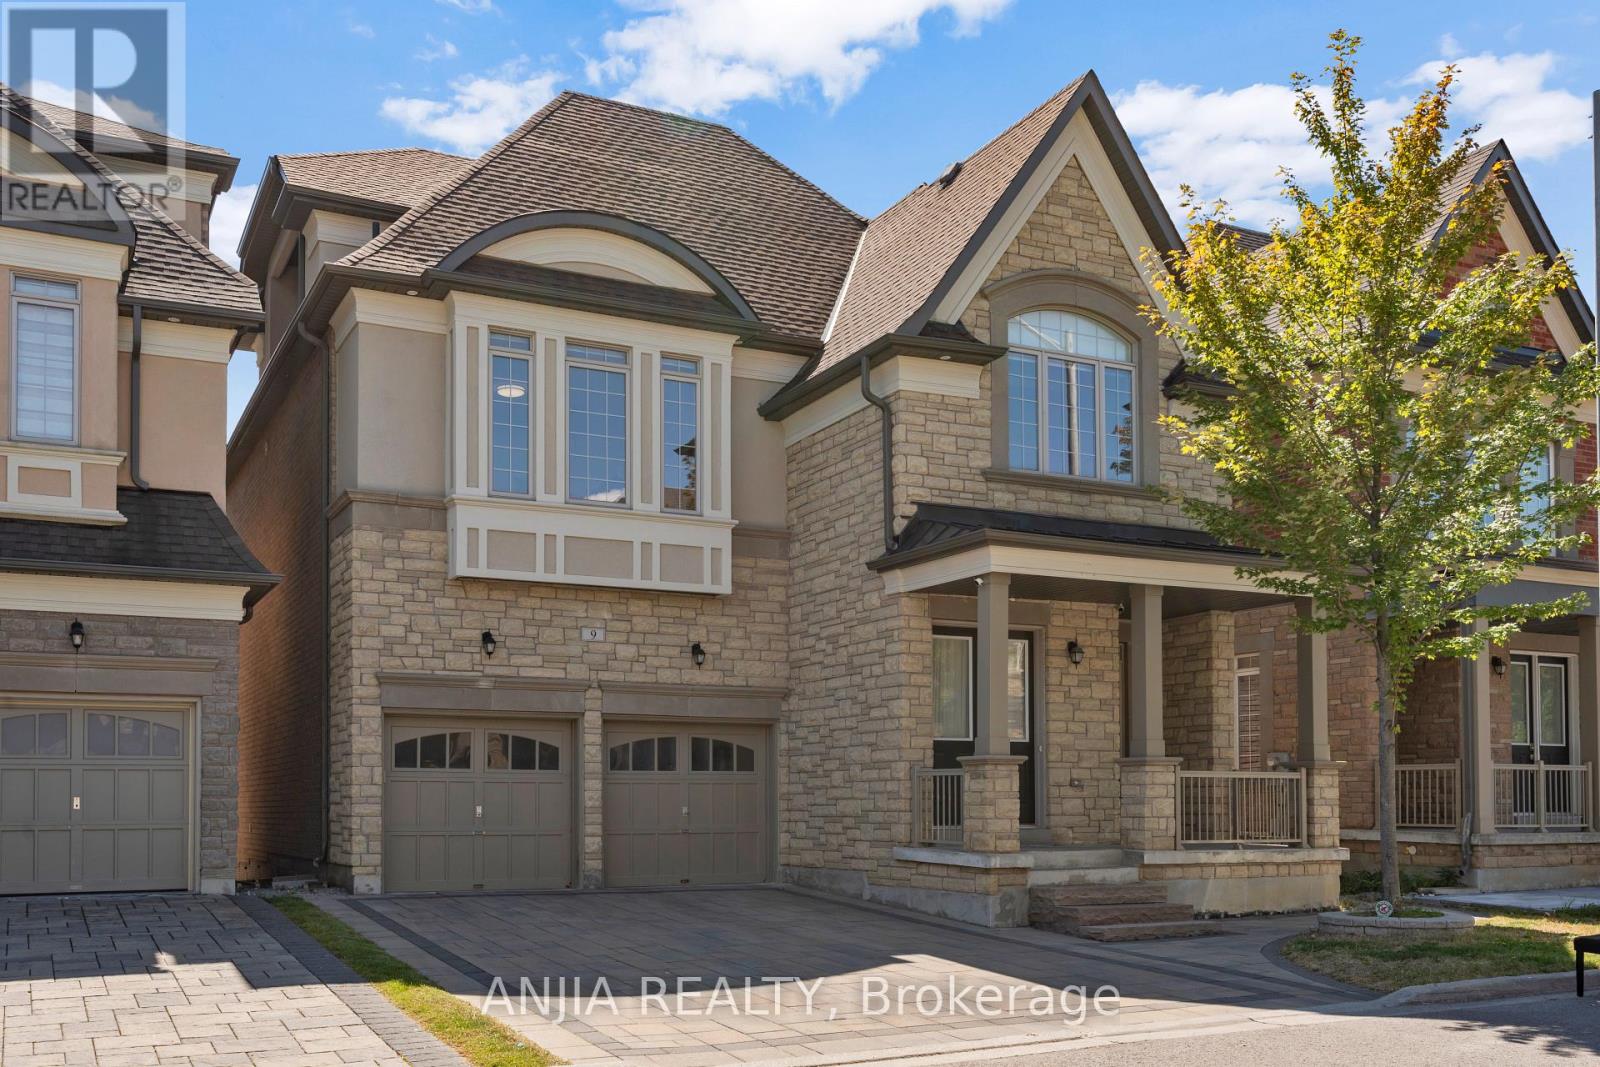
9 Mario Avenue
Markham, Ontario
Stunning One-of-a-Kind Luxury Home in Cachet! Offering over 5,200 sq. ft. of living space with 10 ft ceilings on the main floor and 9 ft ceilings on the 2nd, 3rd floors and basement. This home features over $200K in upgrades, including freshly painted interiors, a renovated kitchen with quartz countertops, backsplash, stainless steel appliances and custom cabinets, as well as a renovated powder room. Modern light fixtures and pot lights highlight the main floor, complemented by wainscoting throughout the house. The master bedroom ensuite has been fully renovated, with a custom-built walk-in closet, while the 3rd floor boasts brand new carpet. Additional upgrades include zebra blinds throughout and professional interlocking in both the front and backyard, with no sidewalk. Brand new furnace (2025). Brand New AC (2026). Move-in ready with luxury finishes top to bottom! Located in an exceptional school district, St. Augustine Catholic High School (#4/746 Fraser Ranking), Lincoln Alexander Public School (9.8/10, Markham Ranked #1 in 2024), Unionville High School (Art). Enjoy unparalleled convenience within walking distance to parks, trails, schools, restaurants, cafes, T&T Supermarket, Cachet Shopping Centre, and Kings Square Shopping Centre, with quick access to Hwy 404 & 407, GO Station, Costco, Shoppers Drug Mart, major banks, Downtown Markham, Markville Mall, First Markham Place, and all other essential amenities. (id:63476)
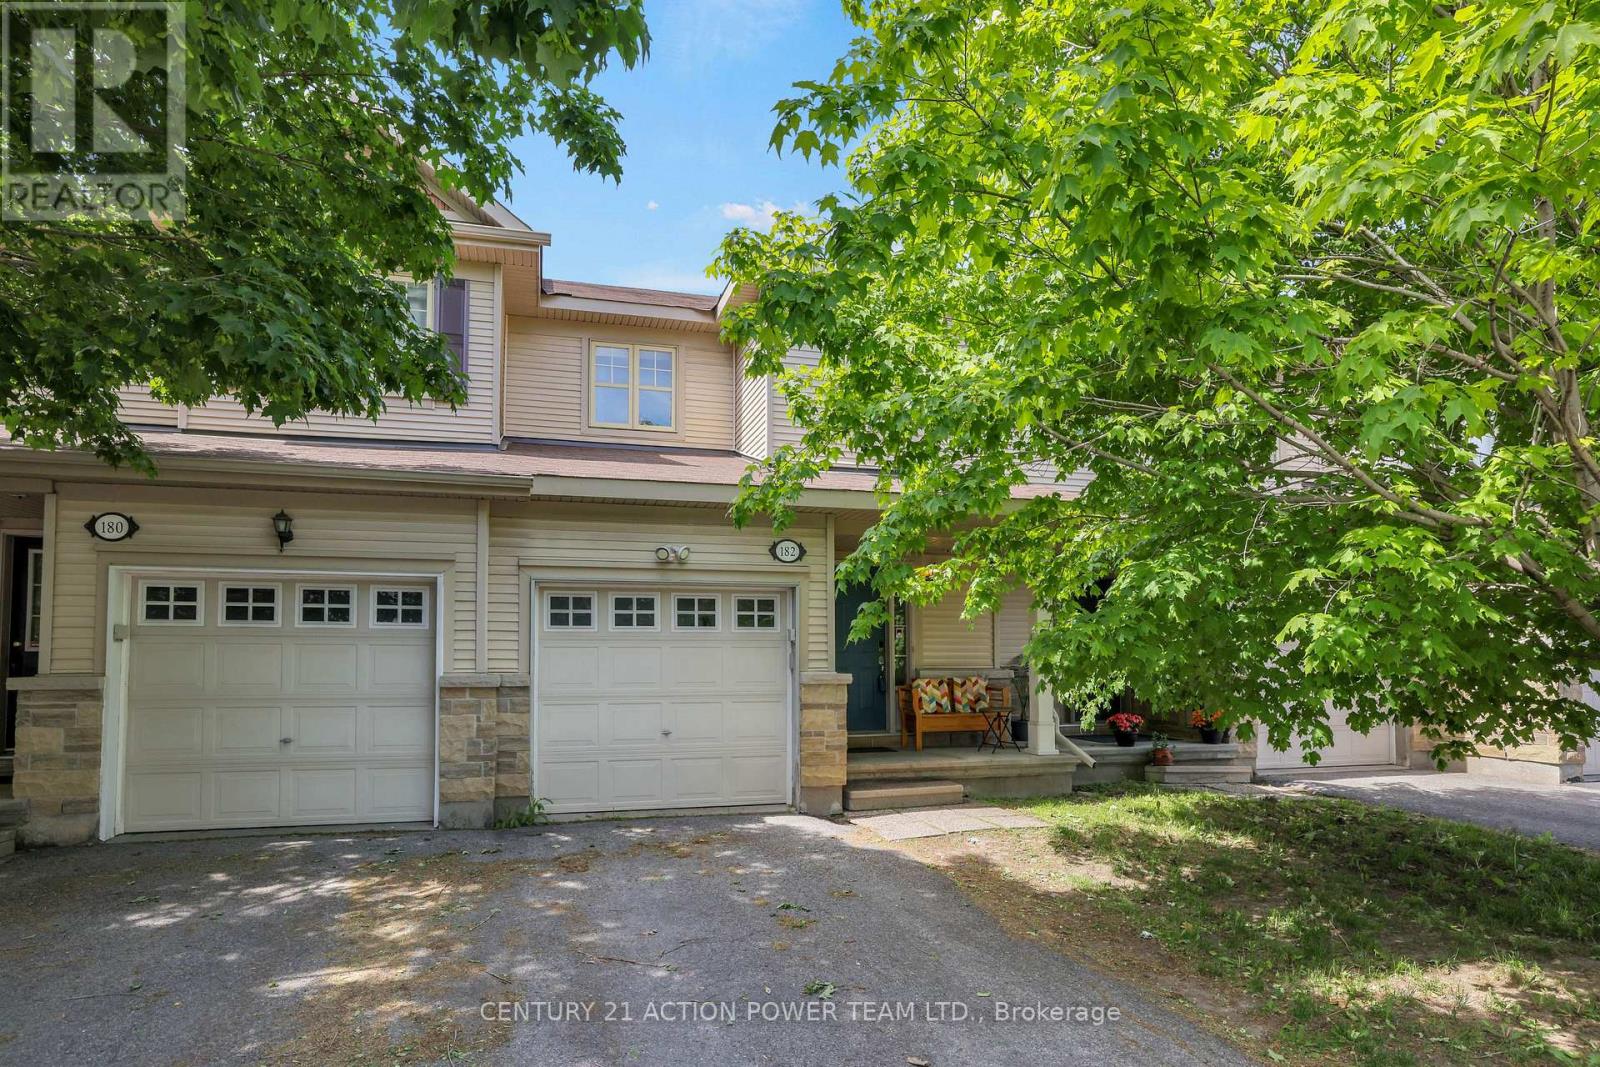
182 Prem Circle
Ottawa, Ontario
Please note a credit of $5000 will be credited to the Buyers on closing for REPLACEMENT OF CARPETS. Welcome to this spotless, very well maintained 3-bedroom, 1.5-bathroom freehold row unit. Very desirable Barrhaven neighborhood. The home offers a functional layout with bright, living spaces, making it ideal for families, first-time buyers, or anyone looking for comfortable suburban life. kitchen w/plenty of cupboard and counter space + eating area, patio doors to the private fenced back yard beyond. Combination living/dining room. Quality hardwood flooring. Upstairs features 3 ample sized bedrooms, + a handy cheater ensuite off the primary bedroom. The basement provides a fully finished area with family room, laundry, utility room and storage. Conveniently located close to parks, schools, shopping, transit, the 416 and everyday amenities. This property combines comfort, practicality, and an excellent location. A wonderful opportunity to own a move-in-ready home. (id:63476)
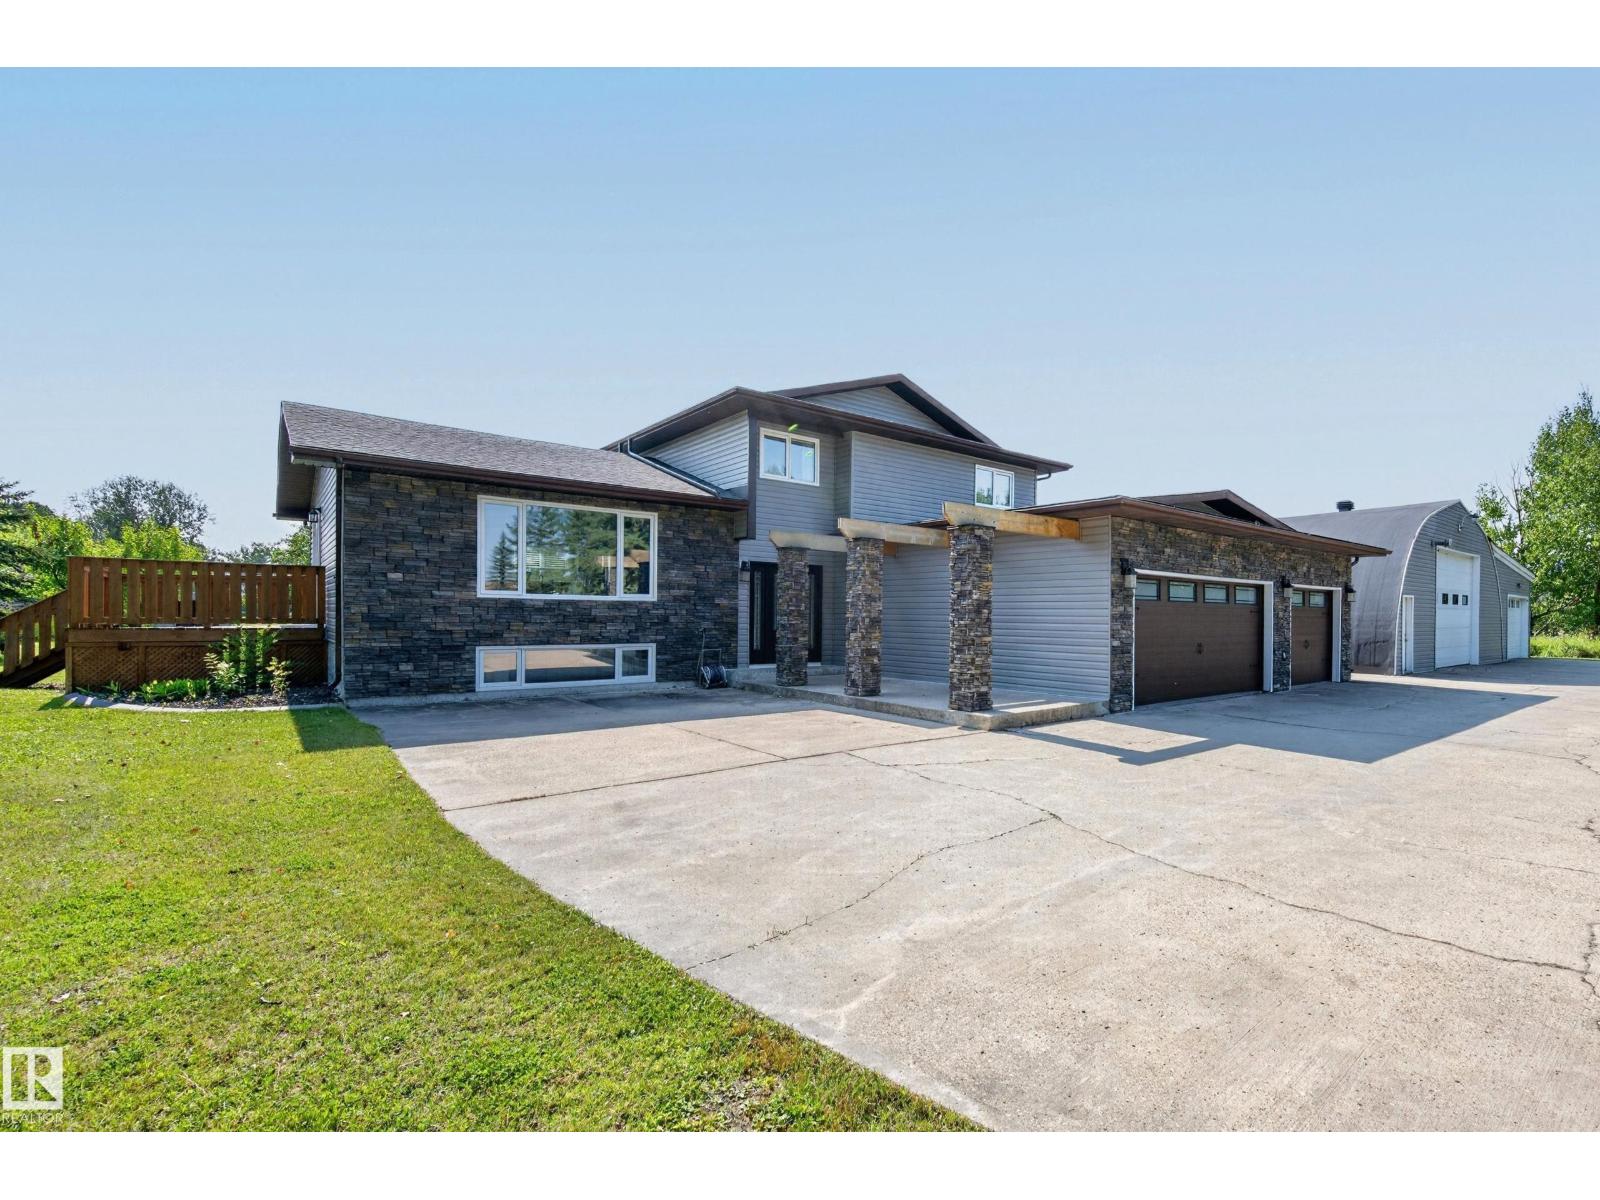
#49 52349 Rge Road 222
Rural Strathcona County, Alberta
TOTALLY Renovated 2083 sq ft 5 bedroom, 5 level split on 3.21 acres with 40X60 Heated SHOP, 40X16 heated storagebay + 20X16 heated workshop/storage 5 minutes to Sherwood Park! Brand new kitchen (2025), windows, siding & stone (2018), shingles (house 2016, shop 2024) New vinyl flooring, bathrooms, trim, paint, LED lighting & the list goes on! Open concept kitchen & living room on the main, 3 bedrooms up- master has 3 pc ensuite, main floor features 4th bedroom/office + a cozy family room with fireplace. Fully finished basement with 5th bedroom, 3 pc bath and huge storage room. 5th level has rec room & den with second gas fireplace. Enjoy your private yard from your covered, south facing back deck. Plenty of parking in the triple attached heated garage. Shop has 14' door, radiant heat, 220 & LED lighting. There is also a boiler/heater for the pool! Storage areas have forced air heat + concrete floors. Beautiful 3.21 acres with pond & tons of storage.l Great family home minutes to Sherwood Park! (id:63476)
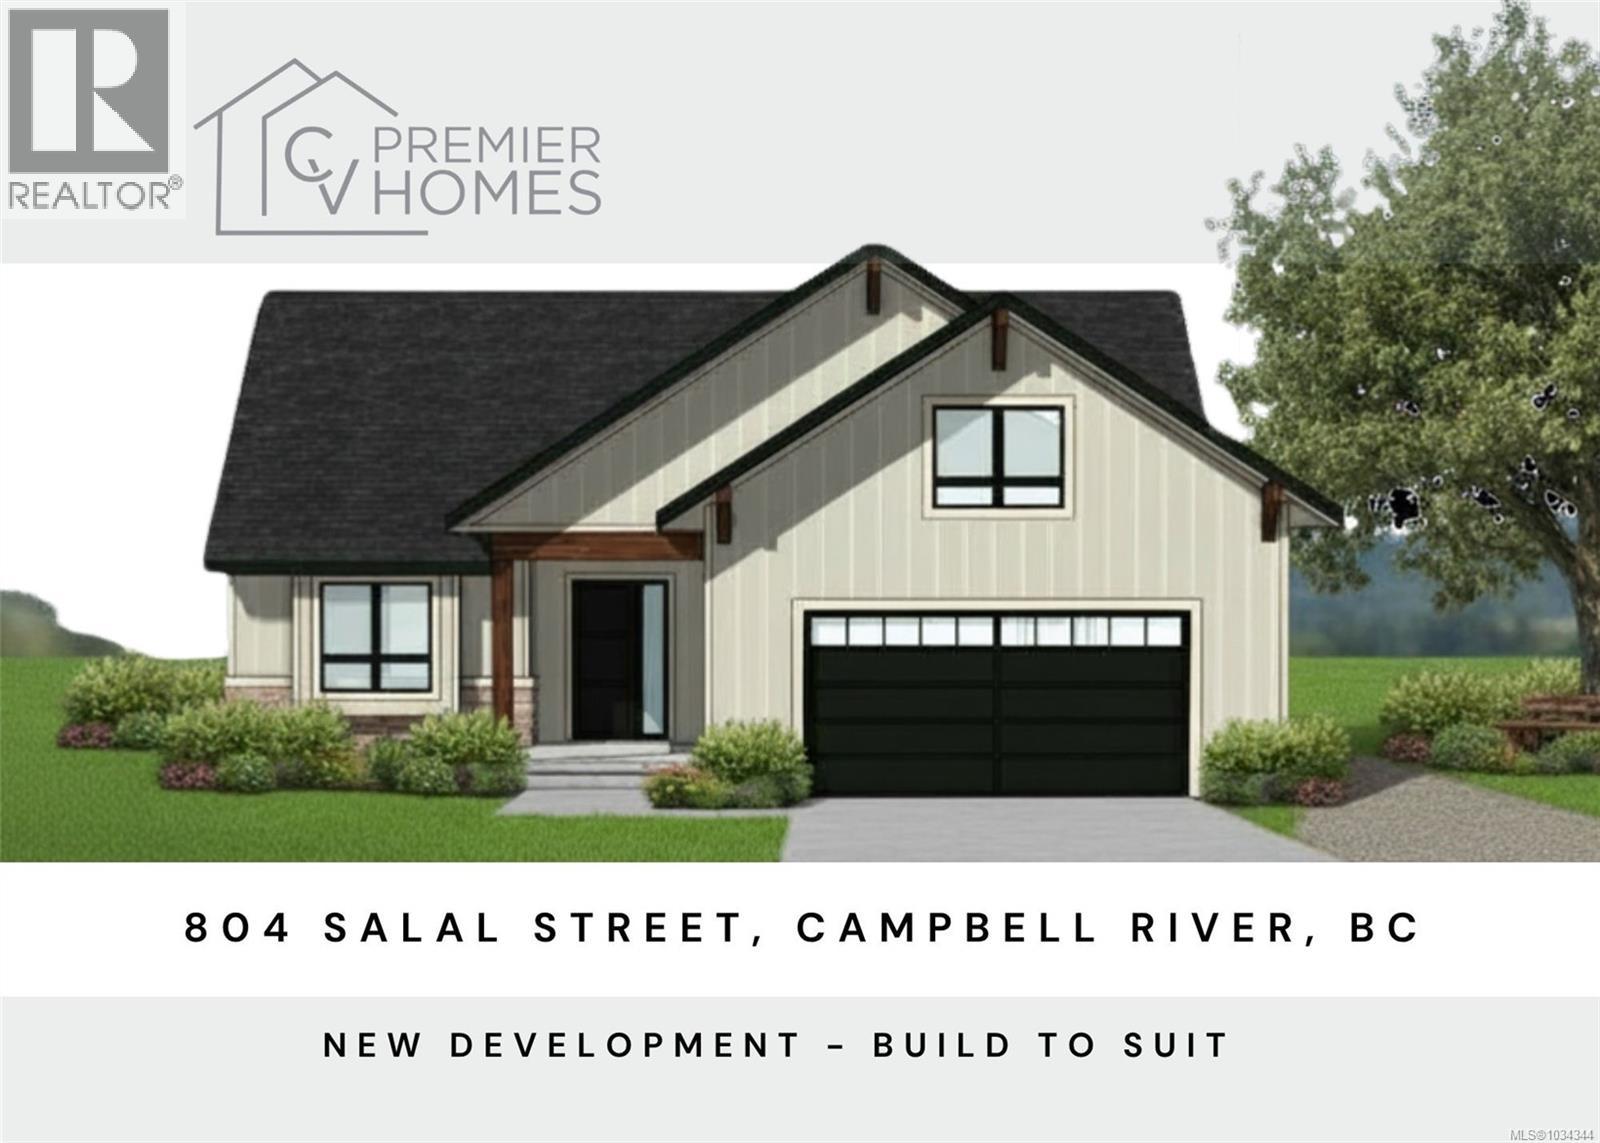
804 Salal St
Campbell River, British Columbia
Built-to-suit opportunity in sought-after Jubilee Heights! Premier Homes offers a thoughtfully designed rancher with bonus room on a beautiful forest-backed lot. This home stands out with elevated finishings throughout—custom cabinetry, quartz countertops, hardwood floors, tiled bathrooms, feature walls, floating vanities, and a stunning primary suite with walk-in closet. Enjoy modern comfort with a gas fireplace, gas range, hot water on demand, heat pump, and more. This is a true full-package home—including appliances, window coverings, fencing, and irrigation—no surprise extras. Still under construction, giving you the opportunity to choose your own colours and finishing touches. Completed spec homes are available to view to experience the quality and craftsmanship firsthand of CV Premier Homes. (id:63476)
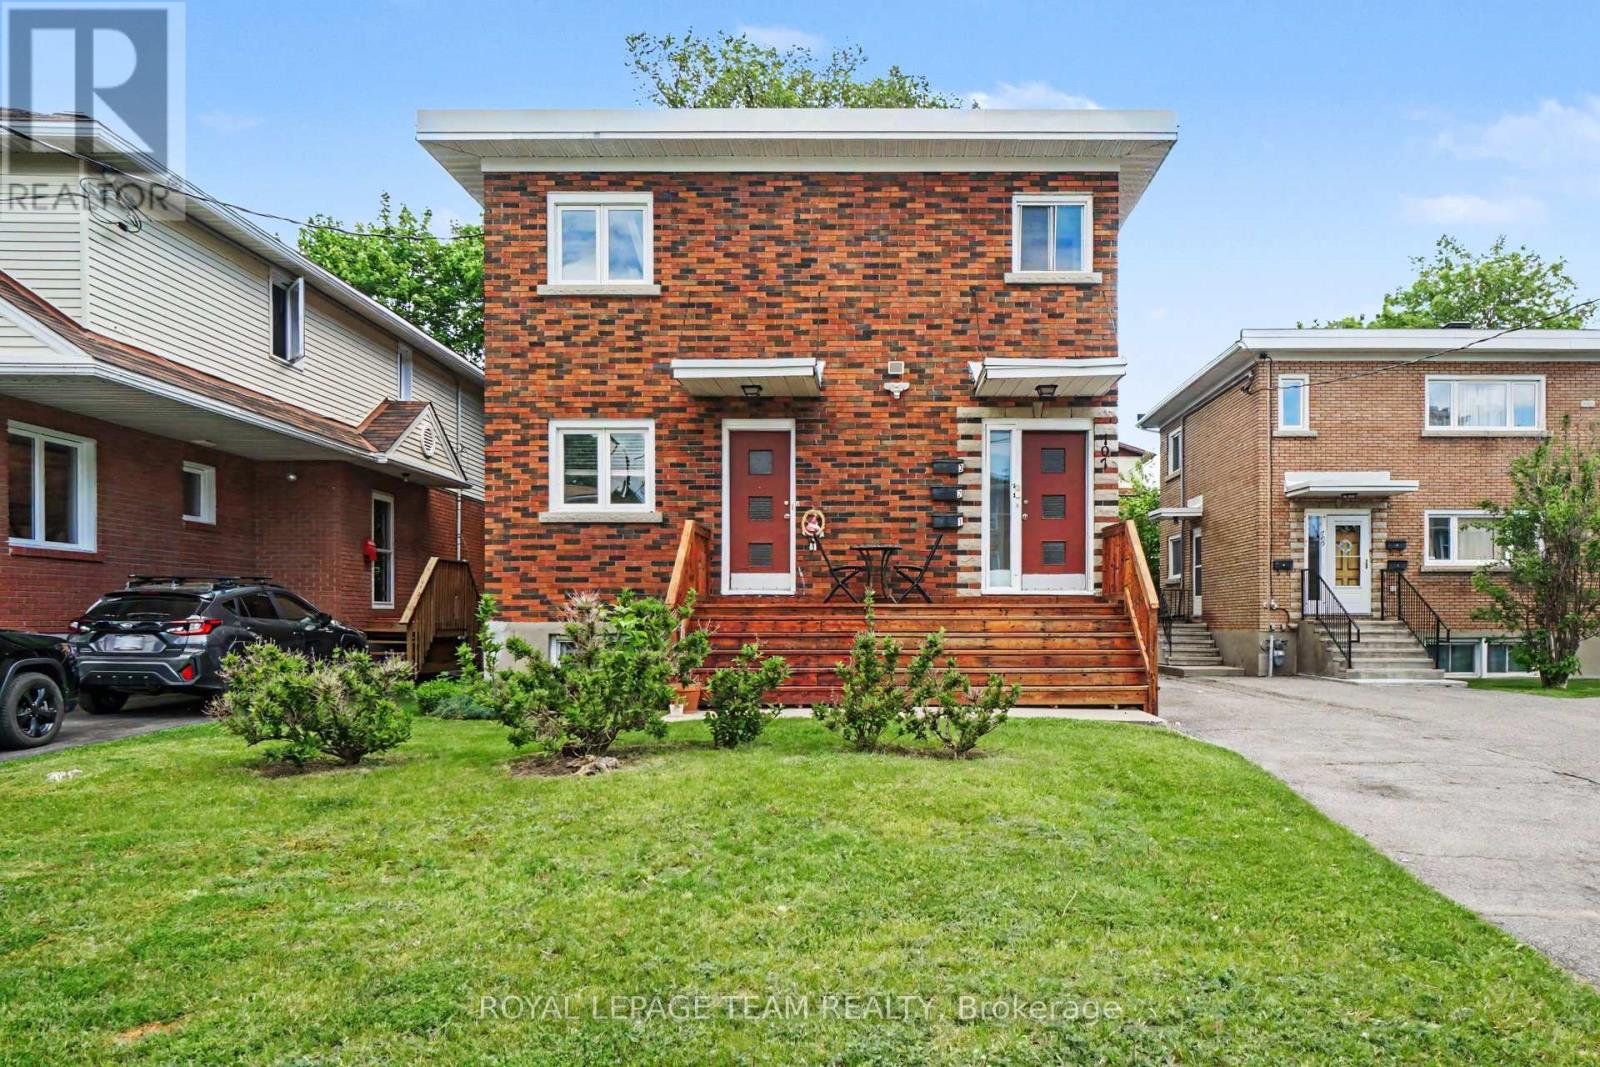
707 Edison Avenue
Ottawa, Ontario
Excellent investment opportunity in the desirable Laurentianview /Westboro area! Offered at $1195000, this well maintained and updated legal triplex complete with fire retrofit features quality tenants and strong future rental upside. Two (2 )bedroom and One (1)bedroom. Updates include a new roof(2021), newer windows, front steps(2023), newer appliances, Furnace and AC (2018), 3 new sheds 2023. Four hydro meters with tenants paying their own hydro helps keep operating costs down. Enjoy a lovely shared backyard area with BBQ space and three storage sheds. Ample parking for all tenants. Conveniently located close to transit, shopping, restaurants, parks and all the amenities this sought out area has to offer. A solid addition to any investment portfolio. 48 hours notice required for all showings. (id:63476)
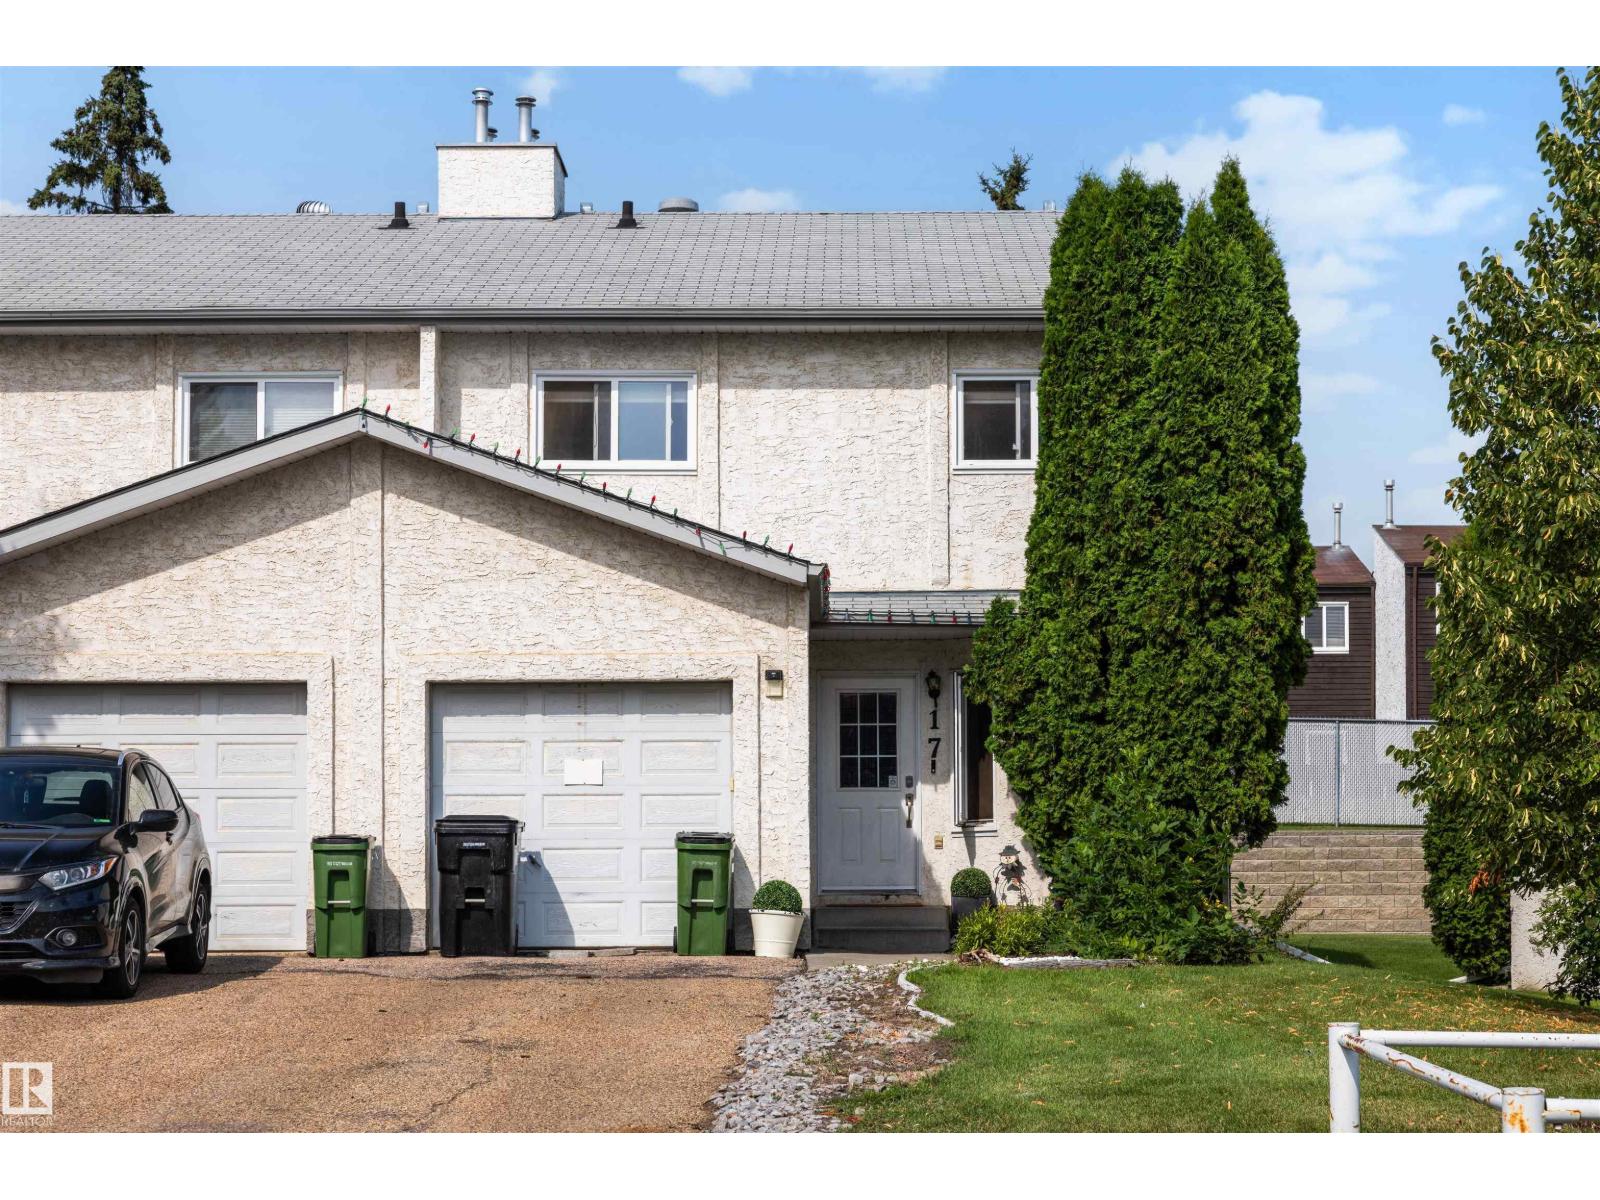
#17 3520 60 St NW
Edmonton, Alberta
Picture yourself coming home to this spacious 3-bedroom, 2.5-bath end-unit townhouse in Colony Park, surrounded by mature trees and landscaping that give the home a little extra privacy. The renovated kitchen opens into the formal dining area and bright living room, where the corner fireplace and bay windows make the space feel warm and inviting. Step outside onto your private deck for morning coffee, summer dinners or a quiet place to unwind. Upstairs, vinyl plank flooring runs throughout, and the primary ensuite features cozy in-floor heating. The partially finished basement gives you even more room to make your own, with space for a rec room, den, laundry and storage (just add flooring to finish it off). An attached garage and extra-long driveway provide parking for up to three additional vehicles. Located in a well-managed complex close to schools, shopping, transit and everyday amenities, with designated schools within walking distance, this is an easy place to picture yourself settling into. (id:63476)
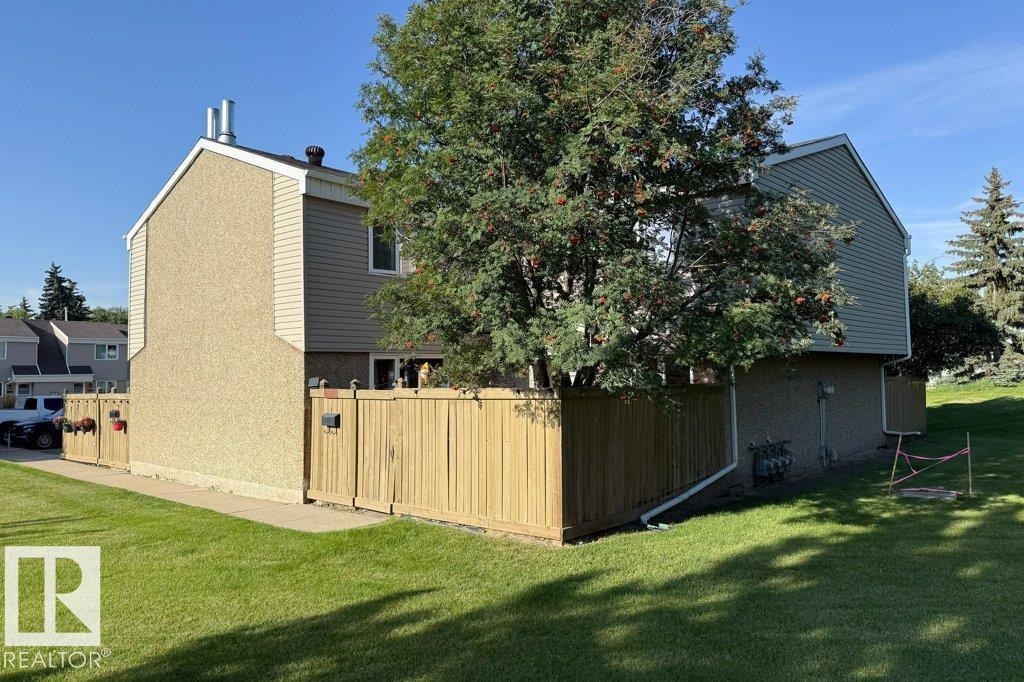
14835b Riverbend Road NW
Edmonton, Alberta
GREAT LOCATION!!! Nice and quite area. This beautiful 3 bedroom home located in Riverbend area and within walking distance to great schools such as TEMPO, Brander Garden elementary school, and Riverbend Junior High school. Also walking distance to the river and Fort Edmonton Park. Lots of walking and biking trails around the area. 10 minutes to WEM, and 10 minutes to Southgate and South Common. Newly renovated in 2025, and new installed real hard wood floor, new installed furnace, heat pump, HRV, new paint, new countertops for all kitchen and all bath rooms, new kitchen hood fan, new dishwasher and new washer. New curtain. Installed storage shelves in basement for effective storage. Also added insulation in the attic space to keep room warm and cool in winter and summer. Southwest facing unit and gets lots of sunshine in all seasons. Huge and beautiful green space right in front of the yard which provides fresh view and great privacy. It is a great place to call home. Come to check it out. (id:63476)
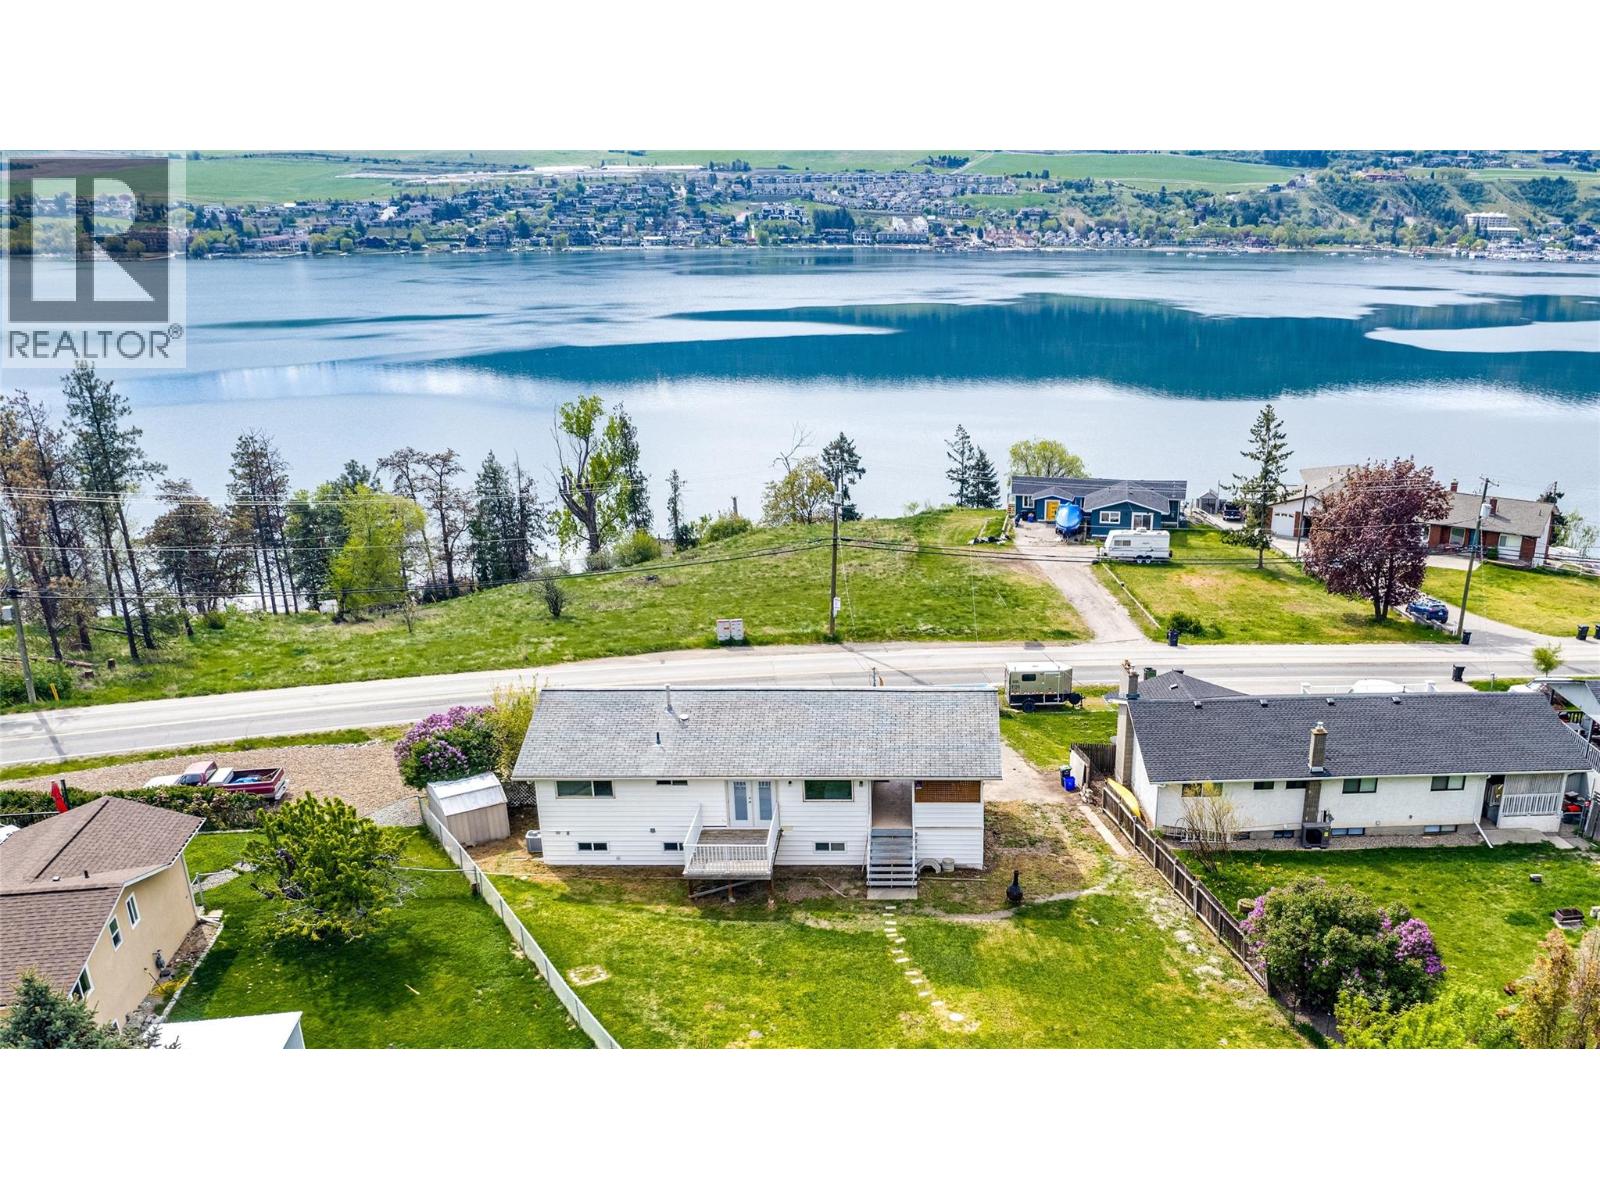
7415 Tronson Road
Vernon, British Columbia
Amazing Okanagan Lake views and excellent suite potential highlight this 4-bedroom, 2-bathroom home on a large lot near The Rise Golf Course and Kin Beach. The main floor features an open-concept kitchen, dining and living area positioned to take full advantage of the lake views, with large windows bringing in plenty of natural light. Step onto the covered deck for morning coffee, evening sunsets and a front-row seat to the local wildlife. Two bedrooms, including the primary, and a full bathroom complete this level, with the bathroom also plumbed for an additional laundry area. Downstairs is wired and plumbed for a suite and offers a spacious rec room, two additional bedrooms, a full bathroom with heated floor, laundry and space for a kitchen. The lower level was upgraded in 2021 with extra insulation added to the walls, Dricore subfloor and new flooring, and also provides access to the single garage and a large storage room. Outside, the generous backyard offers plenty of room for kids, pets and outdoor living. The home was connected to City sewer in 2021 at a cost of approximately $24,000, with the former septic system professionally removed. A school bus stop is conveniently located out front with service to Okanagan Landing and Fulton, along with connections to Beairsto and Seaton for French Immersion. (id:63476)