
7415 Tronson Road Vernon, British Columbia V1H 1S4

$734,500
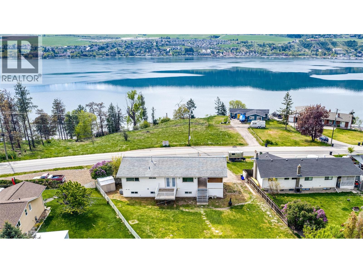
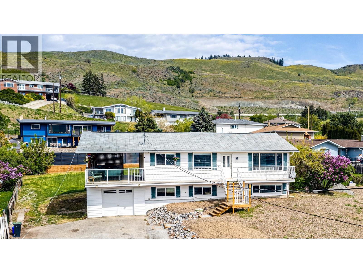
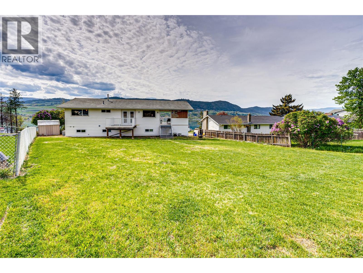
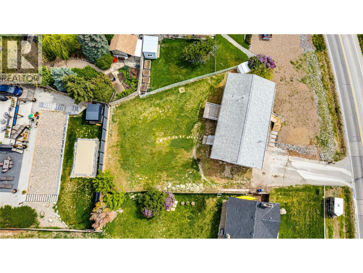
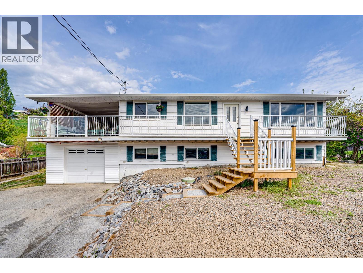
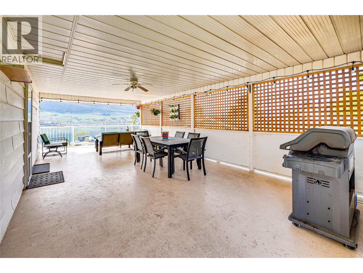
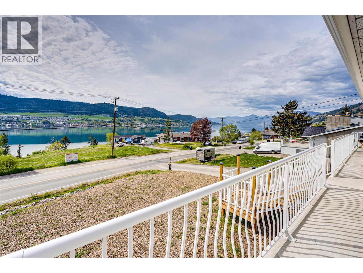
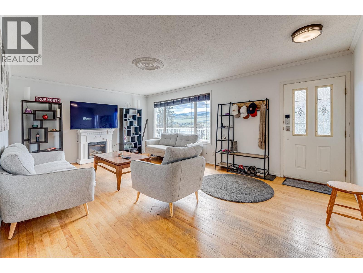
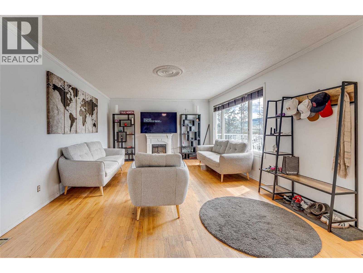
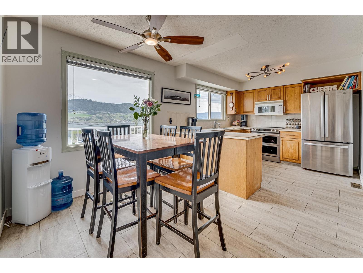
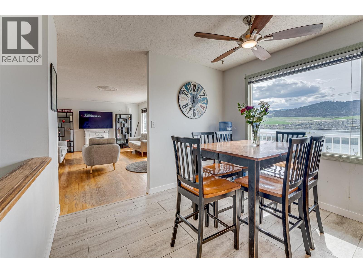
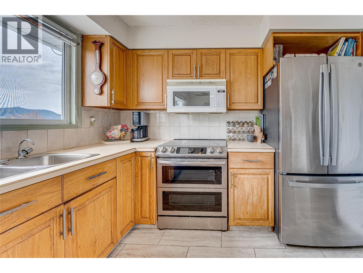
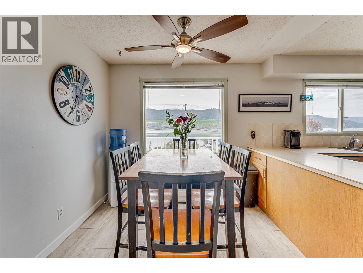
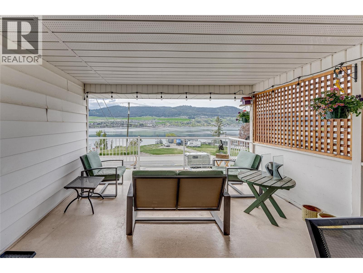
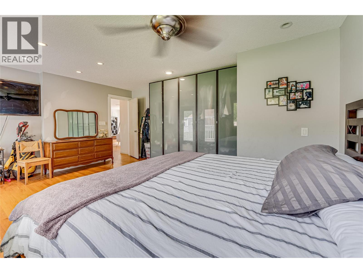
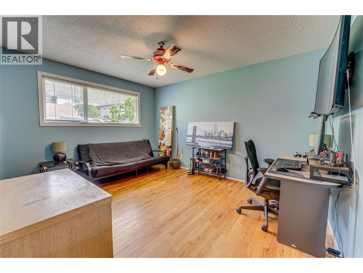
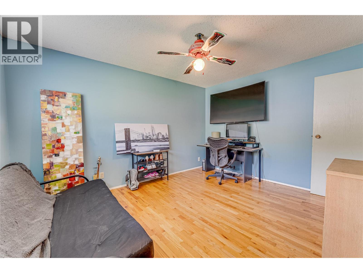
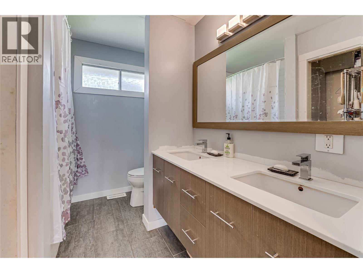
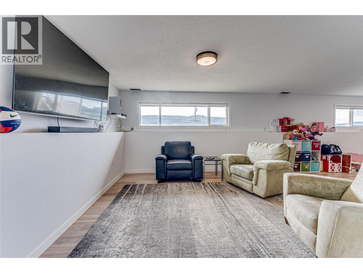
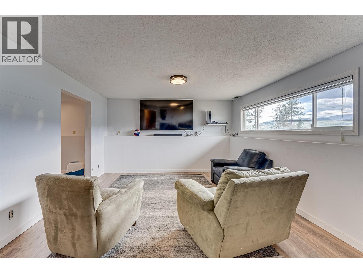
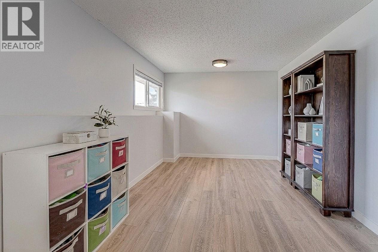
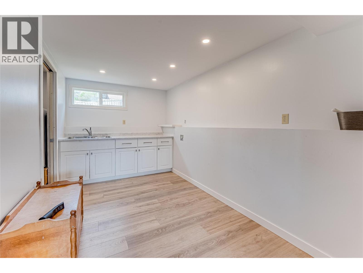
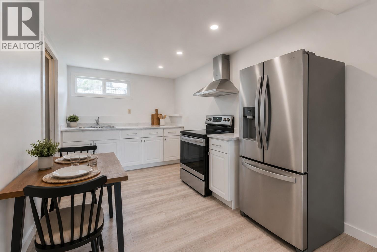
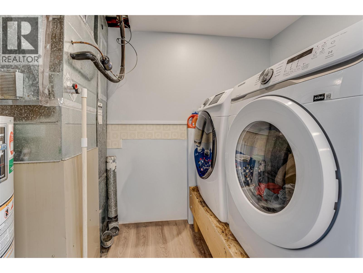
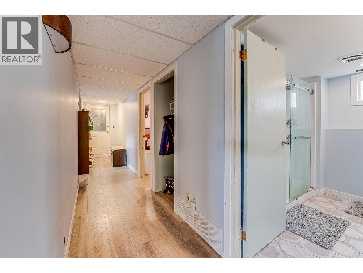
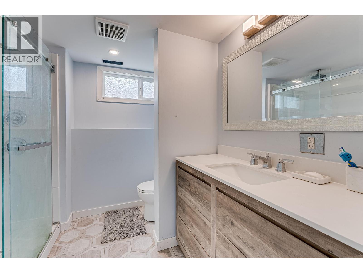
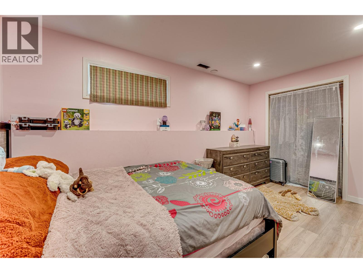
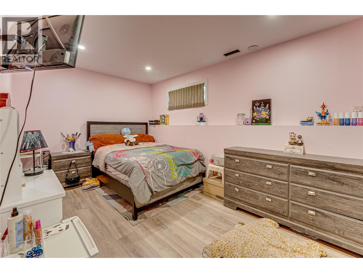
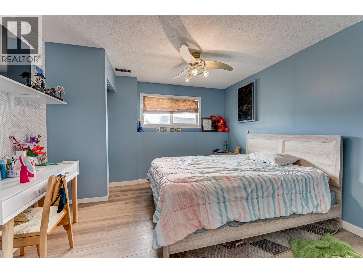
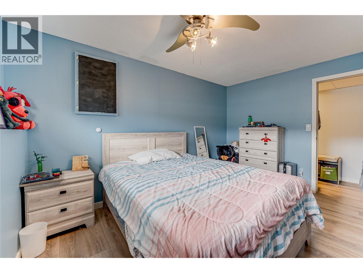
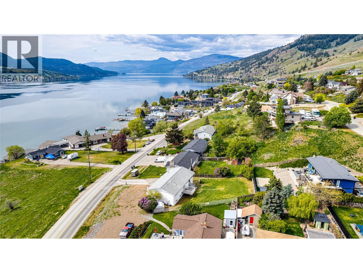
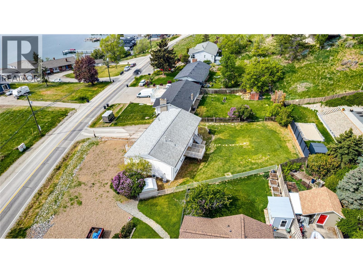
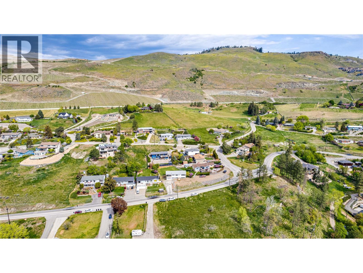
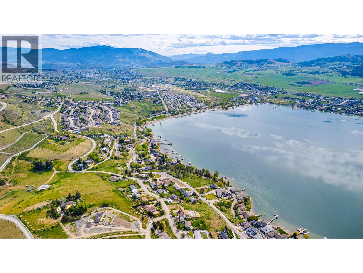
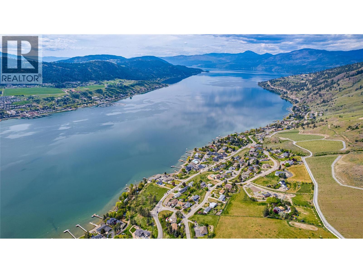
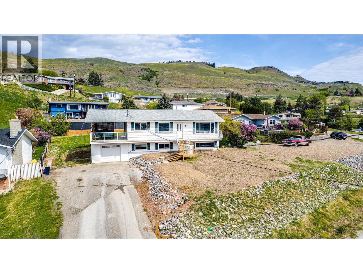
Amazing Okanagan Lake views and excellent suite potential highlight this 4-bedroom, 2-bathroom home on a large lot near The Rise Golf Course and Kin Beach. The main floor features an open-concept kitchen, dining and living area positioned to take full advantage of the lake views, with large windows bringing in plenty of natural light. Step onto the covered deck for morning coffee, evening sunsets and a front-row seat to the local wildlife. Two bedrooms, including the primary, and a full bathroom complete this level, with the bathroom also plumbed for an additional laundry area. Downstairs is wired and plumbed for a suite and offers a spacious rec room, two additional bedrooms, a full bathroom with heated floor, laundry and space for a kitchen. The lower level was upgraded in 2021 with extra insulation added to the walls, Dricore subfloor and new flooring, and also provides access to the single garage and a large storage room. Outside, the generous backyard offers plenty of room for kids, pets and outdoor living. The home was connected to City sewer in 2021 at a cost of approximately $24,000, with the former septic system professionally removed. A school bus stop is conveniently located out front with service to Okanagan Landing and Fulton, along with connections to Beairsto and Seaton for French Immersion. (id:63476)
Property Details
| MLS® Number | 10383937 |
| Property Type | Single Family |
| Neigbourhood | Bella Vista |
| Community Features | Pets Allowed, Pets Allowed With Restrictions, Rentals Allowed |
| Parking Space Total | 1 |
Building
| Bathroom Total | 2 |
| Bedrooms Total | 4 |
| Constructed Date | 1974 |
| Construction Style Attachment | Detached |
| Cooling Type | Central Air Conditioning |
| Heating Type | Forced Air, See Remarks |
| Roof Material | Asphalt Shingle |
| Roof Style | Unknown |
| Stories Total | 2 |
| Size Interior | 2,148 Sqft |
| Type | House |
| Utility Water | Municipal Water |
Parking
| Attached Garage | 1 |
| R V |
Land
| Acreage | No |
| Sewer | Municipal Sewage System |
| Size Frontage | 100 Ft |
| Size Irregular | 0.25 |
| Size Total | 0.25 Ac|under 1 Acre |
| Size Total Text | 0.25 Ac|under 1 Acre |
Rooms
| Level | Type | Length | Width | Dimensions |
|---|---|---|---|---|
| Basement | Storage | 13'6'' x 5'10'' | ||
| Basement | Dining Nook | 8'1'' x 13'6'' | ||
| Basement | Laundry Room | 4'11'' x 9'10'' | ||
| Basement | Recreation Room | 27'7'' x 13'4'' | ||
| Basement | Full Bathroom | 9' x 7'8'' | ||
| Basement | Bedroom | 11'3'' x 13'4'' | ||
| Basement | Bedroom | 14'1'' x 9' | ||
| Main Level | Dining Room | 8' x 9'11'' | ||
| Main Level | Bedroom | 11'3'' x 13'6'' | ||
| Main Level | Full Bathroom | 10' x 7'6'' | ||
| Main Level | Primary Bedroom | 17'5'' x 13'6'' | ||
| Main Level | Living Room | 20' x 13'3'' | ||
| Main Level | Kitchen | 10'10'' x 9'11'' |
Contact Us
Contact us for more information

The trademarks REALTOR®, REALTORS®, and the REALTOR® logo are controlled by The Canadian Real Estate Association (CREA) and identify real estate professionals who are members of CREA. The trademarks MLS®, Multiple Listing Service® and the associated logos are owned by The Canadian Real Estate Association (CREA) and identify the quality of services provided by real estate professionals who are members of CREA. The trademark DDF® is owned by The Canadian Real Estate Association (CREA) and identifies CREA's Data Distribution Facility (DDF®)
August 28 2026 08:02:24
Association of Interior REALTORS®
RE/MAX Vernon