
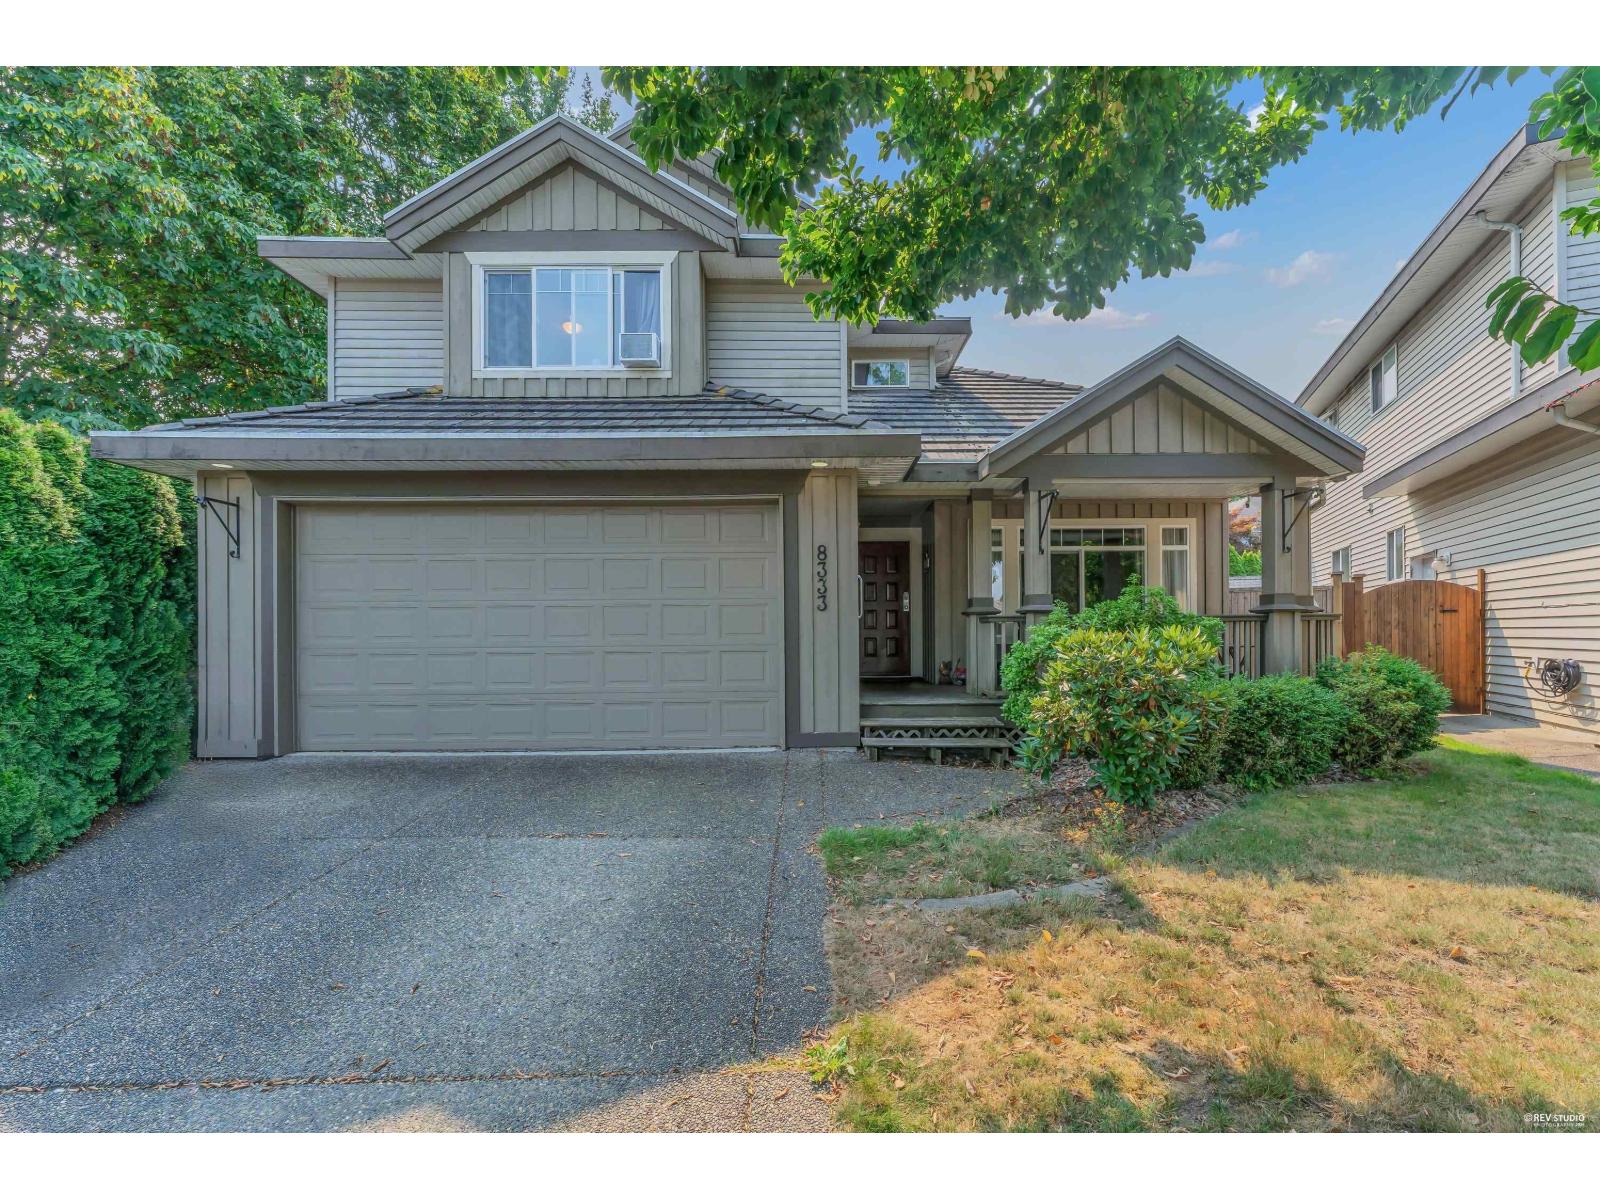
8333 167a Street
Surrey, British Columbia
Welcome to Fleetwood, where you will find this fantastic family home with an exceptional layout featuring spacious main floor with living, family, dining, kitchen + den along with 4 bedrooms upstairs with laundry! Downstairs features large rec area, bedroom, bath, den and a separate entry. Located at the end of a quiet cul-de-sac with a sunny south facing backyard, steps to future sky train, Fleetwood rec and Elementary School. (id:63476)
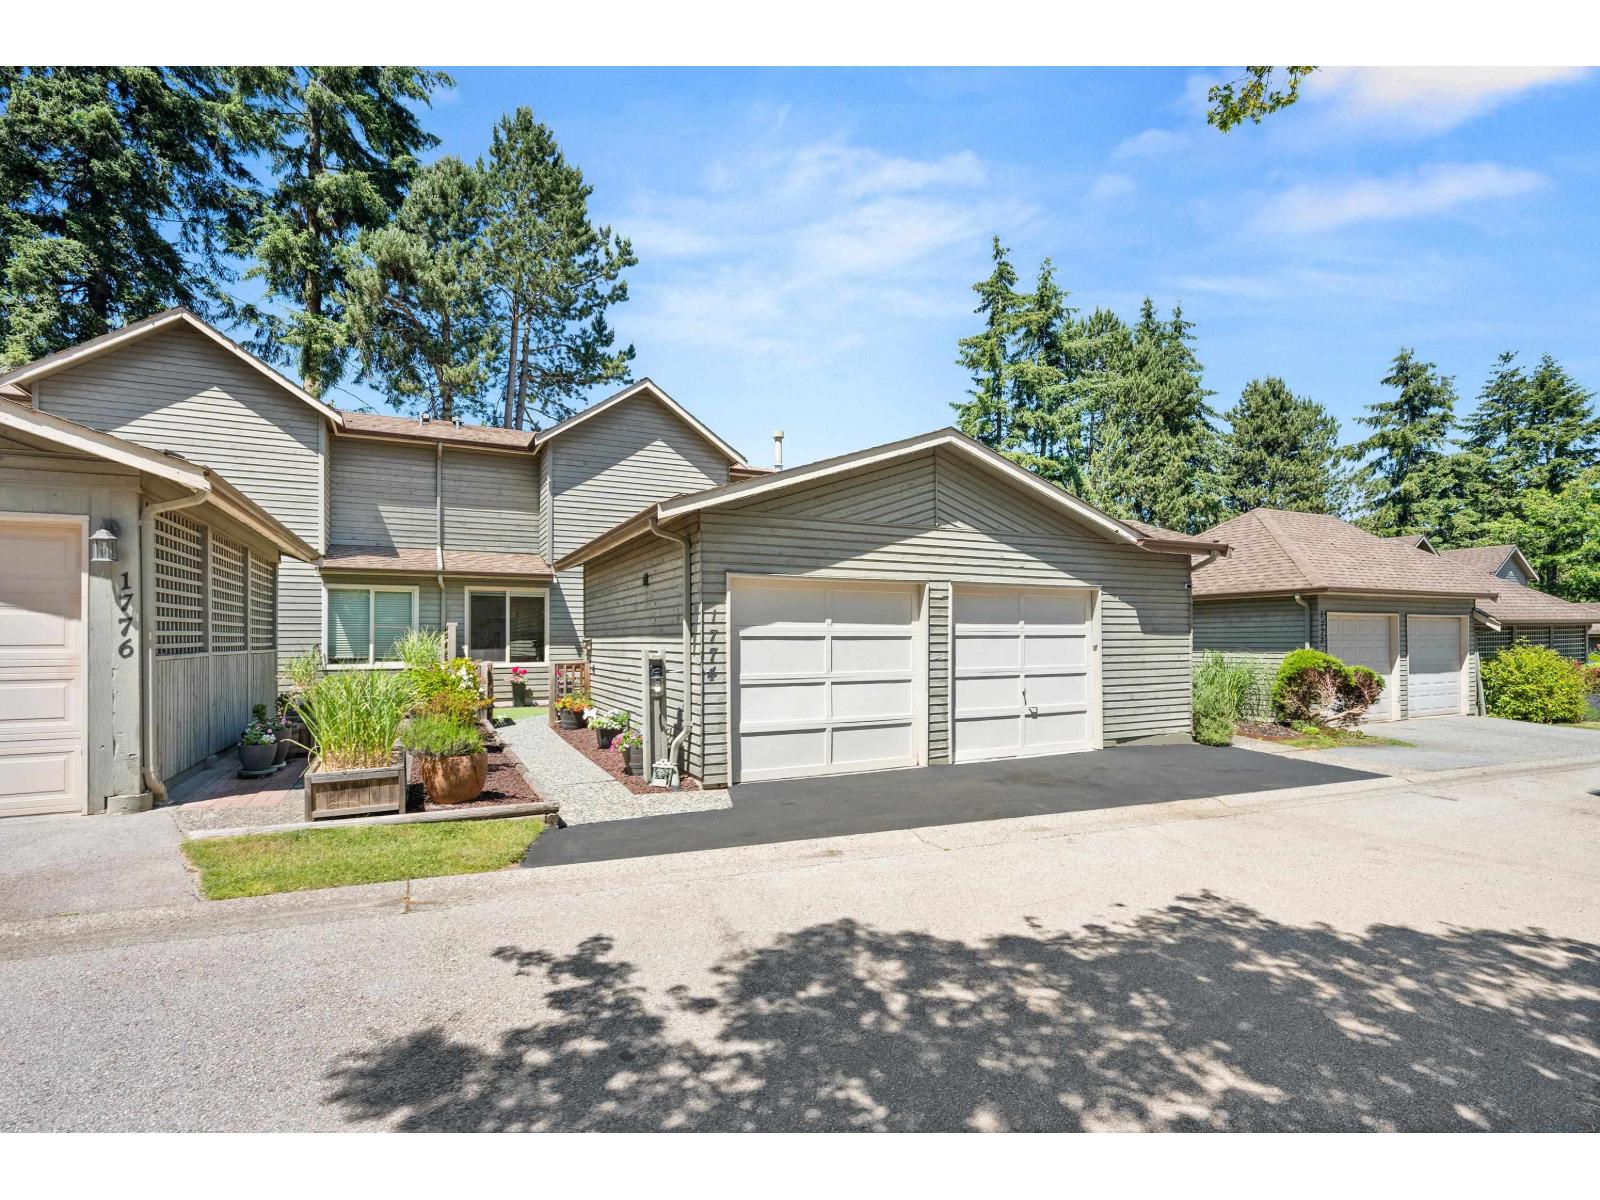
1774 Lilac Drive
Surrey, British Columbia
Beautifully renovated 2 storey townhouse offering more than 1,650 SF of living space in a quiet, family friendly community. This 3 bedroom, 2 bathroom home has been extensively updated throughout, including the kitchen, bathrooms, flooring, windows, and doors. The open concept living and dining areas create an inviting space for everyday living and entertaining, which opens directly onto a large, private sun drenched deck perfect for summer BBQs, relaxing, or hosting family and friends. Spacious rooms up, plenty of storage, and a rare double side by side garage add to the home's appeal. Roof replaced in 2013 for added peace of mind. Walking distance to EMS Secondary, and shopping, restaurants, Semiahmoo Mall, and transit. (id:63476)
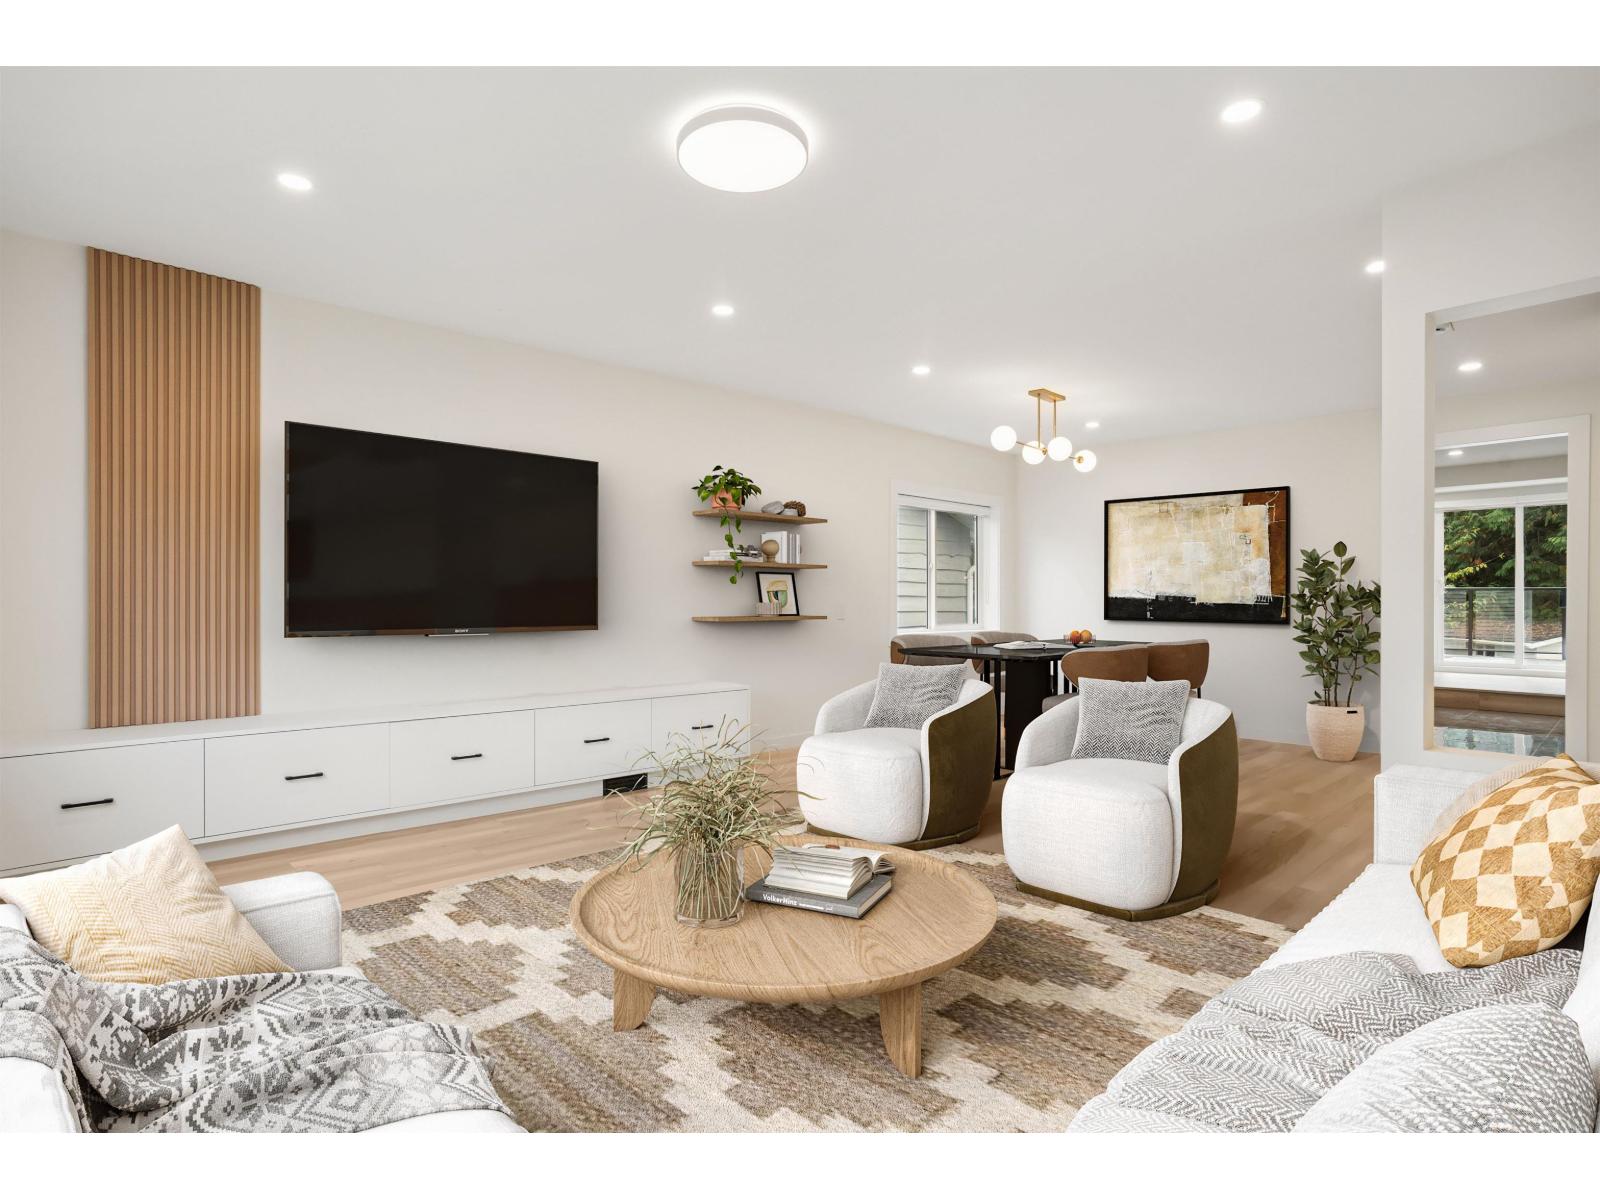
15962 North Bluff Road
White Rock, British Columbia
Detached home living at a townhouse price in the heart of White Rock! This beautifully renovated home offers incredible value with a flexible layout perfect for families, multi-generational living, or buyers looking for mortgage help potential. Bright and functional living spaces are complemented by major upgrades including PEX plumbing, instant hot water, 200A electrical service, full A/C and heating, and an EV-ready garage. The lower level features private entry and separate laundry, ideal for extended family or guests. Enjoy a landscaped yard, refreshed sundeck, and a prime location just minutes to Semiahmoo Mall, Morgan Crossing, parks, and schools. A rare opportunity to own a move-in ready detached home at this price point.**Appointment only (id:63476)
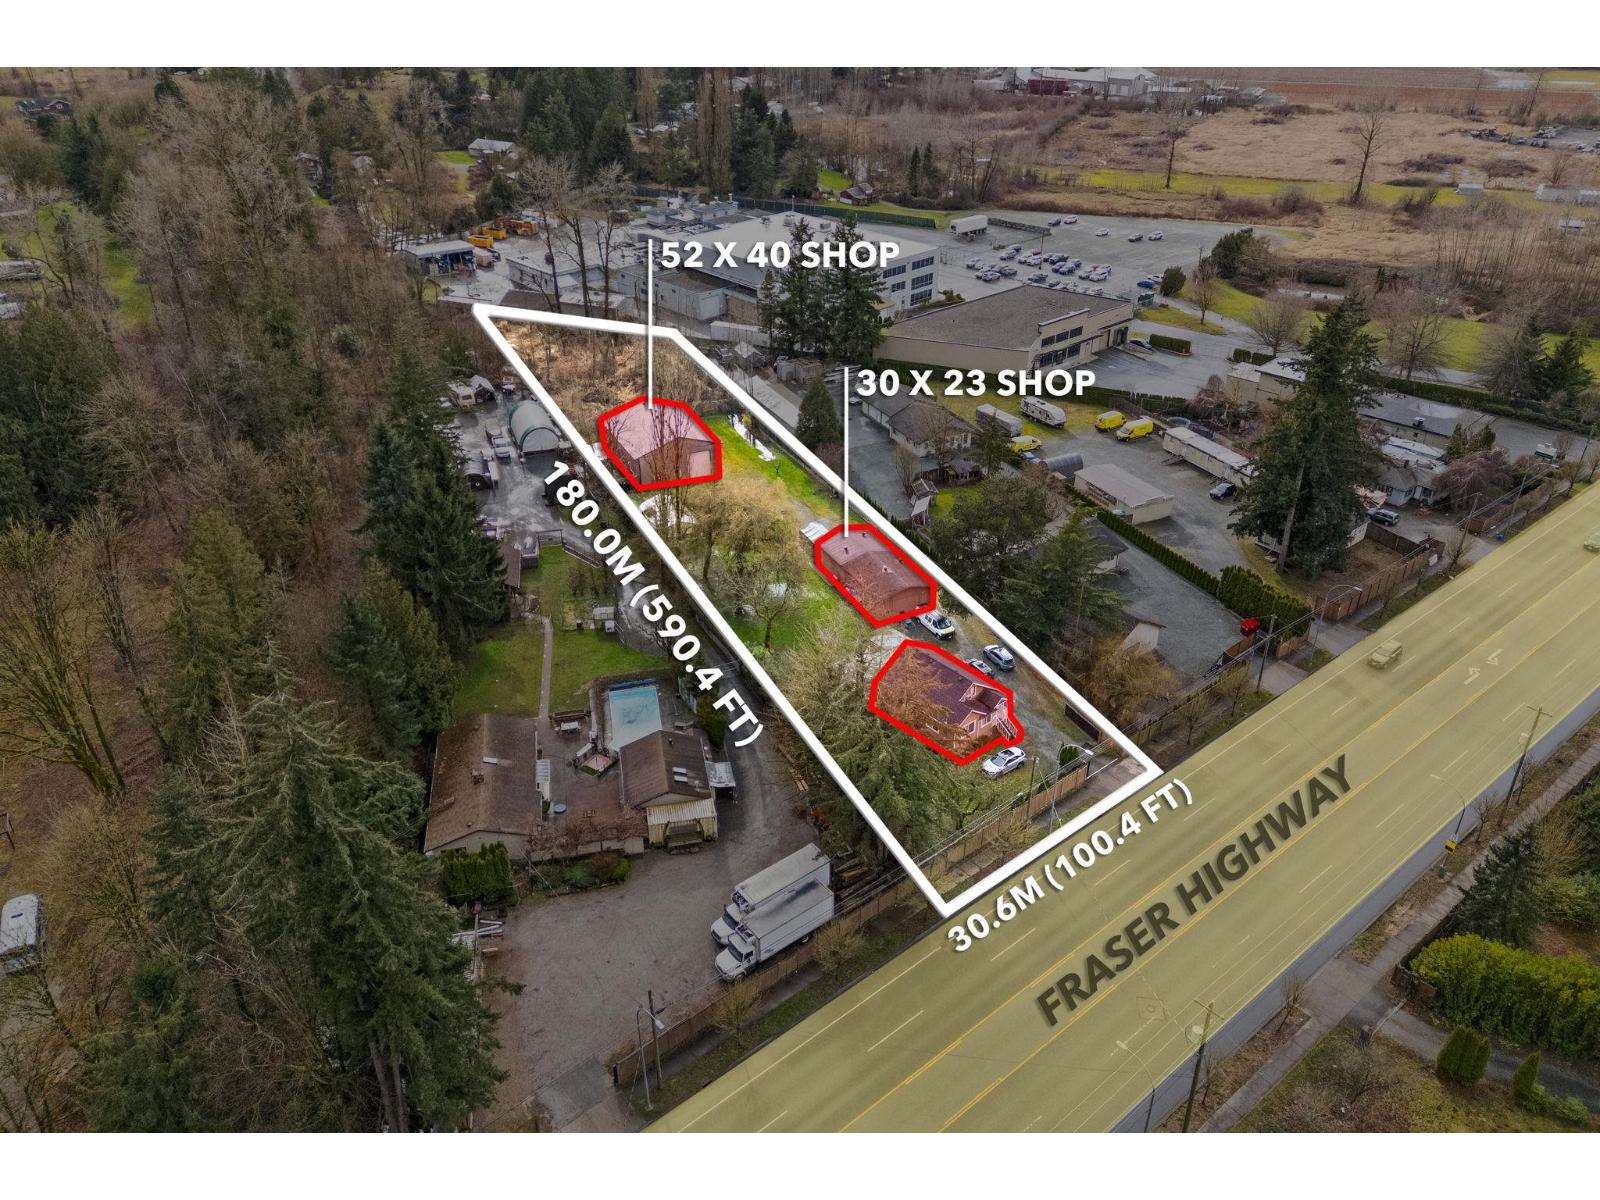
23038 Fraser Highway
Langley, British Columbia
Prime 1.17-acre RU-1 zoned property along high-visibility Fraser Hwy, outside the ALR and connected to city sewer. This versatile property presents an exceptional opportunity for investors, business owners and owner-users, with potential for daycare, nursery, veterinary clinic and other permitted uses. The property features a substantial 52'x40' insulated workshop equipped with 70-amp service and two 14' overhead doors, ideal for a variety of operational, storage or business needs. A second 30'x23' workshop with its own bathroom provides additional functional space and flexibility. Surrounded by a mix of residential, commercial and light industrial properties, this strategic location offers excellent exposure, accessibility and long-term potential. The charming main residence further enhances the property with options for office space, staff accommodation, owner occupancy or rental income. A rare opportunity combining land, infrastructure, multiple buildings and excellent Fraser Hwy visibility. (id:63476)
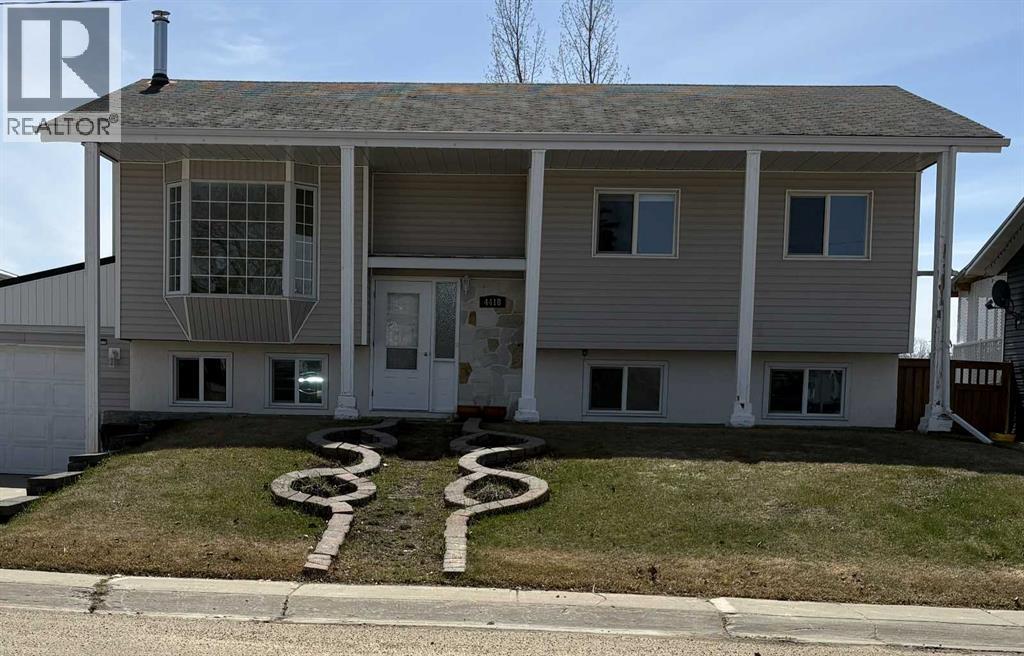
4418 54 Avenue
Valleyview, Alberta
Light, Bright, and Airy! This home is recently renovated with open plan kitchen, livingroom and dining room, 3 full and one half bath, 6 spacious bedrooms (3 up and 3 down), and a large fenced in back yard. In addition to 3 bedrooms and 1 and 1/2 bathrooms, the downstairs also has a spacious famility room with a woodstove, a flex space, and laundry room. This property also boasts a single attached garage and shed. The house backs onto a park and is convieniently located close to the schools and Multiplex. (id:63476)
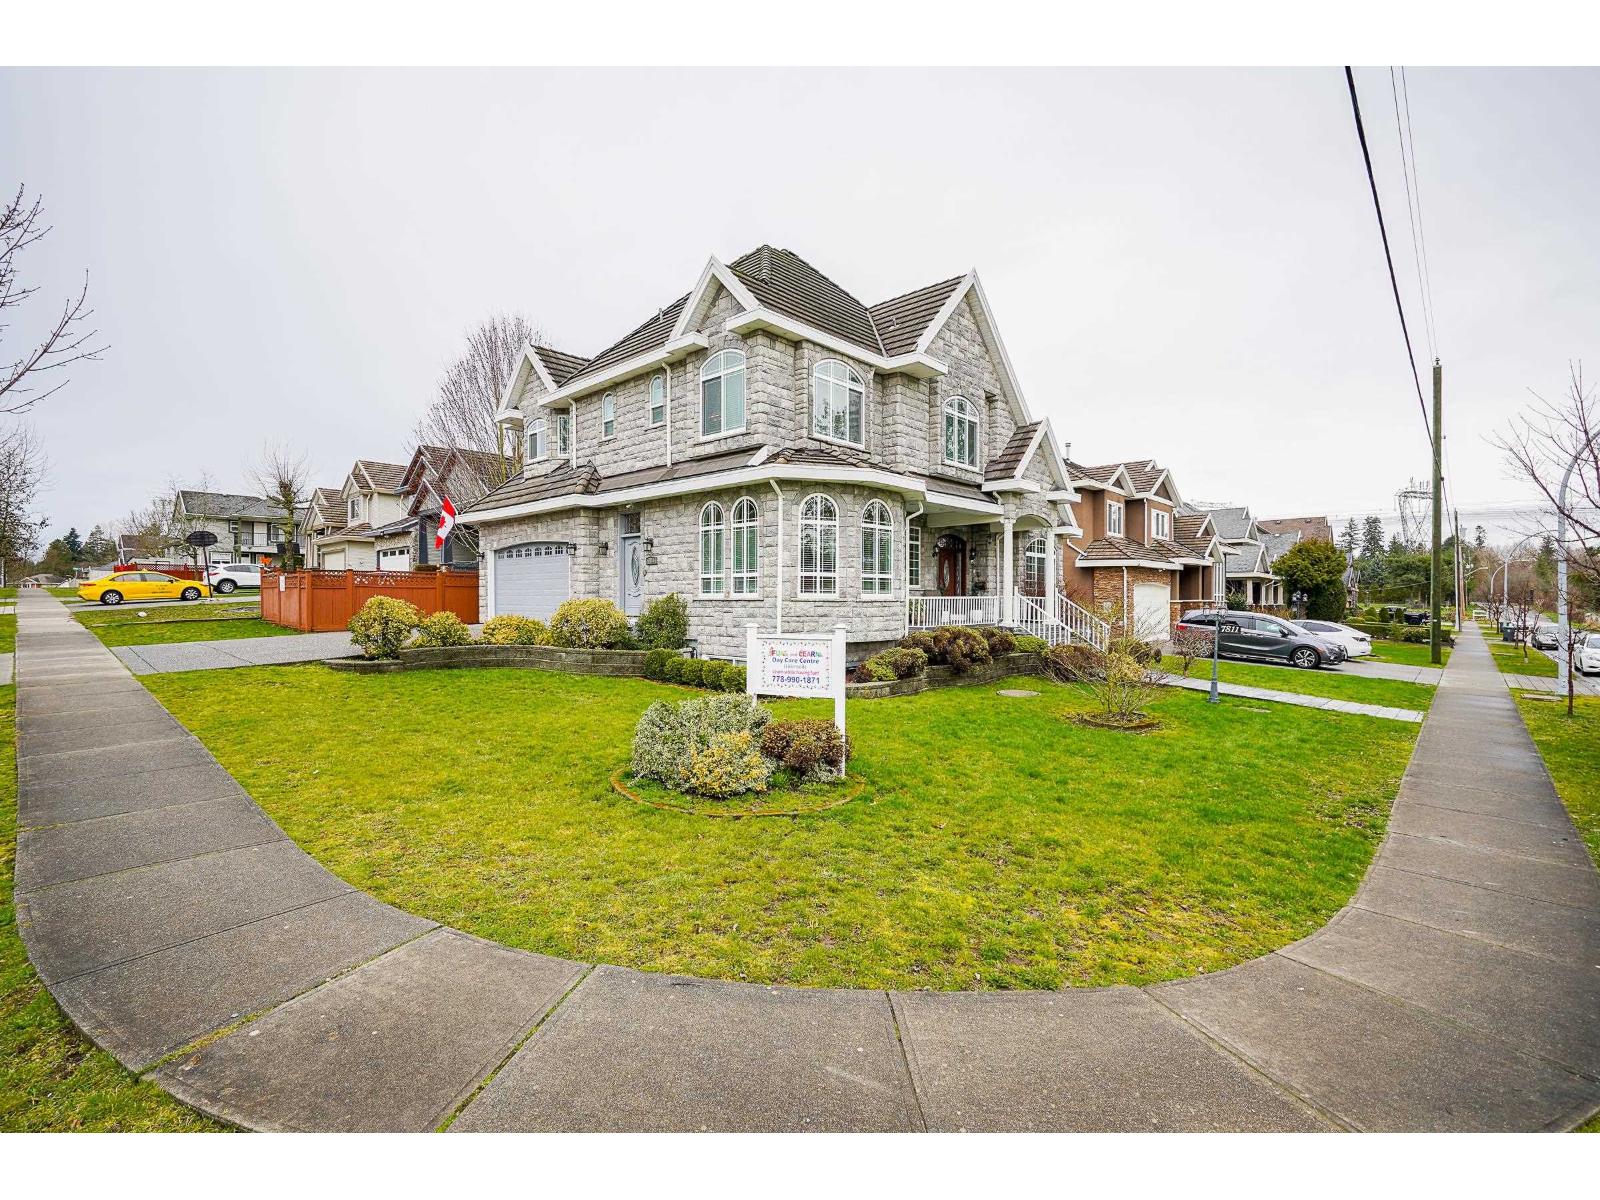
7811 148 Avenue
Surrey, British Columbia
FAMILY HOME + DAYCARE OPPORTUNITY IN EAST NEWTON! Welcome to 7811 148th Street, a spacious 6-bedroom, 5-bathroom home offering exceptional space, versatility, and income potential. The basement features an established daycare business that has operated at the property for over 10 years, creating a unique opportunity for the new owner to lease the daycare space/business or explore obtaining the required licensing to operate it themselves, subject to approvals. The home offers an exercise room, recreation room, theatre room, and plenty of space for a growing family. With a functional layout and multiple options for living, working, and entertaining, this property is an excellent opportunity for families, investors, or entrepreneurs. A rare combination of residential comfort and business. (id:63476)
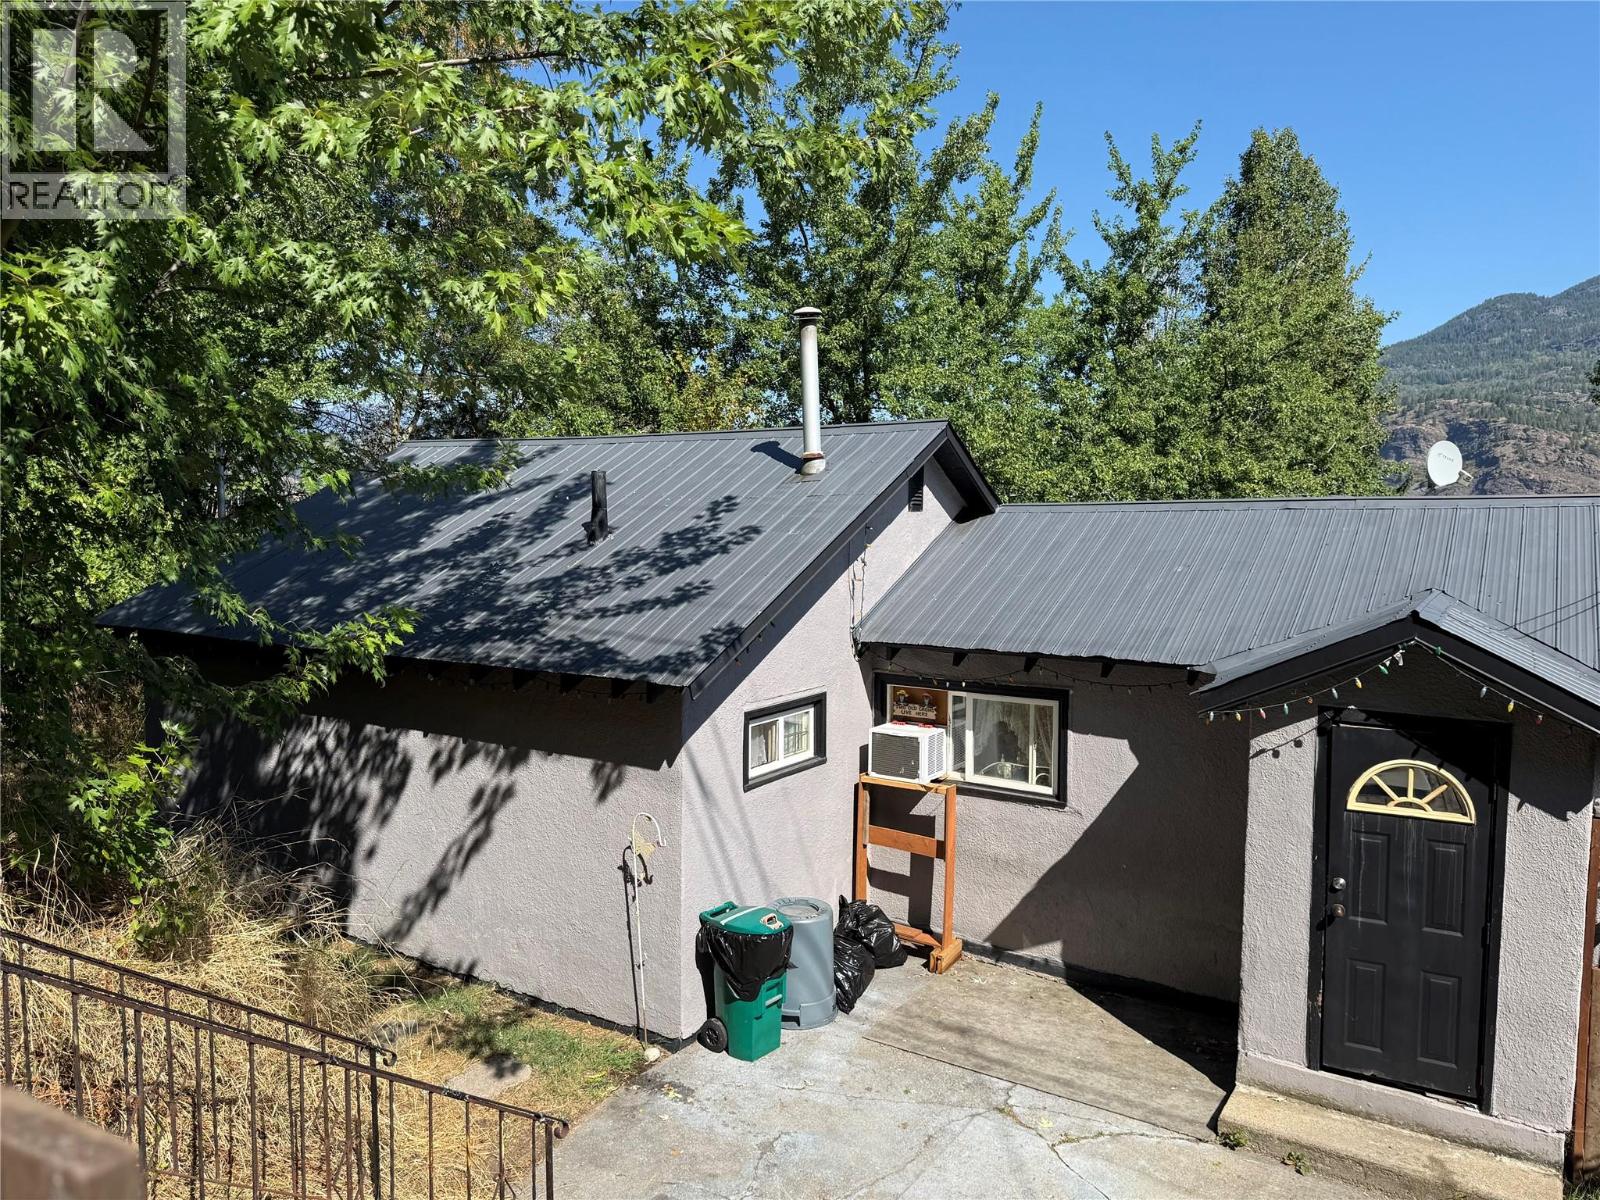
943 Mountain Street
Trail, British Columbia
Why are you paying rent? This home sits at the top of Mountain Street with views of the mountains and the river. There have been some updates done to it over the last few years, including the electrical, furnace, and windows. With some paint and a little love, you could turn this into a cute little home. The deck is great; sit, relax, and enjoy the view. There's a nice yard and garden area on both sides of the house and a sitting area at the front. Across the road is part of this property too, and on that piece of property is a solid cinder block shop/garage for you to tinker in. This one won't last long, so don't wait! (id:63476)
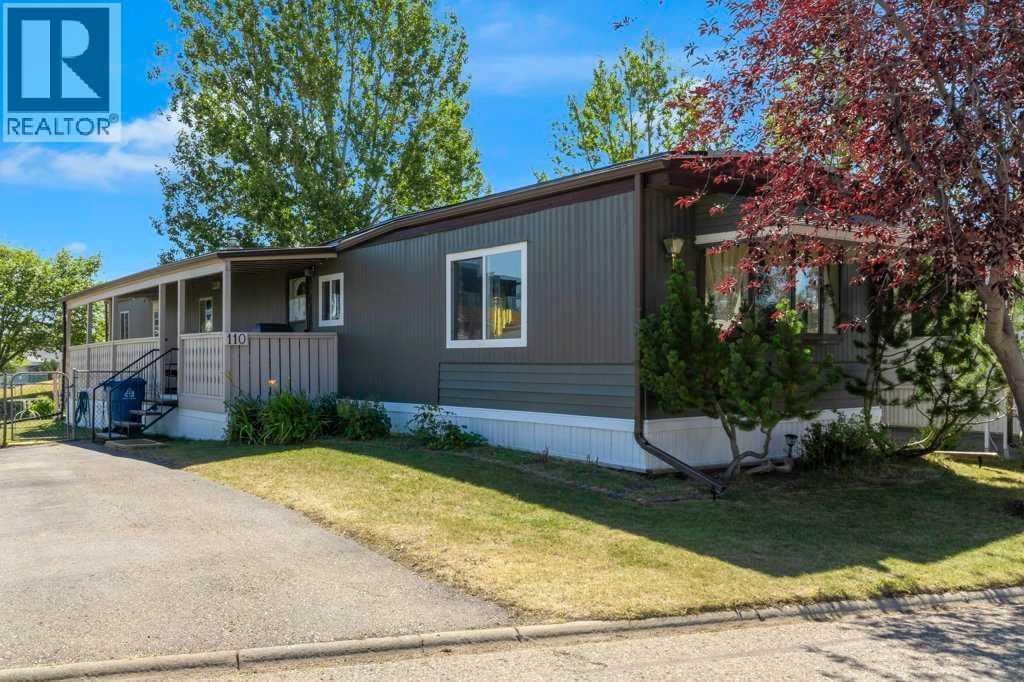
110, 99 Arbour Lake Road
Calgary, Alberta
Welcome to Watergrove, where exceptional property management and meticulously landscaped grounds set the stage for an engaging, welcoming lifestyle. Located directly against a lush greenspace and tranquil walking trail, this updated single-wide home offers the perfect blend of modern finishes and peaceful outdoor living. Step inside to discover a light-filled open-concept floor plan, painted in stylish neutral tones. Spacious living room with west facing windows, the heart of the home is the beautifully appointed kitchen, featuring a central island, sleek stainless steel appliances, and ample cabinet storage—ideal for entertaining and casual dining alike. This inviting layout features two comfortable bedrooms and a full bathroom with custom tiled walk-in shower. Primary bedroom with views of greenspace and plenty of storage space. Exterior upgrades offers complete peace of mind, including a brand new roof, durable new skirting, and fresh exterior touches. Outside, your private retreat awaits. Relax or entertain on the expansive covered porch, where you can take in unobstructed, tranquil views of the surrounding greenbelt and mature trees with no rear neighbors. A private parking pad easily accommodates two vehicles, completing this move-in-ready package. Combining affordable living, stylish modern upgrades, and an unbeatable, fully fenced park-side location, this charming home is ready for its next owner! Take advantage of an outstanding array of resident amenities, including a heated seasonal outdoor pool, indoor hot tub, relaxing sauna, and a vibrant clubhouse. Whether you prefer a friendly game in the billiards and recreational lounge, quiet time in the community library, or joining in on a variety of organized neighborhood events, Watergrove offers the perfect blend of connection, comfort, and active living. Great access to Crowchild and Stoney Trails, LRT station is a short 10 minute walk, Crowfoot Crossing is at your doorstep with too many restaraunts, pubs an d cafes to mention, Safeway, CoOp, Shoppers, Cineplex, Urban Barn and the list goes on! (id:63476)
506, 924 14 Avenue SW
Calgary, Alberta
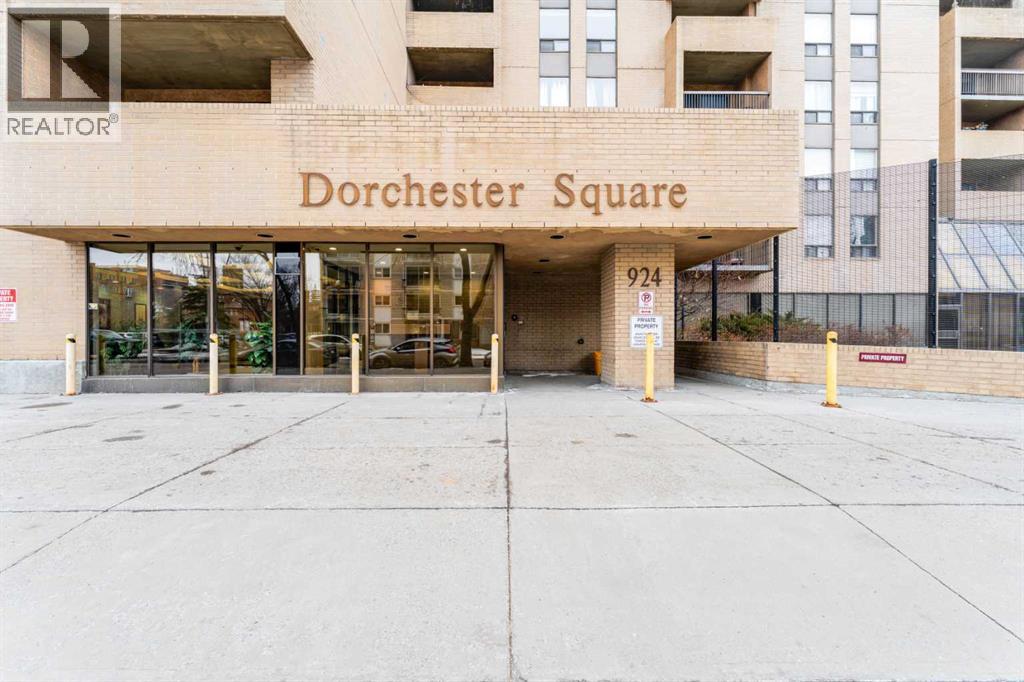
Steps from Calgary's best coffee shops, restaurants, and green space, this updated Beltline condo puts everyday life within walking distance. Unit 506 is a two-bedroom, one-bathroom home on the fifth floor of Dorchester Square, offering 849.2 sq ft of thoughtfully updated living space.The kitchen has been refreshed with newer laminate countertops, a tile backsplash, updated cabinetry, and stainless steel appliances. Upgraded flooring runs throughout for a clean, cohesive feel. The primary bedroom is a comfortable size with a large closet and south-facing exposure that brings in plenty of natural light. The second bedroom works well as a roommate space, home office, or guest room.Step outside onto your private south-facing balcony, a great spot for morning coffee or unwinding after work. This unit comes with an underground parking stall, a rare find this close to the action.Building amenities set Dorchester Square apart, including a fitness centre, a squash court, a sauna, shared laundry, and on-site property management.Located in the heart of the Beltline, you're within walking distance to Kawa Coffee, Connaught School, Connaught Off-Leash Park, Central Memorial Park, and a wide mix of shops, restaurants, and nightlife.Book your showing today and see what Beltline living is really like. (id:63476)
3122 39 Street SW
Calgary, Alberta
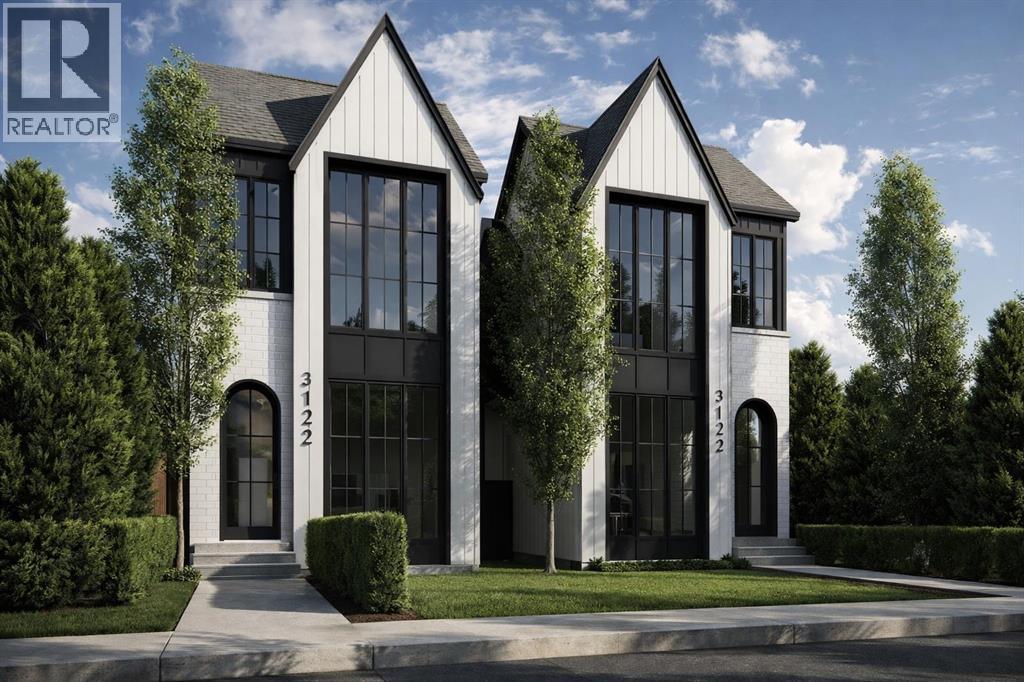
BRAND-NEW DETACHED INFILL WITH A LEGAL 2-BED BASEMENT SUITE IN GLENBROOK. Offering nearly 2,000 sq. ft. above grade plus a fully developed legal basement suite, this beautifully designed home combines modern architecture, functional family living, and exceptional income potential. Featuring 5 bedrooms, 3.5 bathrooms, and a double detached garage, this property is ideal for families, professionals, or investors seeking a premium inner-city location. The striking exterior showcases white brick and black-and-white board-and-batten siding, while the bright open-concept main floor features 10-ft ceilings, engineered hardwood flooring, oversized windows, and a spacious dining area throughout. The chef-inspired kitchen is anchored by a massive quartz waterfall island and includes premium stainless-steel appliances, a gas stove and built-in wall oven, a custom hood fan, a coffee bar, and a large walk-in pantry. The rear living room is centred around a sleek fireplace with custom built-ins, while a functional mudroom and elegant powder room complete the main level. Step outside to the fully fenced east-facing backyard with a large deck and access to the double detached garage. Upstairs, skylights illuminate the stairwell leading to 3 spacious bedrooms with 9-ft ceilings and 8-ft doors throughout. The primary retreat offers oversized windows, a custom walk-in closet with built-ins and a makeup vanity, and a spa-inspired 5-piece ensuite featuring heated tile floors, a freestanding soaker tub, dual sinks, a private water closet, and a fully tiled glass shower. Two additional bedrooms share a beautifully finished Jack-and-Jill bathroom with dual sinks and a tiled walk-in shower. A dedicated laundry room and built-in study nook add everyday convenience. The legal 2-bedroom basement suite offers over 700 sq. ft. of additional living space with a private entrance, 9-ft ceilings, luxury vinyl plank flooring, a full kitchen with stainless steel appliances, a separate laundry, and exc ellent income potential. Located in Glenbrook, this home places you in one of Calgary’s most established and family-friendly communities. Residents enjoy walking access to excellent schools, including Glendale School and A.E. Cross Junior High. Parks, playgrounds, and green spaces are woven throughout the neighbourhood, while nearby Optimist Athletic Park and Glenbrook Community Association offer year-round recreation. Everyday conveniences are just minutes away with Westhills and Signal Hill shopping centres close by, along with local cafés, grocery stores, and essential services. This home also offers quick access to major roadways, transit routes, and a short commute to downtown. *Interior photos are sample images taken from past projects. Actual finishes may vary. **RMS measurements have been derived from the builder’s plans and may change upon completion. (id:63476)
222 Franklin Street
Outlook, Saskatchewan
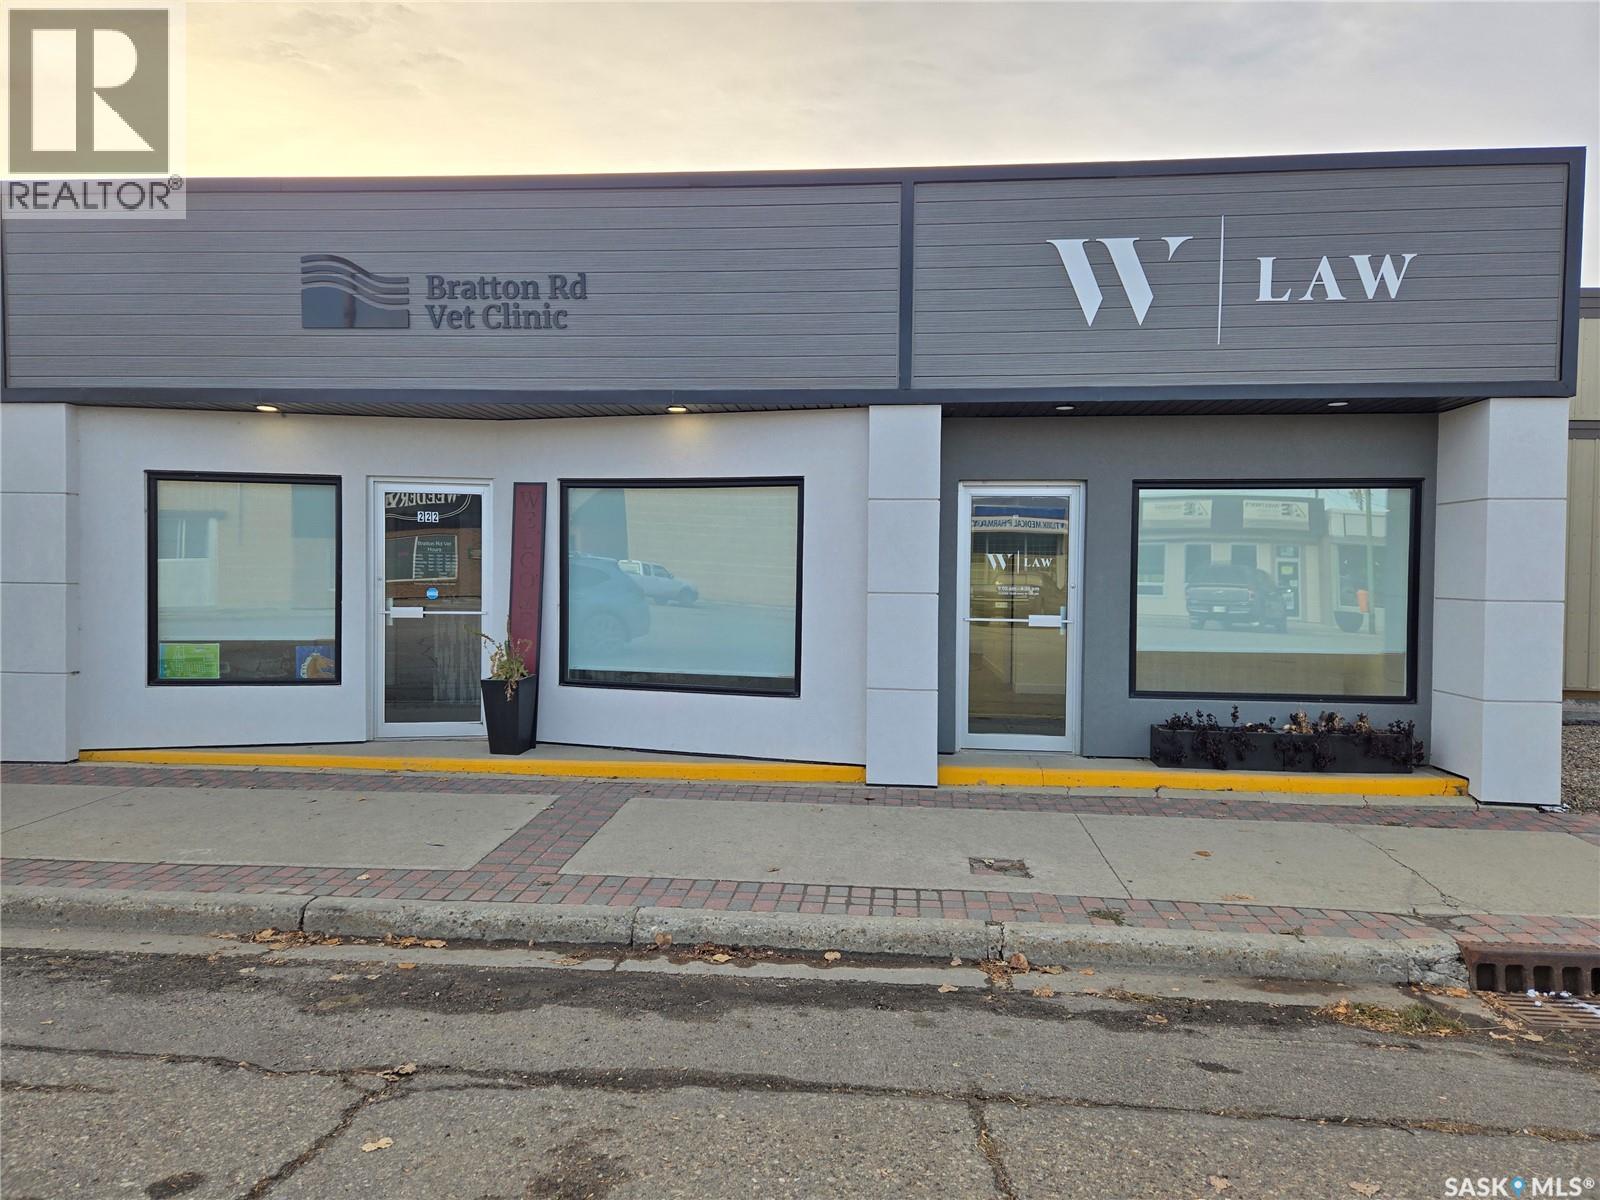
Seize this business opportunity with this fully renovated building! The design on one side of the building was to suit the previous Vet Clinic, which has rooms which have great flexibility for a multiple office space with reception area. There is a shower in the clinic side which adds flexibility to the tenants that it would appeal to along with a garage door to bring in deliveries or other options. The other side of the building offers a potential long term tenant. This building is conveniently located with high visibility, making it an ideal investment. Call today for your own personal tour today. We have a video tour available! (id:63476)
2310, 3727 Sage Hill Drive NW
Calgary, Alberta
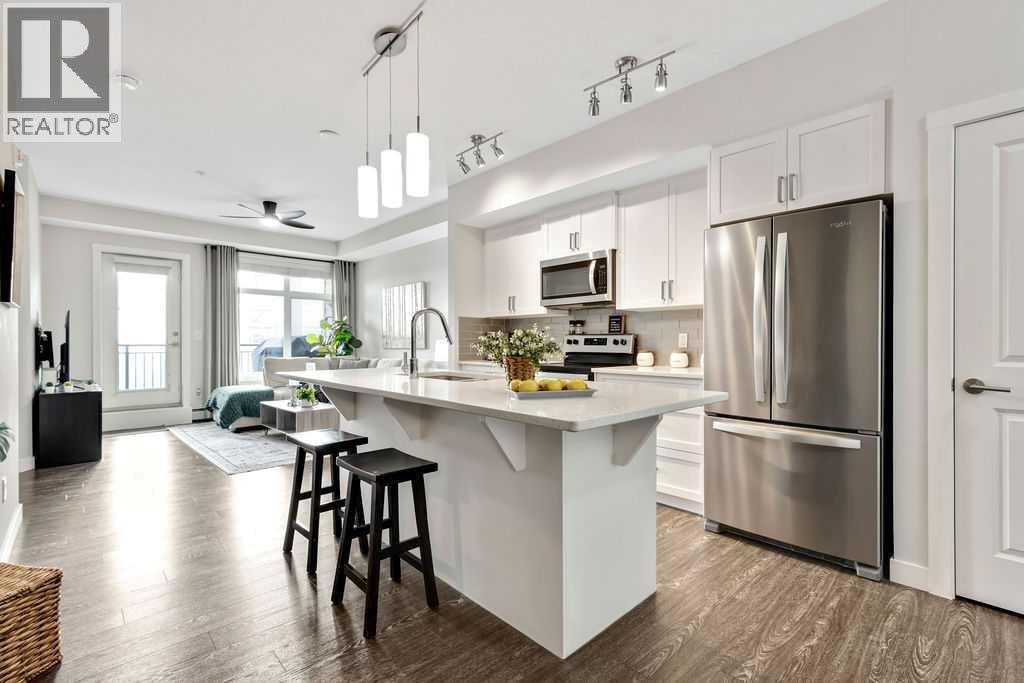
Step into this beautifully finished and well maintained 2 bedroom, 2 bathroom condo in Mark 101! One of the largest floor plans in the building, this home is full of upgrades. The kitchen features quartz counters with white shaker style cabinets, stainless steel appliances, pantry, and tile backsplash, the perfect spot for entertaining guests. The open concept flows seamlessly into the flex space, great for a workspace or reading nook, as well as the large and bright living room with space for a dining table. The east facing balcony provides the sunrise with your morning coffee and shade in the evening to beat the summer heat. The primary bedroom fits your king bed and dresser, with a 4 piece ensuite featuring a double vanity for easy mornings with your partner. The second bedroom is right across from another full bathroom at the other end of the condo for added privacy with children or roommates. Enjoy your oversized titled parking stall in the secured and heated parkade, with bike locker and private storage unit. Shopping is a short walk away, with many options to eat as well as professional services. Quick access to Stoney Trail makes for easy commutes. You’ll also love the green belt running through Sage Hill for bike rides and dog walks. Book your showing today to see everything this home has to offer! (id:63476)