
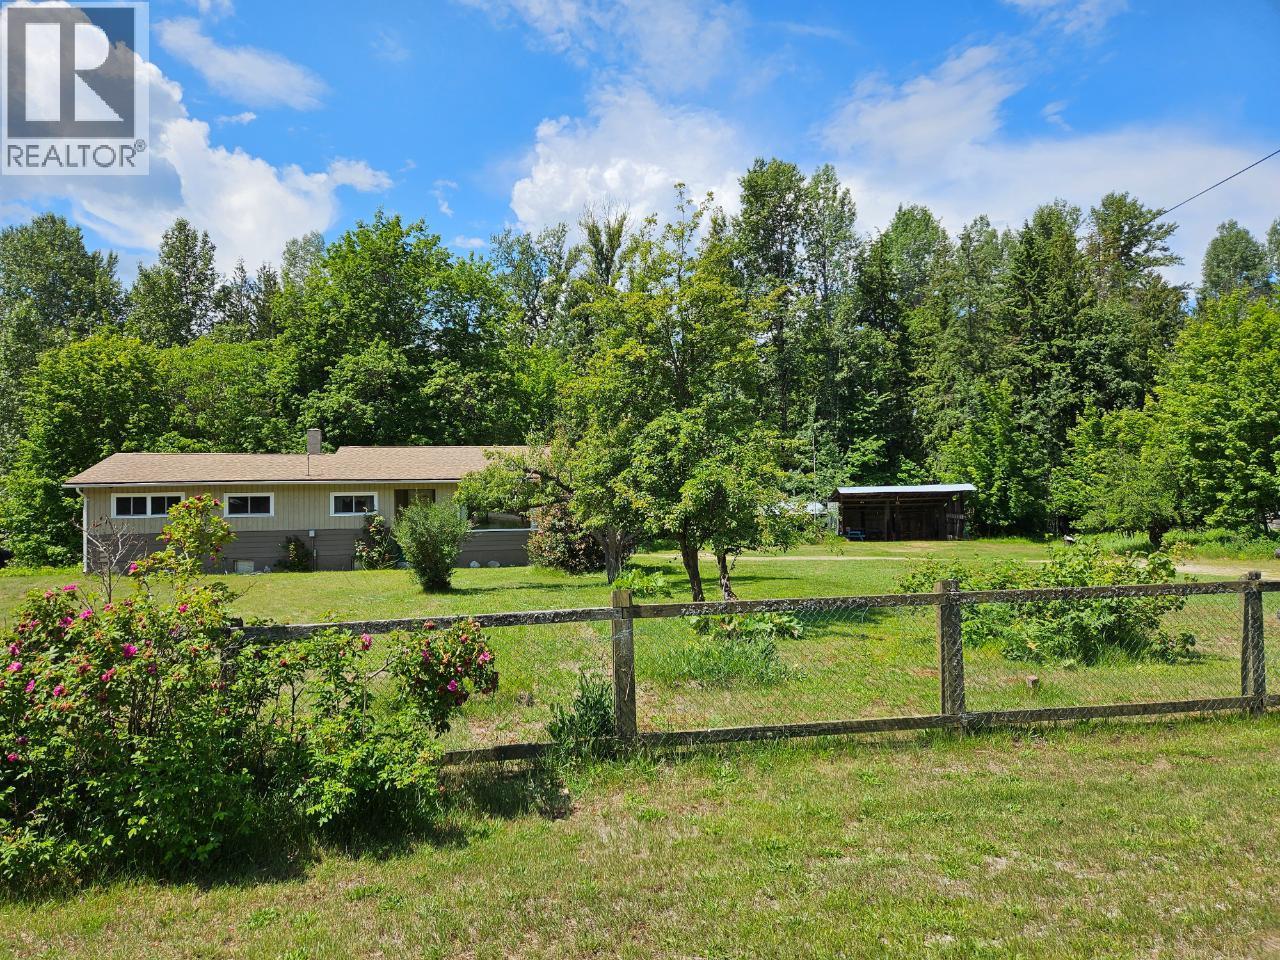
432 Alexander Road
Nakusp, British Columbia
Never before been offered for Sale, In the heart of Nakusp, 9.75 acres, level, forested back 40. the front cleared area houses a 3 bedroom 1 bath Family home, detached double garage out front, single Garage/workshop out back, 2 other older buildings of which one was a chicken coop and other a perfect workshop, Newer 2-3 bay garage all serviced by underground power. The front and side yards were once Fertile Gardens. Mature Fruit Bearing Trees, Grapes. The rancher Home boasts a large Living room with beautiful natural light from picture windows. Bright kitchen with newer cabinets and matching floor-to-ceiling pantry. The roof was redone in June 2007, the Hot water tank in April 2008, New Oil Furnace and tank Sept. 2006 (id:63476)
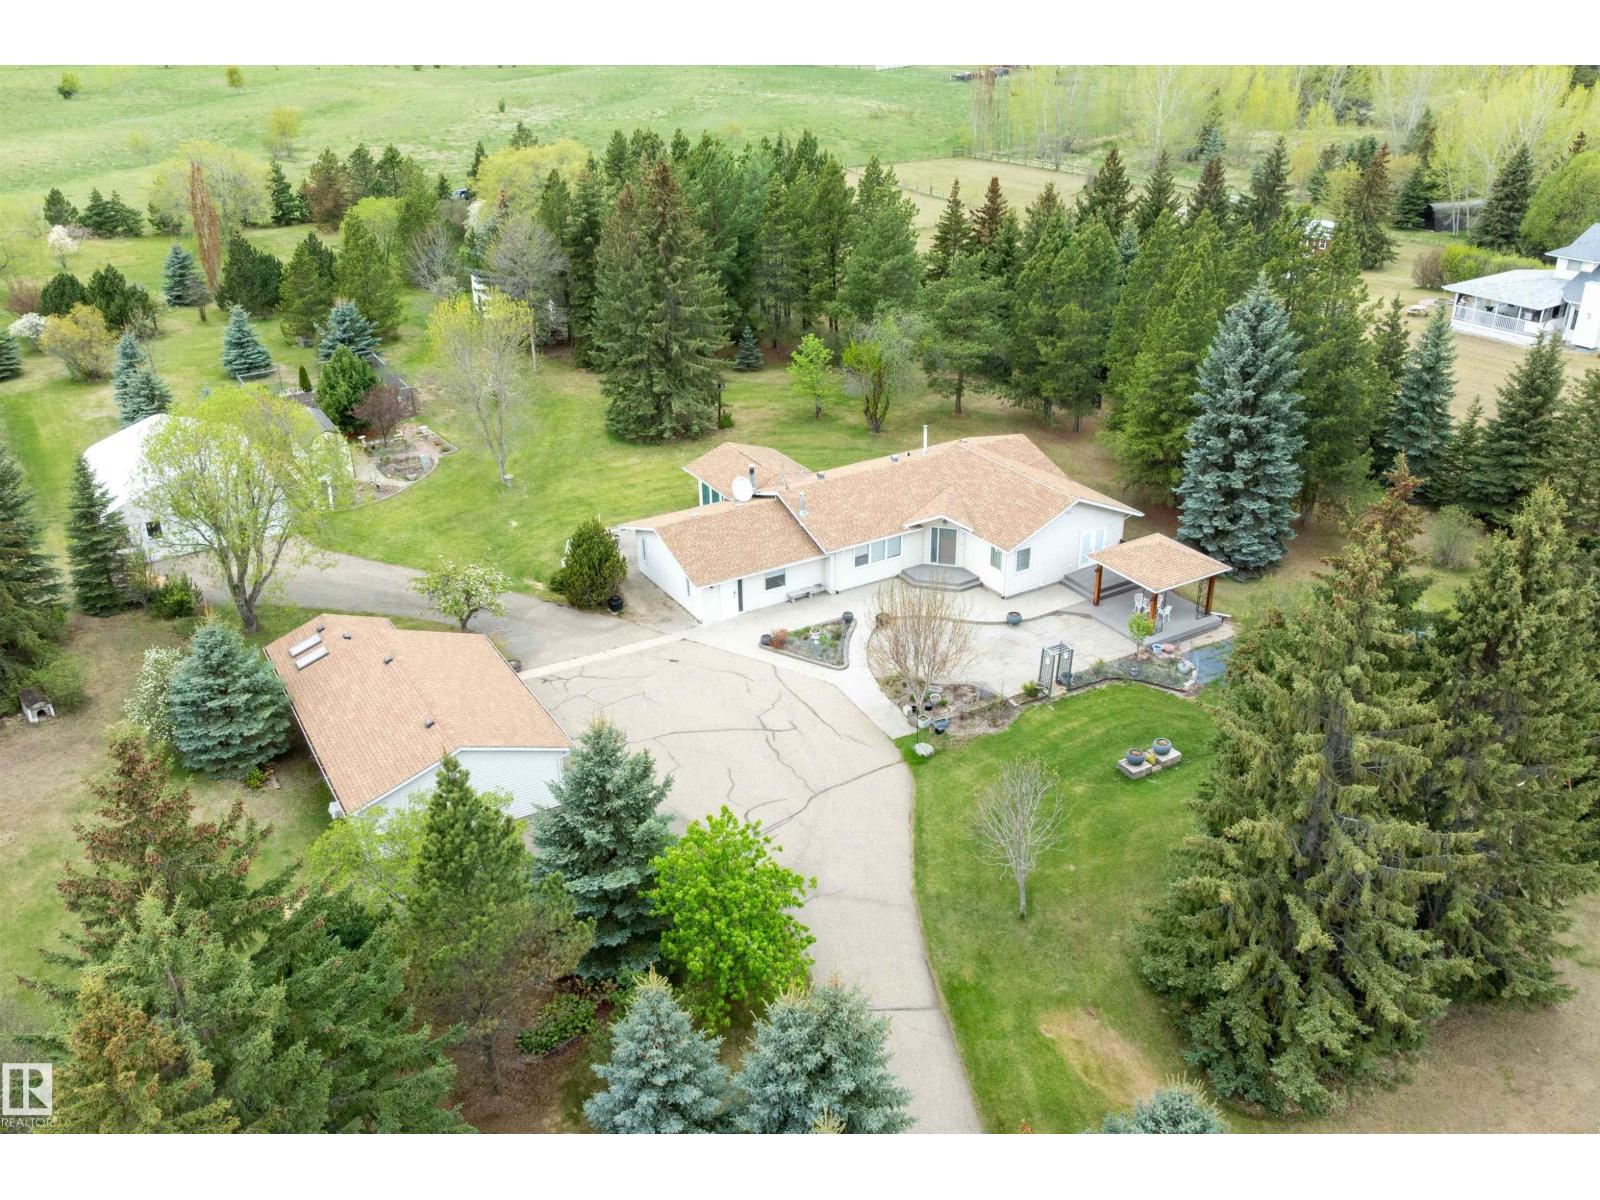
#8 27005 Twp Road 511
Rural Parkland County, Alberta
Wow! Same owners for 45 years. Beautifully maintained and modernized acreage with so many improvements over the years! 8 minutes to Devon and 18 to Edmonton or Spruce Grove! 1-2 minute drive from Graminia school! Large heated quonset, triple car garage, greenhouse, potting shed and numerous other outbuildings! Gated entry to tree lined drive in sought after Chelsea Estates. Almost 3500 sq ft of living space in this open concept home filled with an abundance of natural light! So many areas that could be easily be turned into more bedrooms if needed! Also some great potential for home based businesses that need some dedicated space like hair/beauty, fitness/yoga, or even art gallery/classes. Also potential to add a basement/ mother in law suite! (id:63476)
421 Magnolia Way SE
Calgary, Alberta
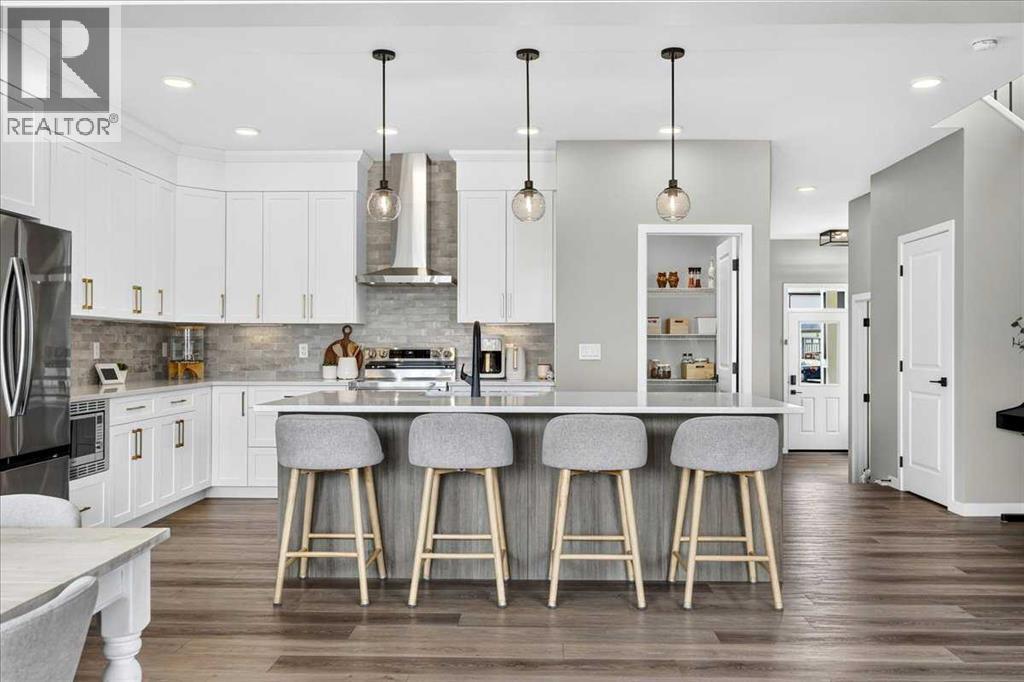
Welcome to this stunning, extensively upgraded two-storey home in the newer phase of Calgary's award-winning lake community of Mahogany. Offering over 2,500 sq. ft. above grade and built in 2024, this exceptional home provides the opportunity to enjoy the feel of a brand-new build without the wait. From the moment you arrive, the thoughtfully curated finishes and warm, earthy colour palette create an immediate sense of home. A spacious foyer with transom and side windows welcomes you inside where luxury vinyl plank flooring flows throughout the open-concept main level. Designed with both everyday living and entertaining in mind, the chef-inspired kitchen is anchored by an expansive quartz island and showcases ceiling-height two-tone shaker cabinetry, a full-height Noho Tierra Sol matte brick backsplash, designer pendant lighting, upgraded black and gold hardware, sleek stainless steel appliances, designer hood fan, lower cabinet microwave, a generous walk-in pantry, and an abundance of workspace. The spacious dining area and inviting living room are filled with natural light and open onto the rear deck through elegant French sliding door. Completing the main floor is a thoughtfully designed mudroom featuring upgraded built-in lockers, cubbies, bench seating and shelving, along with a stylish powder room. Upstairs, a spectacular vaulted bonus room creates the perfect gathering space for family movie nights or quiet evenings. Rarely found, this home offers four spacious bedrooms on the upper level, three complete with walk-in closets. The luxurious primary retreat is a true sanctuary, boasting a spa-inspired five-piece ensuite featuring an oversized tiled shower with upgraded fixtures, raised dual vanities with quartz countertops, full-length mirror, deep soaker tub with tile surround, private water closet, additional storage, and a generous walk-in closet. A beautifully appointed main bathroom and an oversized laundry room complete with quartz counters, undermount si nk, cabinetry, folding station and window add everyday convenience. The unfinished basement has already been drywalled, features a raised ceiling, oversized windows and a three-piece bathroom rough-in, providing the perfect canvas for your future development. One of this home's most impressive features is the rare triple attached garage, offering a tandem third bay ideal for a third vehicle, home gym, workshop or exceptional storage. Complete with a gas line and dedicated 110V electrical outlet, it's ready for your future plans. The home also features a back lane for your RV access. Perfectly situated just steps from a neighbourhood park in the newer section of Mahogany, you'll enjoy year-round lake privileges, beaches, extensive pathways, schools, restaurants, shopping and one of Calgary's most sought-after lifestyle communities. This is your opportunity to own a nearly new, beautifully upgraded home where every detail has already been thoughtfully completed. (id:63476)
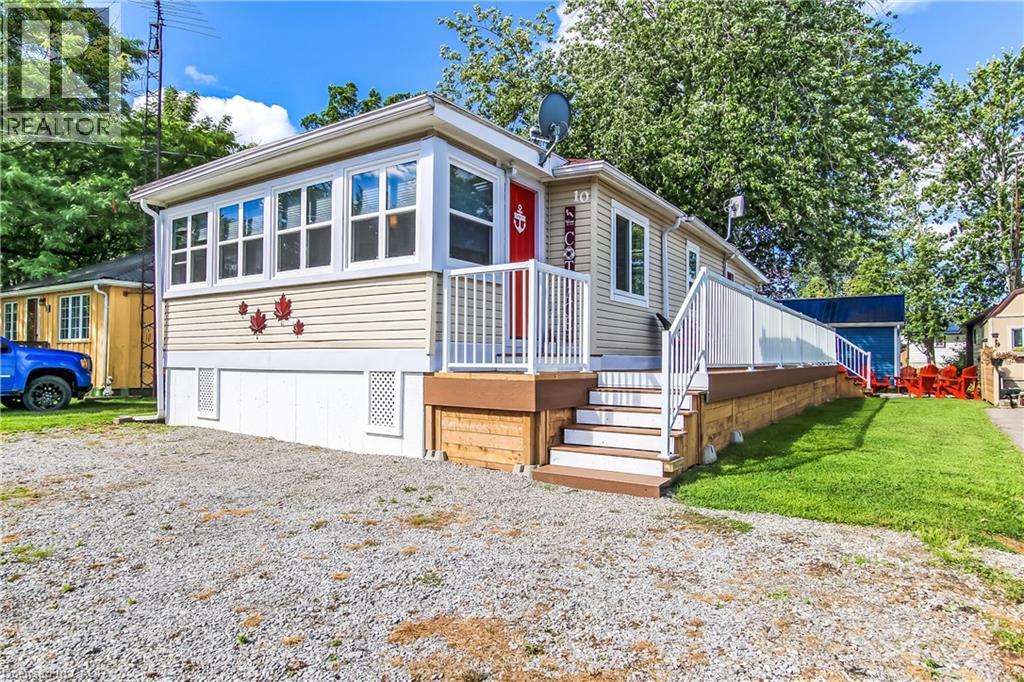
10 Fourth Avenue
Long Point, Ontario
Take a look at this lakeside 3 bedroom raised and renovated cottage. Lots of updates in this attractive property, with new vinyl plank flooring throughout with new pine shiplap in most of the living room. Kitchen features stainless steel appliances, upgraded kitchen counter top, sink and back splash. 2 heat-pumps for maximum heating and cooling. You'll love the new window blinds with window darkening in all 3 bedrooms. The front sunroom has all new windows, a great room to enjoy your morning coffee in while watching the sunrise or just relax anytime. With 3 bedrooms and a 3 piece bath, this clean, well maintained getaway makes a great place to enjoy the best of the season with friends and family. Step out to your newer composite wrap around deck with aluminum railing, featuring a private back area with step that leads down to your fire-pit patio. There's also a garden shed to store your outdoor stuff. This cottage is just a short walk to the sandy beaches of Long Point, and short drive to the many things Long Point has to offer, fooderies, marinas, parks, fishing, boating and more. One place worth checking out. (id:63476)
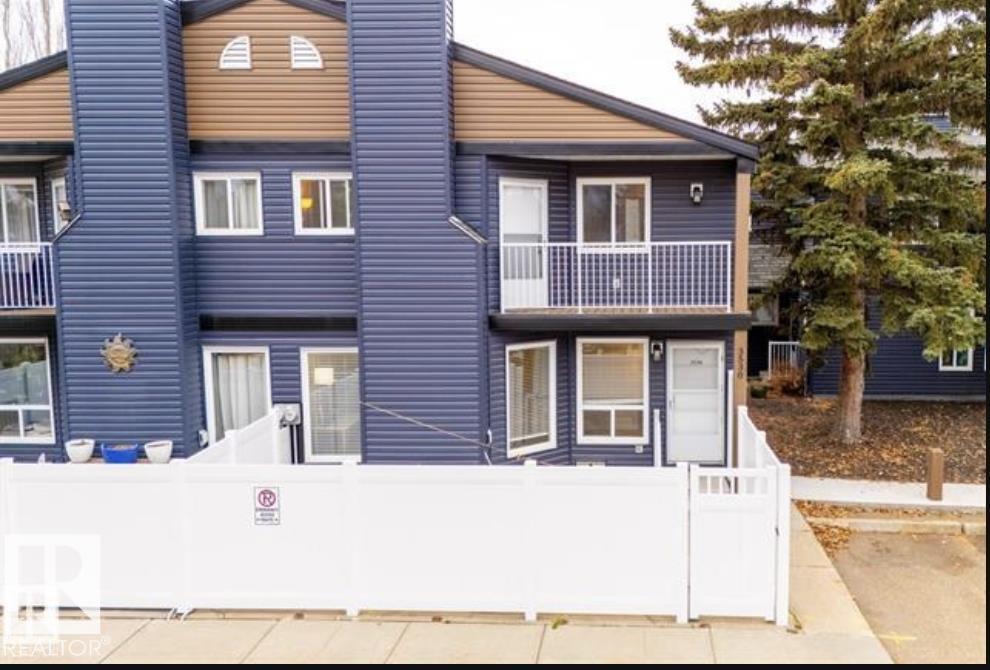
3530 42 St NW
Edmonton, Alberta
Perfect for first-time buyers, families, or investors, this spacious two-storey townhome in Minchau, Mill Woods offers incredible value in a prime location. Located in a well-managed complex with recent upgrades including vinyl siding and vinyl fencing, this home is move-in ready with excellent future potential. The bright main floor features a large living room with oversized windows, abundant natural light, a cozy fireplace, convenient laundry, and a half bath. Recent updates include a dishwasher (2021), stove (2024), and updated washer & dryer. Upstairs offers three generous bedrooms with great closet space, including a spacious primary bedroom with a private balcony perfect for morning coffee. The partially finished basement adds extra flexibility for storage or future development. Walk your kids to Minchau School & Ridgewood Community League across your house Just steps from MILL CREEK RAVINE, parks, neighborhood shopping centre ,child daycare, walking trails, and amenities ,an unbeatable location! (id:63476)
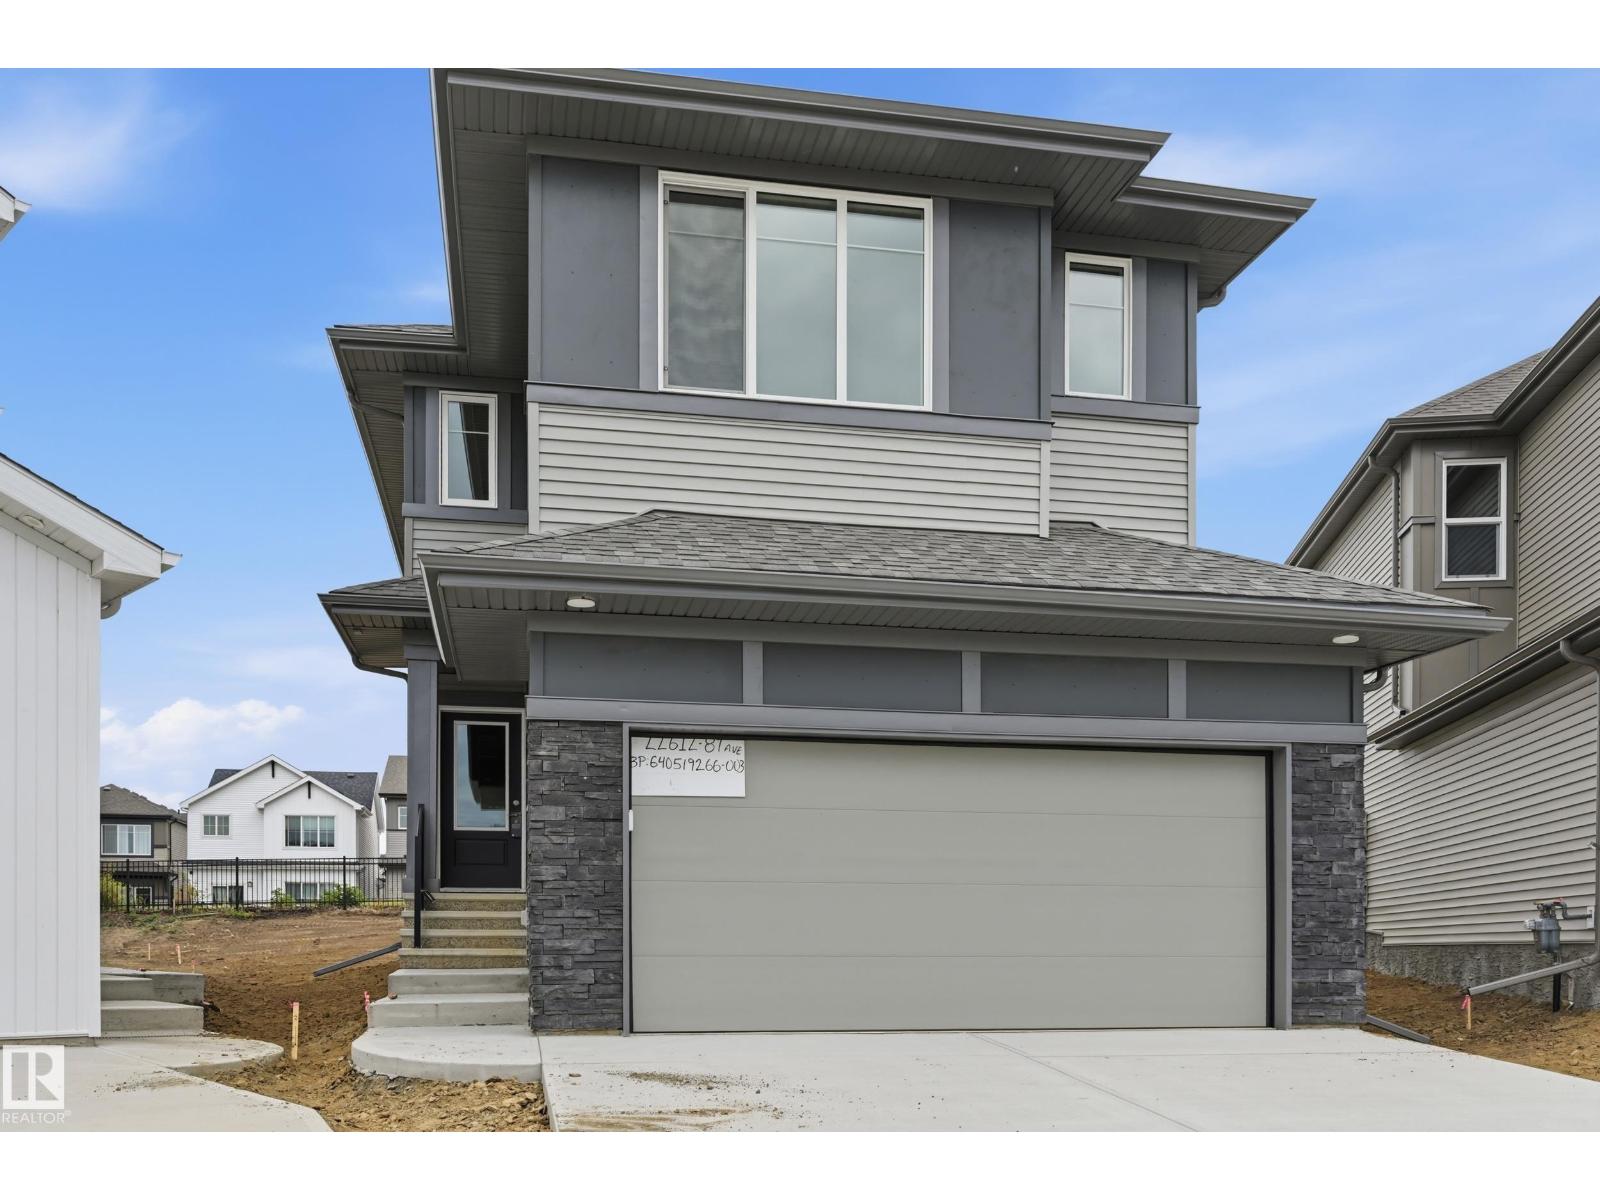
22612 89 Av NW
Edmonton, Alberta
BACKS ONTO GREENSPACE WALKWAY & nestled into Cul-De-Sac! Discover the Durnin by Italian-owned, REPUTABLE quality builder San Rufo Homes. This 1900 SQFT 2-storey offers 3 BED, 2.5 BATH, 5-PC ENSUITE + BONUS ROOM. The OPEN-CONCEPT main floor features 9' ceilings, LUXURY PLANK flooring, electric fireplace/feature wall & a chef-inspired kitchen with 42 FULL-HEIGHT CABINETRY, upgraded backsplash, QUARTZ counters, 7'x3' island w/ flush eating bar, EXTRA LARGE corner walk-in pantry & rough-in waterline for future fridge. Upstairs, the spacious primary suite includes a LARGE WALK IN CLOSET and spa-style ensuite w/ separate shower + drop-in tub; 2 additional bedrooms, BONUS ROOM, tiled baths/laundry complete the level. Green Built with ENERGY-EFFICIENT systems, high-performance TRIPLE PANE windows, ACTIVE HRV, 200AMP electrical, 9' basement walls, rough-in basement bath, SIDE ENTRANCE (option to develop Secondary Suite), attached DOUBLE GARAGE & excellent curb appeal. WALK TO LEWIS FARMS RECREATION CENTRE & PARK! (id:63476)
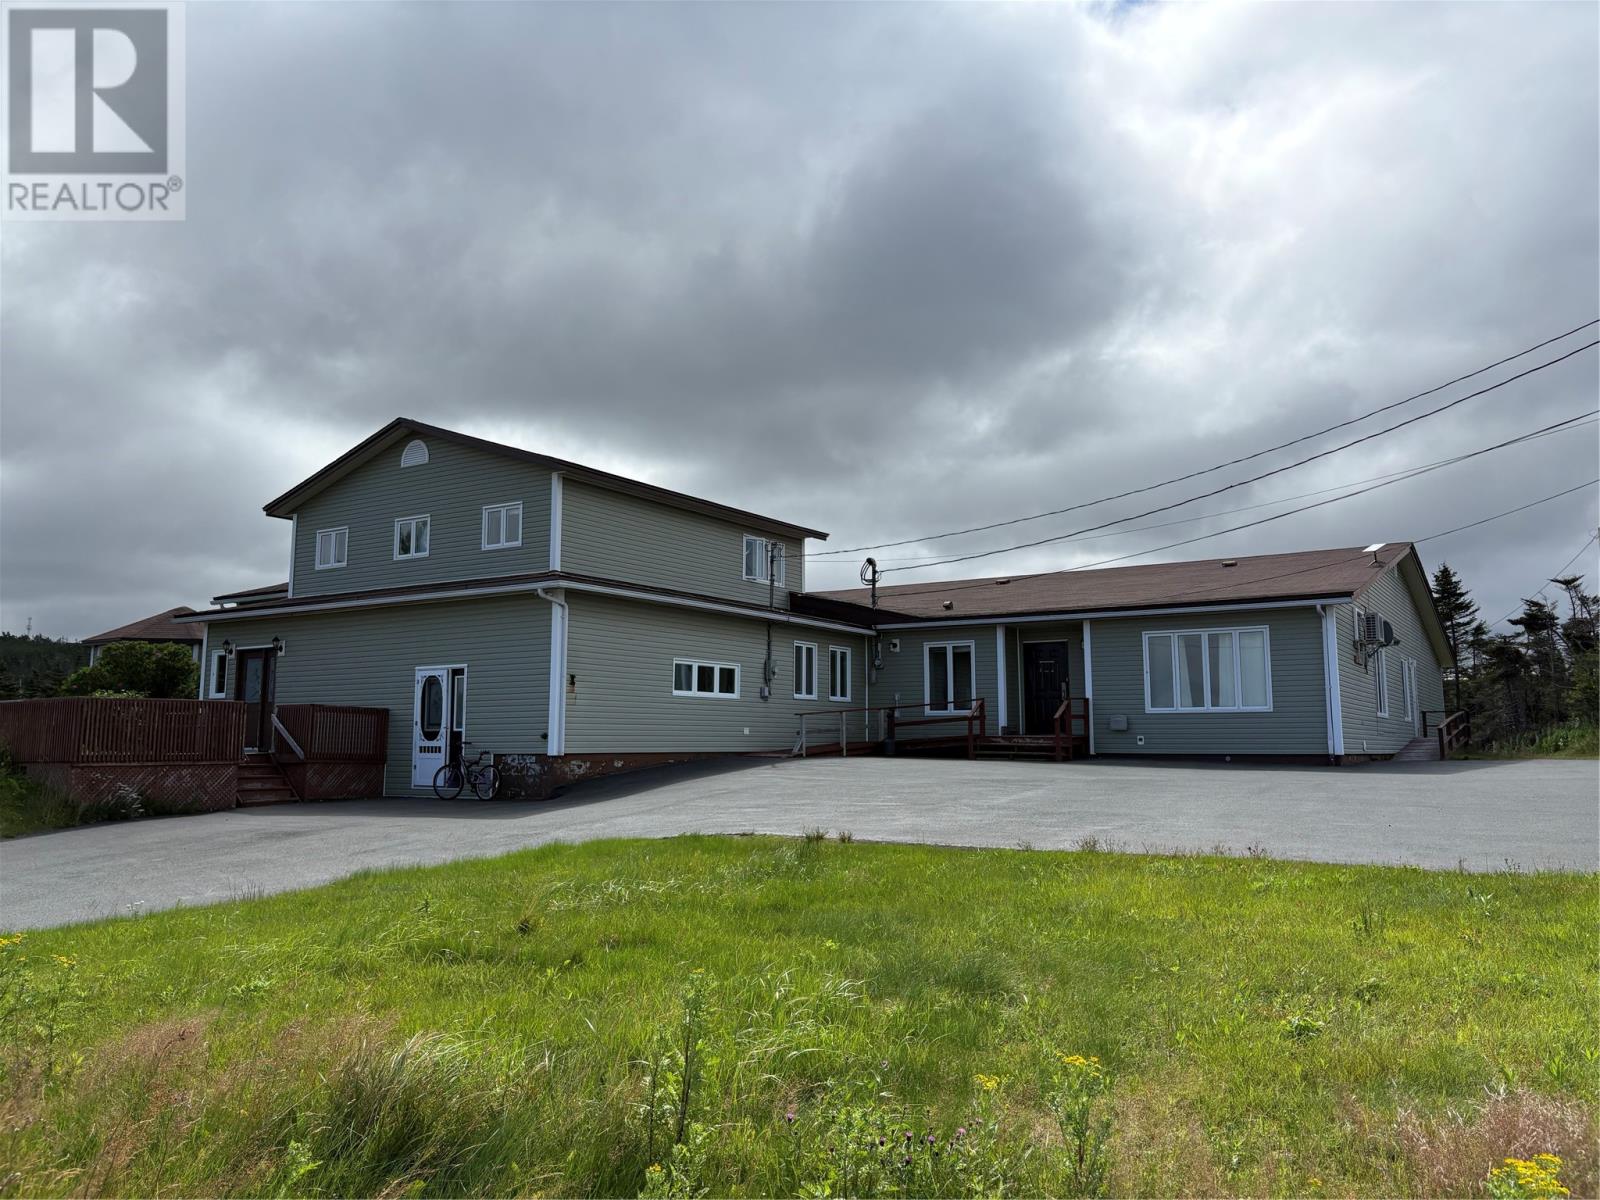
483 Main Road
St. Mary's, Newfoundland & Labrador
Welcome to 483 Main Road in the beautiful coastal town of St. Mary's. This sprawling property was formerly a personal care home. In recent years, it has been used as housing for seasonal workers. A large paved driveway invites you to the front of the building and provides ample parking. The exterior is completed with several large decks, a gazebo, and expansive green space. A 3000 square foot private home is attached to the property at the front, including 4 bedrooms and 2 baths. The rear expansion at the back added 11 bedrooms with private baths, several common areas for dining and lounging, as well as office spaces. A 26x48 detached garage can be found behind the building and provides even more storage space. There are endless commercial and/or residential opportunities for investment and development with this property. (id:63476)
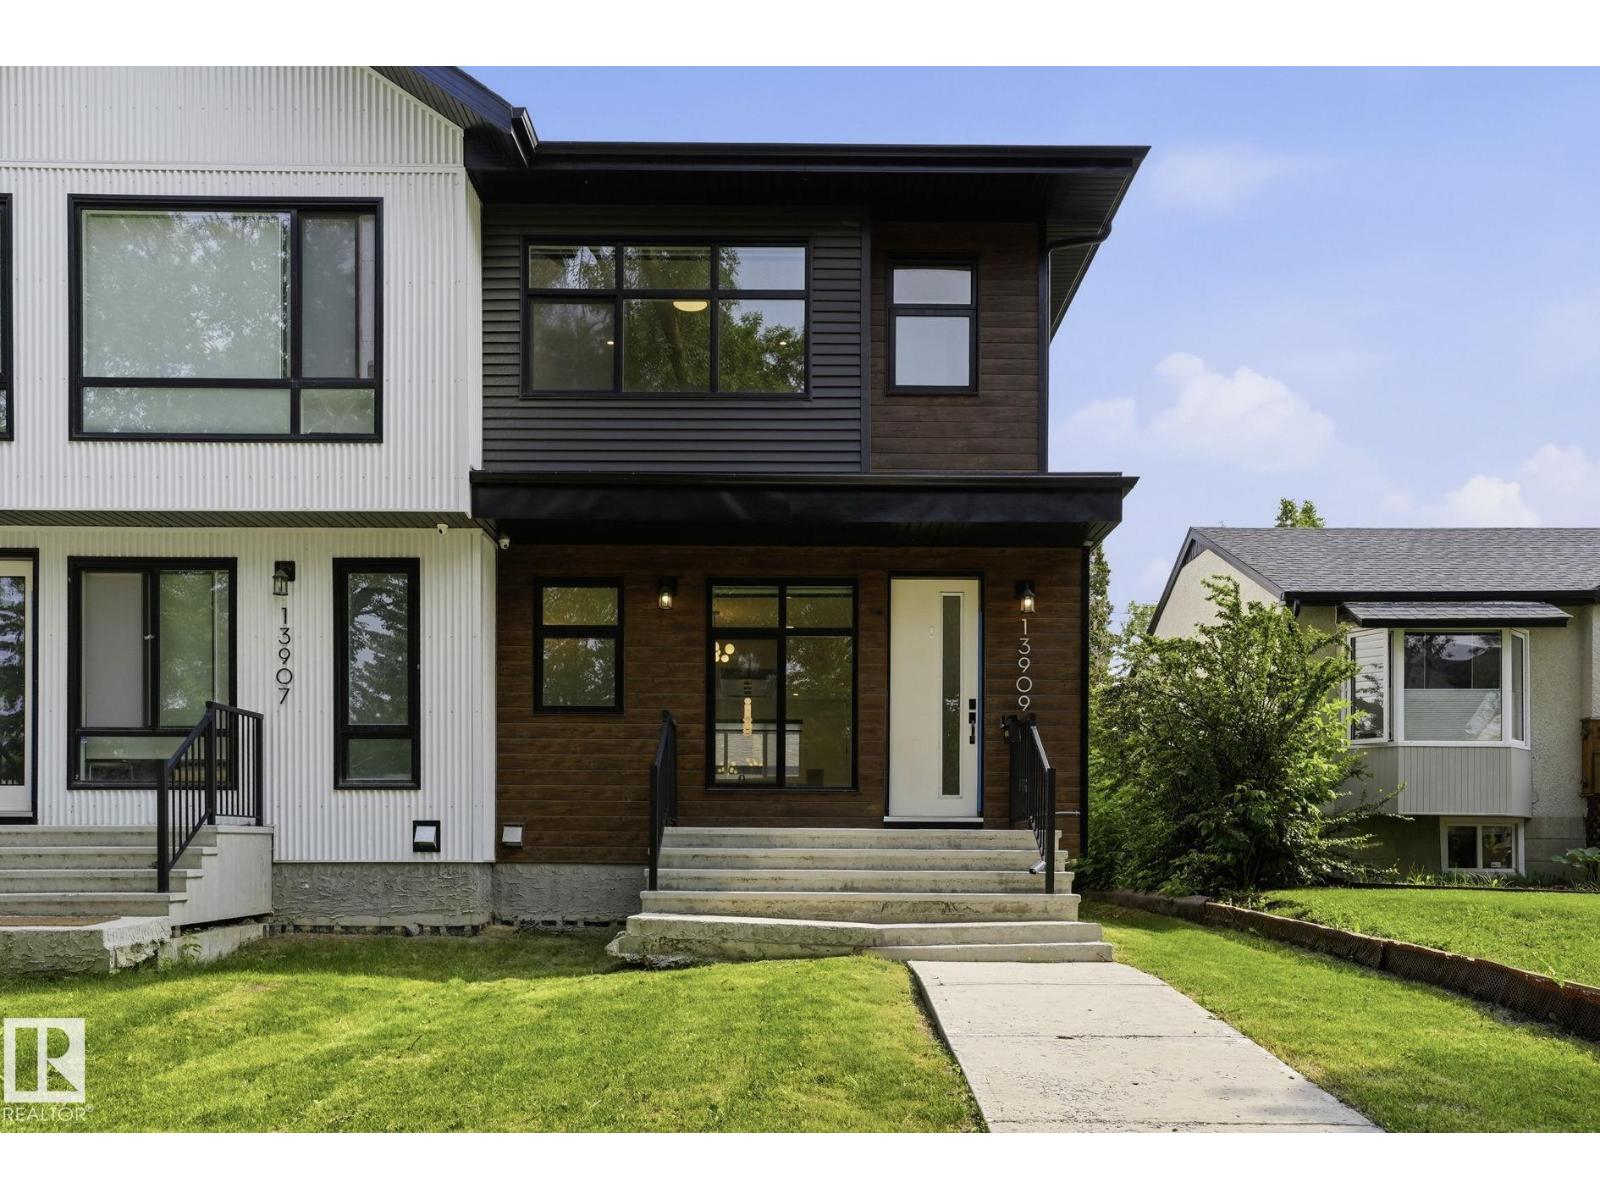
Unknown Address
,
Luxurious 4BR + 3.1BA Half Duplex with LEGAL BASEMENT SUITE Step into modern city living in this stunning 1538 sqft Half Duplex, with 4 spacious bedrooms and 3.1 luxe bathrooms. Nestled in the highly-desirable North Glenora neighborhood, this home is a rare treasure in the Edmonton Real Estate market! As you walk in, you'll be greeted by a trendy open floor plan which perfectly fuses design and functionality. The modern finishes throughout provide an appeal of contemporary elegance, making the home an epitome of style and comfort. The home boasts a LEGAL 1-bedroom basement suite that is designed to perfection, offering a fantastic opportunity to generate income. Top it with a double car garage and you have got a lot more than just a place to live. Think turn-key, the property is fully landscaped completely fenced and meticulously maintained for a move-in-ready experience. best part - the duplex is already an income-generating asset! It's an investor's dream. (Some photos - virtually staged) (id:63476)
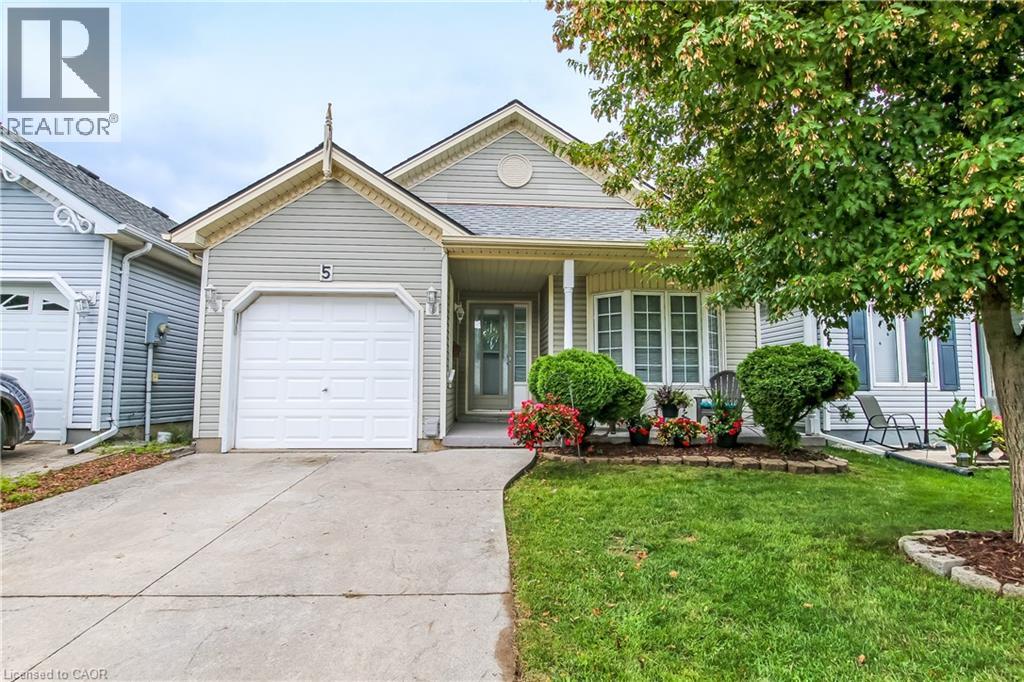
5 Walsingham Drive
Port Rowan, Ontario
Adult lifestyle living at it's finest in this 2 bedroom 2 bathroom cottonwood model home, in Port Rowan's popular Villages of Long Point Bay with a single attached garage. Step into the spacious entry way, with access to the primary bedroom with walk-in closet, 3 piece bathroom with large front window to welcome in the afternoon sun. The laundry area is neatly tucked away from the entrance to the garage and guest closet. Main floor 4 piece bath features a skylight, giving you lots of daylight, The secondary bedroom has its own closet with side window. You will love the open concept, dining, living room with hardwood flooring, and a corner unit gas fireplace. The eat-in kitchen features lots of cabinets, kitchen sink with a view of the backyard. The kitchen eating area has a patio door that leads to a large deck with a privacy hedge around the deck. Enjoy your summer days on the covered front porch or your back deck. Enjoy the villages community centre 24 hours a day, complete with indoor heated pool, billiards room, gym, crafts room, woodworking shop, large gathering room complete with kitchen. Outdoor fun includes pickle ball courts, nature trails, gardens and so much more, and all of this is just a short 5 minute walk from your home.. (id:63476)
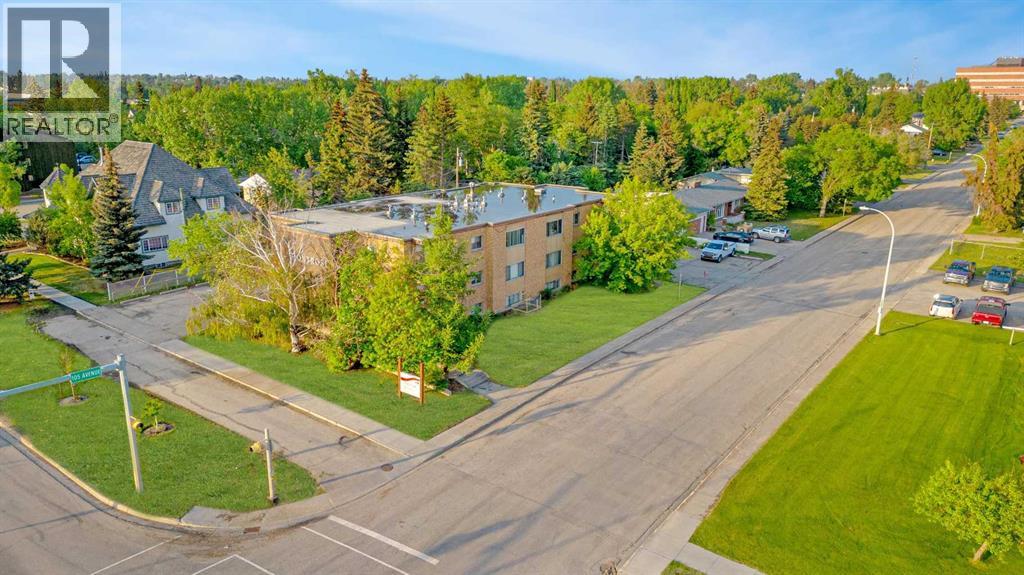
306, 9932 105 Avenue
Grande Prairie, Alberta
Bachelor unit in Montrose Apartments! Conveniently located bachelor 1 bath apartment. Unit features entry closet, storage room and newer vinyl plank floors. Bright living space and lots of cabinet space in the kitchen. The building features keyless fob entry, door buzzer, security cameras and security patrols. Onsite coin laundry. Rent includes water and heat. Above ground parking available for $10/mo. Cat friendly with $50/mo pet fee.Application required prior to viewing. Enjoy the perks of living in this central location. Close to Muskoseepi Park and walking distance to the public library. Close to four schools and public transportation. Renter will enjoy the convenience of a central location with restaurants and local shopping close by. Powered above ground parking stall available for $10/mo. (id:63476)
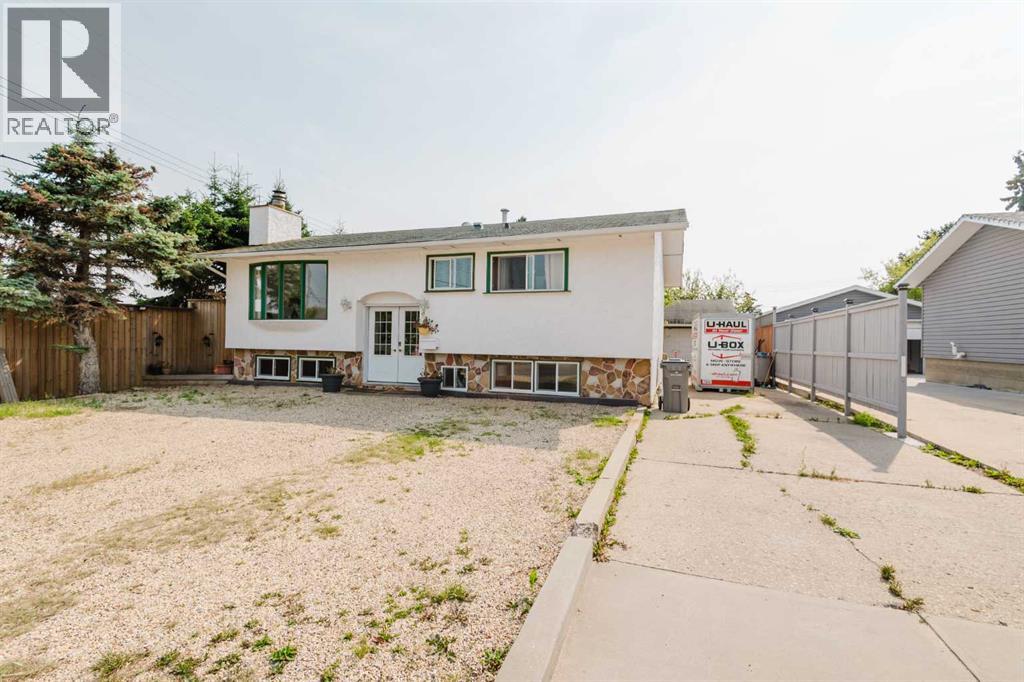
9205 111 Avenue
Grande Prairie, Alberta
Welcome to Mountview, where mature trees line the streets, yards are very spacious, and established homes sit in one of Grande Prairie’s most convenient neighbourhoods. This 1972 bi-level offers 1,033 sq ft above grade, five bedrooms, two bathrooms, and a huge 6,197 sq ft corner lot. The backyard is the standout. Mature trees surround the property, creating a private, established setting with a spacious deck and built-in barbecue station — the kind of outdoor space made for summer evenings and gathering with friends and family. The property also offers a heated 25' x 20' detached double garage, giving you the room to park, work, store your toys, or tackle projects year-round. The home offers solid bones, functional space, and plenty of potential for someone ready to bring their vision and some updates. With five bedrooms and two bathrooms, there’s room for a growing family, guests, or a home office. And the location is hard to beat. Three schools ( Holy Cross, Crystal Park, & Hillside) are within walking distance, while Crystal Lake trails, Prairie Mall, grocery stores, and everyday amenities are just minutes away. A mature private yard, heated shop, corner lot, five bedrooms, and a fantastic Mountview location — all at a price that leaves room to make this home your own. If you’re looking for a property with great potential and the opportunity to build equity through your own improvements, this one is worth a look. (id:63476)
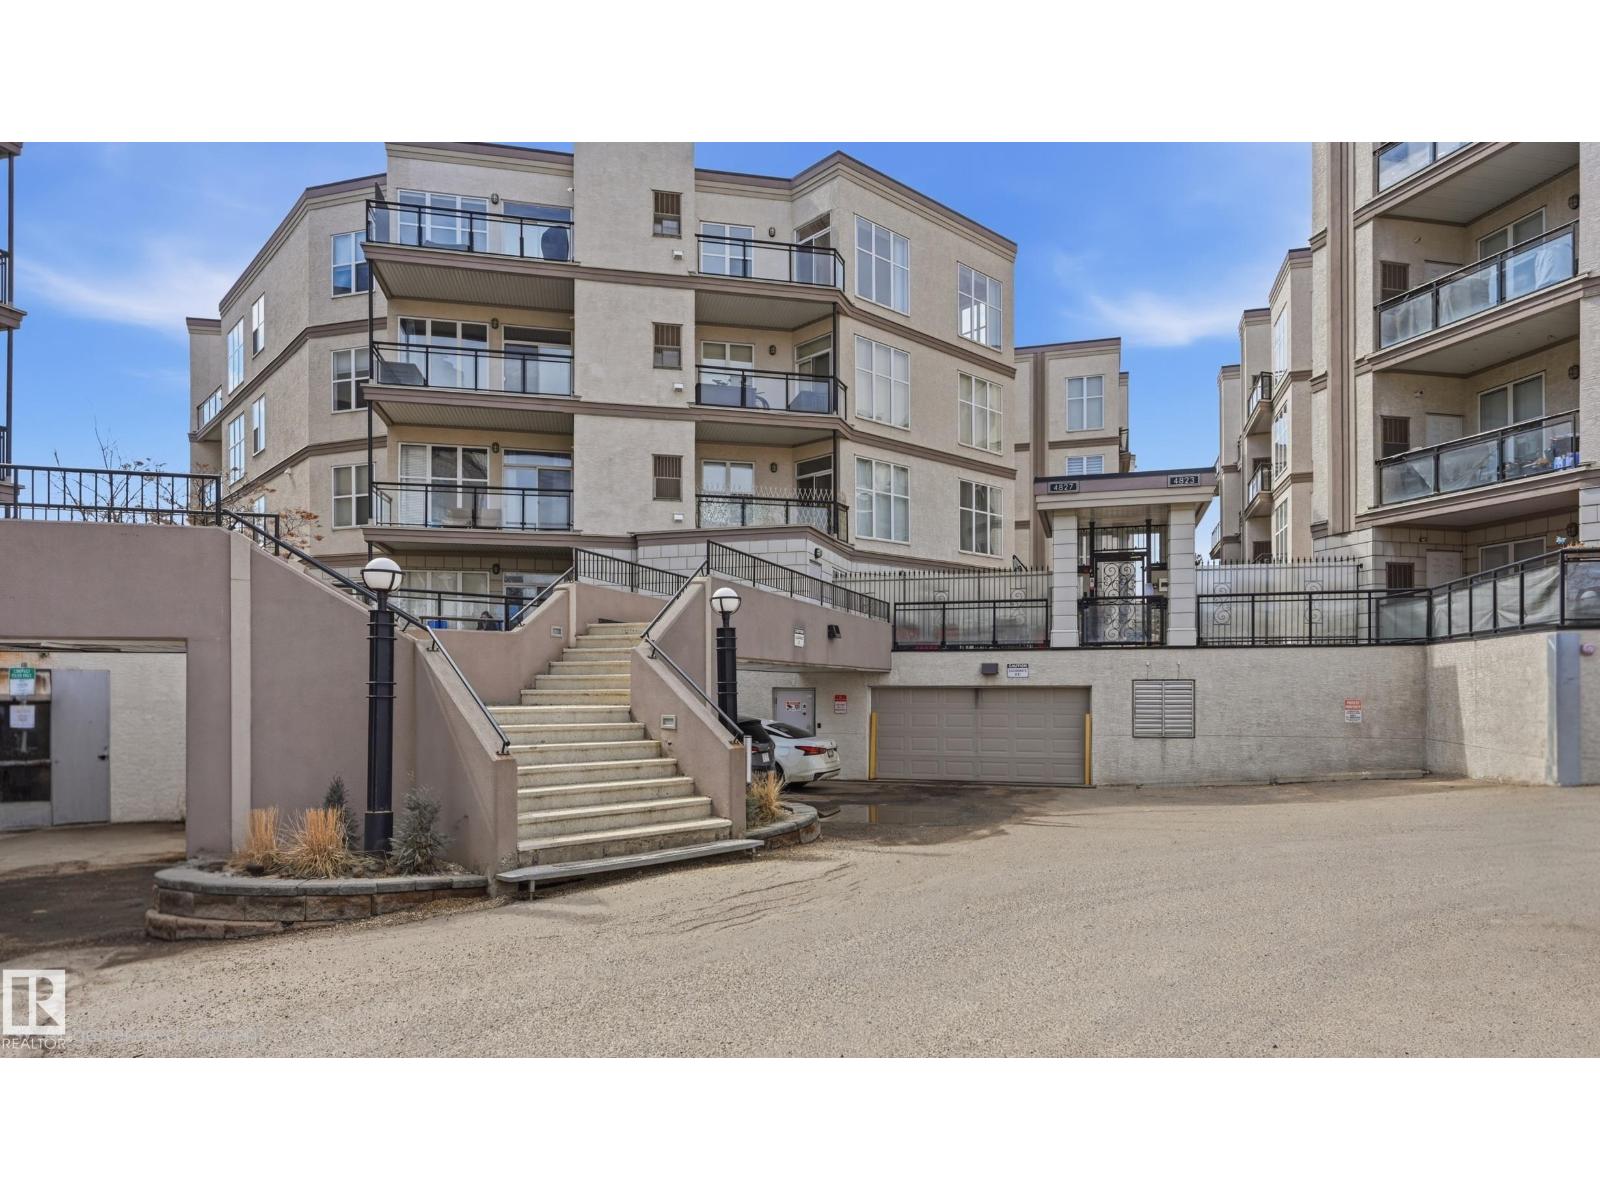
#369 4823 104a St NW
Edmonton, Alberta
This loft-style 1030sf 2 bedroom, 2 bathroom condo combines modern comfort with everyday convenience in ever popular Southview Court in Empire Park. Quick commute to Southgate Centre, LRT, Whitemud, Gateway/Calgary Trail, Italian Centre & University of Alberta. Naturally lit & situated on the third floor with a north exposure. This unit offers a warm/neutral palette. 9’ ceilings & oversized windows create a bright & open atmosphere. The contemporary open kitchen features a raised breakfast bar, cooktop stove & built-in oven & plenty of space for dining. Spacious living area with direct access to a private balcony for evening summer bbq's. The primary bedroom includes a walk-in closet & 3pc ensuite. 2nd bedroom, 4pc bathroom & insuite laundry. Titled heated underground parking with storage cage completes this home. (some virtually staged photos) (id:63476)