
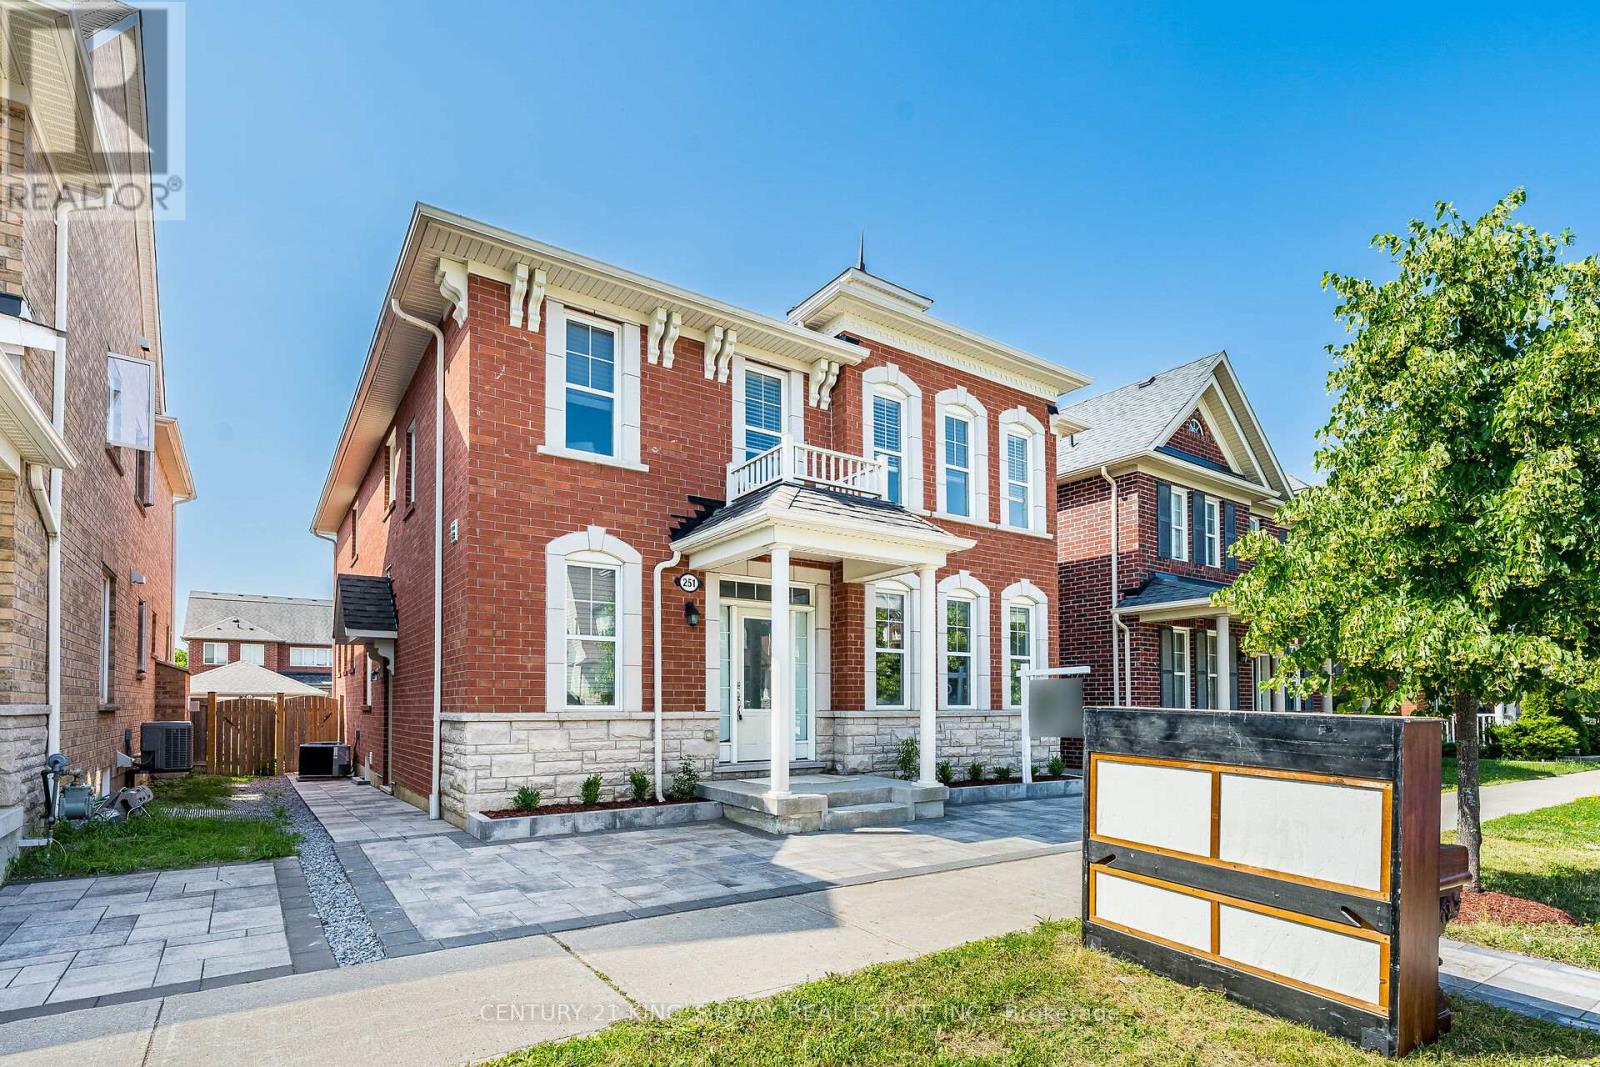
251 Cornell Park Avenue
Markham, Ontario
Luxury Mattamy Home In Cornell Community. Approx. 3000Sf. Good Exposure. 9 Ft Ceiling On Main Flr. Practical Layout. Spacious Living & Dining & Family Room. Family Size Breakfast Area. 4 Large Size Bdrms Including 2 Ensuite . New Renovation Basement with Separate entry, Kitchen, 3 large Bedroom and 2 Full washroom. Step To Hospital & Public Transit. Close To New Cornell Community Centre & Library. Mins To Hwy7. (id:63476)
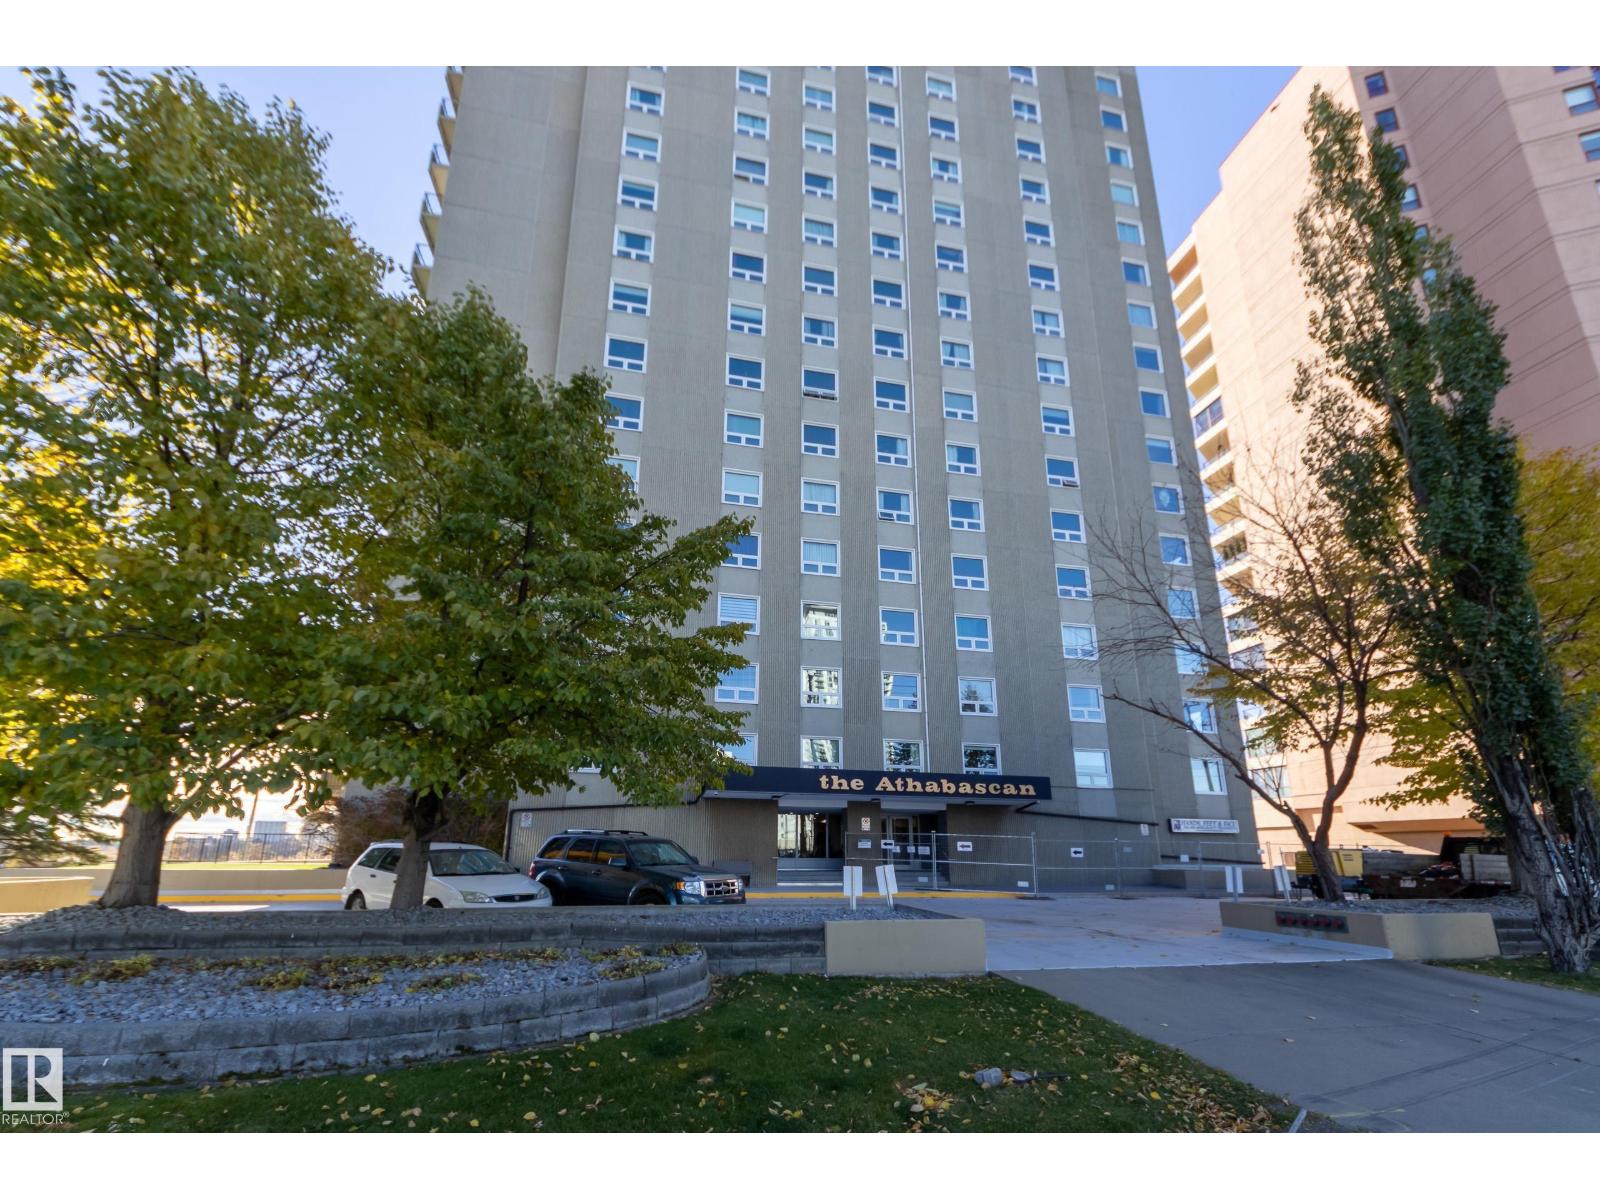
#1101 12303 Jasper Av NW
Edmonton, Alberta
PANORAMIC RIVER VALLEY & GOLF COURSE VIEWS and an unbeatable LOCATION put this beautifully RENOVATED 1 bedroom condo on the MOST WANTED LIST! Offering 734+ sqft, this bright & airy home has a functional layout finished in modern, neutral tones with VINYL PLANK flooring throughout. The kitchen features CONTEMPORARY cabinetry, QUARTZ counters and newer appliances, while the updated 3pc bathroom is equally impressive with a modern stand-up shower and fresh, sophisticated style. The spacious PRIMARY BEDROOM has large windows framing those incredible south views, while the LARGE BALCONY gives you a front-row seat to the lush green river valley, Victoria Golf Course and skyline beyond. Enjoy the CHILLER (A/C), 1 U/G PARKING STALL, GYM, CAR WASH, and condo fees that include HEAT & ELECTRICITY. The ATHABASCAN sits around the bend from the sought-after HIGH STREET where you can enjoy a plethora of unique shops and places to dine or just walk out your door for coffee, gelato or a stroll through the RIVER VALLEY! (id:63476)
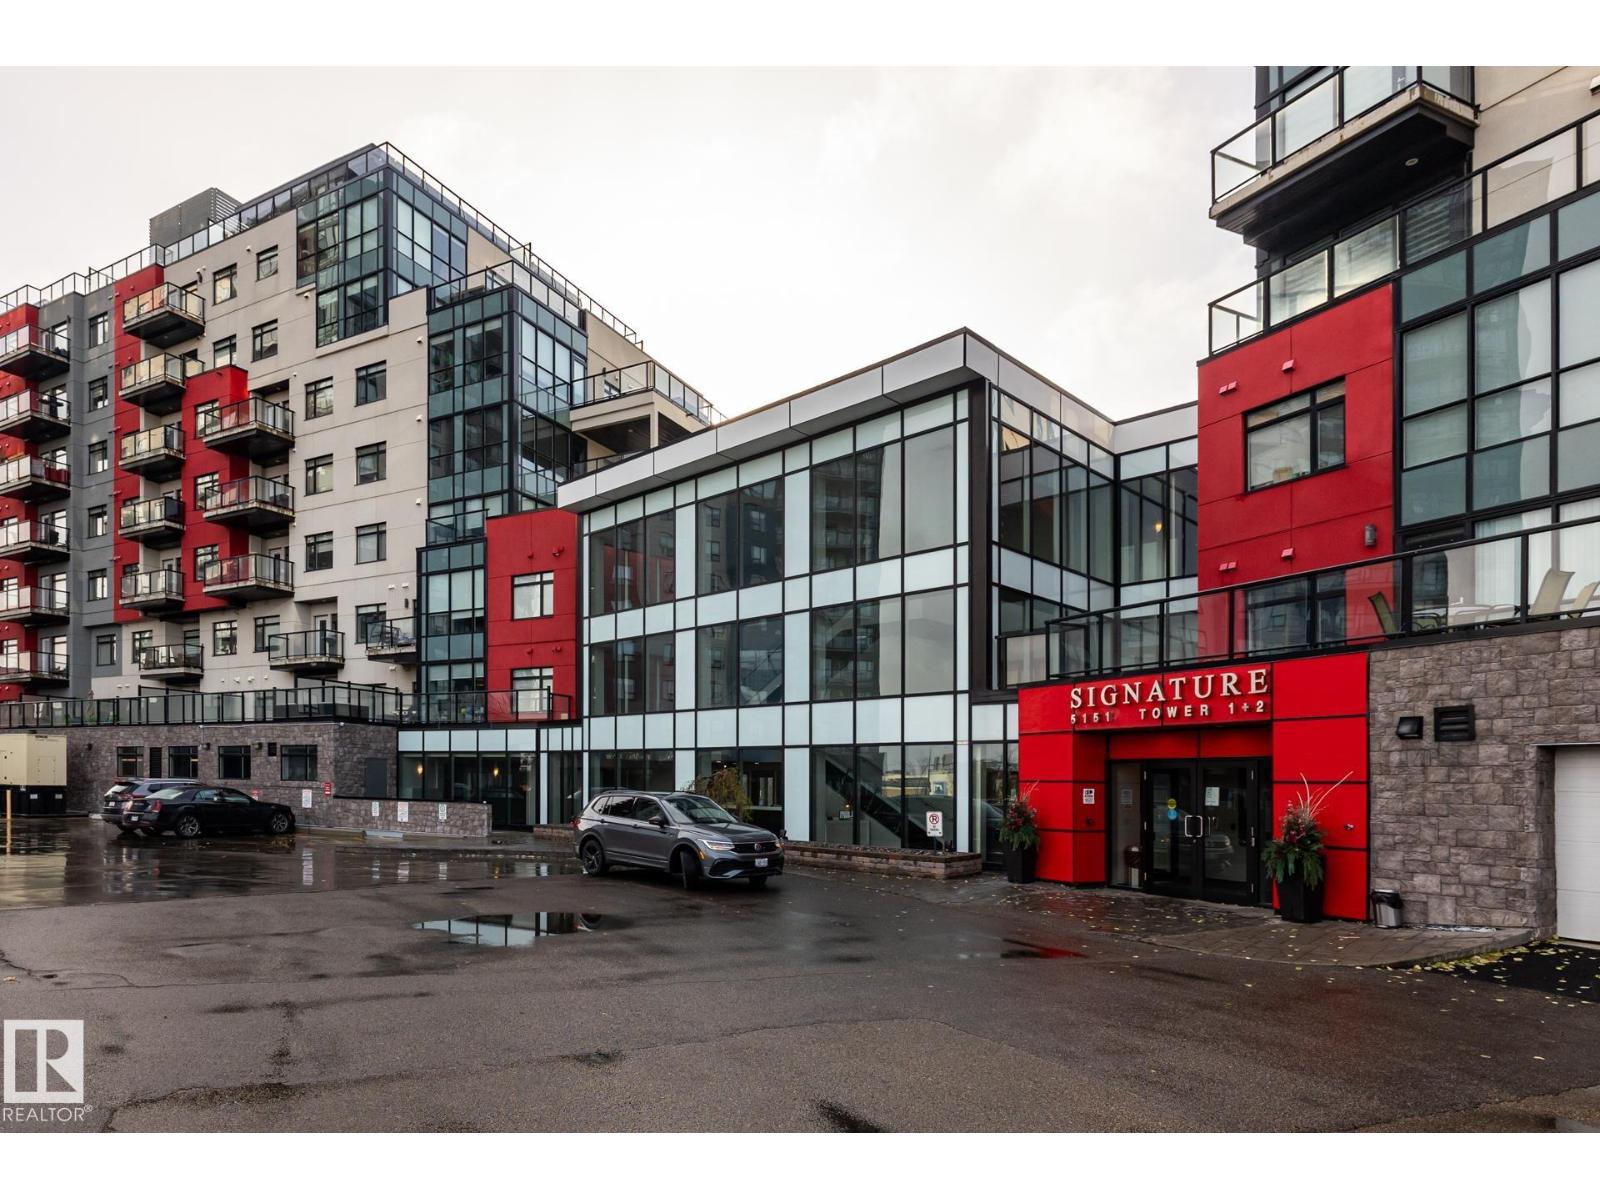
#312 5151 Windermere Bv SW
Edmonton, Alberta
Welcome to this very well maintained, 3rd-floor condo. This 2-bedroom, 2-bathroom layout features a spacious primary suite with a private ensuite and walk-in closet, plus convenient in-suite laundry. Freshly painted and new carpets in both bedrooms.!! Enjoy an effortless lifestyle with amenities: the building fitness-center is on your exact floor just a 20-second walk down the hall, and a main-floor social lounge is bookable through the concierge (Mon-Fri, 8am-5pm). Winters are worry-free with a titled, heated underground parking stall (#381). Perfectly situated in SW Edmonton with rapid access to Terwillegar Drive and the Anthony Henday, you’re just minutes from premium shopping and dining. Turnkey and ready for you! (id:63476)
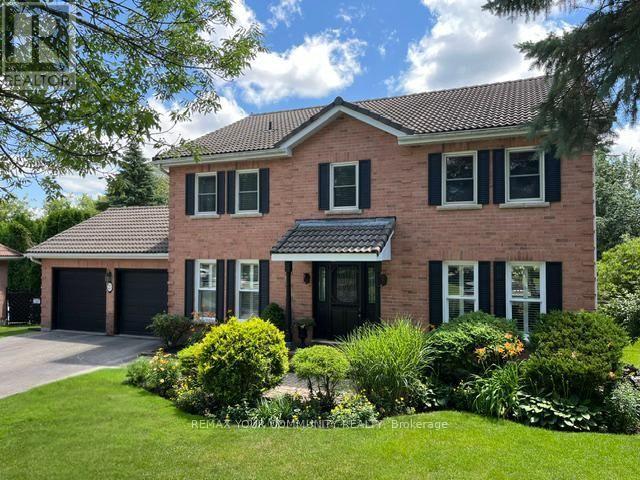
23 Cranberry Lane
Aurora, Ontario
Welcome to 23 Cranberry Lane. This lovely 5 Bedroom home located in one of Auroras highly sought after neighborhoods. This home features spacious family room with picture window overlooking beautiful perennial gardens, hardwood floors ,fireplace. Enjoy your family gatherings in the elegant dining space. The sunken living room is ideal spot to entertain or just relax .It features hardwood floors, large bright windows .The well appointed kitchen features a separate island , SS appliances, lots of counter space, walk out to the deck and backyard, The principal bedroom boasts laminate floors, bright windows ,Walk in closet , 3 piece Ensuite. Additional bedrooms all have hardwood floors and bright windows . The lower level is an excellent space for an additional family room , in law suite .This area is a wide open space , fireplace ,pot lights, 3 piece bath , built in shelving and storage, storage room also in the basement .The backyard space features an interlock patio where you can enjoy the firepit , brand new fencing with a gate walking out to the expansive trail system. The mature trees enhance your privacy , enjoy the serene garden .This home is just waiting for the perfect buyer. A.B.Cairns built, Marley tile roof. No development behind, natural park land (id:63476)
78 Birchmont Cr
Leduc, Alberta
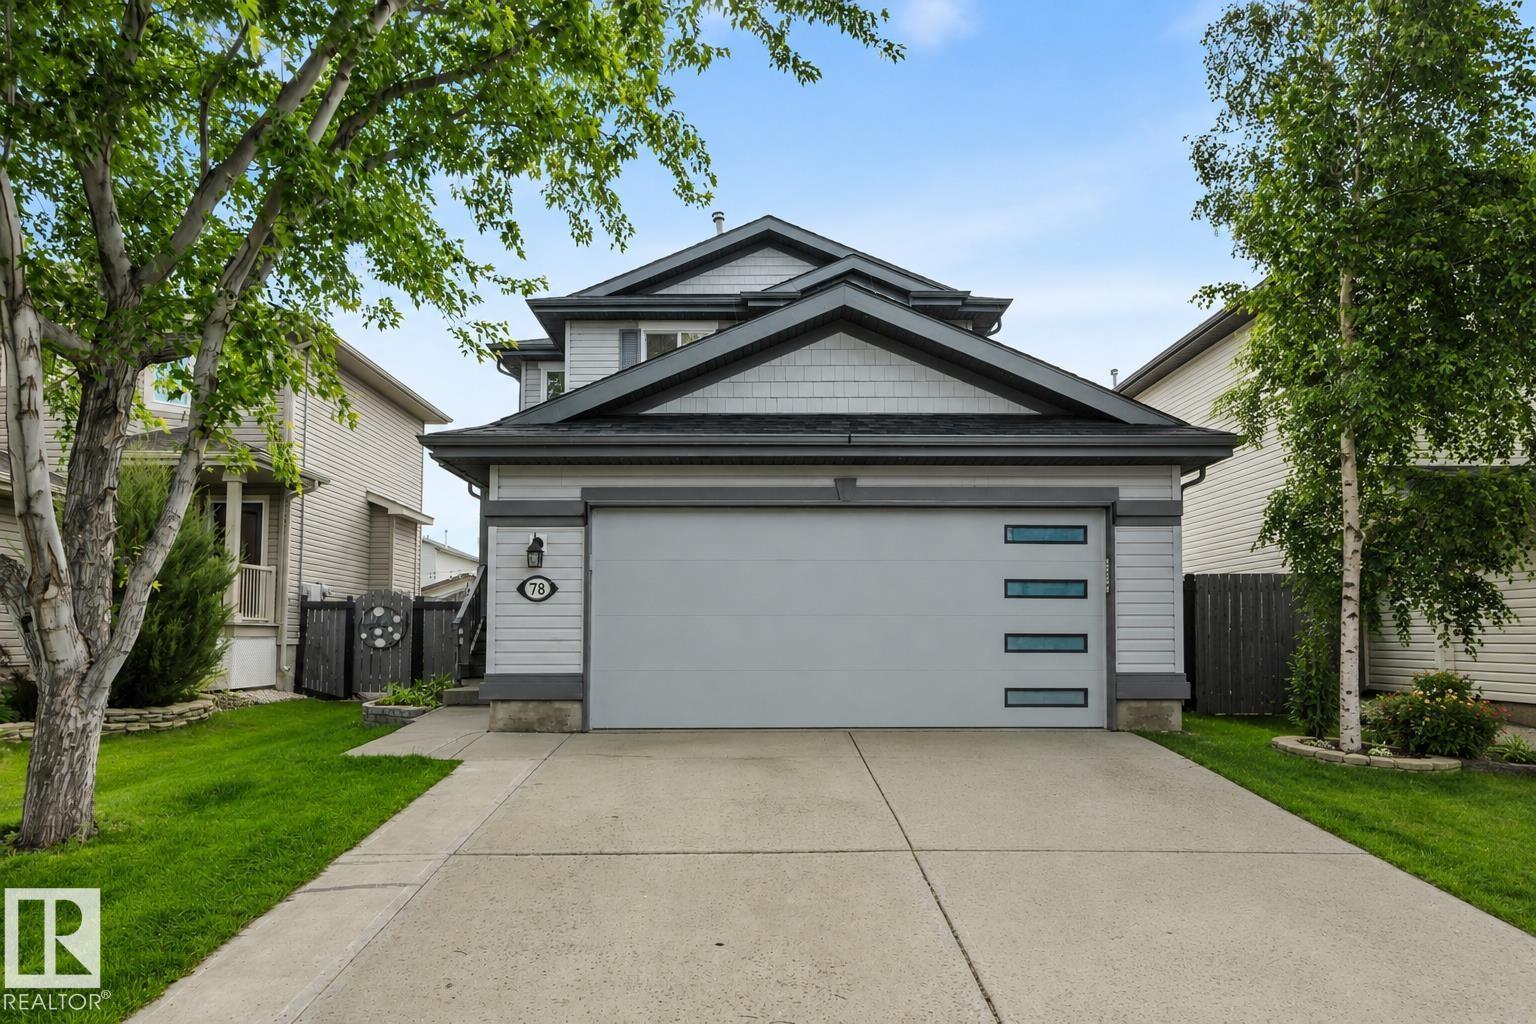
UPGRADES GALORE! 24' DEEP GARAGE! IMMEDIATE POSSESSION! Searching for a RENOVATED home on mature Birchmont Crescent? This 1556 sq ft 4 bed, 3.5 bath home shows exceptionally well! Feat: new shingles, furnace, hot water tank, A/C, paint, lighting, kitchen w/ S/S appliances, garage door, Govee exterior lighting, garage heater, vinyl plank flooring, & more! Spacious entryway leads into your lovely open concept living / dining / kitchen. Lovely white shaker cabinetry, quartz countertops w/ waterfall island, sill granite sink, gas fireplace, main floor office / den. 2 pce bath & rear deck access. Upstairs brings 3 large bedrooms inc the primary bed w/ 4 pce ensuite & walk in closet - additional 4 pce bath; no carpet upstairs! Fully finished basement w/ large rec room & gas fireplace, 4th bedroom, 3 pce bath, & laundry / storage. Nicely landscaped yard, complete with underground irrigation, pavers & 2 tier deck. Located on a quiet street & close to amenities; a rare, move in ready package! (id:63476)
Lot Flagg Road
South Dundas, Ontario
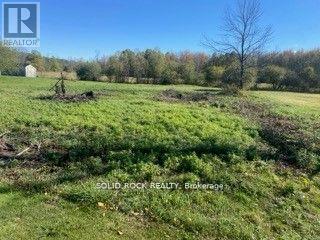
New property stakes now in place to mark the lot on all 4 corners! Yes, you are approved to build within 65 ft (20m) of rear creek/drainage ditch on this picturesque 135 ft wide x 164 ft deep building lot located on a winding paved road located 15 min from all amenities & the beautiful St. Lawrence River-Both municipality & conservation authority have approved building on this awesome surveyed lot 12 min to Highway 401, 10 min to Bank Street! Raise your flag on Flagg Road & enjoy beautiful sunrises & lovely sunsets! There is approximately 4 ft of grass & some brush, easily cleared since lot was bush hogged several months ago. Located between a nice bungalow & another building lot to the east with no rear neighbours & no one across the road except trees for the many birds! Lot appears flat & level yet could be conducive to build a walk-out basement & will provide fantastic yard space for the kids or grandkids to play! The west property line ends approx 14 feet from west neighbour's home-West neighbour kindly mows approx 75 x 164 ft of lot yet understands he cannot continue using this area after lot is sold. Each neighbour is in agreement of these described property lines & both seem like very nice folks! East neighbour has installed a beautiful 5th wheel as a base camp until he effectuates his existing building permit. Both local towns, Morrisburg & Iroquois, are approx 15 minutes from your new lot & are home to all amenities: gas bars, Tim Hortons-Anytime Fitness-grocery stores-pharmacies-banks-hardware stores-restaurants-18 hole waterfront golf courses-incredible beaches & swimming areas + many fine eateries!-35 minutes from Cornwall & Kemptville-50 minutes from Ottawa-Come to the country, breathe the fresh air & enjoy the starry skies or awesome sunsets and picturesque sunrises in this quiet area or purchase as long-term investment & re-sell in 5-10 years! Easy access to local internet with 8.42 mbps upload speed & 91.50 mbps download speed! Welcome home! (id:63476)
#424 504 Albany Wy NW
Edmonton, Alberta
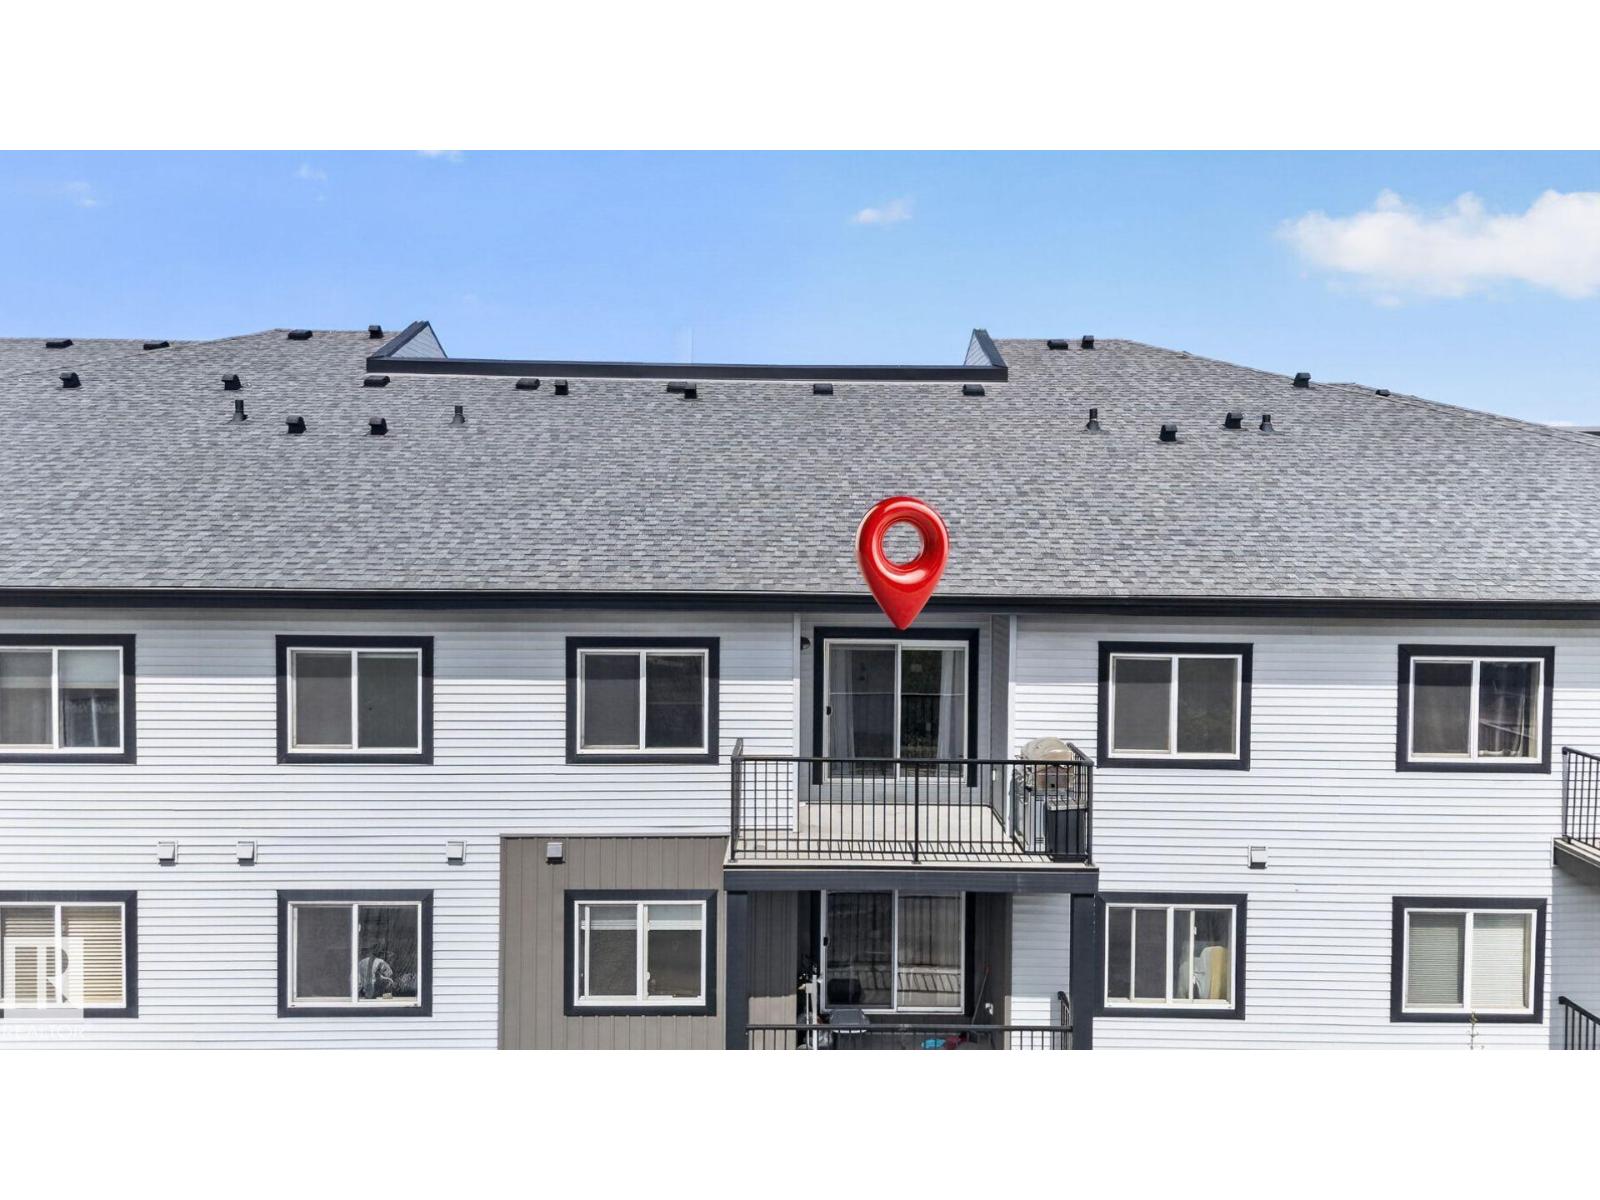
Welcome to Elements at Albany! This impressive top-floor end unit offers nearly 800 sq. ft. of modern, open-concept living space, complete with a private south-facing balcony for downtown views and abundant natural sunlight throughout the day. Featuring 2 spacious bedrooms and 2 full bathrooms, including a primary suite with a walk-in closet and private ensuite, this home is designed for both comfort and functionality. Numerous high-end upgrades throughout the unit, in-suite laundry for convenience and 2 parking stalls, including 1 titled underground heated stall, add value to your purchase. Ideally located just minutes from Anthony Henday Drive, major grocery stores, schools, public transit, gyms, restaurants, and recreation centres, you'll find everything you need right at your doorstep. This home checks all the boxes! Whether you’re a first-time buyer, downsizer, or investor, this is an incredible opportunity to own in one of Edmonton’s most desirable communities. Some pictures are virtually staged (id:63476)
1002a, 500 Eau Claire Avenue SW
Calgary, Alberta
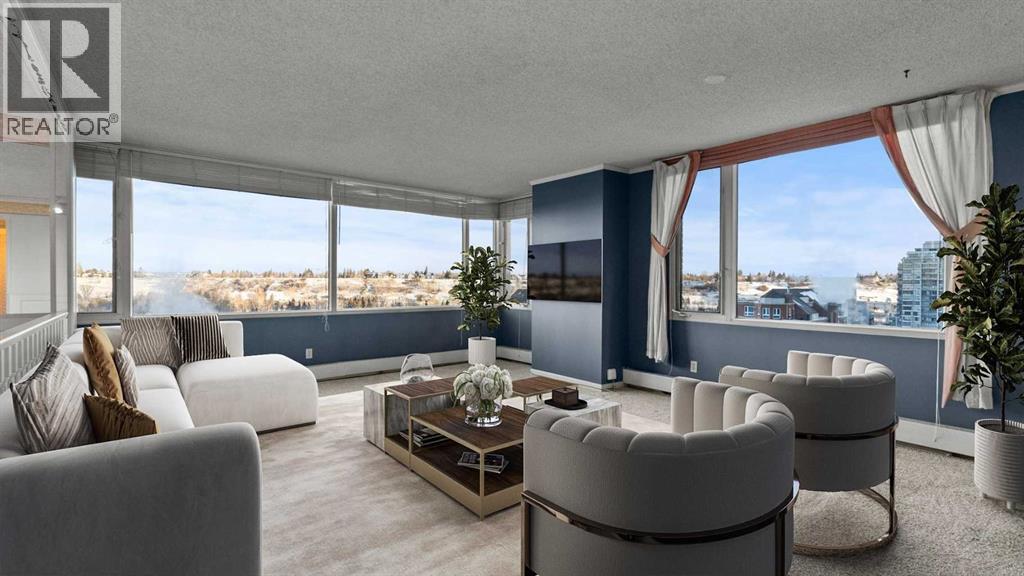
This expansive 1,756 SQ.FT. two-bedroom, two-bathroom residence is perched on the 10th floor and showcases sweeping, UNOBSTRUCTED VIEWS through wall-to-wall windows—an outlook you’ll never grow tired of. The home features a spacious, open layout and is ready for updates, presenting an exceptional opportunity to enhance and personalize the space. Even straightforward improvements—such as replacing the flooring, fresh paint throughout, and updated lighting fixtures—would make a dramatic difference, while a more comprehensive renovation could transform the unit into a truly spectacular, custom luxury retreat. Experience refined urban living at EAU CLAIRE ESTATES, one of Calgary’s most prestigious luxury addresses. This exclusive, impeccably maintained building offers an ELEVATED LIFESTYLE with 24-hour concierge service, on-site management, a beautifully RENOVATED LOBBY, and lush, landscaped courtyards. Residents enjoy premium amenities including a private outdoor PUTTING GREEN, fully equipped FITNESS CENTRE, INDOOR SWIMMING pool, hot tub with change rooms, secure bike storage . With only two residences per floor, privacy and tranquility are paramount.Perfectly positioned just STEPS from the BOW RIVER, Prince’s Island Park, and Calgary’s extensive river pathway system, this location seamlessly blends nature with DOWNTOWN CONVENIENCE. Enjoy easy access to shopping, the Plus-15 network, and a short stroll to the iconic Peace Bridge, connecting you to Kensington’s vibrant cafés, boutiques, and dining scene. A rare opportunity to DESIGN YOUR DREAM home in one of Calgary’s most sought-after luxury buildings — this is Eau Claire living at its finest. (id:63476)
14141 26 St NW
Edmonton, Alberta
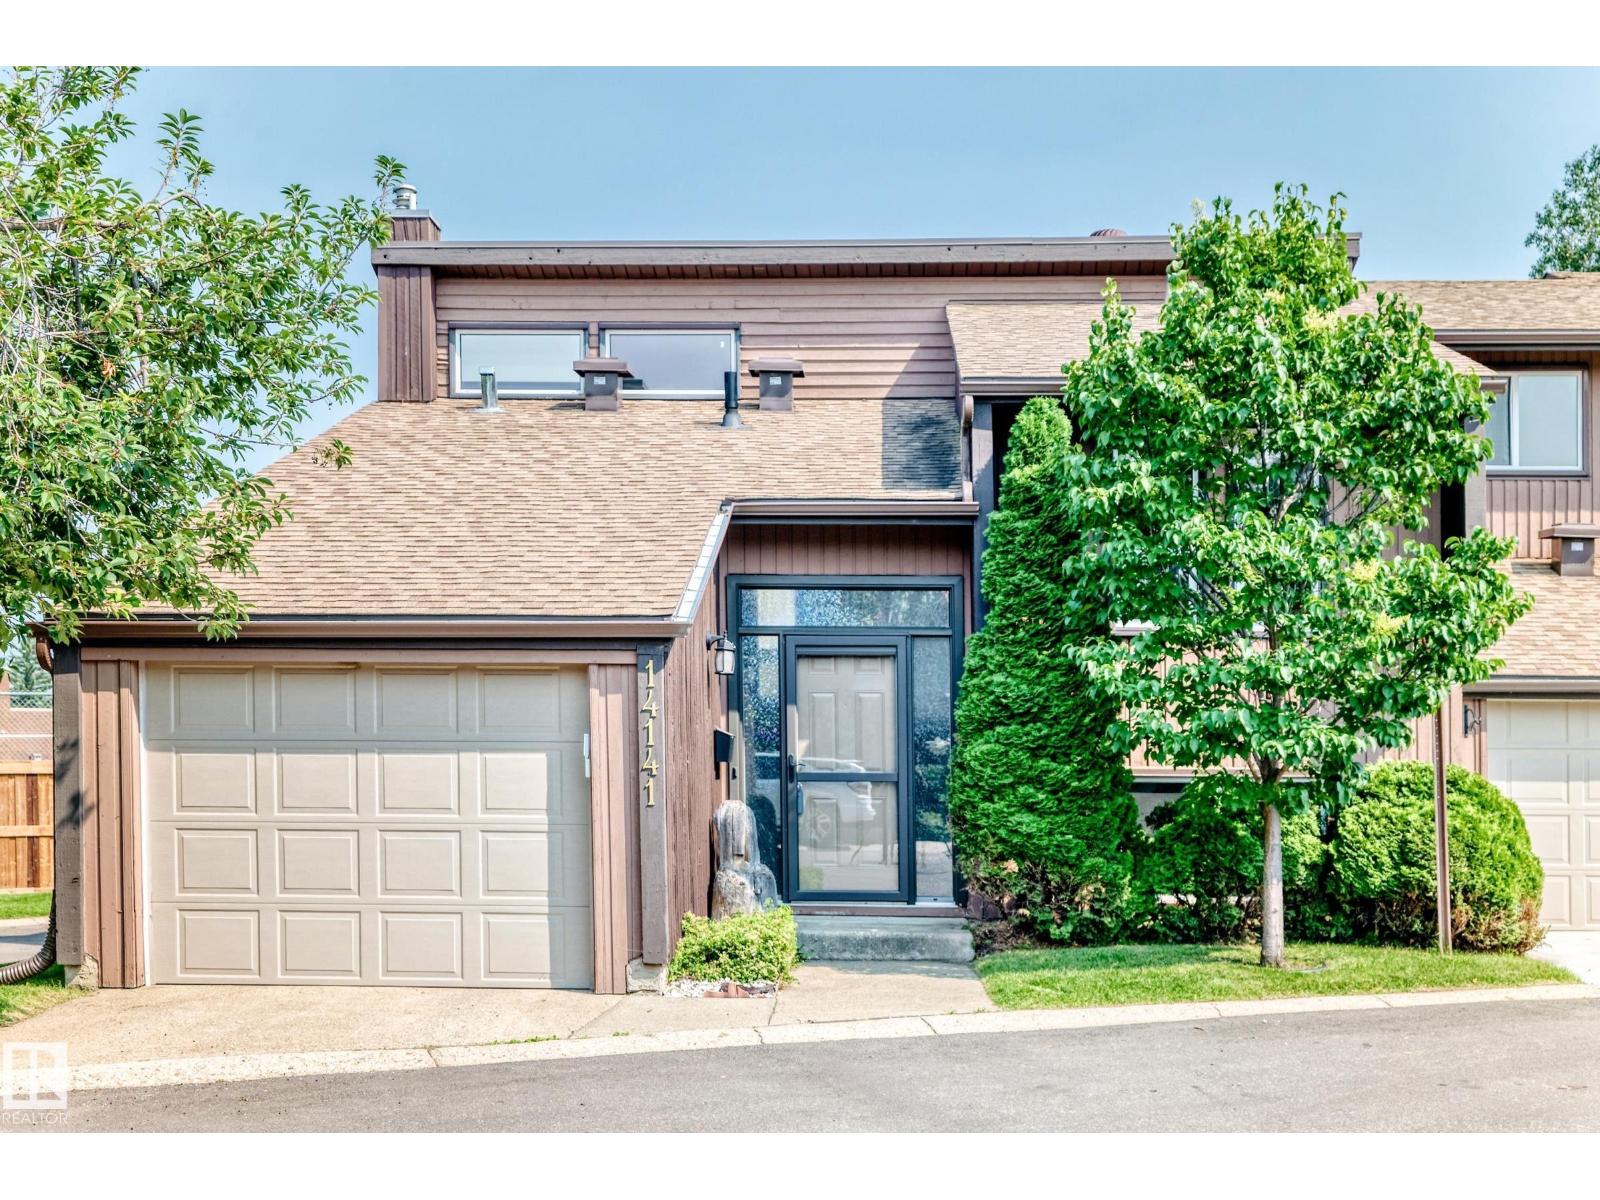
Welcome to Cedar Glen! This 3 bedroom, 1.5 bathroom end-unit townhouse, features an unbeatable location backing Bannerman Park & School. With recent renovations including new vinyl plank, newer windows, freshly painted walls & new exterior grading - the home is move-in ready. As you enter, you are greeted with an open floor plan & large windows throughout with great natural light. The living room features vaulted ceilings, views of the yard & park behind, a newer electric fireplace & plenty of space for furniture & media. The spacious kitchen has oak cabinetry, white appliances & opens up to the large deck with access down to the yard. The dining area will easily accommodate a large table & chairs. or perhaps an office or workout area. The lower level of the home features 3 generous bedrooms with great windows, 4-piece bathroom, and laundry/mechanical room with extra storage. Complete the package with a fully-fenced & landscaped yard, single attached garage and a well-managed complex - come have a look! (id:63476)
37 Bennett Road
Toronto, Ontario
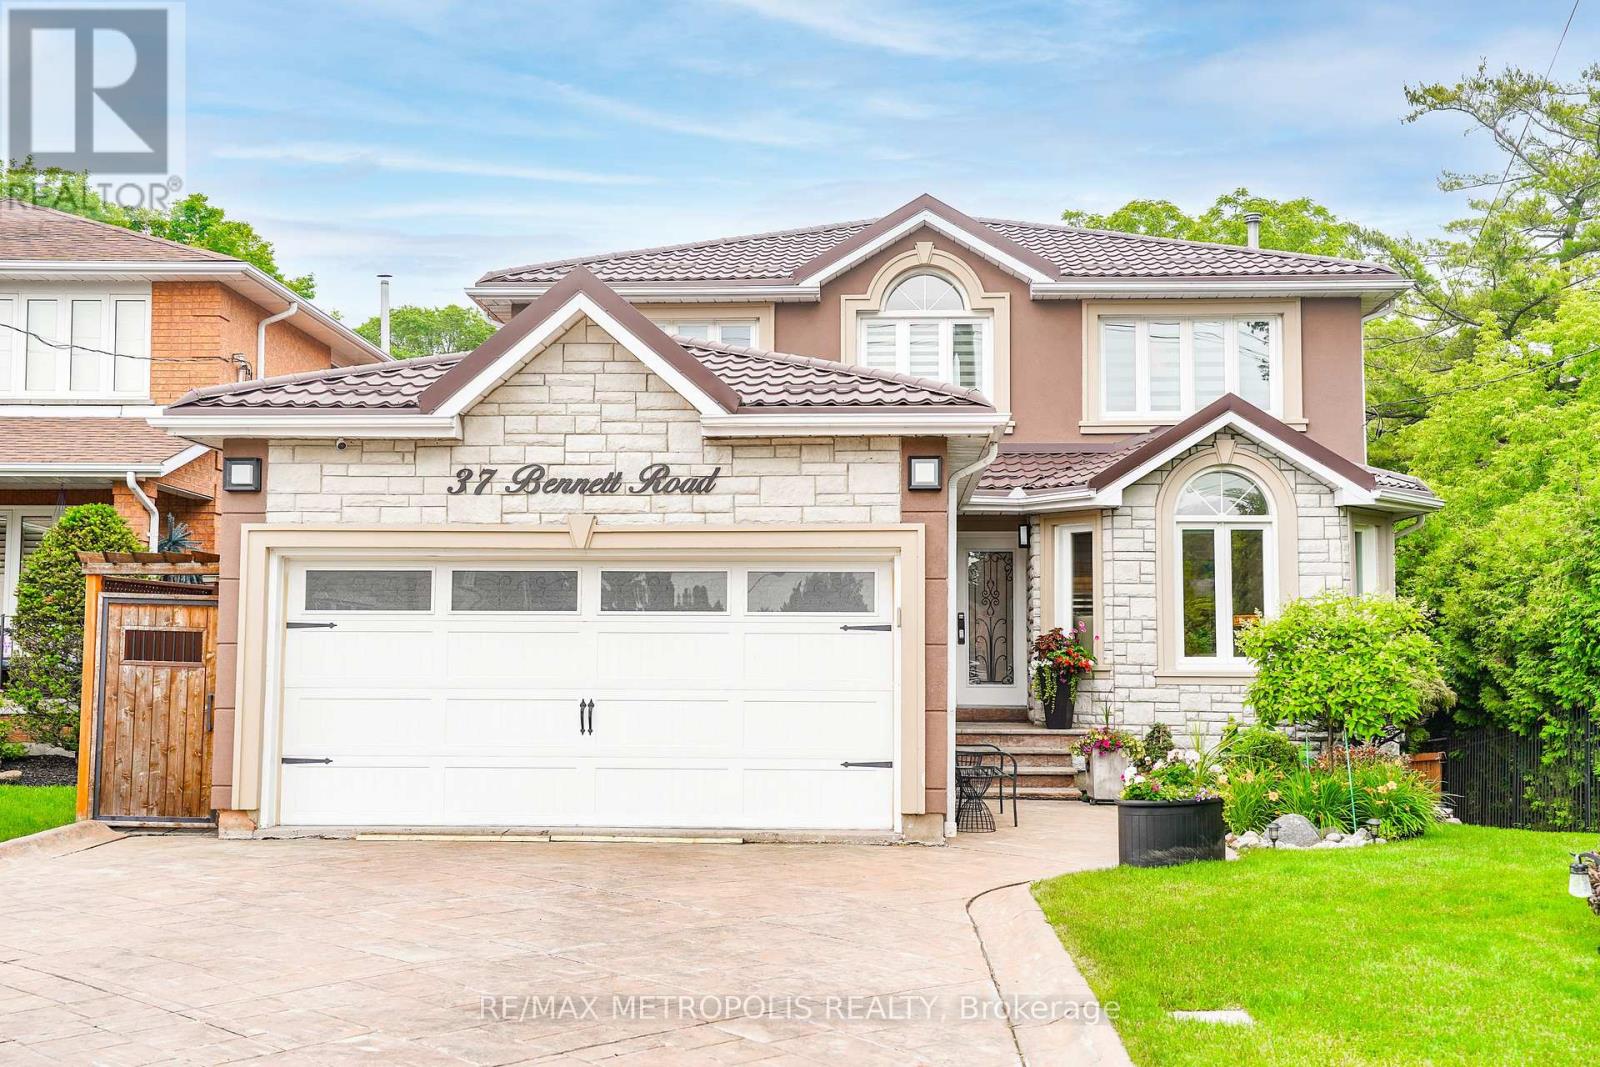
Beautiful Turnkey Home In A Quiet Neighborhood Featuring 4 Bedrooms, 4 Bathrooms, 2 Kitchens, And A Finished Walk-Out Basement With Separate Entrance. Offering Over 3,000 Sq. Ft. Of Bright Living Space, This Home Sits On a Premium Lot Surround By Greenery, Providing a Peaceful Countryside Feel With Exceptional Privacy, While Being Close To Highway 401.The Stylish Modern Kitchen Features Quartz Countertops And Backsplash, Built-In Appliances (2023), And Two Large Islands With Breakfast Seating. Major Upgrades Include a Metal Roof (2023), New A/C (2025), And New Furnace (2025). Hardwood Flooring Extends Throughout The Main And Second Floors, Including The Staircase. Gas Fireplace in Family Room and Basement. This Smart Home Is Equipped With a Smart Front Door Lock, Philips Smart Outdoor Lighting, And a Smart Lawn Sprinkler System. Motorized Window Zebra Blinds Are Installed In The Primary Bedroom, Ensuite Washroom, Family Room, And Non Motorized Throughout The Home. Smart Toto Bidet Toilet Seats Are Installed On Both The Main And Second floors. The Walk-Out Basement Opens Directly To a Beautiful Patio, Creating The Perfect Space To Relax or Entertain Under The Pergola While Enjoying Peaceful Views Of Nature, Bringing The Feeling Of Outdoor Camping Right To Your Own Backyard. (id:63476)
316 - 88 Corporate Drive
Toronto, Ontario
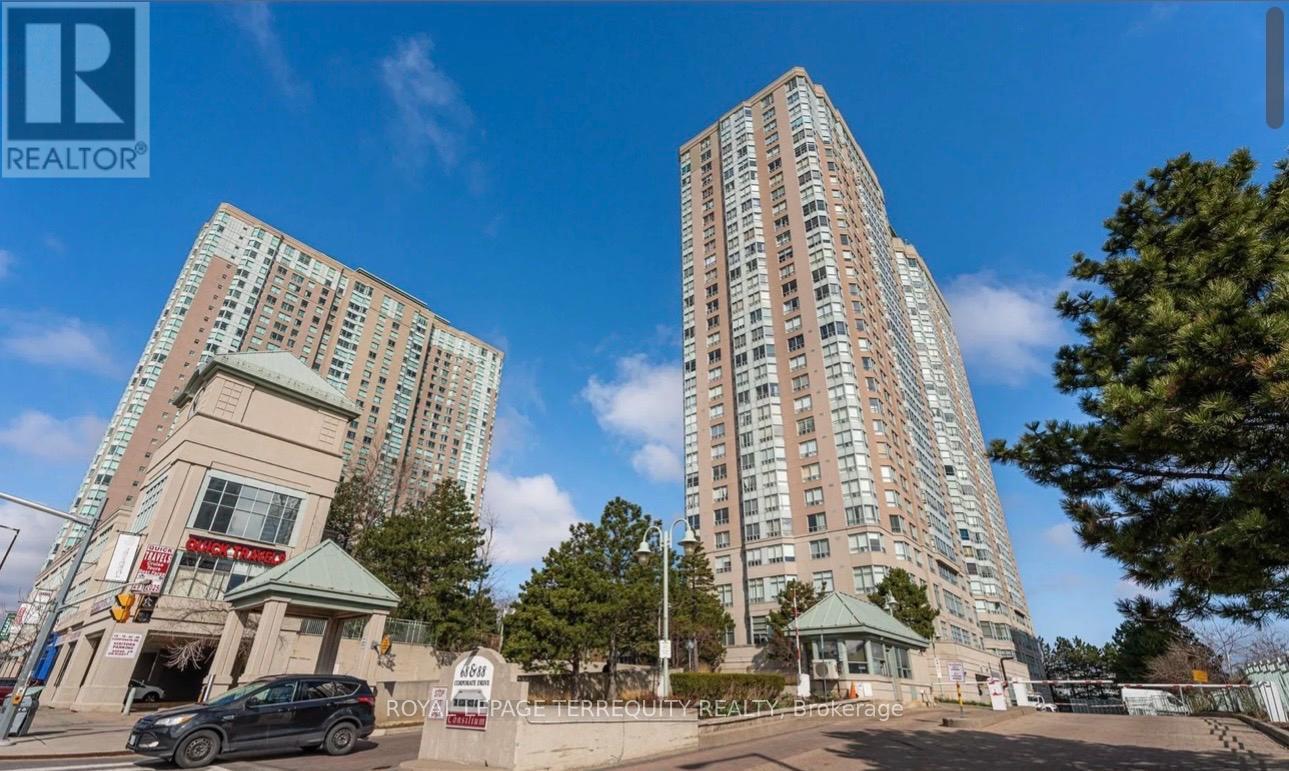
Elegant & Luxurious Tridel Consilium 'I' Building. Welcome to this rarely offered 2-bedroom+ Solarium (Used As Sunroom). Scarborough's most sought-after locations near STC! Boasting a smart and Spacious Layout, Ensuite Laundry, generous living and dining area. Enjoy one of the very few units with its own private Sunroom perfect for relaxing or entertaining. Condo Fee Incl All Utilities. Incredible amenities include indoor/outdoor pools, badminton & tennis courts, sauna, jacuzzi, ping pong, billiards, squash, and top-notch building security. Unbeatable location with easy access to Hwy 401, TTC, and walking distance to Scarborough Town Centre, high-ranked schools, and more! Open Unobstructed View. Short Drive To Centennial College. TTC At Door Steps (id:63476)
809 - 3220 Sheppard Avenue E
Toronto, Ontario
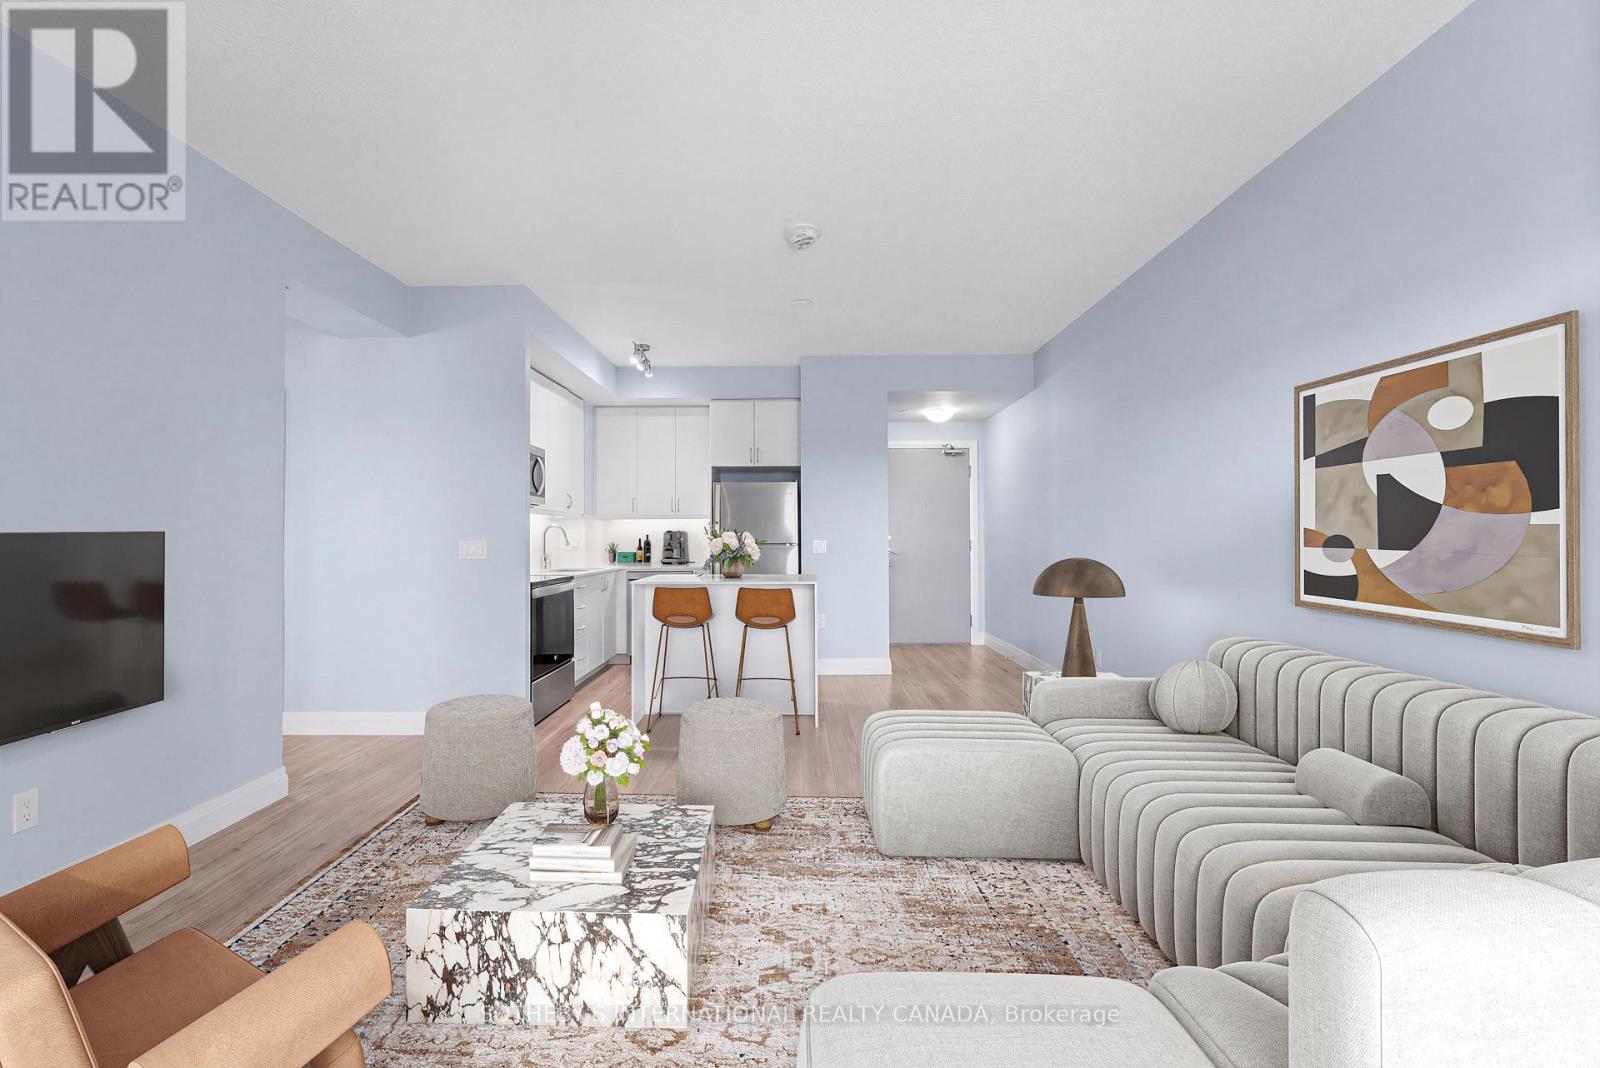
Suite 809 Offers A Rare Combination Inside This 2022-Built Residence: Two Owned Parking Spaces And Two Lockers, Giving The Unit Space And Flexibility That's Simply Built In. Inside, A Thoughtfully Designed 2-Bedroom, 2-Bathroom Layout Spans 872 Square Feet, Offering Comfortable, Functional Living Space From The Moment You Walk In. Residents Also Enjoy A Beautifully Appointed Rooftop Garden And Terrace, A Standout Amenity That Turns The Building Itself Into An Extension Of Home. The Location Adds Another Layer Of Ease Surrounded By Transit Options, With Quick Access To The DVP And 401 For Effortless Travel Across The City. Nearby, Excellent Schools, Family-Friendly Parks, And Both Fairview Mall And Scarborough Town Centre Round Out A Neighbourhood Built For Everyday Living. Suite 809 Is A Genuine Opportunity - A New-Build Condo Where The Space, The Amenities, And The Location All Come Together. (id:63476)