
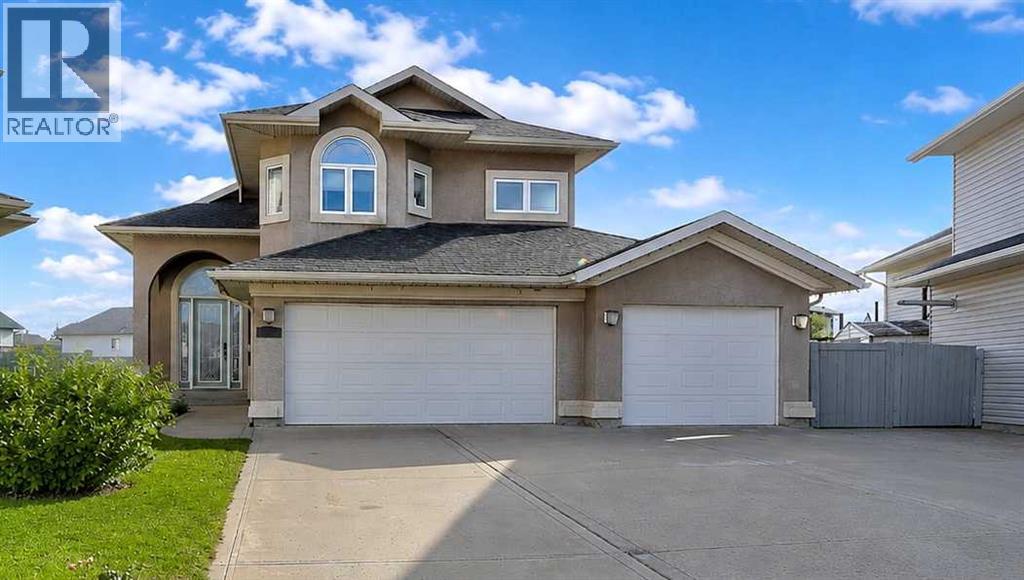
9206 128 Avenue
Grande Prairie, Alberta
Welcome to this spacious modified bi-level, offering 6 bedrooms, 3 bathrooms, a heated triple-car garage and an impressive oversized lot. A new deck and hot tub create the perfect backyard retreat, with loads of additional yard space to enjoy. The main floor features a kitchen with maple cabinets, ample counterspace and a pantry, open to the dining area and a living room with a modern fireplace feature wall as well as 2 bedrooms and a full bath. Spacious primary suite upstairs with double closets and a 4 pc ensuite with a jetted tub and separate shower. The basement features an additional 3 bedrooms, a family room and a 4 pc bath. With a rare combination of a large lot, triple-car garage, 6 bedrooms and fantastic outdoor living space, this property delivers the space and versatility that can be hard to find. Additional features: Central Air Conditioning, in-floor heat in the basement and garage, water softener, and built-in speakers throughout the home. Located close to a school, parks, walking trails and the lake. (id:63476)
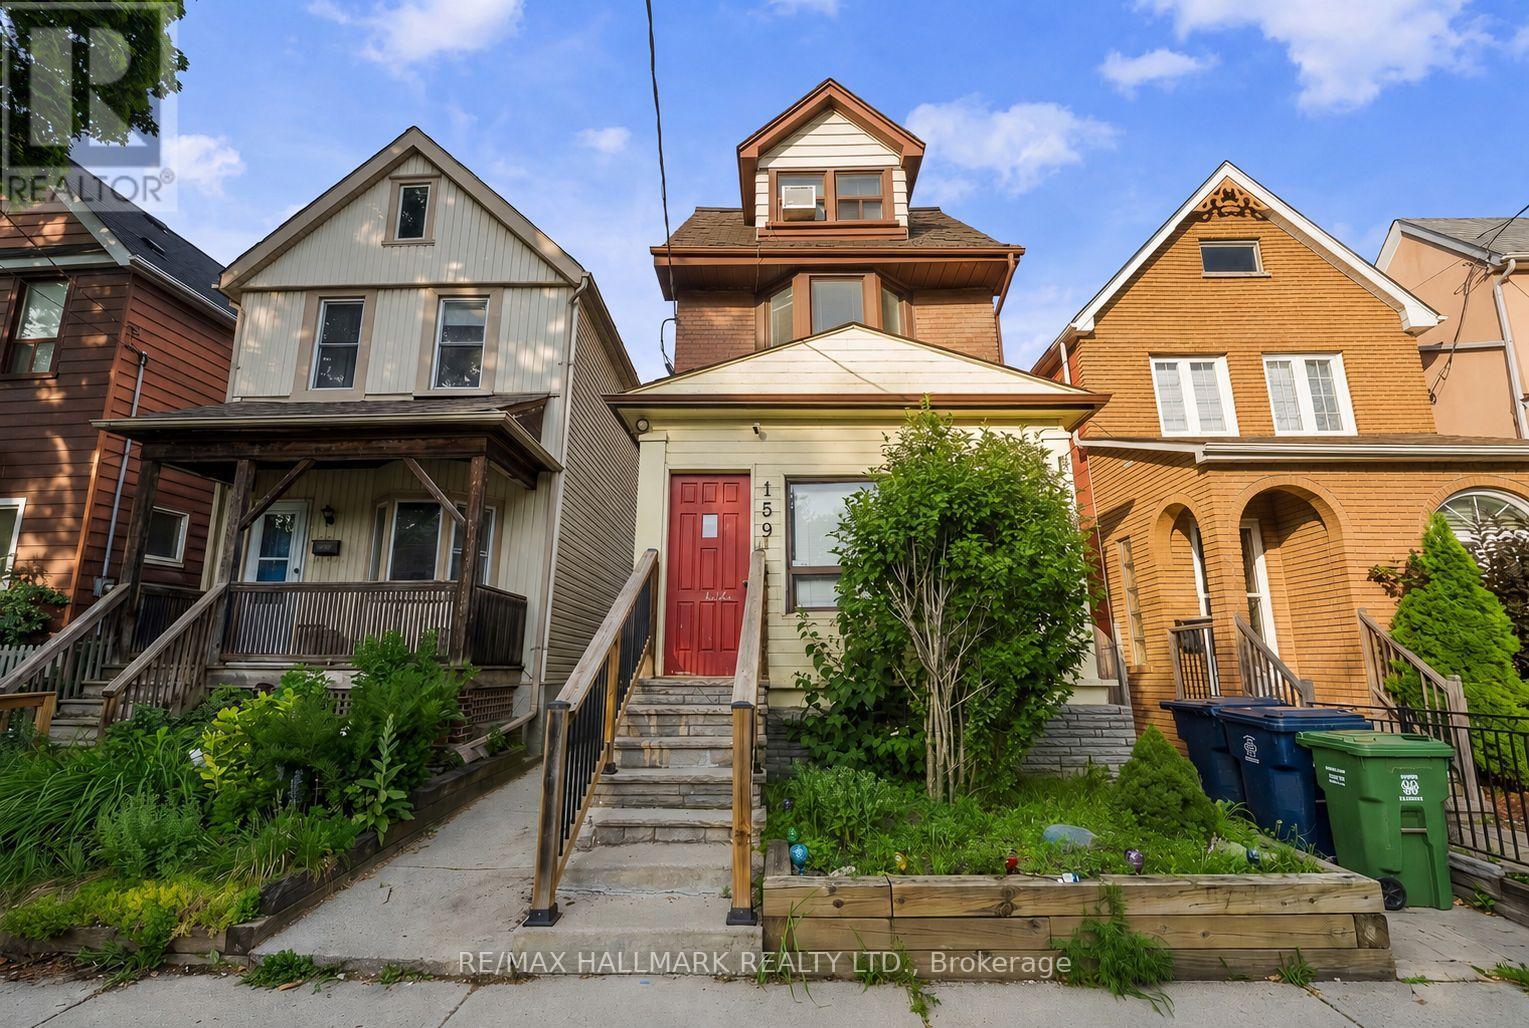
159 Parkmount Road
Toronto, Ontario
This is the Swiss Army Knife of homes! Live in a gorgeous 2 storey owners suite with a rooftop deck and collect $3,000 - $4,000 a month from main floor and lower level suites, treat it as a pure rental property or renovate the top 3 floors back to a huge single family home! An 8min walk to both Greenwood & Coxwell Stations, with Monarch Park at the bottom of the street (playground, outdoor pool, ice rink & more ) - this location is hard to beat! The upper suite is a spacious two level residence which will be vacant on possession - allowing a purchaser to move right in or fill at market rent. The main floor is currently a 2 bedroom suite with sliding doors to the backyard - which will also be vacant on possession. The basement is a 1 bedroom suite with separate side entrance (currently rented for $1,195). Great location, fully detached, 3 storeys and 2 car covered parking off a lane! (id:63476)
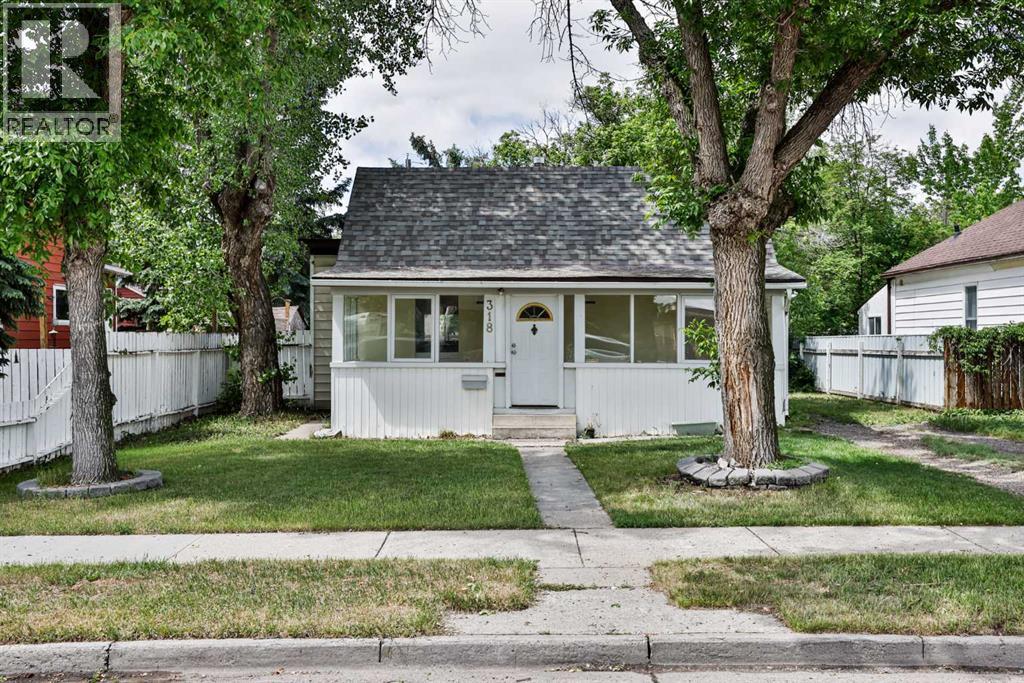
318 16 Street N
Lethbridge, Alberta
Here is your opportunity to own a property in the Westminster neighbourhood! Located close to the elementary school, pool, park, transit, grocery stores, downtown, and many everyday amenities, this home offers convenience and potential.Featuring 2 bedrooms and 1 bathroom, this home sits on a great-sized lot with plenty of options to consider. Whether you're looking for a place to call home, an investment property, or a lot with future development potential, this property is worth a look.Improvements include 100-amp electrical service, updated plumbing, and new kitchen and laundry room flooring that is on the way. The inviting front porch adds character and provides a great spot to relax and enjoy your morning coffee.Move-in ready and offering flexibility for a variety of buyers, this is an opportunity to get into homeownership while also considering future possibilities. Be sure to check out the photos and virtual tour to see everything this property has to offer. (id:63476)
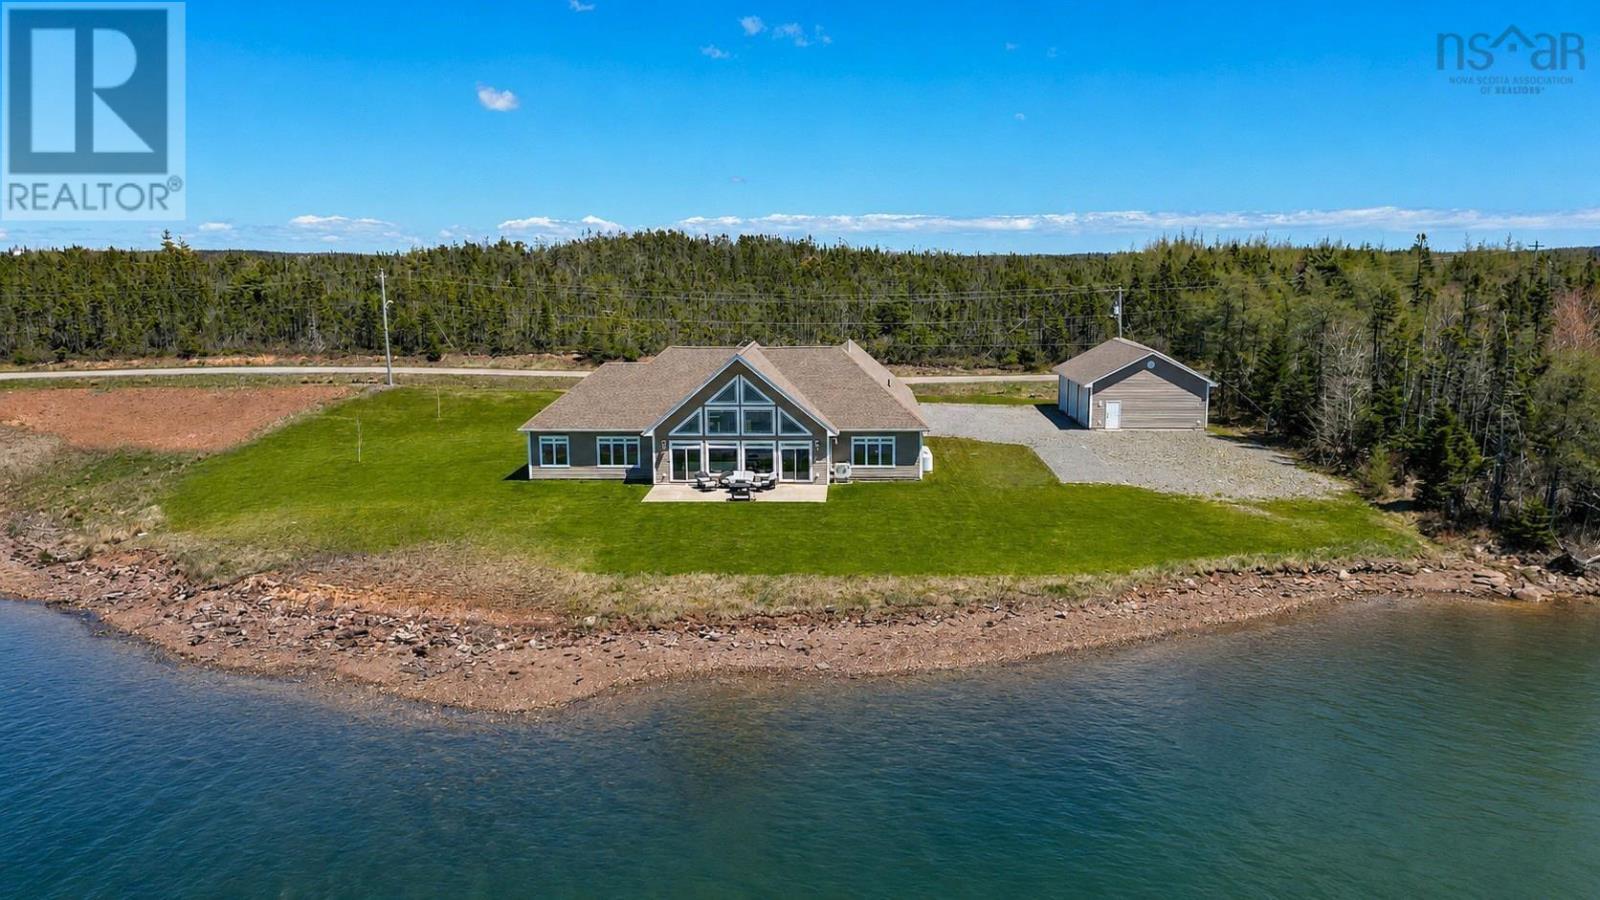
86 Freddies Lane
Louisdale, Nova Scotia
Spectacular and spacious, this luxurious home on the banks of Seal Cove stuns from every angle. Filled with light thanks to massive windows from floor to cathedral ceiling and boasting an expansive open design, this is an oasis as perfect for family life as it is for entertaining. Step through the front doors into the pinnacle of one-level living with a main area consisting of a wonderfully generous living room and a dream kitchen appointed with a substantial island, complete with wine fridge, an abundance of cabinetry, and stainless steel appliances. Take in panoramic views of ocean waters from sunup to sundown, enjoying your morning coffee or nightcap like never before. Pass through the glass doors to the stone patio to enjoy a barbecue or walk to the water's edge. For more intimate dinners or a quiet family space, retreat to the cozy sitting room or formal dining room - your choice! - just beyond the kitchen. The primary bedroom is your private sanctuary, airy and restful, boasting a walk-in closet that has to be seen to be believed and an ensuite bathroom featuring a jetted tub. Relax on the bed or in the bubbles, and be treated to gorgeous water vistas either way. A second bedroom at the opposite end of the house offers similar square footage with similarly beautiful views, as well as an additional ensuite bathroom. The third bedroom is charming but sizeable, and faces the front yard. A final full bathroom located near the attached garage and a vast loft upstairs, ideal as a rec room, playroom, or even a bedroom, complete this picture-perfect house. If you have multiple vehicles or are in need of more storage, you will be thrilled with the garages here. The attached unit is wired and heated with over 800 s.f. and its own entrance to the home, and the detached garage features more than 1,100 square feet. Priced competitively and with the seller offering a $5,000 decorating bonus to the buyer upon successful closing, this incredible home is a must-see! (id:63476)
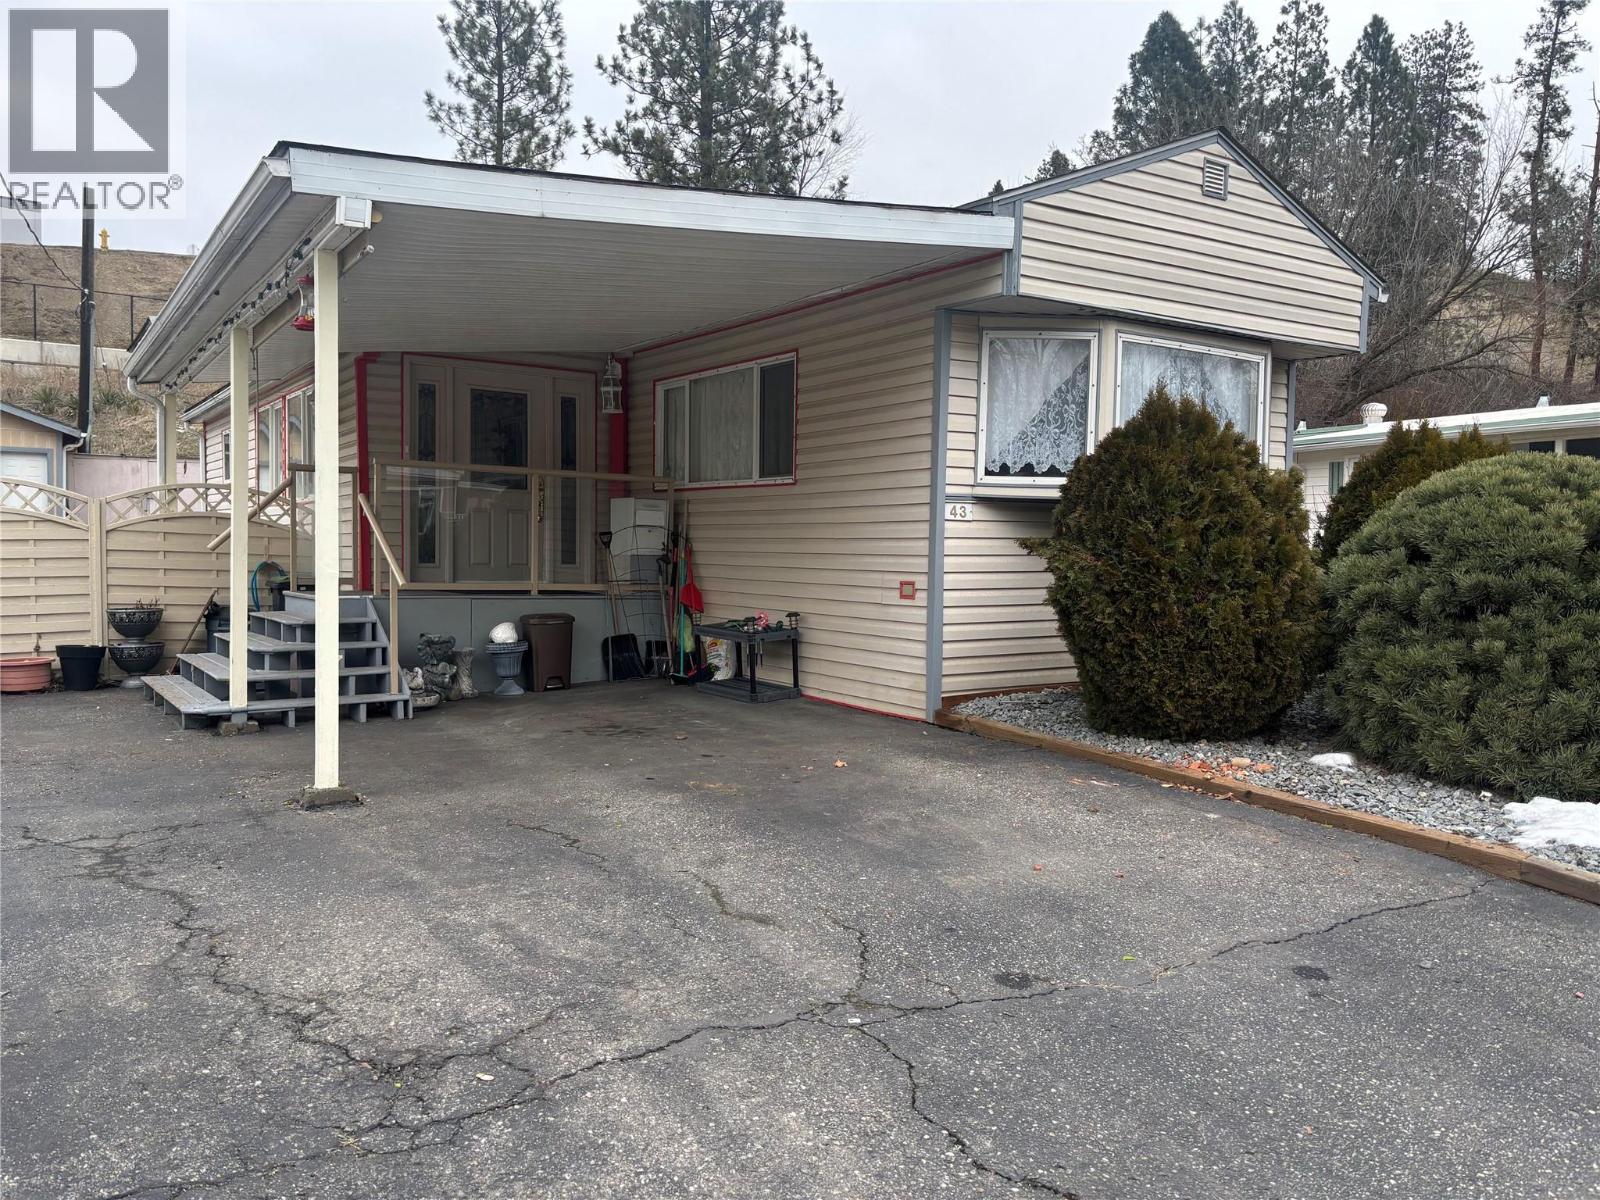
4701 Pleasant Valley Road Unit# 43
Vernon, British Columbia
Discover the perfect blend of comfort and affordability in this expansive 1,290 sq. ft. home. Located in the quiet, sought-after Pleasant Valley MHP, this very well-kept property offers 2 bedrooms, 2 bathrooms, and a spacious addition that provides ample room to breathe. Move-in with peace of mind knowing the big-ticket items are taken care of, including a new asphalt shingle roof (2019) and a High-Efficiency Furnace, Hot. The home boasts quality updates throughout, such as energy-efficient vinyl windows and a beautifully updated tiled 3-piece ensuite bath. 1 pet per unit allowed up to 10"" in height. For the hobbyist or DIY enthusiast, the 10' x 14' workshop with a roll-up door is a standout feature. Outside, enjoy a large side and rear yard complete with raised garden beds and a storage shed. Conveniently located near shopping and public transit, this is retirement living made easy. (id:63476)
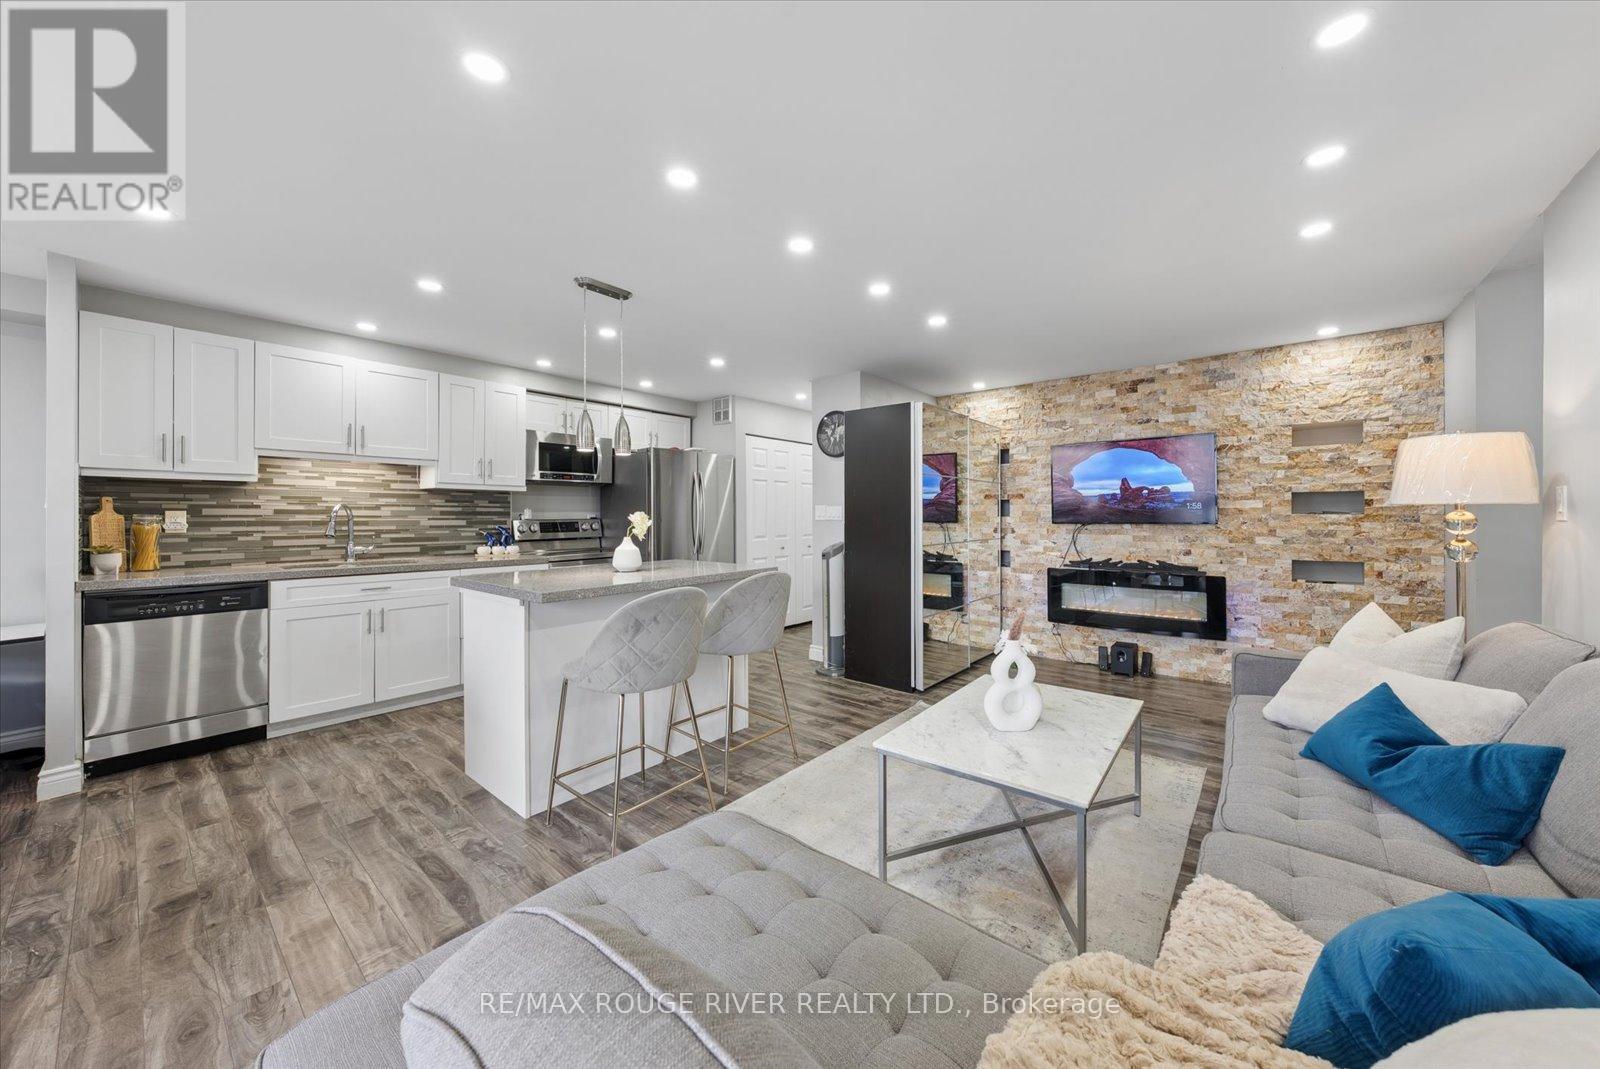
907 - 90 Ling Road
Toronto, Ontario
Client RemarksWelcome to Unit 907 at 90 Ling Road - A Beautifully Updated Home in a Prime West Hill Location! This bright and spacious (1250 sq ft) suite features a thoughtfully designed open-concept layout perfect for modern living and entertaining. The upgraded kitchen showcases modern finishes, ample cabinetry, and a centre island ideal for casual dining and hosting guests. Both kitchen and bathrooms have been tastefully renovated, offering stylish upgrades and move-in ready convenience. Unwind on the south-east facing balcony, where beautiful summer views come alive as the surrounding trees bloom, creating a peaceful, green outlook.The unit also features in-suite laundry and includes one owned parking space for added convenience.Residents of this well-maintained building enjoy an impressive selection of amenities, including an outdoor pool, gym, sauna, party/meeting room, tennis courts, visitor parking, and beautifully maintained common areas, providing comfort and lifestyle all in one place.Ideally located at Morningside Avenue and Lawrence Avenue East, this condo offers exceptional convenience with shopping, grocery stores, parks, schools, TTC transit, and quick access to Highway 401 all nearby. Just minutes to the waterfront trails, University of Toronto Scarborough campus, and everyday essentials - everything you need is within easy reach.A fantastic opportunity for first-time buyers, downsizers, or investors looking for space, upgrades, and a highly convenient location. (id:63476)
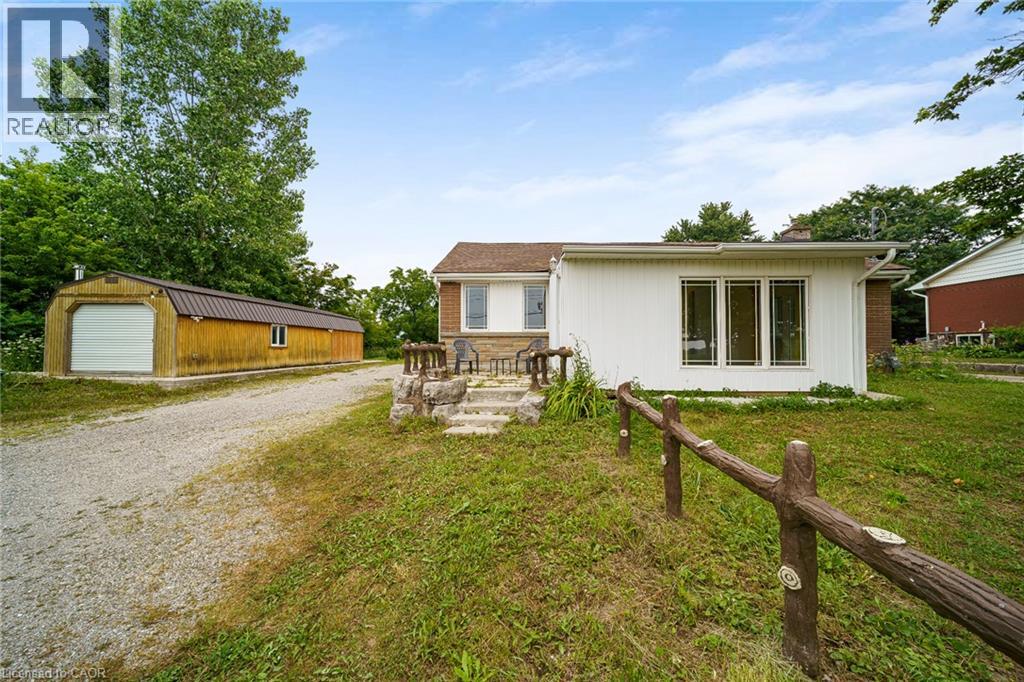
7332 Twenty Road E
Glanbrook, Ontario
Welcome to 7332 Twenty Road East, where luxury, comfort, and peaceful country living come together on a beautifully landscaped 90' x 200' lot, just minutes from all the amenities Hamilton has to offer. Backing onto picturesque farmland, this exceptional property offers the perfect blend of privacy, modern design, and convenience. This beautifully renovated 1,616 sq. ft. bungalow features 3 spacious bedrooms, 2 updated bathrooms, and over 1,000 sq. ft. of unfinished basement space, ideal for future living space, a recreation room, home gym, or in-law suite. Renovated from top to bottom with quality craftsmanship and premium finishes, every detail has been thoughtfully designed. The stunning custom kitchen showcases quartz countertops, a stylish backsplash, custom cabinetry, quality appliances, and ceramic and laminate flooring. The bright living room features a large skylight and heated floors, creating a warm and inviting atmosphere year-round. A standout feature is the detached 415 sq. ft. heated garage/workshop, professionally converted into additional living space with heated floors. Perfect for a home office, guest suite, fitness studio, hobby room, or creative workspace. Outside, enjoy extensive professional landscaping, a new septic system, and a state-of-the-art well filtration system. The private backyard overlooks serene farmland, offering a peaceful setting to relax or entertain. The oversized driveway provides exceptional parking for contractors, business owners, RVs, trailers, boats, or multiple vehicles. Located minutes from shopping, schools, parks, golf courses, conservation areas, restaurants, and major highways, this turnkey property offers the best of country living without sacrificing city convenience. Meticulously maintained and thoughtfully updated throughout, this rare offering combines premium renovations, outstanding outdoor space, and incredible versatility. A spotless home with too many upgrades to list—this is one you won't want to miss! (id:63476)
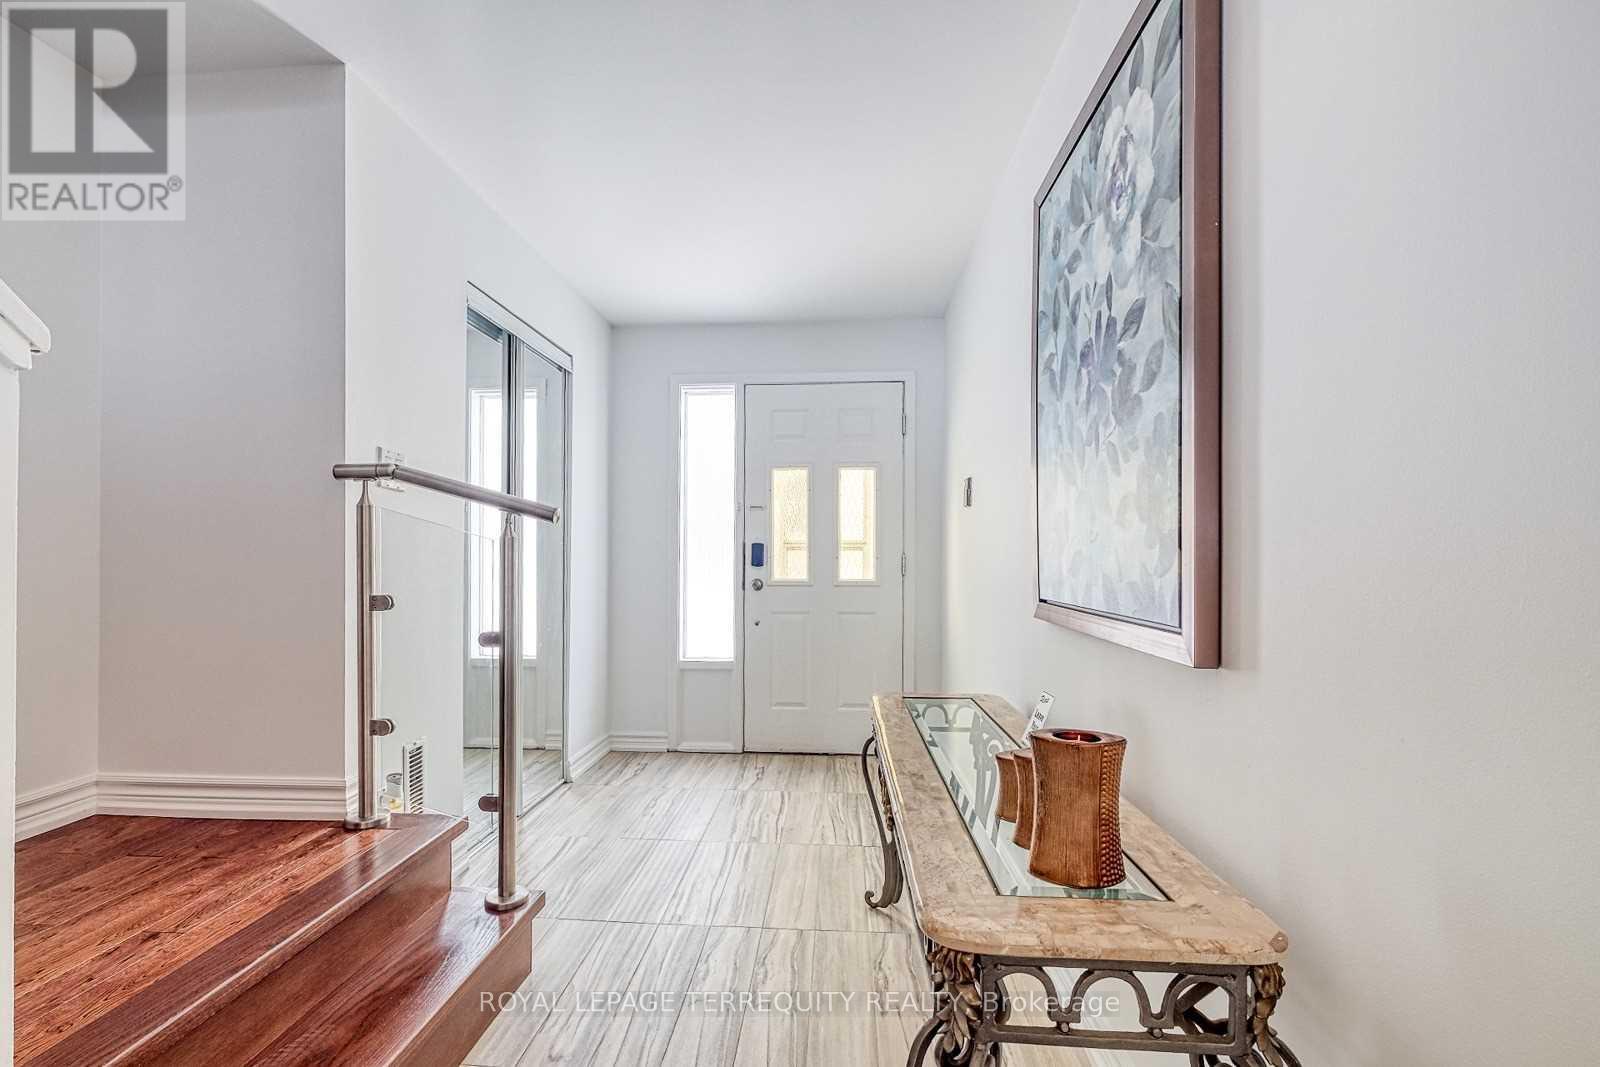
44 - 26 Nebula Star Way
Toronto, Ontario
Great Location! Beautiful 3-Story Townhouse. The Large Windows Bring In Loads Of Natural Light To Kitchen, Dining Room, Living Room And Bedrooms. 3 Bedroom With A Generously Sized Primary Bedroom With A Huge Wall Closet. Main Floor can be used as a den or office and Walk Out To The Huge Back Yard For Bbq & Enjoy With A Lovely Treed Green Space. Truly Incredible Location! Walk to TTC subway, Fairview Mall, Grocery store, Parks, Hospital, Hwy 401/404. (id:63476)
1914 - 55 Harbour Square
Toronto, Ontario
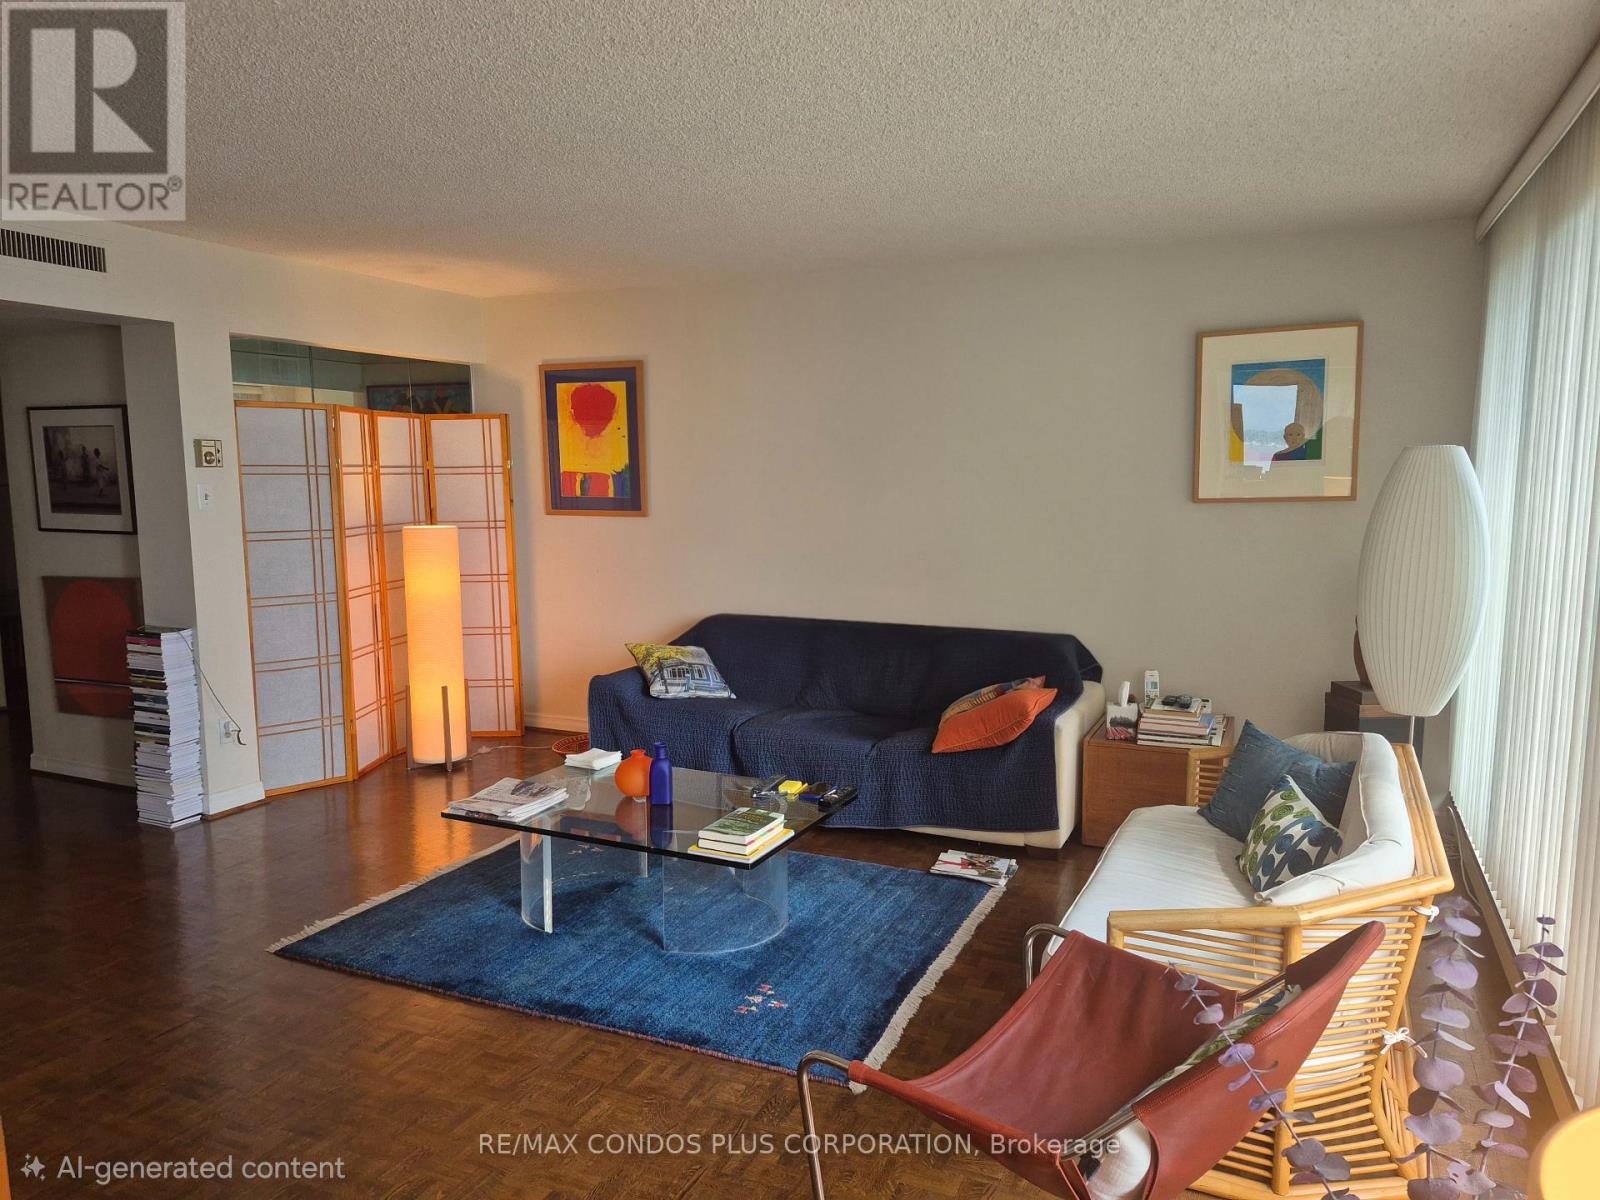
Waterfront Living at its best. 55 Harbour Square - Photos can't do it justice! A classic waterfront building with spectacular amenities including pool, gym, library, lounge area, brilliant management and concierge staff and a Shuttle Bus for all residents (Financial District/Loblaws/) This 2 bedroom suite features large W/NW windows and a Juliette Balcony with a lake view. Primary bedroom has a mirrored wall, large walk in closet and 4 piece ensuite. 2nd bedroom has a mirrored wall and good closet space. Separate Kitchen area - Stainless Steel appliances, tile floor and room for a small family dining table. At over 1300 sq ft this Harbour Square gem is like living in a bungalow without all the maintenance! All utilities (basic cable and internet) included. (id:63476)
678 - 209 Fort York Boulevard
Toronto, Ontario
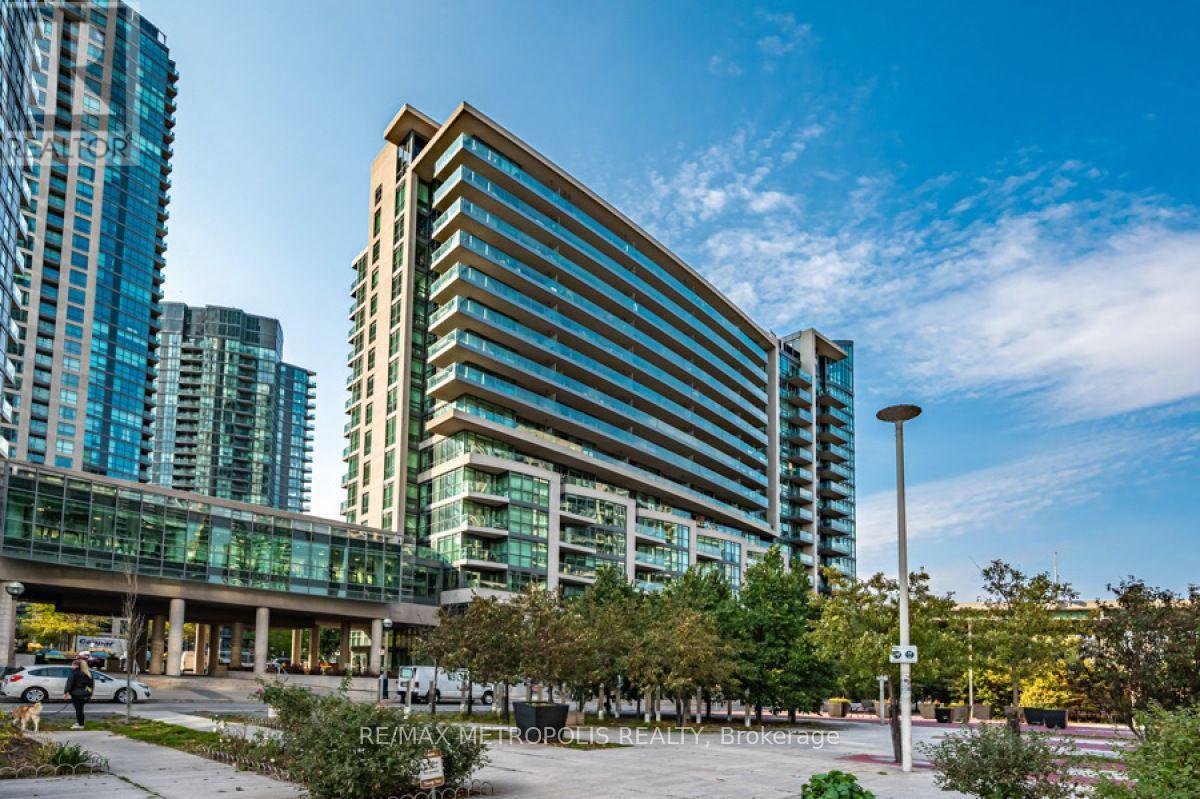
Large 2 Bedroom 2 Bathroom Suite With One Parking Space + One Locker Included. Located At Bathurst St. And Lake Shore Blvd W In The Fort York Neighbourhood. This Condo Offers A Spacious Floor Plan With An Open Concept Kitchen + Living Room/Dining Room Area, One Primary Suite With 2 Separate Closets + A Large 5-Piece Ensuite W/ Double Sinks, Upgraded Laminate Floors, A South-East Facing Balcony, Floor To Ceiling Windows, Stainless Steel Oven/Stove, Dishwasher + Fridge, And More. Owned Parking And Locker Are Both Conveniently Located Next To The Elevator On P3 At 209 Fort York. Ideal downtown location with streetcar at doorstep and directly across the street from the lake. Steps away from TTC, Parks, The Beltway, Stackt Market, Loblaws On Lake Shore, Liberty Village, Exhibition Place, The Lake, Billy Bishop Airport, And More! Walking distance to: financial district, Rogers Centre, Scotiabank Arena, Liberty Village, King West, and the new upcoming Ontario line subway station at Bathurst/King. 91 walk score, 91 transit score, and 98 bike score. Condo amenities include: 24hr concierge, Indoor Pool, gym, yoga room, sauna, party room, guest suites, Bbq Area, and bike storage. Short-Term Rentals / Airbnb Permitted At This Condo Building. (id:63476)
1722 - 20 Edward Street
Toronto, Ontario
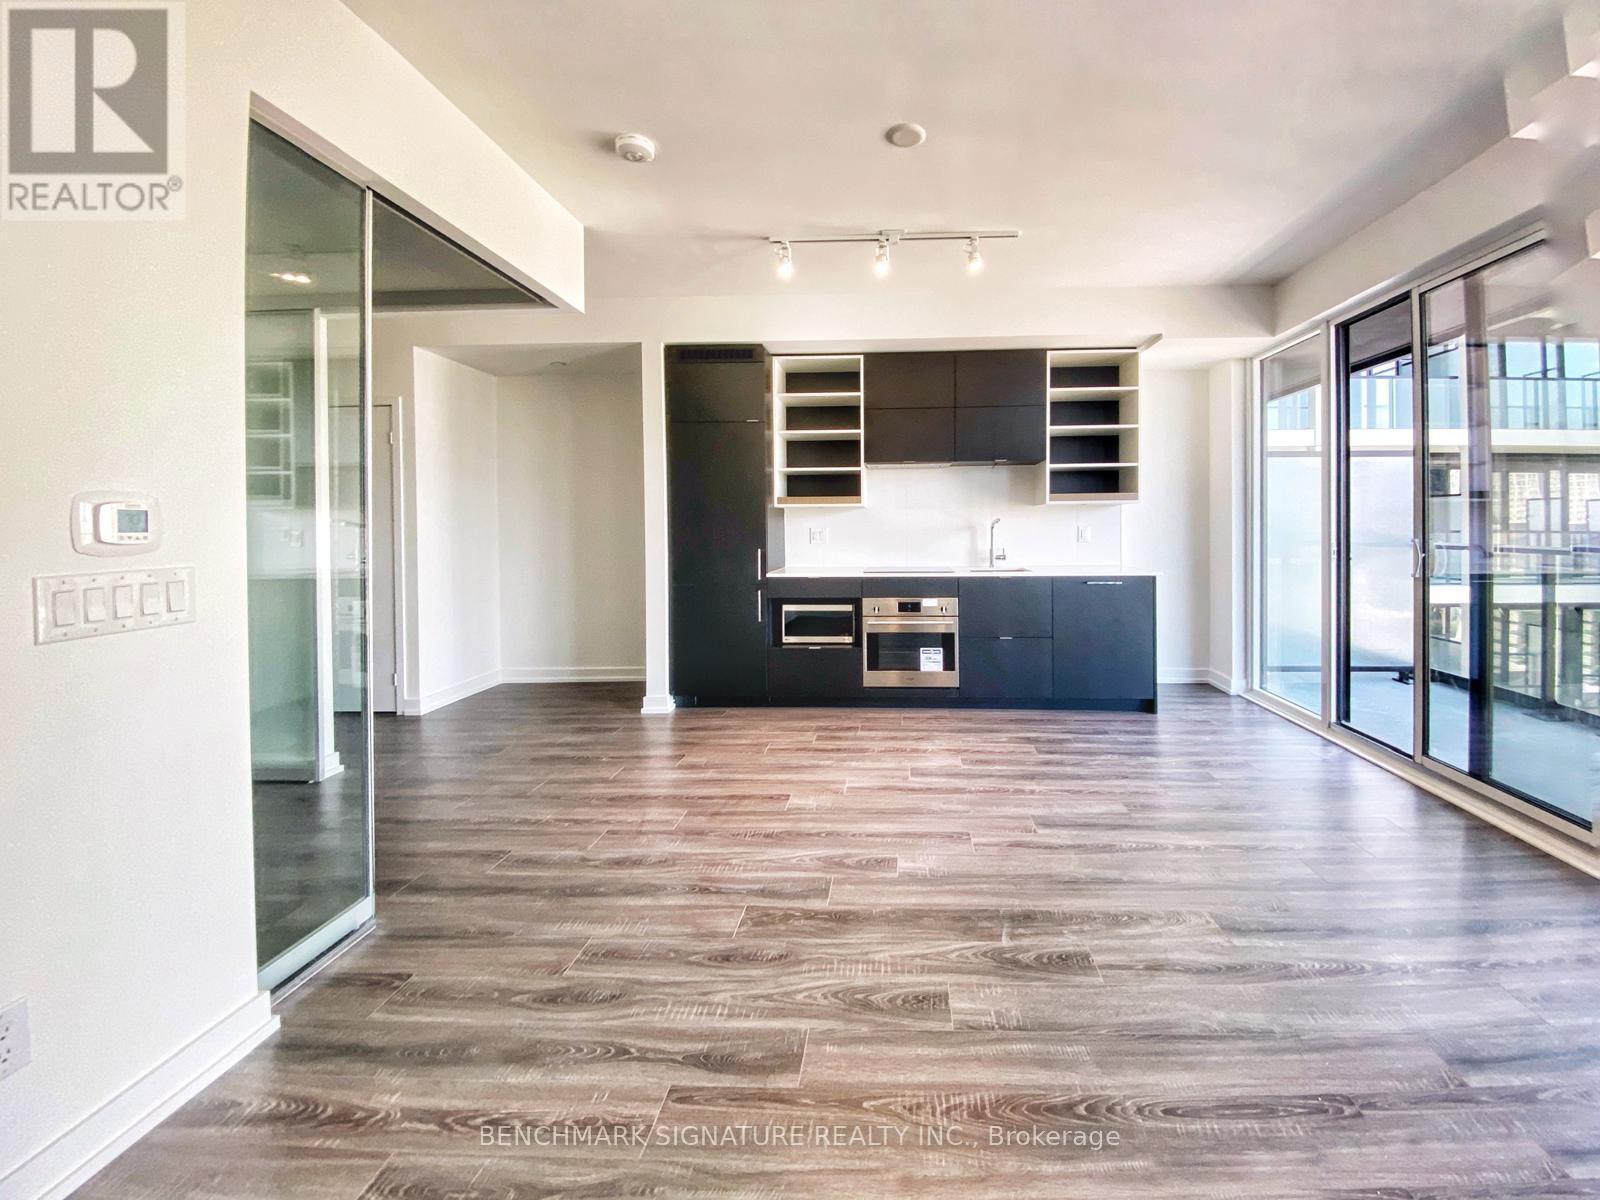
1 Bedroom Apartment For Rent In Desirable Area. Great View And Great Location With 100 Walk Score! Floor To Ceiling Windows In Living Room With Perfect, Functional Layout!! Modern Kitchen W/ Stainless Steel Appliances. Steps To Dundas Station, Ryerson University, Shopping Centre, Restaurant & Much More! (id:63476)
103 - 1690 Victoria Park Avenue
Toronto, Ontario
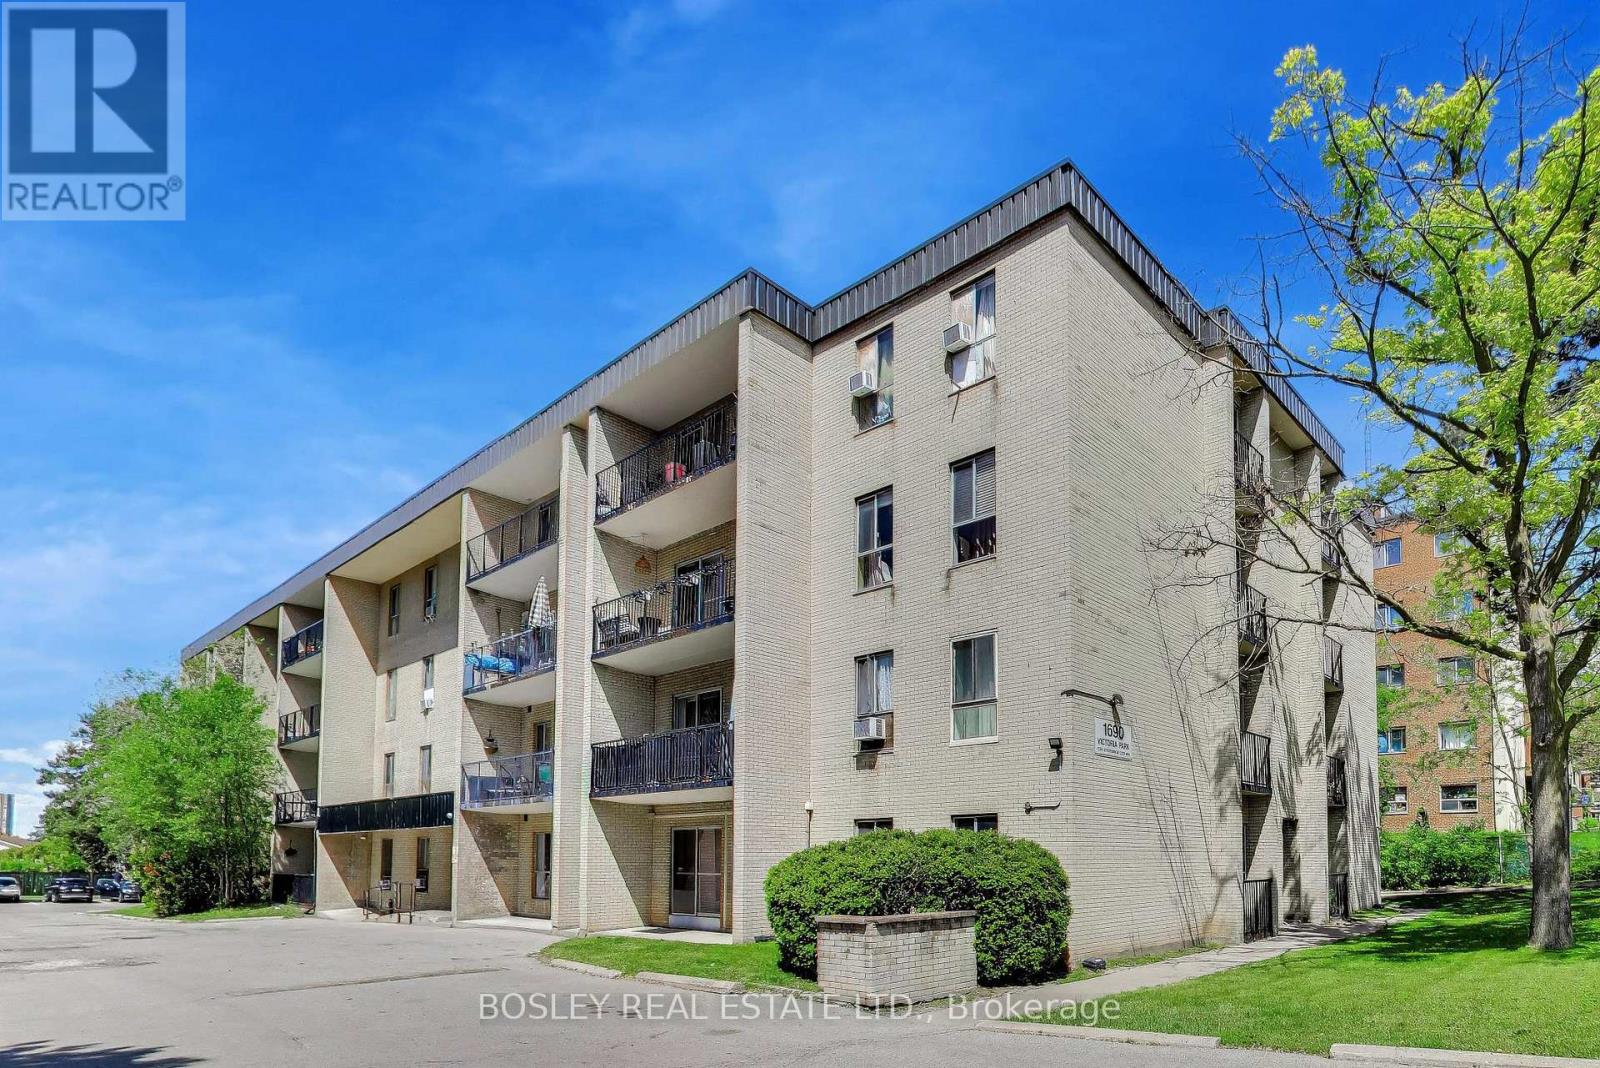
Welcome to your new home at 1690 Victoria Park Avenue, perfectly situated in the heart of Toronto's highly desirable, family-friendly Victoria Village. This beautifully updated 2-bedroom, 2-bathroom condo is located on the highly accessible first floor, featuring a generous, functional floor plan that maximizes every square foot. Step inside to discover brand-new flooring and a completely renovated kitchen, designed to bring modern style and worry-free living to your daily routine. The bright, sun-drenched principal rooms flow seamlessly onto a spacious private balcony, creating an inviting space for both everyday living and entertaining. The freshly updated bathrooms add comfort and contemporary appeal, while the primary suite offers an ideal personal retreat complete with a large walk-in closet and a dedicated ensuite bathroom. Thoughtfully designed, these spaces provide both convenience and privacy for daily living. Convenience is built right into the unit with ensuite laundry and an ensuite locker for plenty of extra storage. Best of all, your four-legged companions are welcome in this pet-friendly building. Exceptional financial value awaits you here, as the condo maintenance fees conveniently cover all major utilities (heat, hydro, and water) plus cable TV. Step outside your door to explore the lush greenery and scenic trails of the nearby East Don Trail, or enjoy the neighbourhood's top-tier local schools, libraries, and family-friendly parks. Commuting is an absolute breeze with immediate TTC bus transit, nearby access to the Eglinton LRT, and rapid entry points to both the DVP and Highway 401. Complete with excellent local shopping at your fingertips, this fantastic turnkey space balances urban convenience with peaceful suburban serenity. (id:63476)