
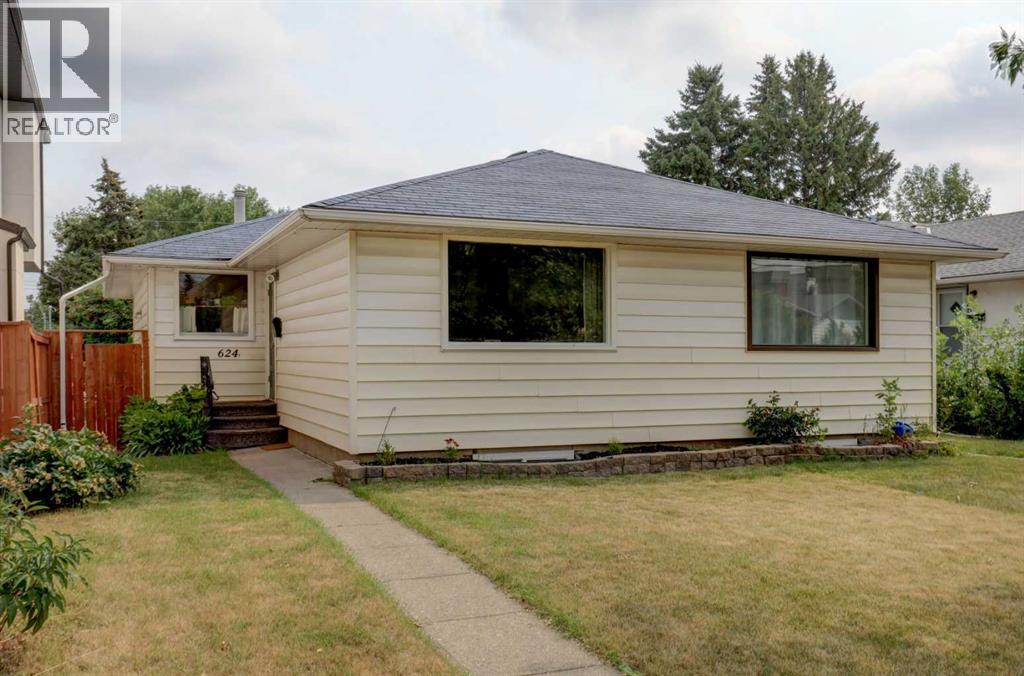
624 38 Street SW
Calgary, Alberta
ATTENTION INVESTORS, FIRST-TIME BUYERS, AND SAVVY PURCHASERS — Welcome to 624 38 Street SW, a well-maintained semi-attached bungalow in the heart of Spruce Cliff, one of Calgary’s most established and sought-after inner-city communities. Offering over 1,700 sq ft of fully developed living space, this bungalow duplex features three bedrooms, two full bathrooms, and a functional layout suited to a wide range of lifestyles. The main floor opens to a spacious front living area with hardwood flooring and a designer feature wall, flowing seamlessly into the dining space enhanced by a new light fixture. The kitchen is finished with luxury vinyl plank flooring, white cabinetry, newer white appliances, ample cupboard storage, a practical island, and open shelving that adds both charm and utility. Two generous bedrooms and a full bathroom with updated designer finishes complete this level. The fully developed basement provides valuable additional living space and includes a separate entrance. The floorplan is exceptionally versatile, featuring a kitchenette with fridge, hot plate, portable dishwasher and microwave, abundant storage, a newer washer and dryer, a dedicated storage room, and a bright front living area with an oversized window and luxury vinyl plank flooring. The third bedroom is king-sized with plenty of room for additional furnishings, and a three-piece bathroom serves this level. Outside, the property offers a generous backyard for outdoor enjoyment, along with a single garage and an additional parking pad suitable for RV parking. Spruce Cliff is known for its mature trees, strong community atmosphere, excellent schools, and convenient access to local shops, cafés, Westbrook Mall, and the amenities of Signal Hill. This quiet, family-friendly neighborhood provides inner-city convenience while maintaining a relaxed residential feel. Whether you’re entering the market, seeking a low-maintenance lifestyle, or looking for a promising investment in a prime location, 624 38 Street SW delivers exceptional value and flexibility (id:63476)
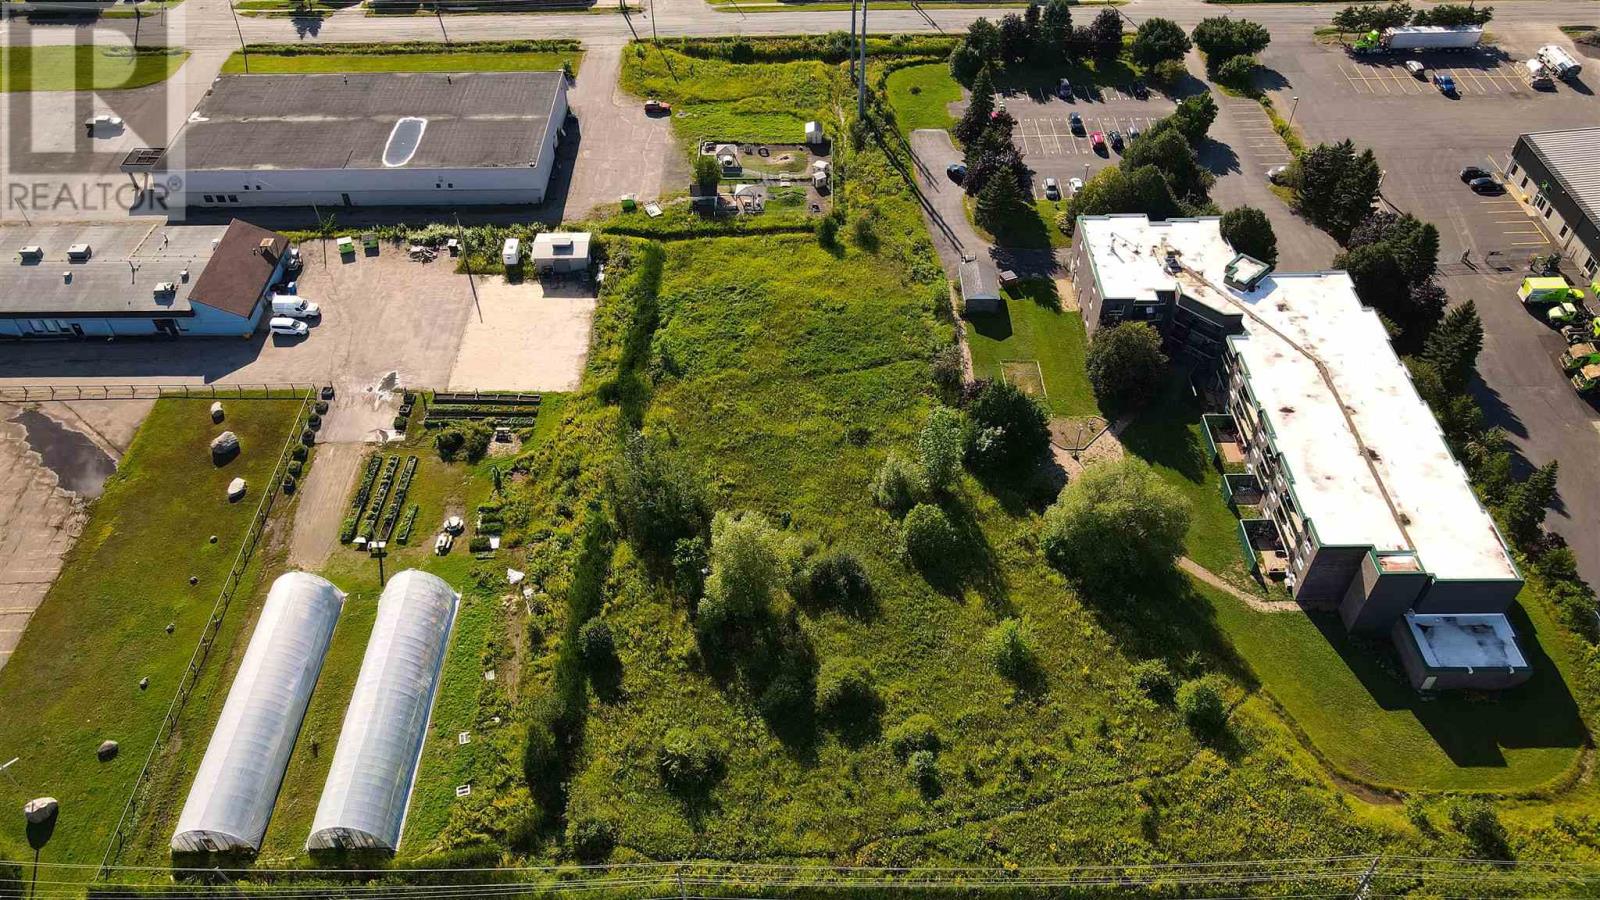
73 Sackville Rd
Sault Ste. Marie, Ontario
Attention Investors and Developers! Here is your opportunity to acquire just over 1.7 acres of land in a desirable central location, conveniently located just off one of Sault Ste. Marie’s main arteries, Second Line. Already zoned for multi-family residential development, this property offers an excellent opportunity to create a long-term investment with significant development potential. Convenient access is available from Sackville Road. Don’t miss this opportunity to turn prime land into an investment that can last a lifetime! (id:63476)
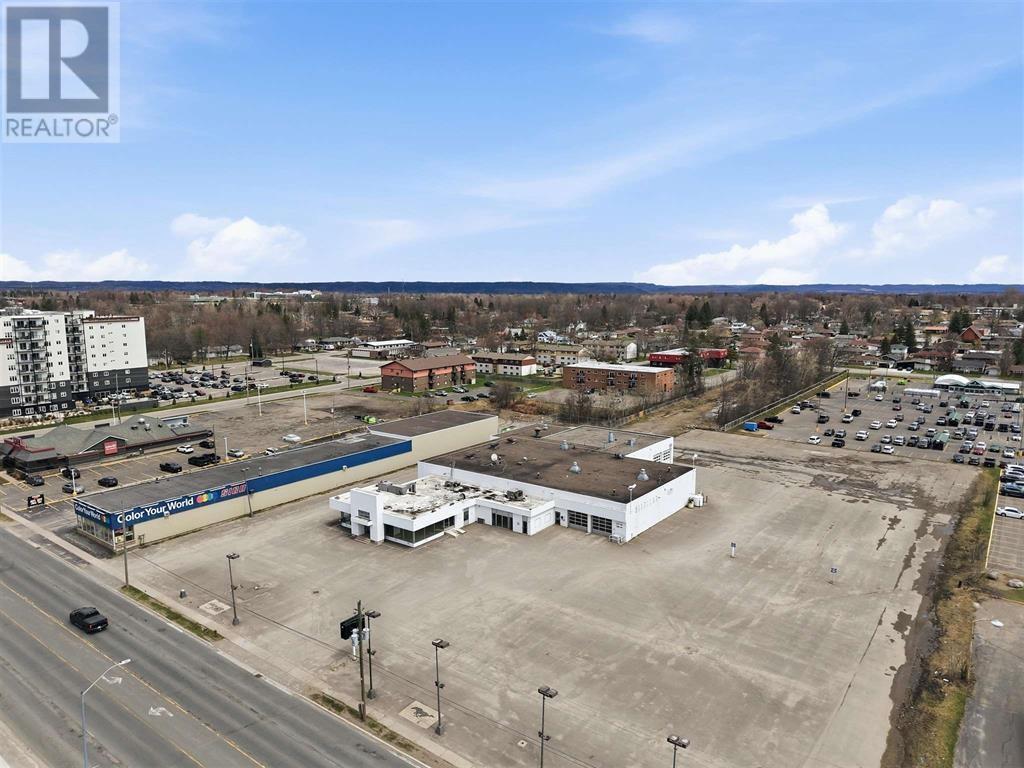
68 Great Northern Rd
Sault Ste. Marie, Ontario
Exceptional opportunity! Attention dealerships and sales centres, this set up offers a turn key layout for sales, parts, and service! High traffic, high exposure, situated in the centre of the Golden Mile business district of the city with 330 feet of frontage and 3.27 acres showcasing a fully developed site ready to sell and service your product, expand your business or take a current operation to the next level. Rarely does something like this listing become available. Offering 26,000 sqft of quality built interior space set up with showrooms, office space, boardrooms, reception, parts and service centres, customer lounge, children play area, overhead doors, service drive-thru, elevated ceiling height, warehouse/storage and so much more. Over 2 acres of asphalt surface area which allows for ample parking on site. Close proximity to all amenities including the major box stores, shopping, banks, grocery stores and restaurants. Full package available with in depth detail of this site. Triple net lease calculated with a base rent under $16/ sqft. (id:63476)
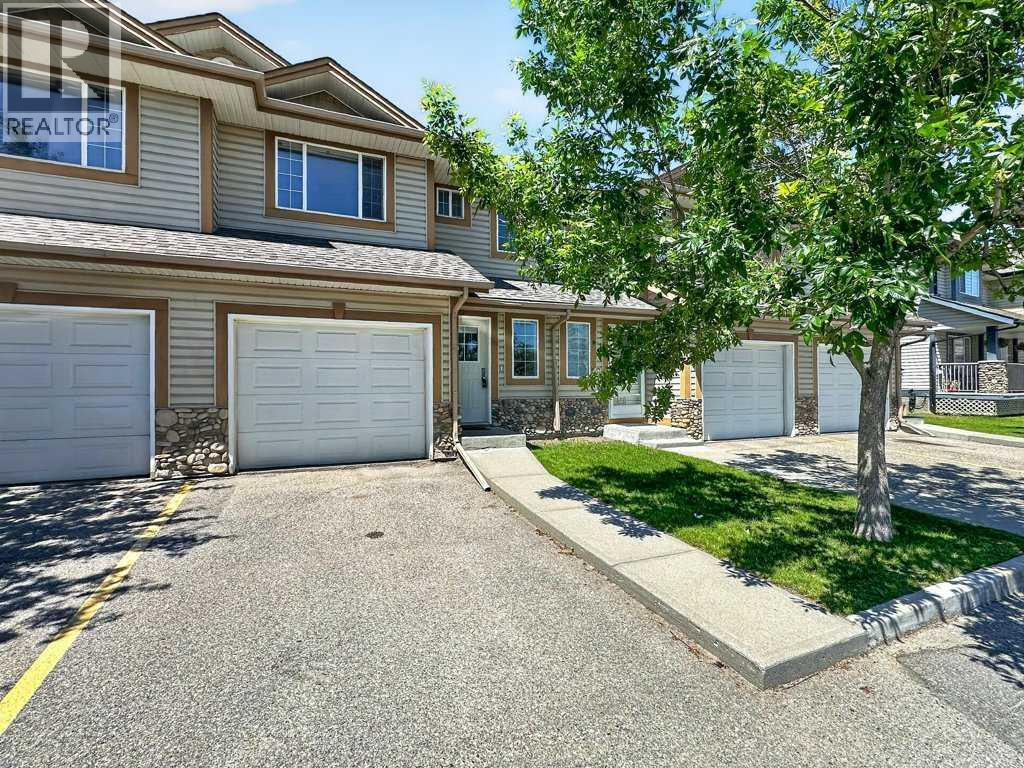
39 Citadel Point NW
Calgary, Alberta
Welcome to this turnkey, 2-storey townhome in the highly desirable and well-managed complex of Citadel Pointe. Exceptionally clean, bright, and recently painted throughout, this 1,208 sq ft home features vinyl plank flooring across both the main and upper levels. The functional layout opens into a spacious entryway leading past a convenient powder room and into a bright kitchen equipped with full appliances, including a newly replaced stove. The open-concept dining area and large family room provide an excellent setup for entertaining, with glass patio doors that lead directly out to your west-facing rear patio. Upstairs hosts three generous bedrooms and extra storage space, highlighted by a large primary retreat complete with an ample walk-in closet and peaceful views of the nearby ravine. This unit features an attached single garage, a driveway for a second vehicle, and sits in a stable complex that recently benefited from a full roof replacement in 2022. Positioned in an unbeatable location within the complex, you enjoy immediate access to the community Amenities Building/clubhouse and visitor parking. Enjoy a low-maintenance lifestyle where snow removal and lawn care are completely handled for you. Walk to local scenic ravines, pathways, and the neighborhood schools, including St. Brigid (K-9) just down the street. Commuters will appreciate the bus stop steps away with single-route transit access to both Crowfoot and Tuscany LRT stations, as well as rapid vehicular connections to Stoney Trail and Sarcee Trail. Major hubs like Crowfoot Crossing, Beacon Hill, and Royal Oak are just minutes away. Move-in ready and ideal for young families or professionals, this property checks every box. Call today to schedule your private showing. (id:63476)
8, 120 Ross Avenue
Cochrane, Alberta
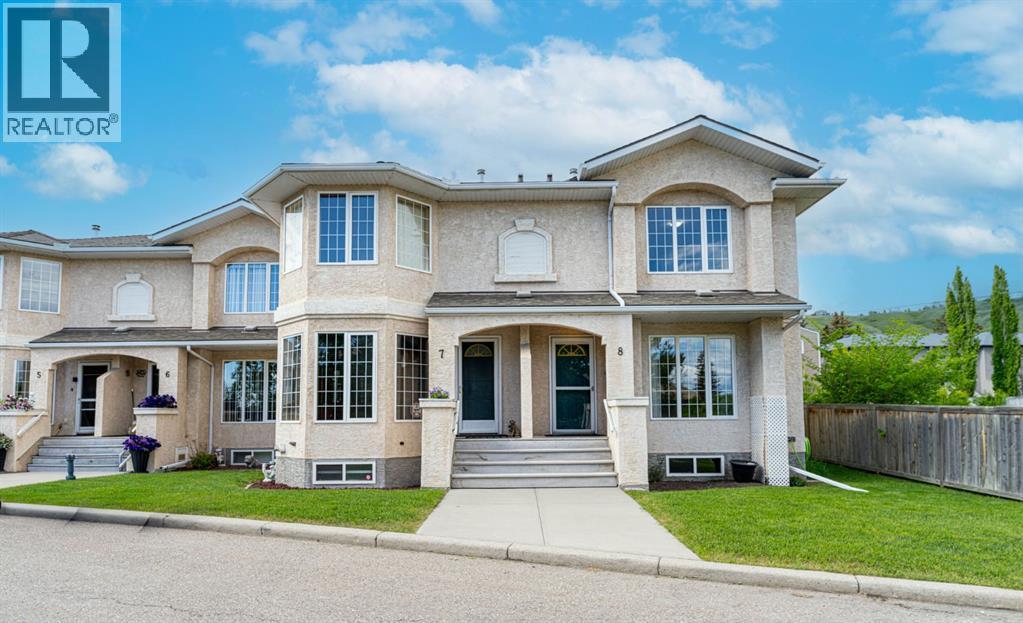
OPEN HOUSE Sat Aug 22 11-2 PM RARE FIND!! Welcome to this immaculate Adult living 55+ end unit Condo in a quiet area close to downtown. Lovely BRIGHT main floor with corner gas fireplace in the living room and kitchen with island & breakfast bar open to the dining room with bay window overlooking the backyard & deck. Upstairs is a spacious primary suite featuring a 3pc ensuite and walk in closet with two other generous bedrooms sharing a 4pc bathroom . Vacuflow system, Hunter Douglas Blackout Blinds in primary bedroom, new decking with a privacy screen and freshly painted throughout. Close to downtown Cochrane resturants, shopping, & groceries. Poly B was recently removed & replaced with Pex water lines in all of the 8 Units, The basement awaits your ideas and has a sump pump and RI for bathroom. Ready to move right in and enjoy this home. Pets are welcome with board approval. (id:63476)
Unknown Address
,
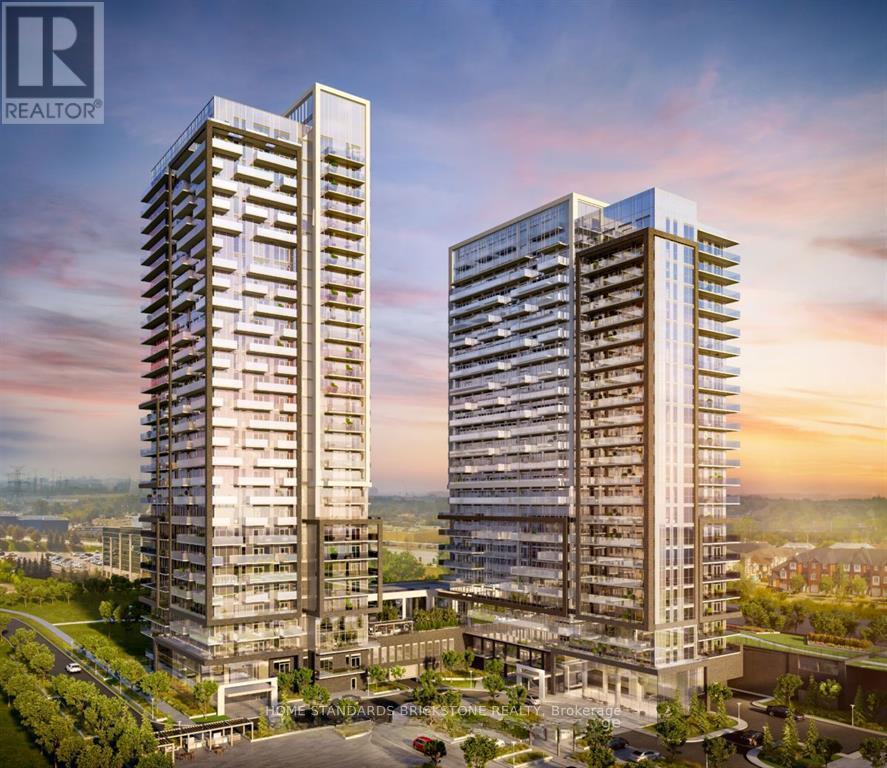
Bright and well-maintained 2-bedroom 2-bathroom suite in the heart of Richmond Hill. Featuringassessments. Easy access to Highway 407 & 404,at your doorstep, shopping, and restaurants. Excellent opportunity for first-time buyers orand 1 locker. Conveniently located steps to Yonge Street, Langstaff GO Station, Viva Transit770 sq.ft. of functional living space with an east-facing view, this unit includes 1 parkinginvestors. Vacant possession available. Status certificate (id:63476)
151 Sundown Way
Cochrane, Alberta
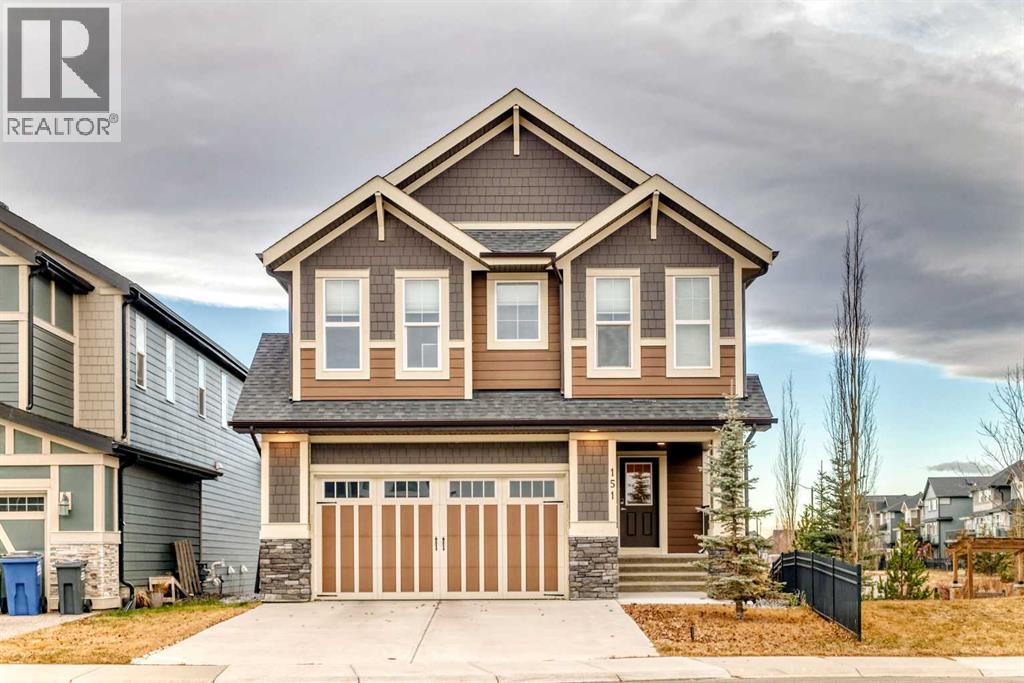
** Open House: Sunday, August 22nd 12-2pm ** Welcome to 151 Sundown Way, a beautifully finished 5 bedroom family home in the highly sought-after community of Sunset Ridge. Backing onto open space with no neighbor on one side, this property offers a rare level of privacy while still being surrounded by Cochrane’s stunning natural scenery. Step inside to an inviting main floor with 9-ft ceilings, engineered hardwood, half bath and a bright, open layout. The upgraded kitchen features sleek quartz countertops, large pantry, premium cabinetry, and a spacious island—perfect for family gatherings and entertaining. Large deck odd dining room.Upstairs, you’ll find 4 generous bedrooms and a thoughtfully designed layout that gives every family member their own space. Bonus room on the upper level perfect for movie nights. Upper floor laundry room with access to the primary bedroom walk-in closet. The fully finished walk-out basement extends your living area and creates endless possibilities: a recreation space, guest suite, home office, or private hideaway. Additional bedroom and full bathroom complete the lower floor. With direct access to the west-facing backyard, you can enjoy golden-hour evenings, outdoor dining, and uninterrupted sunset views.With over 2,260 sq. ft. of carefully crafted living space, this home delivers comfort, functionality, and style. Double attached garage and two parking spots on the pad in front. Hardy board siding. Located in family-friendly Sunset Ridge, you’re steps from walking paths, Ranchlands k-8 school, parks, and convenient commuter routes—making daily life as easy as it is enjoyable. This is a rare opportunity to own a move-in-ready home in one of Cochrane’s most desirable communities. (id:63476)
C 3 1 Dallas Rd
Victoria, British Columbia
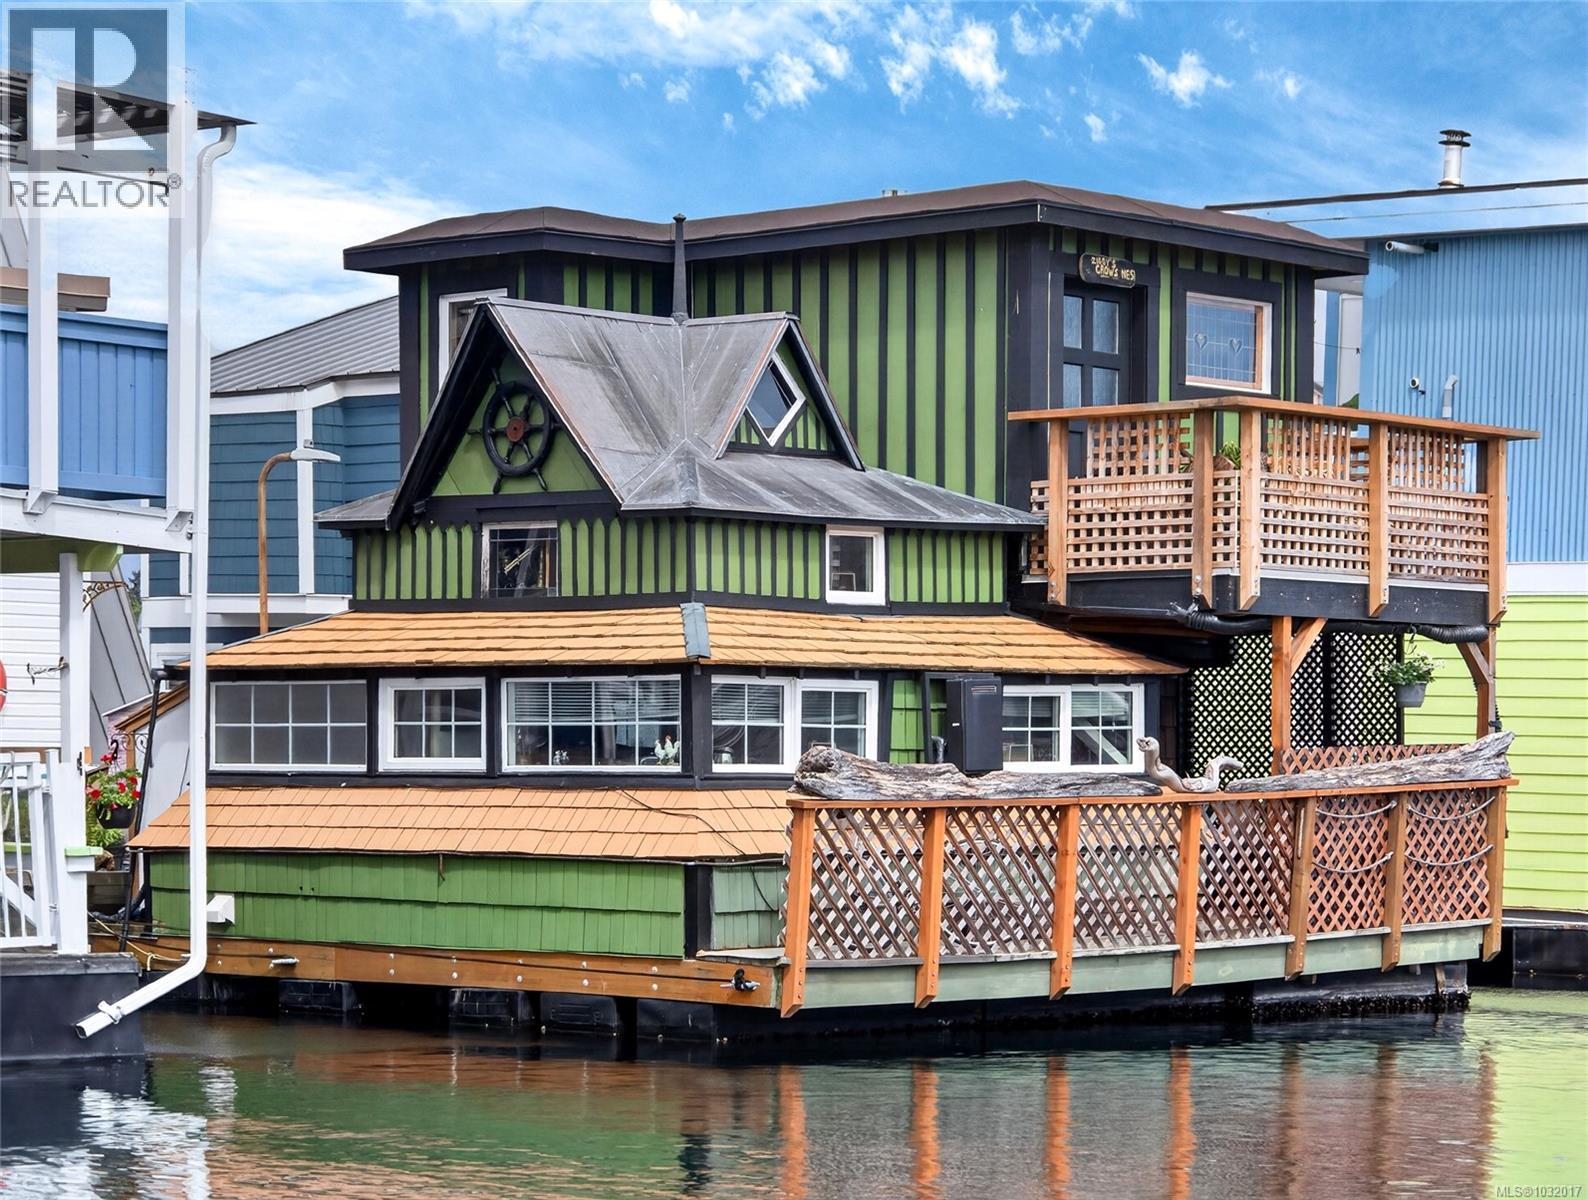
Zigguratus is the name of this iconic float home at Fisherman's Wharf — one of Victoria's most recognized waterfront addresses. The copper roof and cedar shingles, weathered to a stunning coastal patina, make it instantly recognizable from anywhere on the docks. This two-level float home offers a rare opportunity for true waterfront living in the heart of the city. The main floor features a full kitchen, open dining area, and a spacious living room with wrap-around windows framing harbour views. French doors open to a generous sun deck — your personal kayak and paddle board launch. The updated full bathroom features newer faucets, a full tub (2022/23), and a new macerating toilet (2026). A loft-level storage space along with the new second-floor bedroom retreat with its own private balcony. Professionally built and meticulously maintained on a steel frame with new Envirofloat flotation (2025). The 2025 addition added a full second storey. Updates include Ecotemp propane on-demand hot water, WETT-approved propane fireplace, 30A/110V + 100A circuit, and a full propane safety system. City water and Victoria Sewer connection. Pets are welcome at Fisherman's Wharf — bring the dog and the cat. The community sits in the heart of James Bay, steps from the waterfront walking and cycling paths along Dallas Road, Beacon Hill Park, the Inner Harbour, and some of Victoria's best cafés and restaurants. Water taxis connect you to the rest of the harbour in minutes. Fully furnished. Monthly: Moorage $715 | Float Services $132.60 | Water $18.26 | Propane $123.14 (~$989 total). Live on the water in one of Canada's most walkable cities. (id:63476)
10505 133 Avenue
Grande Prairie, Alberta
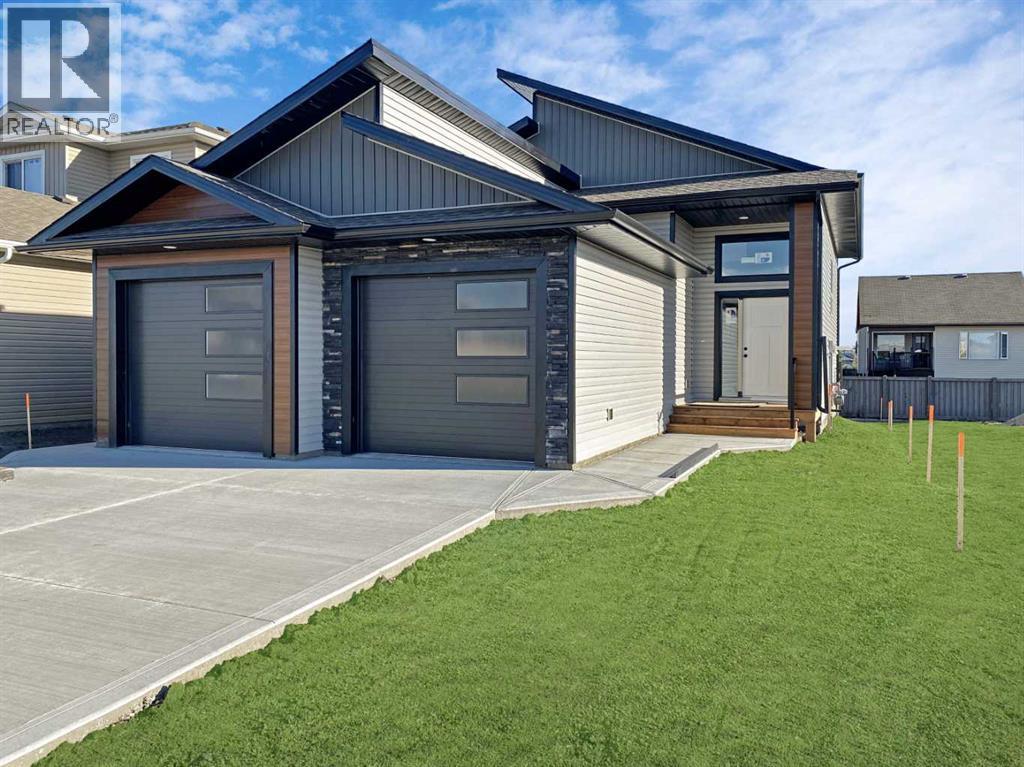
3 bedroom, 2 bathroom upper unit located in Arbour Hills. Open concept floor plan, kitchen features upgraded stainless steel appliances, a pantry for additional storage and white cabinetry. Electric fireplace in the living room. Primary bedroom features a walk-in closet and a full en-suite. Large back deck. Vinyl plank throughout - no carpet! Private in-suite laundry in the basement. Single car attached garage insulated, not heated. Fenced and separated yards!Pet Friendly with approval and $50/mo pet fee. Utilities will be included for an additional $350/month. Application required prior to viewing. (id:63476)
2199 Mimosa Drive
Westbank, British Columbia
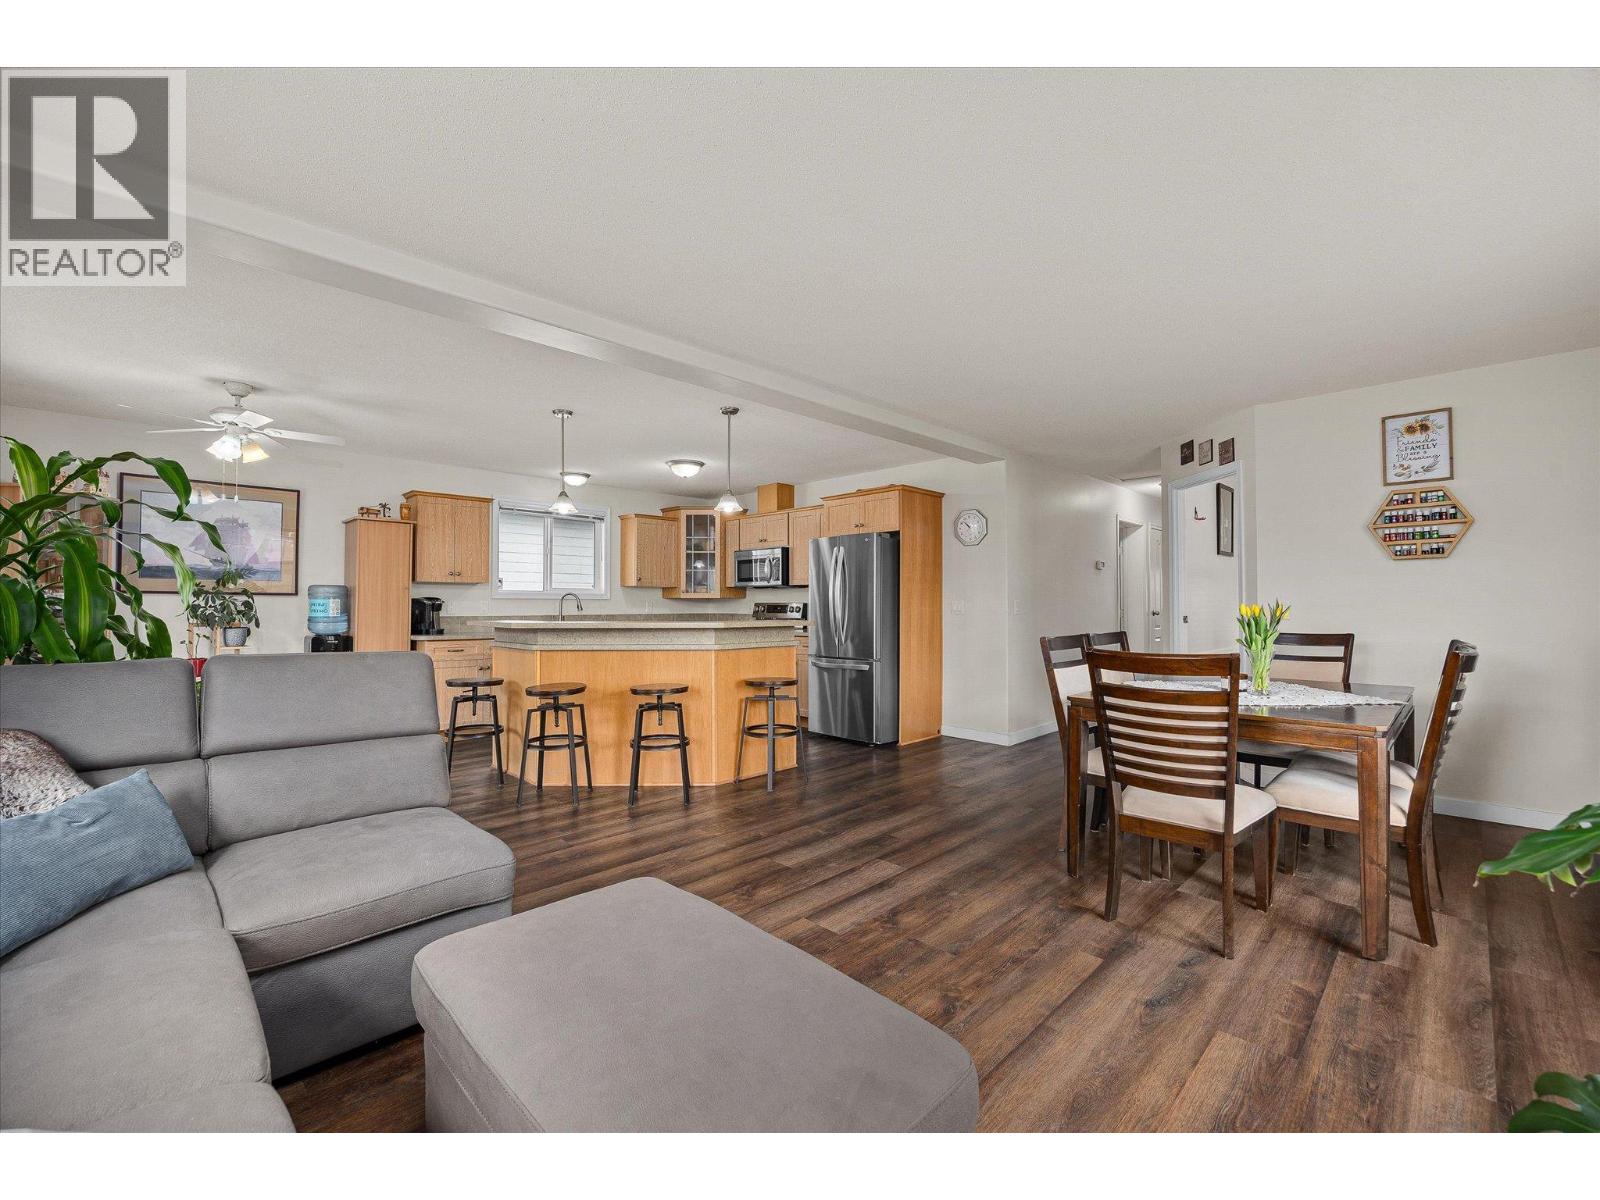
Meticulously maintained one level home in the 45+ gated community of Sage Creek, situated directly across from Two Eagles Golf Course. 1,311 sq ft, 2 bedrooms + office/den, 2 bathrooms, open-concept layout. This home has updated vinyl plank flooring, paint, and appliances. Nice sized backyard with large patio area and near new gazebo included. Sage Creek residents enjoy access to a well-appointed clubhouse featuring a gym, library, games room, TV room, kitchen, and community patio, with a full calendar of organized social events throughout the year, making it easy to connect with neighbours and enjoy an active lifestyle. No size restriction on dogs in this community. A fantastic opportunity for those looking to enjoy low-maintenance living in one of West Kelowna's most established and welcoming communities. Close proximity to shopping, Okanagan Lake, dining and wineries. No property transfer tax, and pre-paid lease doesn’t expire until 2105. (id:63476)
89, 41019 Rr 11
Rural Lacombe County, Alberta
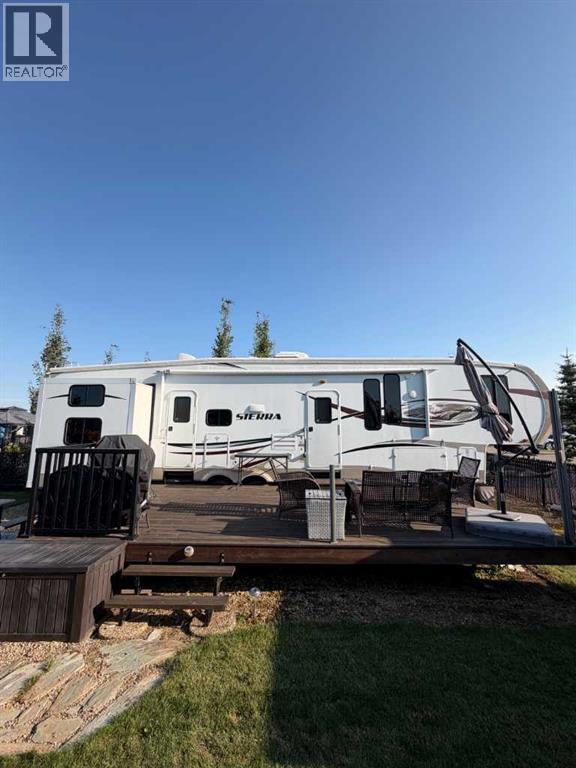
Prime Lot in a Family-Friendly Year-Round Lake Resort! Secure your dream destination on Lot 89 (Phase 2), featuring a fully landscaped, fully fenced yard for privacy and peace of mind. This vibrant resort offers a welcoming, family-friendly atmosphere packed with amenities: beautiful parks, playgrounds, accessible laundry facilities, beach access, a marina with boat slips available, a brand-new golf course, Franks General Store for quick essentials, and an overnight camping area so friends and family can easily visit all summer! Winter enthusiasts will love full year-round access for snowmobiling and ice fishing.BONUS OPTION (Negotiable) : Pristine RV, fully insulated, custom-built 40-ft Sierra Grande trailer—letting you comfortably enjoy the property all winter long! This turnkey retreat sleeps up to 14 people and boasts 2 bathrooms, a central living area with a fireplace and TV, and a custom rear kids' room with 4 double bunks, TV, and private bath. Convert the dinette and sleeper sofa for extra guests. Own prime land and start enjoying the ultimate resort lifestyle immediately! (id:63476)
102 3559 Vision Way
Langford, British Columbia
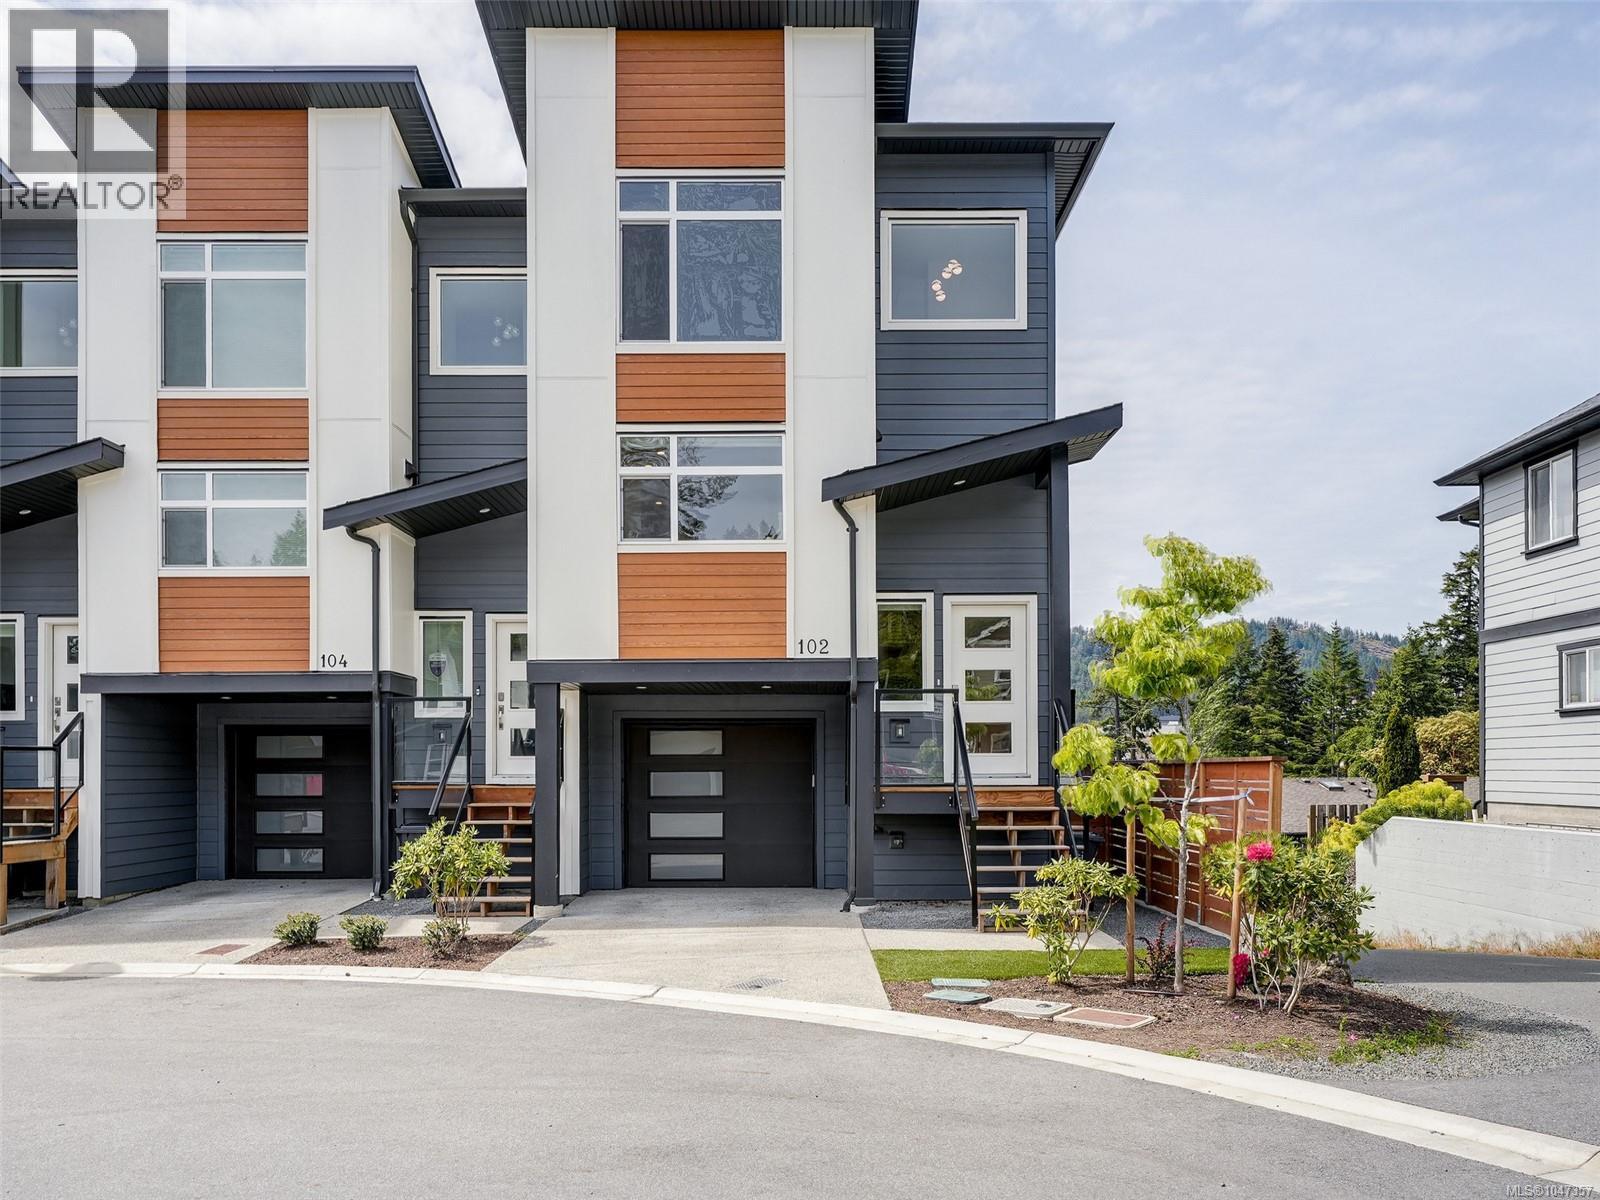
Welcome to 102-3559 Vision Way – a bright & beautiful end-unit townhome nestled in a quiet 10-unit cul-de-sac in Happy Valley. Built in 2022, this thoughtfully designed 3 bed, 3 bath home features an open-concept main floor w/ beautiful finishings, upgraded designer light fixtures & a gas BBQ hookup on the private, west-facing deck – perfect for entertaining or unwinding while enjoying unobstructed views. Upstairs, you’ll find 2 bedrooms, 2 bathrooms & conveniently located laundry. Downstairs, the third bedroom/flex room offers walkout access to the west-facing backyard. Stay cozy in winter & cool in summer w/ a high-efficiency heat pump w/ 3 heads. Pet-friendly & family-oriented, this location is ideal – steps from the Galloping Goose Trail & Happy Valley Elementary. This home blends modern living, outdoor space & a quiet cul-de-sac location. (id:63476)