
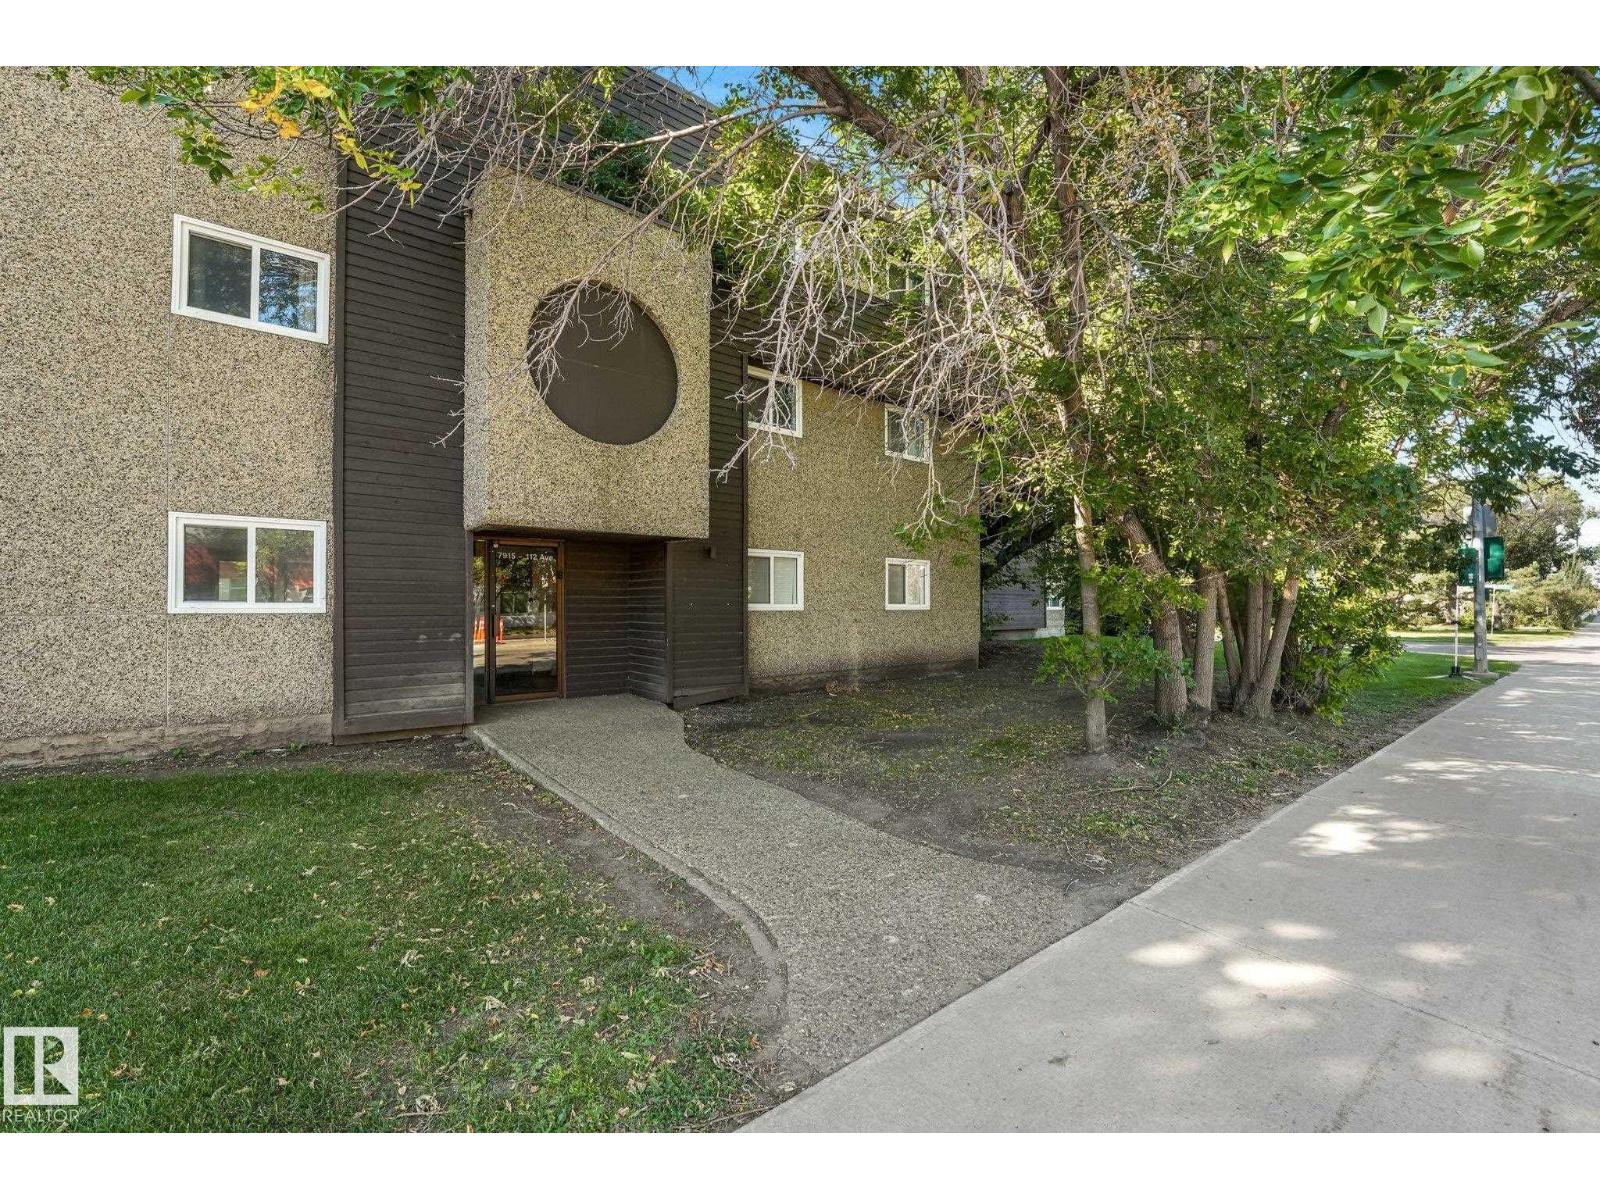
#101 7915 112 Av NW
Edmonton, Alberta
Welcome to this renovated 1 bedroom condo in Virginia Park just mins from Concordia University, walking trails, and many amenities! Stepping inside this unit you open up to the living room and dining room which brings in plenty of natural light. Plus access to your private south-facing balcony! The kitchen has been completely renovated including newer S/S appliances and a DISHWASHER! Down the hall is one large bedroom, a renovated 4 pc bathroom, and complete with a dedicated laundry room with a washer and dryer! Lots of improvements made from new flooring, new paint, appliances and both new kitchen and bathroom. With low condo fees of $427/mo that includes water & heat, this is perfect for a first-time home buyer, investor, or a student! (id:63476)
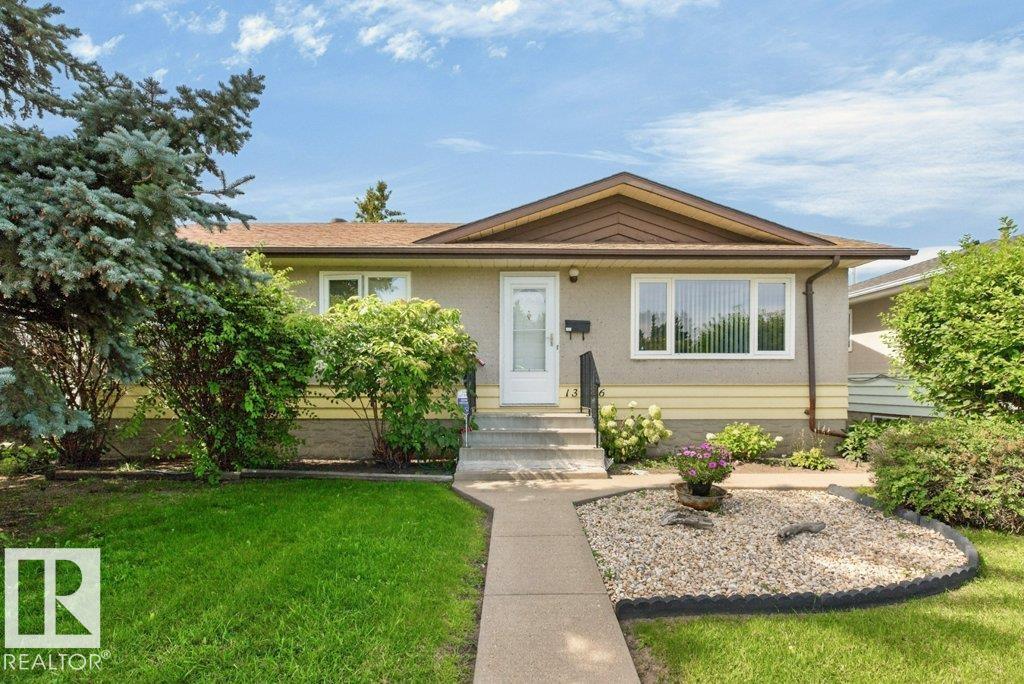
13526 91 St NW
Edmonton, Alberta
ORIGINAL OWNER HOME! This three + one bedroom, one full bath bungalow, with a fully finished basement on a 50' x 110' lot with a oversized single detached garage has been very well maintained & is in excellent condition. The main floor has the L shaped living & dining room with the living room overlooking the quiet residential street. The kitchen has original mahogany cabinets & a newer fridge & stove. There are three bedrooms on the main floor that are typical 60's era sized. The four piece bath has been refreshed with an updated surround, toilet, sink & vanity. The lower level has a spacious retro family room with a bar, 4th bedroom & a large mechanical & laundry area. The lot is fully fenced & landscaped & there is a single oversized garage at the back with a full driveway. Upgrades include shingles, soffit, facia, windows, screen doors, garage door, furnace & entry doors. Ideal location within the community & a short walk to schools, playgrounds, recreational facilities, shopping, transit & more! (id:63476)
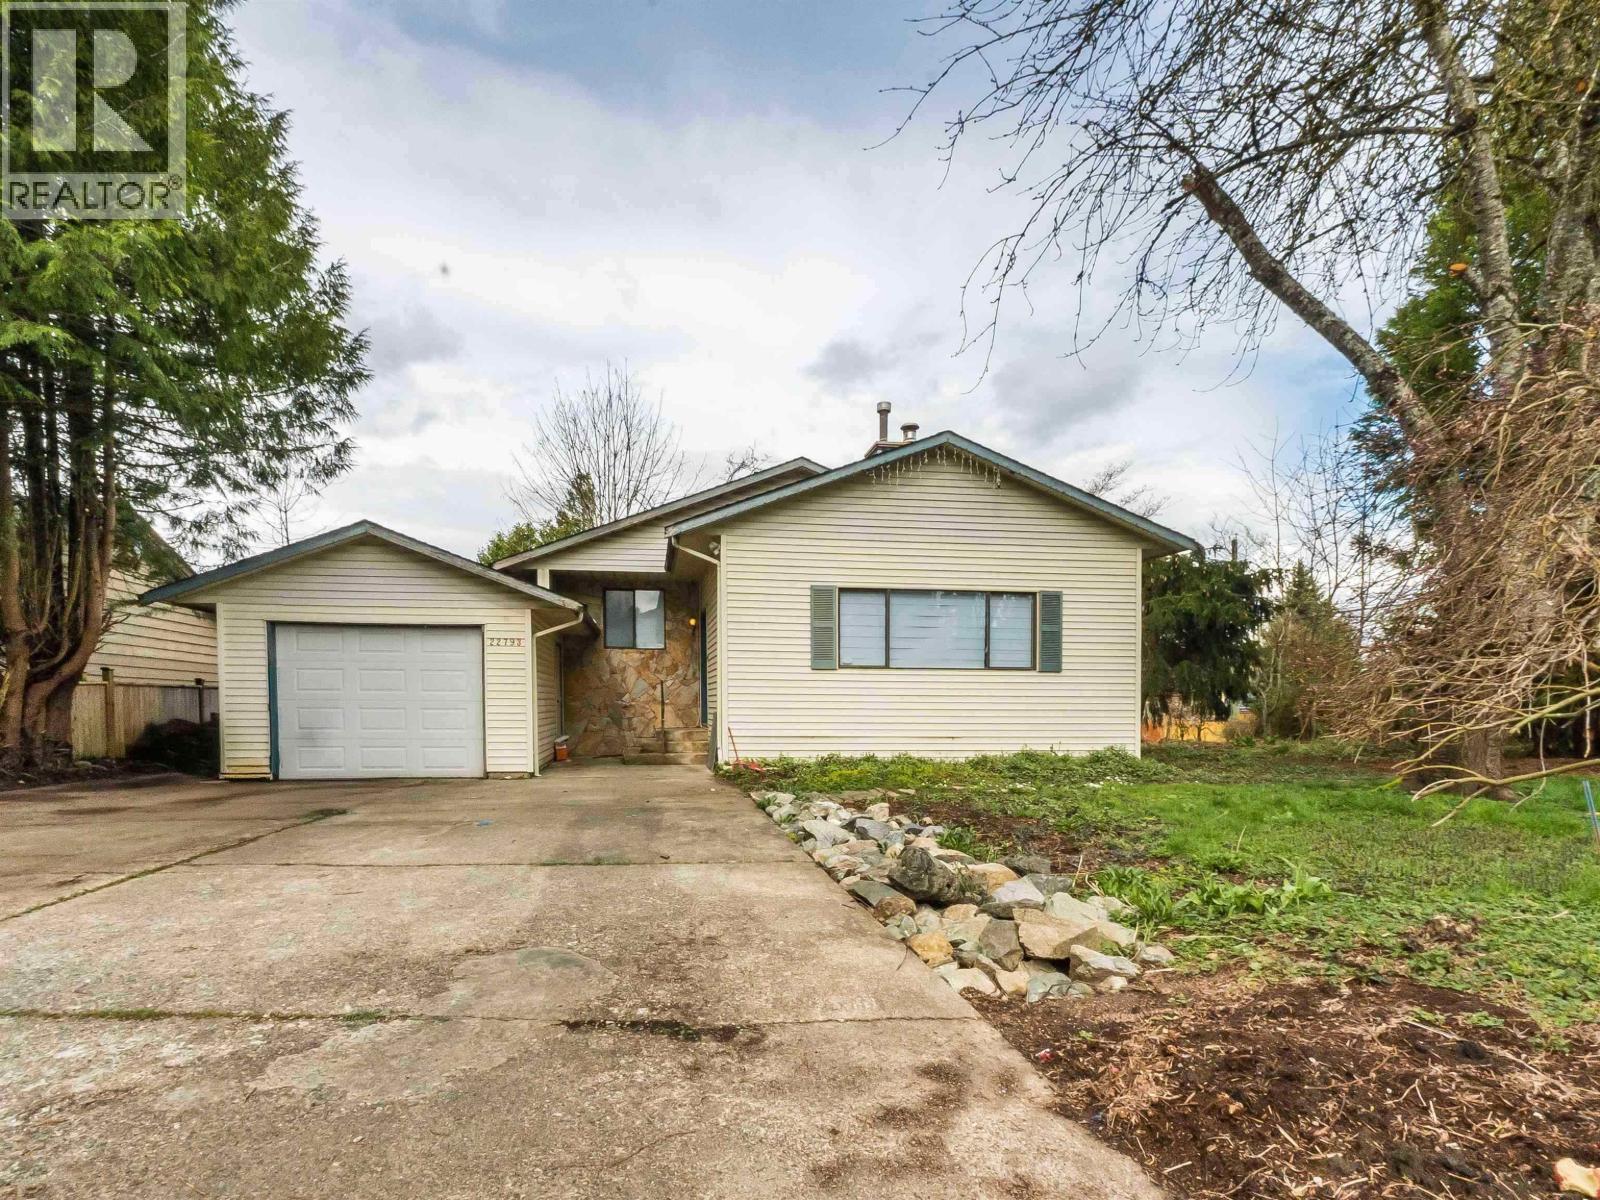
22793 Reid Avenue
Maple Ridge, British Columbia
This stunning renovated home, sits on a rectangular 7680 Square Feet Corner lot.Featuring brand new Samsung, and LG appliances. Home is a 2 story, 5 bedroom, and 2 bathroom house. Situated in a quiet, family friendly neighbourhood. Close to schools, transit, restaurants, shopping, community centres and parks. Great investment opportunity. Spacious 2 bedroom suite mortgage helper also newly renovated.Enjoy a bright living area with its private yard great for entertainment. Inquire now and make it yours. (id:63476)
Exp Realty Of Canada
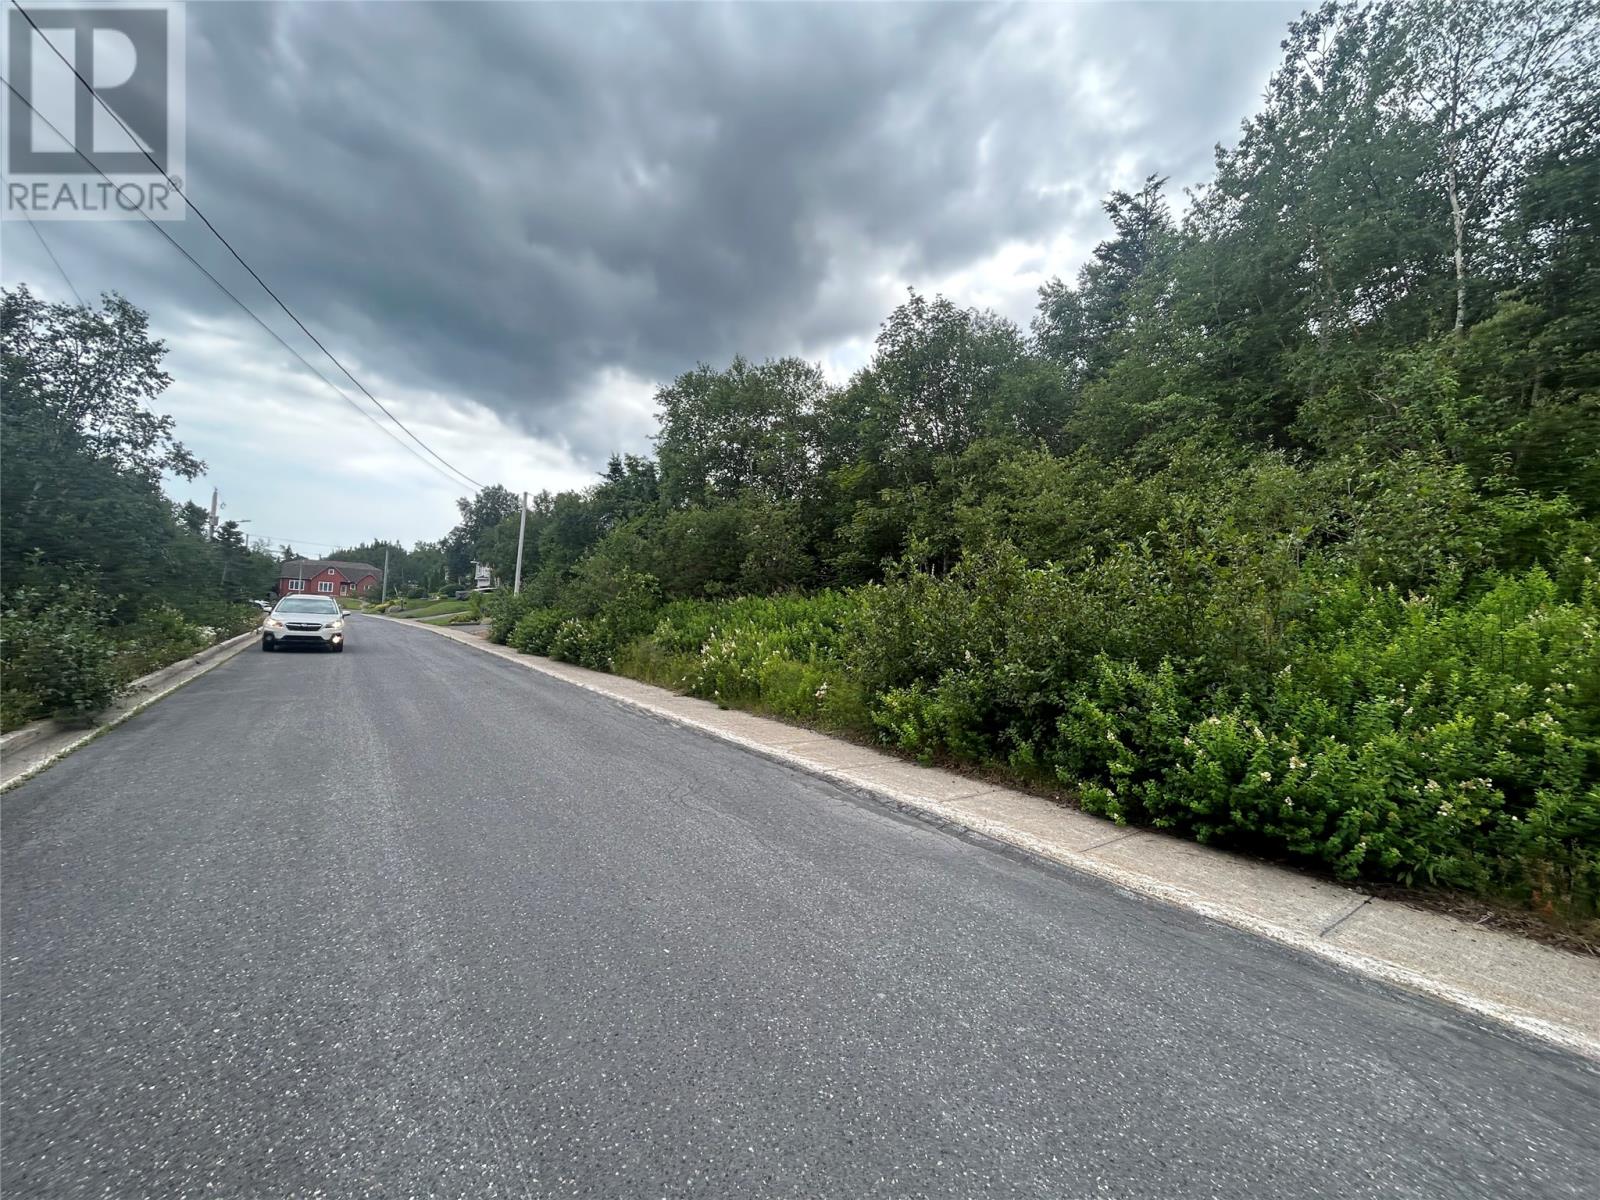
12-2 Municipal Square
Clarenville, Newfoundland & Labrador
For Sale two adjoining building lots located on the highly desirable Municipal Square in the scenic town of Clarenville, this prime piece of land offers the ideal opportunity to build your dream home in one of the town’s most sought-after neighborhoods. Just a short walk away, you’ll find access to the shoreline, perfect for peaceful strolls and enjoying the natural beauty of the area. Conveniently situated within a few minutes' drive to shopping, Schools, restaurants, parks, and grocery stores. Commuting is effortless with the highway just a couple of minutes away. (id:63476)
102 Main Road
Town Of Fogo Island, Newfoundland & Labrador
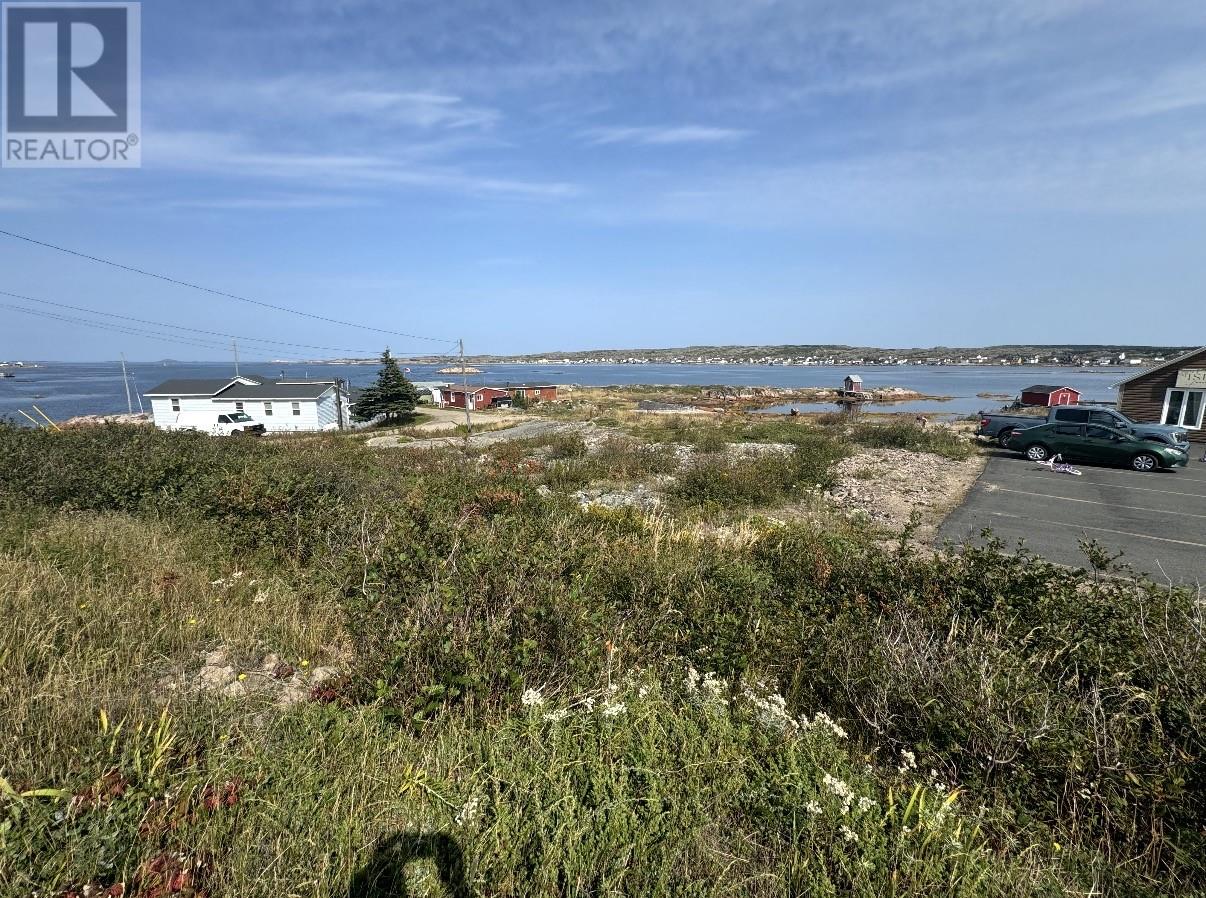
Ocean view land located in the heart of Joe Batt’s Arm on Fogo Island. This approximately 13,000 sq/ft lot offers stunning views of the harbour and the iconic Fogo Island Inn, creating a rare opportunity in one of Newfoundland’s most sought-after coastal destinations. Featuring mixed residential and commercial zoning, this property is ideally suited for a variety of uses—from building your dream home to developing a small business or tourism-based venture. Municipal water and sewer services are available, along with convenient year-round road access, making it ready for immediate development. Strategically located next to established local businesses, including Island Massage Therapy and Tina’s Convenience & Gas Bar, and just minutes from scenic hiking trails, restaurants, and world-class whale watching. With consistent tourist appeal and strong community charm, this property offers both lifestyle and investment potential in a truly unique setting. If hst and permits are applicable it will be responsibly of the purchaser. Water and sewer services are available, not hooked up. To be responsibility of the purchasers. Current owner does have approval in principle for sub dividing the land/ lot and will cover the cost of this. (id:63476)
2301 - 8960 Jane Street
Vaughan, Ontario
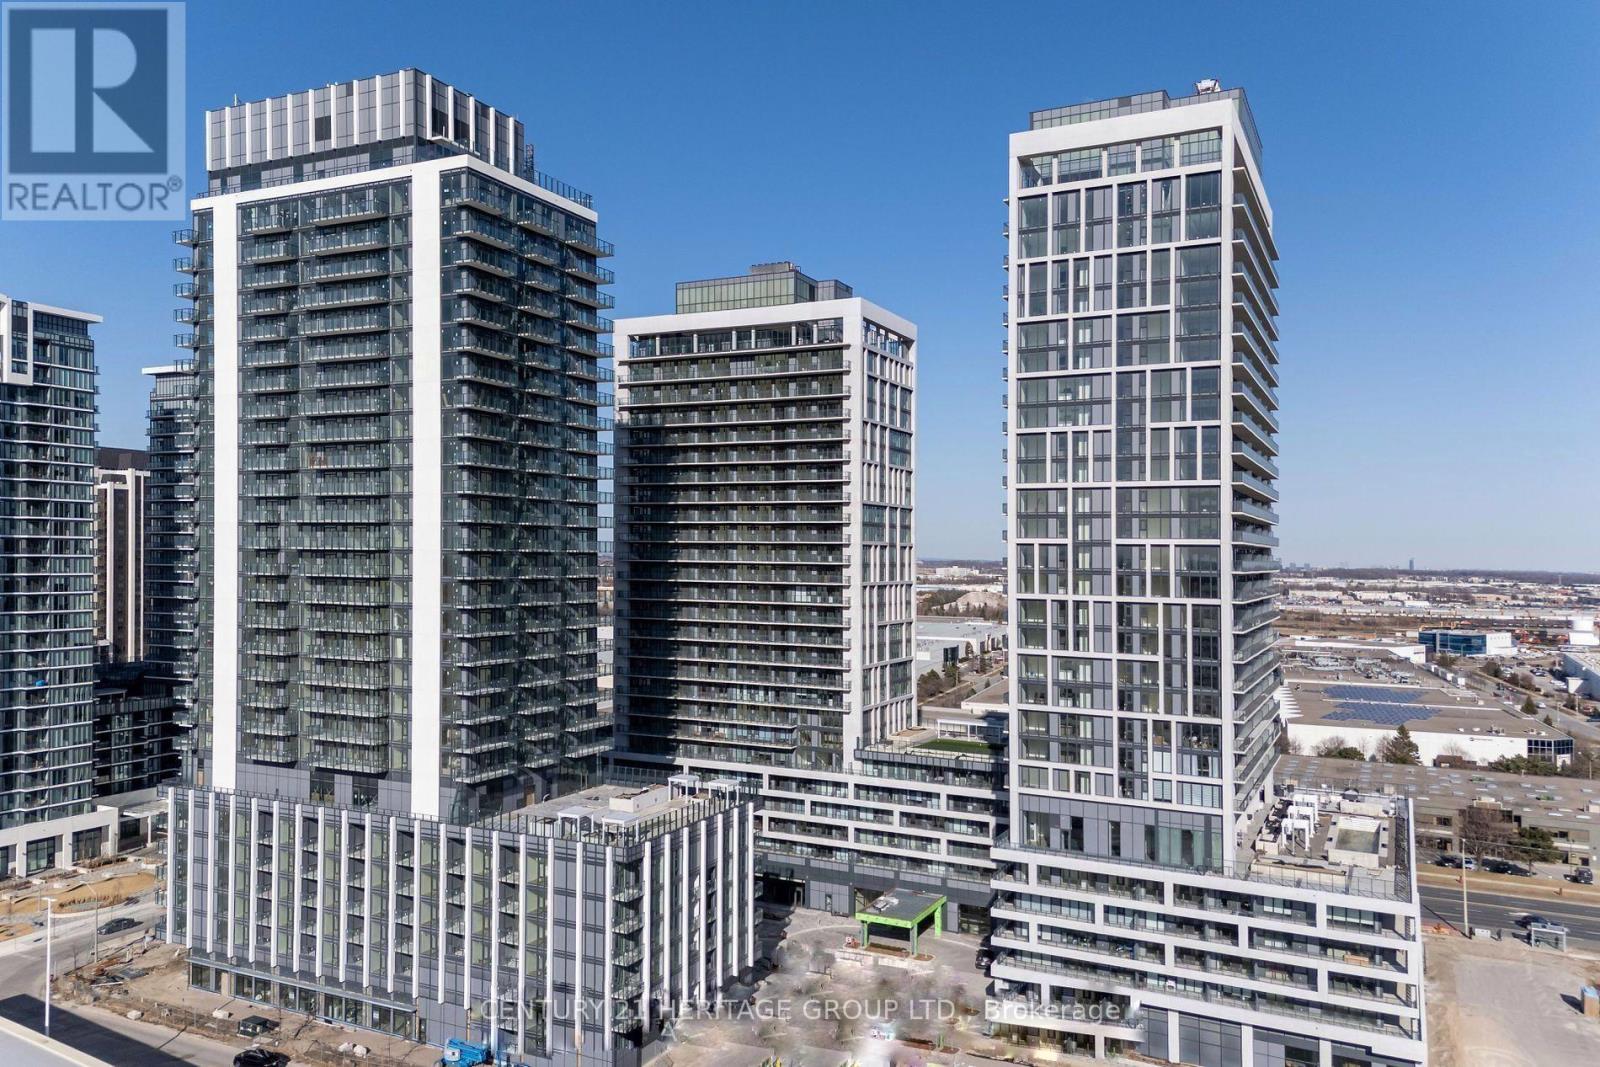
Welcome to Charisma Condos by Greenpark, nestled in the heart of Vaughan's sought-after Concord community. This stunning 23rd-floor, 1-bedroom suite offers 572 sq ft of thoughtfully designed living space complemented by a generous 132 sq ft open balcony showcasing north-facing views. Inside, you'll find 9-foot ceilings with floor-to-ceiling windows flooding the unit with natural light, a contemporary kitchen featuring a centre island, quartz countertops, and full-sized stainless steel appliances - all set against sleek laminate flooring. In-suite laundry, central air conditioning, and one underground parking space & storage locker complete this turnkey package. The building delivers resort-calibre amenities including an outdoor pool, fitness centre, yoga studio, theatre, party room, billiards, bocce courts, and a dedicated pet grooming room. This is a rare opportunity to acquire a premium income-generating asset or a beautifully appointedresidence to call home. The unit is currently tenanted, making it an immediate, low-friction investment with strong yield in one of the GTA's fastest-growing corridors. Situated steps from Vaughan Mills Shopping Centre, Canada's Wonderland, Hwy 400 and 407, the Viva Bus Line, and TTC subway access, this location commands consistent rental demand and long-term appreciation potential. Whether you're expanding your portfolio or planning your next move, this property delivers exceptional value in a lifestyle-forward community. (id:63476)
14 Fairview Court
Clarenville, Newfoundland & Labrador
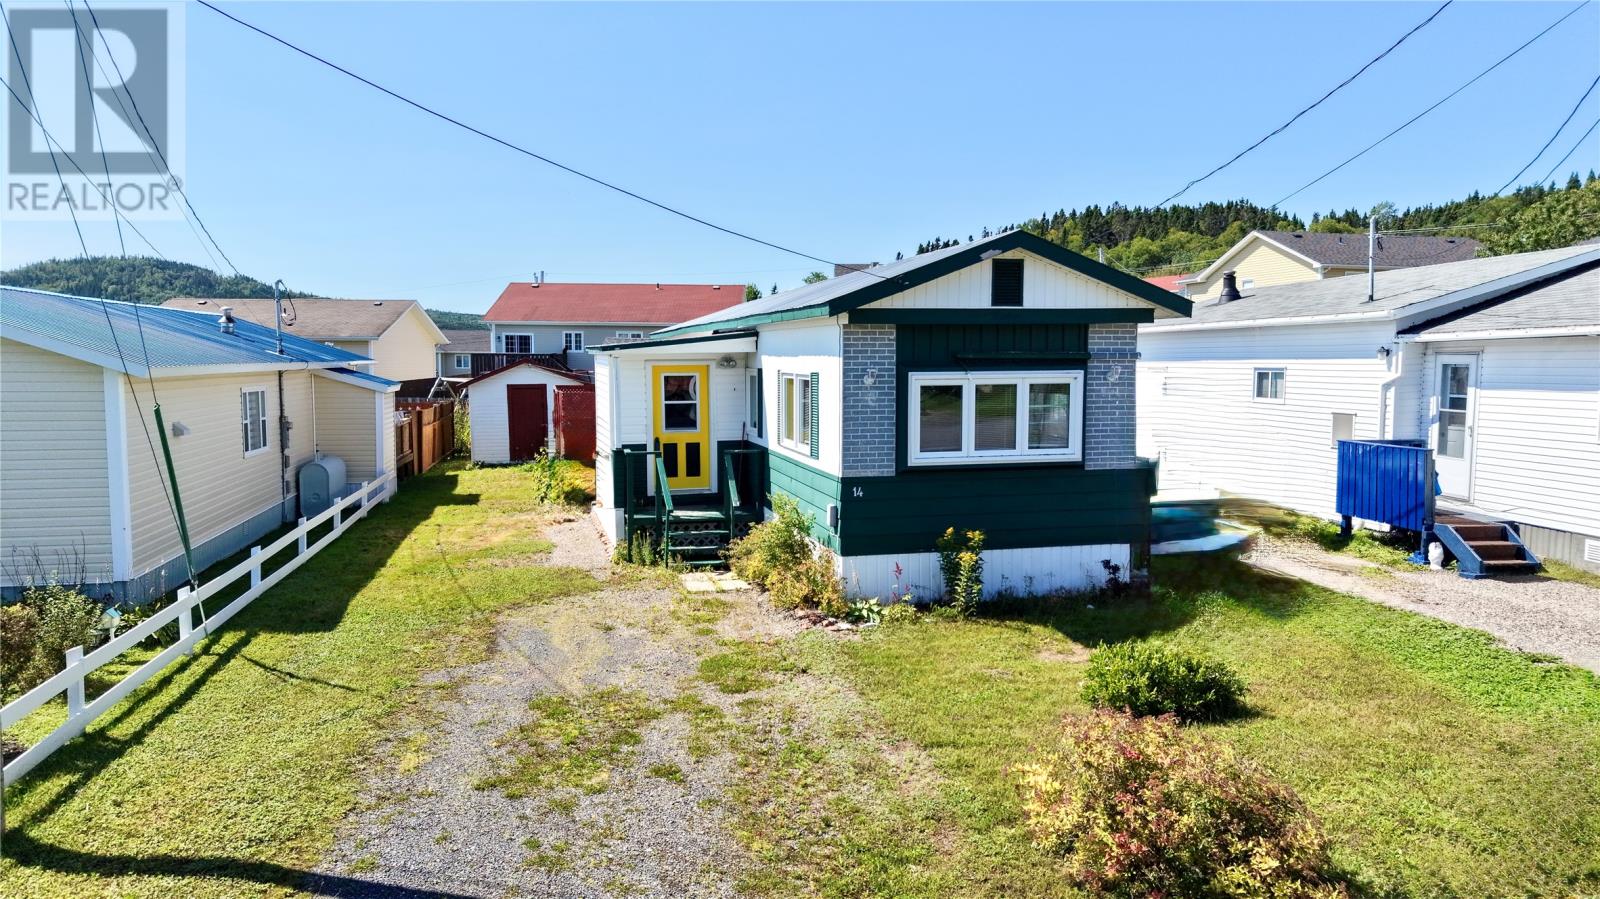
Well maintained home located in scenic Shoal Harbour! This cozy 2 bedroom 1 bath home could be yours for less than what it would cost to rent. Some of the recent updates of the home include a new mini-split, new metal roof and new doors. On the exterior of the home you will find a south facing patio for all day sun, a storage shed and storage area with a roof to keep all your toys out of the weather. Home is being sold ""as is"". Available for immediate viewings. (id:63476)
103 Firdale Drive
St. John's, Newfoundland & Labrador
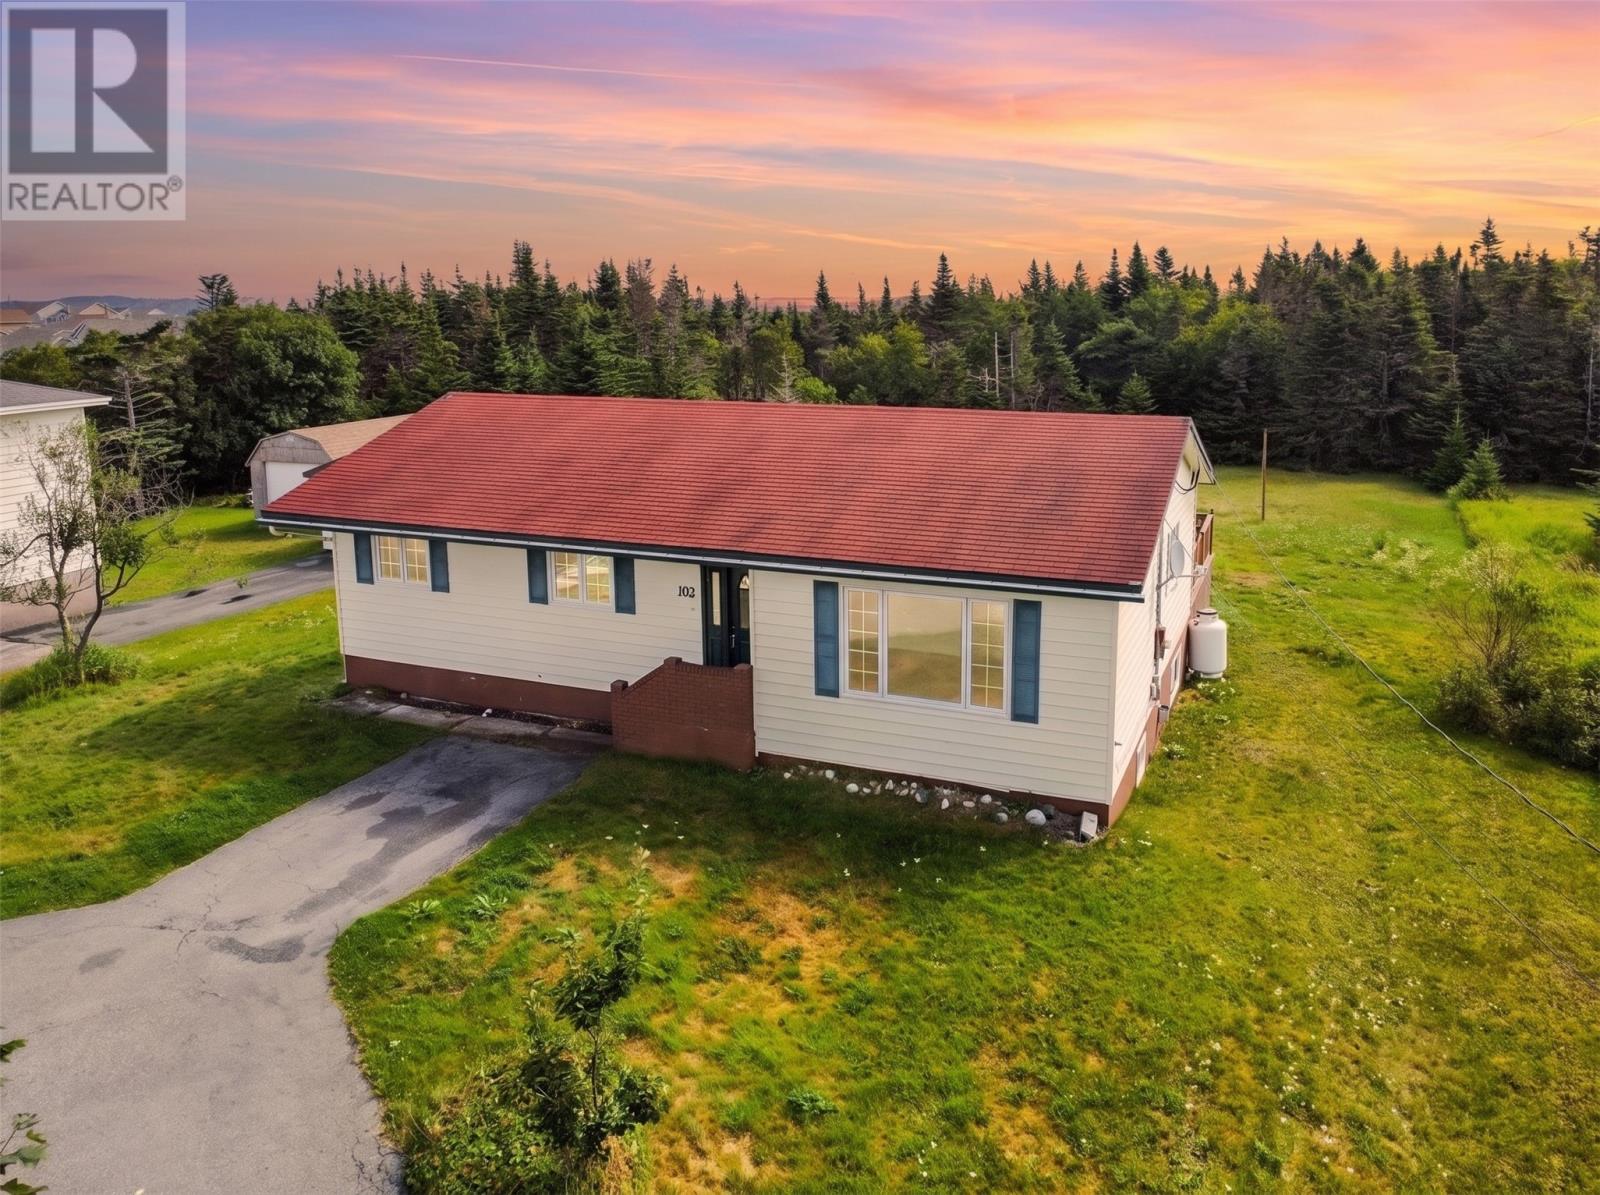
Spacious bungalow conveniently located in a sought-after East End neighbourhood, close to schools, walking trails, Stavanger Drive, bus routes & St. John’s International Airport. Situated on an oversized double lot with a level, landscaped yard, greenbelt, circular driveway & all-day sun, this home offers excellent outdoor space & convenient living. The bright main floor features a sunken living room, dining area & kitchen complete with stainless steel appliances, backsplash, birch cabinetry, sit-up island & access to the rear patio & garden. Three well-proportioned bedrooms include a spacious primary bedroom with ensuite, along with a main 4-piece family bathroom. The lower level provides additional living space with a comfortable rec room featuring a propane fireplace, bonus room, laundry & ample storage. Outside, enjoy the expansive double lot, circular driveway providing plenty of parking & a fantastic double-tier patio, perfect for relaxing or entertaining. A wonderful opportunity in a highly desirable East End location with space, privacy & easy access to everyday amenities. (*note, property is being sold as is) No conveyence of offers until Friday, September 4 @ 12:00pm (noon) and left open for acceptance until 5:00pm the same day. (id:63476)
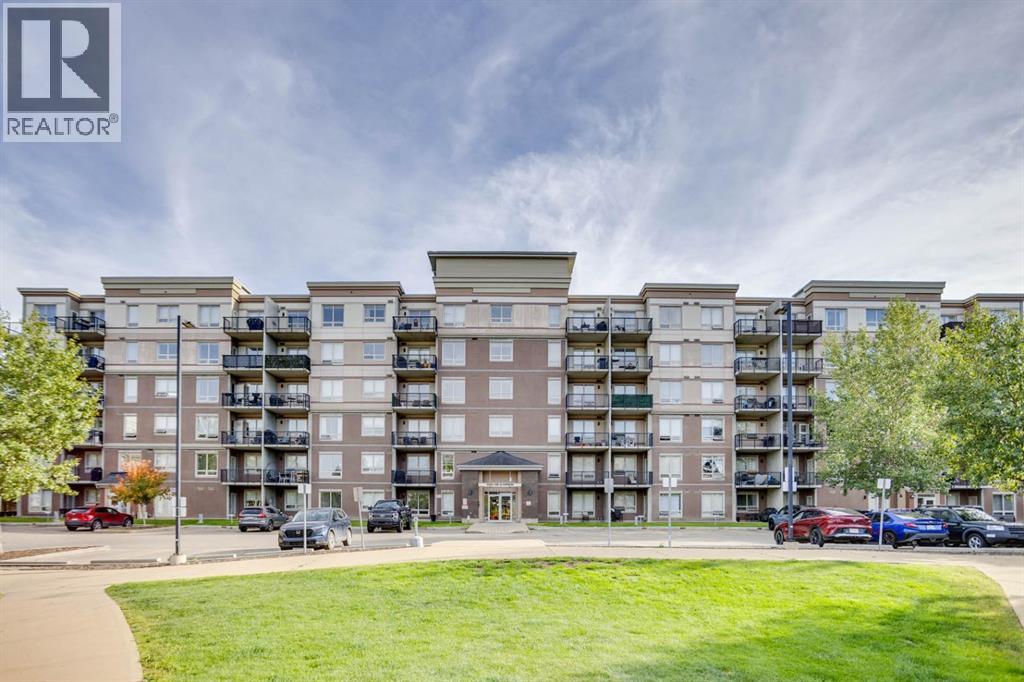
2210, 135b Sandpiper Road
Fort Mcmurray, Alberta
Welcome to The Summits in Eagle Ridge!This well-appointed 1-bedroom, 1-bathroom condo offers comfortable living in the established and sought-after neighbourhood of Eagle Ridge. Located in the concrete-built Summits, this unit provides a great combination of convenience, functionality, and value.The functional kitchen features black appliances and an eat-up breakfast bar, creating a convenient space for casual meals or entertaining. The living area offers durable laminate flooring and opens onto a private exterior balcony, providing a great spot to enjoy your morning coffee or unwind at the end of the day. The living room also includes a couch, table, TV, and media unit, making this home an excellent option for a first-time buyer, professional, or investor.The spacious bedroom features a walk-in closet with built-in closet organizers, providing plenty of practical storage. A 4-piece bathroom completes the interior.Residents of The Summits enjoy access to a number of convenient amenities, including an underground wash bay, park, and fitness centre. The unit also includes one above-ground parking stall. Condo fees include heat and water, helping provide predictable monthly expenses.Ideally located close to major bus routes and a wide range of shopping, dining, recreation, and everyday amenities, this property offers an easy and convenient lifestyle in one of Fort McMurray's established communities.Whether you're a first-time home buyer, investor, or looking for a low-maintenance home, this condo is worth a look. Book your showing today! (id:63476)
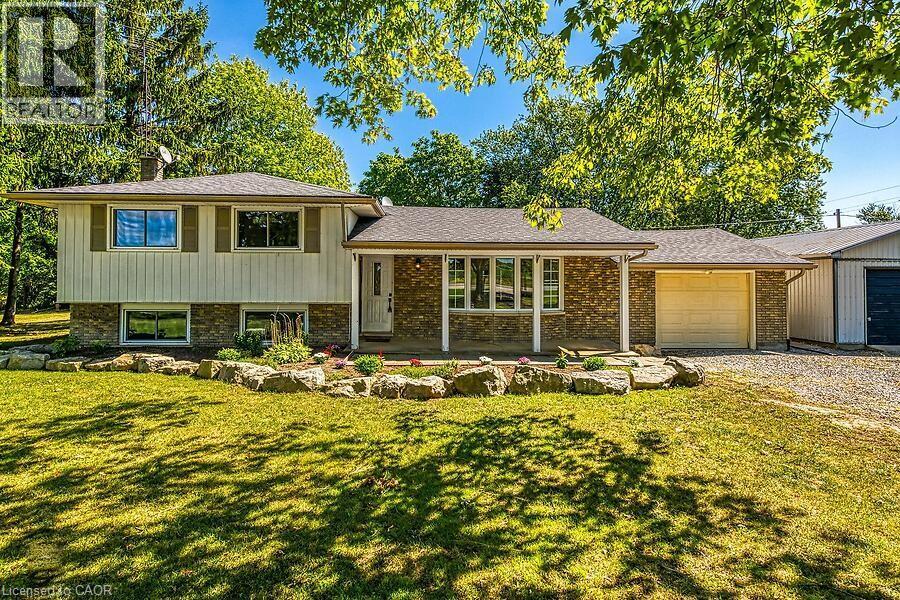
795 Port Maitland Road
Dunnville, Ontario
Welcome to this beautifully renovated 3-bedroom, 3-level side split home, ideally situated on a spacious corner lot. Combining modern elegance with rustic charm, this property offers the perfect blend of style, space, and functionality—ideal for families or anyone seeking a versatile home. Inside, luxury vinyl flooring flows throughout, creating a cohesive and durable foundation on every level. The heart of the home is a bright, open kitchen featuring a central island, sleek stainless-steel appliances, backsplash. Adjacent, the dining area opens via sliding doors to the backyard deck, seamlessly connecting indoor and outdoor living. The spacious living room is bathed in natural light from a large bay window and features a cozy electric fireplace, while pot lights throughout the main level enhance the inviting atmosphere, Inside entry from garage. A rustic staircase with panelled walls leads to three comfortable bedrooms. The primary suite has been newly renovated and boasts a wall-to-wall closet with barnboard doors, merging rustic charm with modern design, and a newly renovated 5-piece bathroom. The fully redone basement is a true highlight, offering a large recreation room perfect for family gatherings, hobbies, or entertainment. A dedicated office area provides an ideal space for remote work or study, and the laundry/mud room includes a convenient walk-up basement with a separate entrance—perfect for storage, added functionality, or private guest/in-law access. Step outside to your private country retreat. The backyard features a charming gazebo, hot tub, a thriving garden area ready for your green thumb. The driveway accommodates 10+ vehicles, a versatile workshop (18.5 X 8.5 Ft) great for projects and hobbies. Recent updates include luxury vinyl flooring, renovated basement, primary bedroom, freshly painted interiors (2024), bath renovation (2025), built-in microwave, washer & dryer, and water heater owned (2023). (id:63476)
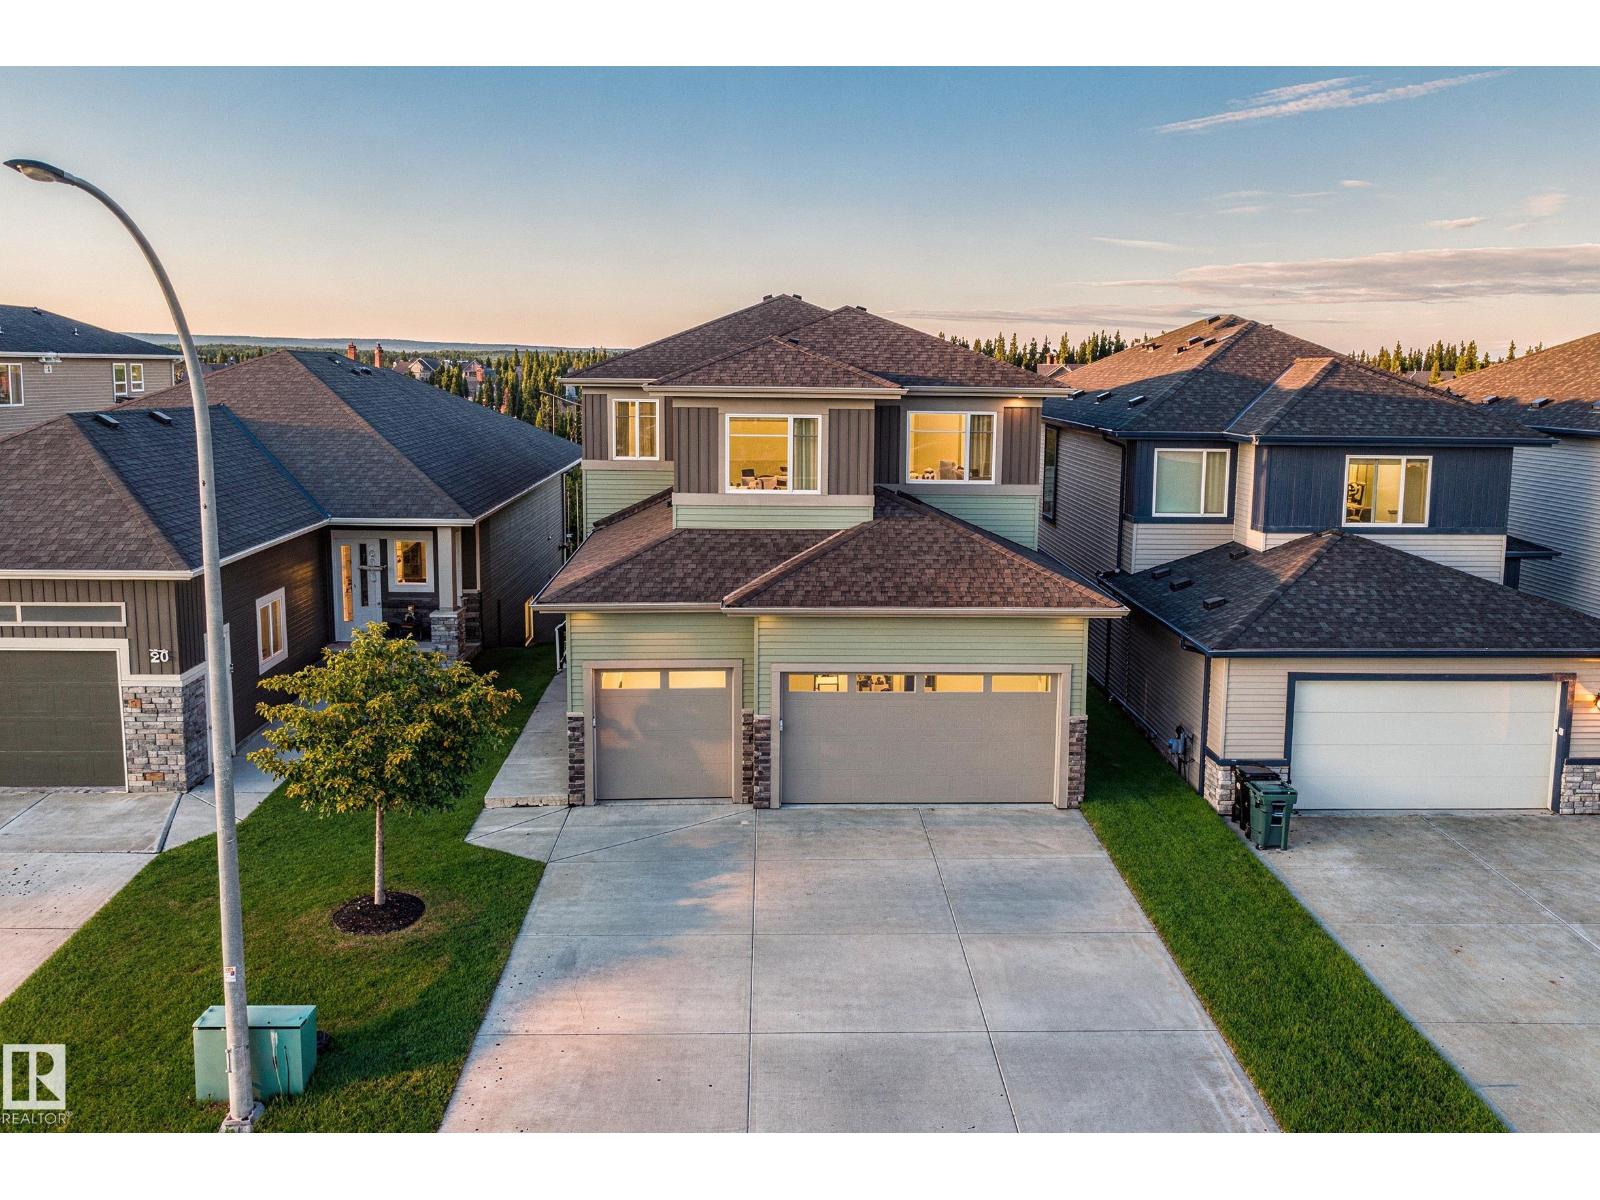
28 Harley Wy
Spruce Grove, Alberta
TRIPLE CAR! Brand New Move In Ready Craftsman-Style WALKOUT Home by local builder LCM Construction, located in the Hilldowns Spruce Grove! This stunning walkout 2-storey home offers views of the community pond.This home features exceptional curb appeal w/Cypress & Tan vinyl exterior, white window & door trim, tan triple garage doors, & accent stone on the front.The main floor offers a modern floor plan w/9 ft ceilings, luxury vinyl plank flooring, flex/office room, mudroom w/ built-in bench, 20 ft open-to-below living room w/ feature wall & fireplace, & kitchen w/ 4 ft wide quartz island, walkthrough pantry, SS appliances, & modern black fixtures & hardware. Upstairs offers an open bonus room, carpet flooring, laundry room w/ quartz countertop, two large bedrooms, & spacious primary bedroom w/ 5-piece ensuite, modern soaker tub, tiled shower, enclosed toilet, & walk-in closet. Enjoy the oversized covered deck w/ stairs leading down to the backyard Otp. The walkout basement offers additional living space. (id:63476)
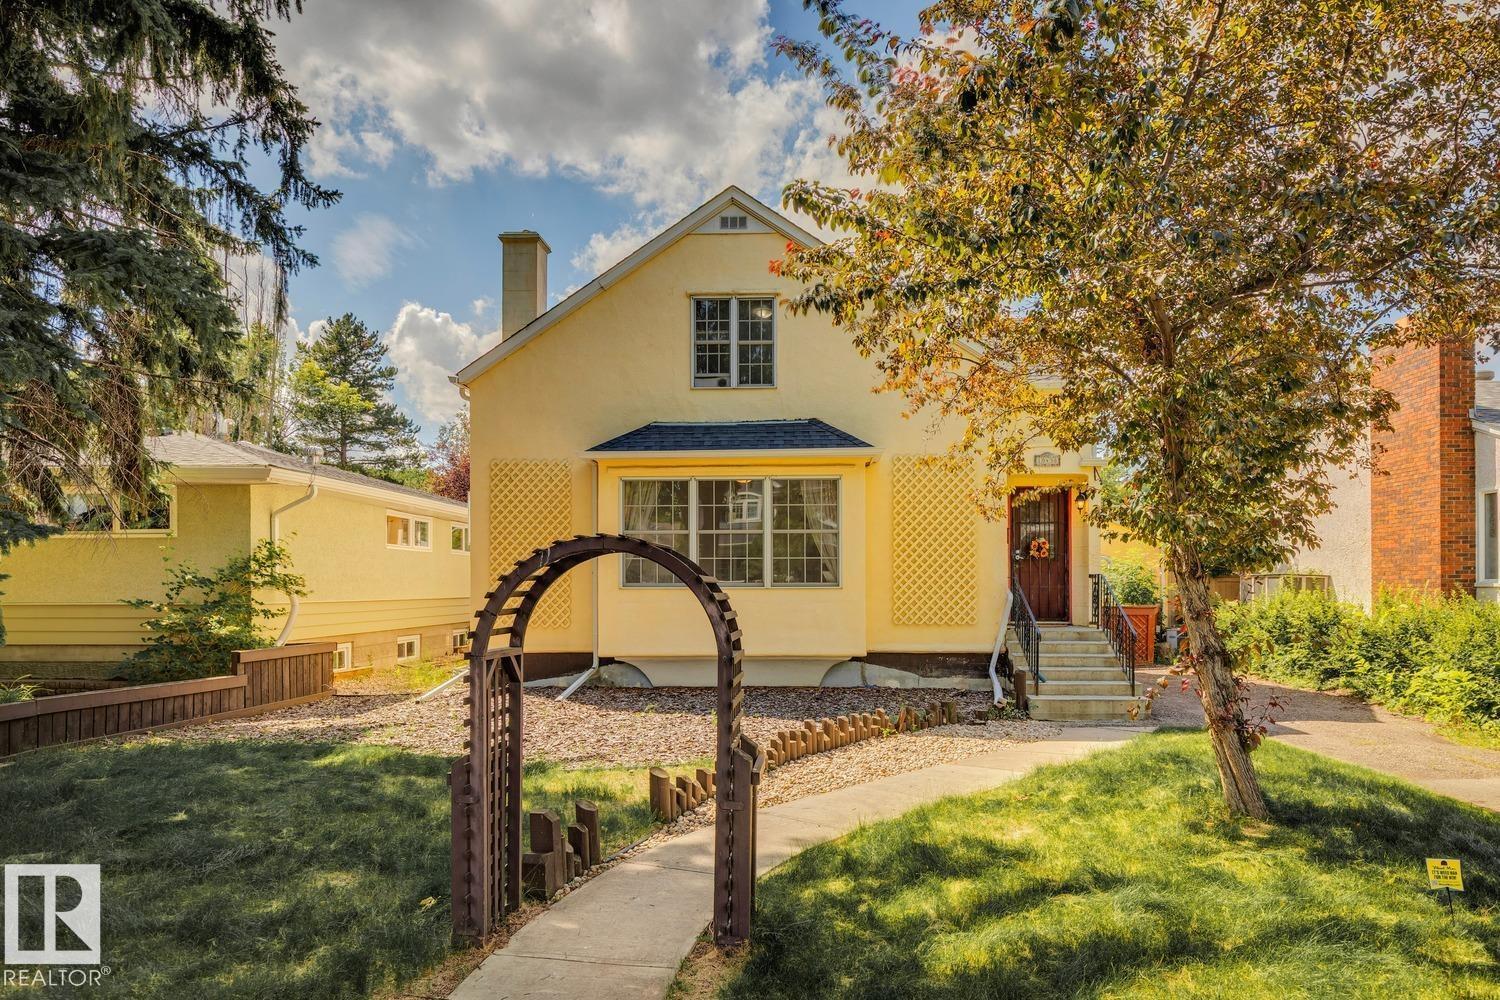
10438 133 Street NW
Edmonton, Alberta
Welcome to the heart of Glenora, where timeless character meets one of Edmonton's most coveted tree-lined streets. Situated on a generous 50' x 140' lot, this charming 2storey home offers 4 bedrooms, 3 bathrooms, a fully finished basement, a double detached garage, and a sunny west-facing backyard complete with a unique conservatory, perfect for gardening, relaxing, or creating your own backyard retreat. Rich in original charm and thoughtfully maintained over the years, the home has seen several recent updates while still offering an opportunity for the next owner to add their own personal touch. Whether you're looking to move in, renovate, or invest in one of Edmonton's premier communities, the possibilities are endless. Just steps from local favourites like Colombian Coffee and Vi's for Pies, with downtown only minutes away, this is a rare opportunity to own a beautiful property in an exceptional location. (id:63476)