
13526 91 St NW Edmonton, Alberta T5E 3R1

$349,800
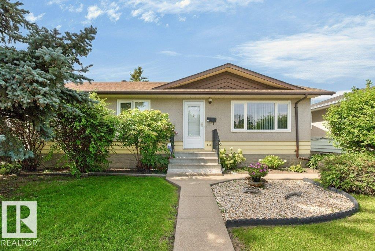
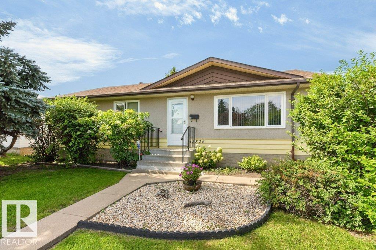
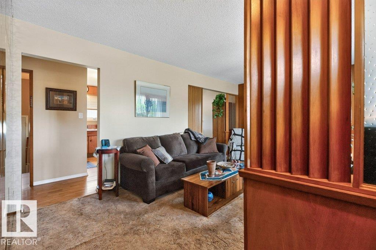
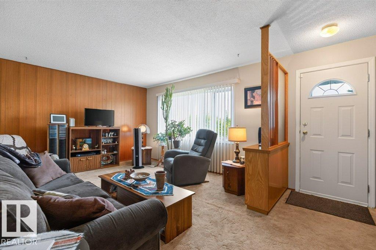
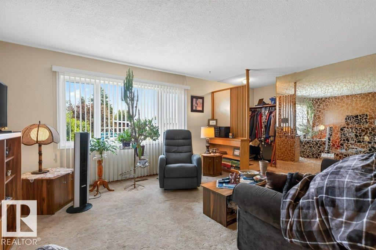
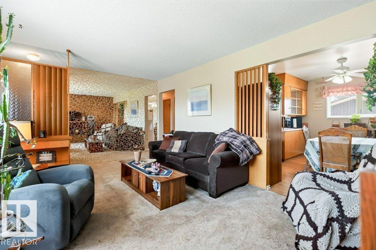
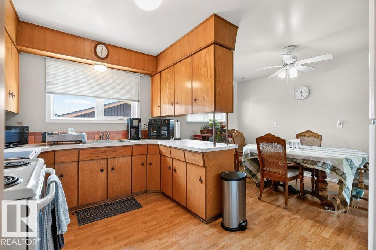
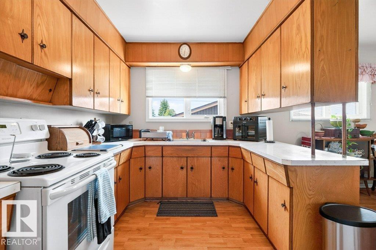
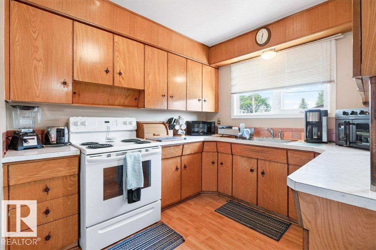
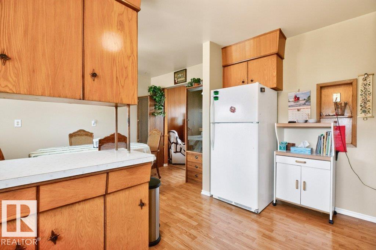
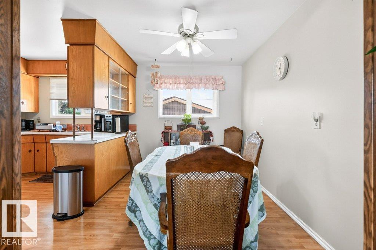
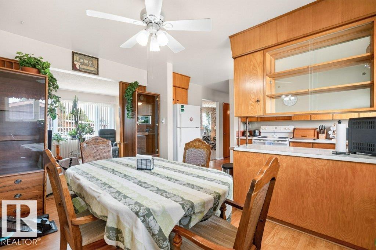
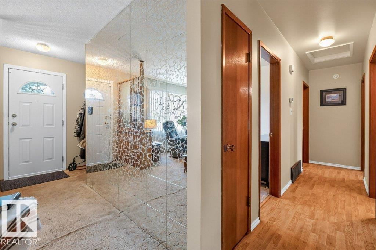
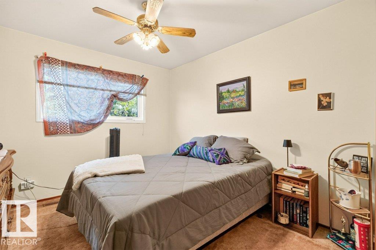
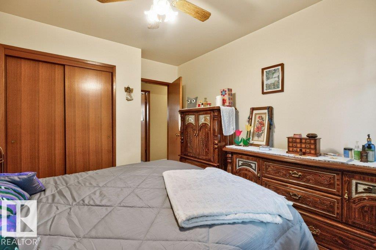
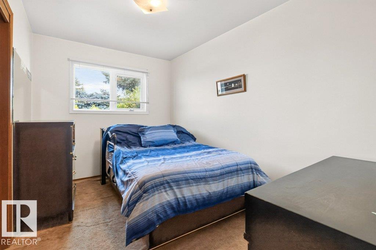
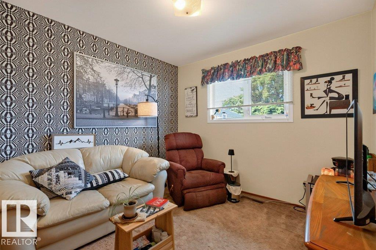
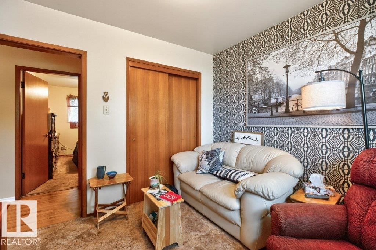
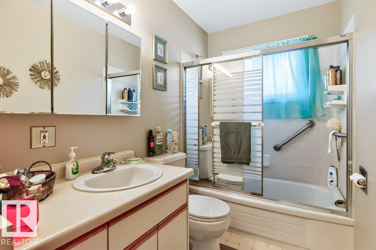
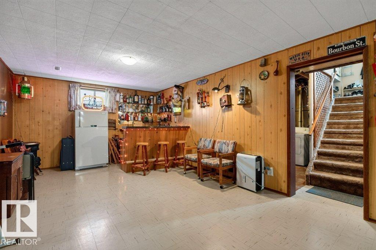
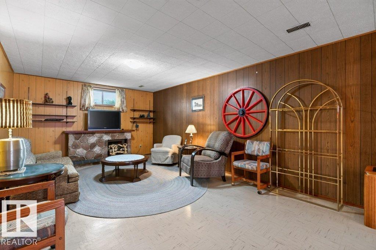
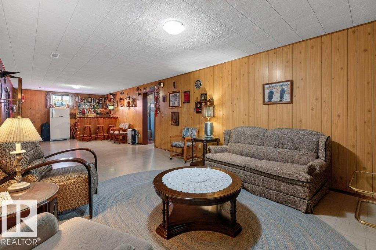
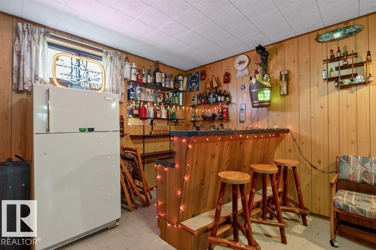
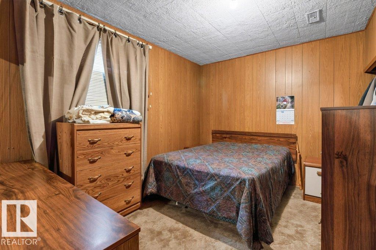
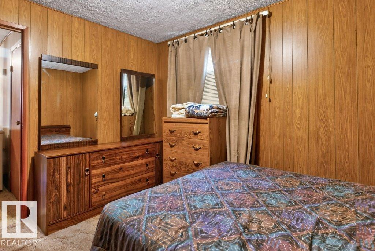
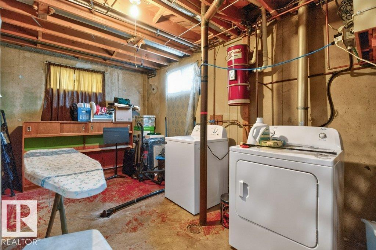
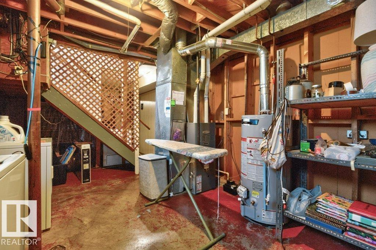
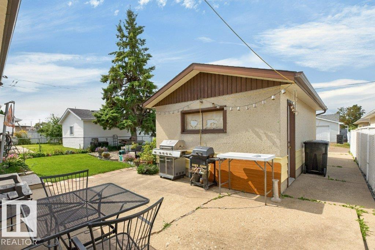
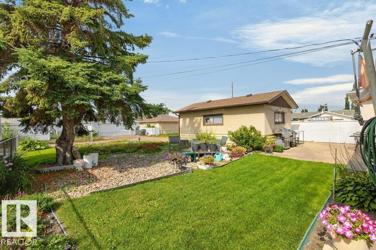
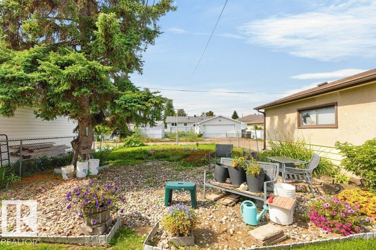
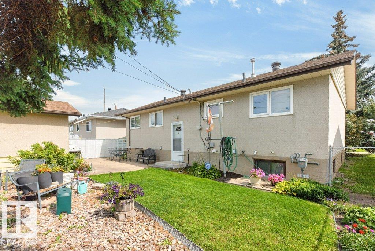
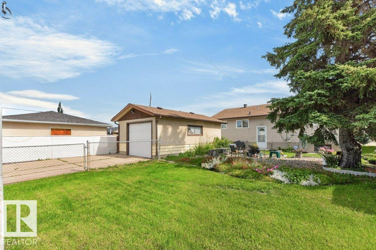
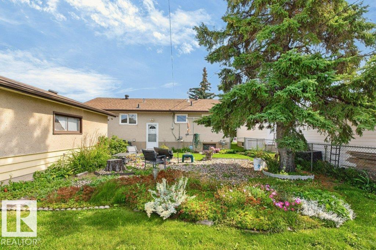
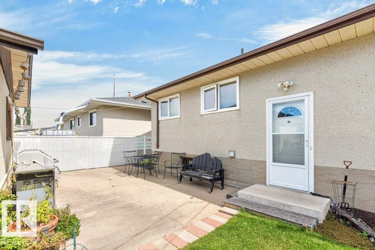
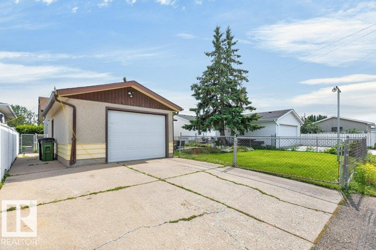
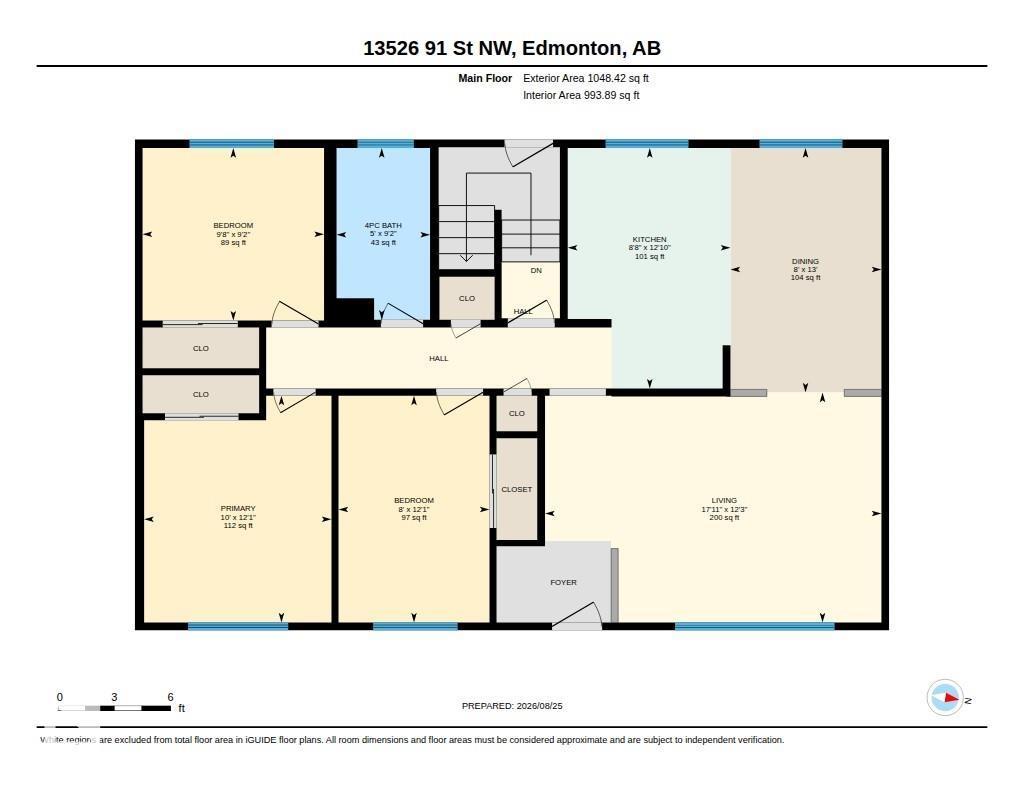
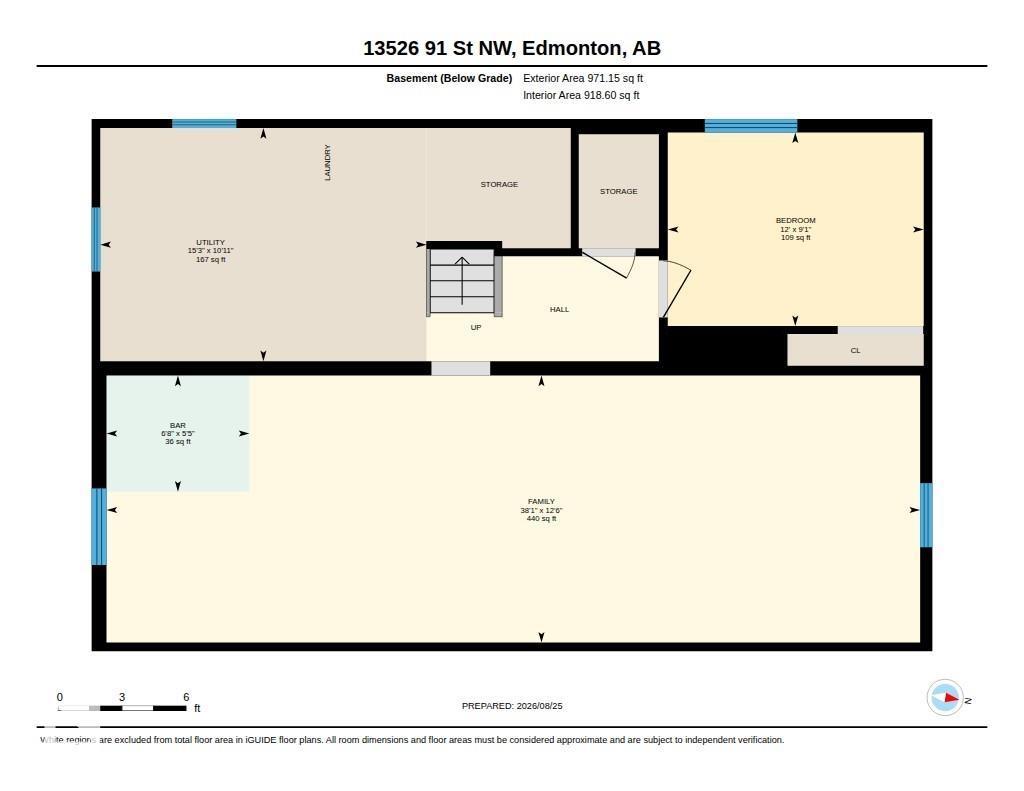
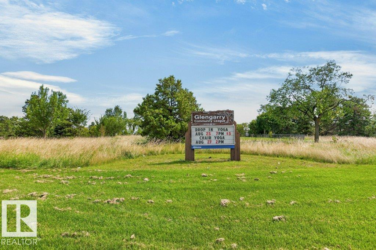
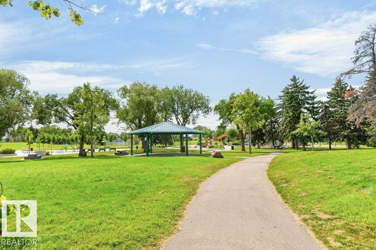
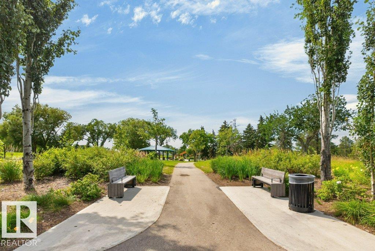
ORIGINAL OWNER HOME! This three + one bedroom, one full bath bungalow, with a fully finished basement on a 50' x 110' lot with a oversized single detached garage has been very well maintained & is in excellent condition. The main floor has the L shaped living & dining room with the living room overlooking the quiet residential street. The kitchen has original mahogany cabinets & a newer fridge & stove. There are three bedrooms on the main floor that are typical 60's era sized. The four piece bath has been refreshed with an updated surround, toilet, sink & vanity. The lower level has a spacious retro family room with a bar, 4th bedroom & a large mechanical & laundry area. The lot is fully fenced & landscaped & there is a single oversized garage at the back with a full driveway. Upgrades include shingles, soffit, facia, windows, screen doors, garage door, furnace & entry doors. Ideal location within the community & a short walk to schools, playgrounds, recreational facilities, shopping, transit & more! (id:63476)
Property Details
| MLS® Number | E4505444 |
| Property Type | Single Family |
| Neigbourhood | Glengarry |
| Amenities Near By | Playground, Schools, Shopping |
| Features | Flat Site, Paved Lane, Subdividable Lot, No Animal Home, No Smoking Home |
| Parking Space Total | 2 |
Building
| Bathroom Total | 1 |
| Bedrooms Total | 4 |
| Appliances | Dryer, Freezer, Garage Door Opener Remote(s), Garage Door Opener, Stove, Washer, Window Coverings, Two Refrigerators |
| Architectural Style | Bungalow |
| Basement Development | Finished |
| Basement Type | Full (finished) |
| Constructed Date | 1962 |
| Construction Style Attachment | Detached |
| Heating Type | Forced Air |
| Stories Total | 1 |
| Size Interior | 1,048 Sqft |
| Type | House |
Parking
| Detached Garage |
Land
| Acreage | No |
| Fence Type | Fence |
| Land Amenities | Playground, Schools, Shopping |
| Size Irregular | 510.68 |
| Size Total | 510.68 M2 |
| Size Total Text | 510.68 M2 |
Rooms
| Level | Type | Length | Width | Dimensions |
|---|---|---|---|---|
| Basement | Family Room | 11.61 m | 3.81 m | 11.61 m x 3.81 m |
| Basement | Bedroom 4 | 3.65 m | 2.73 m | 3.65 m x 2.73 m |
| Basement | Utility Room | 4.66 m | 3.33 m | 4.66 m x 3.33 m |
| Main Level | Living Room | 5.46 m | 3.73 m | 5.46 m x 3.73 m |
| Main Level | Dining Room | 2.45 m | 3.97 m | 2.45 m x 3.97 m |
| Main Level | Kitchen | 2.64 m | 3.91 m | 2.64 m x 3.91 m |
| Main Level | Primary Bedroom | 3.04 m | 3.68 m | 3.04 m x 3.68 m |
| Main Level | Bedroom 2 | 2.45 m | 3.68 m | 2.45 m x 3.68 m |
| Main Level | Bedroom 3 | 2.95 m | 2.8 m | 2.95 m x 2.8 m |
Contact Us
Contact us for more information

The trademarks REALTOR®, REALTORS®, and the REALTOR® logo are controlled by The Canadian Real Estate Association (CREA) and identify real estate professionals who are members of CREA. The trademarks MLS®, Multiple Listing Service® and the associated logos are owned by The Canadian Real Estate Association (CREA) and identify the quality of services provided by real estate professionals who are members of CREA. The trademark DDF® is owned by The Canadian Real Estate Association (CREA) and identifies CREA's Data Distribution Facility (DDF®)
August 31 2026 06:02:13
REALTORS® Association of Edmonton
Royal LePage Noralta Real Estate