
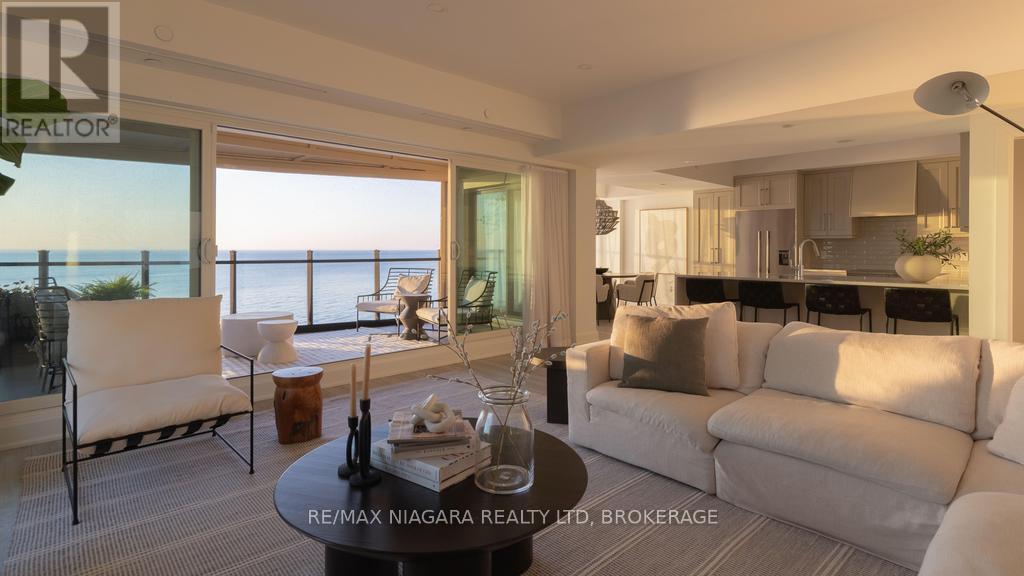
201 - 10 Dalhousie Avenue
St. Catharines, Ontario
Move in, unpack, and start enjoying effortless waterfront living in the heart of Port Dalhousie. This beautifully finished 2-bedroom plus den, 3-bathroom residence offers a rare opportunity to own a truly move-in-ready home overlooking the water in one of St. Catharines' most desirable lakeside communities.The showpiece is the oversized waterfront balcony, where unobstructed lake views, peaceful sunsets, and the sound of the waves create the feeling of being on vacation every day. With direct beach access just steps away, the waterfront lifestyle begins right outside your door. Inside, the bright open-concept design is elevated by premium flooring, designer lighting, custom millwork, and sophisticated finishes throughout. The chef-inspired kitchen features high-end appliances, sleek cabinetry, elegant countertops, and a seamless connection to the living and entertaining spaces. The spacious primary suite offers a private retreat with a spa-inspired ensuite, while the second bedroom provides comfortable accommodations for family or guests. A versatile den is ideal for a home office, media room, or additional sleeping space. Complete with luxurious bathrooms, 1 owned underground parking space, and low-maintenance living, this exceptional residence allows you to enjoy more of what makes Port Dalhousie so special-from the beach, marina, and waterfront trails to its boutique shops and celebrated restaurants.Turnkey, refined, and positioned directly on Lake Ontario, this is an exceptional opportunity to move in and immediately embrace one of Niagara's most sought-after waterfront lifestyles. Luxury Certified. (id:63476)
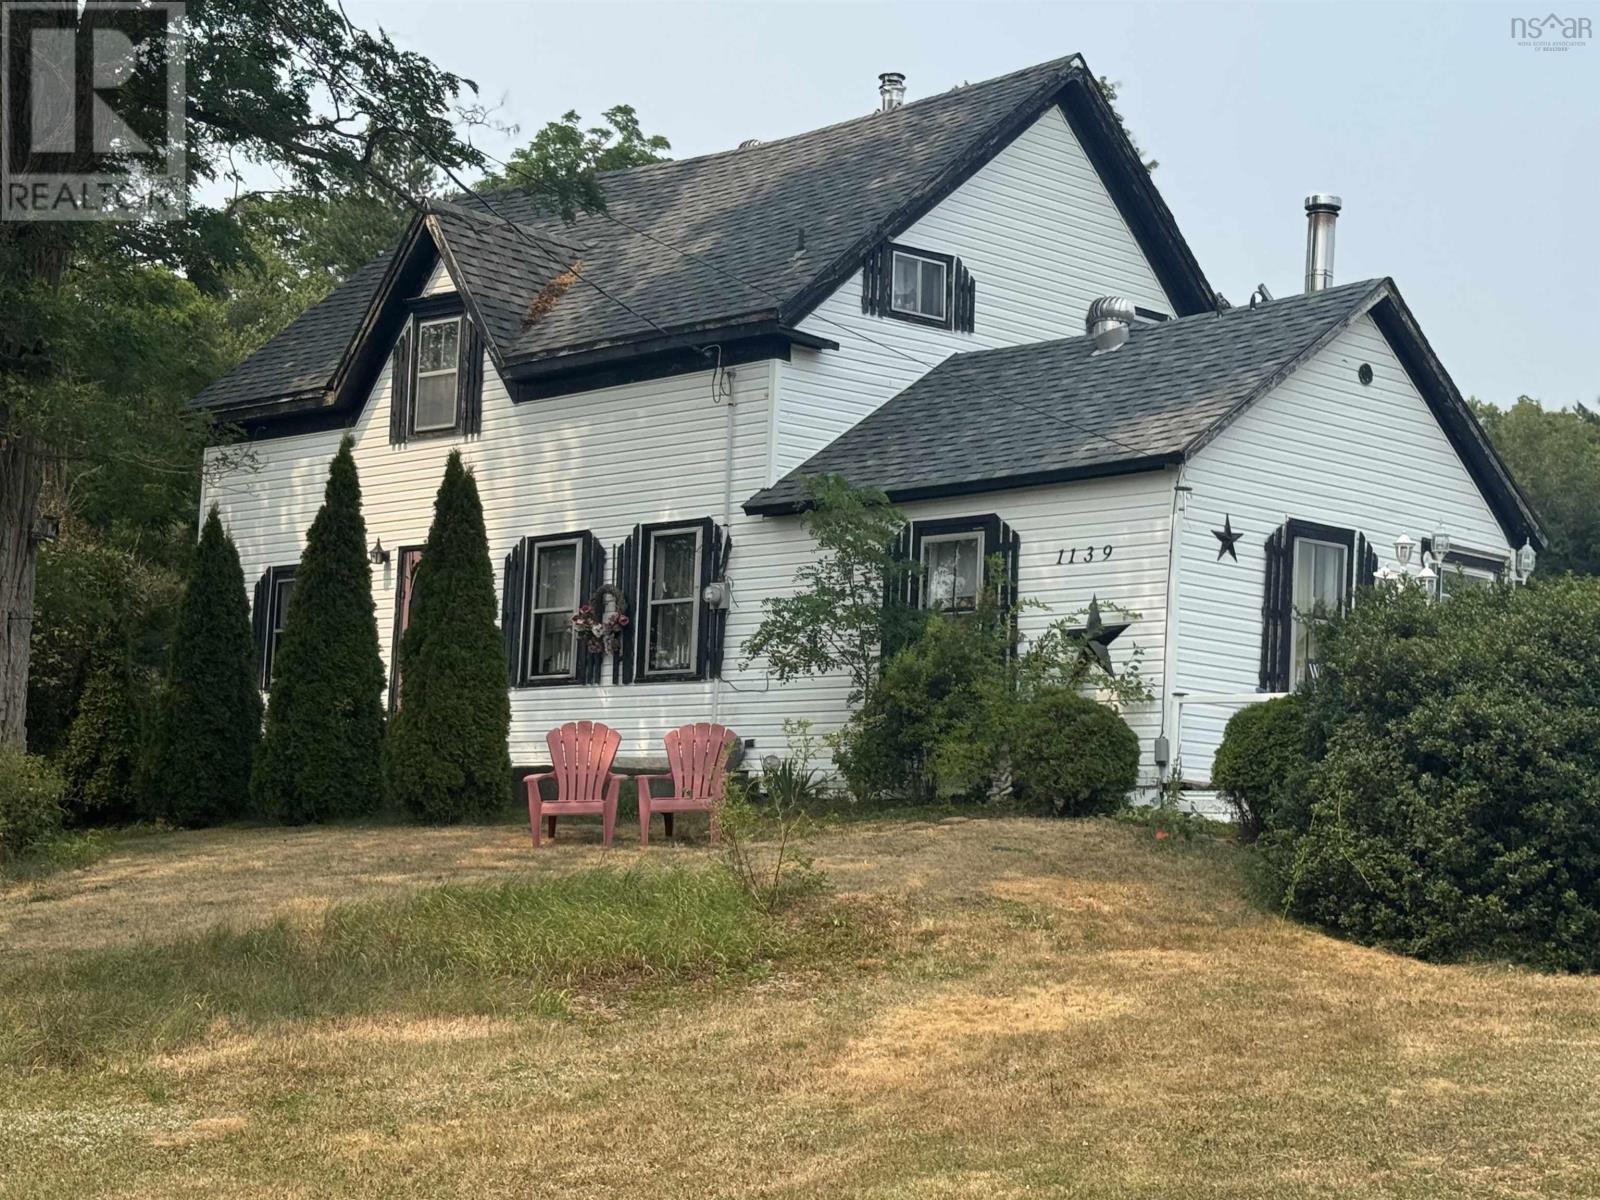
1139 Old Westfield Road
Westfield, Nova Scotia
Rare opportunity to acquire a substantial parcel of land located in a highly desirable setting. 1139 Old Westfield Road is a property defined by its natural beauty and incredible versatility. The land is ready for the right buyer to maximize its utilitybe it for agricultural pursuits, large-scale gardening, or simply enjoying the serene landscape. The property currently includes a house that is best suited for a buyer with the passion and vision to undertake a full restoration, or for someone looking for a blank slate to clear and build anew. Additionally, a vintage barn sits on the grounds, presenting a project opportunity for those looking to rehabilitate historic structures. This is a significant undertaking for the right individual, but the payoff of owning and revitalizing this beautiful tract of land is immeasurable. (id:63476)
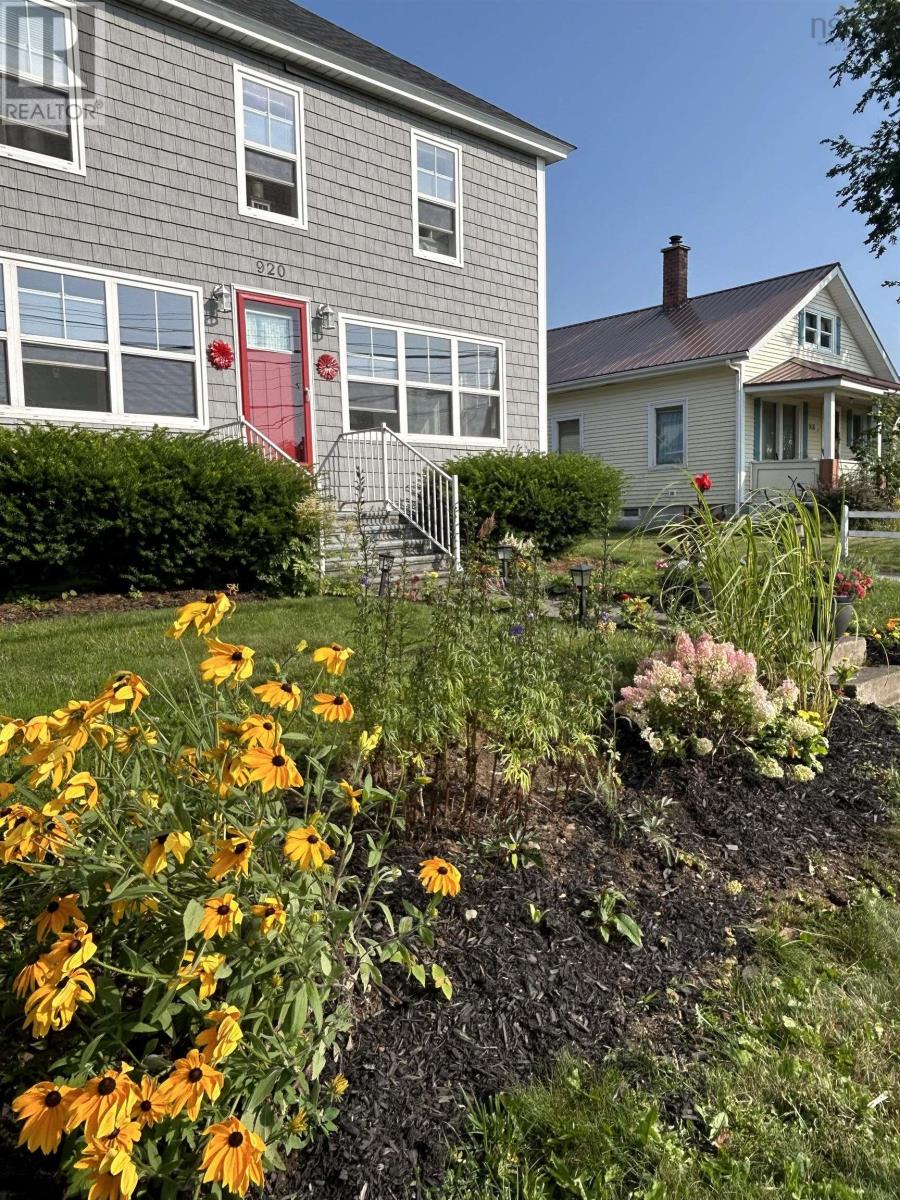
920 Highway 1
Little Brook, Nova Scotia
Nothing to do here but move in. Beautiful updated 3(+1) bedroom home situated on 10.6 acres, mostly cleared. Spectacular ocean views, sunrises and sunsets from almost every window. Solid barn with lofted area set aside as a work shop. Large fenced area for kids or pets. Upgrades include all new roof, blown in insulation, kitchen update, back deck, all new flooring, and the creation of a sewing/craft room. Beautiful landscaping with several perennial beds. All this set in a peaceful , fully bilingual community. Several grocery stores, coffee shops, pharmacies, liquor stores, restaurants, grocery stores and a medical centre that is the envy of the province. For big box store shopping both Yarmouth and Digby are 35 minutes away. Book your showing today! (id:63476)
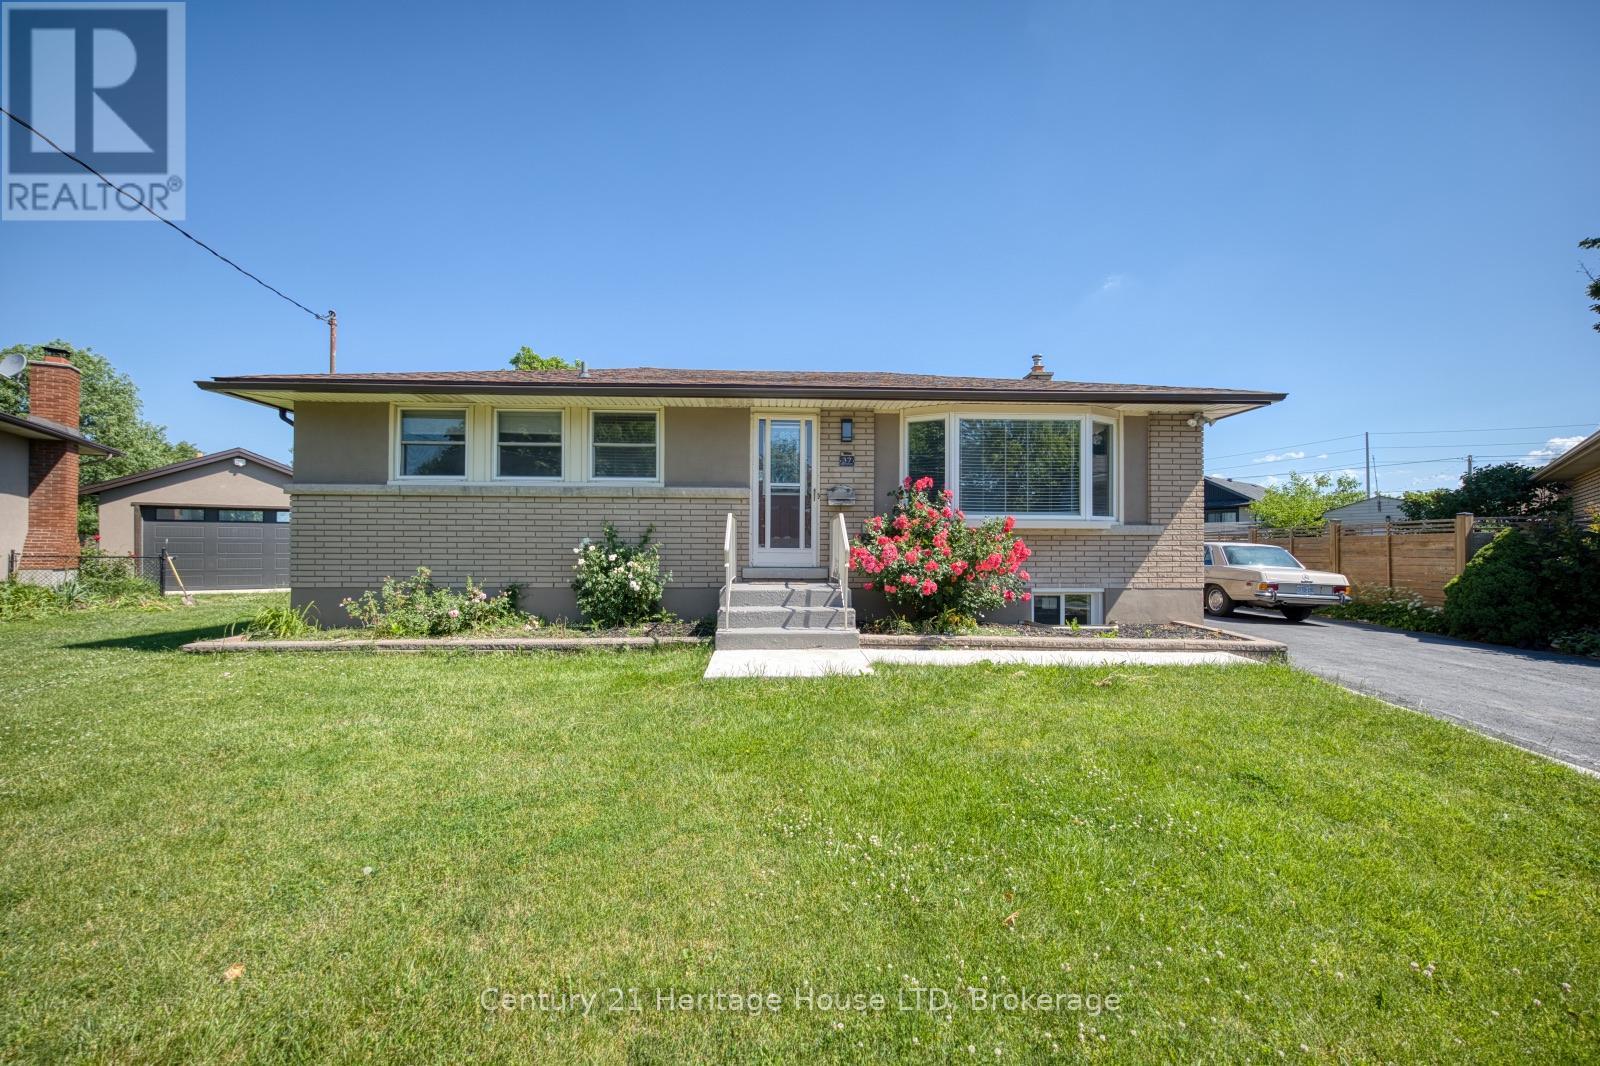
37 Coronation Boulevard
St. Catharines, Ontario
Welcome to this beautifully renovated bungalow nestled on a quiet cul-de-sac, offering 2+2 bedrooms, 2 full bathrooms, and an exceptional in-law suite with a separate entrance. Extensively updated over the past 1.5 years, this move-in-ready home features a brand-new kitchen, new flooring throughout, new interior doors, new windows in the basement, a new concrete front porch, and new main-floor appliances.The bright and functional main level offers convenient main-floor laundry, a spacious living area, and a dining room with sliding doors leading to a backyard deck. The private backyard includes two storage sheds, providing plenty of space for outdoor living and storage, an extended driveway widened from single to double width. The fully finished lower level is ideal for multi-generational living or potential income opportunities, featuring a separate entrance, second kitchen, dining area, rec room, two bedrooms, a beautifully renovated 3-piece bathroom, and its own laundry area for added convenience and independence.Ideally located close to the QEW, schools, shopping, parks, hospital and all amenities, this extensively updated home offers comfort, versatility, and outstanding value in a desirable family-friendly neighbourhood. A must-see property! (id:63476)
1789 Longwoods Road
Wardsville, Ontario
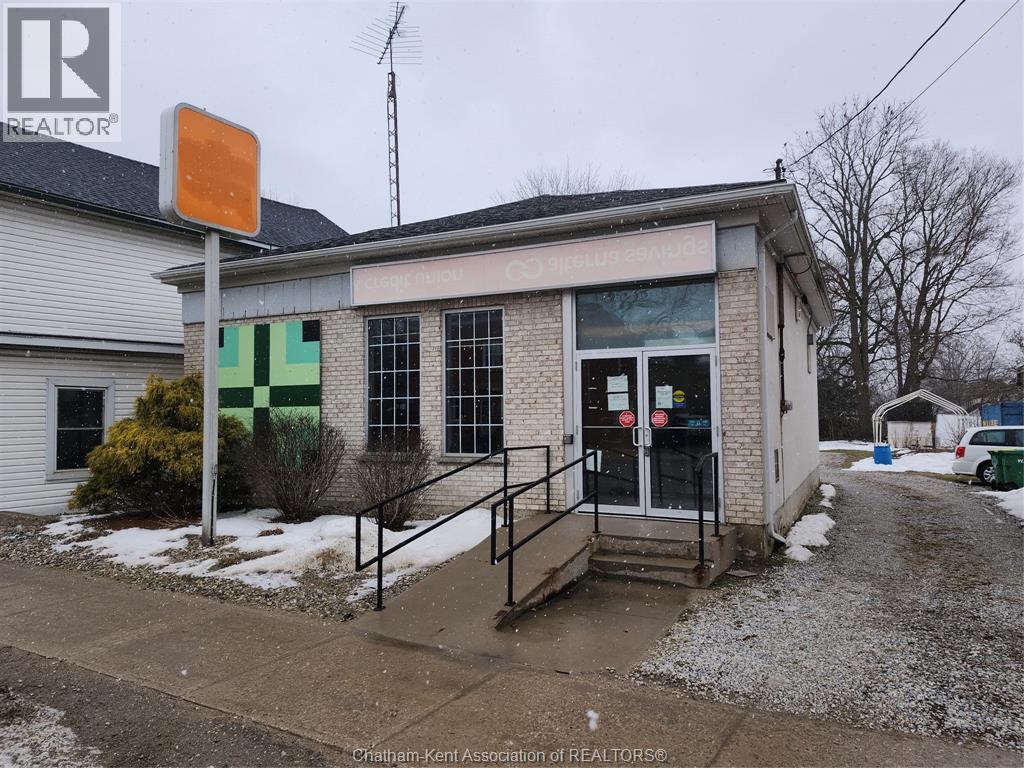
Prime Commercial Opportunity in Wardsville Freestanding commercial building located in the heart of Wardsville, Ontario, in Southwest Middlesex. Conveniently situated approximately 35 minutes from both London and Chatham, offering excellent regional accessibility. 1789 Longwoods Road features approximately 1,291 sq. ft. of space on a 0.184-acre lot. The building was previously operated as a financial institution and offers a functional layout including a vestibule entrance, reception/waiting area, three private offices (one with direct access from the reception/counter area), washroom, kitchenette, and secure room. The property includes a ramped entrance for accessibility. Rear on-site parking is available and accessed via a shared driveway along the south side of the building. The parking area was regraded approximately two years ago (gravel surface). Zoned C1 (Central Core), permitting a wide range of commercial uses including retail, office, medical/clinic, personal service, restaurant, fitness facility, and place of worship. The flexible zoning supports both owner-occupier and investment opportunities. The Municipality will allow a Second level for residential use onto this property. .Buyers to complete their own due diligence regarding permitted uses and zoning. (id:63476)
170 Jenkins Road
Clearwater, British Columbia
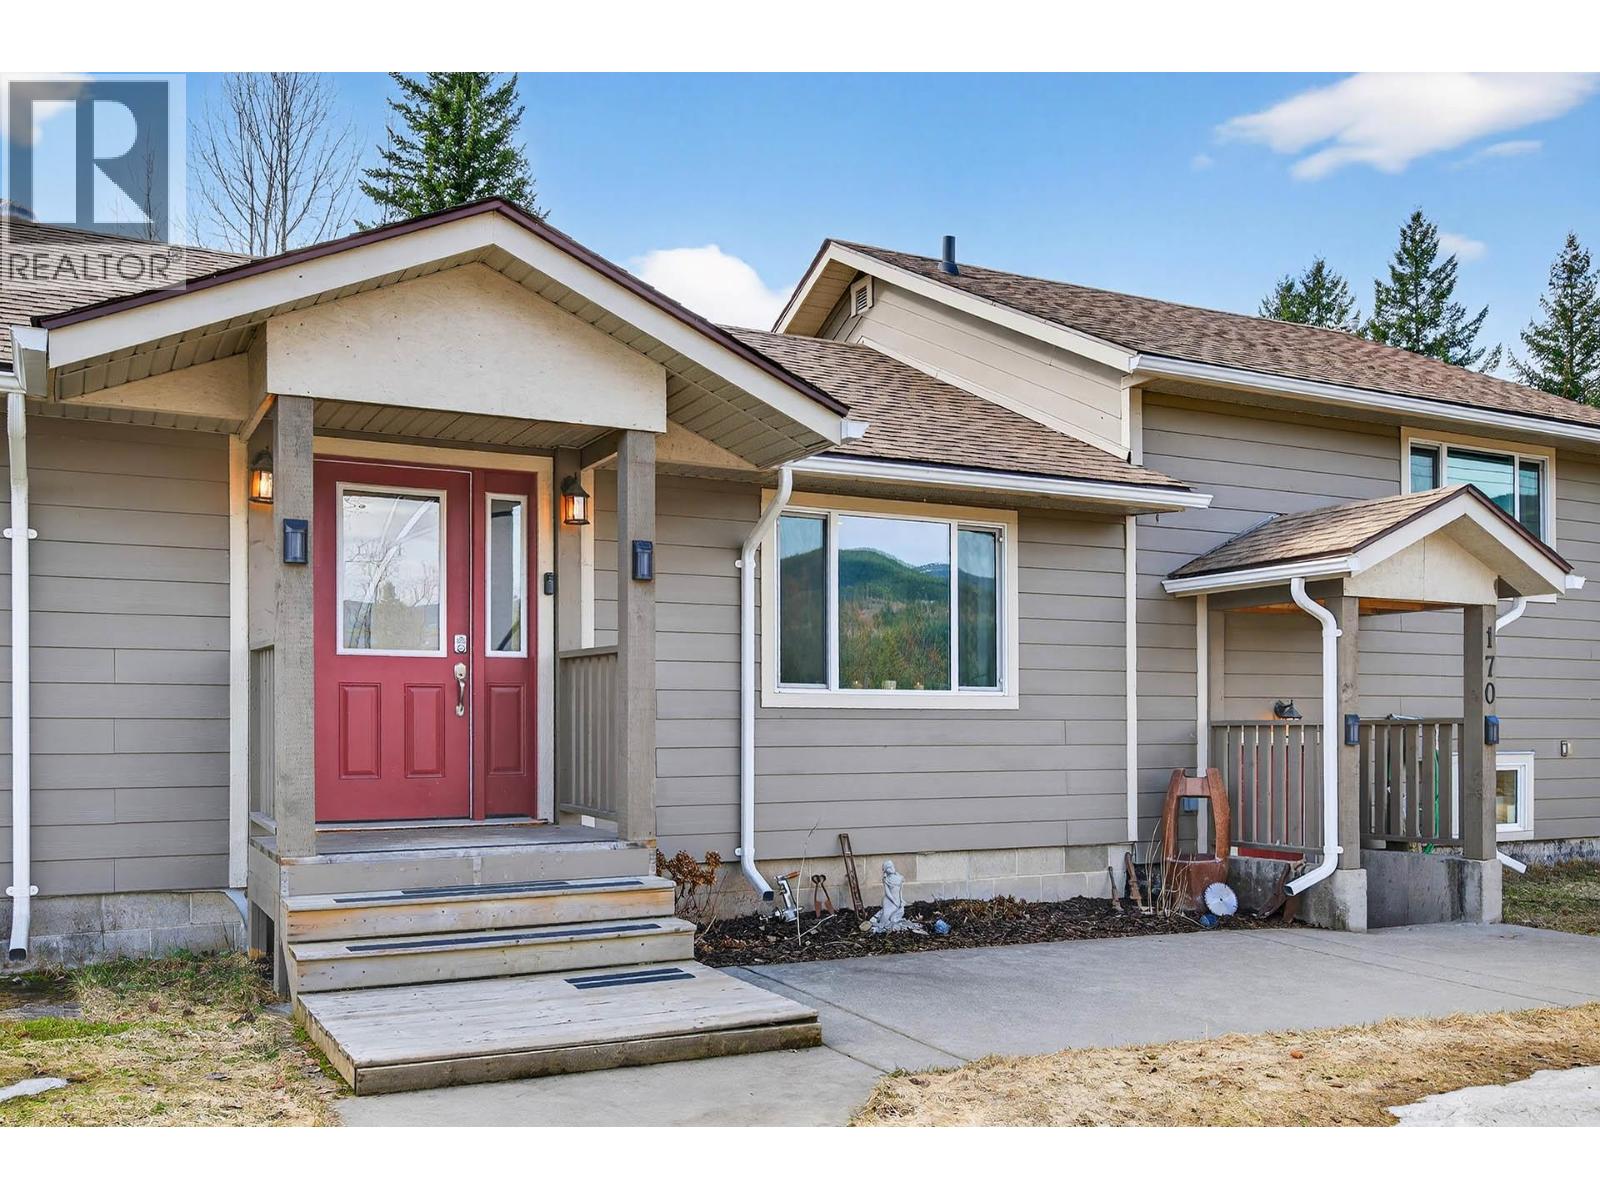
Fully renovated inside and out in 2017, this home offers modern updates, functional living space, and excellent future potential. Interior major upgrades include new insulation, plumbing, electrical, furnace, drywall, and all interior finishes—providing peace of mind for years to come. The beautifully updated interior features a 3 level split layout with only a few stairs between each level. Enjoy a spacious main floor entry with a good sized living room, a full bathroom & 3 bedrooms including the primary with an ensuite bathroom. Both bathrooms have been refreshed including paint and hardware. On the upper level you will find an open concept custom kitchen with updated appliances & fixtures that flows seamlessly into a bright & inviting dining room. The lower level is partially finished with a walk out entrance to the back yard. This space could easily accommodate 2 more bedrooms or a recreation room, bring your ideas! The exterior was completely redone in 2017 including the roof, siding, windows, doors, soffits, & a back deck. Additional improvements include a drilled well with UV filtration & certified septic system. Situated on a flat, fully fenced lot, the property provides plenty of parking and a spacious backyard complete with a storage shed—perfect for outdoor living and future possibilities. (id:63476)
141 Edgar Street
Chatham, Ontario
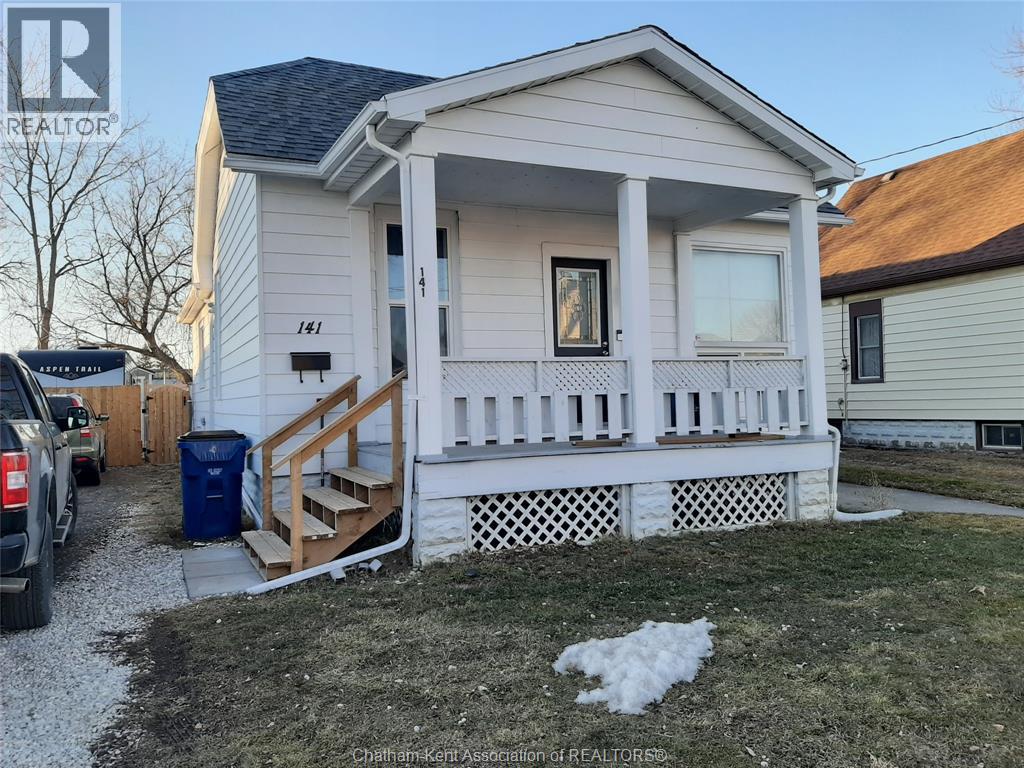
VERY NICE STARTER OR RETIREMENT HOME, FEATURING 3 BEDROOMS AND 1 BATH, FENCED YARD, DETACHED SINGLE CAR GARAGE, COMPLETELY RENOVATED IN 2020, DETACHED GARAGE, APPLIANCES, HVAC. CURRENTLY LONG TERM TENANT AT $2000 PER MONTH PLUS UTILITIES. 24HR NOTICE REQUIRED FOR VIEWING. CALL FOR YOUR VIEWING APPOINTMENT (id:63476)
6560 25th Street
Grand Forks, British Columbia
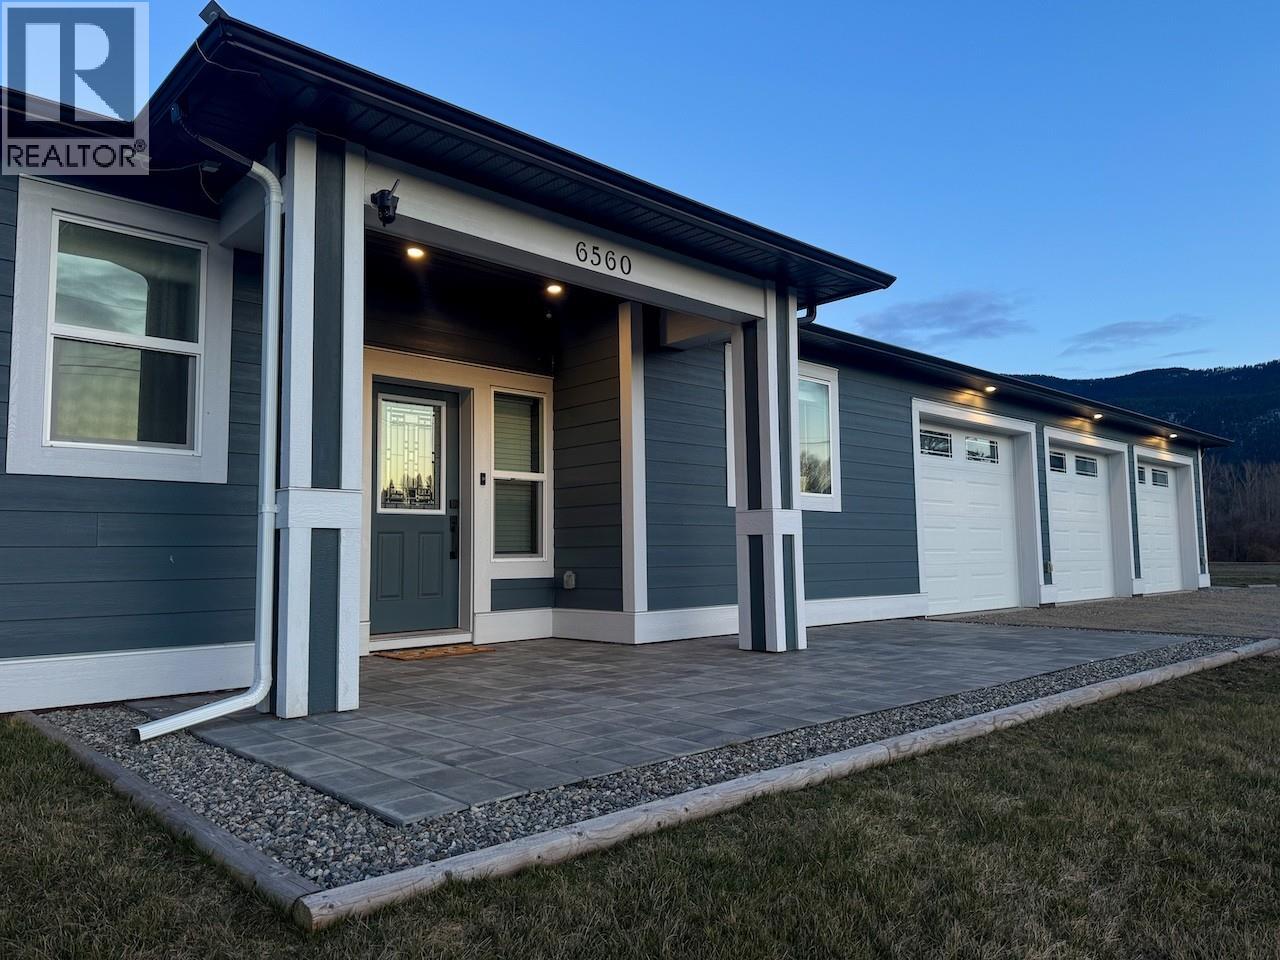
Rare one-level living with a full in-law suite! This impressive home offers 2,974 sq ft of main living space with 3 bedrooms, 2.5 bathrooms, and a dedicated office/den, plus a fully self-contained 678 sq ft suite with 1 bedroom and 1 bath—perfect for extended family or guests. The bright open design features 9 ft ceilings and a stunning vaulted living room centered around a cozy gas fireplace. The chef's kitchen is built for serious cooking with a 6-burner gas range with dual ovens and griddle, Quartz countertops, oversized island, appliance garage, and large pantry. Thoughtfully built by a contractor who spared no expense, this home showcases exceptional craftsmanship and premium finishes throughout. Built for comfort and efficiency with R42 insulated walls, WiFi-enabled smart home features, and a backup battery system connected to the home's power for peace of mind. A massive 1,000 sq ft attached heated three-car garage/workshop offers exceptional space for vehicles, hobbies, projects, or additional storage. Situated on a private .551-acre lot, the property features a fully deer-fenced garden and garden shed. Enjoy an unbeatable lifestyle with a beautiful sandy beach on the Kettle River just a 5-minute walk from your front door—perfect for swimming, paddling, fishing, or relaxing on warm summer days. Enjoy the perfect balance of privacy while still being close to shopping and recreation. No stairs, flexible living space, and exceptional design—this home truly has it all! (id:63476)
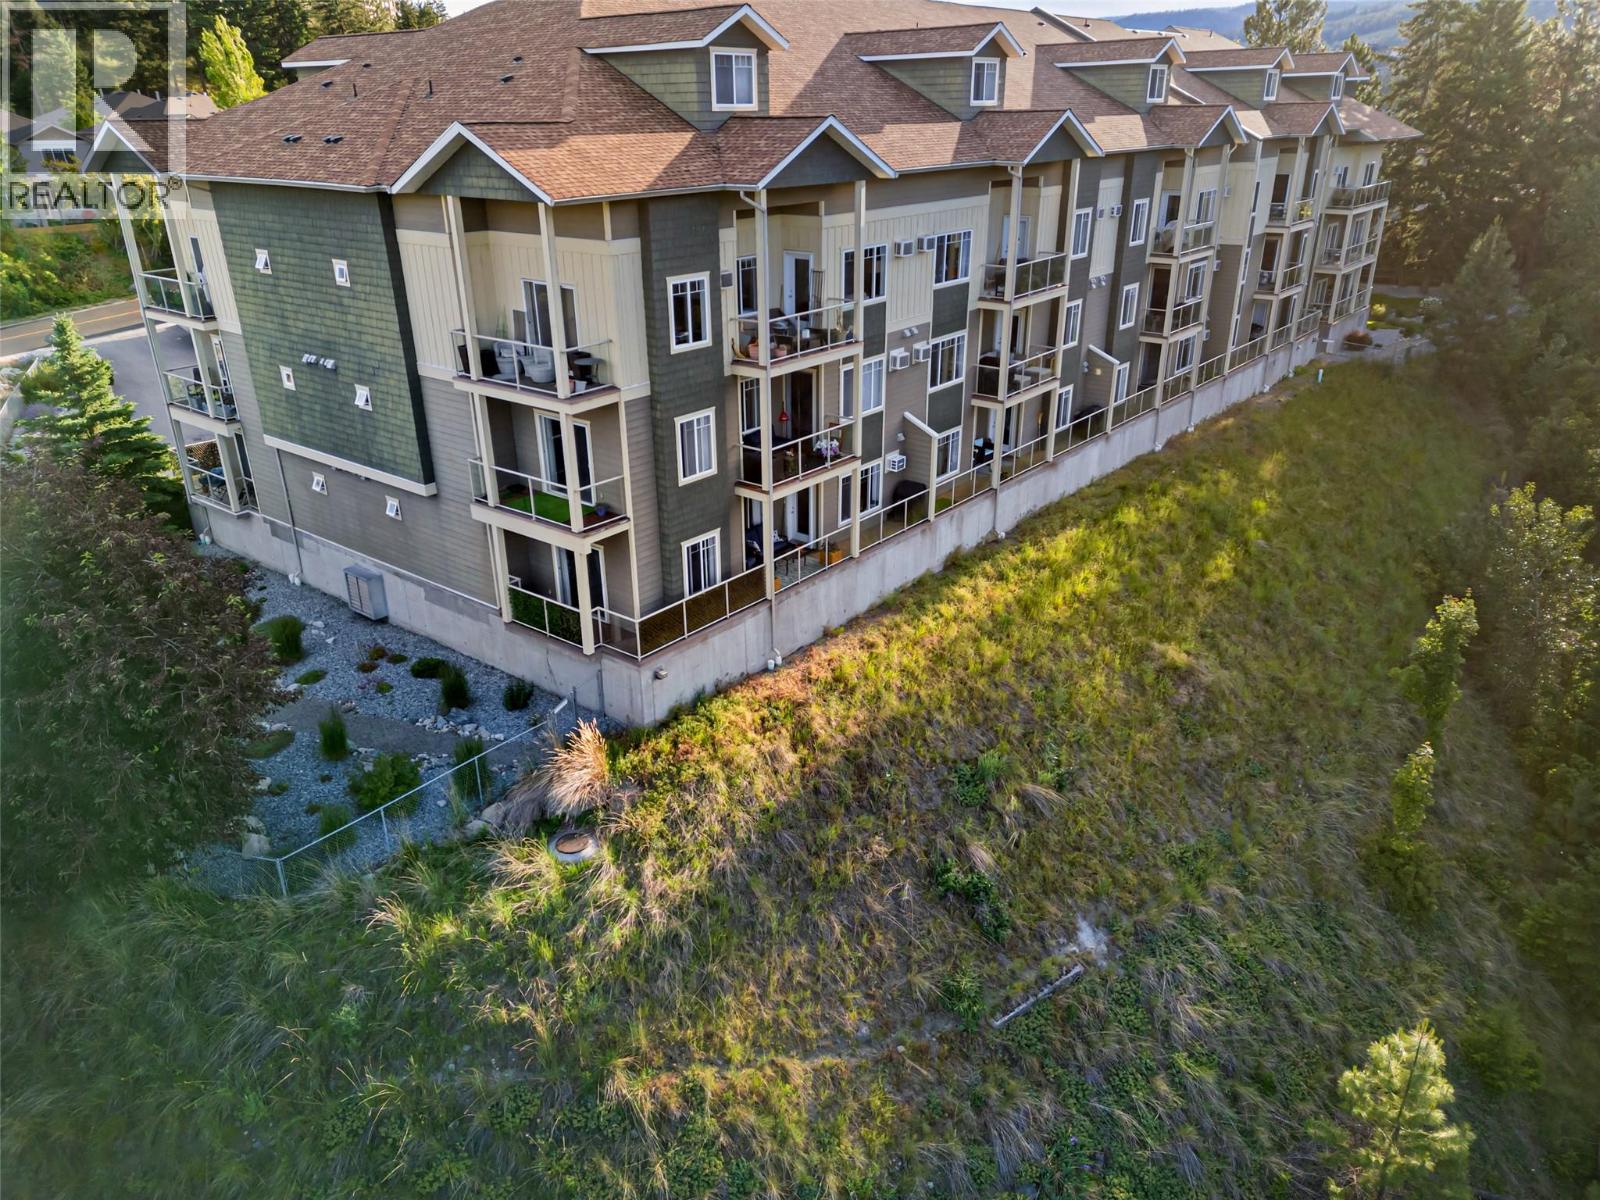
2120 Shannon Ridge Drive Unit# 110
West Kelowna, British Columbia
Room to move, and views to enjoy, in this clean and spacious 2 bed/2 bath, Westside condo. Located in the ever-popular Shannon Lake community, and close to recreational trails, golfing and of course Shannon Lake itself! The home is a corner-unit that is positioned on the quiet side of the building, with vistas across the mountains and valleys from your 2-sided wrap around balcony. Just perfect for winding down in the long Okanagan evenings. From the light-filled open plan kitchen/living/dining area, the two spacious bedrooms, and the entrance foyer- you'll really appreciate the extra room being provided. There's even more storage space in the walk in laundry! Make sure to look at the 3D walk through to get a better idea! A parking stall and a storage locker are also included- and the building is pet friendly, (1 dog and 1 cat, or 2 cats ok). And with no need to catch the elevator to the door, entry is a breeze! Ask your Realtor to book a viewing! (id:63476)
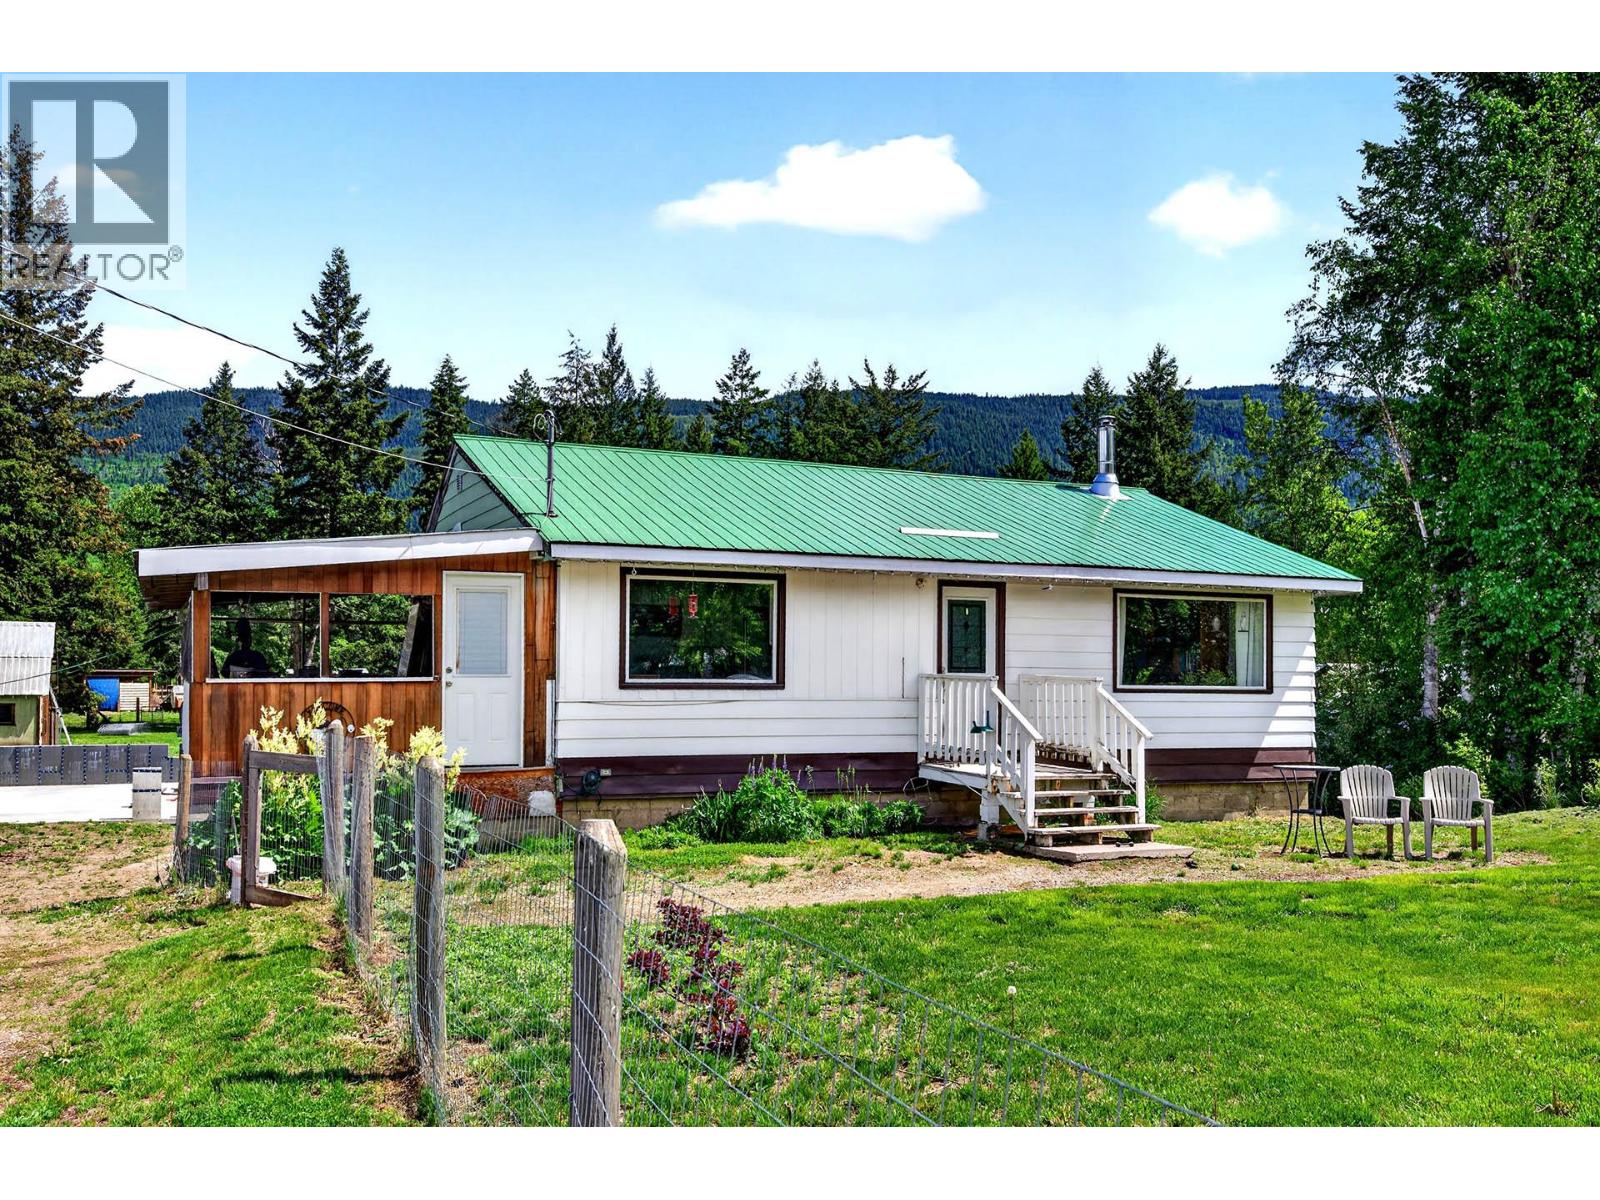
1256 Hern Road
Clearwater, British Columbia
Set on over 1 usable acre & zoned CR-1 to allow for animals, this versatile property offers the perfect opportunity for hobby farming, country living, or simply enjoying extra space and privacy. With fencing already in place and multiple outbuildings including a chicken coop, large garden area & greenhouse, the property is well-equipped for animals and outdoor living. The nicely updated home features a bright open-concept main floor layout with plenty of windows that fill the home with natural light. The main a bright modern kitchen that leads into the dining room, with 2 bedrooms, a full bathroom, & cozy living room accented with a WETT certified wood stove. The walk out basement is finished with an additional bedroom, laundry area, cold storage, & unfinished space that could easily accommodate further development to suit your needs. The functional design is complemented by a cozy screened-in porch, the perfect place to relax and enjoy the peaceful surroundings. Additional highlights include updated electrical, water filtration system, updated dishwasher and microwave, and an exterior foundation already in place for a future shop (permit required to complete). Whether you’re looking for a family home, hobby farm, or property with room to grow, this acreage offers incredible potential in a beautiful rural setting. Call today for a full info package or private viewing. (id:63476)
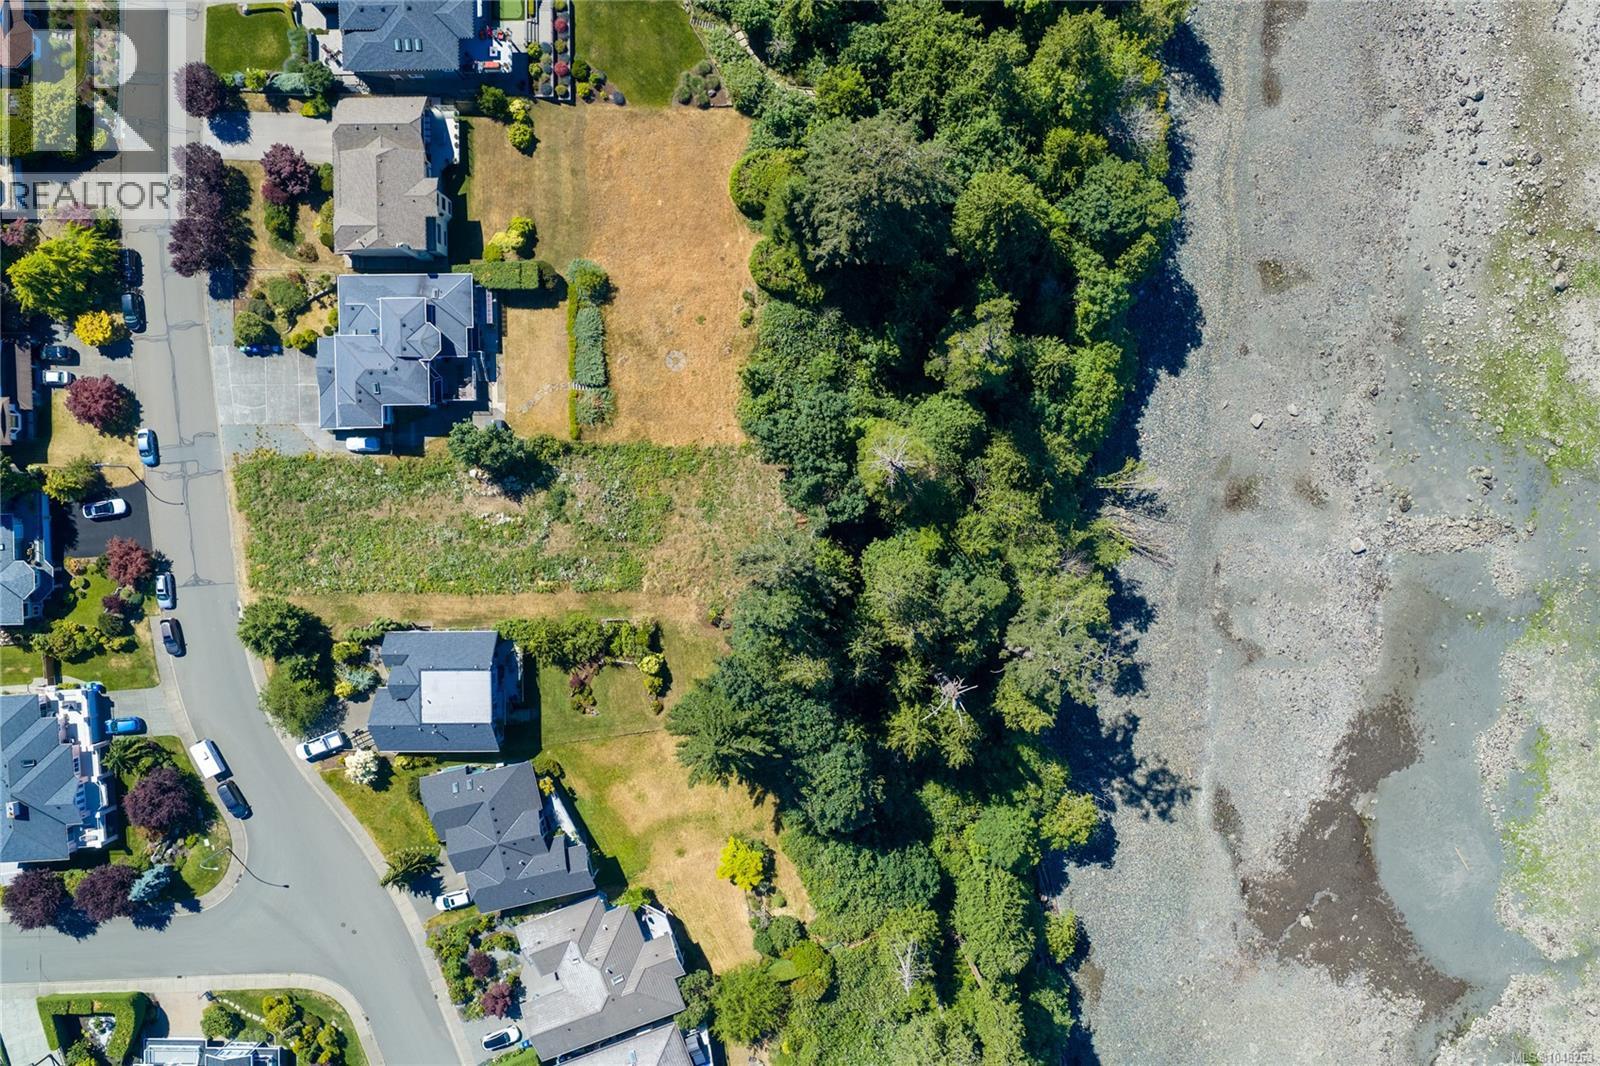
5402 Bayshore Dr
Nanaimo, British Columbia
An exceedingly rare opportunity to build your waterfront dream home on one of North Nanaimo’s most prestigious, established streets. This massive, gently sloping 24,165 sq ft (0.55 acre), serviced, and ready for your custom plans. Avoid the headache of a long-term construction zone and build to an uncompromising standard on a true blank canvas. Experience the best of both worlds: an authentic coastal lifestyle with direct beach access and breathtaking Sunshine Coast views, paired with easy city life. This family-friendly neighbourhood is walking distance to top schools, parks, and beaches, and just a quick drive to all shopping, recreation, and Vancouver Island exploring. Surrounded by high-end estate homes, this premium canvas bypasses the underwhelming quality of older builds, offering long-term stability, & comfort. Your enduring legacy starts here. Positive Geo-Tech Summary Available. (id:63476)
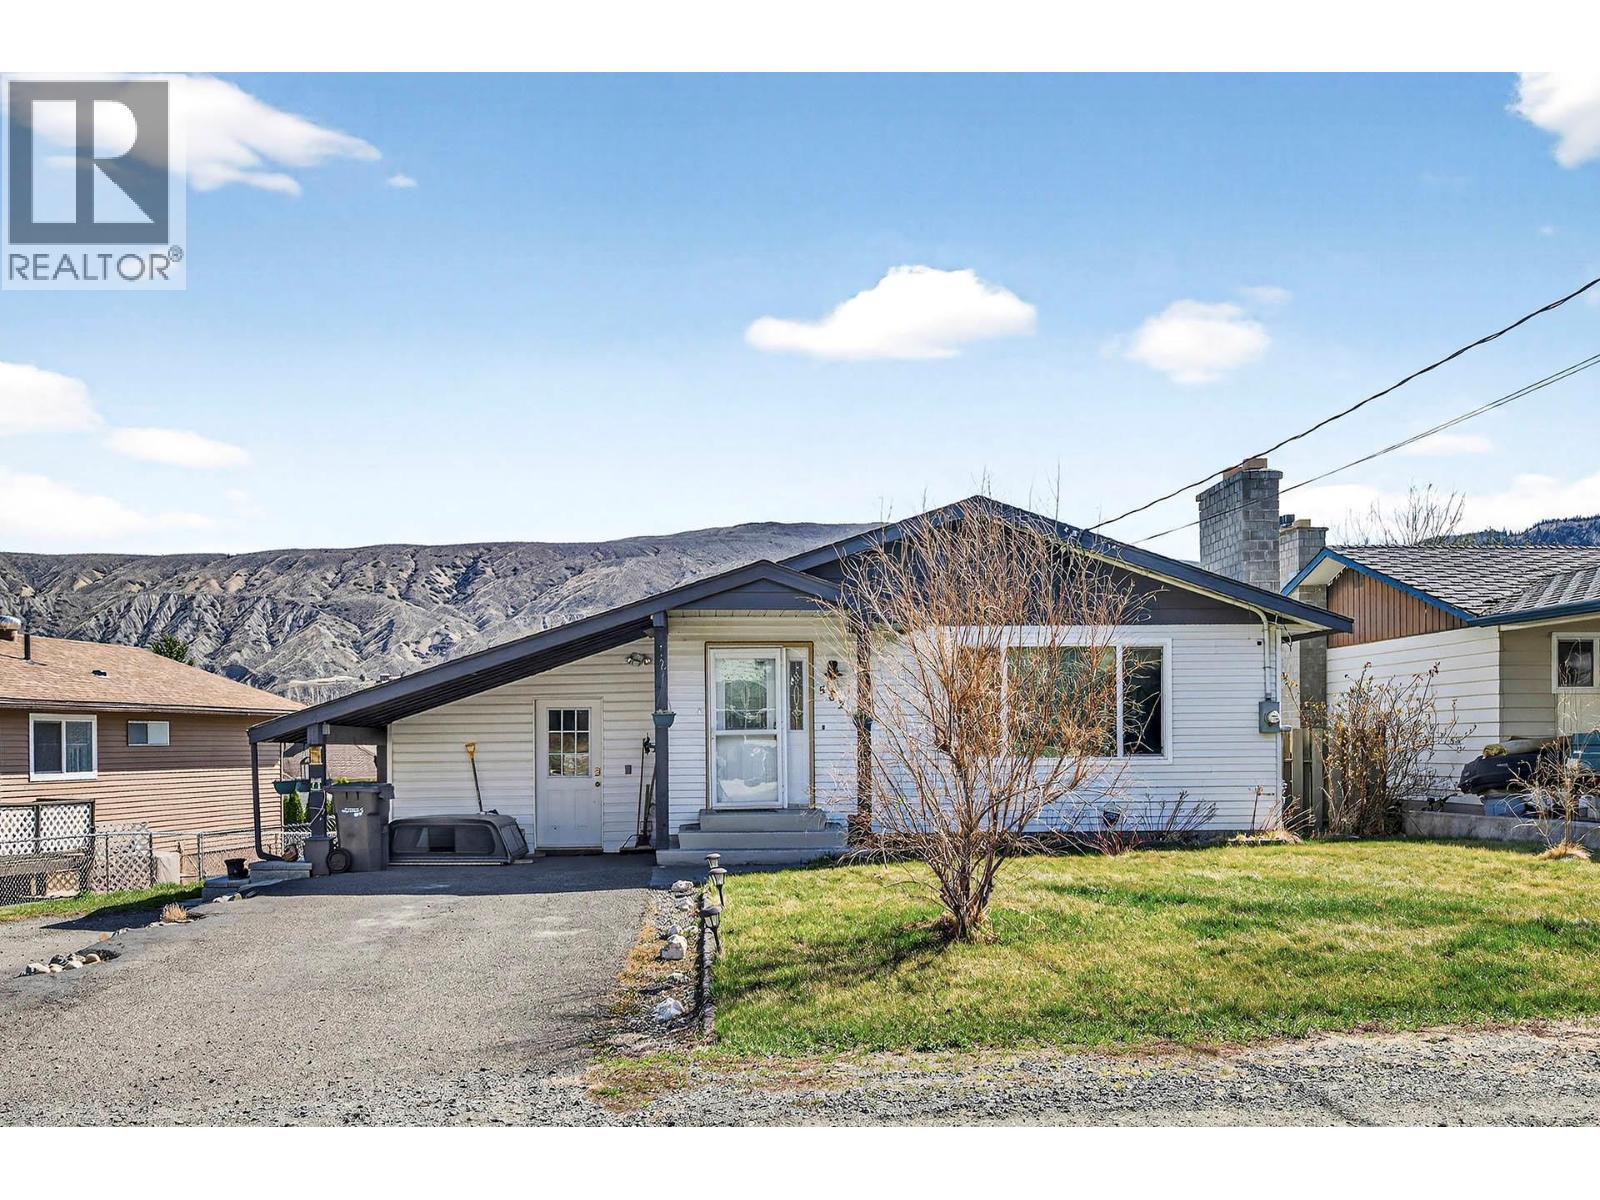
562 Pine Street
Ashcroft, British Columbia
Well-maintained home in Ashcroft, BC offering 4 bedrooms and 3 bathrooms, including a bright main floor with 3 bedrooms and 2 bathrooms plus a convenient 2-piece en-suite off the primary bedroom. The modern open-concept living, dining, and kitchen area is perfect for everyday living and entertaining; featuring a large island with seating, soft-close cabinetry, and updated flooring, paint, lighting, and fixtures. Enjoy seamless access from the main living space to the backyard deck. Downstairs you'll find a fully self-contained basement suite with separate entrance including 1 bedroom, full kitchen, 3-piece bathroom, and in-suite washer and dryer. Complete with Roxul insulation for enhanced soundproofing—ideal for extended family or rental income. The fully landscaped yard features underground sprinklers, a new chainlink side fence, updated retaining wall and garden space, a new shed, and a stained back deck. Additional highlights include RV parking plus two front spaces, and a location just one block from the park, pool, school, and community centre, and only a 2-minute drive to downtown Ashcroft. Updates include windows (approx. 2001), electrical (approx. 2015), new roof, new furnace, updated upper-level washer and dryer, and three newer skylights. (id:63476)