

109 3942 Columbia Valley Road, Cultus Lake East
Cultus Lake, British Columbia
Welcome to Cultus Lake Village! Located directly across from the golf course and just minutes from all the recreation, entertainment, and attractions that make Cultus Lake such a desirable destination, this charming 3-bedroom, I -bathroom home offers an inviting opportunity for those looking to enjoy a relaxed lifestyle in a well-located community. The home is situated in a 55+ community with a maximum of two occupants. The monthly pad rental is $558 and includes water, septic, garbage pickup, and snow removal on the common areas. Pets are welcome, subject to height restrictions. Tenancy approval is required prior to possession. (id:63476)
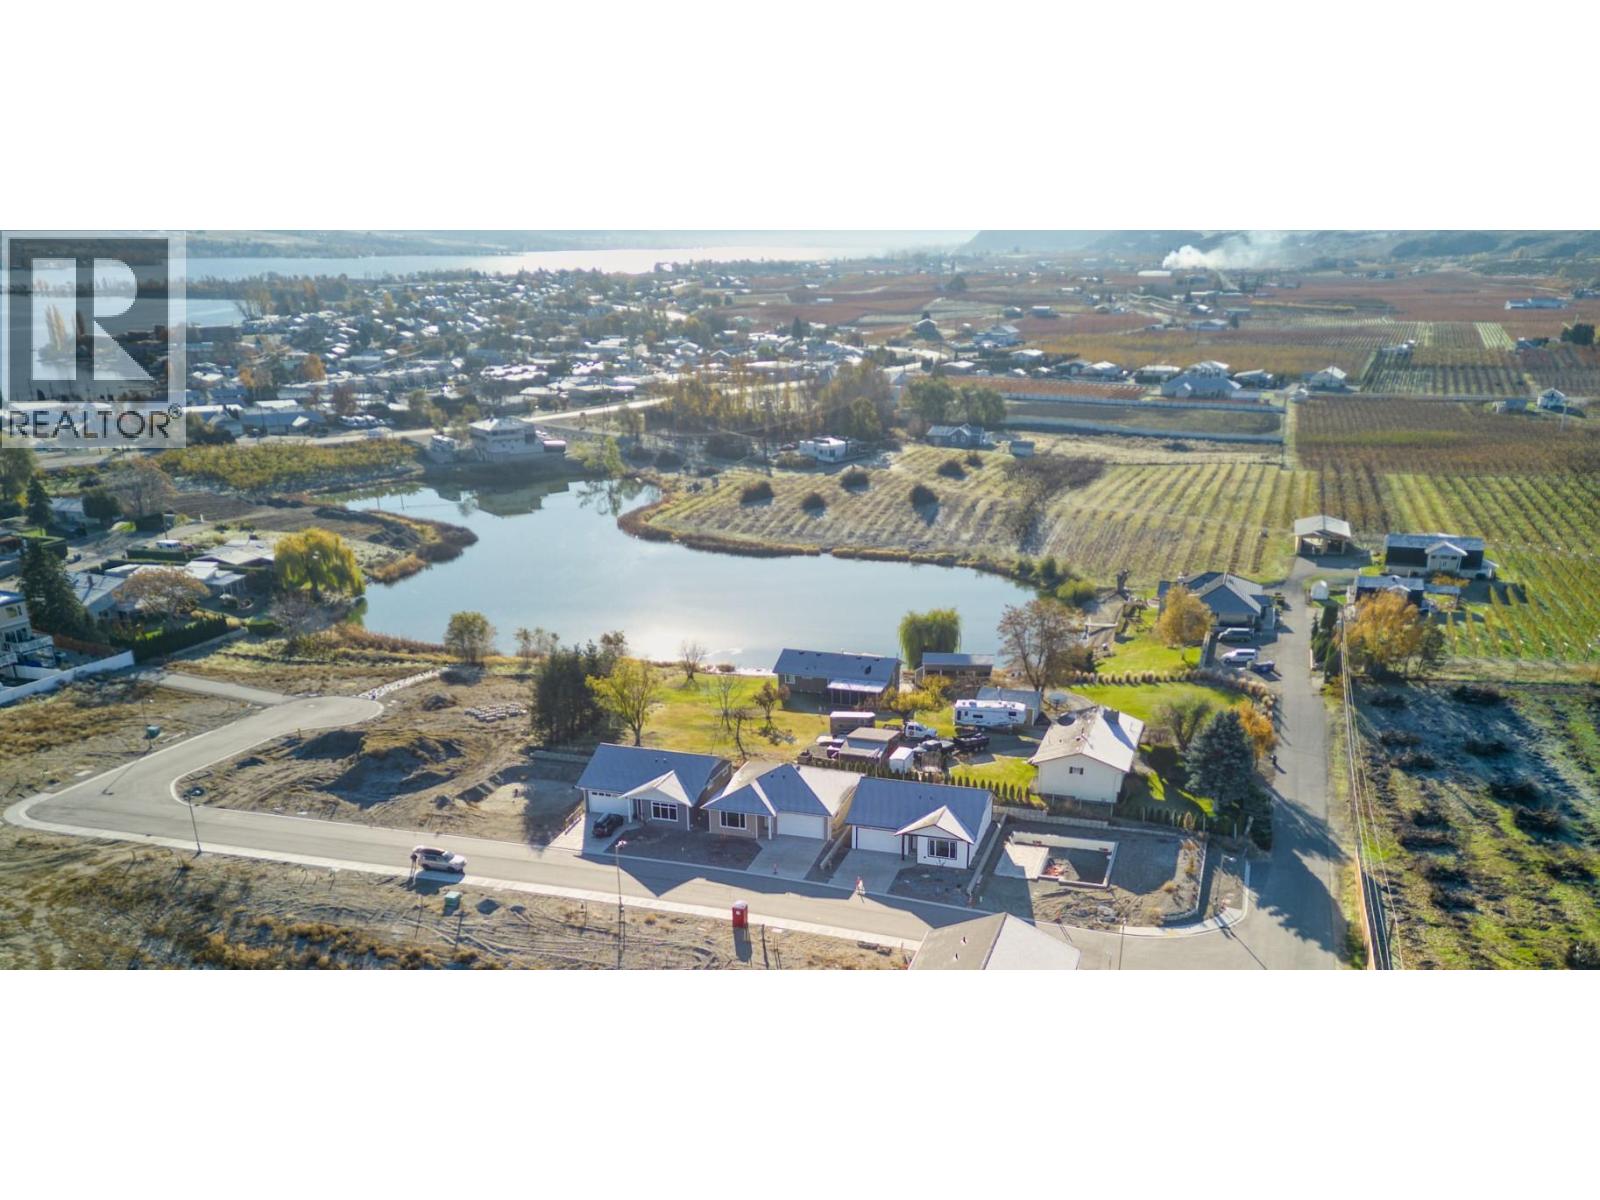
3 Wood Duck Way
Osoyoos, British Columbia
Brand New 4 Bedroom Home in the Heart of Osoyoos! Be the first to own this beautifully designed new construction home, ready for occupancy in early 2026. Offering 2,349 sq. ft. across two levels, this modern 4 bedroom, 3 bath residence combines thoughtful design, quality craftsmanship, and everyday functionality. Perfectly located just steps from downtown Osoyoos, you’ll enjoy walkable access to shops, restaurants, beaches, and all the amenities this vibrant lakeside community has to offer. The main level features bright, open concept living spaces ideal for entertaining or relaxing at home. Upstairs offers three spacious bedrooms plus a well appointed primary suite with a private ensuite, creating a comfortable and private retreat. Additional highlights include a large laundry room, single car garage, and modern finishes throughout that elevate both style and livability. An excellent opportunity to secure a brand-new home in one of the South Okanagan’s most desirable locations ideal for families, professionals, or investors alike. Home is In lockup Stage, can be completed in 60 days, Pictures of interior of a finished home is an AI generated mockup. (id:63476)
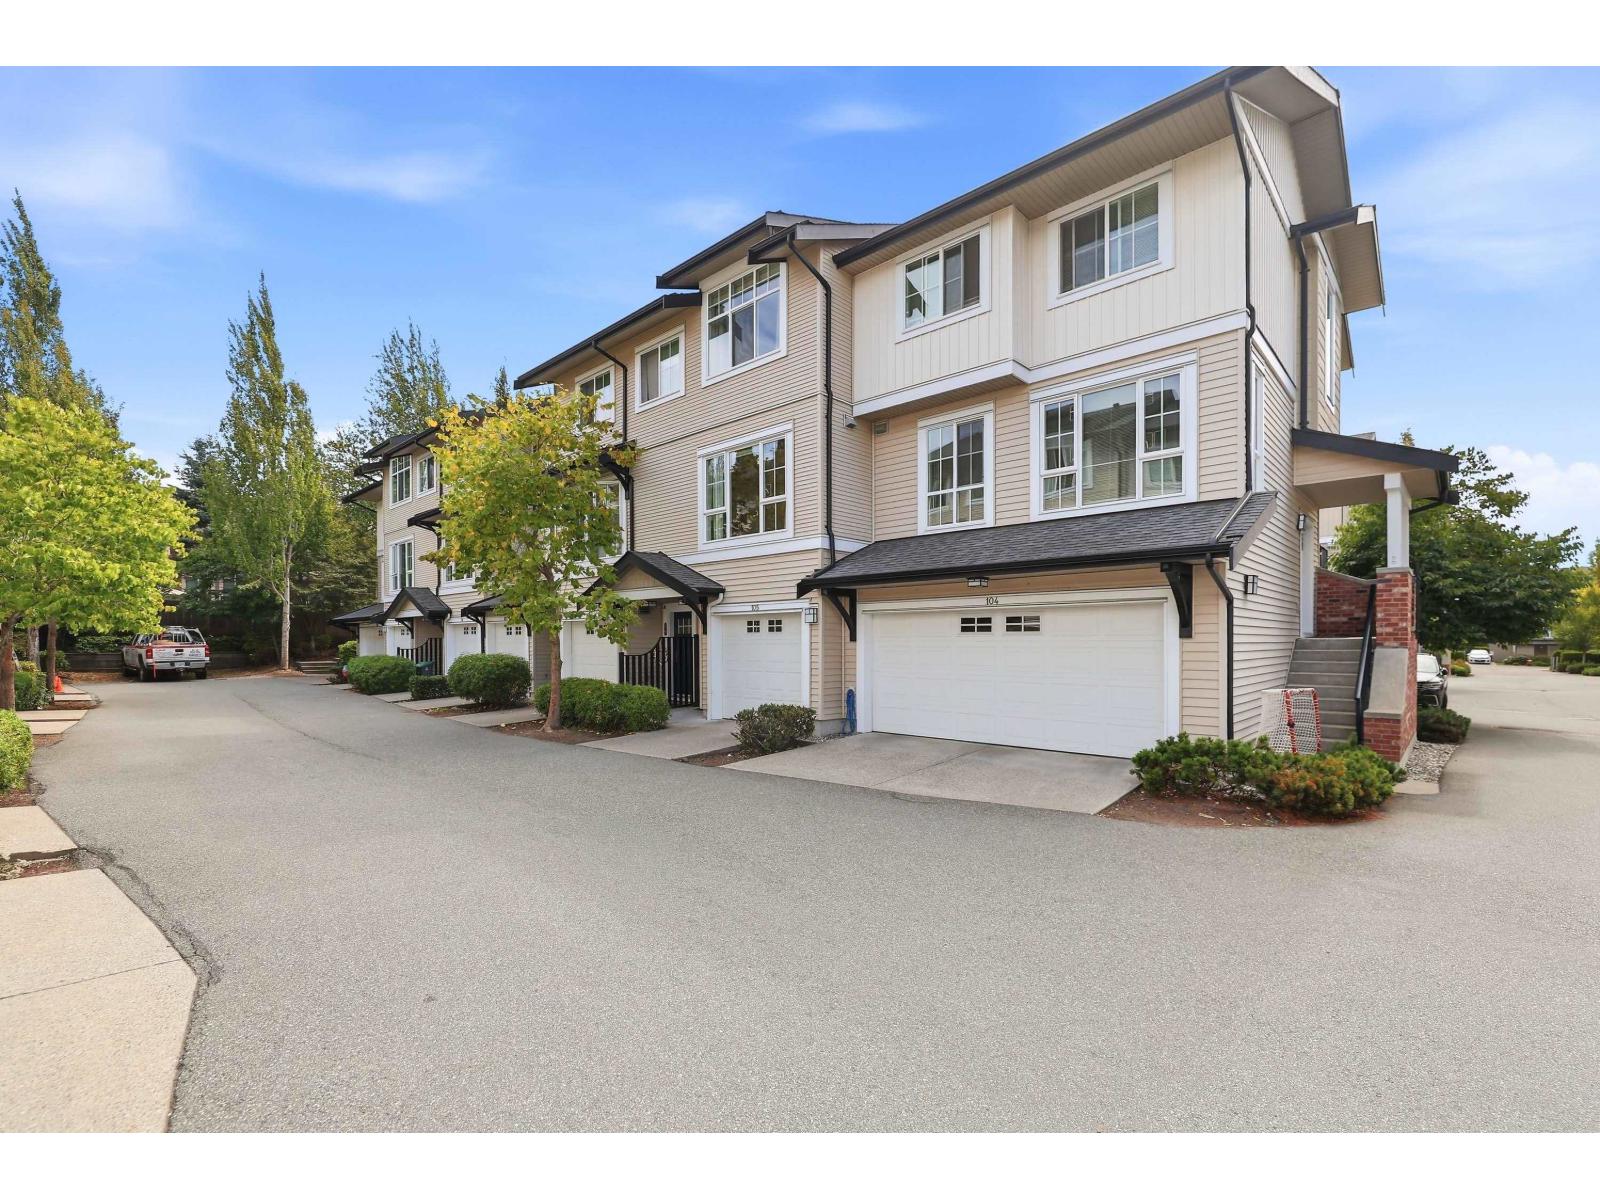
105 2450 161a Street
Surrey, British Columbia
Welcome to Glenmore, one of Morgan Heights' most sought-after townhouse communities in South Surrey. This well-maintained 3 bed, 3 bath home offers approx. 1,397sq.ft. with an open-concept layout, 9' ceilings on the main, and a bright kitchen with stainless steel appliances and a generous eating area that flows right out to the patio. All 3 bedrooms are up, plus a convenient powder room on the main. Tandem garage offers extensive storage. Well-run strata with plenty of visitor parking, plus resort-style amenities: pool, hot tub, gym, floor hockey rink, clubhouse, and playground. Close to all shopping and prestigious Southridge School. (id:63476)
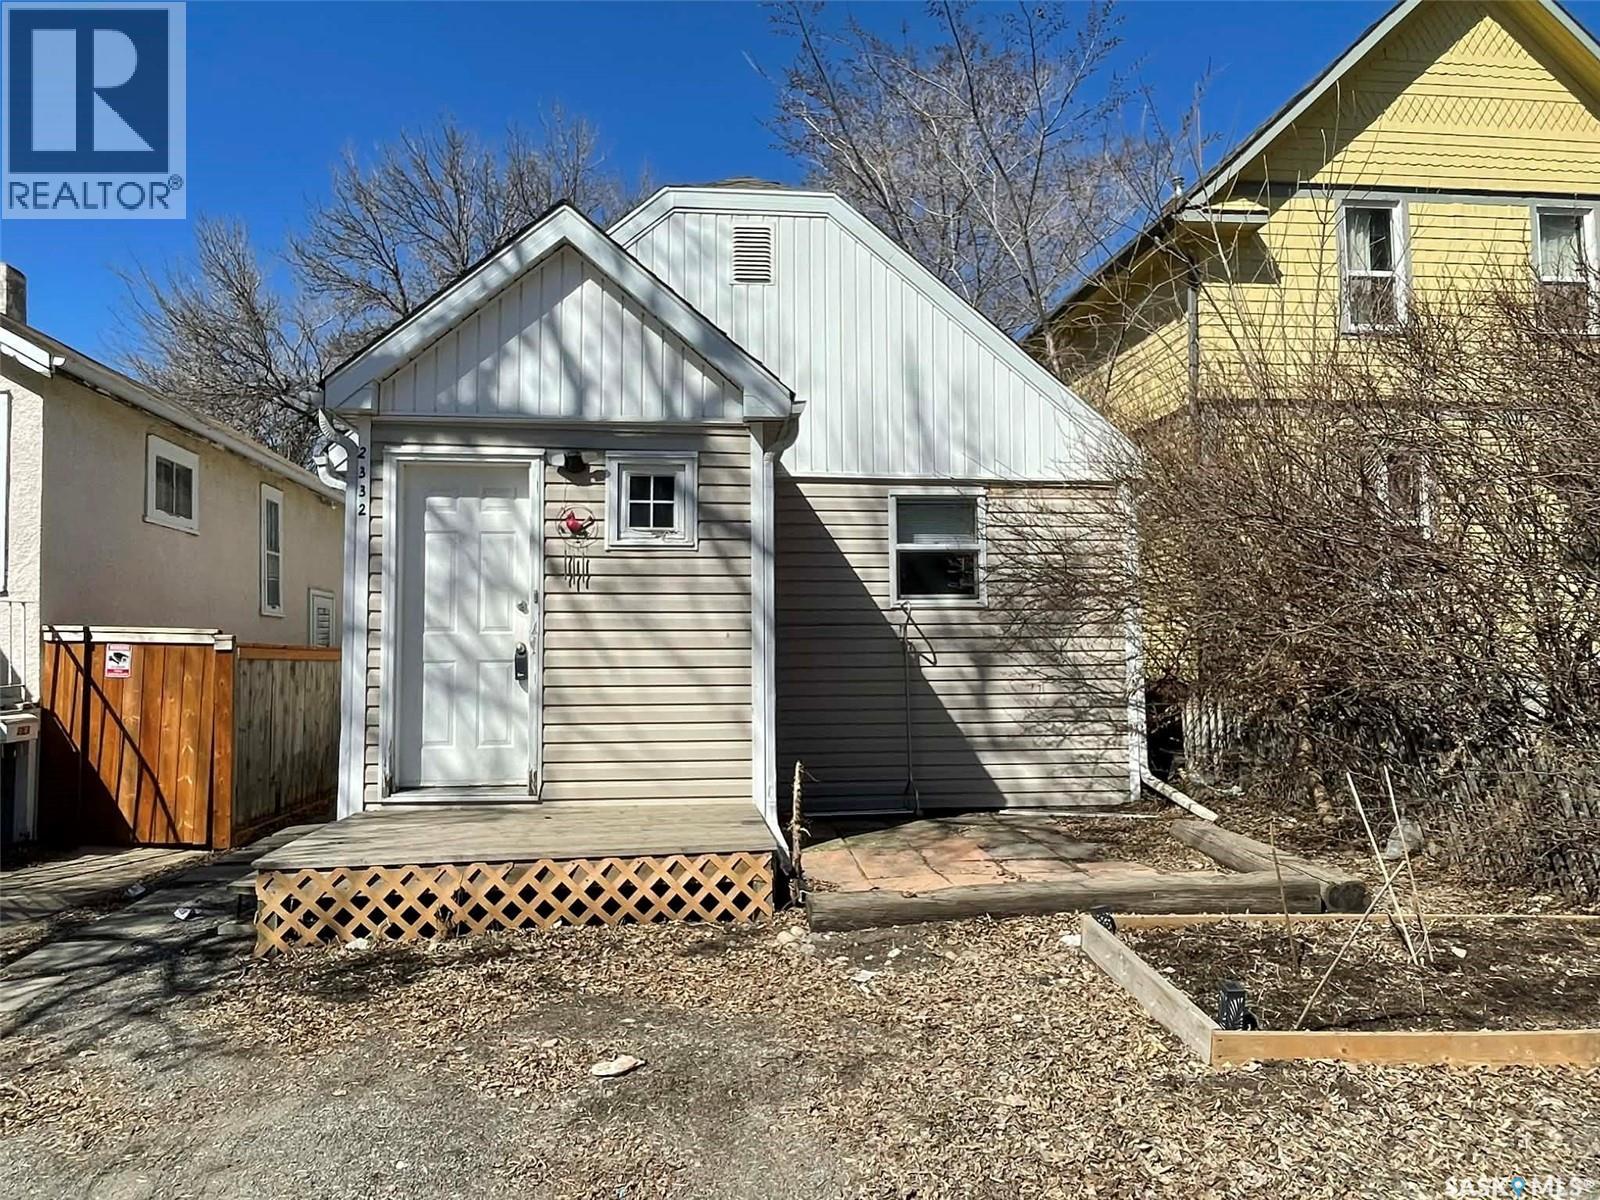
2332 Edgar Street
Regina, Saskatchewan
Welcome to 2332 Edgar St! This is a perfect investment opportunity as this front/back duplex can easily be rented out, with the back unit currently being rented out for $1200! Rent out both, or live in one and use the other to pay your mortgage. Peaceful suburban living, with easy access to the university, downtown and east end this is a great location! The mirror image suites can be lived in now, or updated to build fast equity. For any questions or to schedule a viewing, contact your realtor today. (id:63476)
150 Westcourt Place
Waterloo, Ontario
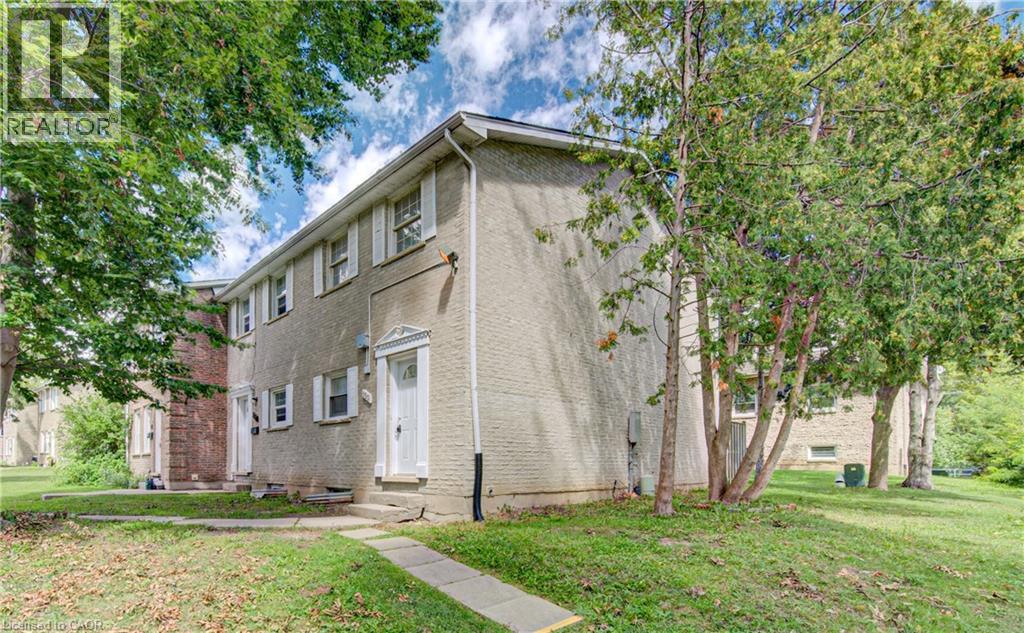
Welcome to 150 Westcourt Place, a well-maintained condo townhome offering a practical layout, comfortable living space and plenty of room to make it your own. The main level provides an inviting space for everyday living and entertaining, along with a convenient two-piece bathroom. Upstairs, you’ll find two comfortable bedrooms and a full bathroom. The partially finished basement adds even more flexibility with a cozy hangout area that could also serve as a home office, games room or workout space. There is also plenty of storage throughout the home, making it easy to keep everything organized. This property also includes 1 dedicated parking space, Located in a convenient Waterloo neighbourhood walking distance to the Universities, shopping, transit and everyday amenities, this is a great opportunity for students, first-time buyers, downsizers or anyone looking for a low-maintenance property in a prime area. (id:63476)
38 Spring Crescent SW
Calgary, Alberta
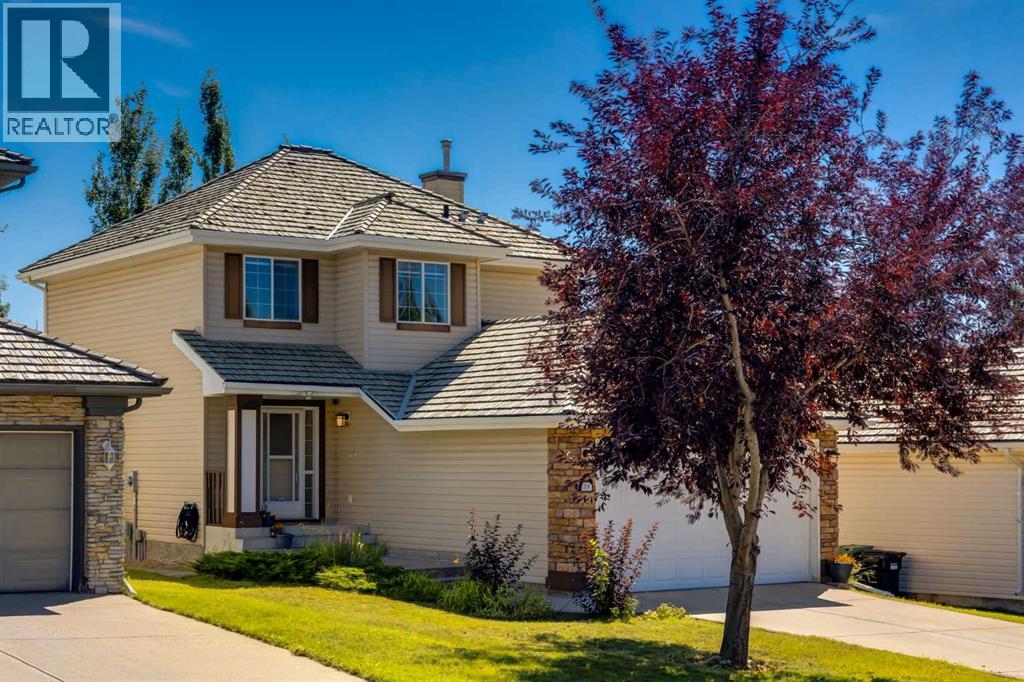
Positioned in one of Calgary's most elevated neighborhoods, this FULLY FINISHED 2-storey offers nearly 2100 sq. ft. of thoughtfully curated living space. Nestled in the West quadrant, Springbank Hill provides a vibrant lifestyle with access to recreation, shopping, schools, parks, and much more. 38 Spring Crescent sits on a sunny street, this well-kept home is developed with 4 total bedrooms and 2.5 bathrooms. The main floor is bright and open - Hardwood floors flow throughout, a gas fireplace warms the living room, zebra blinds allow you to control the light, and main floor laundry adds convenience. The kitchen creates harmony and provides ample prep space for the head chef in your home - It’s complete with: Bright granite countertops, rich espresso cabinets, a corner pantry, stainless steel appliances, and a sink facing the beautiful yard. Utilize the space for a dining table next to the sliding doors that take you out to the deck, or pull out counter stools around the island. Upstairs you’ll find 3 bedrooms, with the primary bedroom expanding wide. It’s complete with a walk-in closet and added shelving, but it’s the glass shower in the en-suite that really makes this room feel special. Downstairs you have an extra large rec room with a built-in projector and screen, the 4th bedroom is around the back, and there’s an enclosed storage space which you can easily convert into a bathroom with rough-ins intact and easily accessible. Outside the yard is fully fenced and there’s plenty of space to curate an oasis for your needs. The semi-private deck measures at 15’ x 10’ and allows you to soak up the sun, the added panels bring solitude to your outdoor space. Recent upgrades completed earlier this year include: 3 new clear glass windows added upstairs, a new main garage door system, and a humidifier. A particularly strong selling point is the work life balance you can achieve in a community like this. You're by some of the top rated schools in the city. Upscale shopping is all around with Aspen Landing Shopping Centre, Signal Hill Centre, and more just moments away. Plus you’ve got easy access to the LRT with 69 Street Station as your closest access point. Lastly, let’s not forget about the beautiful mountains only a few exits away. These details are a key component in what makes this side of Calgary so attractive - Tour the iGuide and book your showing today! (id:63476)
18 University Park Drive
Regina, Saskatchewan
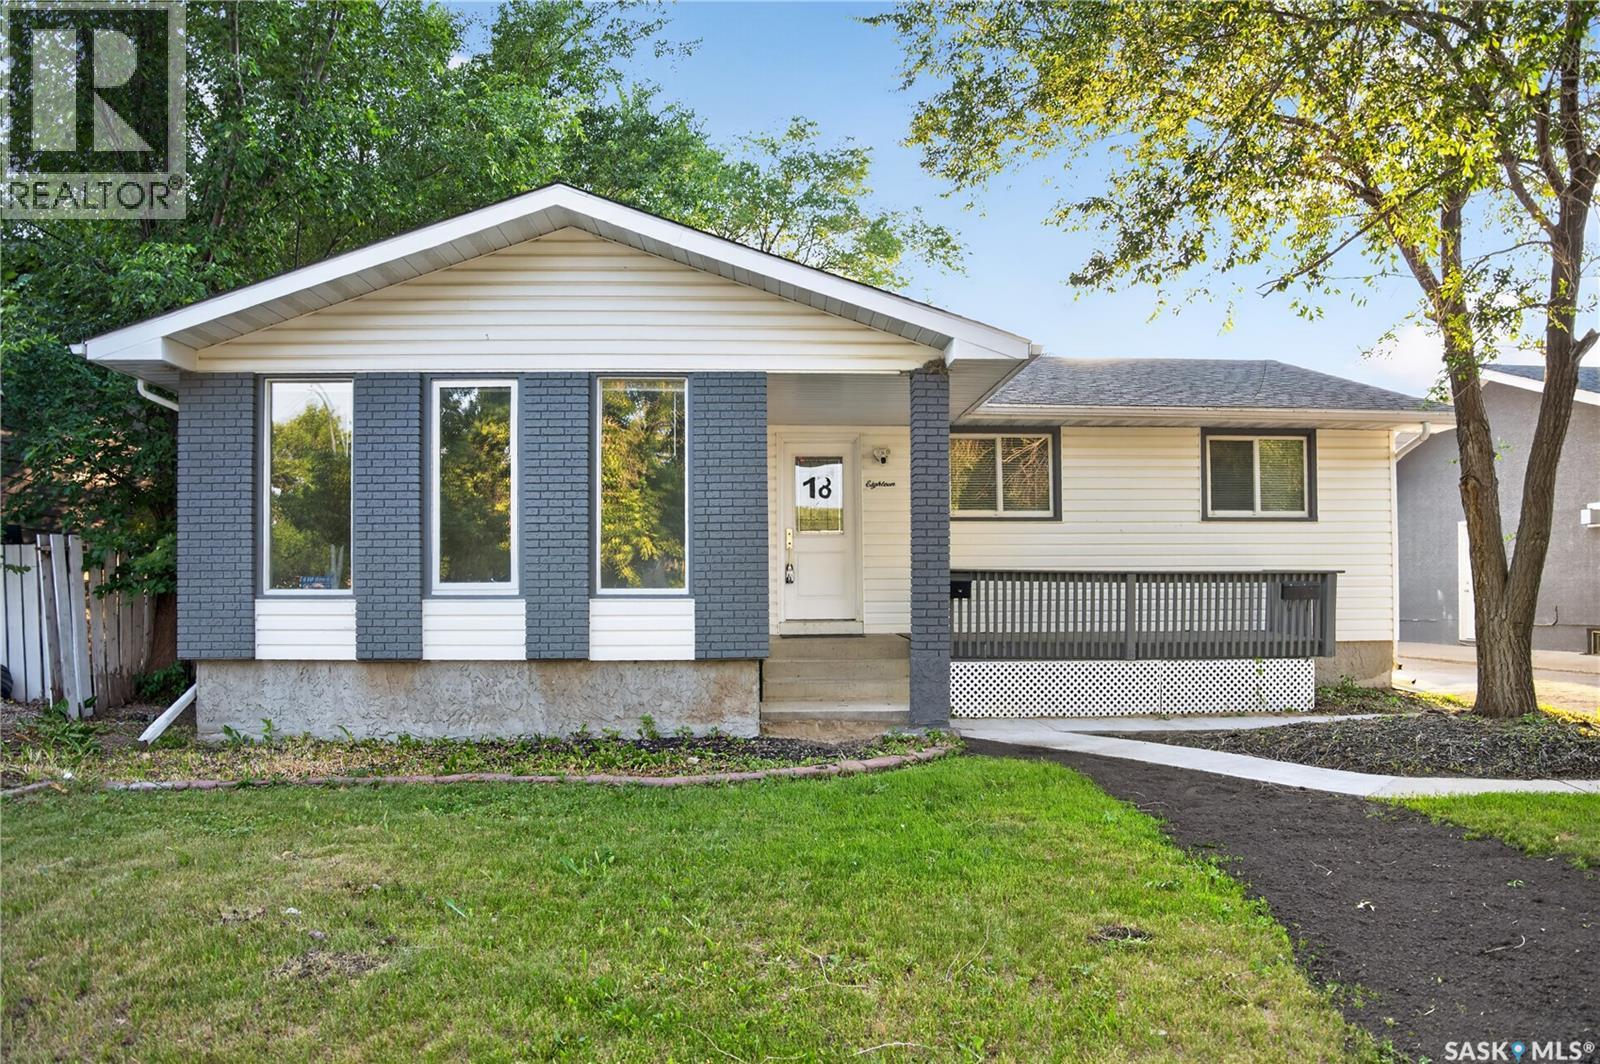
Welcome to this beautifully renovated 5-bedroom, 2-den bungalow located in Regina’s desirable east-end neighbourhood of University Park. Situated close to parks, bike paths, schools, and all east-end amenities, this move-in-ready home offers plenty of space for the whole family. The main floor features over 1,300 sq. ft. of living space with a bright and functional layout. The spacious living room offers three large windows, allowing an abundance of natural light to fill the space. The bright kitchen overlooks the family room and provides access to the private back deck. Down the hall are three generously sized bedrooms, including a spacious primary bedroom with a large closet and ensuite. The fully finished basement offers excellent additional living space with a large recreation room, 2 bedrooms, 2 dens, a 3-piece bathroom, and an extra-large storage room. The basement is currently set up as a mother-in-law suite, providing flexibility for extended family or additional living space. Outside, enjoy mature landscaping, a front porch, newer back deck, and an insulated and drywalled double detached garage. This is a fantastic opportunity to own a spacious, renovated home in a highly desirable east-end neighbourhood. Move in and enjoy! (id:63476)
203 525 5th Avenue N
Saskatoon, Saskatchewan
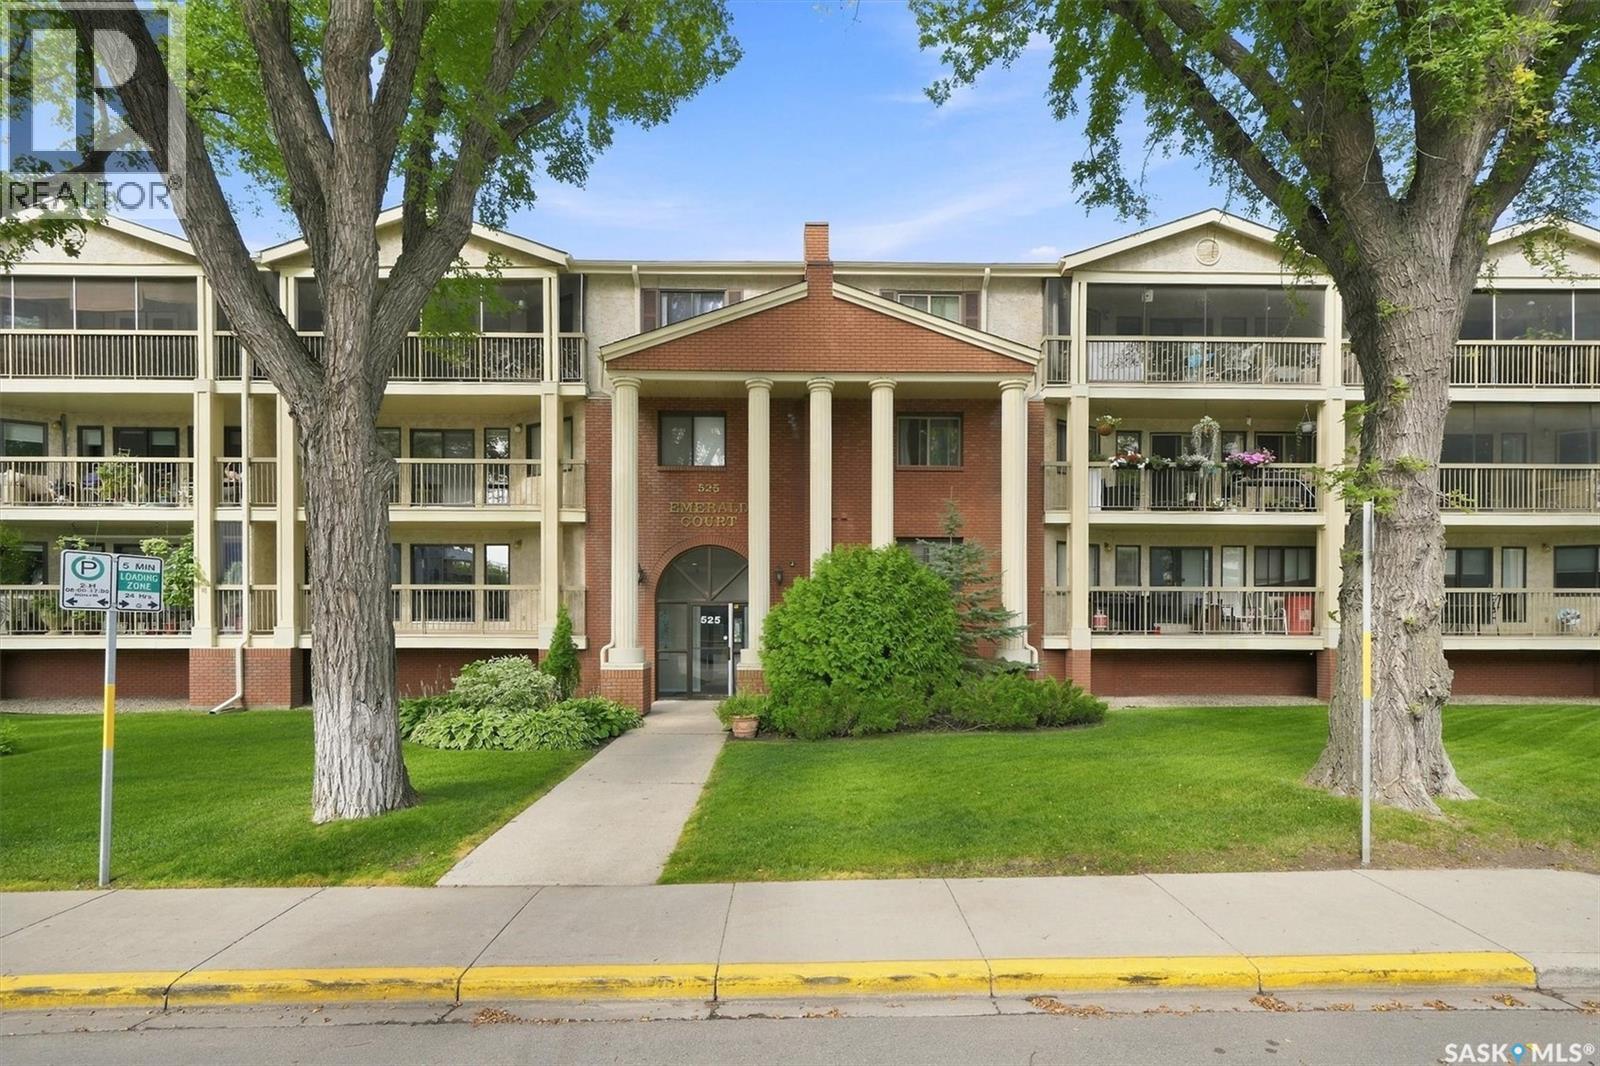
Welcome to Emerald Court. Affordable, spacious, very clean and very well cared for 1 bedroom 1 bathroom condo located in the heart of City Park. In addition to the 1 bedroom there is also a den that can be used for your home office or storage. Located across the street from City Hospital and Kinsman Park, a couple blocks away from the river, close to downtown and a short bus ride to the University of Saskatchewan…this location is very centrally located which gives it an excellent walkability factor. Large living room gives you that space to hang out and entertain guests. Kitchen has been updated in recent years. Cabinetry has soft close cabinets. Bosch built-in dishwasher. Plus the new island/dining area was recently added providing additional space for eating or meal prep. The condo comes with an electrified surface stall and one storage unit. Monthly condo fees include your heat and water. Balcony faces west plus the balcony is well treed for additional privacy. The building itself is well maintained, offering elevator and wheelchair access and a fabulous amenities room. Perfect for first time home buyers, retirees, or students. Book your private viewing today. (id:63476)
29 Leibel Bay
Balgonie, Saskatchewan
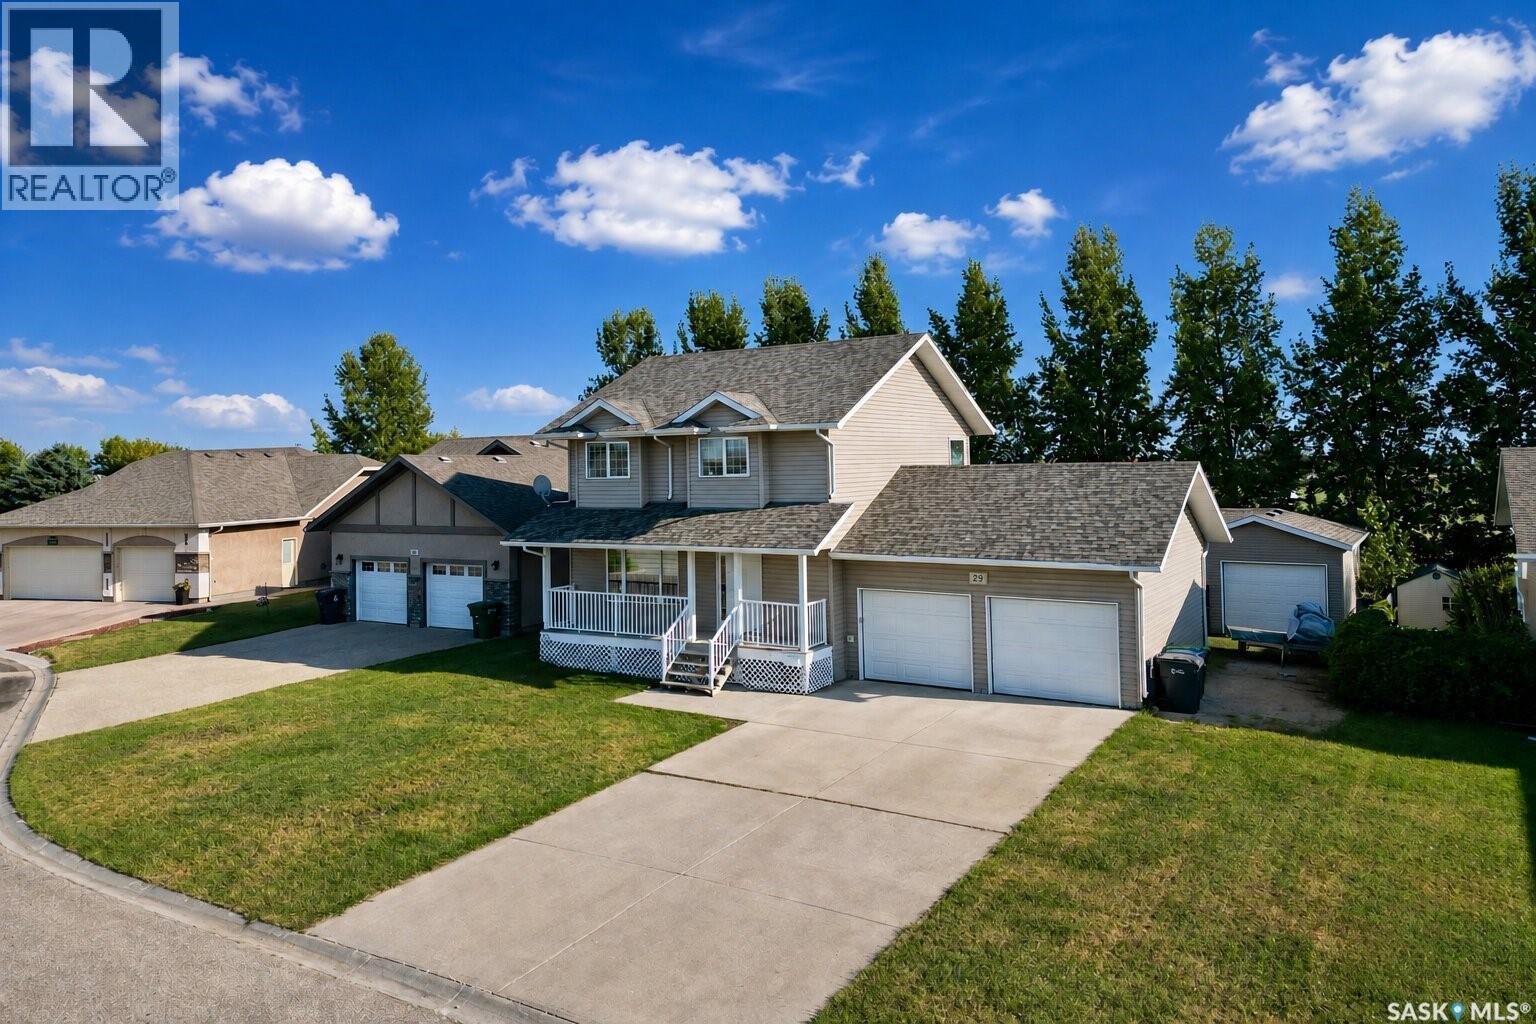
Welcome to small-town living in Balgonie, just 15 minutes from Regina! This spacious 1,526 sq. ft. home offers four bedrooms, four bathrooms, a finished basement, an attached insulated double garage, and an additional powered detached garage. The cozy covered porch welcomes you into the home, which features new vinyl plank flooring throughout the entire main floor and upper level. The bright living room is large and continues into the dining area, where patio doors open onto the back deck and fully fenced yard overlooking an open field. The kitchen offers ample cabinetry, tons of counter space, black appliances, and a convenient pantry for additional storage. Just past the dining room and kitchen, you’ll find direct access to the attached, insulated garage, as well as a two-piece bathroom paired with main-floor laundry. Upstairs, you’ll find three bedrooms, the main four-piece bathroom, and the primary suite with its own five-piece ensuite and walk-in closet. The fully developed basement offers even more living space, with a comfortable family room, currently set up as a theatre room, a fourth bedroom, and a two-piece bathroom that could easily be turned into a three- or four-piece bathroom, as the floor drain is already installed. Don't miss the utility room and storage room. With plenty of room inside and out, multiple garage spaces, and peaceful prairie views, this Balgonie property is ready to welcome you home. Call today for more information or to arrange your private showing! (id:63476)
85 Dominion Avenue
Kapuskasing, Ontario
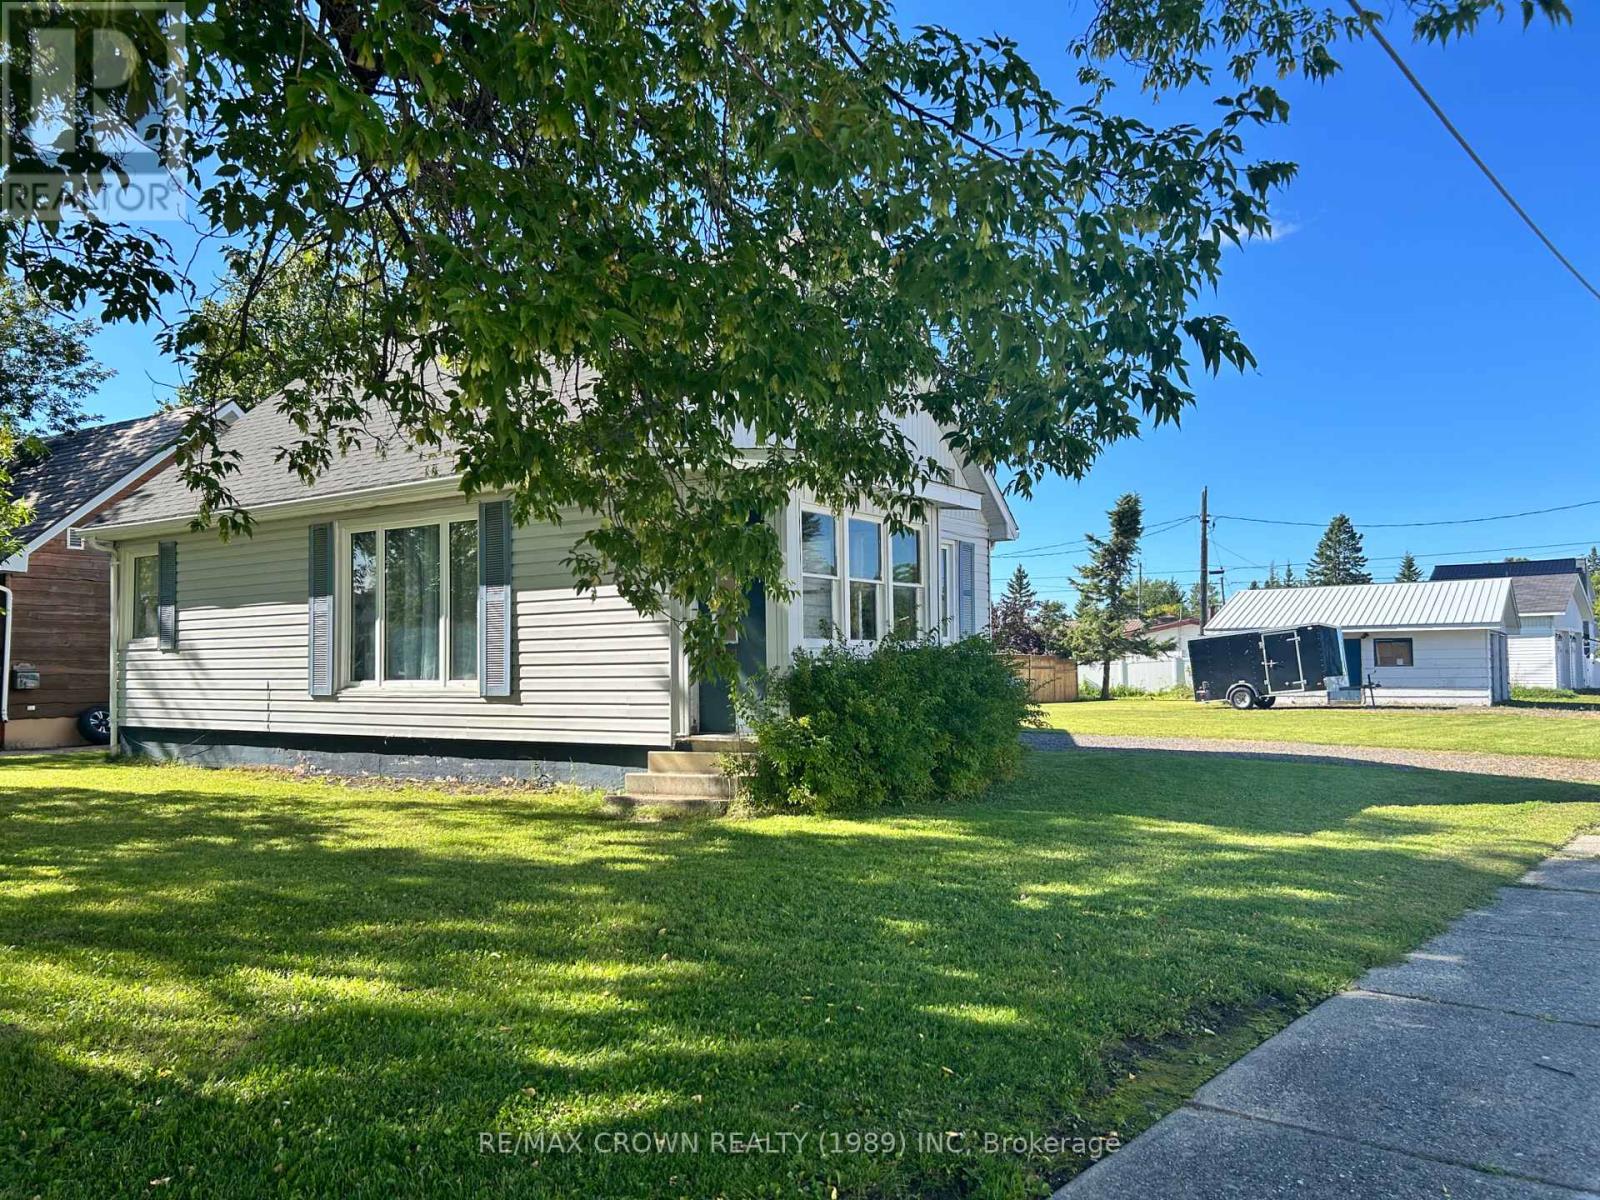
This charming & well-maintained 3-bedroom, 1 Bathroom, 1 & 1/2 storey home is situated on a generous corner lot and offers plenty of space both inside and out. The bright and spacious interior features a functional layout with a separate dining room, some hardwood flooring, and comfortable living areas ideal for family living and entertaining.The semi-finished basement provides additional space for a recreation room, home office, a workshop area with plenty of storage. All appliances are included, making this home truly move-in ready. Enjoy year-round comfort with natural gas forced-air heating and central air conditioning. Outside, you'll find a detached double-sized garage offering ample room for vehicles, hobbies, and extra storage.This property is currently vacant, and allows for a quick closing if desired. A wonderful opportunity for buyers seeking a home in a desirable setting. (id:63476)
60 Kingsley Road
Christina Lake, British Columbia
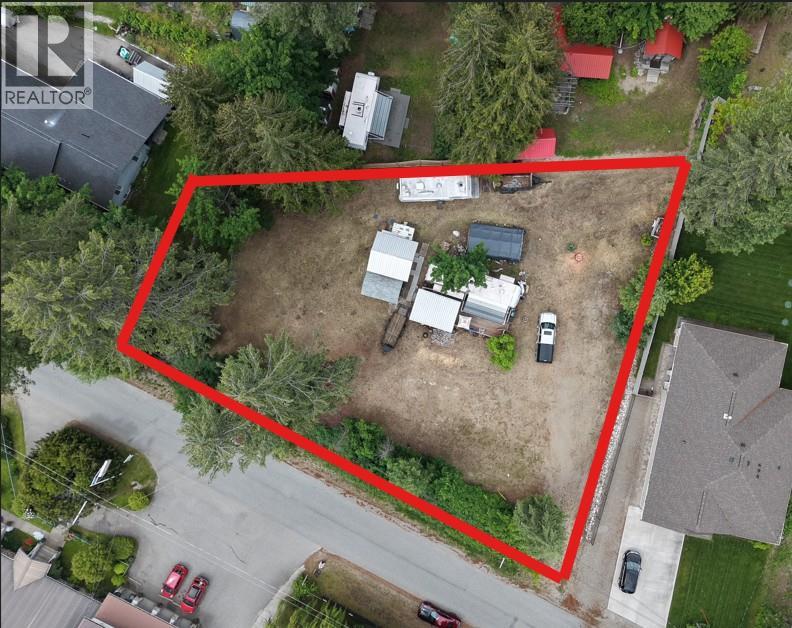
Fully serviced lot in the heart of Christina Lake! Located within easy walking distance to public beaches and amenities, this 0.391-acre lot is ready for your new build with 200-amp electrical service, water and a septic system all in place. A fully functional bathroom and laundry room are in place, along with a storage shed containing the electrical panel. These structures are all built on concrete footings and can be easily moved as required. The lot is flat and has been cleared of large trees, providing ample room for a build sites. A great opportunity to own, build, and enjoy life at The Lake without the headache of putting the utilities in. (id:63476)
83 Dawson Wharf Mount
Chestermere, Alberta
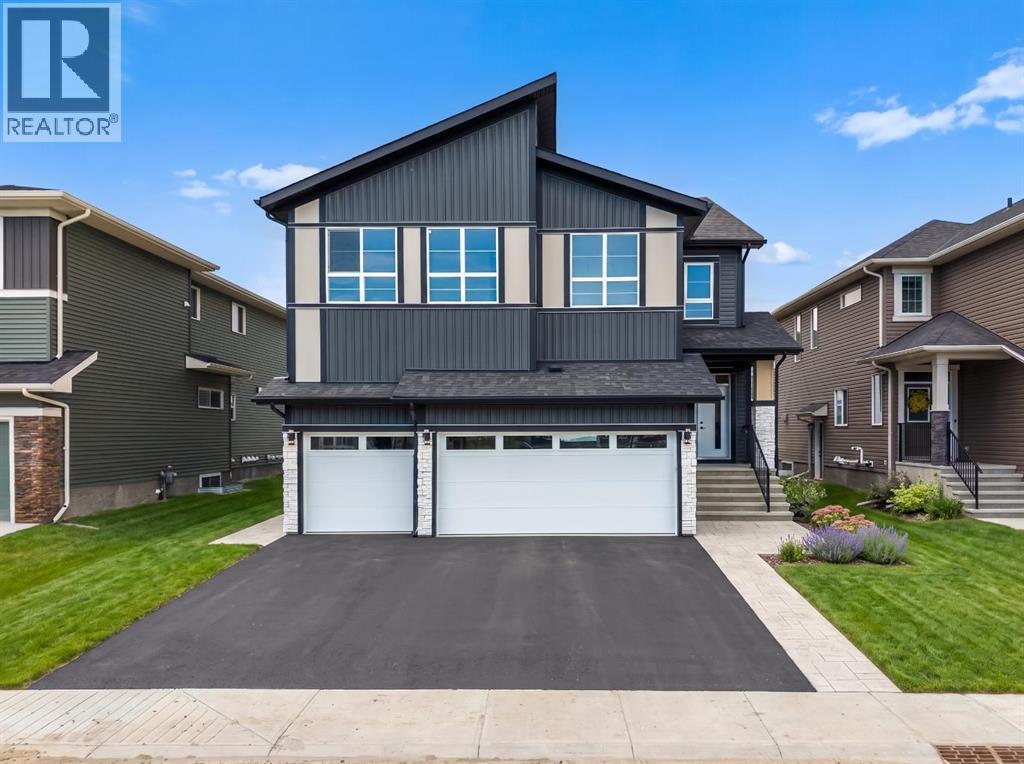
Welcome to 83 Dawson Wharf Mount, an exceptional brand-new Trico Homes residence in the growing lakeside community of Dawson's Landing. Offering over 3,265 square feet of beautifully designed living space, this impressive two-storey home features 5 BEDROOMS, 4.5 BATHROOMS, a TRIPLE ATTACHED GARAGE, and a thoughtfully designed layout that blends luxury, flexibility, and everyday functionality. Set on a desirable 46-foot-wide lot with a WEST-FACING BACKYARD, this home has been carefully crafted to accommodate growing families, multi-generational living, and those who love to entertain.Step inside to discover a bright, open-concept main floor where oversized windows flood the home with natural light. The spacious living room creates a welcoming atmosphere for gathering with family and friends, while the adjoining dining area offers the perfect setting for everything from casual meals to special occasions. At the heart of the home is a beautifully appointed chef-inspired kitchen featuring premium cabinetry, generous counter space, a large central island, quality finishes, and a dedicated SPICE KITCHEN that keeps meal preparation organized while providing additional cooking space. A walk-in pantry adds exceptional storage, while the private main floor bedroom and full bathroom offer an ideal setup for overnight guests, extended family, or a comfortable home office tucked away from the main living areas.The upper level has been designed with both comfort and privacy in mind. An impressive open-to-below feature creates a grand sense of space, while the spacious bonus room provides the perfect place for family movie nights, children's activities, or a quiet retreat. The luxurious primary suite offers a peaceful escape, complete with a spacious walk-in closet and a beautifully finished five-piece ensuite featuring dual vanities, a soaker tub, and a separate shower. Additional well-sized bedrooms provide flexibility for family members and guests, while the convenient uppe r-floor laundry room simplifies daily routines. With four full bathrooms and a convenient powder room, every member of the household enjoys comfort and convenience.The triple attached garage provides abundant space for vehicles, recreational equipment, and additional storage, while the west-facing backyard offers endless opportunities to create your ideal outdoor living space where you can enjoy afternoon sunshine and beautiful evening sunsets. Built with quality craftsmanship and thoughtful attention to detail throughout, this home combines timeless design with the modern features today's buyers are looking for.Living in Dawson's Landing means enjoying the perfect balance of peaceful lakeside living and everyday convenience. Imagine starting your mornings with a walk along scenic pathways, spending summer days at nearby Chestermere Lake or exploring the community's protected wetlands. Visit the Showhome today for more details! (id:63476)