
2332 Edgar Street Regina, Saskatchewan S4N 3L1

$219,900
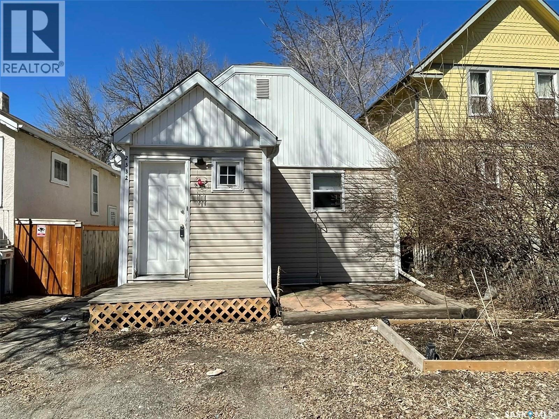
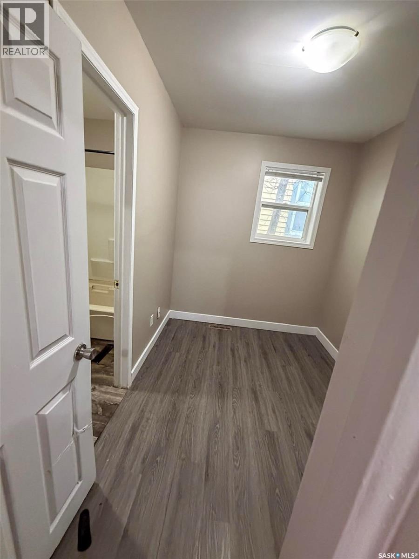
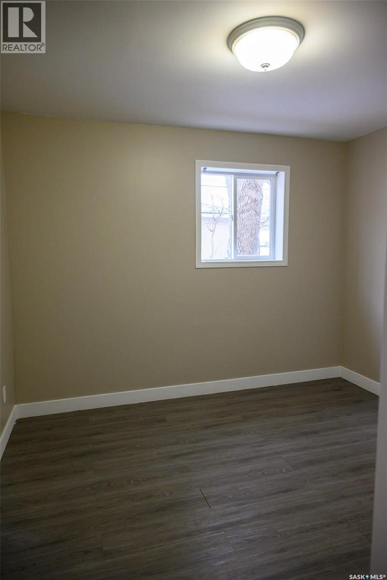
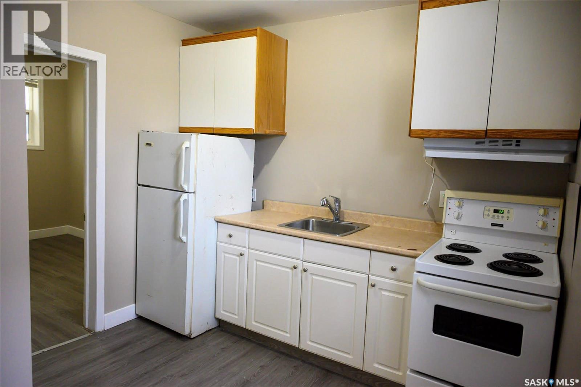
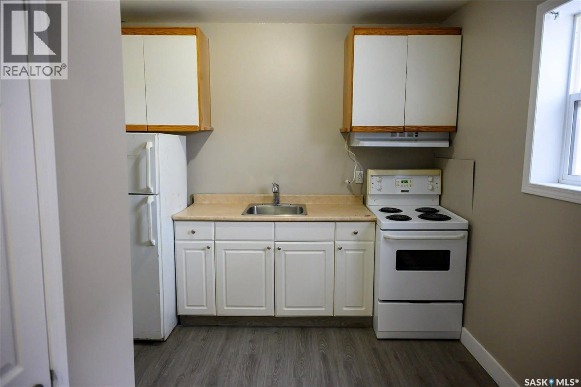
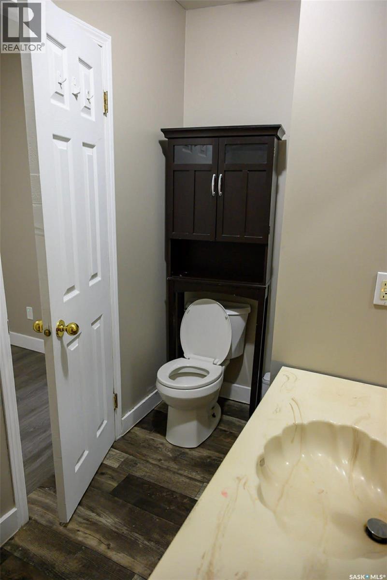
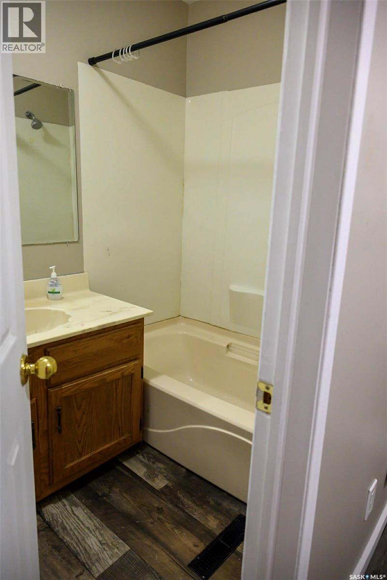
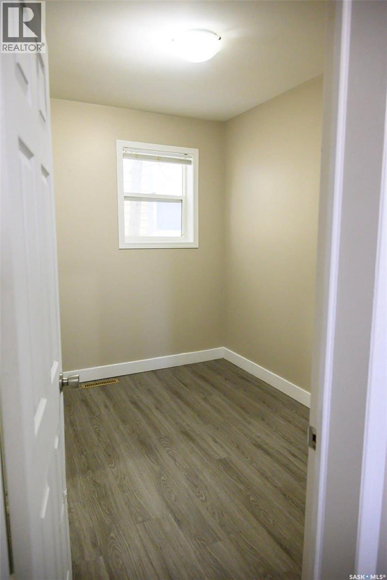
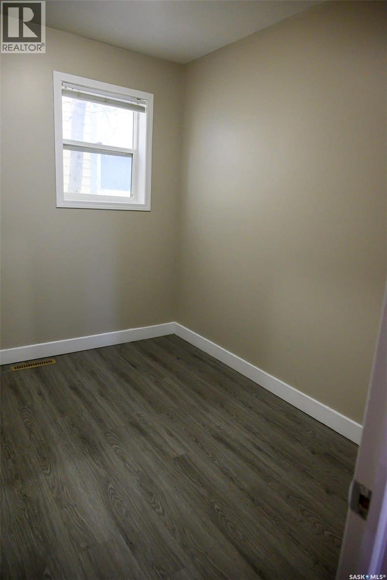
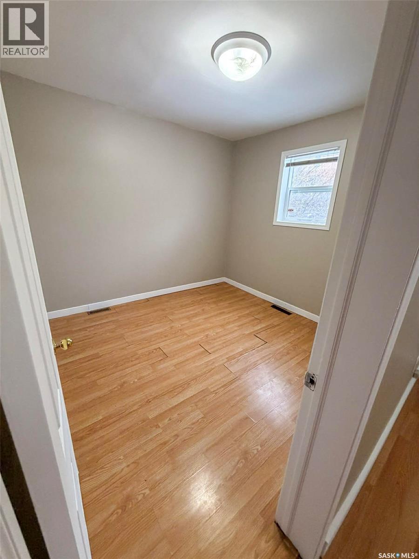
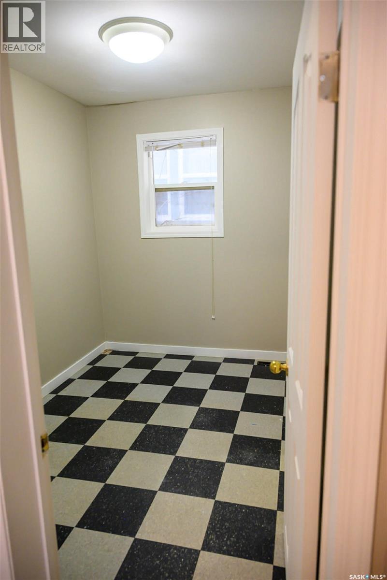
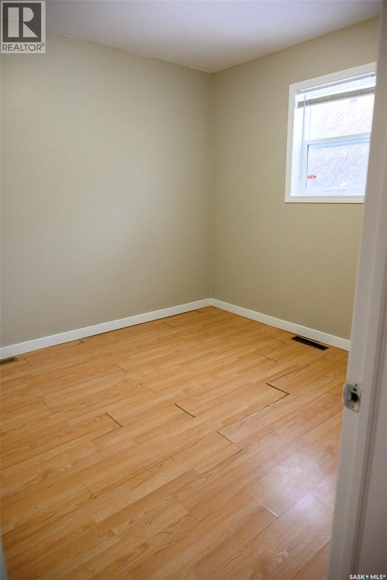
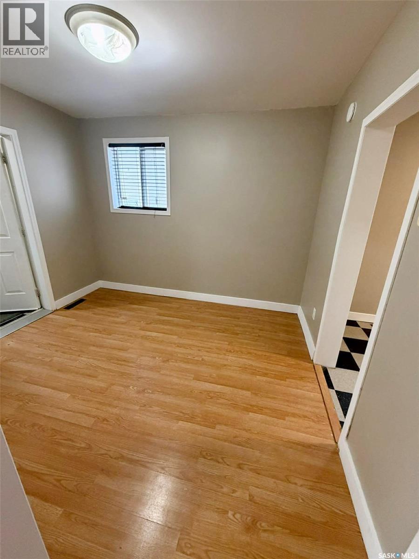
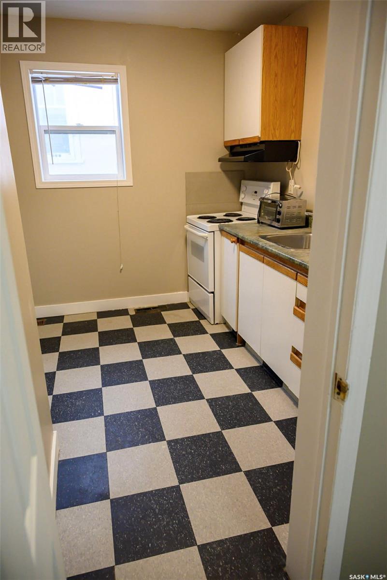
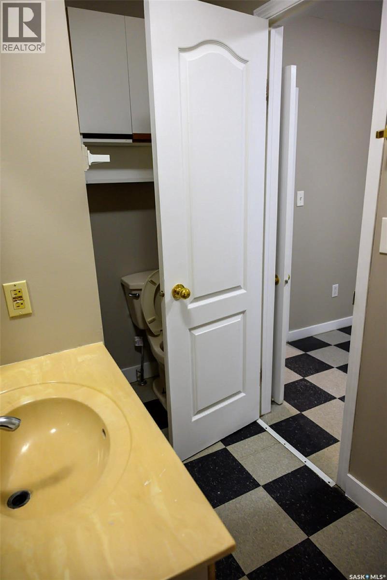
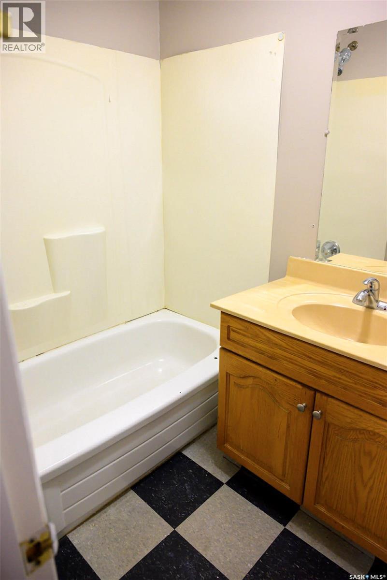
Welcome to 2332 Edgar St! This is a perfect investment opportunity as this front/back duplex can easily be rented out, with the back unit currently being rented out for $1200! Rent out both, or live in one and use the other to pay your mortgage. Peaceful suburban living, with easy access to the university, downtown and east end this is a great location! The mirror image suites can be lived in now, or updated to build fast equity. For any questions or to schedule a viewing, contact your realtor today. (id:63476)
Property Details
| MLS® Number | SK034494 |
| Property Type | Single Family |
| Neigbourhood | Broders Annex |
| Structure | Deck |
Building
| Bathroom Total | 2 |
| Bedrooms Total | 4 |
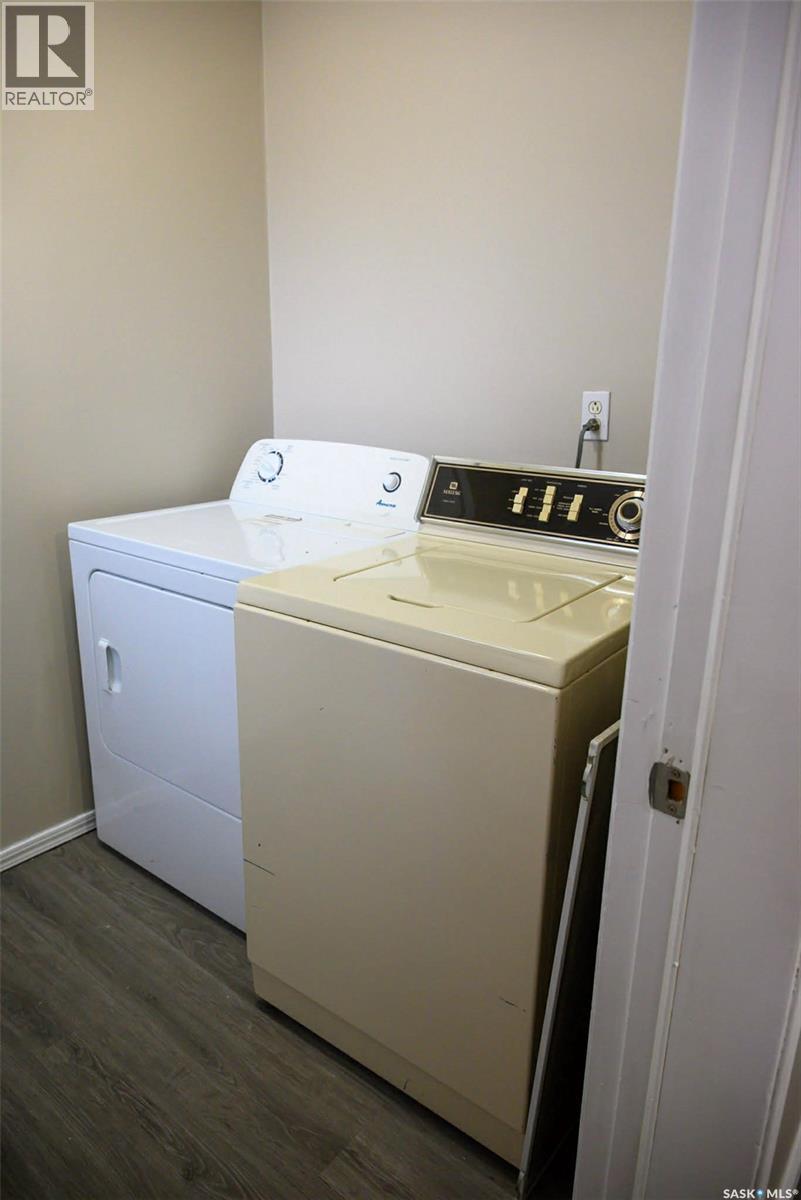
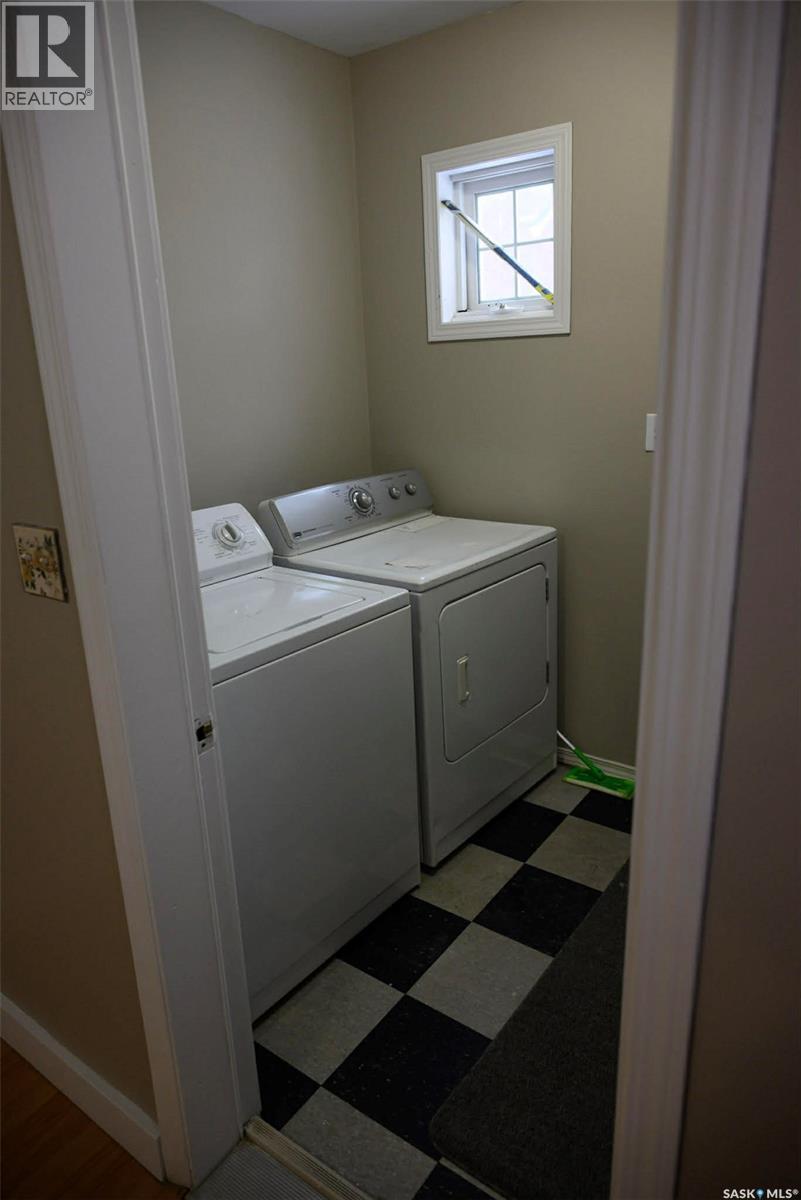
| Appliances | Washer, Refrigerator, Dryer, Stove |
| Architectural Style | Bungalow |
| Basement Development | Unfinished |
| Basement Type | Partial (unfinished) |
| Constructed Date | 1941 |
| Construction Style Attachment | Detached |
| Heating Fuel | Natural Gas |
| Heating Type | Forced Air |
| Stories Total | 1 |
| Size Interior | 920 Sqft |
| Type | House |
Parking
| None | |
| Gravel | |
| Parking Space(s) | 2 |
Land
| Acreage | No |
| Fence Type | Partially Fenced |
| Size Irregular | 3119.00 |
| Size Total | 3119 Sqft |
| Size Total Text | 3119 Sqft |
Rooms
| Level | Type | Length | Width | Dimensions |
|---|---|---|---|---|
| Main Level | Laundry Room | x x x | ||
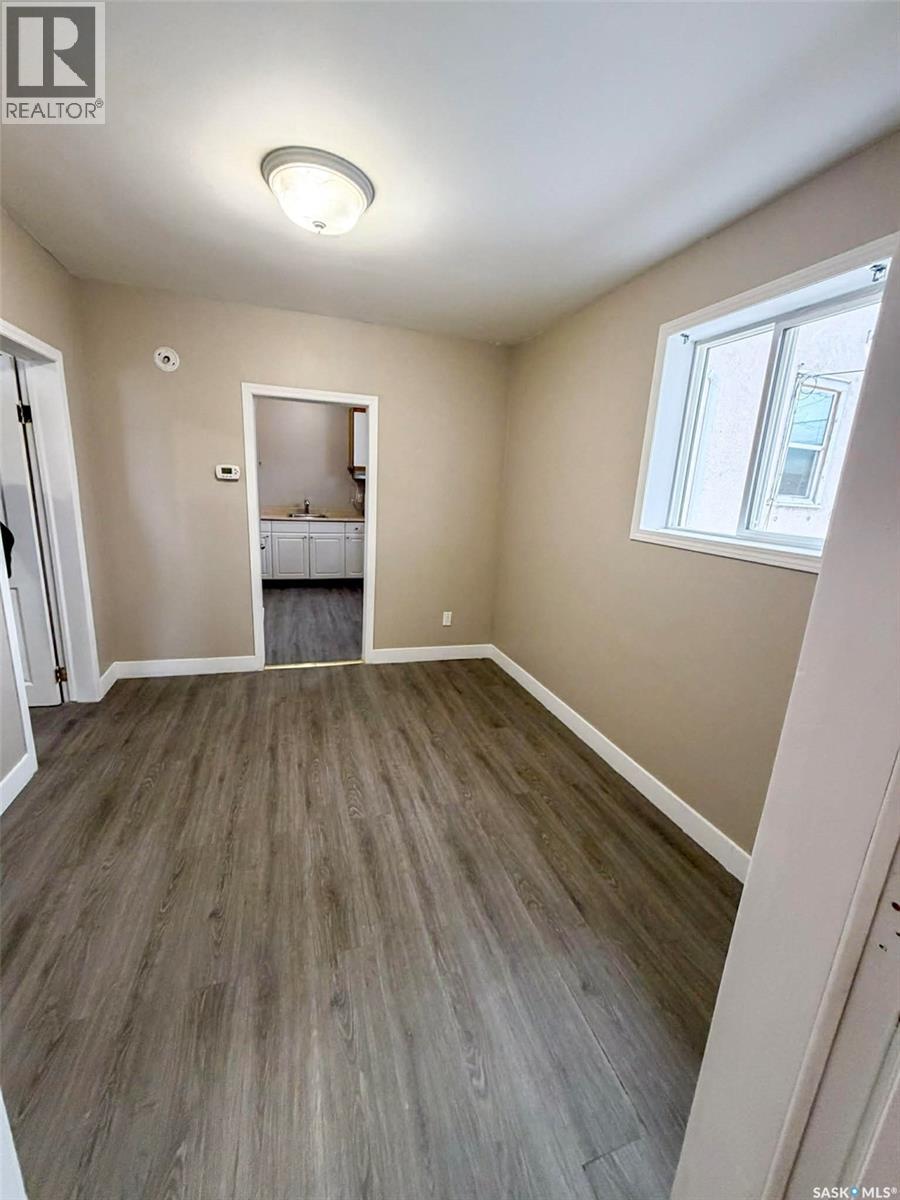
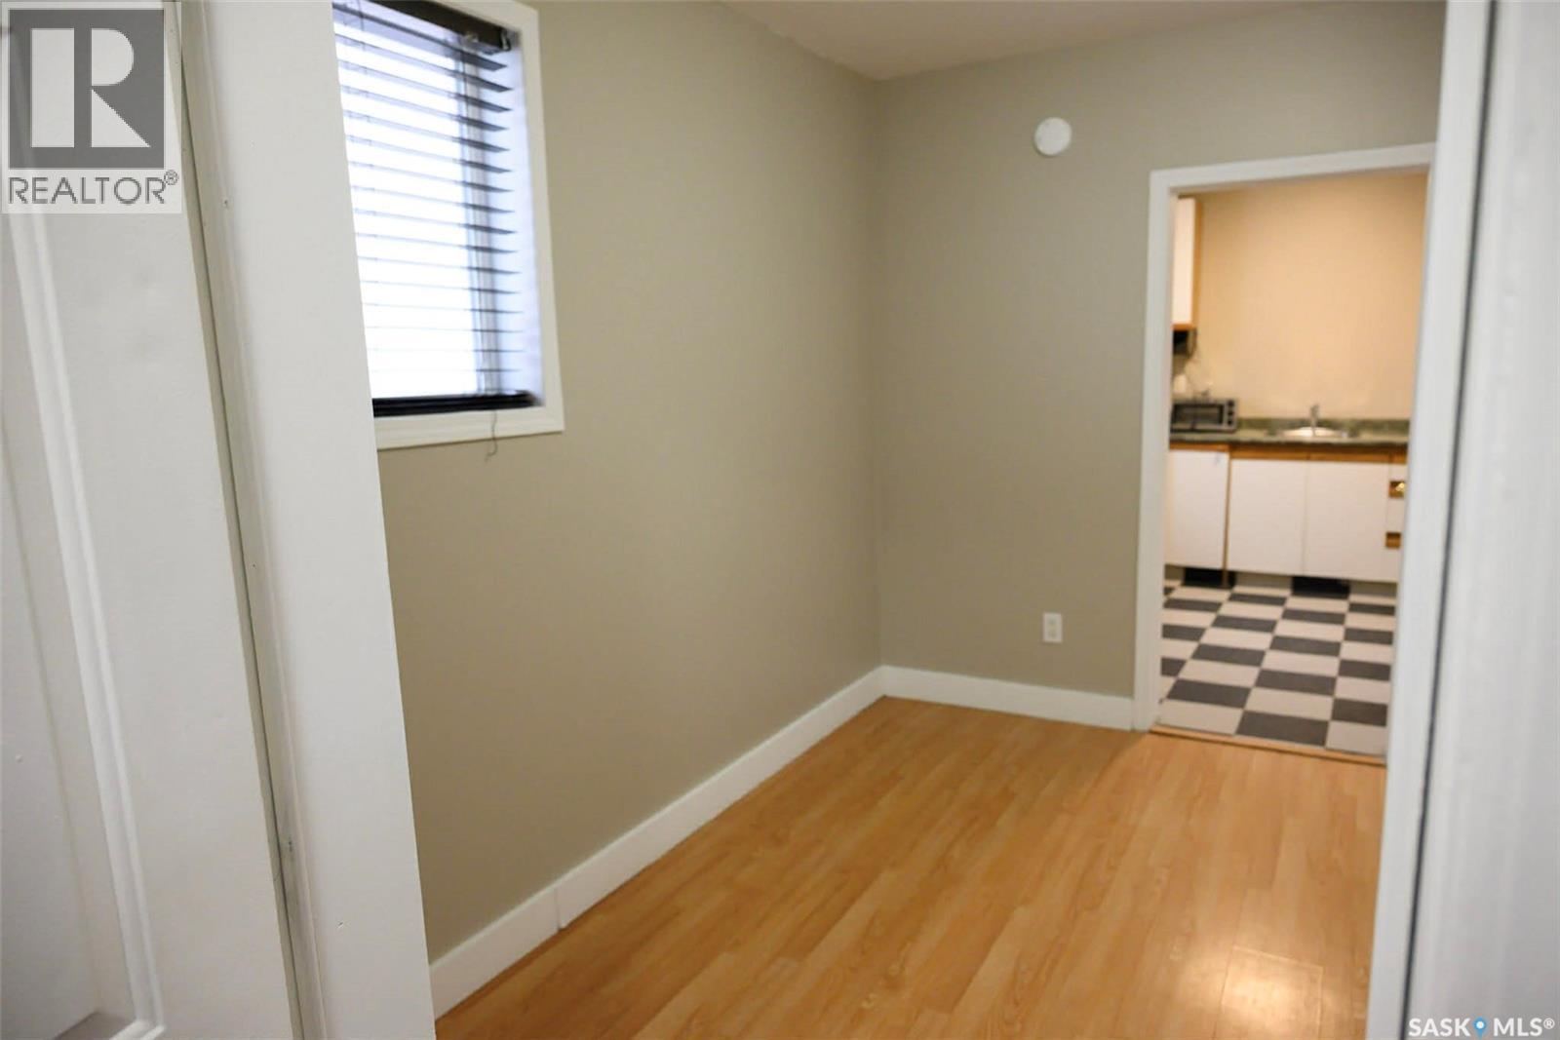
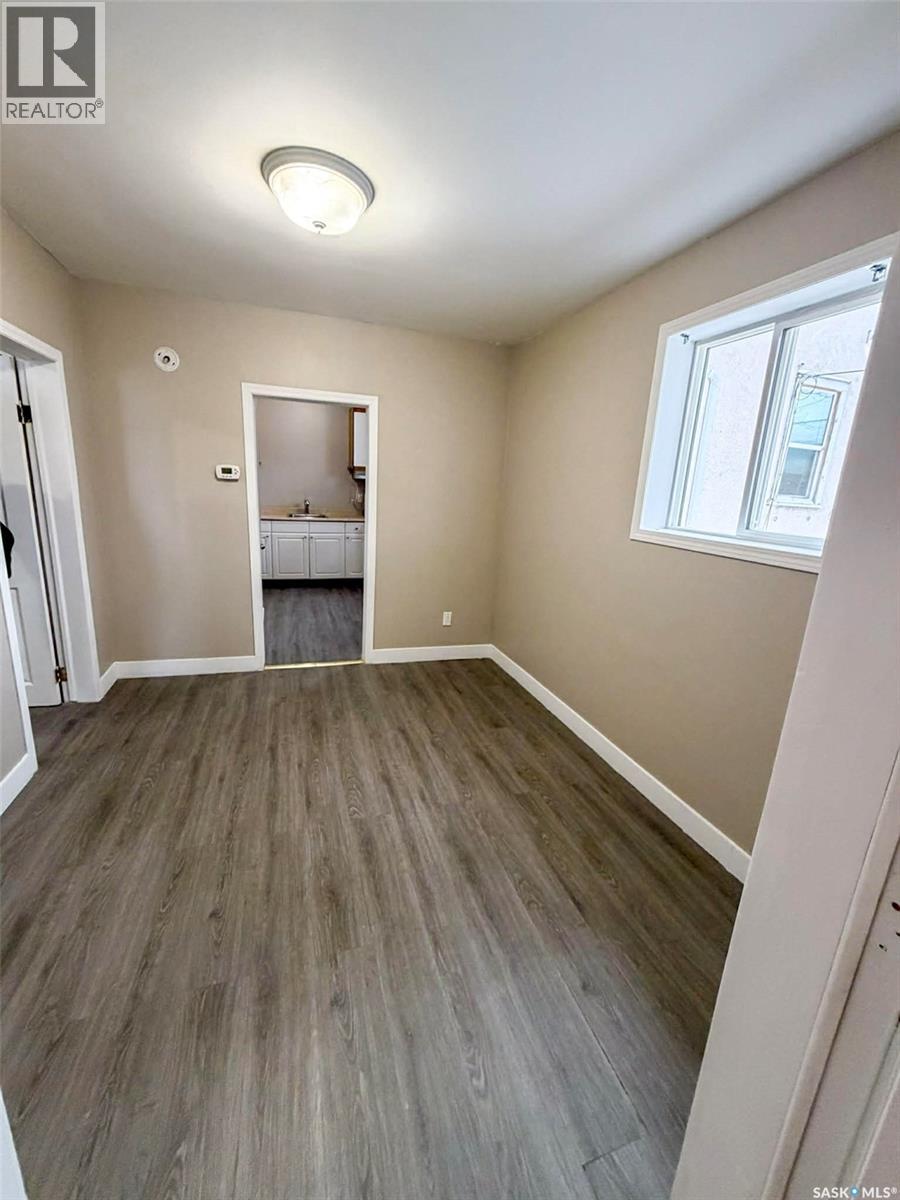
| Main Level | Living Room | 9 ft ,3 in | 10 ft ,9 in | 9 ft ,3 in x 10 ft ,9 in |
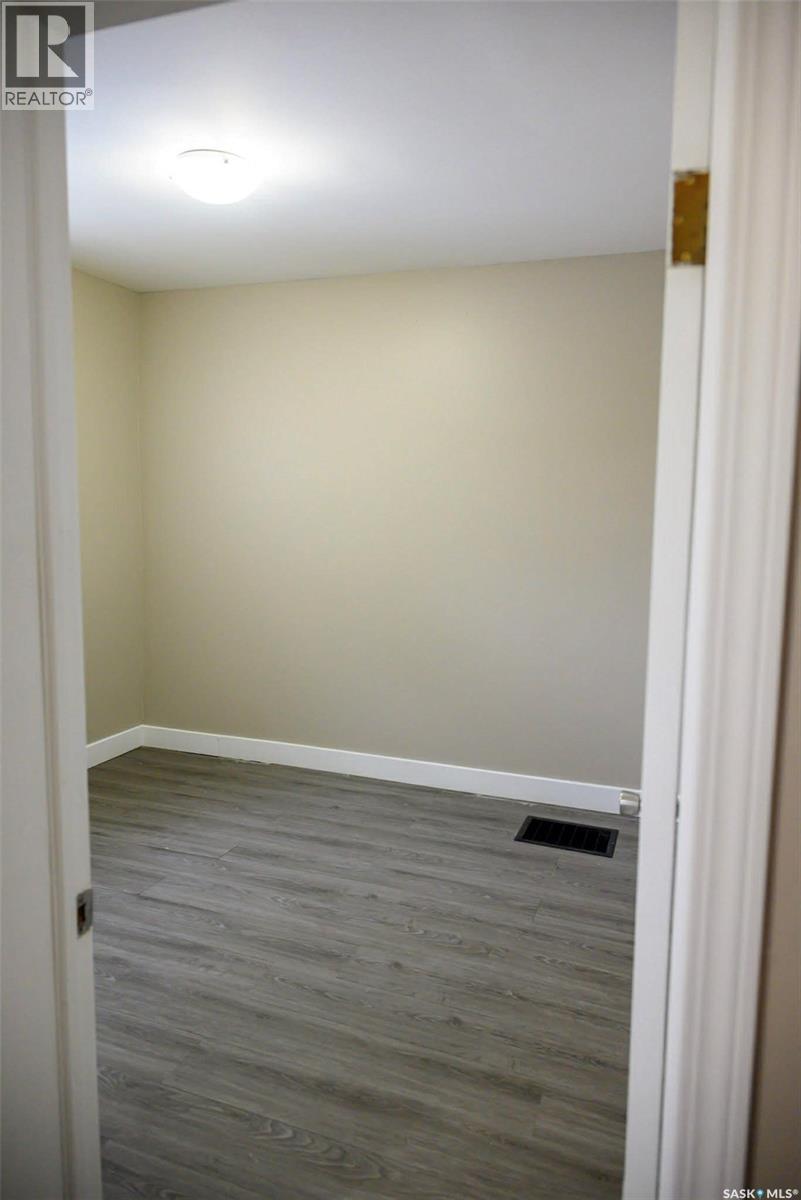
| Main Level | Bedroom | 9 ft ,4 in | 10 ft | 9 ft ,4 in x 10 ft |
| Main Level | Bedroom | 9 ft ,4 in | 6 ft ,10 in | 9 ft ,4 in x 6 ft ,10 in |
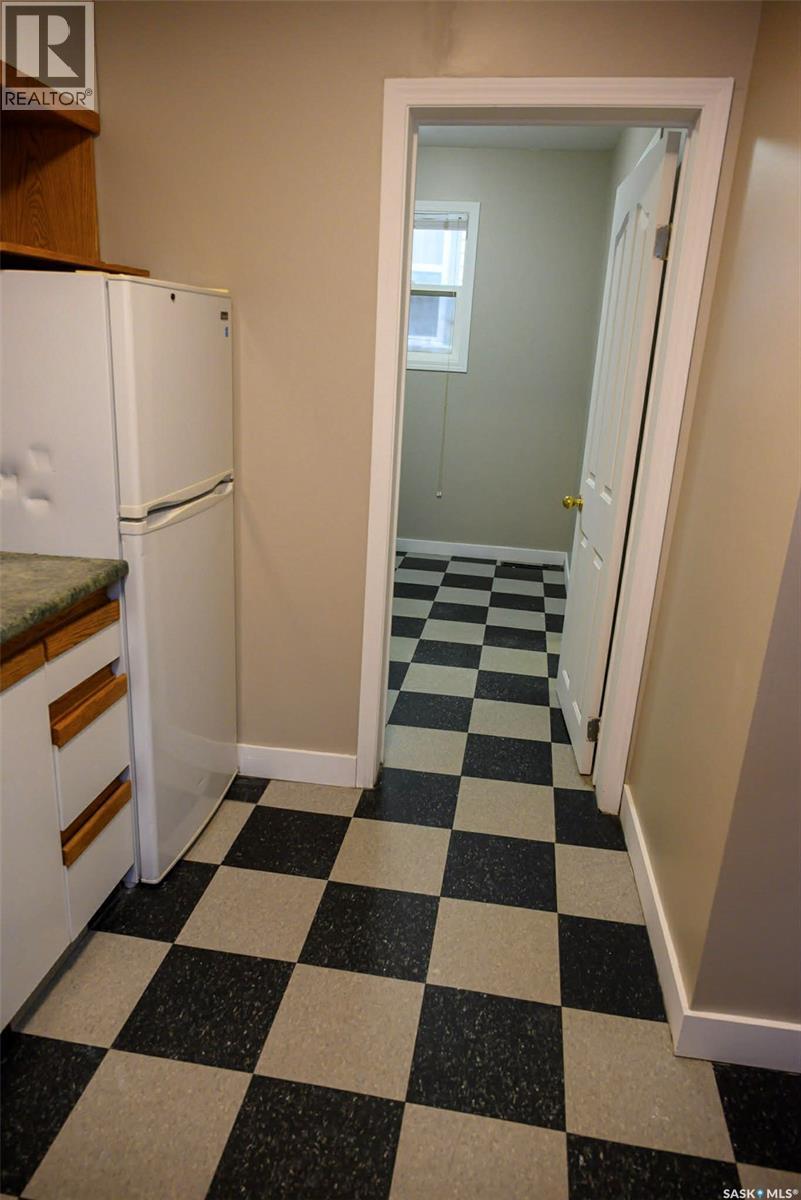
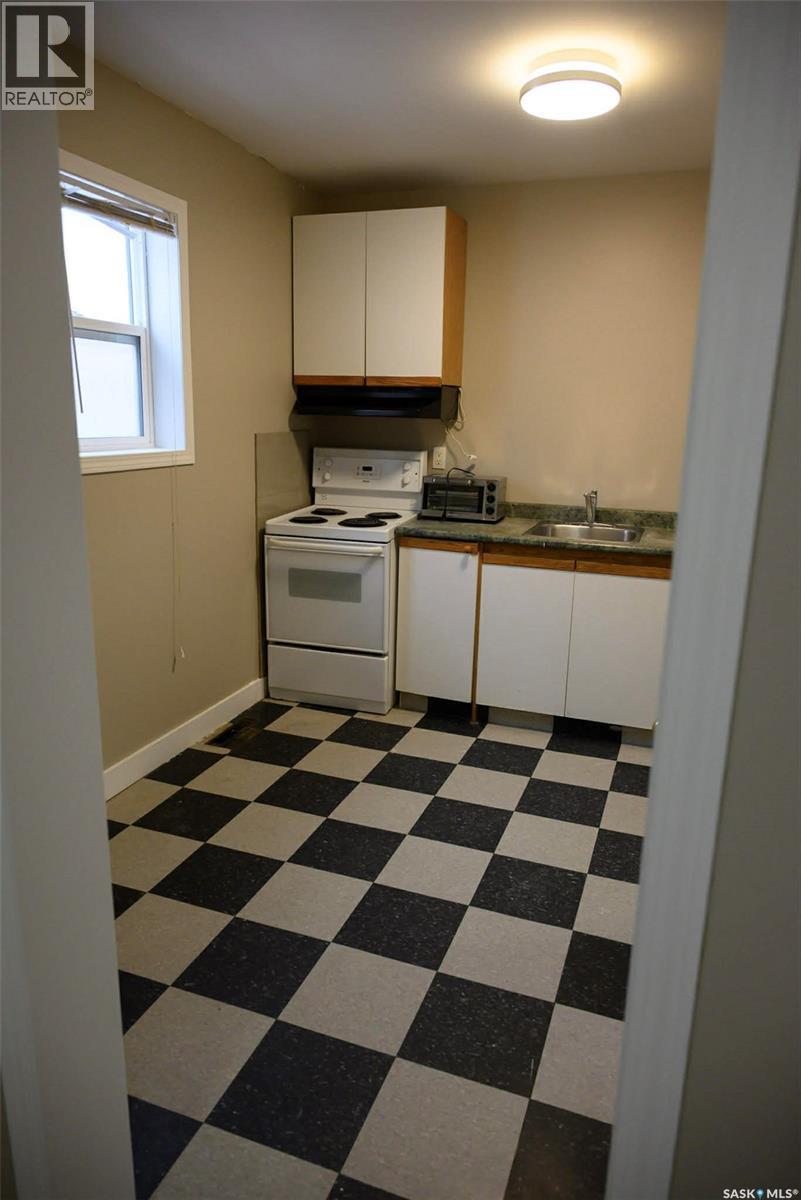
| Main Level | Kitchen | 9 ft ,3 in | 10 ft ,5 in | 9 ft ,3 in x 10 ft ,5 in |
| Main Level | 4pc Bathroom | 9 ft ,5 in | 4 ft ,11 in | 9 ft ,5 in x 4 ft ,11 in |
| Main Level | Laundry Room | x x x | ||
| Main Level | Living Room | 9 ft ,3 in | 10 ft ,9 in | 9 ft ,3 in x 10 ft ,9 in |
| Main Level | Bedroom | 9 ft ,4 in | 10 ft | 9 ft ,4 in x 10 ft |
| Main Level | Bedroom | 9 ft ,4 in | 6 ft ,10 in | 9 ft ,4 in x 6 ft ,10 in |
| Main Level | Kitchen | 9 ft ,3 in | 10 ft ,5 in | 9 ft ,3 in x 10 ft ,5 in |
| Main Level | 4pc Bathroom | 9 ft ,5 in | 4 ft ,11 in | 9 ft ,5 in x 4 ft ,11 in |
Contact Us
Contact us for more information

The trademarks REALTOR®, REALTORS®, and the REALTOR® logo are controlled by The Canadian Real Estate Association (CREA) and identify real estate professionals who are members of CREA. The trademarks MLS®, Multiple Listing Service® and the associated logos are owned by The Canadian Real Estate Association (CREA) and identify the quality of services provided by real estate professionals who are members of CREA. The trademark DDF® is owned by The Canadian Real Estate Association (CREA) and identifies CREA's Data Distribution Facility (DDF®)
August 31 2026 09:51:18
Saskatchewan REALTORS® Association
Coldwell Banker Local Realty