
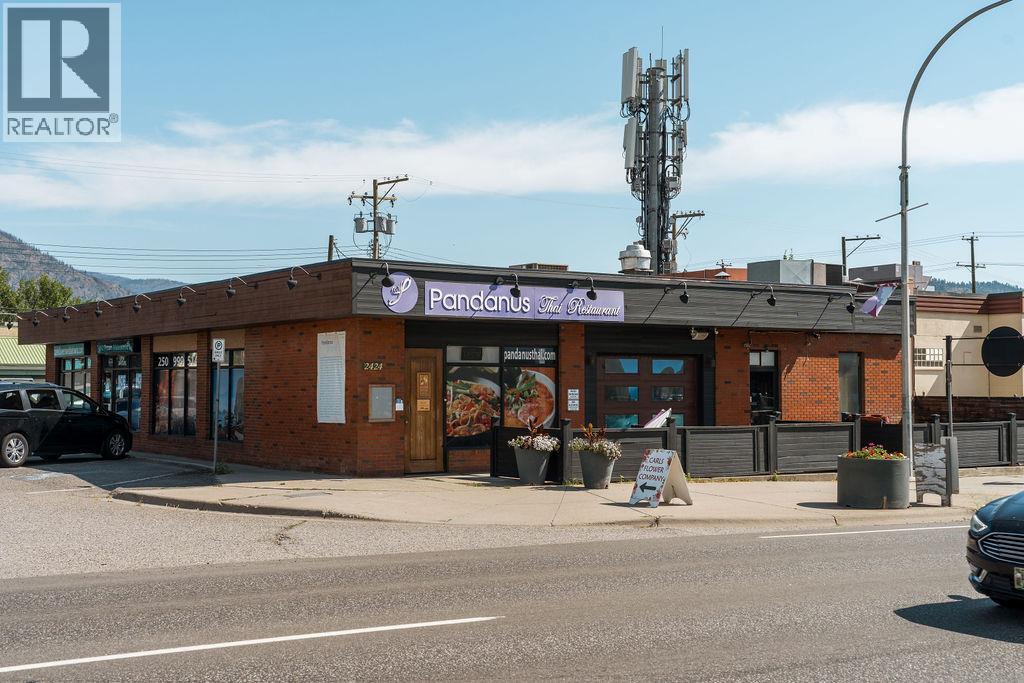
2424 Main Street Unit# 2
West Kelowna, British Columbia
Have you ever dreamed of owning your own Thai restaurant in the beautiful Okanagan? This is a rare opportunity to acquire a well-established and profitable restaurant in West Kelowna with annual sales exceeding $600,000. Located in a high-traffic commercial area, this business enjoys excellent exposure, a loyal customer base, and convenient customer parking directly beside the premises. The restaurant offers approximately 2,240 sq. ft. of fully equipped space, including a commercial kitchen with a commercial exhaust hood, making it ideal for an owner-operator or experienced restaurateur looking for a turnkey opportunity. The lease features an attractive base rent of approximately $21 per square foot plus NNN expenses. Everything is in place for a smooth transition, allowing a new owner to step in and continue building on the business's strong reputation and consistent sales history. Opportunities like this do not come around often in the growing West Kelowna market. A signed Non-Disclosure Agreement (NDA) is required prior to the release of confidential information. Please do not approach staff or ownership directly. All inquiries through the listing agent only. (id:63476)
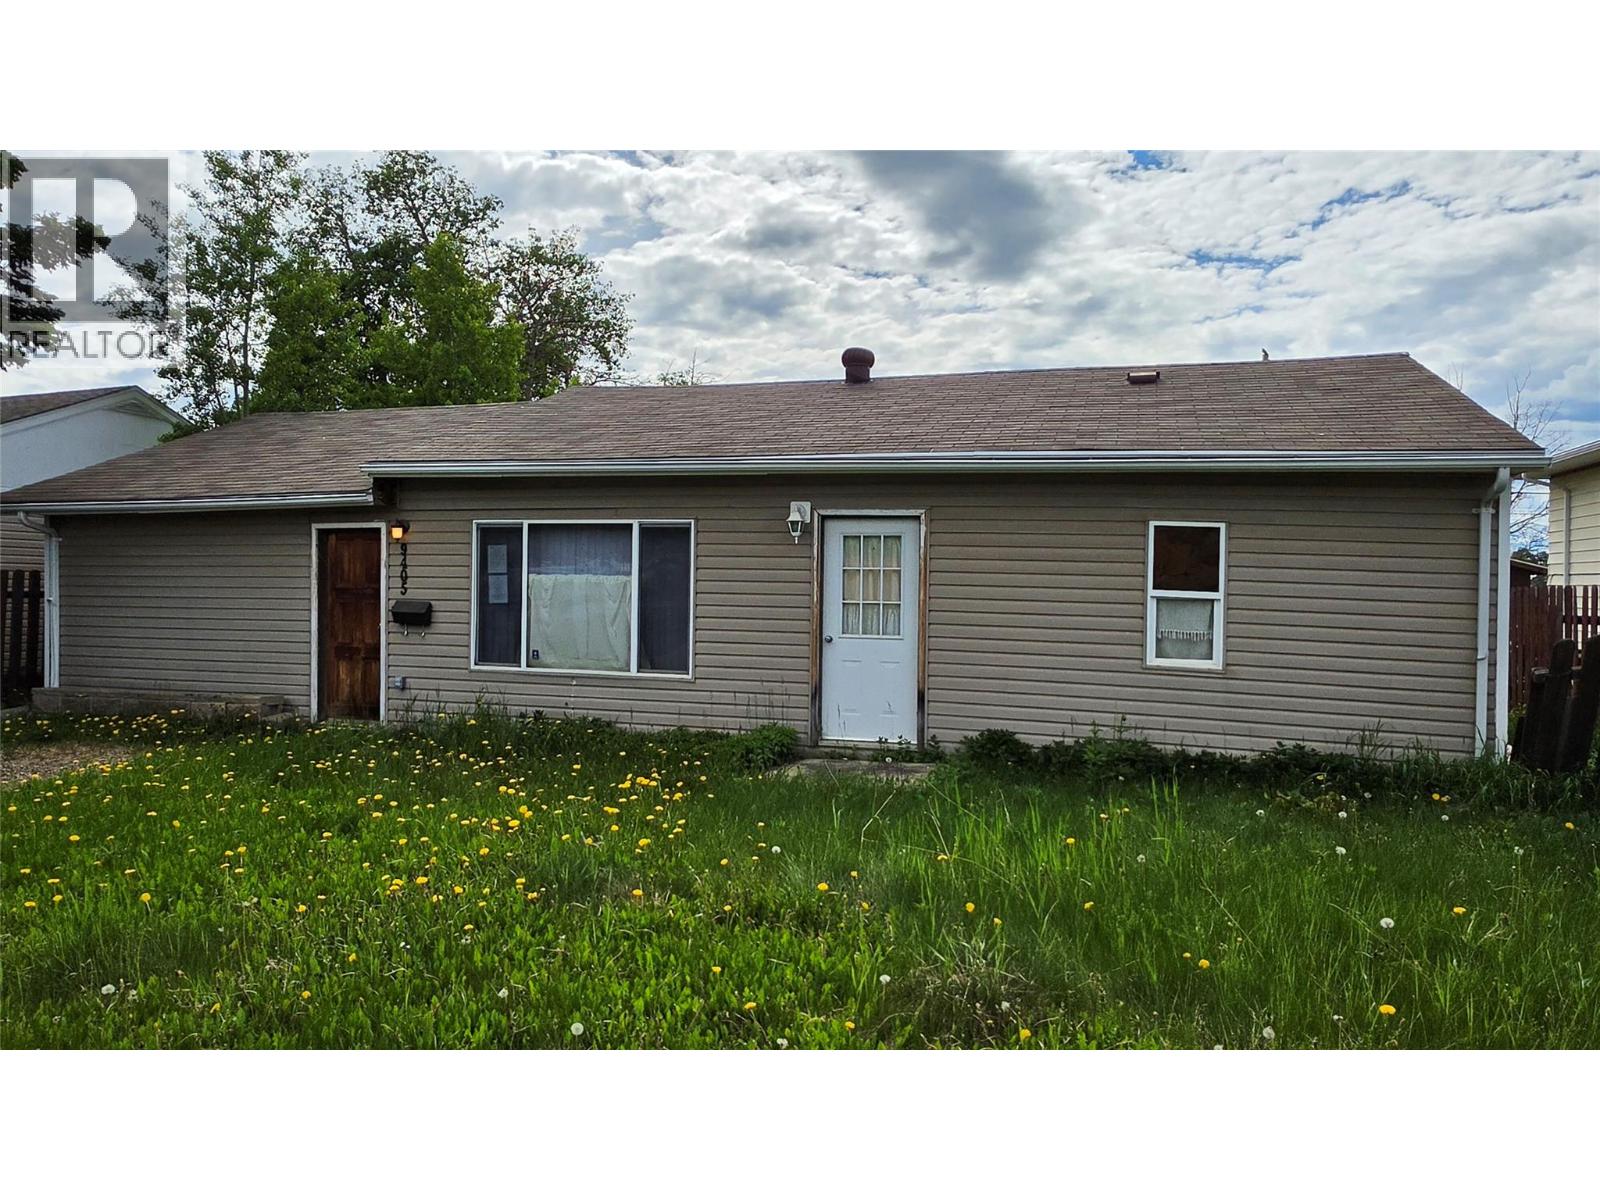
9405 6 Street
Dawson Creek, British Columbia
Looking for a project? This 1-bedroom, 1-bath home offers an affordable opportunity for someone who is ready to roll up their sleeves. Featuring convenient main-floor living with laundry located in the bathroom, electric heat, and a functional layout, this property needs some TLC but has plenty of potential for the right buyer. Whether you're looking for a renovation project, rental property, or budget-friendly entry into the market, this could be the opportunity you've been waiting for. (id:63476)
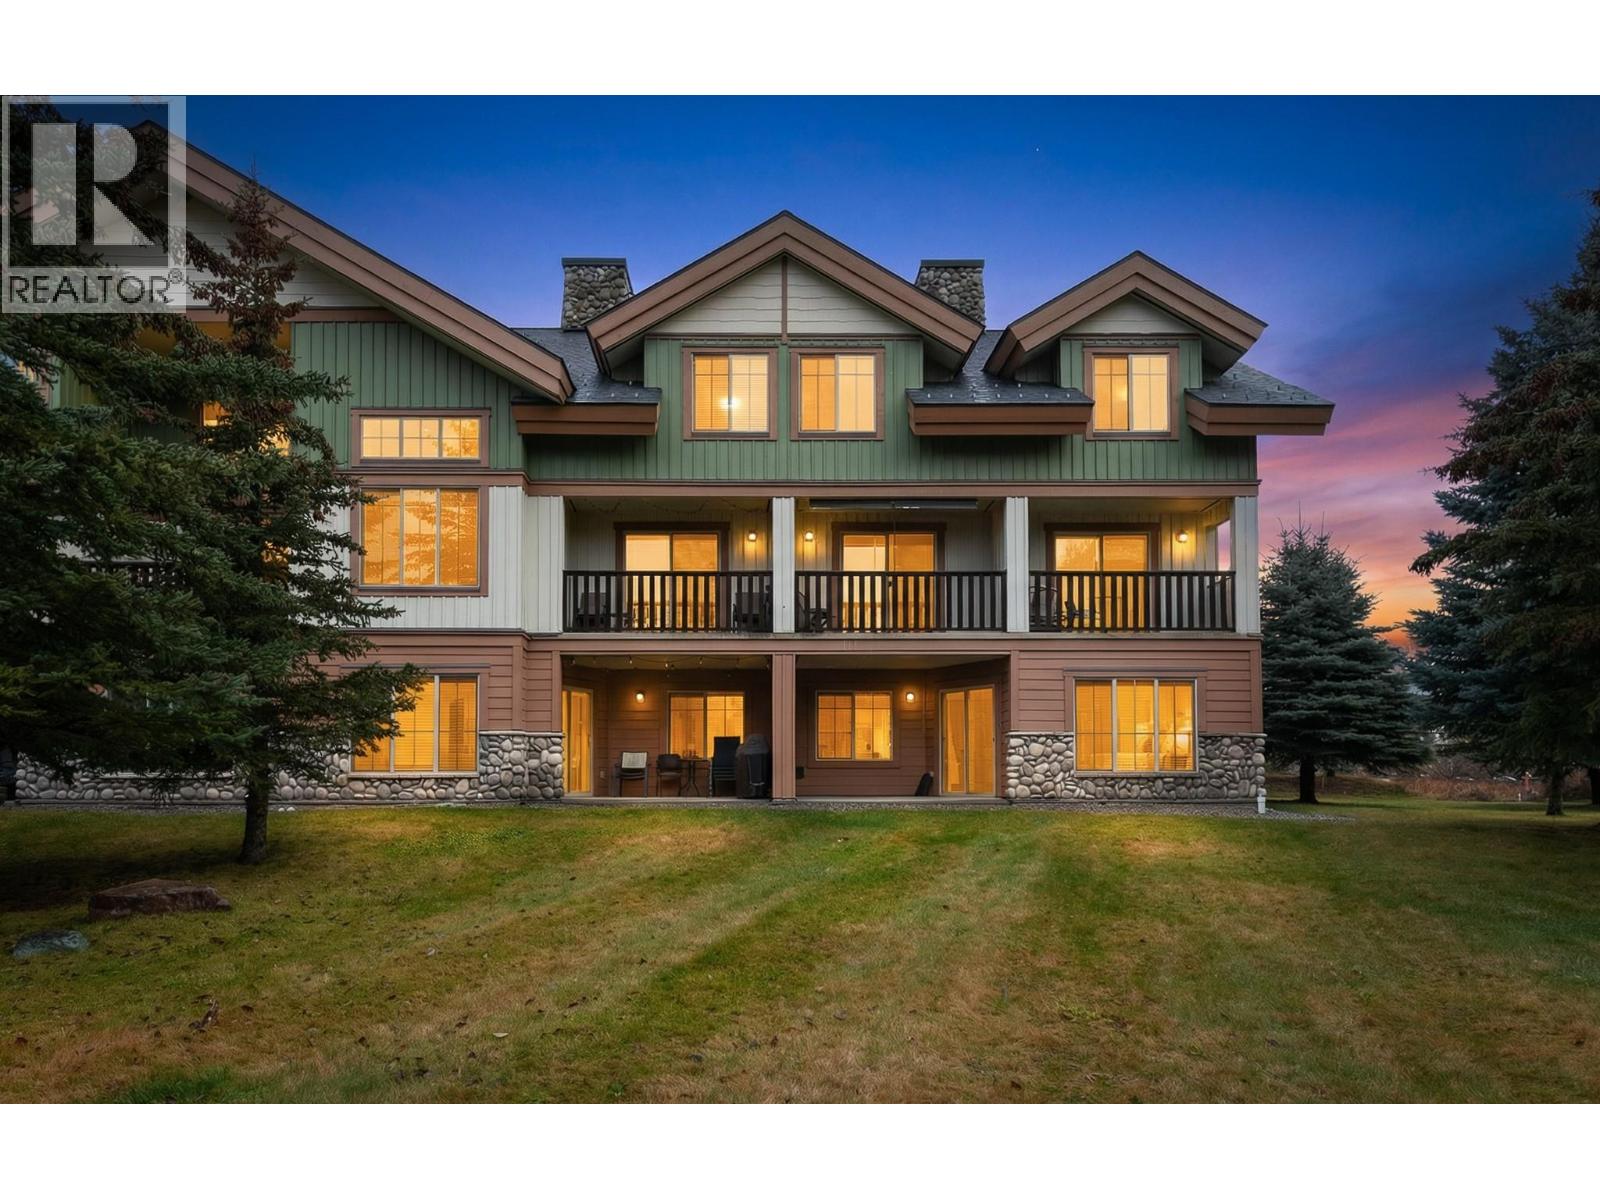
32 Rivermount Place Unit# 202a
Fernie, British Columbia
Welcome to Pinnacle Ridge, one of Fernie’s most desirable mountain communities. This twolevel, 2-bedroom townhome offers a bright, well-planned layout with great separation between living and sleeping areas. The main floor features an open kitchen, dining, and living space with large windows, warm natural light, and an electric fireplace — perfect after a day on the hill. A convenient half bath on the main level adds practicality for guests and everyday use. Upstairs, you’ll find two generous bedrooms and a full bathroom, providing comfort and privacy. Step outside to your private deck, a great spot to enjoy morning coffee or unwind after an adventure filled day. This home includes adequate open parking and dedicated ski storage, making gear days simple and organized. Residents also enjoy a communal BBQ area, an excellent place to meet new friends, entertain, and make the most of Fernie’s relaxed mountain lifestyle. Pinnacle Ridge is ideally located between Fernie Alpine Resort and downtown, giving you quick access to skiing, biking, trail networks, the river, and all of Fernie’s conveniences. Whether you’re looking for a low-maintenance full-time home, a weekend retreat, or a smart investment property, this is an excellent opportunity in one of Fernie’s most sought-after developments. (id:63476)
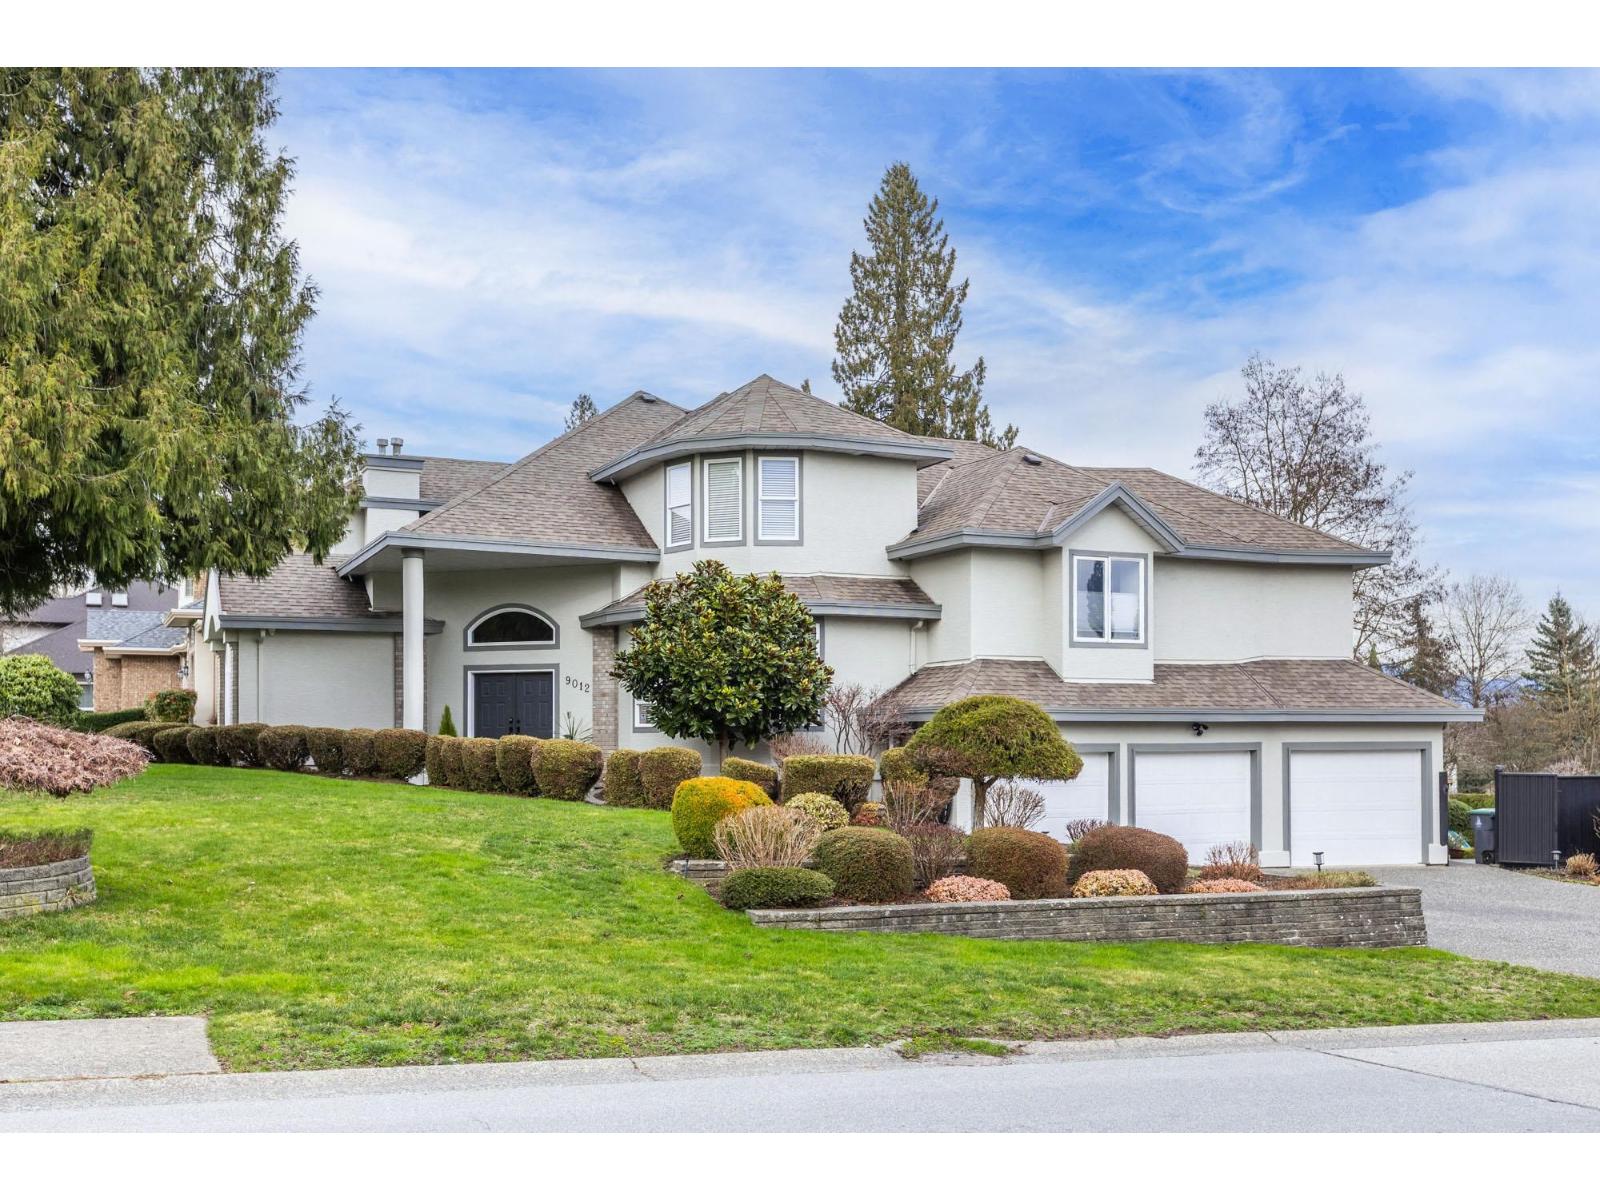
9012 162a Street
Surrey, British Columbia
Rarely available nearly 4,800 sq ft luxury home on a 15,494 sq ft corner lot in the heart of Fleetwood. This beautifully updated residence offers 6 bedrooms, 5 bathrooms, and a 2-bedroom walk-out basement suite with strong rental potential. Featuring a hotel-inspired primary suite on the main level, soaring ceilings, and expansive windows that fill the home with natural light. The upper floor includes three generous bedrooms, while the lower level offers a 2-bedroom suite with a separate entrance, providing excellent flexibility and income potential. Complete with a triple-car garage, spacious driveway, and a private southeast-facing, garden-like backyard. Conveniently located close to schools, parks, and amenities. A truly exceptional property! (id:63476)
282 8400 Shook Road
Mission, British Columbia
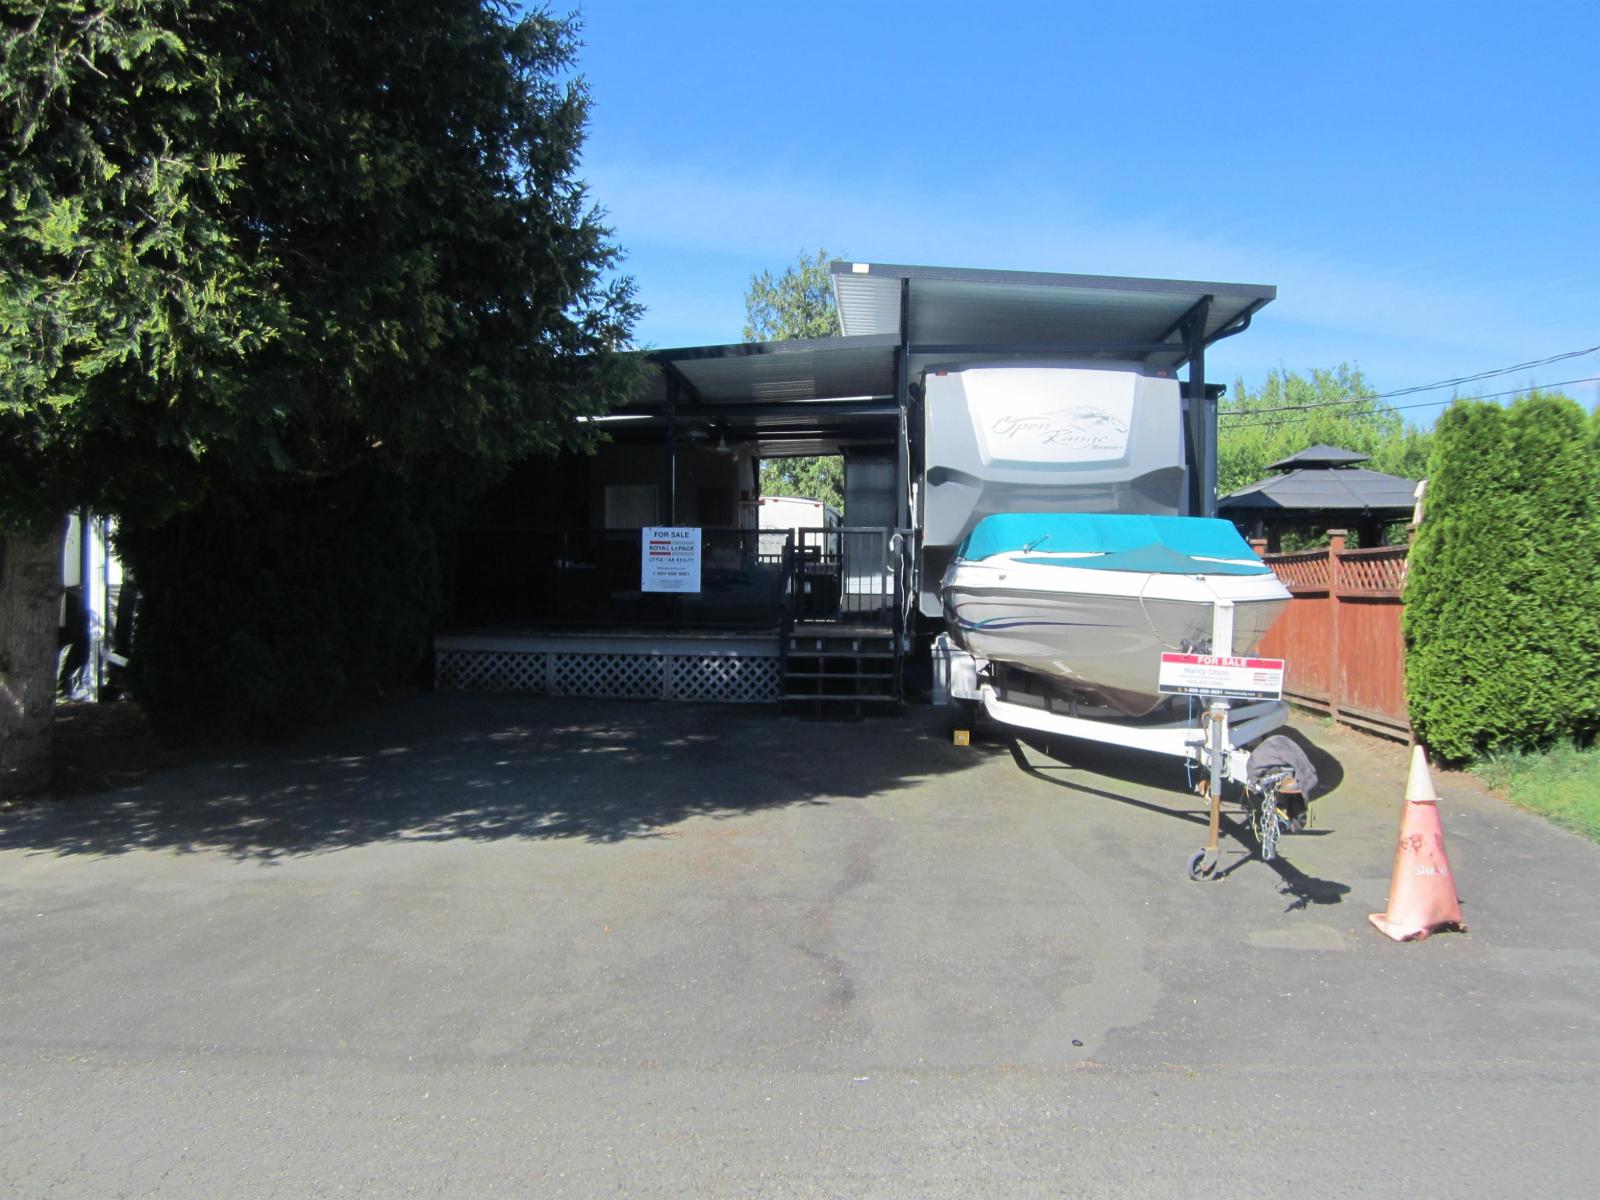
EVERGLADES RESORT AT HATZIC LAKE - BEAUTIFUL SPOT AT THE LAKE HIGH AND DRY, AMZING ENTERTAINING DECK WITH A 33' t Range Roamer 5th Wheel with 3 slides, classy unit. You can't beat this one with 32' x 16.5 covered aluminum awning (Black Trim) covered to enjoy rain or shine. Comes with all outside furniture, BBQ, nice sectional. Shed for those extras. Everything inside unit as well. Steps away from the swimming beach & park, but very private. Come and enjoy your very safe get-a-way at the lake with your family. Gated, Clubhouse, boat launch, park for children, basketball court & skate park. Boat, swim, fish and it's close to Sandpiper Golf Course. Boat is available with purchase at no extra charge. Only 1 hour &15 minutes from Vancouver. (id:63476)
2455 Quail Ridge Boulevard Unit# 131
Kelowna, British Columbia
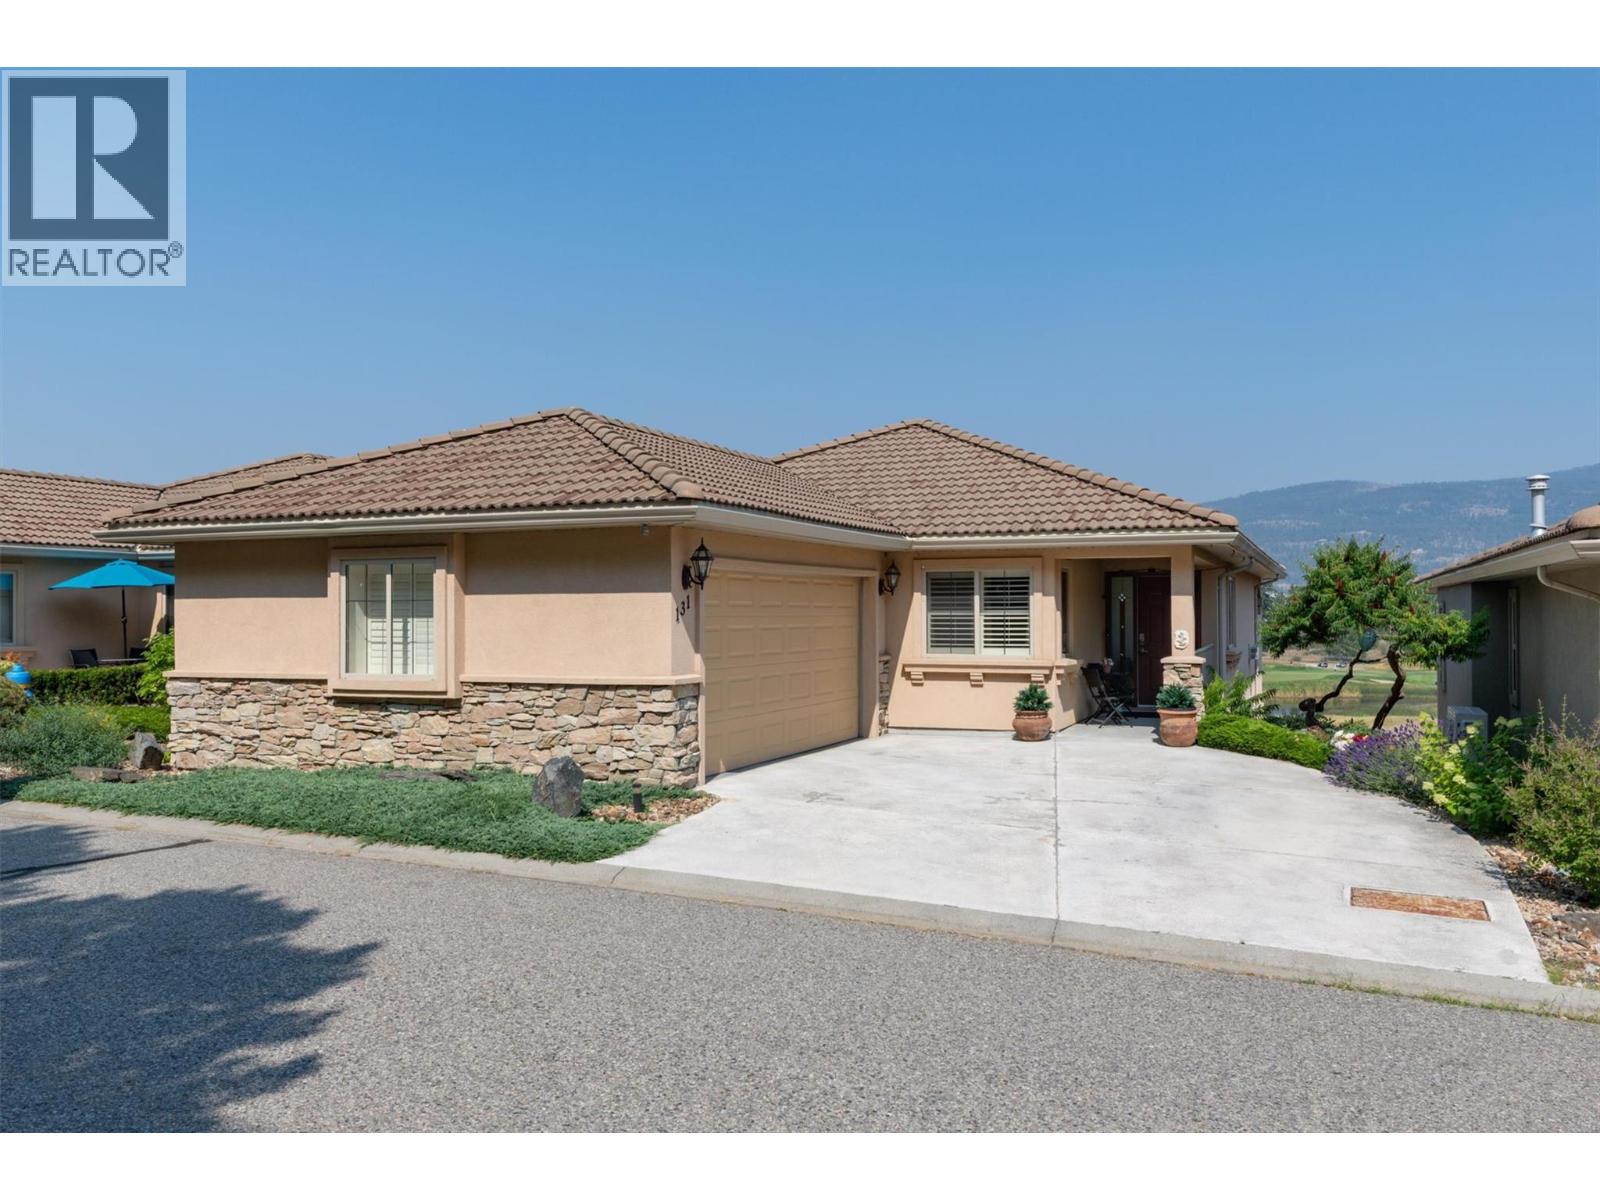
Welcome to Fairway Heights in beautiful Quail Ridge! This meticulously maintained, detached, walk-out rancher, 4 bedroom home is bright, warm and inviting with an open floor plan and stunning views. The Okanagan Golf Club and mountains beyond are right outside your door. Miles of trails and natural green spaces provide endless opportunities for outdoor adventures and being close to the airport and shopping make this a fabulous place to live. This home is a treasure, the main floor welcomes you with wide-open views of the golf courses and beyond, spanning the living room ( featuring a beautiful gas fireplace), dinning room and kitchen (with its own eat in area). The primary suite with ensuite (double vanities & walk-in closet), mud/laundry room and powder room complete this level and are situated at the back of the home. On the walkout, lower level you’ll find 3 more spacious bedrooms for family, guests or home office space and a lovely large family room with a walk-out patio, as well as another full bath. Updates include all new lighting, paint, California Shutters throughout and a new refrigerator and Kitchen-Aid induction oven (2026). Another nice feature is the reverse osmosis system at the kitchen sink. This is a peaceful, community-minded neighbourhood in a beautiful setting. With it’s open layout, primary bedroom on the main and scenic golf course/mountain views, this exceptional home combines quality, functionality and an unbeatable location! (id:63476)
18574 104 Avenue NW
Edmonton, Alberta
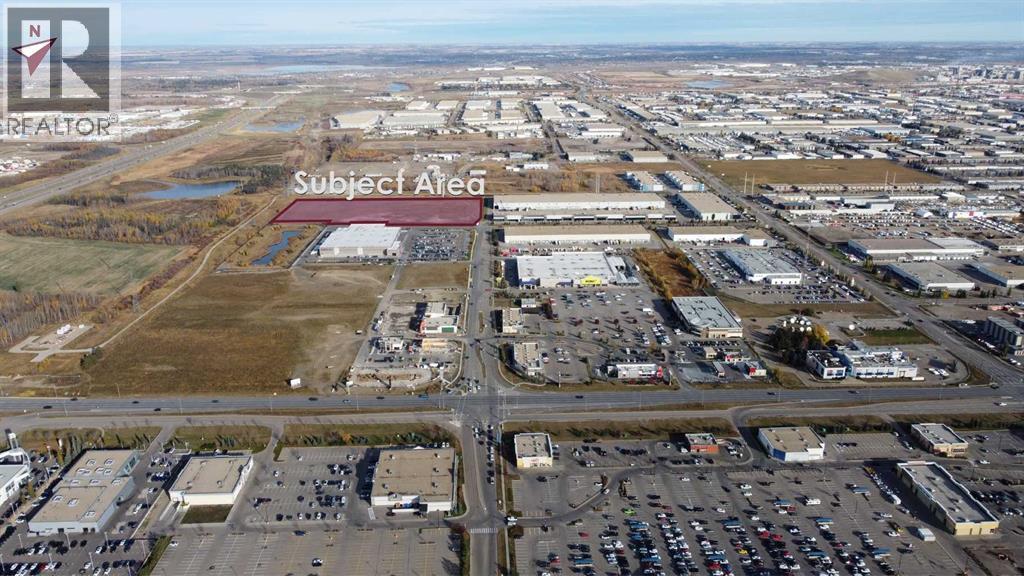
Cameron Corporation is pleased to provide an opportunity for land sales in West Edmonton. The 3 land parcels shown are within our Sunwapta West development, which along with Sunwapta Centre, are prominent shopping centres in West Edmonton located along Stony Plain Road. Sunwapta West provides a variety of home improvement and dining services as well as the only Costco Business Centre in the City. There is excellent visibility from Stony Plain Road (the main arterial roadway west of the city) as well as from Anthony Henday Drive. Other tenants within our Sunwapta shopping centres include: RONA+, McDonalds, Firehouse Subs, LA Fitness, Dollarama, Chick Fil-A, A&W, and an upcoming Canadian Tire. Acres can be sold as whole (15.2 acres) or separately. (id:63476)
325 East Wilson Creek E Road
Rosebery, British Columbia
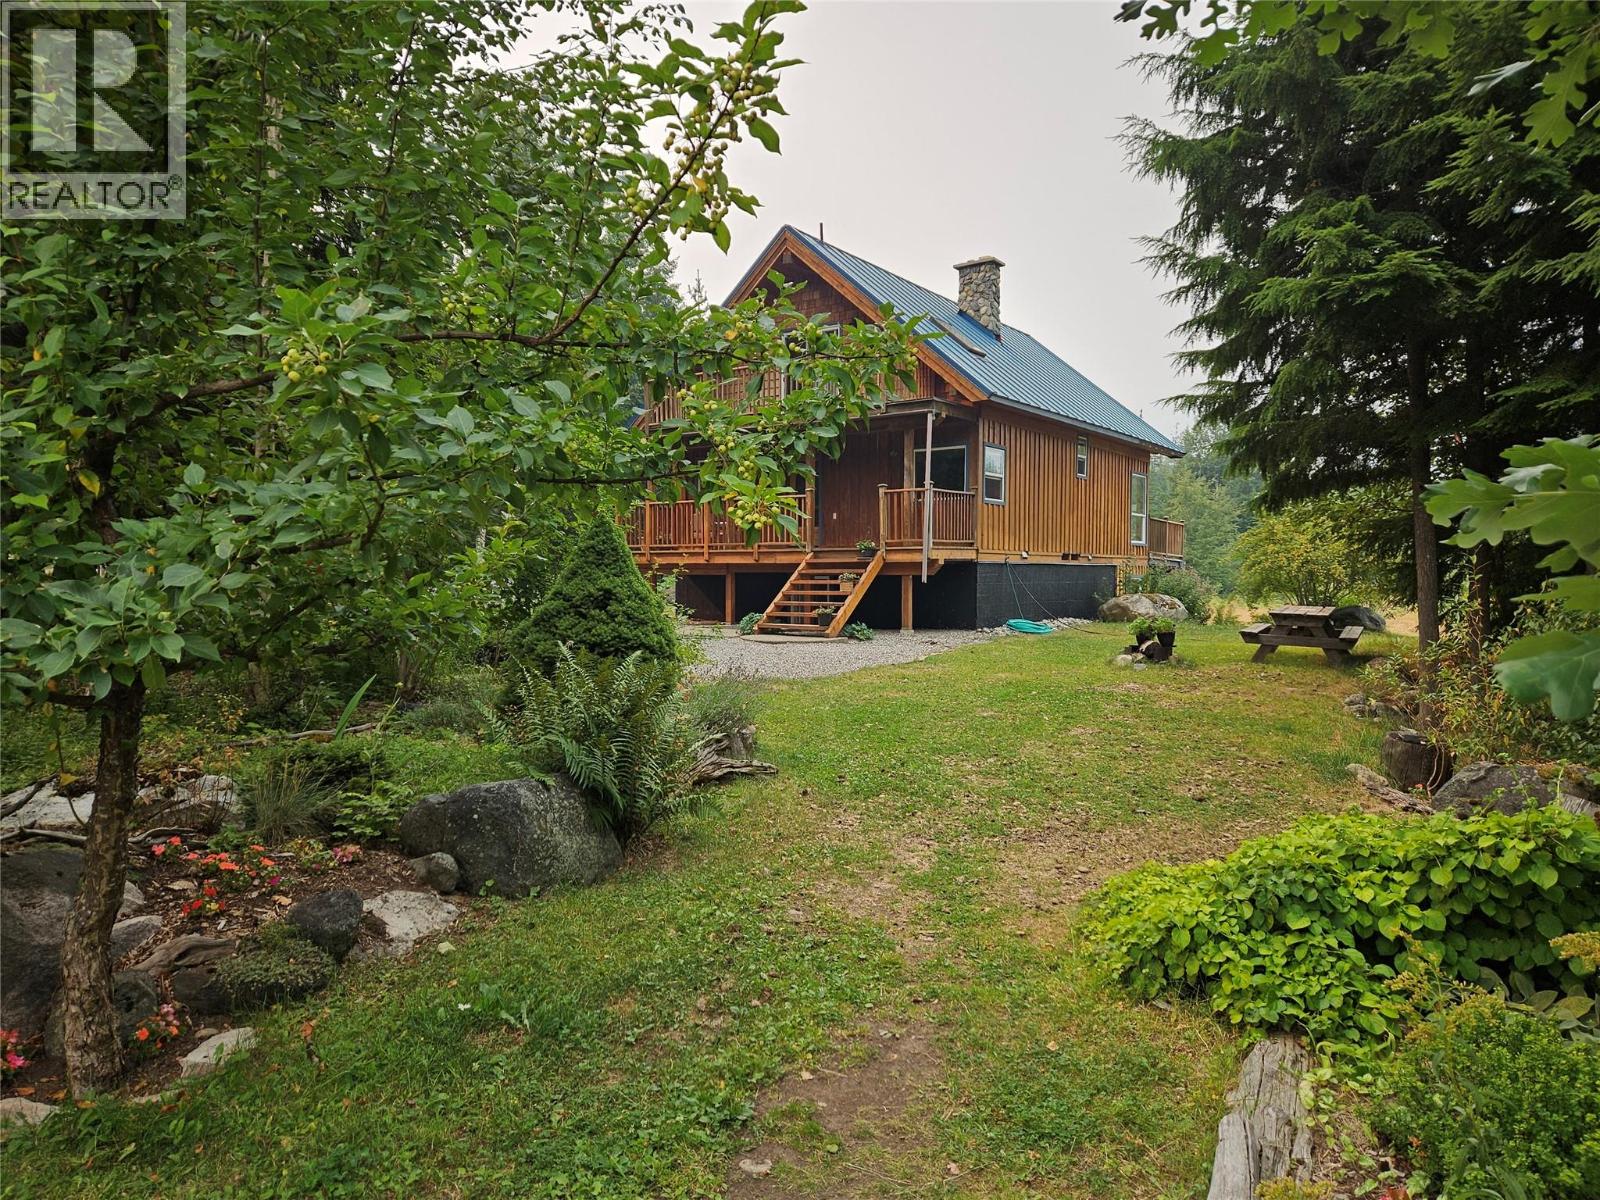
Certified Organic Farm Land, situated on a level bench above Rosebery, BC, In your face Mountain vista views 360 degrees. 26.37 acres of pasture, some trees, Fenced organic gardens. So much pristine privacy awaits you here. As you walk thru the front door you are embraced with large open spaces looking beyond to the Mountains. Floor to ceiling Windows with wood post and beam vaulted ceiling. looking on to the spacious front deck. Home is comprised of 4 spacious bedrooms, 2 full baths. Loft bedroom on second floor offers a deck overlooking front perennial gardens. All floors well lit with natural lighting. Sit back on any deck and enjoy the birds sing and river flowing. 12 x 20 Bunkie/studio adding multiple uses. Attached to the Bunkie/Studio/Workshop is 2 carports 12 x 20. Homesteading at its best. Slocan lake with beaches and boat launches minutes away. New Denver 5 minutes south, Nakusp 25 minutes away. (id:63476)
or rent
1866 45 Street NW
Calgary, Alberta
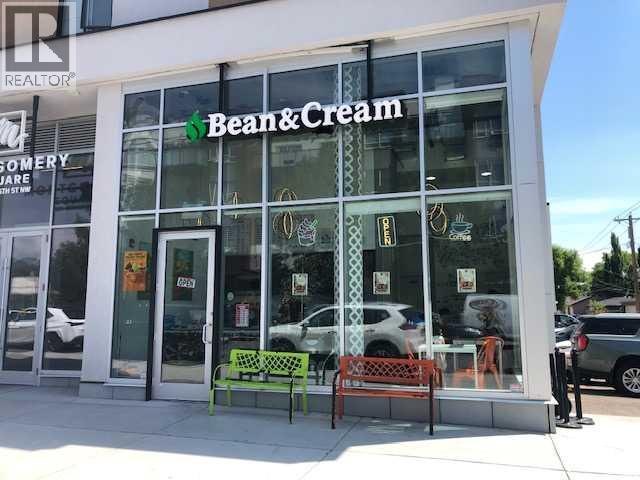
Beautiful Cafe and Frozen Yogurt business for sale in the vibrant area of Bowness. This is a turnkey business ready to take over. Fully set-up operational business with all necessary equipment, freezers, soft serve yogurt machines, coffee machine, refrigerators... all needed for new owner with option to expand the product range. It is not a franchise. The shop's inviting interior features ample natural light and cozy decoration creating a warm and welcoming atmosphere. The monthly rent is $2,714 (includes op. costs and all utilities except electricity ).The lease has approximately 4 years remaining, plus an option to renew , providing long term stability. This is a great opportunity to have your own business ready from day one. Please do not visit the location or contact staff without prior authorization. All inquiries and showings must go through the Listing Agent. (id:63476)
14010 84 Street SE
Calgary, Alberta
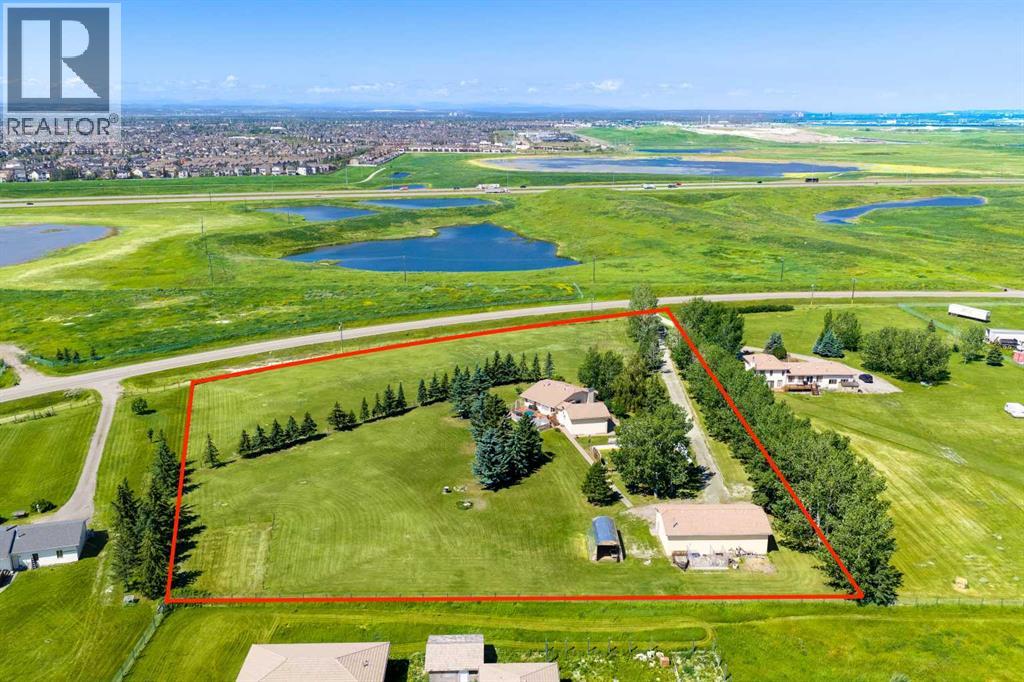
WELCOME to this 4.6-ACRE LIVE/WORK PROPERTY in the SOUTH SHEPARD AREA, STRUCTURE PLAN in CALGARY! Offering 3,057 SQ. FT. OF DEVELOPED LIVING SPACE, 5 BEDROOMS, 3 BATHROOMS, CENTRAL A/C, an OVERSIZED DOUBLE ATTACHED GARAGE + a 60' X 40' HEATED SHOP, this gated property combines acreage living, SERIOUS BUSINESS CAPABILITY + long-term potential—all w/MOUNTAIN + CITY VIEWS.DIRECT CONTROL ZONING under Bylaw 20D2008 is a SIGNIFICANT ADVANTAGE, w/approved + discretionary uses generally reflecting S-FUD land use—creating flexibility for acreage living, business + future plans, subject to City approval.Set behind an ELECTRIC GATE, the grounds create an immediate sense of space + privacy, w/approx. 80 fruit, evergreen, poplar + birch trees framing + sheltering the home. STUCCO + a recently serviced CLAY TILE ROOF provide lasting curb appeal, while the 25’1” x 24’11” ATTACHED garage offers epoxy floors, a loft, basement access + storage.Inside the home, VAULTED CEILINGS elevate the bright bi-level design. A main-level OFFICE provides a quiet place to work, while the LIVING ROOM captures the views + flows into the DINING AREA for meals or gatherings. The KITCHEN offers abundant cabinetry, Corian countertops, ample prep space, a GAS COOKTOP, built-in oven, breakfast bar + sunny nook—creating a hub where cooking, conversation + family life come together. Step onto the 800 SQ. FT. DECK for summer dinners, morning coffee + evenings overlooking city lights + distant mountains.The generous PRIMARY RETREAT is filled w/natural light from an impressive collection of windows + offers BUILT-IN STORAGE, a dedicated vanity, WALK-IN CLOSET + private 3 PC ENSUITE w/a JETTED TUB—creating a peaceful place to unwind. A 2nd main-level bedroom + 4 pc Bath complete this floor.The FULLY DEVELOPED WALK-UP BASEMENT adds flexibility w/IN-FLOOR HEAT, a huge GAMES ROOM for movie nights, play + entertaining, the 3rd, 4th + 5th BEDROOMS, a 3 pc Bath, SAUNA, laundry + storage. Upgrades incl. a NEW HIGH -EFFICIENCY BOILER, NEWER humidifier, oversized hot-water tank, NEW furnace motor + 2 UPDATED ELECTRICAL PANELS.Outside is designed for every season: a 60' X 40' HOCKEY RINK, built-in trampoline + play structure keep kids active, while the GREENHOUSE, fish pond, mature landscaping + lawn create a peaceful setting. An ARTESIAN WELL reported at 52 GPM, water filtration + TWO SEPARATE SEPTIC SYSTEMS support the home + shop.The 60' X 40' SHOP is the defining advantage. Equipped w/14' CEILINGS, a 14' OVERHEAD DOOR, FORCED-AIR + IN-FLOOR HEAT, 220V POWER, air compressor, 9,000lb hoist, mezzanine, 2 pc Bath, kennels behind + its own septic system, it is ready for trades, equipment, vehicles or a growing operation.Positioned just SOUTH OF THE SHEPARD EAST AREA STRUCTURE PLAN, the property offers excellent access to 114 Avenue SE, Shepard Business Park + Prairie Gateway, w/Hotchkiss nearby + long-term servicing contemplated. Buyers should confirm intended uses + future plans w/the City of Calgary. (id:63476)
6412, 200 Seton Circle SE
Calgary, Alberta
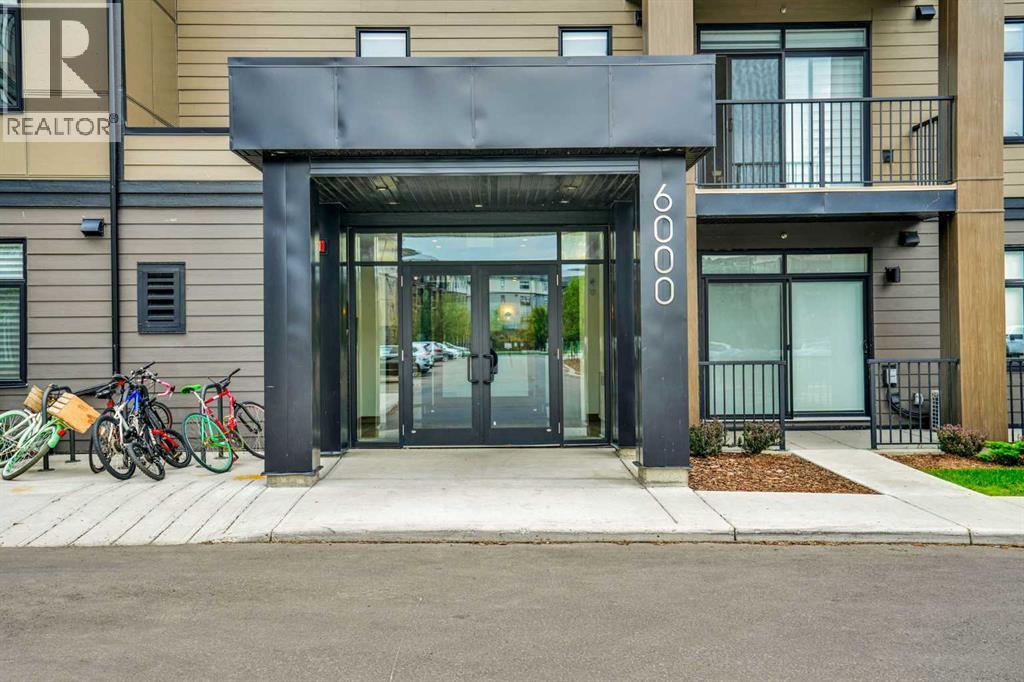
Welcome to this beautifully appointed top-floor condo. Bright, stylish, and thoughtfully designed, this 2-bedroom, 2-bath home offers affordable, carefree living with exceptionally low fees that include heat, water, sewer, common area maintenance, reserve fund contributions, and visitors parking. You’ll also appreciate the convenience of underground titled parking, with a private storage space just steps from your stall and easy elevator access. Inside, the open concept layout is both welcoming and functional, featuring durable LVP flooring throughout and a modern kitchen equipped with stainless steel appliances, tall cabinetry reaching up to the 9' ceiling, and sleek contemporary finishes. The spacious living area flows seamlessly onto your large private balcony—perfect for unwinding, hosting friends, or simply soaking in the sunset at the end of the day. Both bedrooms are generously sized, offering comfort and versatility for guests, a home office, or your own personal retreat. Situated in an unbeatable location close to all amenities, you’re just a short walk to the park and moments away from Seton YMCA, South Health Campus, shops, restaurants, and schools. This home checks all the boxes for convenience, comfort, and lifestyle. A must see opportunity—come and see it for yourself. (id:63476)
123 Smith Rd
Salt Spring, British Columbia
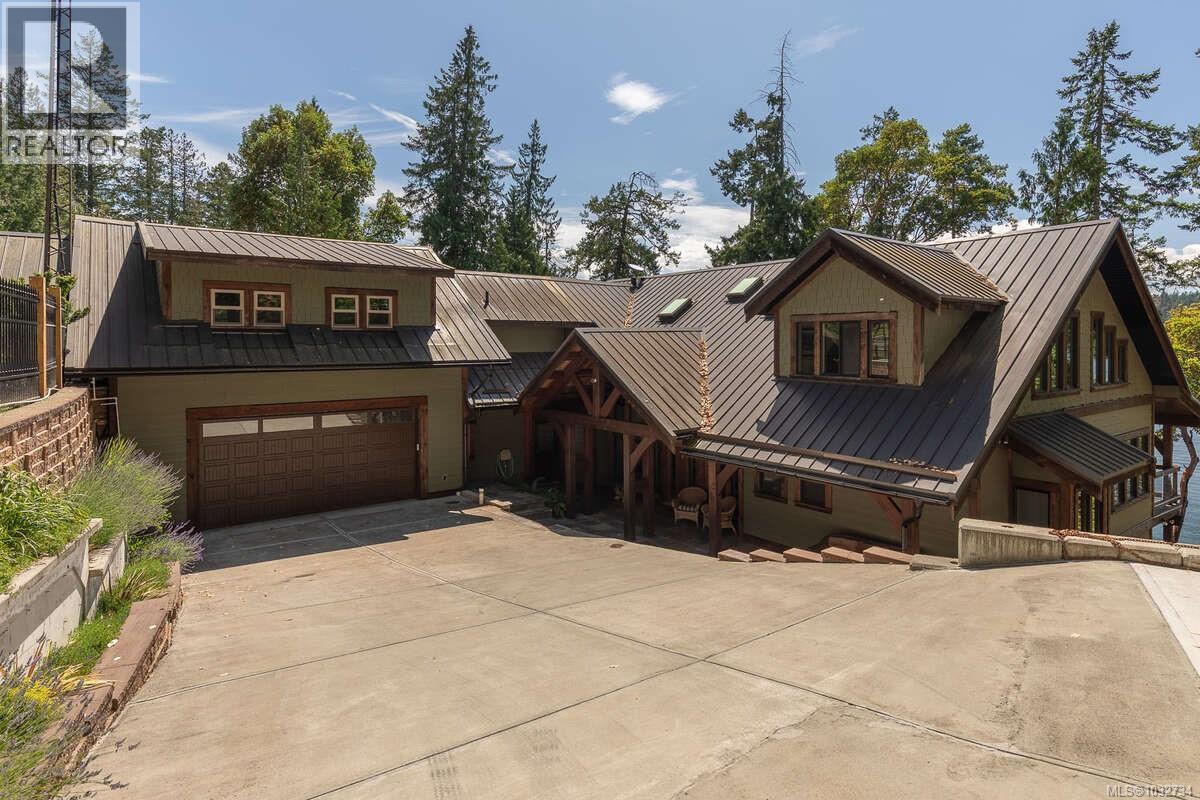
For more information, please click Brochure button. Salt Spring Island waterfront home for sale in coveted Musgrave Landing—an architecturally striking timber-frame residence on a private 0.5-acre oceanfront lot with a private dock and access to deep-water moorage. Offering approximately 5,264 sq ft over three levels, this road-accessible Gulf Islands retreat blends West Coast craftsmanship with modern luxury. The main home features 3 bedrooms plus a flexible full studio guest accommodation, 4 full bathrooms and 2 powder rooms, generous indoor–outdoor living, and an oversized two-car garage - 596 sq ft. Thoughtful extras include a fully equipped woodworking shop, dedicated cold storage, and a year-round golf simulator—all ideal for work, hobbies, and entertaining. Set within a well-managed Bare Land Strata, owners enjoy amenities rarely found on Salt Spring: a large community dock with deep-water moorage, plus a tennis/pickleball court and shared green spaces. From your dock it’s roughly a 10–15 minute boat ride to Cowichan Bay on Vancouver Island—perfect for groceries, the farmers’ market, dining, and services. An exceptional opportunity for a private oceanfront residence, vacation property, or retreat on Salt Spring Island. Experience Salt Spring Island’s best combination of waterfront, moorage, privacy, and access. Do not miss out! (id:63476)