
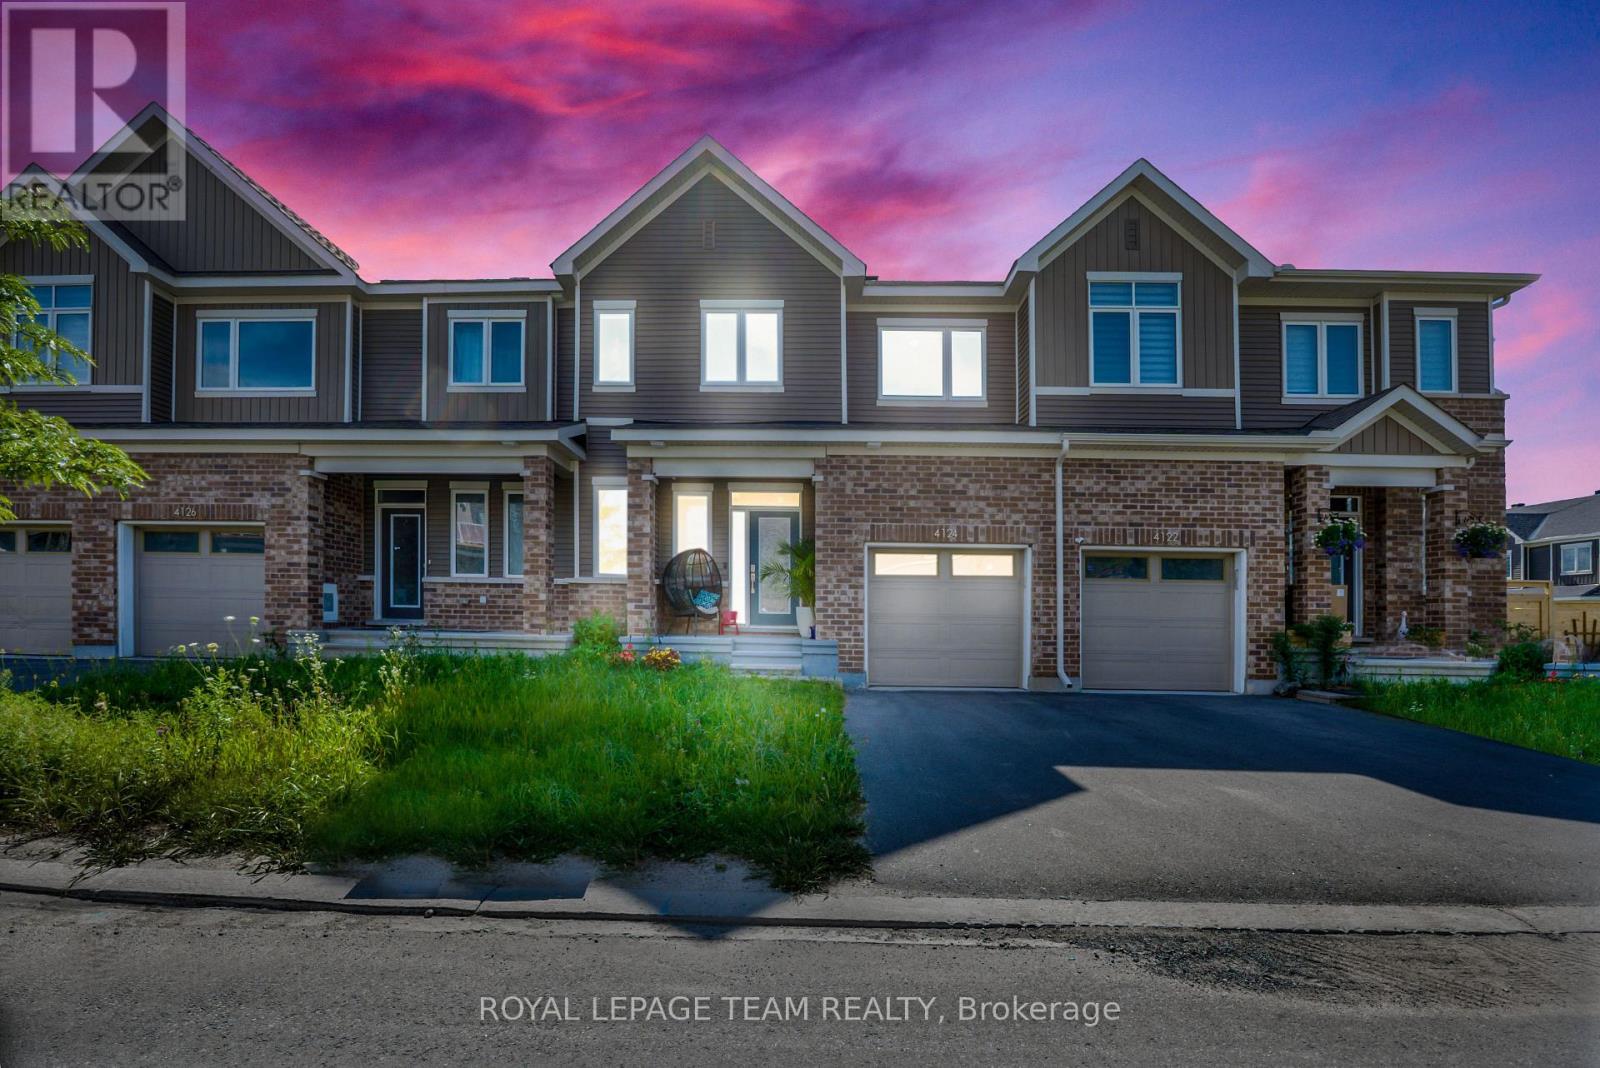
4124 Obsidian Street
Ottawa, Ontario
NEW ON THE MARKET | 4124 Obsidian St, Nepean Welcome to this beautiful home in one of Ottawa's sought-after south-end communities! From the moment you step inside, you're greeted by a bright, warm, and inviting atmosphere with a thoughtfully designed layout that offers comfortable everyday living and plenty of space for entertaining. The home features spacious living areas, a modern and functional kitchen with excellent storage, generously sized bedrooms, and a well-maintained interior throughout. Located in a convenient and growing neighbourhood, you'll be just minutes from parks, schools, shopping, restaurants, public transit, trails, and major roadways, giving you easy access to everything you need while enjoying the comfort of a welcoming community. Whether you're a first-time buyer, growing family, or investor, this property offers an excellent opportunity to own a home in Nepean. 4124 Obsidian St, Nepean, ON - Contact me today to learn more or book your private showing! (id:63476)
3875 County Road 45 Lot 1 Road
North Glengarry, Ontario
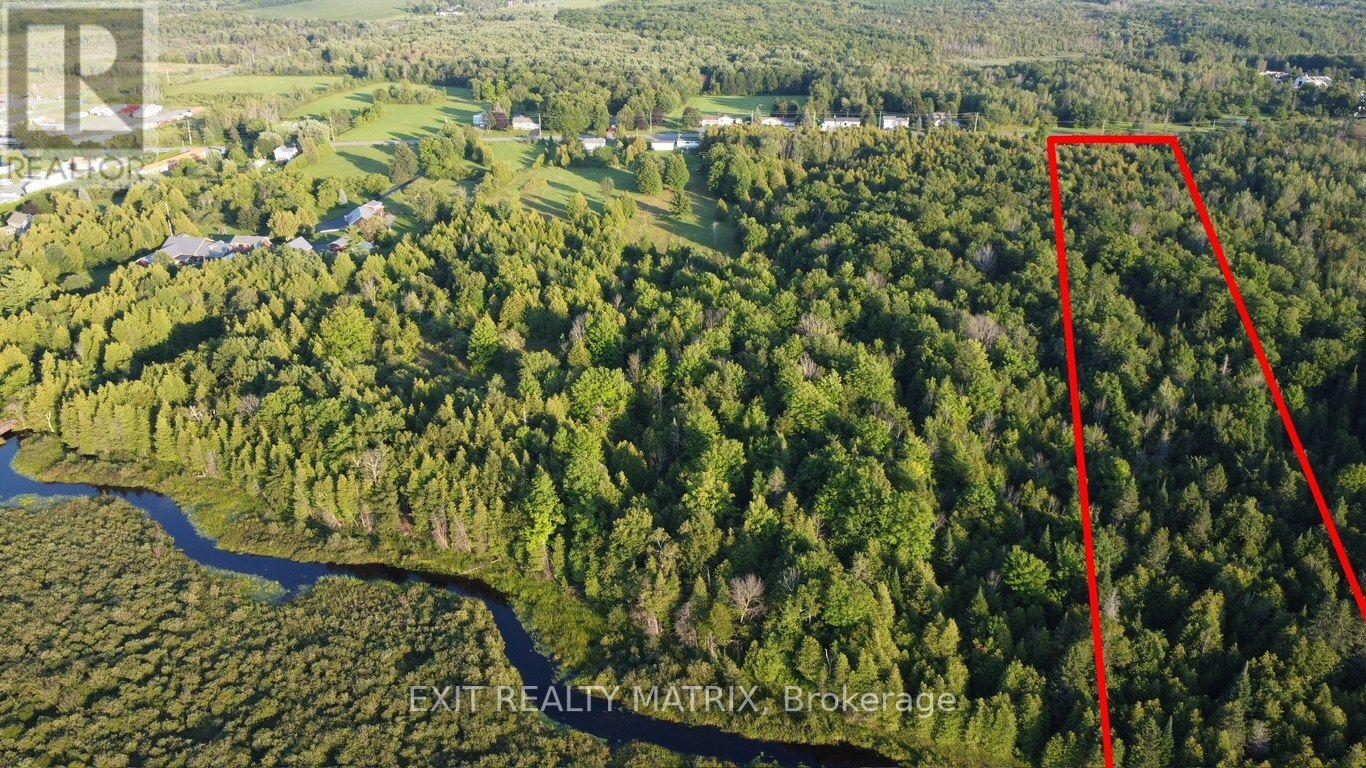
6.38 acres of build ready wooded land only a five-minute walk from downtown Alexandria. Perfectly located just beside the beautiful 15 km all-season recreational Glengarry Trails network featuring woodlands, wetlands, and boardwalks. Conveniently located halfway between Ottawa and Montreal, this property can be your place to rusticate from busy city life or settle down and establish roots. Alexandria VIA Rail station provides easy access for commuters. The epitome of country living within walking distance to coffee shops, restaurants, and everyday shopping.**lots just got surveyed and approved by the city, lines on pictures are a approximation and could vary by a few feet. Lots just besides on mls also #X13726660 (id:63476)
3875 County Road 45 Lot 2 Road
North Glengarry, Ontario
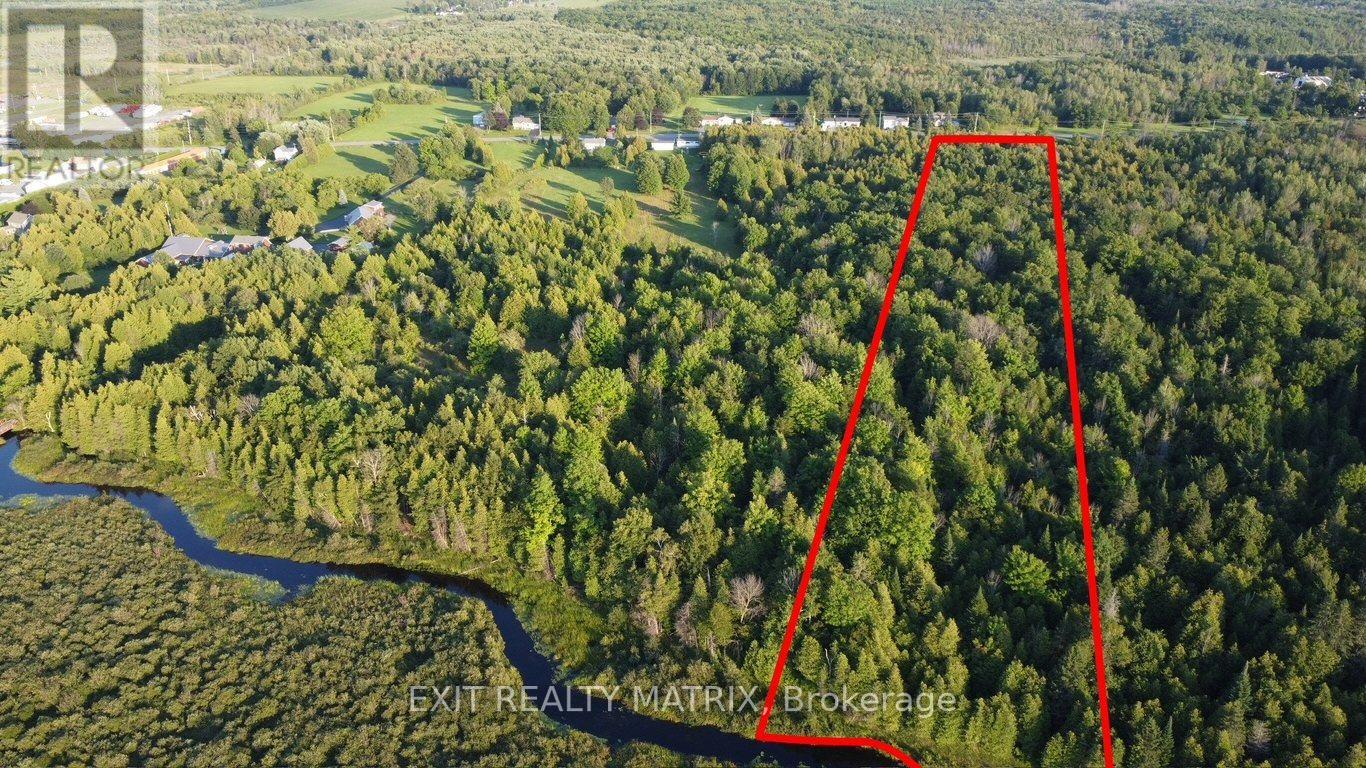
6.35 acres of build ready wooded land only a five-minute walk from downtown Alexandria and a few steps away from the beautiful 15 km all-season recreational Glengarry Trails network featuring woodlands, wetlands, and boardwalks. Conveniently located halfway between Ottawa and Montreal, this property can be your place to rusticate from busy city life or settle down and establish roots. Alexandria VIA Rail station provides easy access for commuters. The epitome of country living within walking distance to coffee shops, restaurants, and everyday shopping.**lots just got surveyed and approved by the city, lines on pictures are a approximation and could vary by a few feet. Lots just besides on mls also #X13726658 (id:63476)
188 Ling Cod Lane
Mudge Island, British Columbia
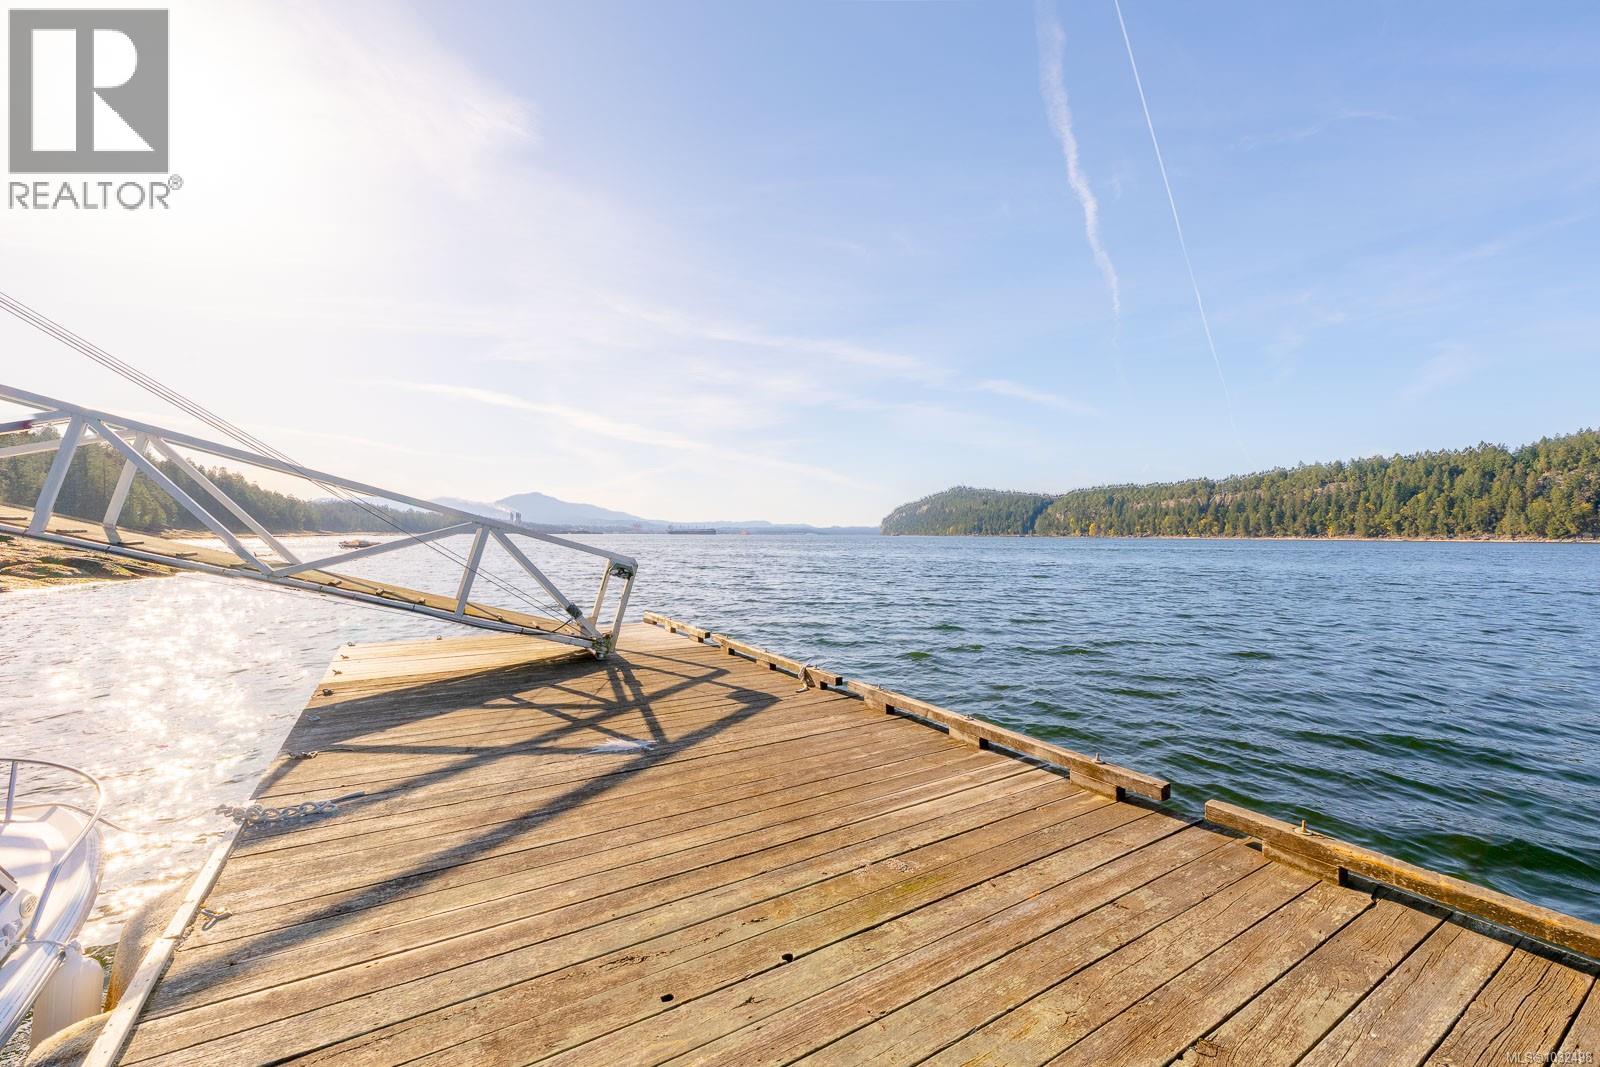
Set on the waterfront of Mudge Island off Vancouver Island in BC, this rare boat-access property offers an exceptional opportunity to own a private coastal retreat complete with a valuable foreshore lease and private dock—features that are increasingly difficult to find and add significant long-term value and convenience. Located just 25 minutes from Nanaimo and within easy reach of the Lower Mainland, the property combines peaceful island living with practical accessibility, while also benefiting from full services including electricity, cable, and internet—an uncommon advantage for island properties. Positioned near Dodd Narrows, the area is renowned for its abundant marine life, offering frequent sightings of whales and eagles along with excellent fishing, prawning, and crabbing. Set on just under one acre, the property features a well-maintained cabin with over 900 sq ft of thoughtfully designed living space, including a bright, open main level with vaulted ceilings, a cozy woodstove, and large windows that capture ocean views, as well as a spiral staircase leading to an inviting loft. A scenic deck with frameless glass railings provides the perfect place to take in the surroundings. Additional improvements include a large 600 sq ft garage/shop with lean-to, a detached self-contained guest suite above (approximately 400 sq ft) complete with kitchen, dining area, 3-piece bathroom, and bunk beds, plus a woodshed and dedicated storage/freezer room. The property is fully equipped with a drilled well, cistern, septic system, and a separate utility building housing the water system and additional storage. Within walking distance to Dodd Narrows and offering a rare blend of privacy, infrastructure, and ocean access, this unique island property is ideally suited for full-time living or as a weekend escape. All measurements are approximate and data should be verified if important. (id:63476)
16539 59a Avenue
Surrey, British Columbia
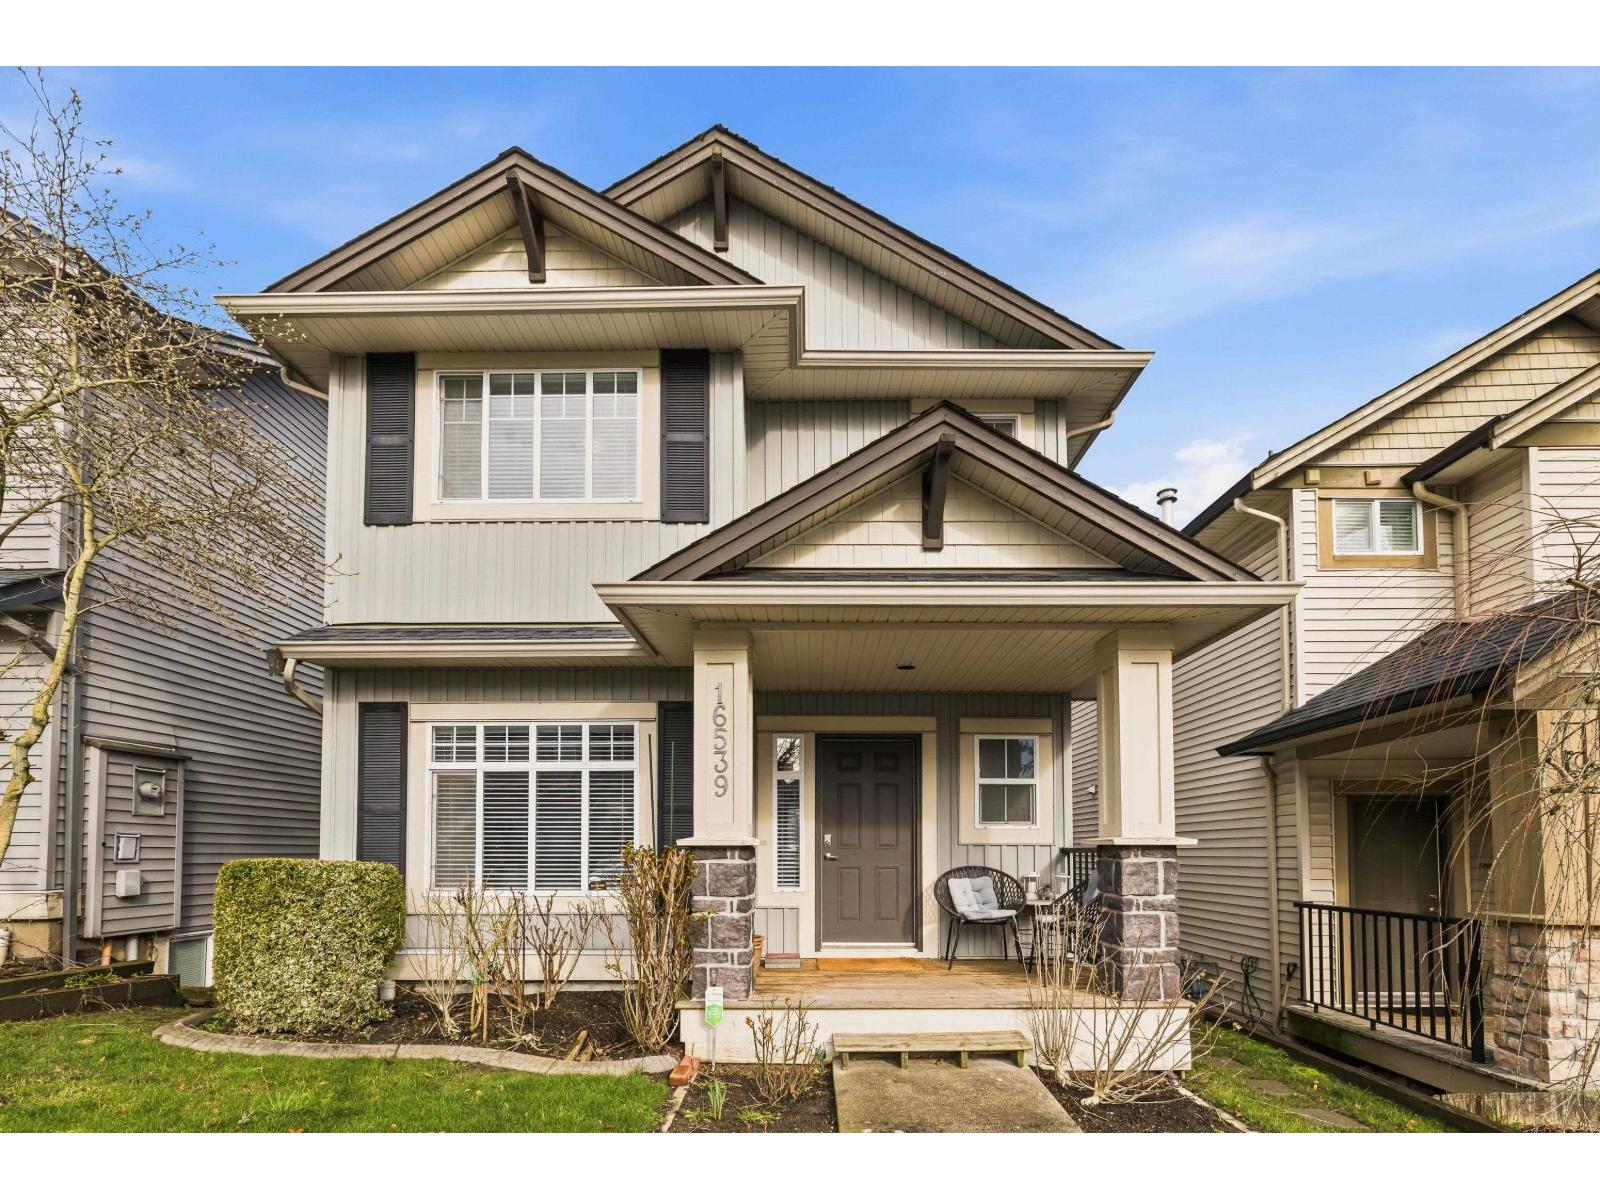
Welcome to this bright and spacious 2 storey home with a full basement in sought after Cloverdale - and exceptional place to call home. Beautiful mountain views from the primary bedroom and enjoy the tranquility of a quiet, family-friendly neighbourhood. The sun drenched kitchen features a centre island with eating bar, perfect for everyday living and entertaining. Upstairs offers three generously sized bedrooms, including a spacious primary retreat with walk-in closet. The fully finished basement provides two additional bedrooms with a separate entrance, along with radiant heating in the basement bathroom for added comfort. Additional features include a detached double garage, a functional and well-designed layout. Call today! (id:63476)
17 45025 Wolfe Road, Chilliwack Proper West
Chilliwack, British Columbia
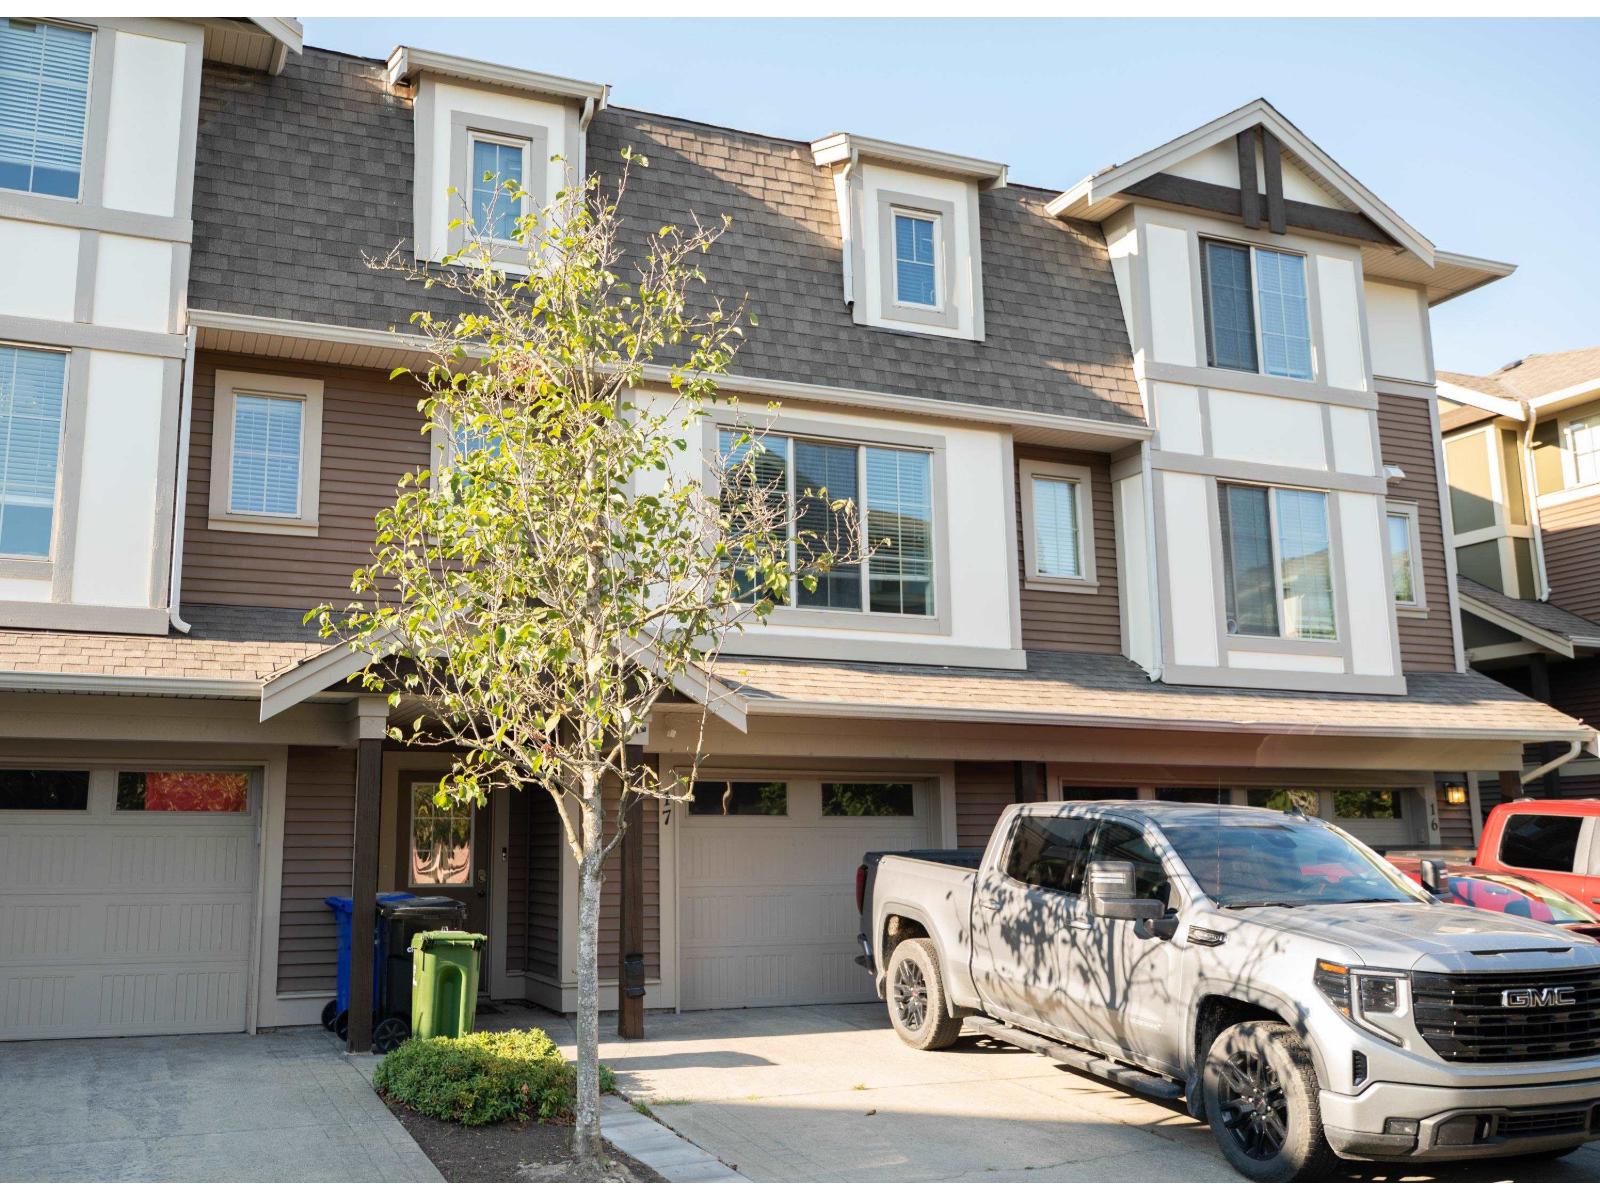
What a Location! Welcome to Centre Field! This 3 bed 2.5 bath townhome sits in a great location across from Townsend Park and close to all your needs. This 1,825 sq ft home features matching quartz countertops in kitchen and bathrooms along with expansive living and dining rooms, spacious bedrooms including a primary with ensuite and walk-in closet and a rec room downstairs big enough to play hockey in! (Please don't). Sit outside on your patio in your fenced backyard or on the main floor balcony. Minutes to the Freeway, hospital, Prospera centre, the leisure centre and eagle landing for all your shopping and recreation needs. Well run strata with a small children's playground. Walls need patch and paint. Pet friendly. Call today! Tons of value here. (id:63476)
195 Stonewood Drive
Beckwith, Ontario
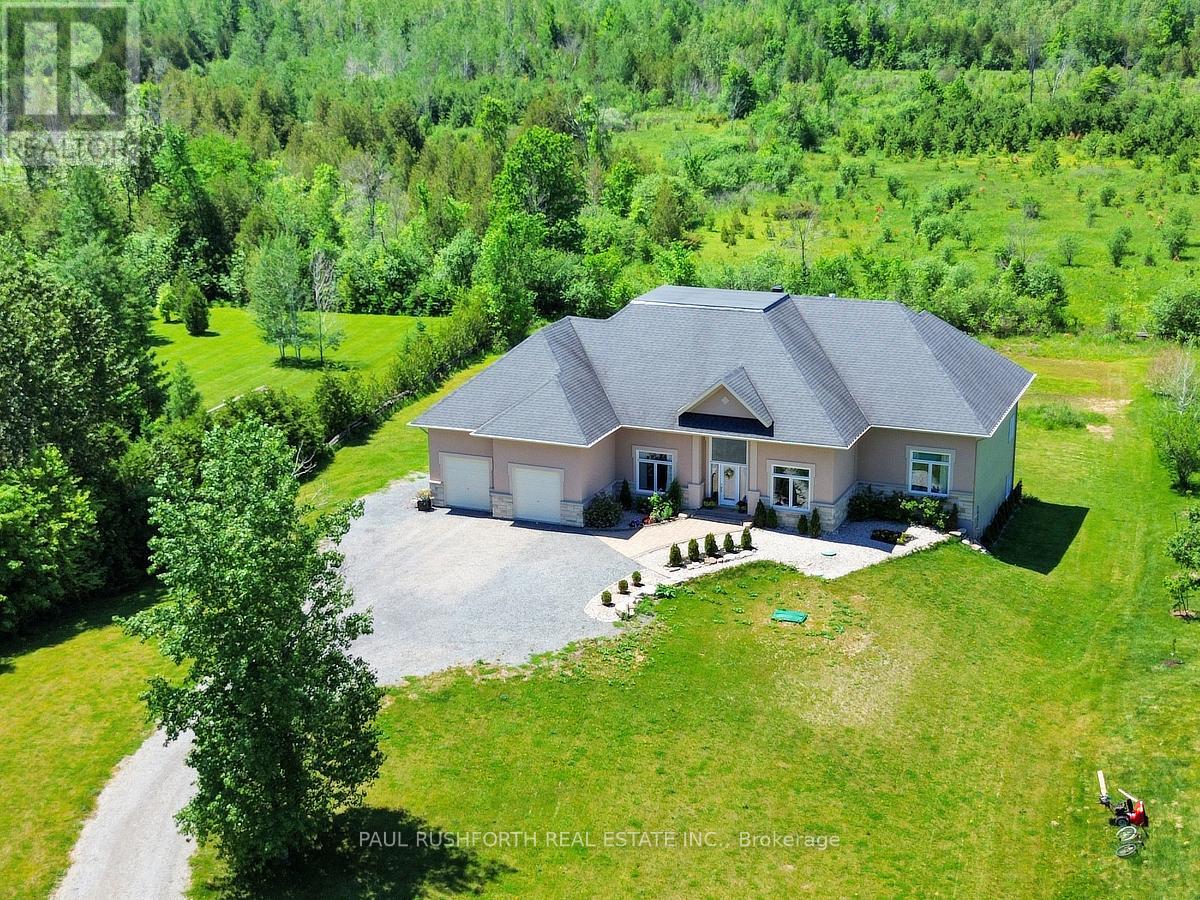
DREAM PROPERTY. SPECTACULAR. High quality STUNNING 2700+ Sq ft BUNGALOW on a 1.5 ACRE lot with NATURAL GAS + BELL FIBE in desirable Country Lane Estates....mere minutes to BOOMING CARLETON PLACE. BUILT IN 2014. Bursting with upgrades & designer finishes. IMPRESSIVE CRAFTSMANSHIP, Superb style, OPEN CONCEPT layout ideal for everyday living/hosting. 3 BEDROOMS on MAIN FLOOR . This beauty has it all: ICF Foundation, 4 CAR GARAGE (tandem), nicely landscaped, hardwood floors, custom millwork, SOARING CEILINGS , gas fireplace, GOURMET CHEF'S KITCHEN with large island (granite counters), formal living/dining rooms, mudroom with main floor laundry = ONE LEVEL LIVING! Custom window coverings and light fixtures. LAVISH PRINCIPAL RETREAT with luxury ensuite, ABSOLUTELY FABULOUS. Fully FINISHED WALKOUT BASEMENT offers a MASSIVE amount of additional living space featuring a 3pc bathroom, 4th BEDROOM, lounge, family room, HOME THEATRE, gym and room to spare..ideal space or large families or multi generational living. Rural exterior life at its finest: landscaped, sprawling rear deck, firepit , loads of space to play and more. OVERSIZED (extra deep) 4 CAR ATTACHED GARAGE. BELL FIBE HIGHSPEED. 200AMP Electrical. Ideally located, 5 min to Carleton Place, 20min to CAF Dwyer Hill Training Facility, 10min to Mississippi Lake Launch/Dock Slips, 5min to OVRT (trail network). Some photos have been virtually staged. A VERY RARE OPPORTUNITY for a house of this size!! (id:63476)
127 1 Street SW
Medicine Hat, Alberta
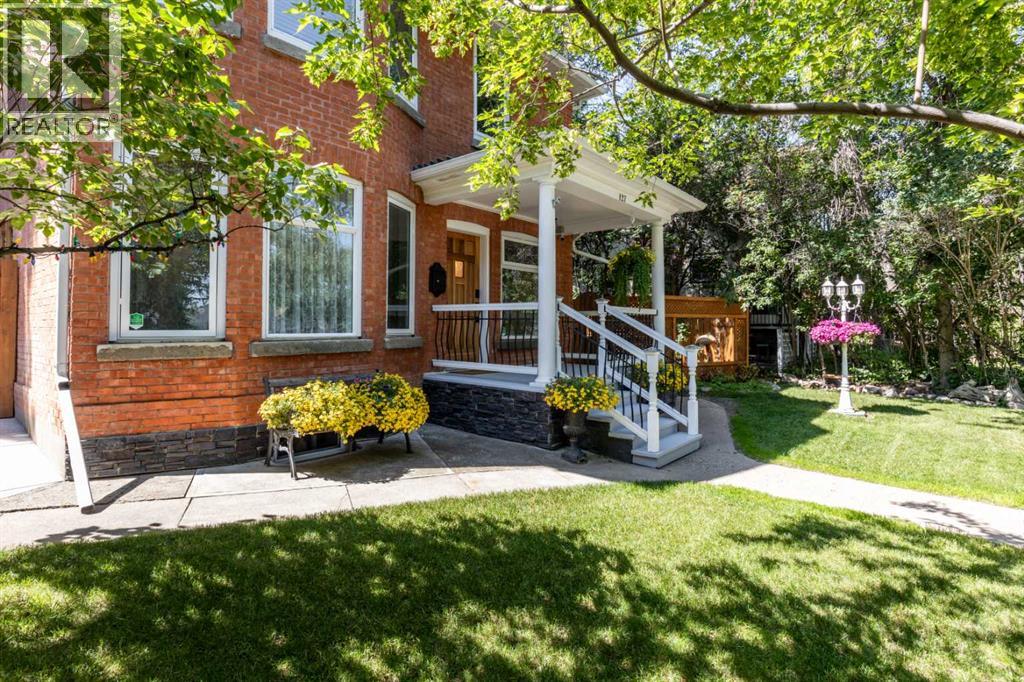
Welcome to 127 1st St SW. This charming 2 storey brick home has been completely restored. It is nestled in the river valley along one of Medicine Hat's most coveted streets. This turnkey opportunity boasts a beautifully manicured yard including two ponds and ug sprinklers. From the moment you walk in the front door quality and craftsmanship are evident. The generous foyer welcomes you with a wrought iron/crystal chandelier and powder room that includes a heated marble floor and custom stained glass privacy windows. From the foyer you can make your way to the living room through a set of original french doors. The 9 foot ceilings, detailed moldings, cast iron fireplace and bay windows give you the feeling of an elegant era gone by. The dining room showcases a beautiful, custom oak built in china cabinet, custom oak built in window/storage seat and exposed original chimney. Whether you feel like grabbing a snack or cooking up a storm the modern/functional kitchen provides new black stainless appliances, solid maple cupboards, a copper sink with touch faucet, new lighting, exposed brick chimney, antique island and old screen door that leads to the sunroom. This room is a little piece of summer all year round. The ceiling fan, vinyl plank floors and acacia wood shelves make this a plant lover’s dream. At the top of the under- lit stairway you will find an office with a custom built in library wall that includes book shelves and filing drawers along with custom stained glass (backlit) valances. The anaglyptic ceiling creates a turn of the century feeling while the custom closet shelving provides great storage for office supplies. The second bedroom offers a beautiful street side view from the tree tops and showcases a built in window seat allowing for generous extra storage. The third bedroom has a simple, classic feel with a generous closet and east facing window that invites the morning sun to brighten the space. The master bedroom is a spacious retreat wi th an exposed brick chimney, built in his and hers closets on either side of the fireplace with room for a tv above. The west wall of this room has a large awning window that opens to the tranquil sounds of the pond below and the garden door invites you outside to relax on your own private balcony. The upstairs bathroom is a true turn of the century space with an exposed brick chimney at the head of the double skinned acrylic slipper tub, a custom oak vanity & storage tower that includes a small fireplace. The heated marble floor is a luxury on a cold winter’s night. The finished basement is home to a new furnace and newer hot water tank, 3 piece fully renovated bathroom and family room. The original brick chimney in this room boasts a custom made mantle from antique timbers, ample recessed lighting/wall sconces, a large closet and custom made barn doors .This property is also home to a heated triple car garage & parking pad for your vehicles/trailer/rv. (id:63476)
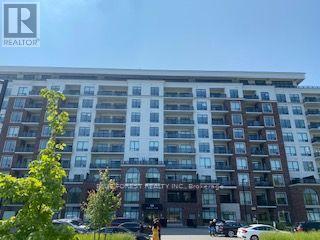
711 - 480 Callaway Road
London North, Ontario
Experience luxury living with stunning views from this 2-bedroom, 2 bathroom + den condo on the 7th floor of North Link II. Perfectly situated beside Sunningdale Golf & Country Club in London's desirable North End, this home offers quick access to scenic walking trails, top-rated schools, and the shops and restaurants of Masonville. Step inside to a bright, open-concept layout featuring hardwood and porcelain flooring throughout, an oversized pantry, and walk-in closets in both bedrooms. With over $10,000 in upgrades, you'll appreciate the elegant details - from soft-close cabinetry and room-darkening blinds to a cozy fireplace for autumn evenings. Additional highlights include an oversized laundry room, a secure storage locker, and two underground parking spaces. Enjoy exclusive building amenities such as pickleball courts, a golf simulator, private dining room, resident lounge, guest suite, and fitness centre. Hydro is the only utility you pay. Don't miss this rare opportunity - book your private showing today! (id:63476)
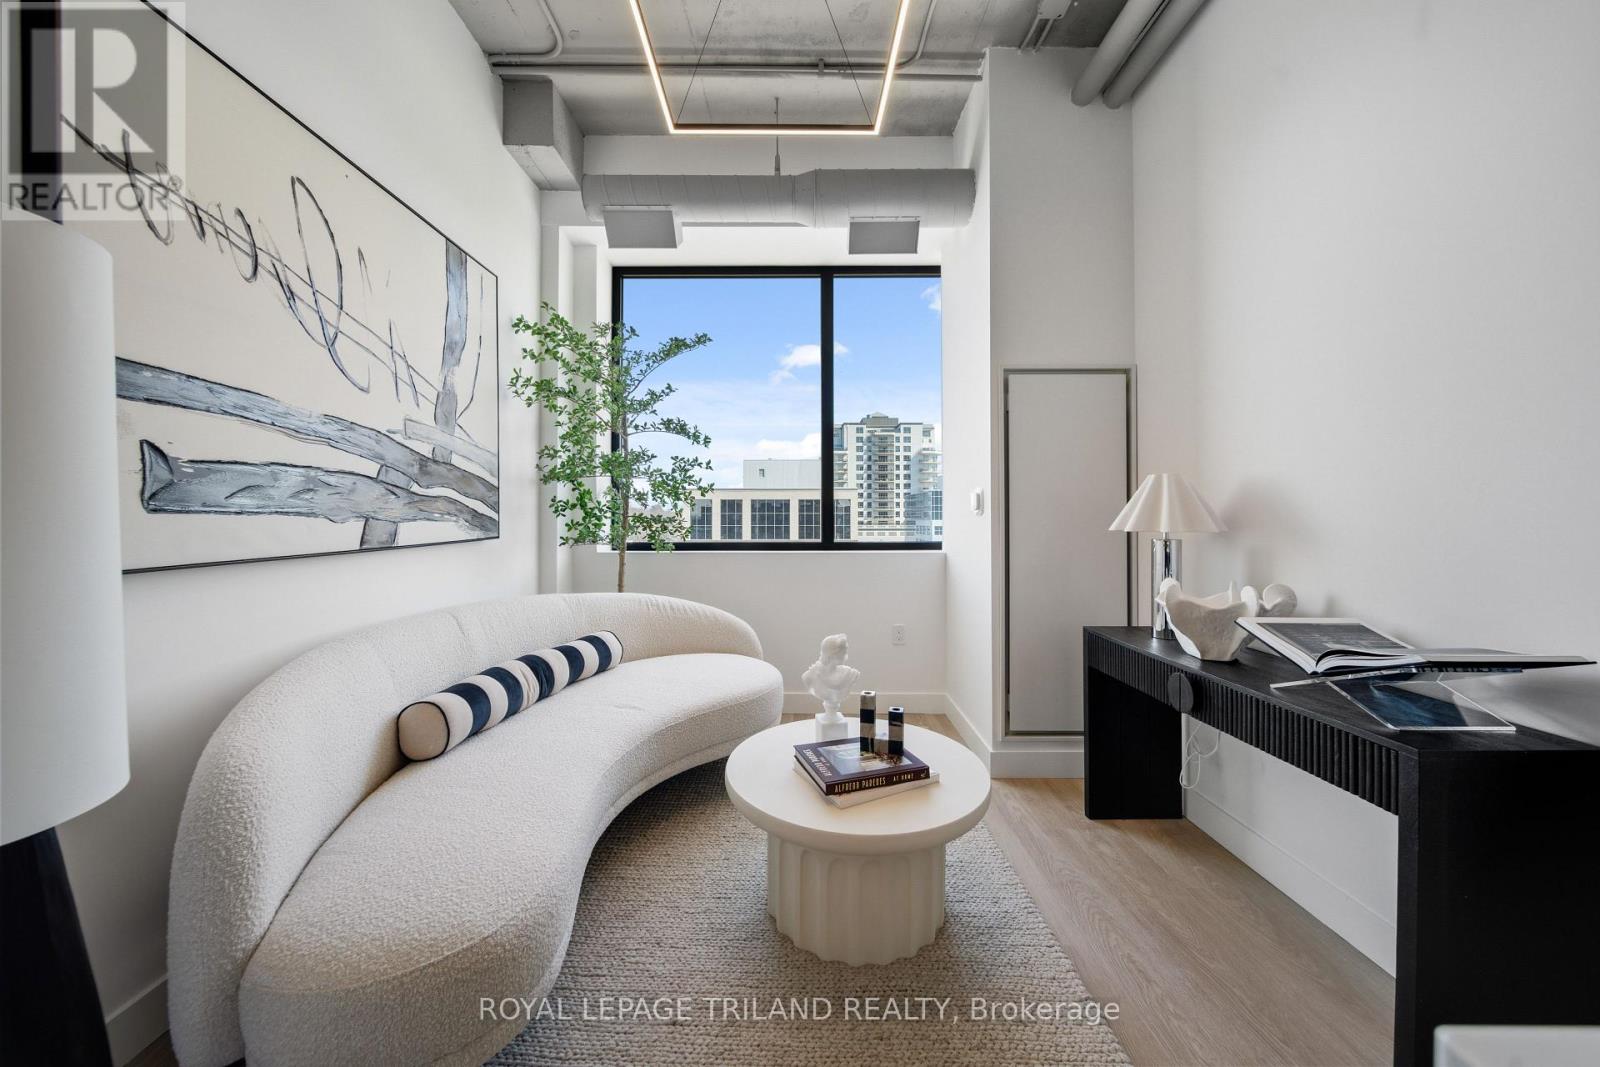
210 - 685 Richmond Street
London East, Ontario
THREE MONTHS FREE RENT ON A 15 MONTH LEASE + $500 AMAZON GIFT CARD OR ONE MONTH FREE RENT ON A 13 MONTH LEASE + $500 AMAZON GIFT CARD! Experience elevated downtown living in this newly reimagined one bedroom plus den suite in the heart of Downtown London at Richmond Square. Featuring a spacious layout, walk in closet and a beautifully updated four piece bathroom, these thoughtfully redesigned apartments offer the perfect balance of contemporary style and everyday comfort. The bright open concept living space is complemented by large newly installed windows that bring in an abundance of natural light. Residents will enjoy modern features including energy efficient LED lighting, pre wired high speed internet and TV connections in both the living room and bedrooms, in unit washers and dryers, and timeless finishes that create a clean and sophisticated feel. With sleek interiors and carefully curated design, Richmond Square seamlessly blends historic character with modern convenience. Ideally located steps from Richmond Row, restaurants, shopping, entertainment, and public transit, and a 5 minute drive to Western University, this vibrant downtown address places everything you need right at your doorstep. Secure entry systems and protected parking provide added comfort and peace of mind. Utilities are additional and are to be set up separately by the resident. Parking is not included and is an additional fee of $125.00 per month. Multiple suite layouts are available to suit a variety of lifestyles and needs. Photos are of a similar unit, refer to floor plan for layout. (id:63476)
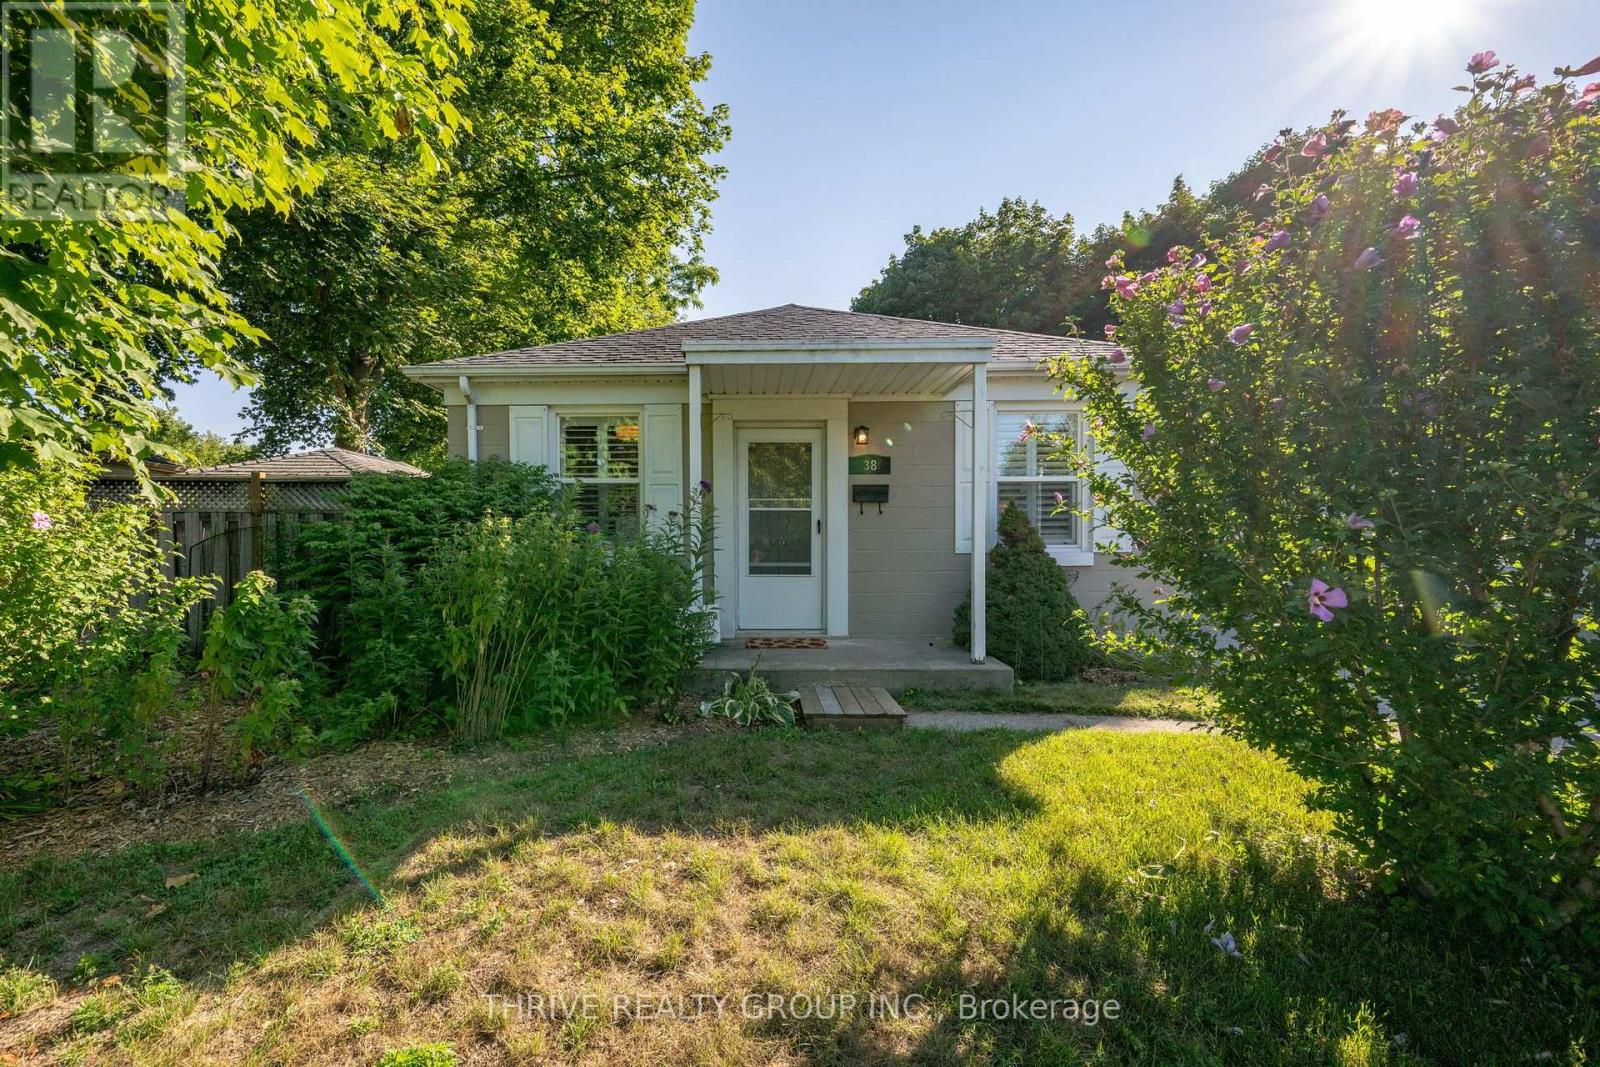
38 Bellwood Crescent
London East, Ontario
Welcome to 38 Bellwood Crescent, situated on a quiet, family-friendly street with a central green space that provides a perfect setting for children to play and neighbours to connect. This well-maintained home offers a functional layout, generous outdoor space and the flexibility to suit a variety of lifestyles. The bright, open-concept main floor brings the kitchen and living room together, creating a comfortable space for everyday living and entertaining. Two bedrooms, each with closet storage, an updated main bathroom and hardwood and tile flooring throughout the main level make this an excellent option for those seeking the convenience of one-floor living. Step outside to enjoy both the covered front porch and the private, fully fenced backyard. With a deck, patio, storage shed and included trampoline, there's plenty of space to entertain, relax and let the kids have fun. The generous and private lot is another feature that's becoming increasingly difficult to find as our city continues to expand. The finished lower level adds even more living space with a spacious family room, a finished bonus room (currently used as a bedroom, without an egress window), and a 3-piece bathroom. With access through the rear mudroom, the layout also offers excellent potential for an in-law suite or separate living area. Parking for three vehicles and a convenient location close to schools, parks, shopping and everyday amenities complete this fantastic opportunity for first-time buyers, young families, down-sizers, or investors alike. Roof, Furnace & A/C 2014, freshly painted 2025. (id:63476)
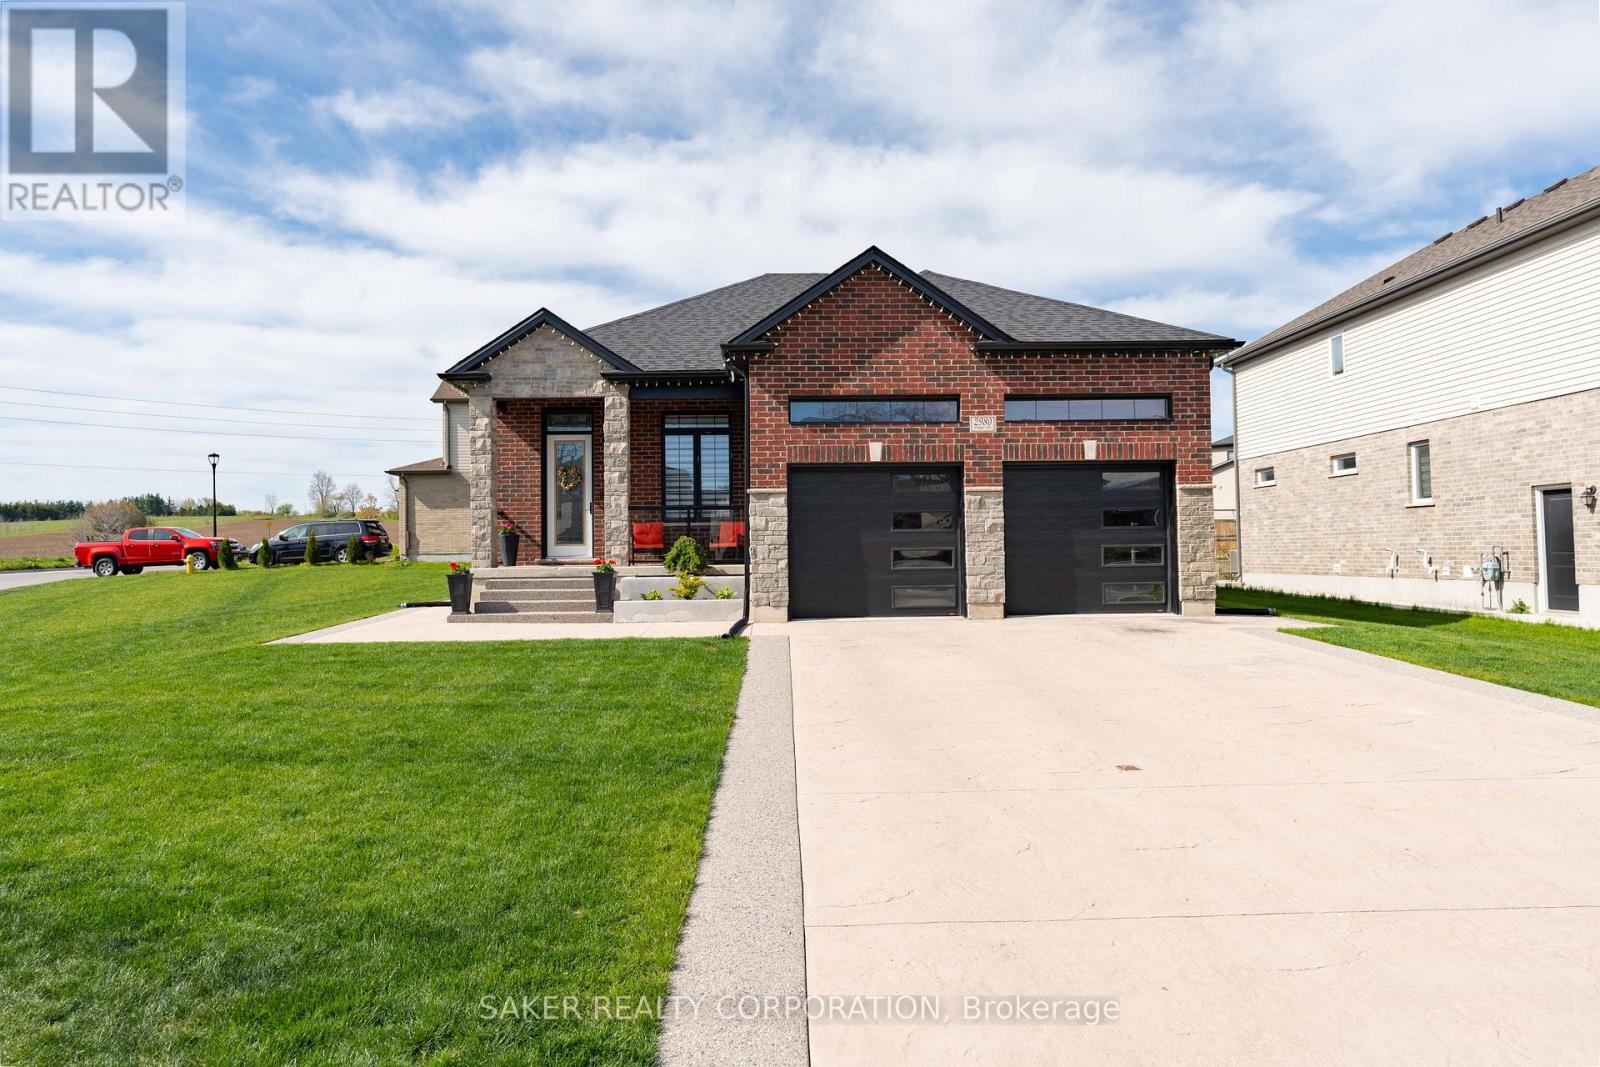
2980 Doyle Drive
London South, Ontario
This isn't a home with an in-law suite. This is two complete, thoughtfully designed homes under one roof - and the difference is everything. Built just four years ago, this raised bungalow was purpose-built from the ground up with intentional dual living in mind. The main floor offers an easy, open-concept flow with three bedrooms, two full bathrooms, and a primary suite complete with a walk-in closet and private ensuite. Every finish feels fresh, every room feels right-sized.Then there's the lower level - and this is where this property separates itself from anything else on the market. A true generational suite that mirrors the main floor in almost every way: three bedrooms, two full bathrooms, its own primary suite with a walk-in closet and ensuite, a full kitchen, and an open living space designed to actually live in - not just exist in. Because this is a raised bungalow, the lower level feels almost fully above ground, meaning large windows, natural light throughout, and a space that never feels like a basement. The backyard features a very large deck with both a covered and uncovered portion. The side yard offers tons of potential to increase your backyard space! Two car garage with extra loft storage space above shows intentional use of every inch of this home, not to mention an additional 6 driveway parking spaces. Whether you're housing two generations under one roof, offsetting your mortgage with rental income, or simply investing in a property that works harder than any single-family home can - this is the move. A home like this doesn't stay on the market. (id:63476)