
970 Mount Artaban Road
Gambier Island, British Columbia
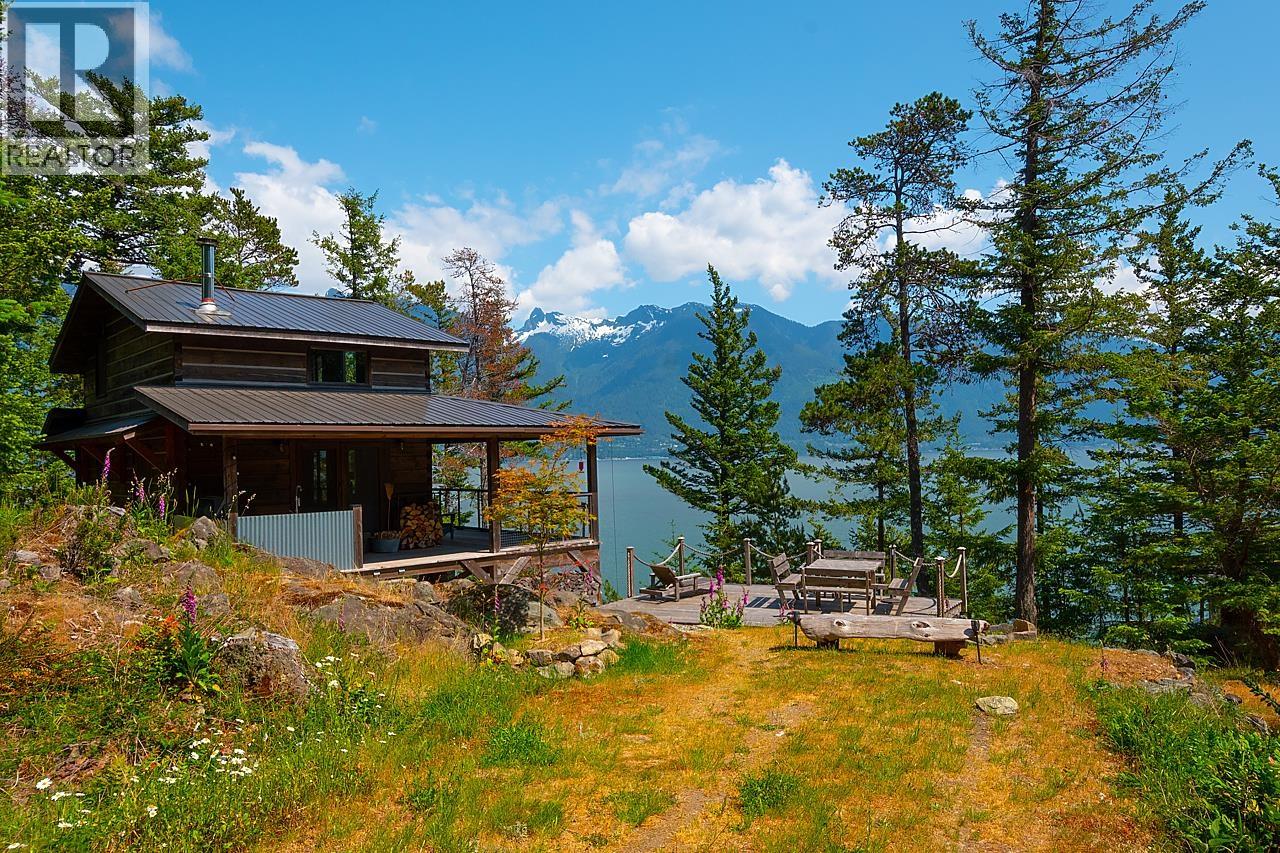
A turn-key recreational property with incredible development opportunity. Zoned for 2 dwellings, this nearly 6-acre waterfront property boasts stunning views of Howe Sound towards Sea-To-Sky corridor. Permitted 530sf auxiliary log building with wrap-around covered deck to enjoy the outdoors year-round. Also features bunkhouse, drilled well and power shed with solar/battery bank/inverter. Reliable cell service + high-speed internet. All within the Brigade Bay community, a water access, off-grid development with sheltered private marina, maintained roads and community beach. Hiking & nature paradise with nearby trails through Gambier Island marine parks & nature reserves. 10 mins to Lions Bay, 20 to Horseshoe Bay, and only 45 to Vancouver by boat with no ferry lines! No Foreign Buyer ban. (id:63476)
Part 1 & 2 - 152 Blandford Street
East Zorra-Tavistock, Ontario
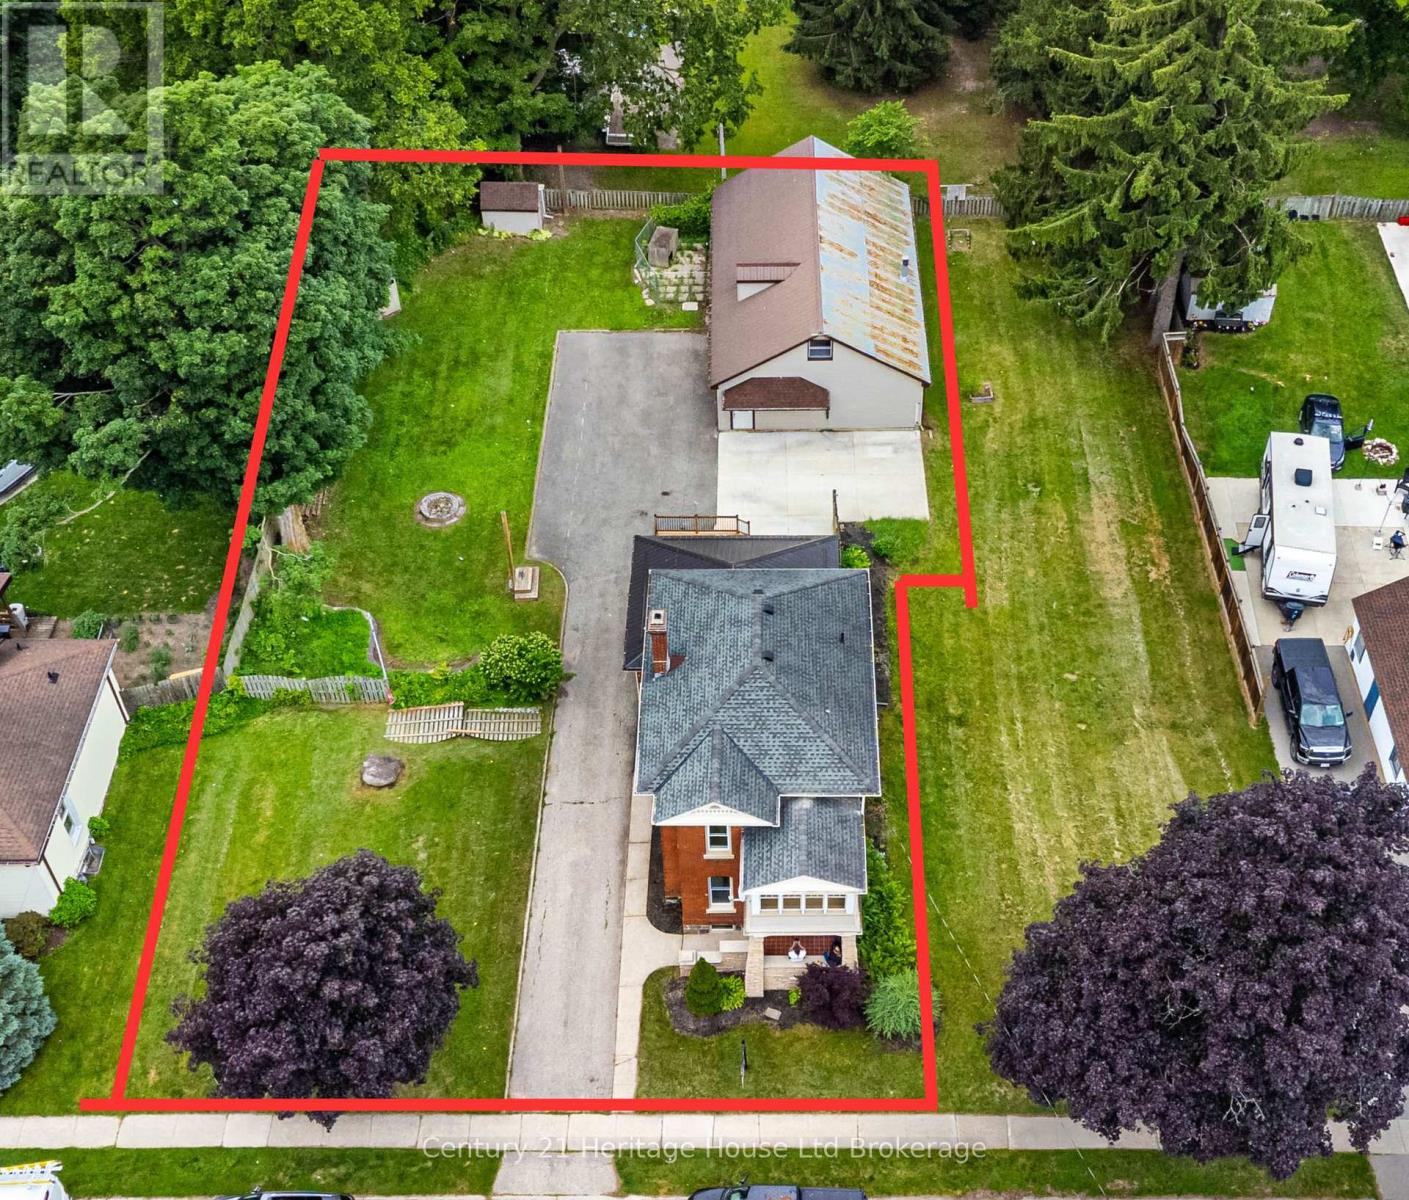
Welcome to 152 Blandford Street, a unique opportunity to combine home, business, and lifestyle all in one property. This Double Lot Located in a peaceful village setting just mins. from Highway 401 & the City of Woodstock, this beautifully renovated century home is paired with an impressive 2,400 sq. ft. detached workshop/garage, creating exceptional potential for an entrepreneur, tradesperson, contractor, car enthusiast, hobbyist, or home-based business.The shop is truly the standout feature, offering substantial space for vehicles, equipment, storage, workspace, or business operations. With room to comfortably accommodate up to three vehicles and plenty of additional working area, it provides the flexibility that is hard to find-especially alongside a move-in-ready residence.The home itselfs blends century-home character with extensive modern renovations. The open-concept main floor features a showpiece custom kitchen with a massive centre island, premium GE Café appliances, farmhouse sink, custom pantry, vaulted ceilings, wide-plank hardwood flooring, LED lighting, and a striking new oak staircase.Upstairs are three bedrooms, including a beautiful primary retreat with coffered ceilings, walk-in closet, and private 3-piece ensuite. Second-floor laundry adds convenience, while the third bedroom features its own private balcony sunroom-an ideal spot to relax after the workday.Combining lot 1&2 , this property offers the ability to enjoy a beautifully finished home without the upkeep of a large acreage, while still having the substantial shop space many business owners need and side yard area additional space to convert to what you need for a business.Whether you're looking to run your business closer to home, store equipment and vehicles, create a dedicated workshop, or simply need serious space for your next venture, 152 Blandford St.offers a rare combination of residential comfort and business potential in a convenient location close to Woodstock Highway 401& 403 (id:63476)
Part 1 & 2 - 152 Blandford Street
East Zorra-Tavistock, Ontario
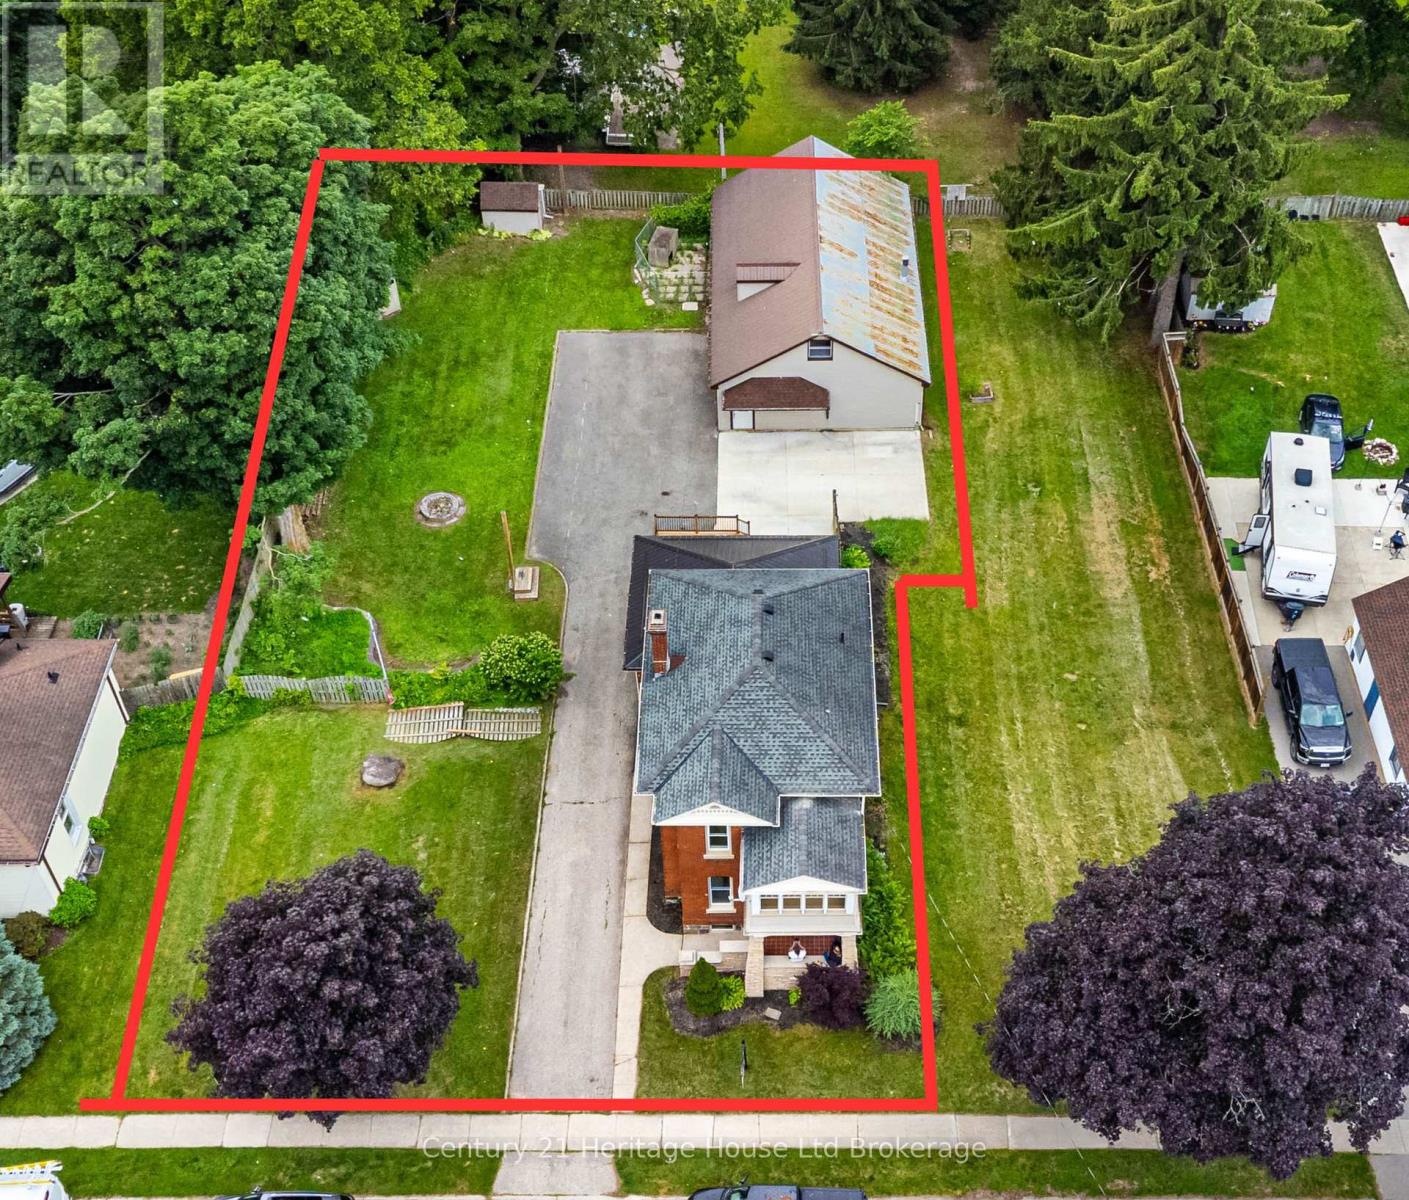
Welcome to 152 Blandford Street, a unique opportunity to combine home, business, and lifestyle all in one property. This Double Lot is Located in a peaceful village setting just minutes from Highway 401 and the City of Woodstock, this beautifully renovated century home is paired with an impressive 2,400 sq. ft. detached workshop/garage, creating exceptional potential for an entrepreneur, tradesperson, contractor, car enthusiast, hobbyist, or home-based business.The shop is truly the standout feature, offering substantial space for vehicles, equipment, storage, workspace, or business operations. With room to comfortably accommodate up to three vehicles and plenty of additional working area, it provides the flexibility that is hard to find-especially alongside a move-in-ready residence.The home itselfs blends century-home character with extensive modern renovations. The open-concept main floor features a showpiece custom kitchen with a massive centre island, premium GE Café appliances, farmhouse sink, custom pantry, vaulted ceilings, wide-plank hardwood flooring, LED lighting, and a striking new oak staircase.Upstairs are three bedrooms, including a beautiful primary retreat with coffered ceilings, walk-in closet, and private 3-piece ensuite. Second-floor laundry adds convenience, while the third bedroom features its own private balcony sunroom-an ideal spot to relax after the workday.Combining lot 1&2 , this property offers the ability to enjoy a beautifully finished home without the upkeep of a large acreage, while still having the substantial shop space many business owners need and side yard area additional space to convert to what you need for a business.Whether you're looking to run your business closer to home, store equipment and vehicles, or simply need serious space for your next venture, 152 Blandford St offers a rare combination of residential comfort and business potential in a convenient location close to Woodstock & Highway 401 (id:63476)
135 14th Avenue S
Cranbrook, British Columbia
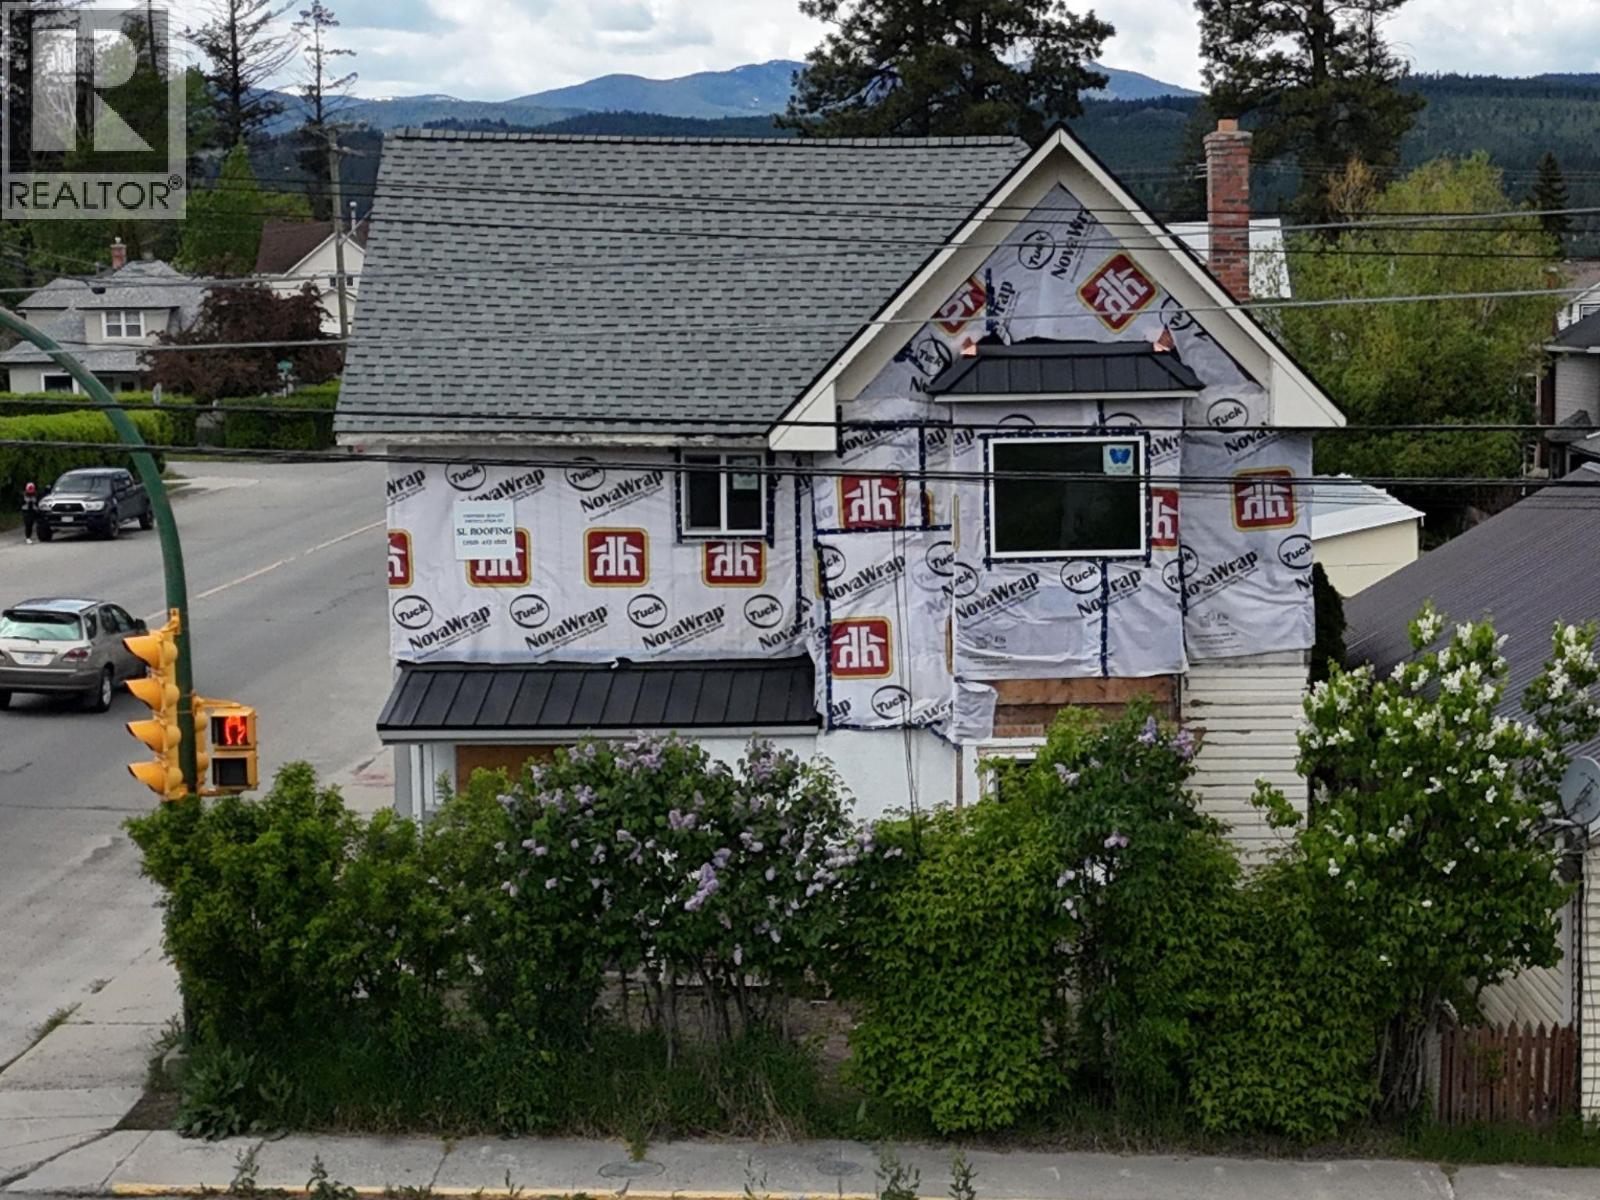
Bring your vision and put some sweat equity into this downtown revenue property. This 2-storey home is a diamond in the rough and has previously been set up as a 3-plex, offering excellent potential for the right buyer. The home features 200 amp service with 3 electrical panels, natural gas to the property, and new windows and doors both roughed in throughout. Taken right back to the studs, the home is ready for electrical, insulation, and drywall, giving the next owner a blank slate to bring their vision to life. The asbestos on the property has already been professionally removed and remediated, helping take a major step out of the renovation process. The house and garage both feature all brand-new roof decking and roofing, complete with a 10-year transferable warranty. The property also offers a basement with some crawl space, plenty of parking, and a large garage with enough room to park a vehicle while still having workshop space. Located in a high-visibility downtown location, this property offers plenty of potential and could be suited for a duplex, a single-family home with or without an in-law suite, or another revenue-generating setup depending on your vision and required approvals. (id:63476)
2635 34 Street SW
Calgary, Alberta
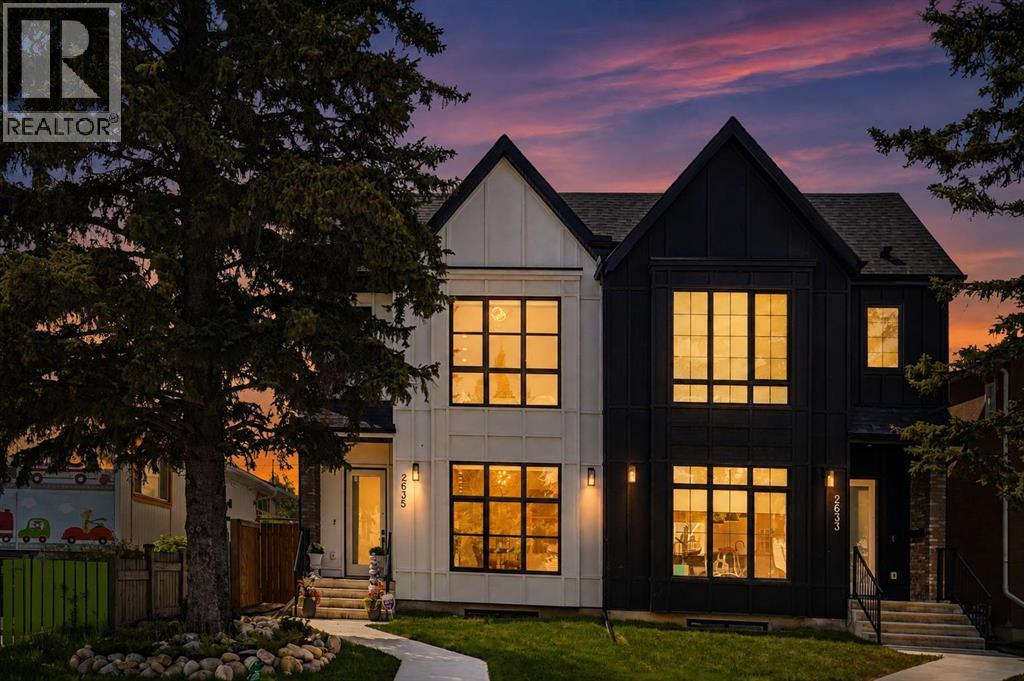
Built in 2022 and offering OVER 2,800 SQ. FT. OF DEVELOPED LIVING SPACE, this beautifully finished Killarney/Glengarry semi-detached home features 4 bedrooms, 3.5 bathrooms, a fully developed basement, central A/C, triple-pane windows, a double detached garage, and a professionally landscaped west-facing backyard. Set near 26 Avenue SW in a family-friendly inner-city neighbourhood, the home is close to childcare centres, schools, parks, recreation, transit, shopping, and dining, while offering convenient access to downtown. TRIPLE-PANE WINDOWS throughout help reduce exterior noise while improving year-round comfort and energy efficiency. The main floor features 10’ ceilings, engineered hardwood flooring, oversized 8’ front windows, and an open layout connecting the kitchen, dining, and living areas. The kitchen is centred around an impressive 13-FOOT TWO-TONE ISLAND with generous seating and features ceiling-height cabinetry, quartz countertops, a full-slab marble backsplash, a full pantry wall, stainless steel appliances, gas cooktop, and built-in wall oven. The adjoining living room is anchored by a stone-front gas fireplace, while sliding doors connect the main living space to the backyard. A practical mudroom with built-in bench seating and storage adds everyday convenience. Upstairs, 9’ ceilings and a skylight create a bright and functional family layout. The primary retreat features vaulted ceilings, large windows, dual walk-in closets with built-ins, and a private beverage station with sink and wine fridge. The ensuite includes heated floors and a FRAMELESS STEAM SHOWER, along with dual vanities, a freestanding soaker tub, bench seating, rain shower head, body jets, and hand shower. Two additional bedrooms, a 5-piece bathroom with dual vanity, and a laundry room with cabinetry and counter space complete the upper level. The fully developed basement offers 9’ ceilings, a spacious recreation and media area with built-in cabinetry, a wet bar with bar fridge, a G LASS-ENCLOSED GYM with mirrored wall and soft flooring, a fourth bedroom with walk-in closet, a 4-piece bathroom, and dedicated storage. The professionally landscaped west-facing backyard was completed in 2024 and designed for outdoor living, with extensive stone patios and walkways, established shrubs and trees, curved garden beds, privacy screening, lawn area, and a BBQ gas line. Additional features include premium window coverings throughout and thoughtful custom details that distinguish the home from more builder-standard properties. With a newer 2022 build, extensive upgrades, substantial developed space, a finished basement, and a completed outdoor area, this home offers a strong combination of space, finish, and inner-city convenience. VIEW THE 3D TOUR to explore the home in detail. (id:63476)
4200 Lakeshore Drive Unit# 334
Osoyoos, British Columbia
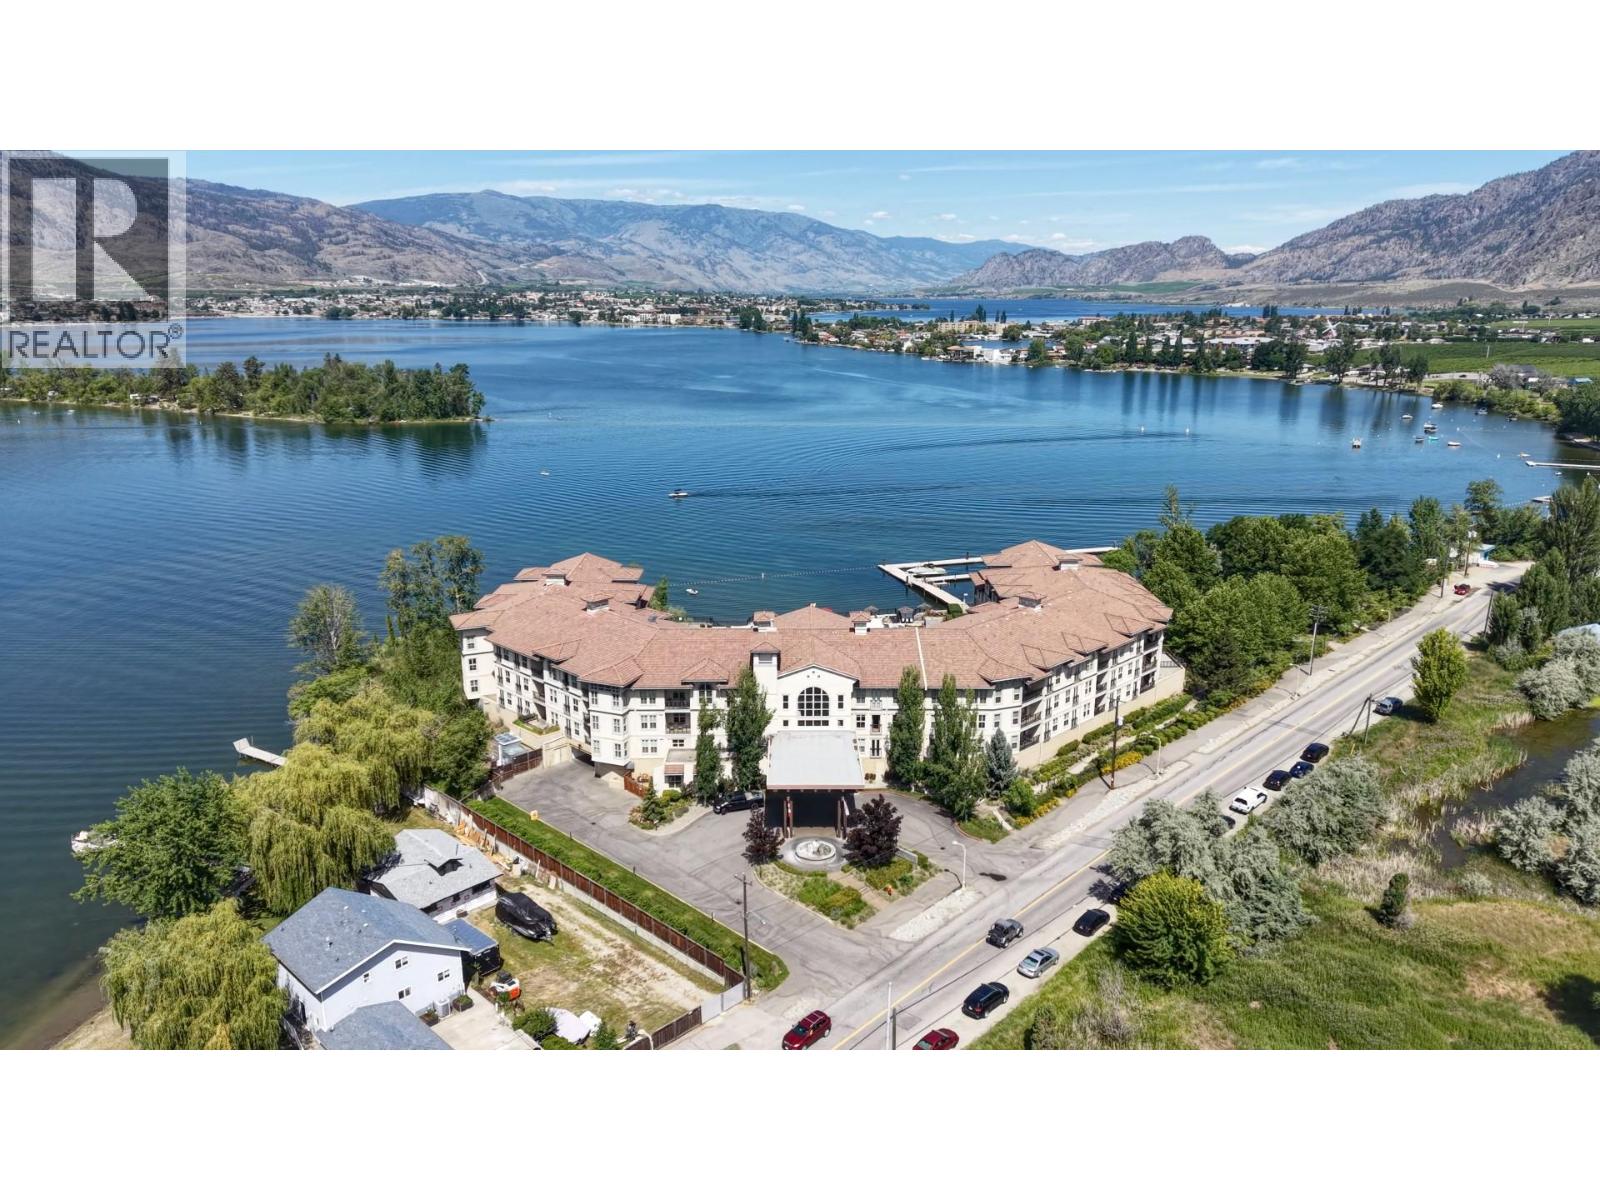
MOUNTAIN VIEW AFFORDABLE 1 BEDROOM SUITE IN THE RENTAL POOL in the famous Walnut Beach Resort, Osoyoos Lake's premier hotel resort with a beautiful private sandy beach (400 ft). Your fully furnished and equipped private suite offers elegant surroundings with granite counter tops, stainless steel appliances, central A/C. The condo hotel is surrounded by nature and ensures peace of mind, providing a professionally managed and well kept property - including the benefit of being the rental pool. Amenities include a private heated pool, 2 hot tubs, marina, BBQ area, fitness centre, and a lovely restaurant. (id:63476)
2102 Clapperton Avenue
Merritt, British Columbia
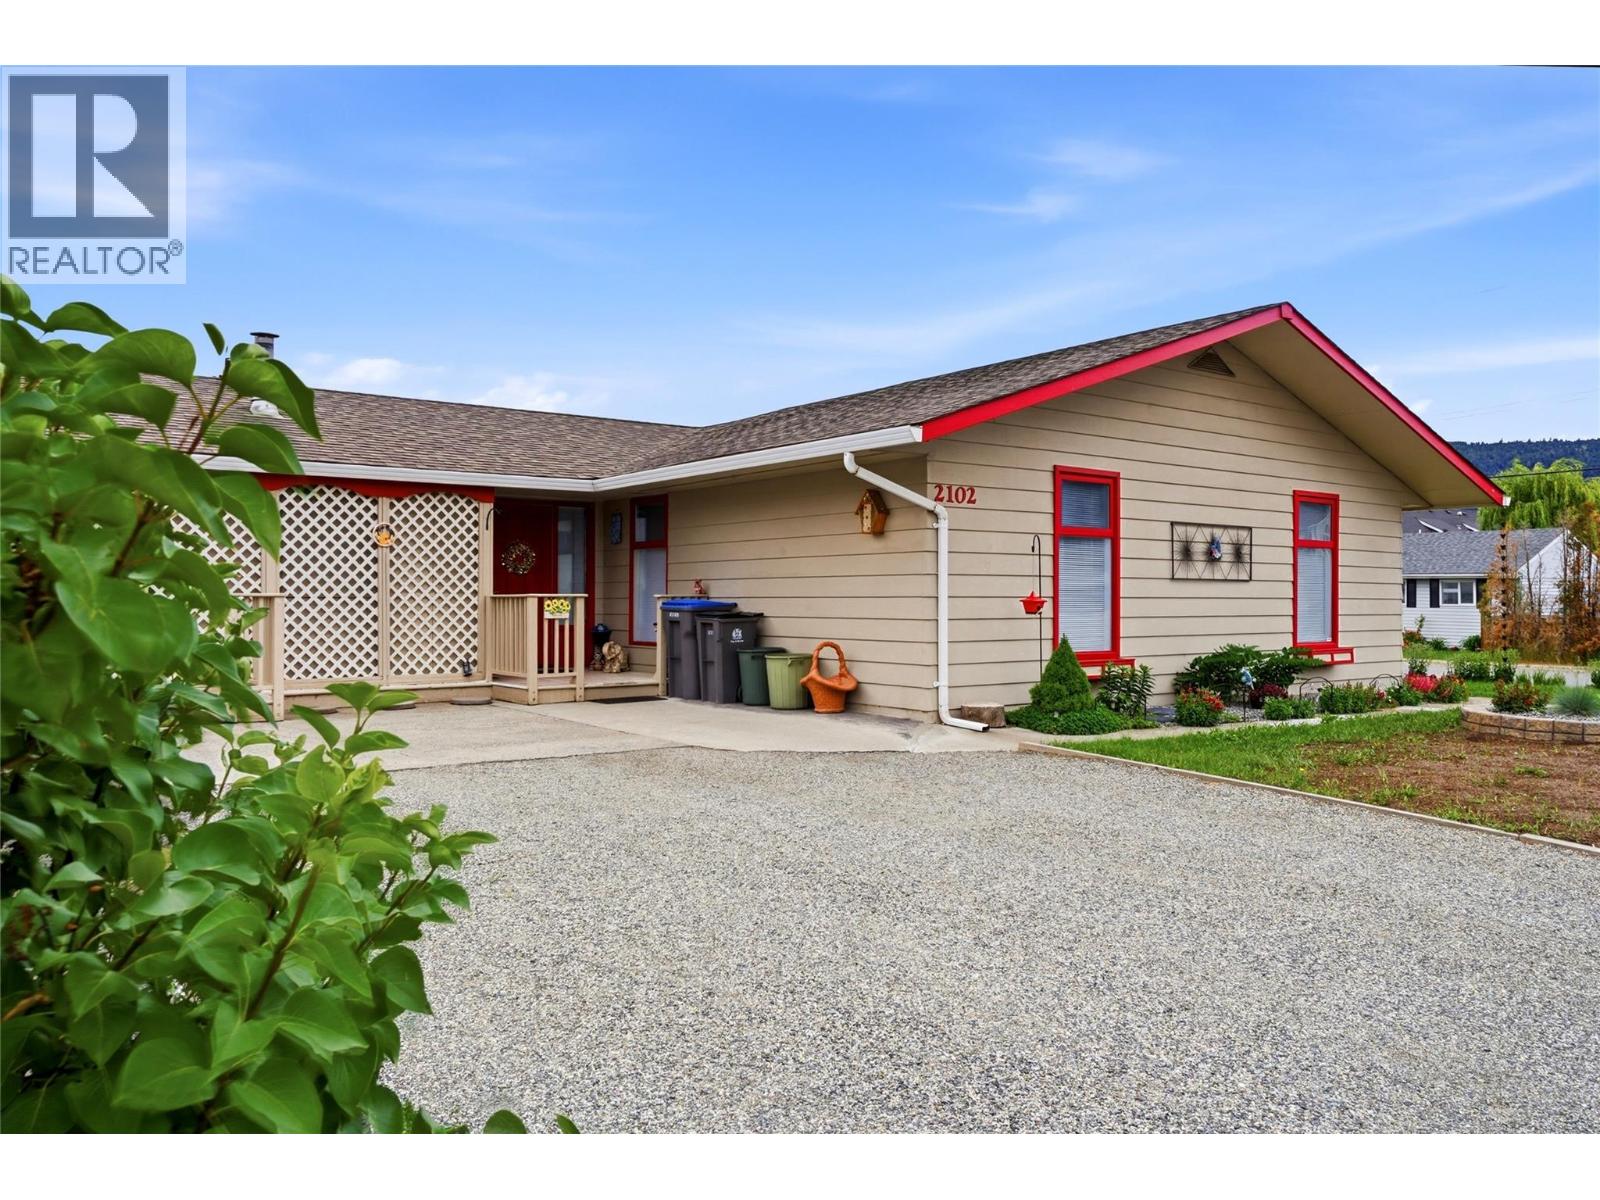
Easy living starts here. This well-kept rancher offers a convenient location, major mechanical updates already completed, and the comfort of single-level living. Welcome to 2102 Clapperton Avenue, offering 1,684 square feet of living space plus a 166 square foot enclosed sunroom that can be enjoyed throughout the seasons. Featuring 3 bedrooms and 1.5 bathrooms, this home provides a functional layout with generous room sizes, plenty of storage, and spaces designed for comfortable everyday living. The current owners have taken care of the big-ticket items, with updates including the furnace, heat pump with mini-splits for A/C & heat, roof, hot water tank, and a beautiful new gas fireplace. These improvements add comfort, efficiency, and peace of mind for the next owner. Situated on a corner lot with a privacy fence and mature landscaping, the outdoor space is easy to enjoy whether you're gardening, relaxing, or entertaining family and friends. The 12' x 23' workshop is ideal for hobbies, projects, or extra storage, while an additional storage shed provides even more room for tools and equipment. Whether you're looking to downsize, retire, or simply enjoy the convenience of a rancher, this home offers a fantastic opportunity in a sought-after location close to amenities. Well maintained, move-in ready, and full of potential, 2102 Clapperton Avenue is ready to welcome its next owners. (id:63476)
246, 2727 28 Avenue SE
Calgary, Alberta
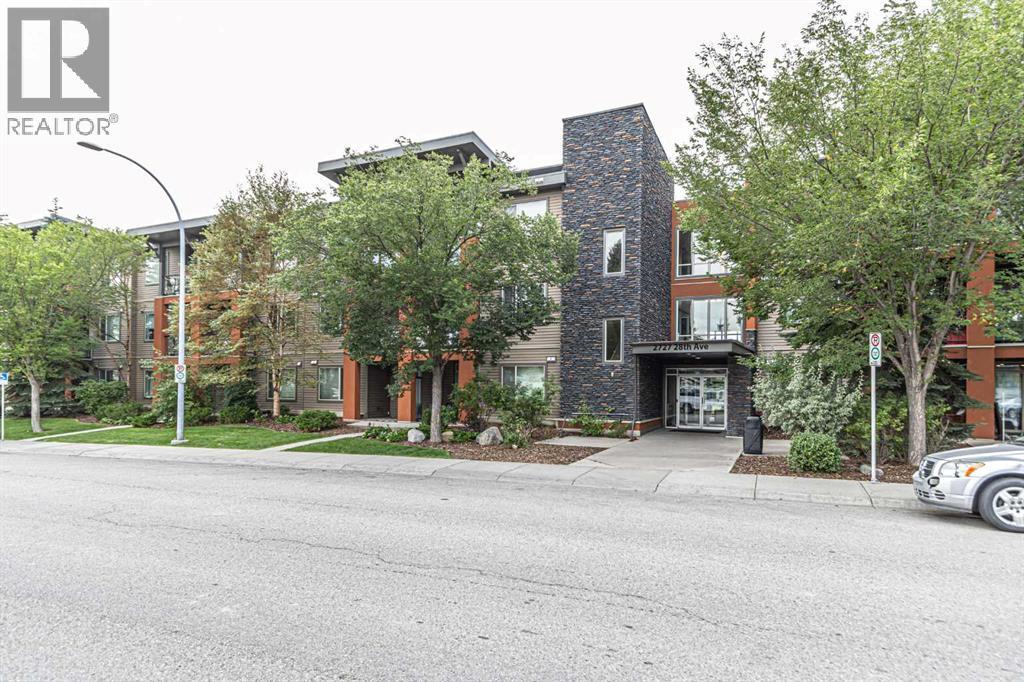
Located just 10 minutes from downtown, this newly renovated 2-bedroom, 1-bathroom apartment in the sought-after Ascent building offers both style and convenience. Enjoy modern luxury with quartz countertops, brand new appliances, champagne plumbing fixtures, and luxury vinyl flooring throughout. The unit is freshly painted and features stunning new backsplash and bathroom tile and a luxurious soaker tub. The Ascent building boasts heated underground parking, an assigned storage cage, building elevators, and a beautiful courtyard. Nearby parks and walking/biking trails add to the appeal of this prime location. (id:63476)
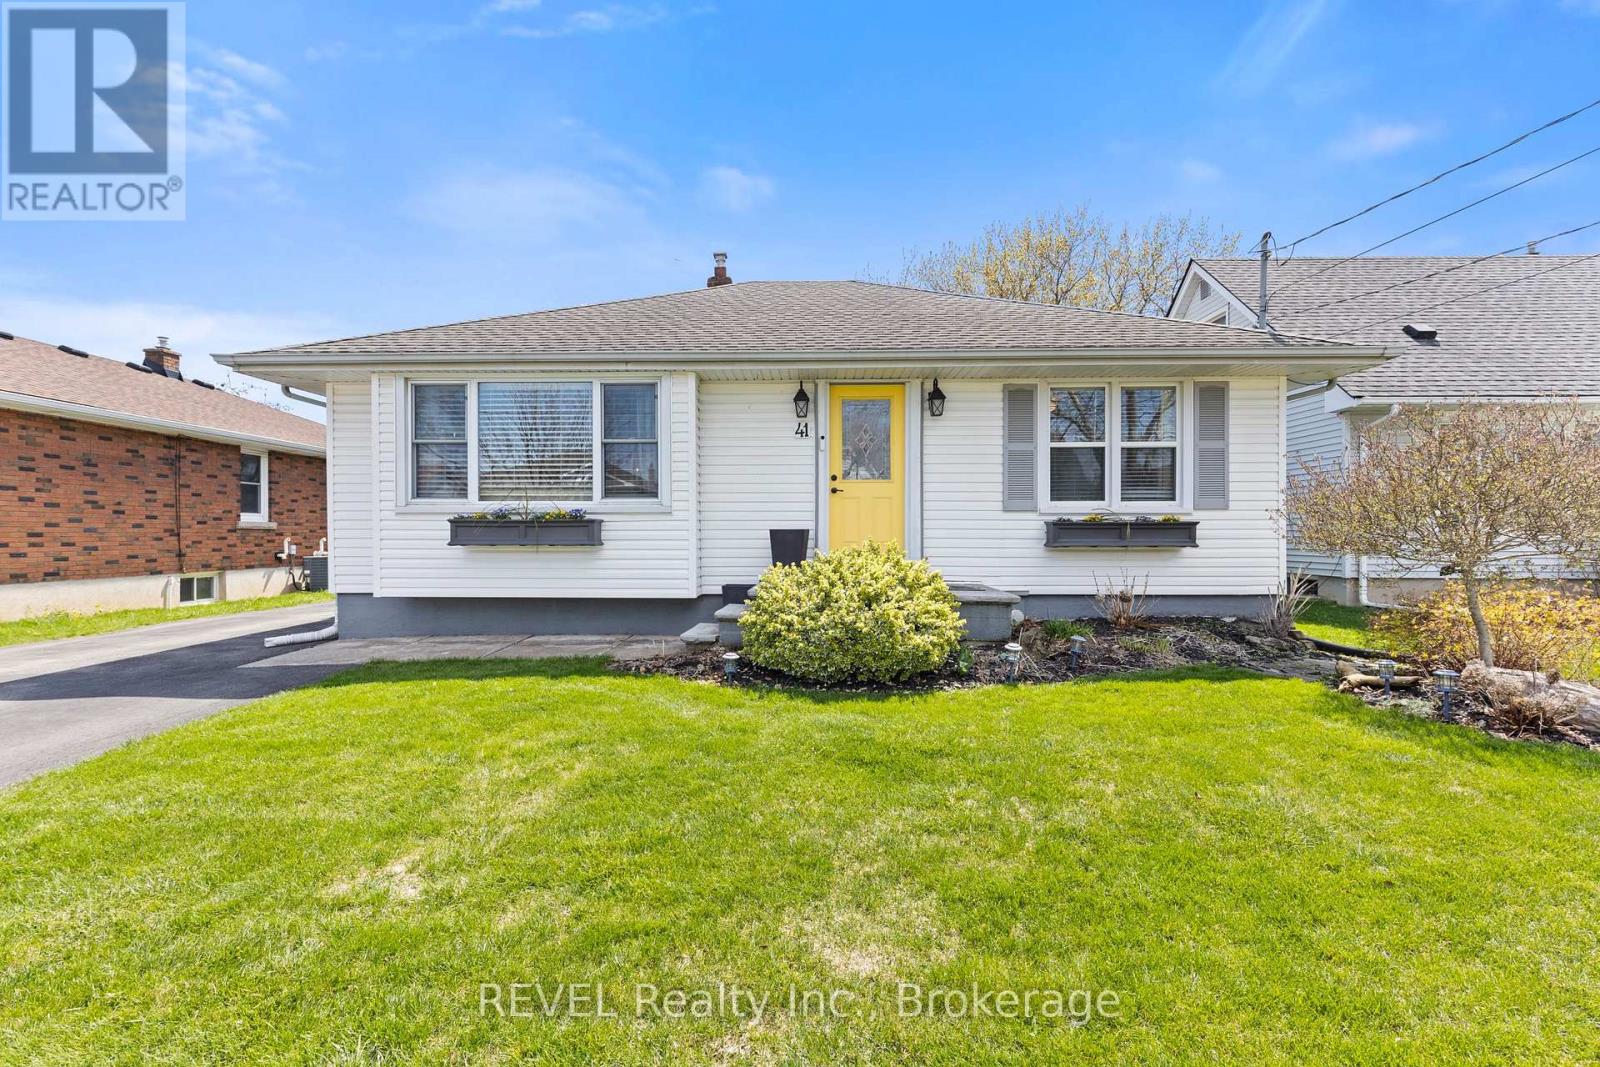
41 Rose Avenue
Thorold, Ontario
Welcome to this beautifully updated bungalow in the heart of Thorold. This inviting 2+1 bedroom, 2-bathroom home features a bright living room anchored by a cozy electric fireplace and a large window that floods the space with natural light. The chef's dream kitchen is a true standout, offering ample cabinetry, bright windows, and a functional island perfect for culinary creativity. Step out from the dining room to your private backyard oasis, featuring a spacious rear deck, a fully fenced yard, a brick firepit, and an above-ground pool-the ultimate setting for summer entertaining and lasting memories. (id:63476)
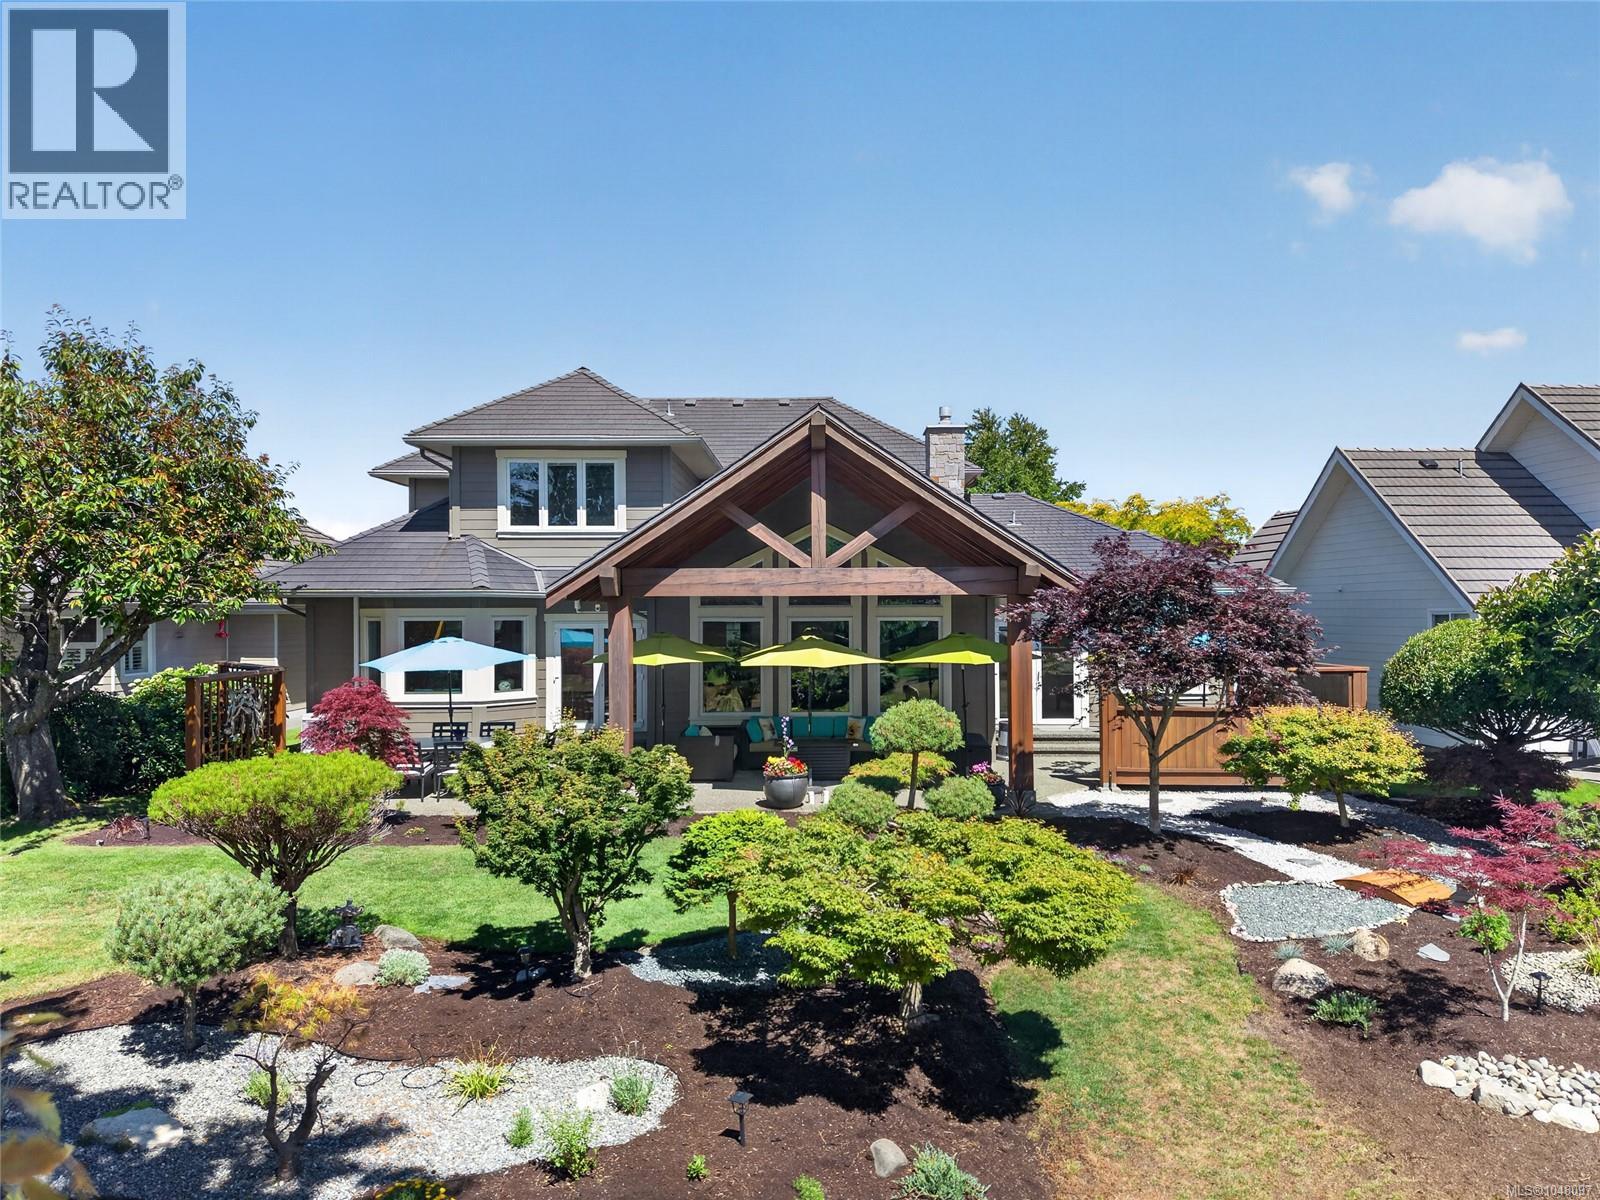
3018 Kensington Cres
Courtenay, British Columbia
Welcome to resort-style living in the heart of Crown Isle. Tucked away on a quiet crescent and backing directly onto the 13th fairway, this beautifully maintained home offers the perfect blend of privacy, sunshine, and golf course views. Enjoy your morning coffee under the timber-frame covered patio as golfers pass by in the distance, or spend summer evenings entertaining friends in the south-facing backyard. Inside, soaring ceilings, expansive windows, and timeless finishes create a warm and inviting atmosphere. A grand 18-foot foyer with a winding staircase sets the tone, while the spacious living room features a dramatic vaulted ceiling and a stunning brick gas fireplace. The bright, functional kitchen offers a large island, newer stainless steel appliances, and a sunny eating area that flows effortlessly into the main living spaces. Designed for long-term comfort, the main-floor primary bedroom includes a walk-in closet and ensuite, while three additional bedrooms upstairs provide flexibility for family, guests, or hobbies. Extensively renovated in 2017/2018, this home offers peace of mind with a 50-year roof, HardiPlank siding, stone façade, vinyl windows, exterior doors, skylights, gutters, soffits, updated bathrooms, all new PEX plumbing and brand new gas hot water tank. Year-round comfort is provided by radiant in-floor heating, three mini-split heat pumps, and air conditioning. A rare 7'4'' basement offers exceptional storage space along with a dedicated workshop area. Combining timeless curb appeal, quality upgrades, and one of Crown Isle's most desirable golf course locations, this is a home where every day feels like a vacation. (id:63476)
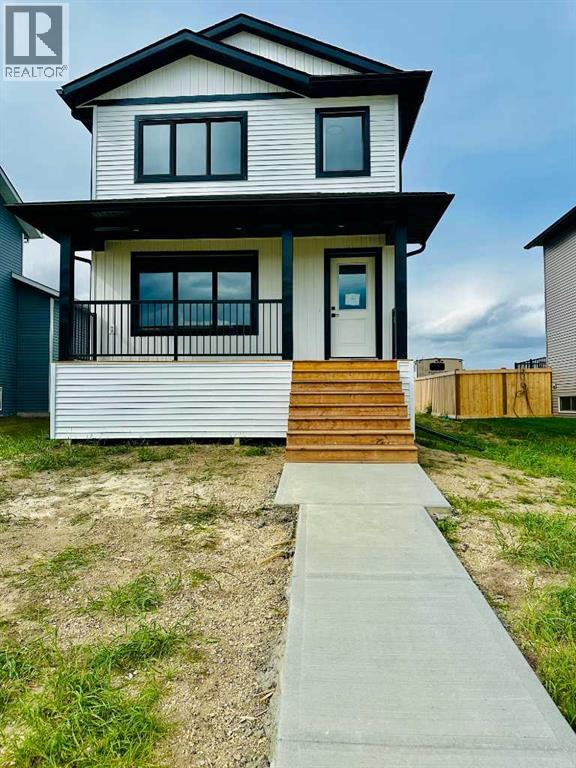
8570 72 Avenue
Grande Prairie, Alberta
Welcome to the "Hawthorne" Job #684, a beautifully designed home offering an open floor plan with modern finishes throughout. The charming front veranda welcomes you into the front entry and the open concept living, dining and kitchen. The kitchen is the heart of this home boasting quartz countertops, a corner pantry, and a convenient eating bar—perfect for casual dining or entertaining guests. A half bath off the back entry adds everyday functionality. Upstairs, the spacious primary suite offers a private retreat with a walk-in closet and full ensuite. Two additional bedrooms and a full bathroom complete the second level. The basement is a blank canvas with endless potential—create a rec room, family room, or add an extra bedroom and bathroom to suit your needs. Located in one of Grande Prairie's most desirable neighbourhoods; Signature Falls with nearby walking trails, children's parks & green spaces and K-8 school. This home has back alley access to 20'x26' rear concrete parking pad. Ready for immediate possession! (id:63476)
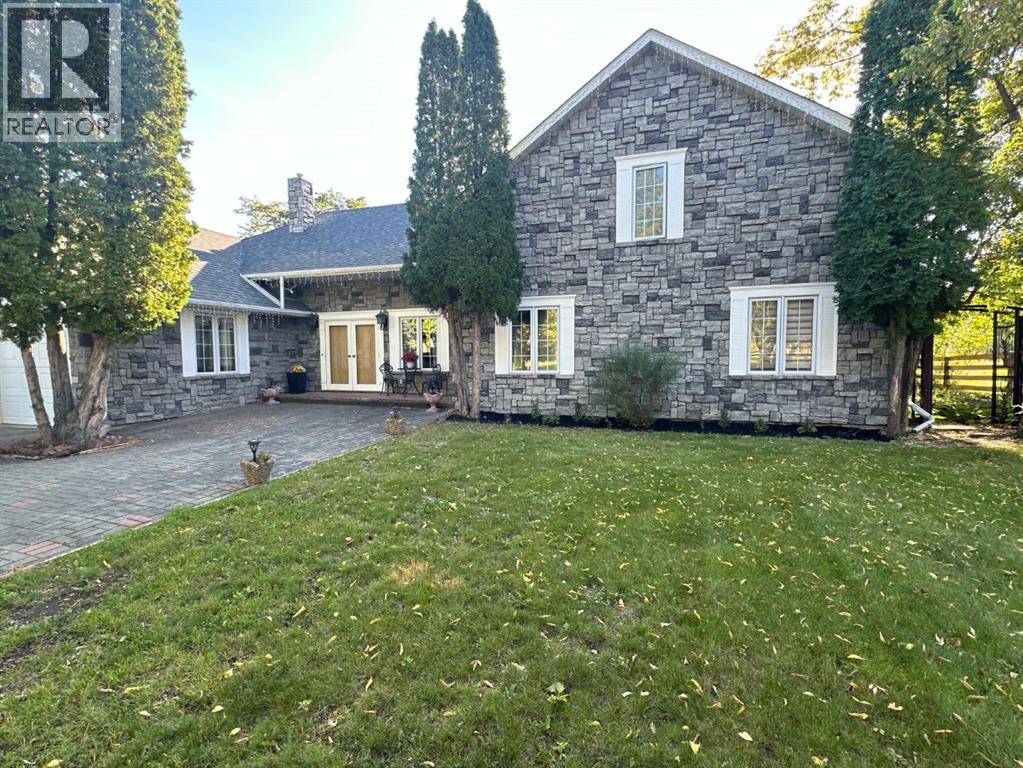
11905 91 Street
Peace River, Alberta
Distinctive and Different...Behind the white fence and down the Private Driveway you can see the yard full of trees, hedges and you will find this Beautiful four bedroom, 3 bath custom home. From the butler's pantry to the updated kitchen you will be right at home and ready to entertain in the extra large living room c/w vaulted ceilings, gas fireplace and natural light from the large windows. The primary bedroom offers a large ensuite with a corner jet tub, large shower and walk in closet. The primary bedroom is located on the main floor as well as one other bedroom. Moving upstairs you will find two more bedrooms, large study/Rec. Room and a bathroom. Moving outside there is gardens everywhere a fire pit just ready for the fall evening bond fires. You can enjoy the sound of the river from the backyard morning or night. This is a home that has so much to offer and needs to be viewed to be appreciated. So call today to book your Private Viewing. (id:63476)