
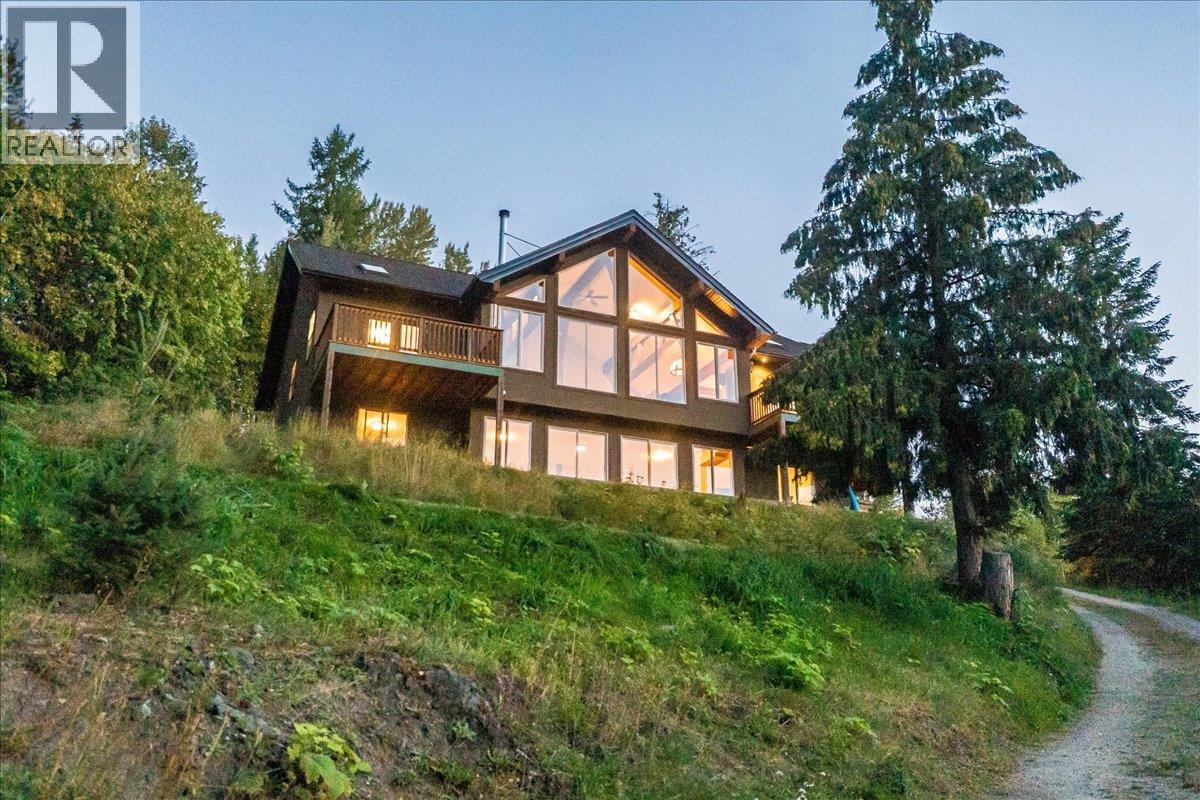
3213 Vindusky Road
Nelson, British Columbia
This custom 5-bedroom timber frame home, just 10 minutes outside of Nelson, B.C., offers rare privacy and stunning views of Kootenay Lake and the surrounding mountains. It's a perfect peaceful mountain home set on just over 2 acres with space for gardens. It is move-in ready and available for QUICK POSSESSION. Built with longevity in mind, it features locally sourced timber beams from Spearhead Timberworks, hickory flooring, slate tile, and abundant natural light through skylights in almost all the rooms on the main floor and large windows. The views of Kootenay Lake and the mountains are incredible throughout the entire home. The chef’s kitchen includes granite countertops, a propane range, and stainless steel appliances, opening to a spacious deck taking advantage of the views for seamless entertaining. The primary suite has a private deck with lake and mountain views, walk-through closet, and luxurious ensuite with a soaker tub, glass shower and heated floors. The main level also has two more bedrooms, a full bathroom including granite counter tops, and a well-equipped laundry room with garage access. Above the garage is a bonus spacious office or studio allowing you to step away from the family and focus. The finished basement adds two more bedrooms (one is currently set up as a custom gym), a full bathroom with steam shower, rec room, media/games room, and storage. Outside features include a hot tub, fire pit, tiered rock landscaping, and a 6-person wood-fired sauna. A wonderful feature of this property is a separate quality-built income-generating Airbnb cabin, with its own fire pit, laundry, and lake views, ensures guest privacy. This location is a 30 minute drive to Whitewater Ski Resort and 5 Minutes to Taghum Beach. (id:63476)
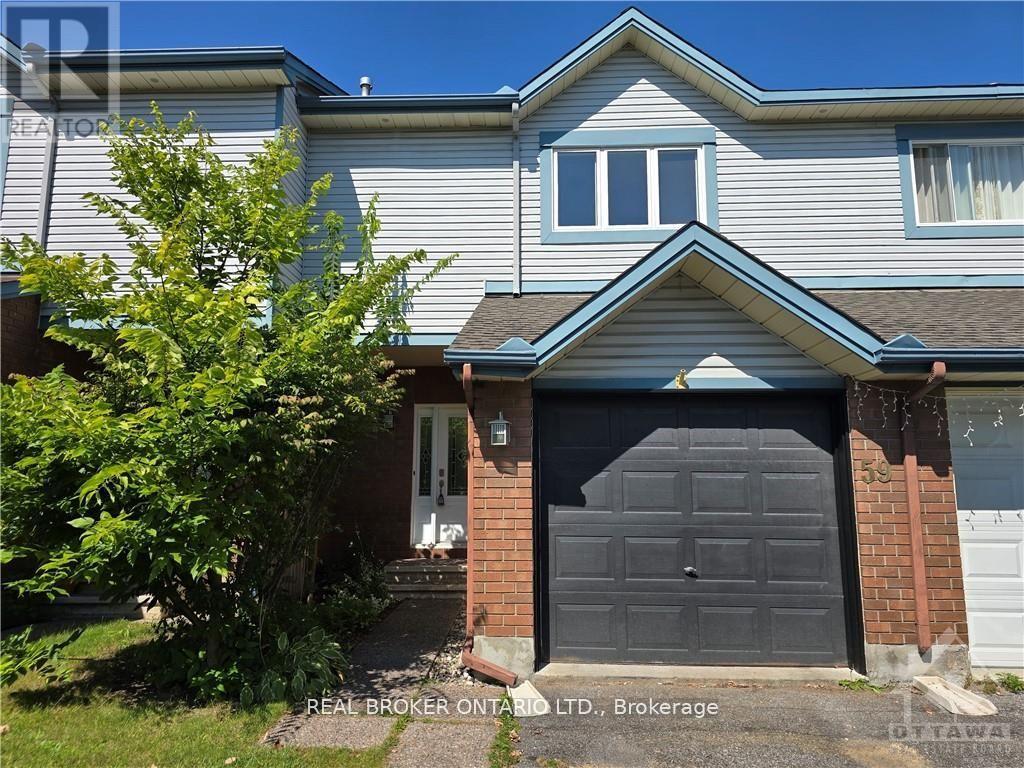
59 Piper Crescent
Ottawa, Ontario
**Available November 1. This bright and freshly updated 3-bedroom townhome is ready for its next tenants! The main floor is open concept with tons of natural light pouring in through large windows, great for entertaining or just relaxing after a long day. The renovated kitchen has a new pantry and opens right to your fully fenced backyard and huge deck. Upstairs, you'll find a primary bedroom with a walk-in closet and a cheater ensuite, plus two more good-sized bedrooms. The fully finished basement adds even more living space with a family room (laminate flooring), a den, laundry with extra storage, and a powder room. The location is hard to beat, walking distance to shopping, schools, and the Richcraft Recreation Complex, and just minutes from Kanata North Business Park and the DND campus. No smoking, no pets. Full rental application, including credit bureau report is required. (id:63476)
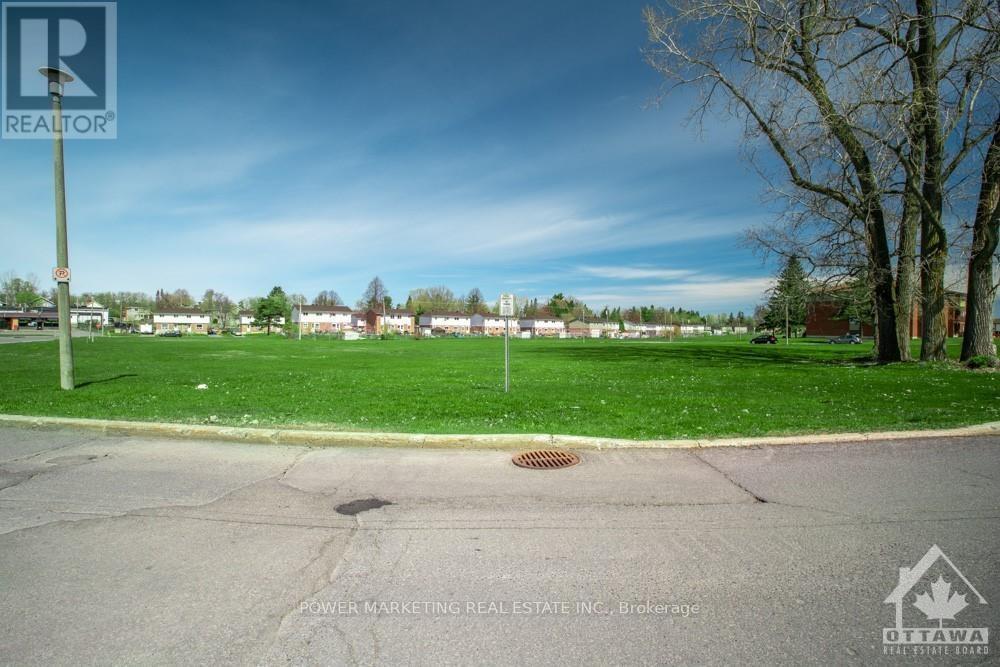
840 Portelance Avenue
Hawkesbury, Ontario
Looking to build your dream home in the growing community of Hawkesbury? This is a fantastic opportunity to secure a fully serviced, ready-to-build residential lot fronting on a paved road. Zoned R2 Residential, the property offers the option of natural gas and is conveniently located close to everything Hawkesbury has to offer. Enjoy easy access to La Cité Golf Club, shopping, pharmacies, grocery stores, schools, the hospital, Résidence Prescott-Russell, and many other local amenities. Commuters will appreciate the convenient location just minutes from the Long Sault Bridge, with easy access to Highway 17 and Highway 417.Whether you're looking to build your own home or secure a residential building opportunity in a growing community, this lot is worth a look. Don't miss out!**HST is in addition to the purchase price and applicable to all offers.** (id:63476)
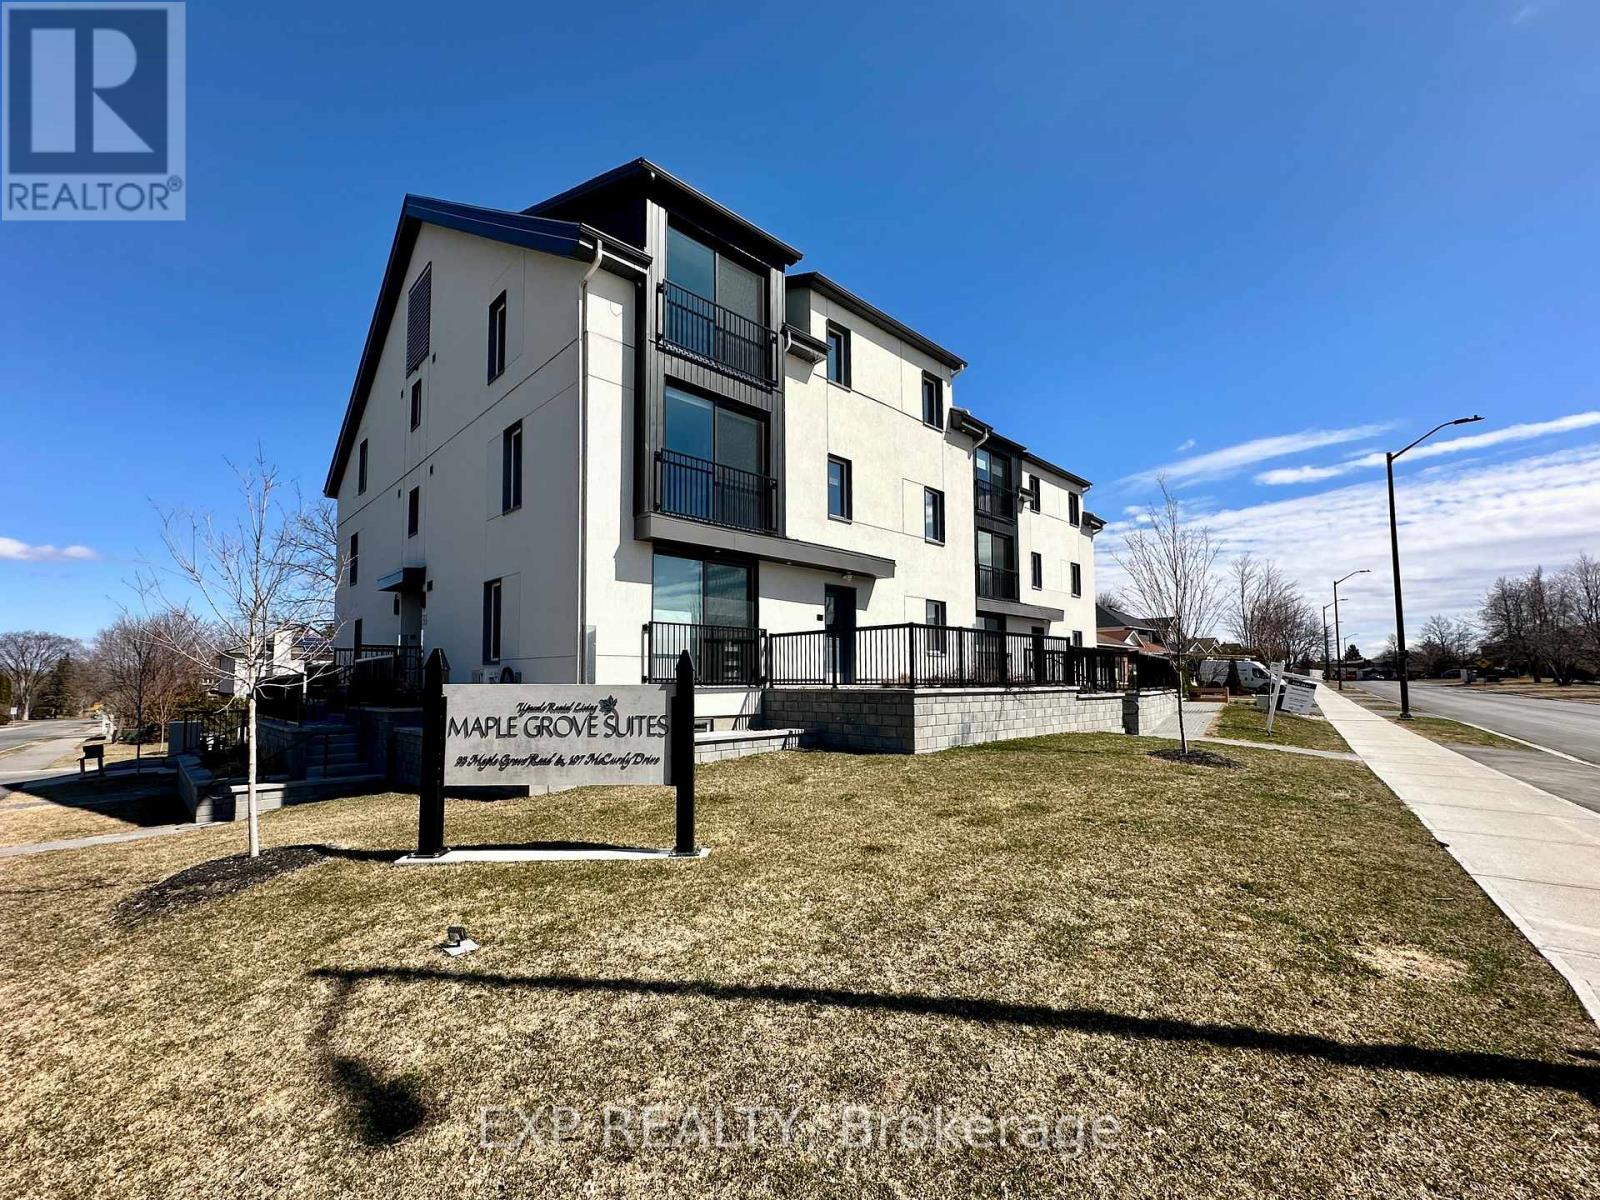
100 - 107 Mccurdy Drive
Ottawa, Ontario
Experience luxury living with UNLIMITED HIGH-SPEED INTERNET, GAS, and WATER included in your rental rate! This lower level unit is thoughtfully designed and perfectly located near Kanata Centrum and the Queensway, offering unmatched convenience. Each unit boasts top-of-the-line appliances and finishes. The open-concept kitchen seamlessly flows into the living area, adorned with high ceilings, elegant pot lights, and charming French doors that add a touch of sophistication. The bedroom comes complete with an ample closet, providing all the storage you need. Your rental package includes one outdoor parking space, and the only utility you're responsible for is hydro. Don't miss out on this exceptional unit - schedule a viewing today! Available for rent November 1, 2026. (id:63476)
3875 County Road 45 Road W
North Glengarry, Ontario
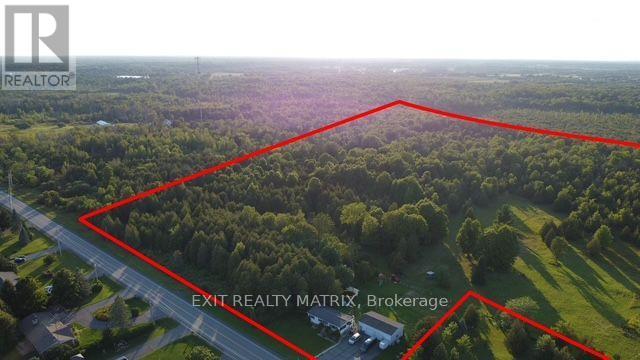
22 acres of wooded land only a five minute walk from downtown of Alexandria and a few steps away from the beautiful 15 km all-season recreational Glengarry Trails network featuring woodlands, wetlands, and boardwalks. Conveniently located halfway between Ottawa and Montreal, this property can be your place to rusticate from busy city life or settle down and establish roots. Alexandria VIA Rail station provides easy access for commuters. The existing home on the property, built in 1977, offers 3 + 2 bedrooms, 2 full bathrooms, hardwood floors throughout the main level, and a walkout lower level with a large family/recreation room. The detached double garage with electricity offers two loft spaces, and a separate office space with electric heating. One additional sheds on the property provide tons of storage space for gardening and farming equipment. The epitome of country living within walking distance to coffee shops, restaurants, and everyday shopping.**lots just got surveyed and approved by the city, lines on pictures are a approximation and could vary by a few feet. Lots just besides on mls also #X13726658 and lot 2 Mls #X13726660 (id:63476)
2 Broadway Avenue
Kirkland Lake, Ontario
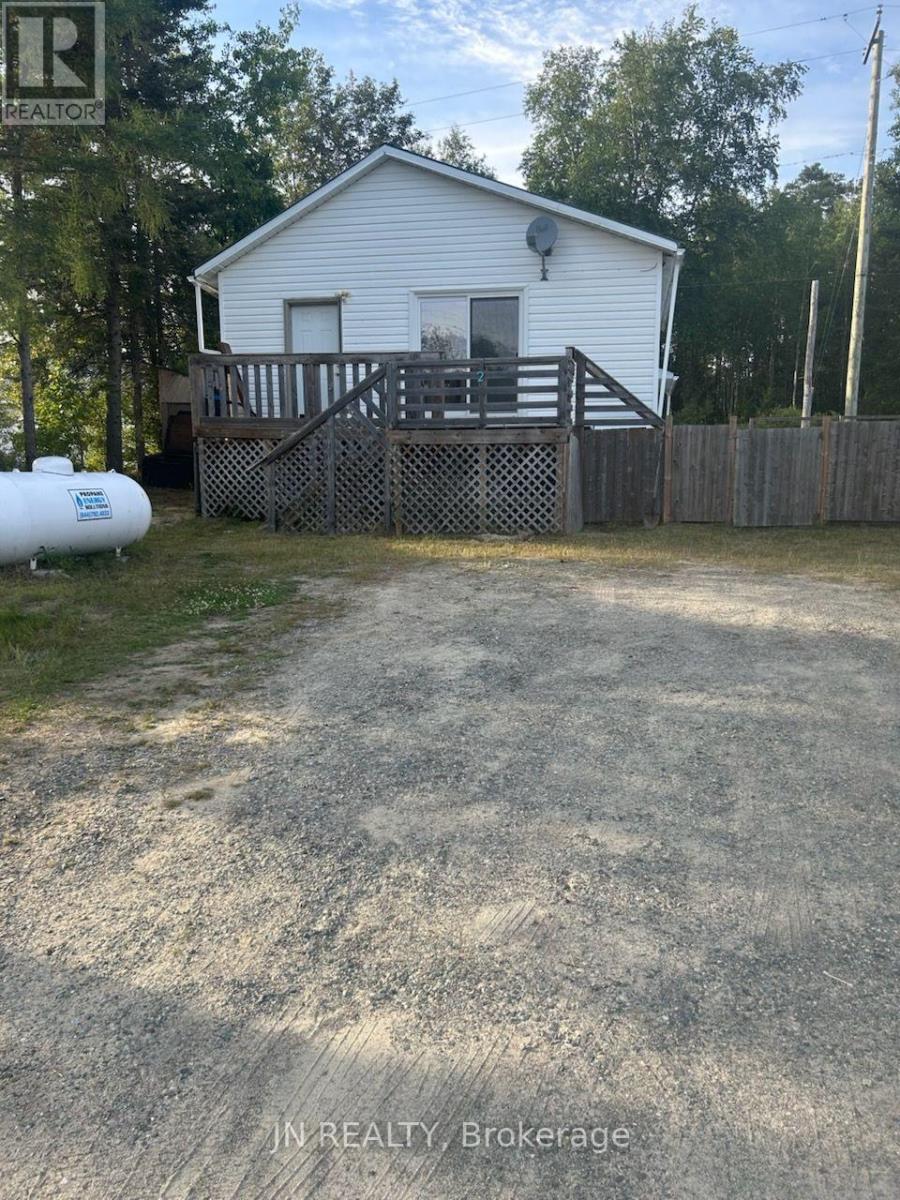
RARE COMBINATION of RESIDENTIAL, AGGREGATE RESOURCE and INVESTMENT POTENTIAL on 66 ACRES in the unorganized township of King Kirkland. This unique property includes two PINs, TWO SURFACE RIGHTS MINING CLAIMS plus one partial mining claim, three patented parcels, and approximately 3 ACRES containing an estimated 150,000 CUBIC YARDS of fine sand with some gravel. Confirmation has been obtained from the Ministry of Northern Development, Mines, Natural Resources and Forestry (Kirkland Lake and Timmins Districts) that NO ADDITIONAL EXTRACTION PERMITS ARE REQUIRED for the removal of sand and gravel from the property. Additional features include three separate access points, CONSENT GRANTED FOR A HIGHWAY ENTRANCE FROM HWY 66, and an ARCHAEOLOGICAL ASSESSMENT COMPLETED as part of a previous severance application. Also included is a 2+2-bedroom backsplit home with two bedrooms on the main level and two bedrooms in the raised lower level, all served by 1.5 baths. The kitchen features vinyl flooring and patio doors to the side deck, while the living room offers hardwood flooring and access to the front deck. Large above-grade windows provide natural light to both lower-level bedrooms. Additional features include propane forced-air heating and metal roof (both approximately 5 years old), well, septic system, owned hot water tank and owned water softener. An exceptional opportunity for investors, contractors, aggregate users, recreational enthusiasts, or anyone seeking a northern property with unique resource value and future potential. (id:63476)
135 Turnberry Lane
Barrie, Ontario
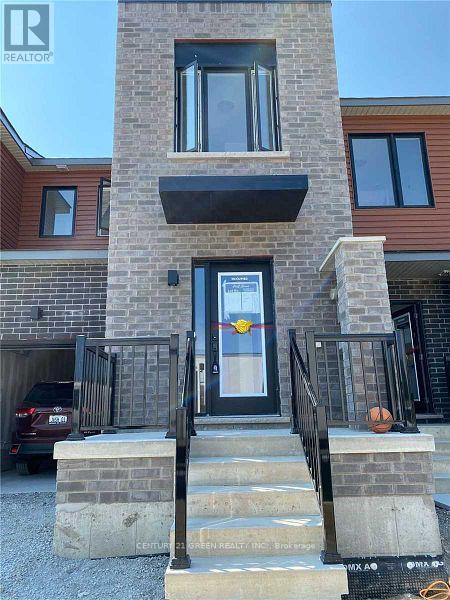
Well Maintained 4 Bedroom, 3 Bath Detached House With Double Door Entry / Double Car Garage House In A Newly Built Community In Thorold, In A Great Family Neighborhood Just 10 Mins From Pen Centre/Niagara College, 5 Mins From Walmart Plaza & 20 Mins To Brock University. Huge Main Corridor To The House With Oak Stair & All Ready To Move In Condition. (id:63476)
1318 Richter Street Unit# 303
Kelowna, British Columbia
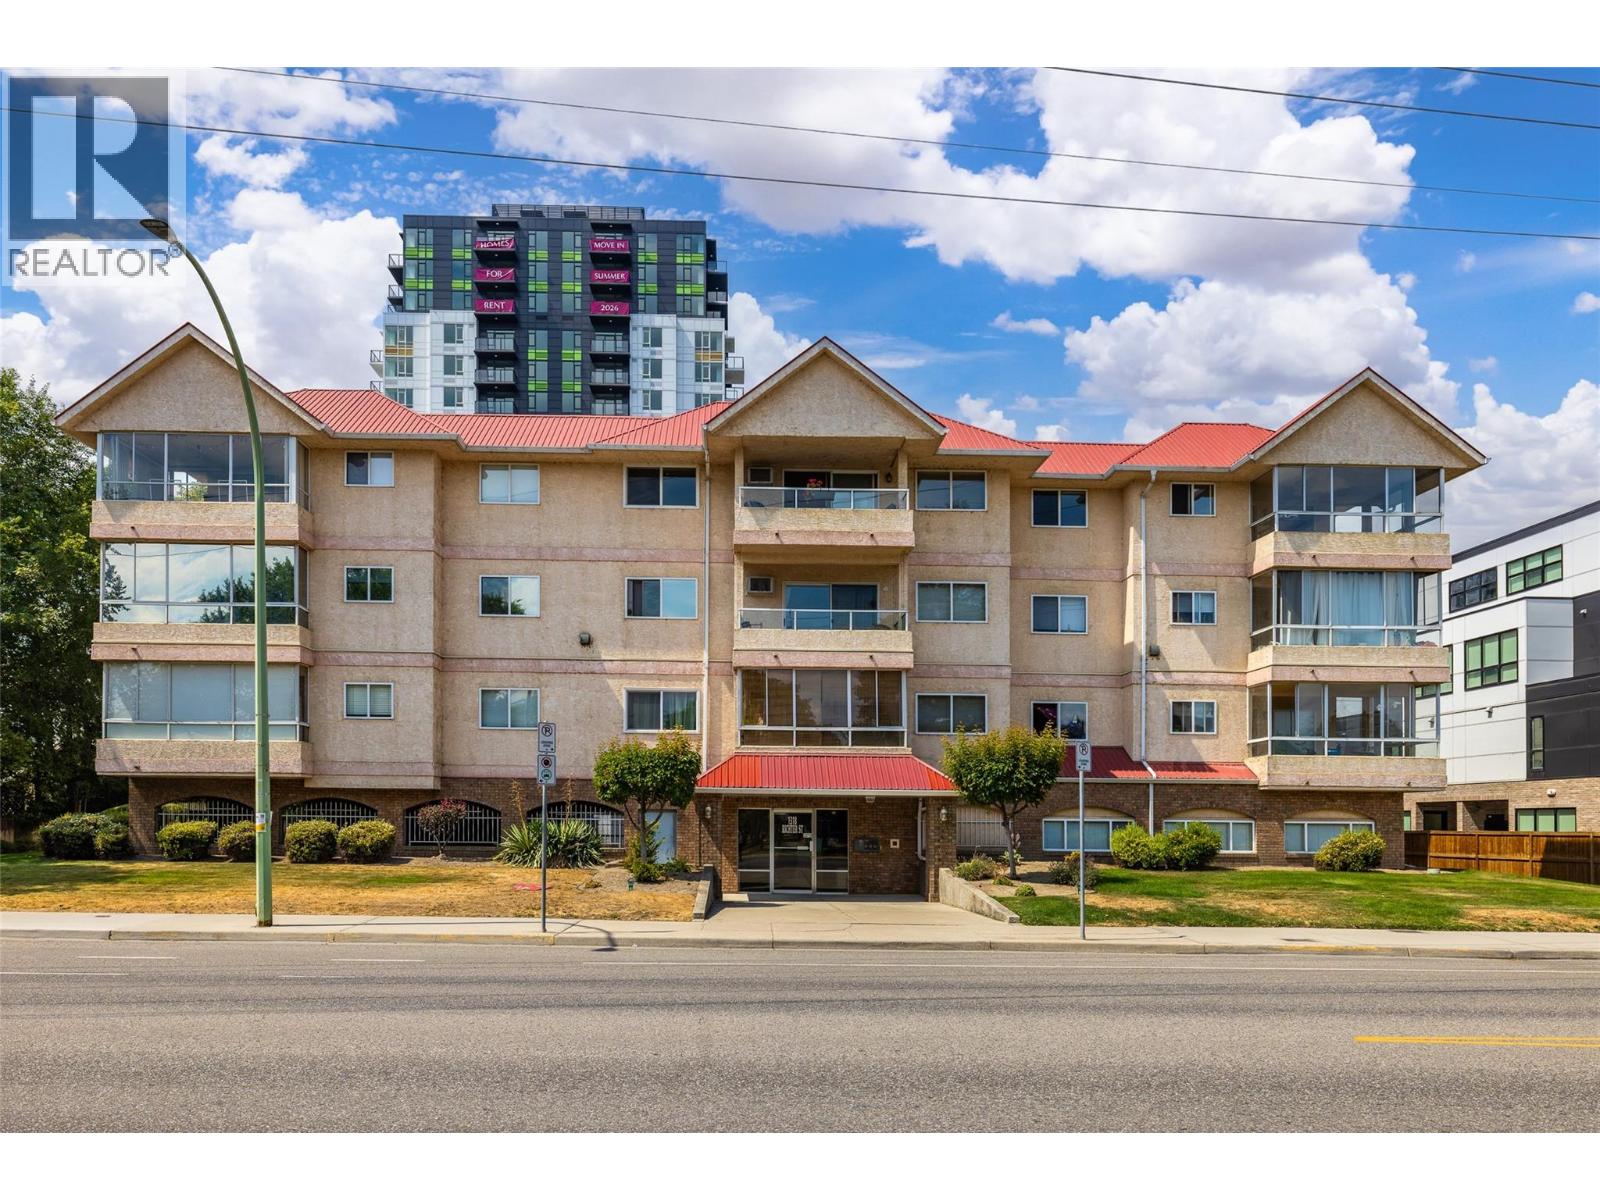
NEW PRICE!! Seller is motivated for a quick sale! Live in the heart of downtown Kelowna! The Cambridge offers just 18 distinctively designed homes, creating a boutique living experience. This top floor corner suite boasts 1,270 sq. ft. of bright, open living space with a generous covered balcony overlooking downtown. Enjoy an unbeatable walkable location, just steps to Okanagan Lake, beaches, restaurants, parks, shopping, transit, and all the amenities downtown has to offer. The spacious open concept living and dining areas are filled with natural light, while the thoughtfully designed floor plan places the primary and second bedrooms on opposite sides of the home for added privacy. A welcoming foyer and wide hallways give this condo the feel of a detached home. Features include his-and-her closets in the primary bedroom, newer stainless steel appliances, fresh paint, new window blinds, updated light fixtures, large same floor storage locker for added convenience, secure underground parking, with ample visitor parking, spacious common room, perfect for entertaining family and friends. This rare top floor corner suite combines space, privacy, and an exceptional downtown lifestyle! (id:63476)
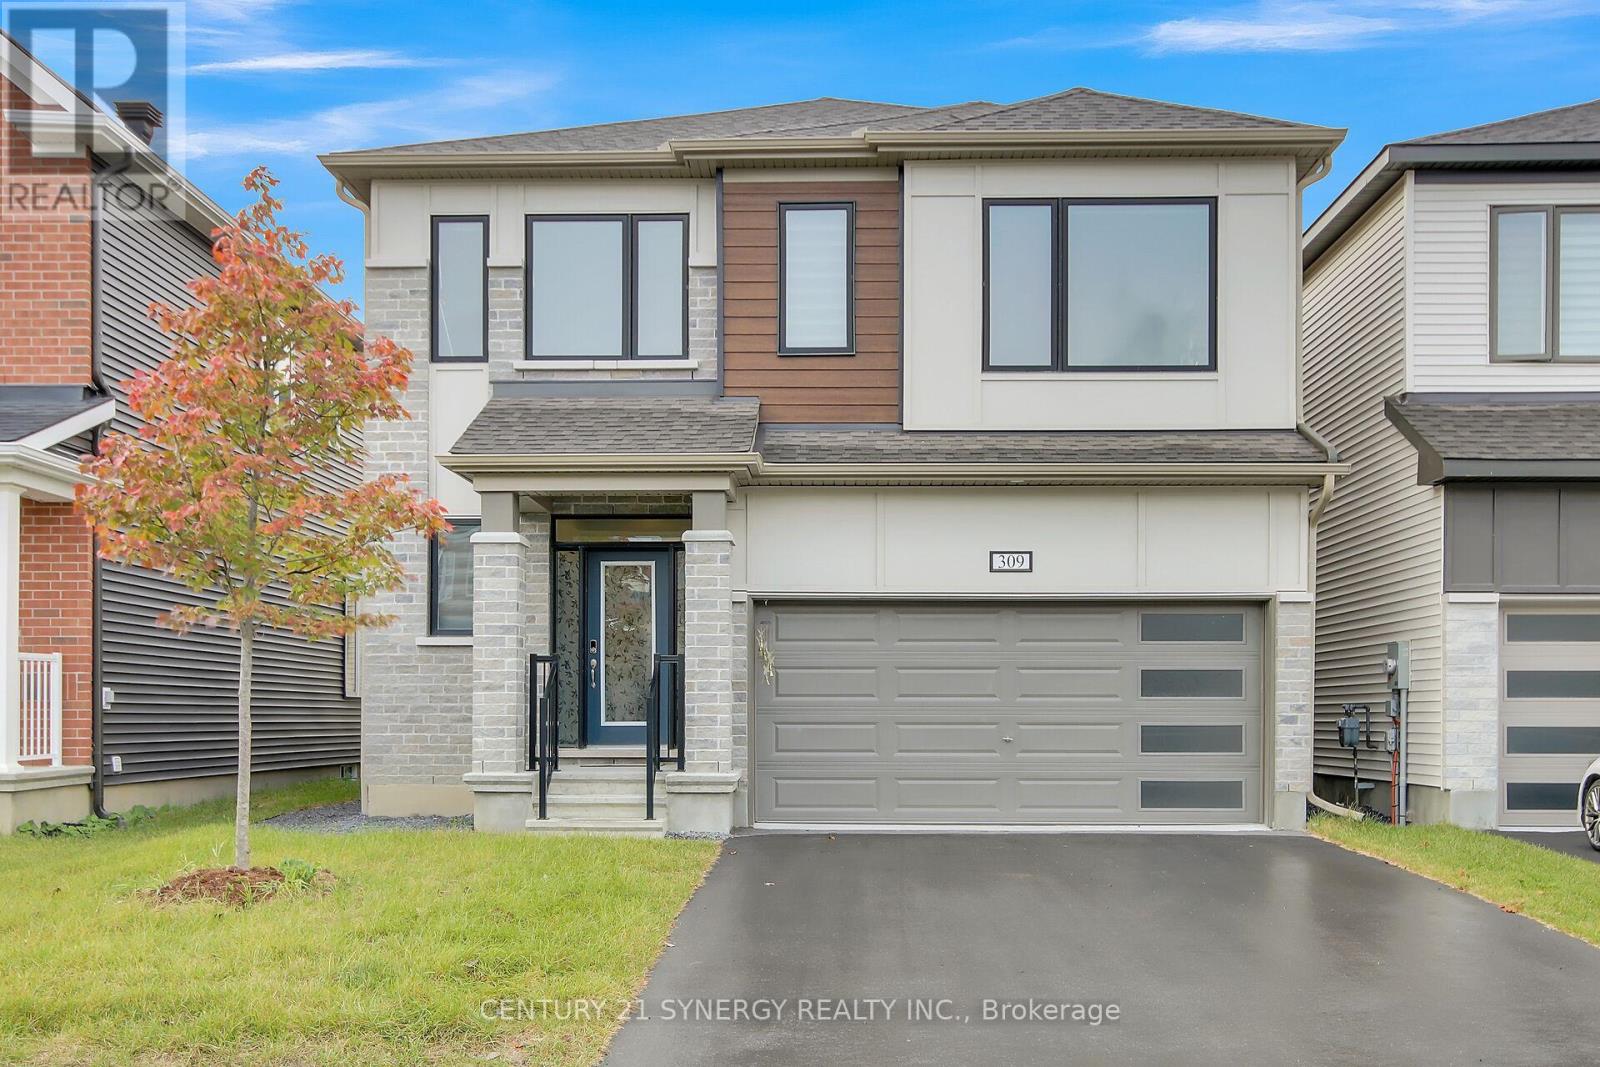
309 Crossway Terrace
Ottawa, Ontario
Welcome to 309 Crossway Terrace, an exceptional 2022-built home in one of Stittsville's fastest-growing and most desirable communities. Thoughtfully designed with contemporary finishes and generous living spaces, this home offers an elevated everyday living. From the moment you step inside, 9-ft ceilings and an open-concept layout set a tone of space and light, while rich hardwood floors ground the main living areas in warmth and quality. At the heart of the home, a chef-inspired kitchen anchors the entertaining space - a generous island, quartz countertops, and abundant cabinetry make weeknight dinners and weekend gatherings equally effortless. Thoughtful storage throughout means everything has its place. Every generously sized bedroom offers the rare convenience of its own walk-in closet and attached bathroom, creating comfort and privacy for the entire family. The primary suite elevates the experience with a spa-inspired ensuite designed for slow mornings and unwinding evenings. Location seals the appeal. Stittsville is a fast-growing, family-focused community rich in parks, trails, and top-rated schools, with everyday conveniences minutes away: Shopping, grocery, Restaurants, Canadian Tire Centre, and the Tanger Outlets. Downtown Ottawa is roughly 20 minutes out, with Highway 417 just around the corner and transit close at hand. This house offers Refined finishes, and a location that keeps life moving - all in one address. Book your private viewing today. (id:63476)
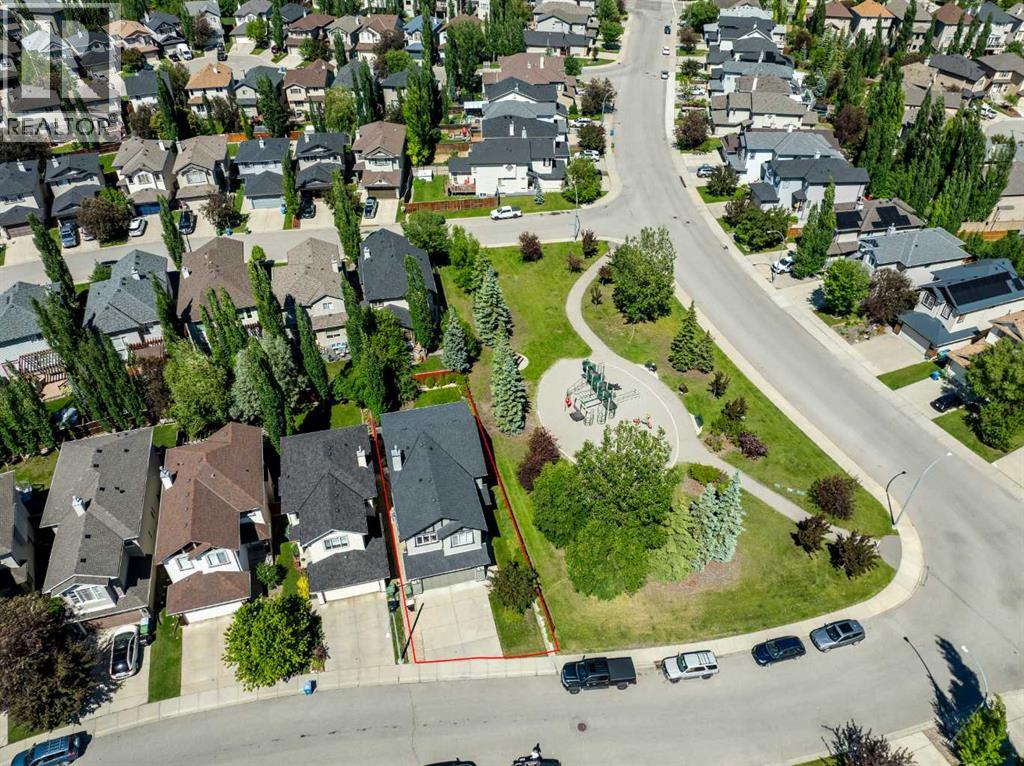
306 Tuscany Vista Road NW
Calgary, Alberta
Nestled in the highly desirable northwest master-planned community of Tuscany, this exceptional two-story home offers the perfect blend of modern elegance and a rare, nature-filled location as it directly sides onto a lush neighborhood park. From the moment you step through the front door, the expansive main floor welcomes you with soaring 9-foot ceilings, sleek contemporary finishings, and a versatile flex room that functions beautifully as a private home office, formal dining room, or quiet library. Large, strategically placed windows frame tranquil, unobstructed views of the adjacent green space, flooding the open-concept living area and chef-inspired kitchen with natural light. This home was designed with family in mind from the rare 4 bedroom on the upper floors, the spacious kitchen, additional cabinetry, convenient pantry, adjacent eating nook and family room fully open for everyday connection & the ability to host large functions. Upstairs, the thoughtfully designed floor plan accommodates a rare and highly sought-after configuration of four spacious bedrooms on a single level, including a luxurious primary retreat. Elevating the upper level is a brilliant built-in desk area positioned perfectly to overlook the park, creating an inspiring, sunlit backdrop for remote work or evening study. Combining clean architectural lines and modern design with the ultimate luxury of having a beautiful park right outside your side yard, this property puts you at the heart of one of Calgary’s premier communities. Residents here enjoy exclusive access to the private Tuscany Club—complete with a gymnasium, tennis courts, a summer splash park, and an outdoor winter skating rink—while benefiting from top-rated local schools, breathtaking mountain views, and winding ravine pathways. With seamless commuting options via the community's dedicated LRT station and quick access to Stoney and Crowchild Trails, this home is an absolute dream for growing families seeking both sophisticat ed style and a vibrant outdoor lifestyle. (id:63476)
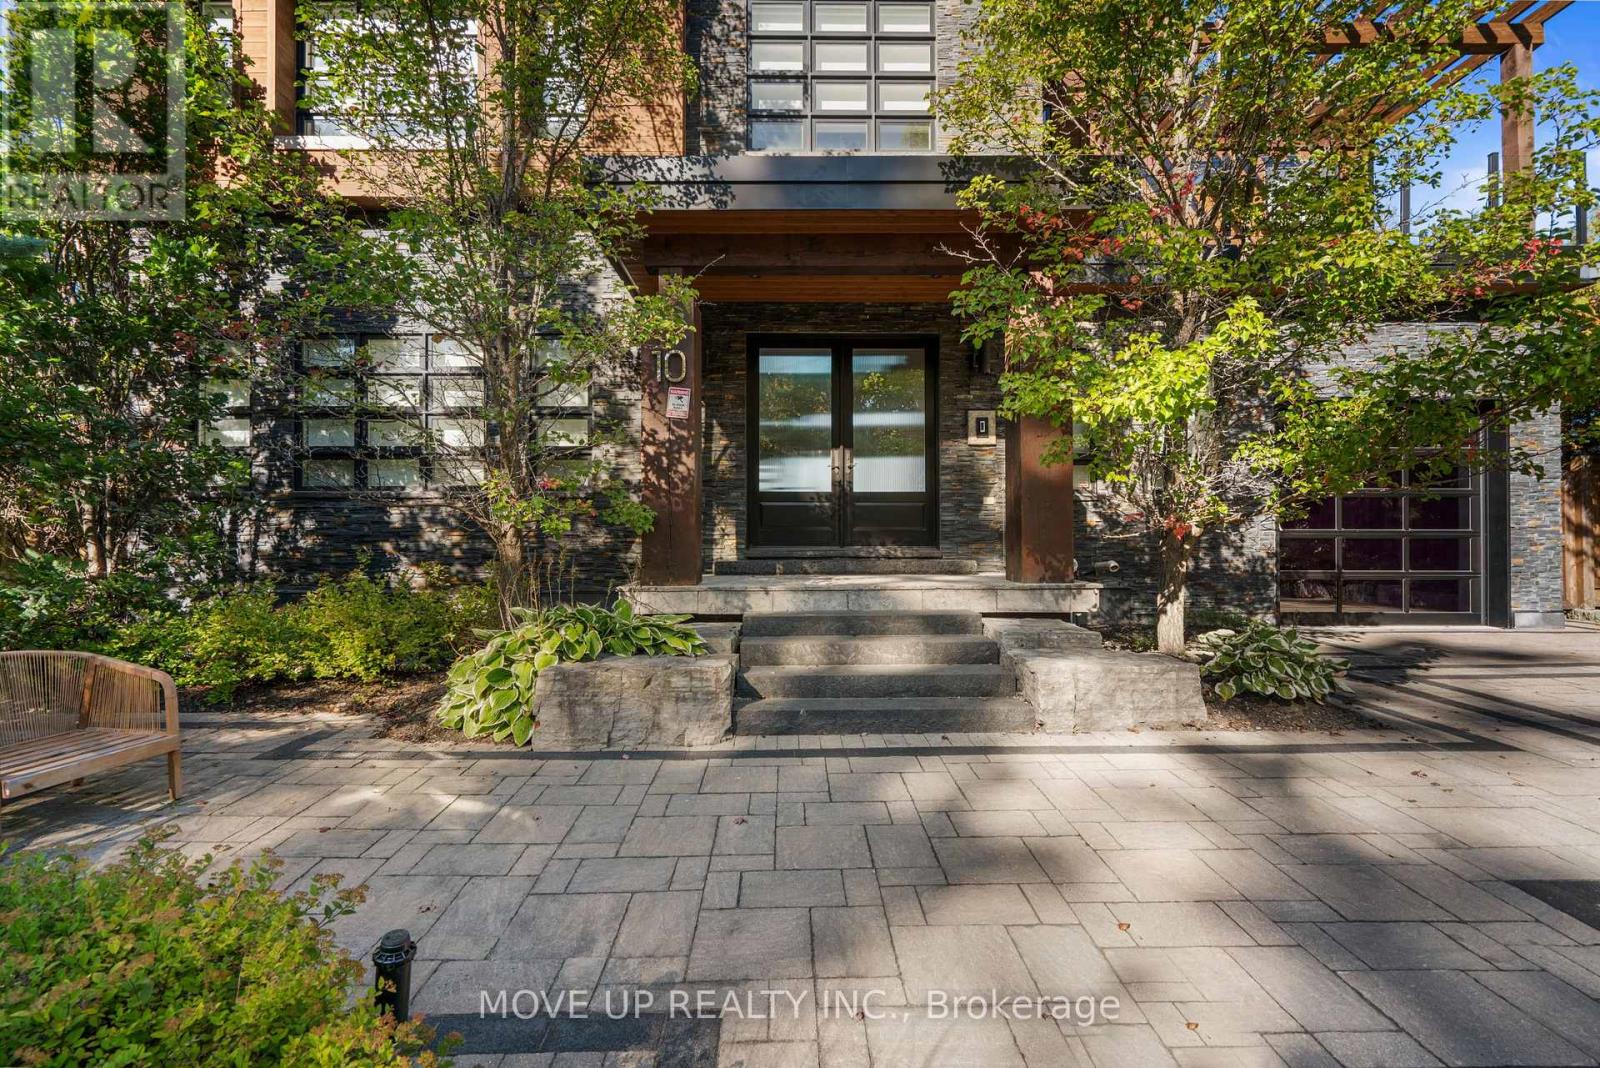
10 Hiawatha Avenue
Wasaga Beach, Ontario
Welcome to an extraordinary custom-built waterfront residence in one of Wasaga Beach's most prestigious and rapidly evolving enclaves. Featuring 6 bedrooms, 5 bathrooms, soaring ceilings, floor-to-ceiling windows, and a stunning floating glass staircase. Set on a prime 50 x 120 ft lot, this architectural masterpiece offers nearly 5,000 sq.ft. of refined living space, seamlessly blending modern design with breathtaking natural surroundings. From the moment you arrive, the home makes a bold statement with its contemporary façade of stone and wood, expansive driveway, and striking architectural lines. Step inside to a grand foyer where soaring ceilings, 12" baseboards, 5.6" casings, and rich 5" hardwood floors create an immediate sense of scale and sophistication. A stunning glass-enclosed floating staircase serves as both centerpiece and conversation piece. Designed for both luxury living and entertaining, the main level opens into a spectacular two-story great room with floor-to-ceiling windows, flooding the home with natural light and showcasing uninterrupted views of the water. The chef-inspired kitchen features a 36" gas stove, premium finishes, and a seamless walk-out to an expansive 40' x 13.5' waterfront deck, perfect for entertaining or quiet sunset evenings. Upstairs, the home offers 3 spacious bedrooms, each with access to beautifully appointed bathrooms, along with multiple private outdoor spaces including a 20' x 10.5' front terrace, 16' x 16' primary retreat deck, and additional balcony access-each designed to capture the stunning landscape. The fully finished lower level provides incredible versatility w/3 additional bedrooms and a full bathroom, ideal for extended family, guests, or potential income opportunities. Outdoor living is elevated to another level with multiple waterfront decks, glass railings, and a pergola-covered lounge area, all overlooking serene water sandy shoreline-your private resort just steps from home. All Furniture is negotiab (id:63476)
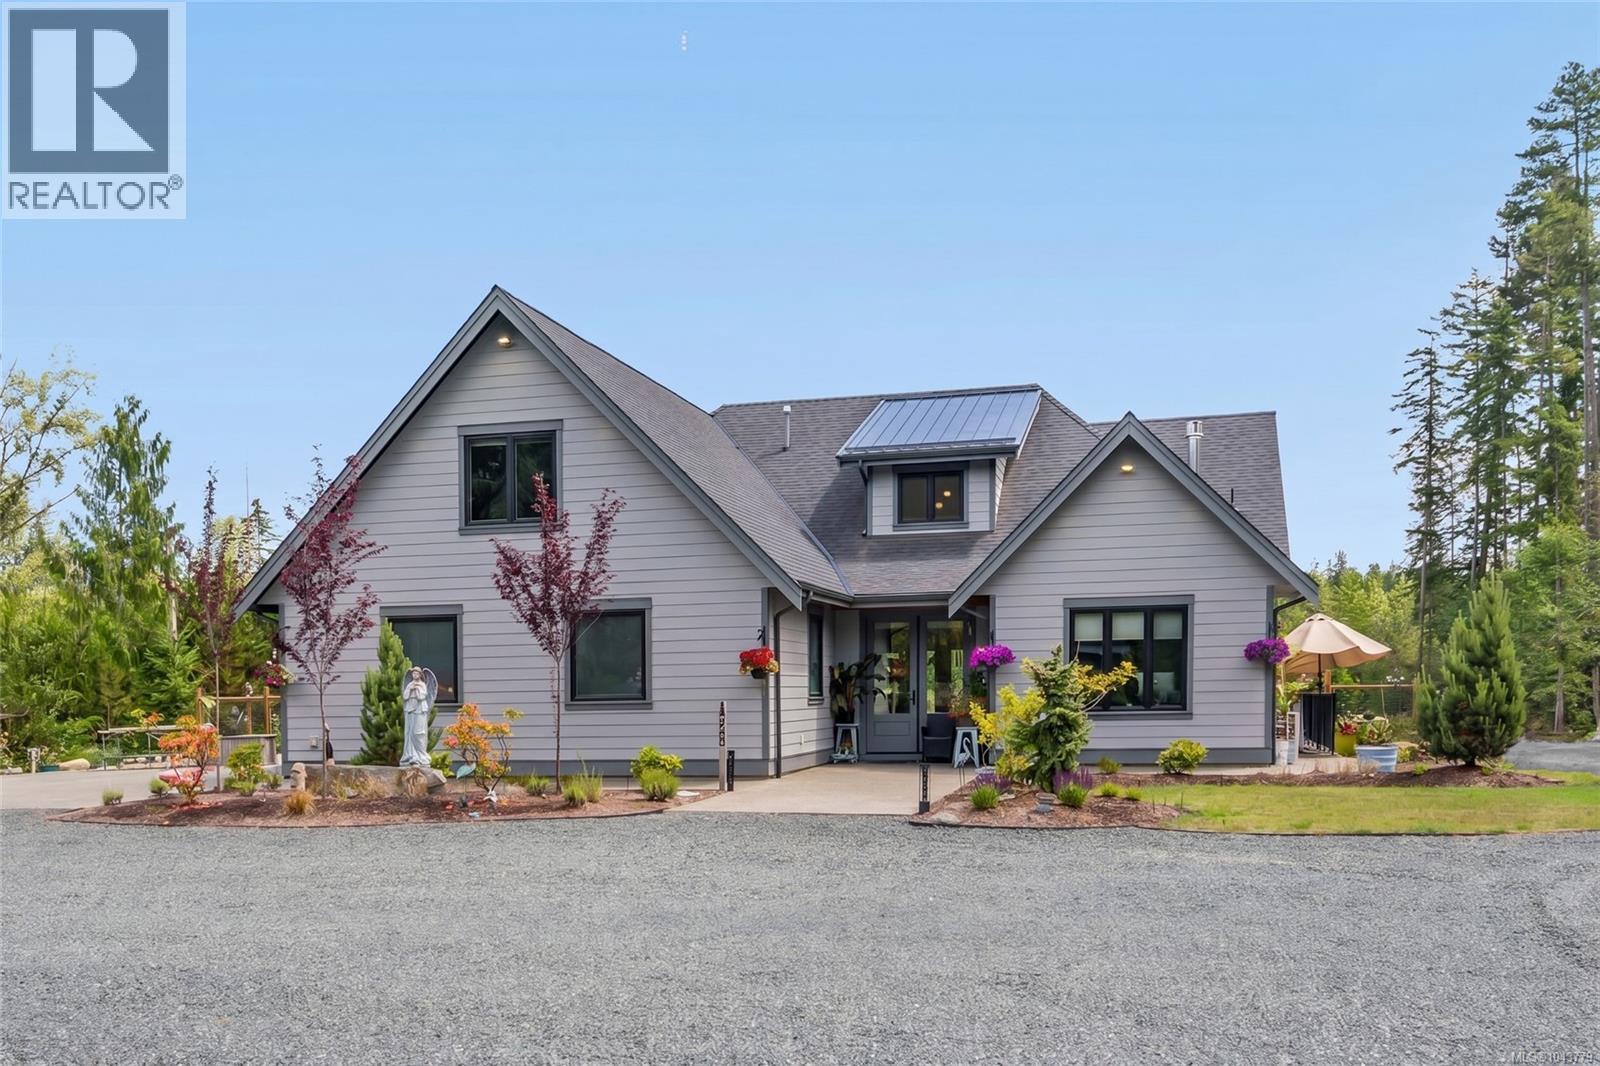
1248 Station Rd
Coombs, British Columbia
Tranquil Executive Acreage in Coombs! The perfect blend of country serenity and urban convenience! Be sure to view this spacious and bright 4 Bed/4 Bath semi-custom Executive Home on a 2.82-acre park-like parcel of land. Just three years young, the home boasts contemporary fixtures and finishes, three levels of living space, a generous use of glass for a bright ambiance, and a private resort-style yard with a swim spa, firepit, and a fenced garden area. There’s also a large Double Garage/Workshop, lots of parking, and an RV spot with a sani dump and included travel trailer. Tucked away in a peaceful rural setting just mins from Parksville and Qualicum Beach. An entry drive leads to a massive parking area. Step into a wide foyer with a vaulted ceiling and eng hardwood flooring that flows into the expansive Great Room. The Living Room boasts a two-storey ceiling, a heat pump, and a nat gas fireplace flanked by built-in cabinetry. The Dining Room is brightened by dual picture windows with views of the landscaped yard. The Gourmet Island Kitchen features granite CTs and quality stainless appls incl a 6-burner gas stove and ‘Samsung Family Hub’ fridge. The WI pantry has easy access to the Garage for grocery unloading. From the Living Room, folding glass doors open to a stunning 912 sqft patio with timber accents, partly covered for all-season enjoyment. The spacious Primary Suite has patio access, a trayed ceiling, WI closet, and a luxurious 5-piece ensuite with heated floors, a freestanding tub, gas fireplace, and a glass shower. Also on the main level: a Powder Room, Office/Den, Laundry/Mudroom, and access to a Garage/Workshop with EV charger. Upstairs you'll find a Family Room, Bedroom, and 4-pc Bath, while the lower level hosts a Rec Room, Media Room, Bedroom, Office, Bath, and Utility Room. Infrastructure is already in place for a future Carriage Home, and there’s even potential to qualify for tax-friendly farm status. Great extras, visit our website for more. (id:63476)