
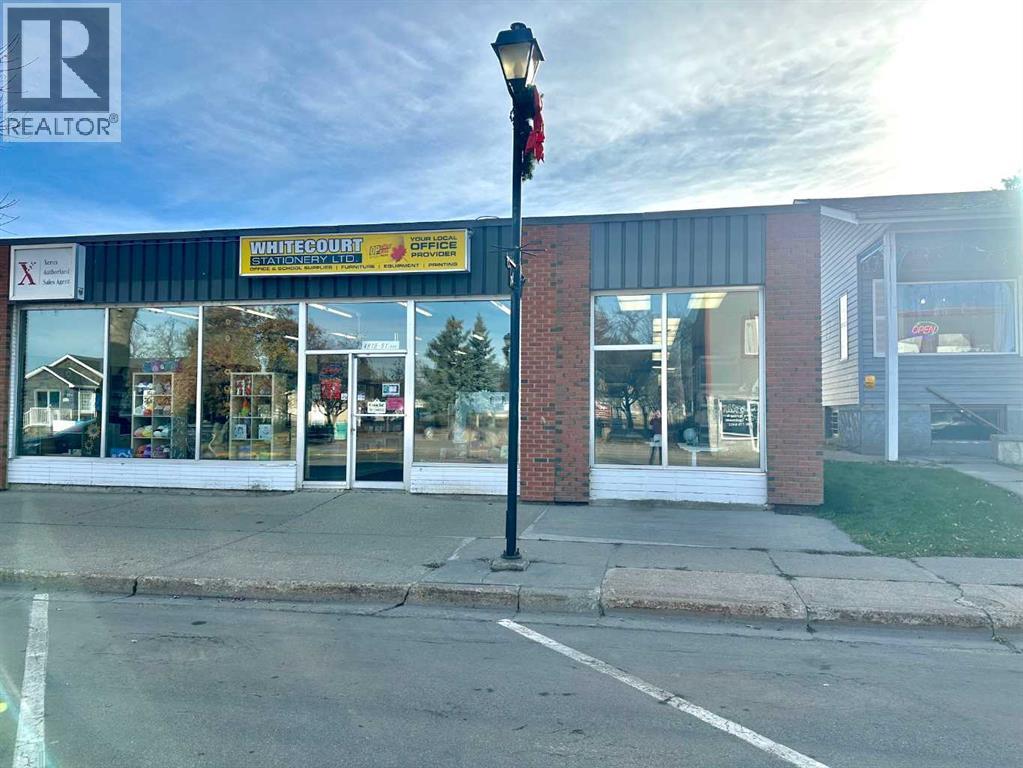
4915 51 Avenue
Whitecourt, Alberta
Prime Downtown Investment Property – Stable Tenant in PlaceHere’s your chance to own a proven income-producing commercial property in the heart of downtown Whitecourt. This 4,400 sq.ft. retail building sits on a 5,625 sq.ft. lot and is home to one of Whitecourt’s most established and recognized businesses — Whitecourt Stationery. The store has served the community for decades and recently transitioned to new ownership, bringing fresh energy and ideas while retaining much of its experienced and long-term staff.A new 4-year lease is in place, providing dependable income for investors seeking a secure, low-maintenance property. The tenant continues to deliver strong, community-based business with steady traffic and a loyal customer base.The building itself has been well-maintained and upgraded, featuring a new furnace, new hot water tanks, and central air conditioning. Zoned C-5 Main Street Downtown, the location offers excellent visibility, walk-in traffic, and proximity to other established retail and service businesses.Whether you’re expanding your commercial portfolio or seeking a reliable investment with a quality tenant already in place, this property presents a turnkey opportunity in a proven downtown location.Building Size: 4,400 sq.ft.Lot Size: 5,625 sq.ft.Zoning: C-5 Main Street DowntownTenant: Whitecourt Stationery (new ownership, long-time staff) (id:63476)

29 Tiffany Street
Chatham-Kent, Ontario
SOLD UNDER POWER OF SALE, "AS IS" CONDITION. Substantial 2-storey detached home situated on a 0.21 acre corner lot (75.42 ft x 123.75 ft) in the town of Ridgetown, offering over 3,000 sq ft of living space. The main level features a spacious kitchen with ample cabinetry, built-in double oven and cooktop, laminate counters, centre island, and walk-in pantry, open to a bright dining area. Also on the main floor: a living room, a den/possible 4th bedroom, and a 2-piece bathroom. Upstairs offers a large primary bedroom, two additional bedrooms, a 4-piece bathroom, and a dedicated laundry room. The full basement is unfinished, offering excellent potential for future development or ample storage. Additional features include a double attached garage, forced air natural gas heating, ceramic tile and hardwood flooring throughout, and a covered front porch. Municipal water and sanitary sewer services. Located within a short distance of local schools, parks, and the downtown core, with convenient access to nearby Chatham.This property is being sold under Power of Sale, in "as is, where is" condition, with no representations or warranties of any kind, express or implied, by the Seller as to the condition of the property, its chattels, fixtures, or square footage. The Seller has no personal knowledge of the property and no Seller Property Information Statement is provided. Buyers and Buyer's agents are strongly advised to conduct their own independent inspections, due diligence, and verification of all measurements, room dimensions, and property details prior to submitting an offer. Some ongoing remediation work may be in progress at time of showing. Property to be sold subject to the terms and conditions set out by the Seller's solicitor, including a standard as-is/no representations and warranties schedule to accompany all offers. (id:63476)
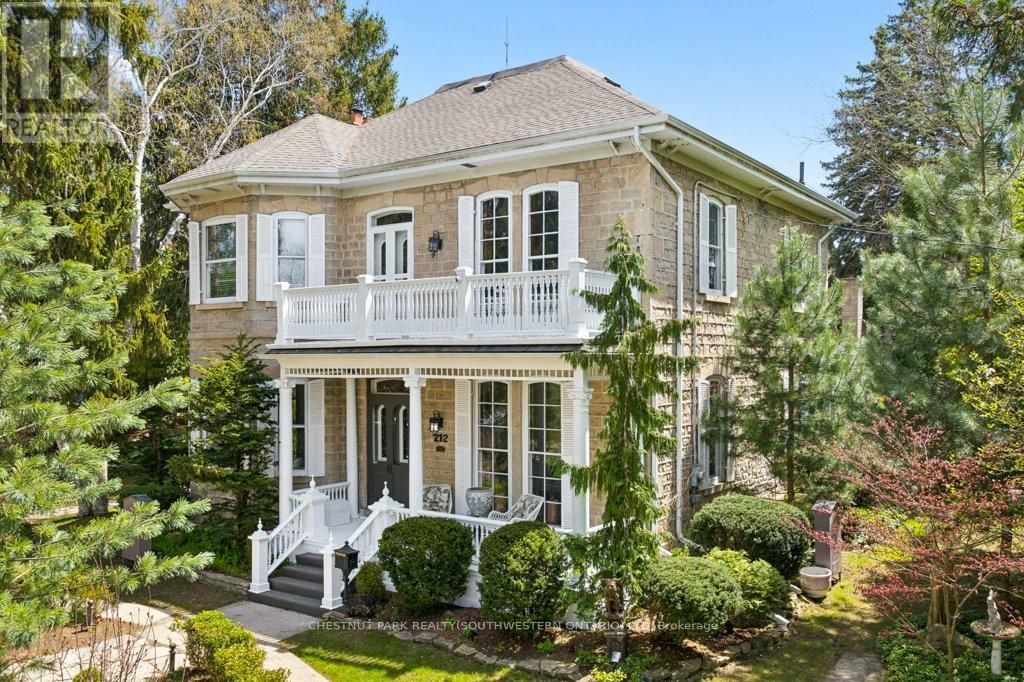
212 Queen Street E
Cambridge, Ontario
Step into a timeless story in the heart of Hespeler Village, where history, elegance, & quiet beauty come together in this circa 1865 heritageresidence. Set on an extraordinary 139x175 ft treed lot with graceful limestone elements woven into the landscape, this is a home designed tobe lived in, loved, & shared. Behind its distinguished Quebec stone facade, a classic centre hall plan unfolds with warmth & grandeur.Sunlight dances across stunning pine floors & filters through numerous leaded glass accents. Soaring 11 foot ceilings, 12 inch baseboards,solid wood doors, rich gumwood trim, intricate cornice mouldings, & delicate ceiling finials offer exceptional craftsmanship. Two fireplacesanchor the gracious principal rooms, creating inviting spaces for intimate family moments and elegant entertaining. At the heart of the home, thedining room is unforgettable, with floor to ceiling windows framing the gardens beyond and setting the stage for holiday gatherings and relaxedSunday dinners alike. Beautifully proportioned rooms flow effortlessly throughout the home, balancing refined living with everyday comfort.Offering over 3,000 square feet of living space, the residence features four bedrooms, a dedicated home office, and a welcoming family room.Outdoors, established gardens with trickle water system & maintenance free evergreens create enchanting spaces for children to play, guests to gather, & evenings to linger. A privately positioned 18x36 ft (approx) pool & cabana provide a serene retreat for lively summer entertaining & quiet afternoons poolside. A circular driveway offers a graceful arrival, while a separate private drive leads to the garage. Perfectly positioned across from the Speed River, w/canoe access steps away & convenient access to Highway 401 via three routes, this cherished home blends tranquility w/convenience. Recognized for its architectural & cultural significance, 212 Queen Street E is more than a residence. It is a legacy. (id:63476)
Chestnut Park Real Estate Limited
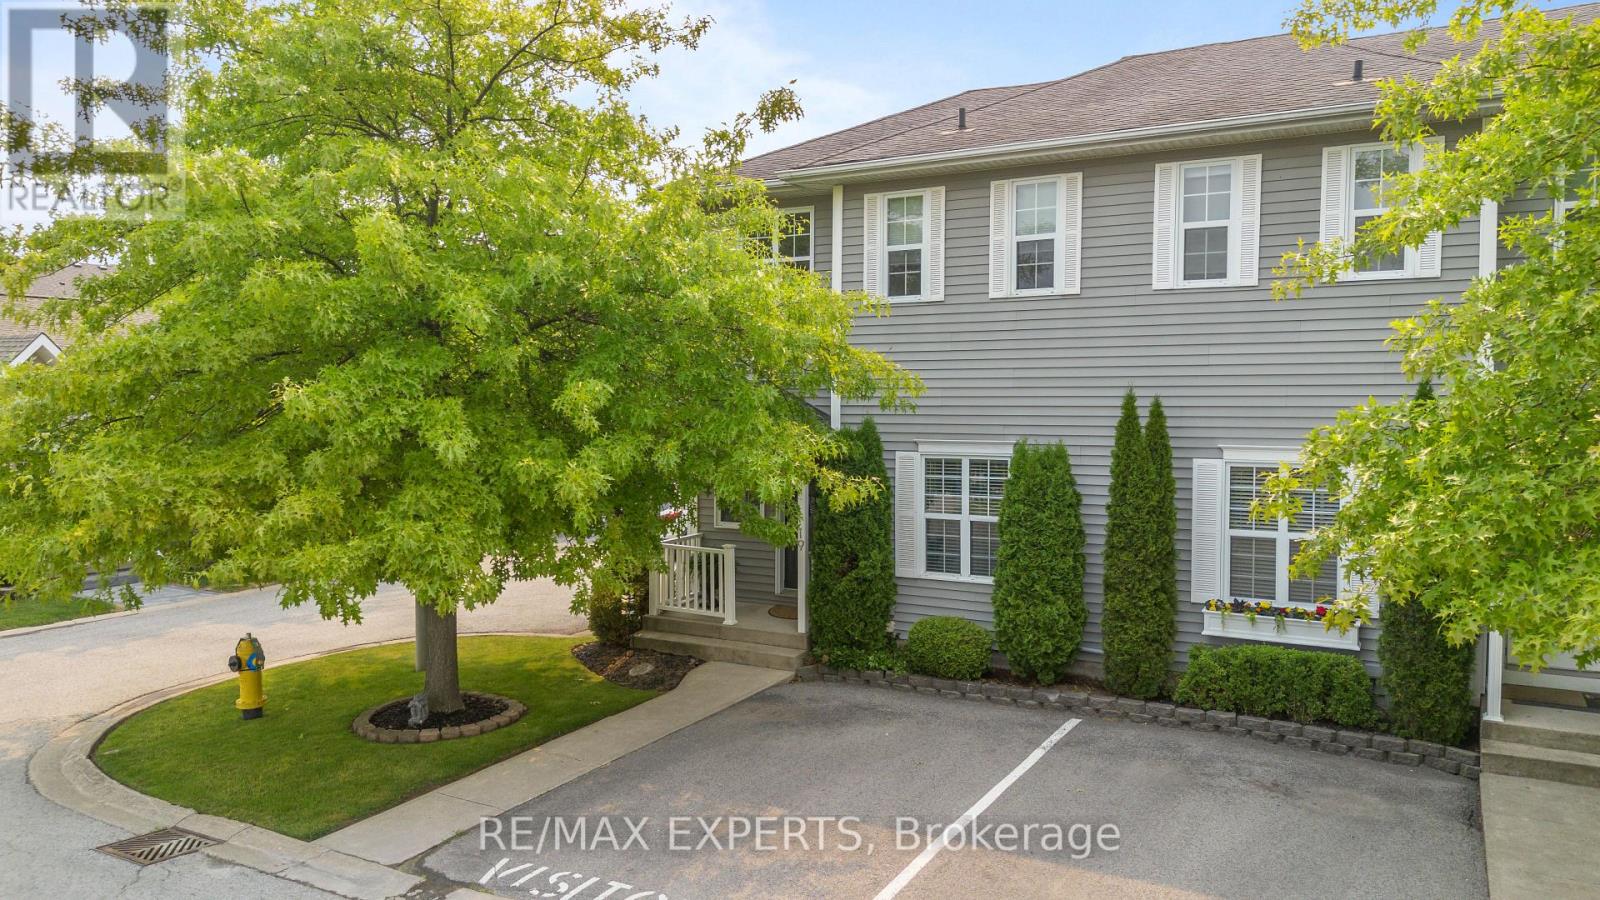
19 - 608 Simcoe Street
Niagara-On-The-Lake, Ontario
Welcome to this beautifully maintained 3-bedroom, 3-bathroom end-unit townhouse in the heart of historic Niagara-on-the-Lake. Ideally positioned on a quiet cul-de-sac, this spacious home offers approximately 1,500 sq. ft. of living space plus a finished basement, providing an exceptional blend of comfort, privacy, and convenience. The bright, thoughtfully designed interior features custom California Closets, generous bedrooms, convenient second-floor laundry, and efficient heating and cooling for year-round comfort. The primary bedroom offers a private ensuite and custom closet storage, while the finished basement provides flexible space for a home office, media room, gym, or additional living area. As an end unit, the home benefits from enhanced privacy and natural light. Step outside to enjoy the private backyard, large deck, and mature trees - a peaceful setting for morning coffee, outdoor dining, or entertaining guests. Located just a short walk from Old Town, Queen Street, boutique shops, restaurants, parks, the community centre, and Niagara-on-the-Lake's renowned lifestyle amenities, this home is ideal for professionals, executives, small families, or those seeking a refined long-term residence in one of Ontario's most desirable communities. (id:63476)
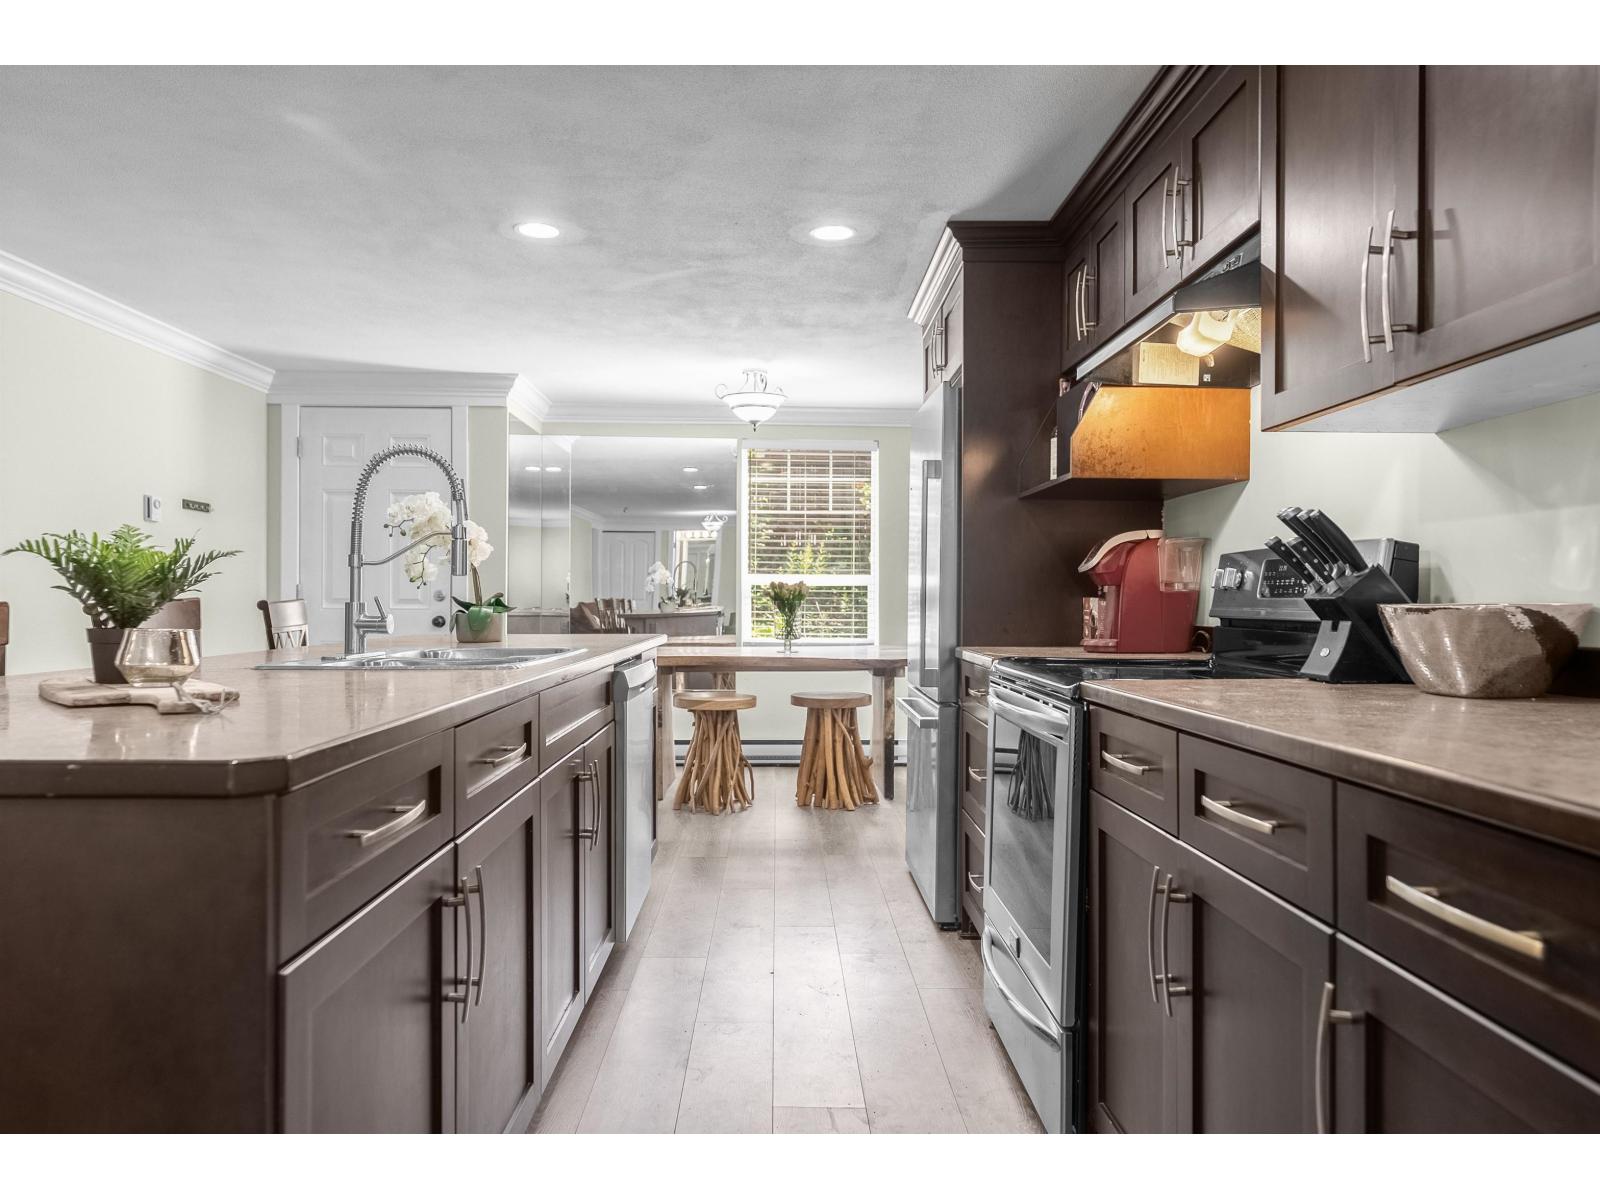
33475 Cherry Avenue
Mission, British Columbia
BELOW ASSESED VALUE!!! Perfect for first-time Buyers or Investors! Charming rancher in a fantastic family-friendly neighborhood, backing onto an elementary school. This well-maintained home offers 3 bedrooms, 1 bathroom, and 1272 sq ft of comfortable living space. Set on a good-sized lot, it features a bright updated kitchen with stainless steel appliances, island, and eating area. Laminate, tile flooring and fresh paint throughout, plus plenty of storage under home in unfinished basement. Enjoy the fully fenced backyard-perfect for kids, pets, or gardening. Conveniently located beside elementary school, walk to parks, transit, and all amenities. Development opportunity. (id:63476)
17213 59a Avenue
Surrey, British Columbia
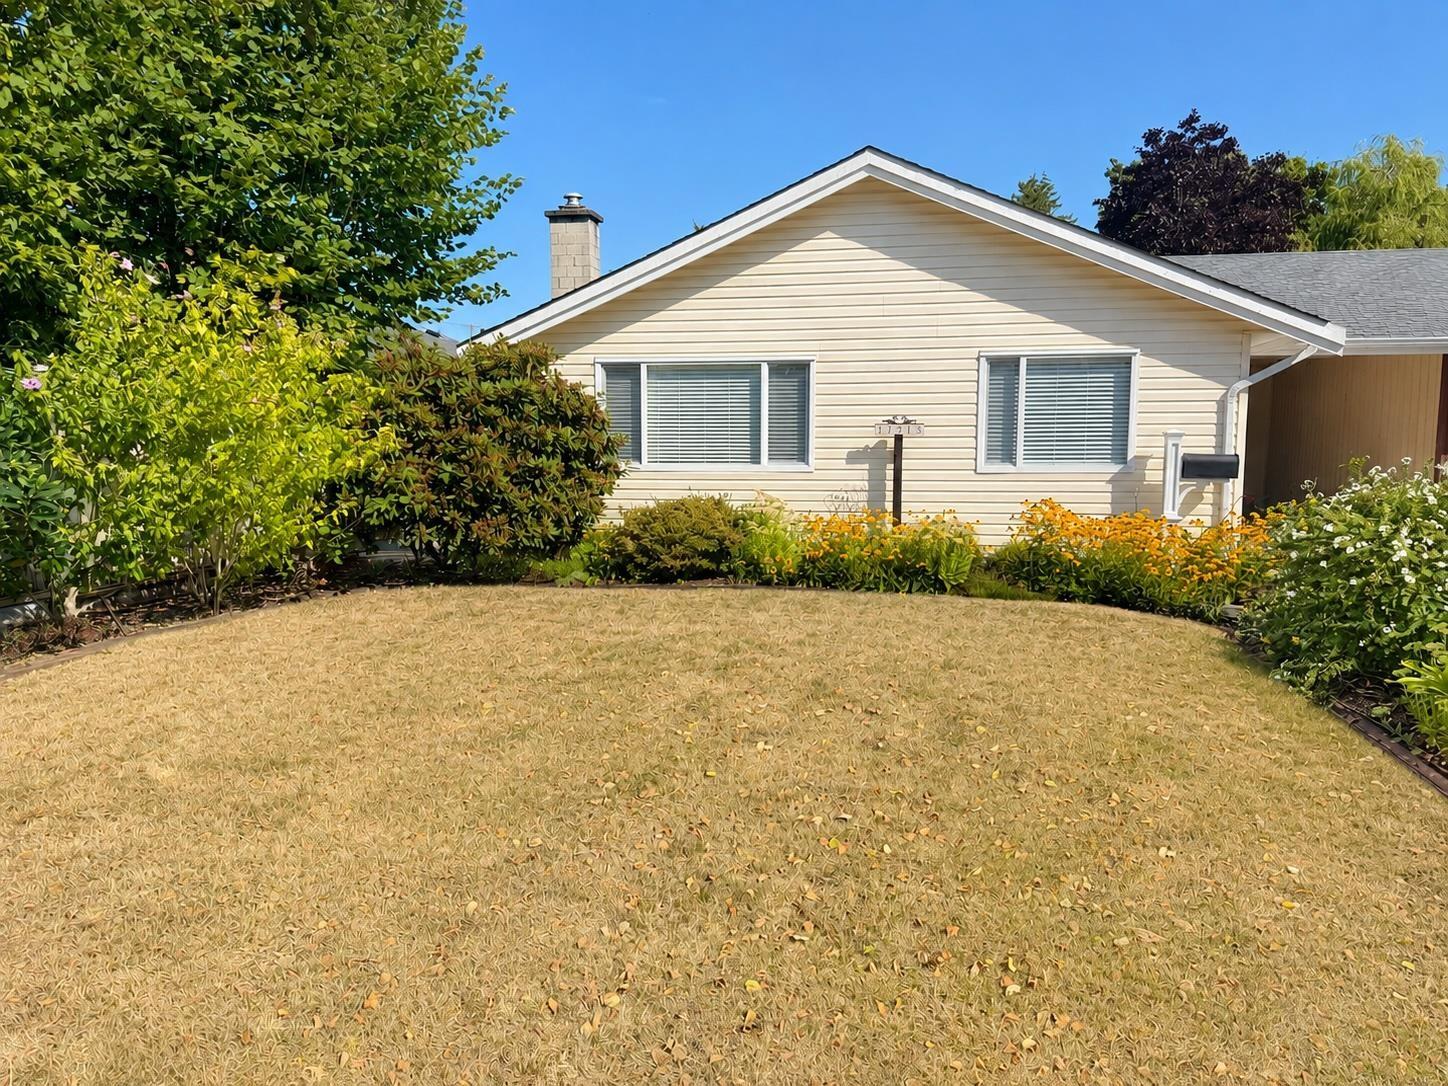
CENTRAL LOCATION | 4 BED | 1,561 SQ FT | RV PARKING W/ SECOND ENTRANCE Located on a quiet no-thru road in desirable Cloverdale, this spacious duplex-style rancher offers 4 Bdrms plus a media room & over 1,561 sq ft of versatile living space. Thoughtfully updated with new flooring, water on demand, radiant heated floors in the addition, & an updated bathroom, this move-in-ready home features a functional layout ideal for families, first-time buyers, or downsizers. The fully fenced backyard features RV parking while still offering plenty of space for kids, pets, & outdoor entertaining. Enjoy gas BBQ hookup, a dedicated space for a hot tub, & multiple storage sheds. Conveniently located close to schools, parks, shopping, the new hospital, & new recreation centre. Book your showing today! (id:63476)
Coldwell Banker Horizon Realty
157 2853 Helc Place
Surrey, British Columbia
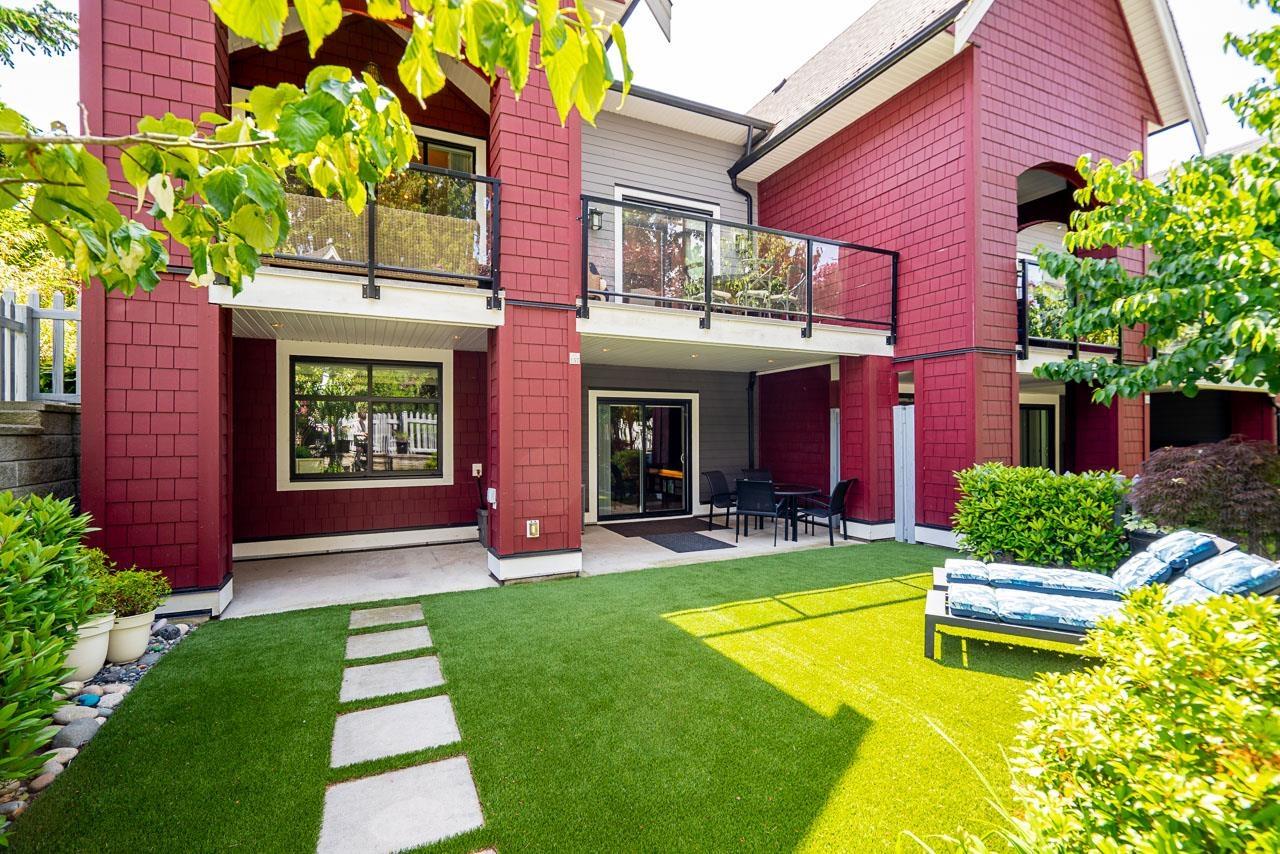
Welcome to Hyde Park, where this one-of-a-kind corner residence, custom built by the developer, offers 2,857 SF of exceptional living space, expansive decks, and a private backyard retreat. Surrounded by windows, the open-concept main floor showcases quality finishings and a striking double-sided fireplace separating the spacious living and dining areas. The chef-inspired kitchen features premium appliances, dual sinks, and an oversized island. Upstairs, the stunning primary suite offers a sitting area, walk-in closet, and spa-inspired ensuite, alongside a second bedroom, bath, and laundry. The walkout lower level includes a rec room, wet bar, bedroom, bath, and ample storage. Enjoy a premier clubhouse, sought-after schools, and proximity to Morgan Crossing. (id:63476)
2360 Christopherson Road
Surrey, British Columbia
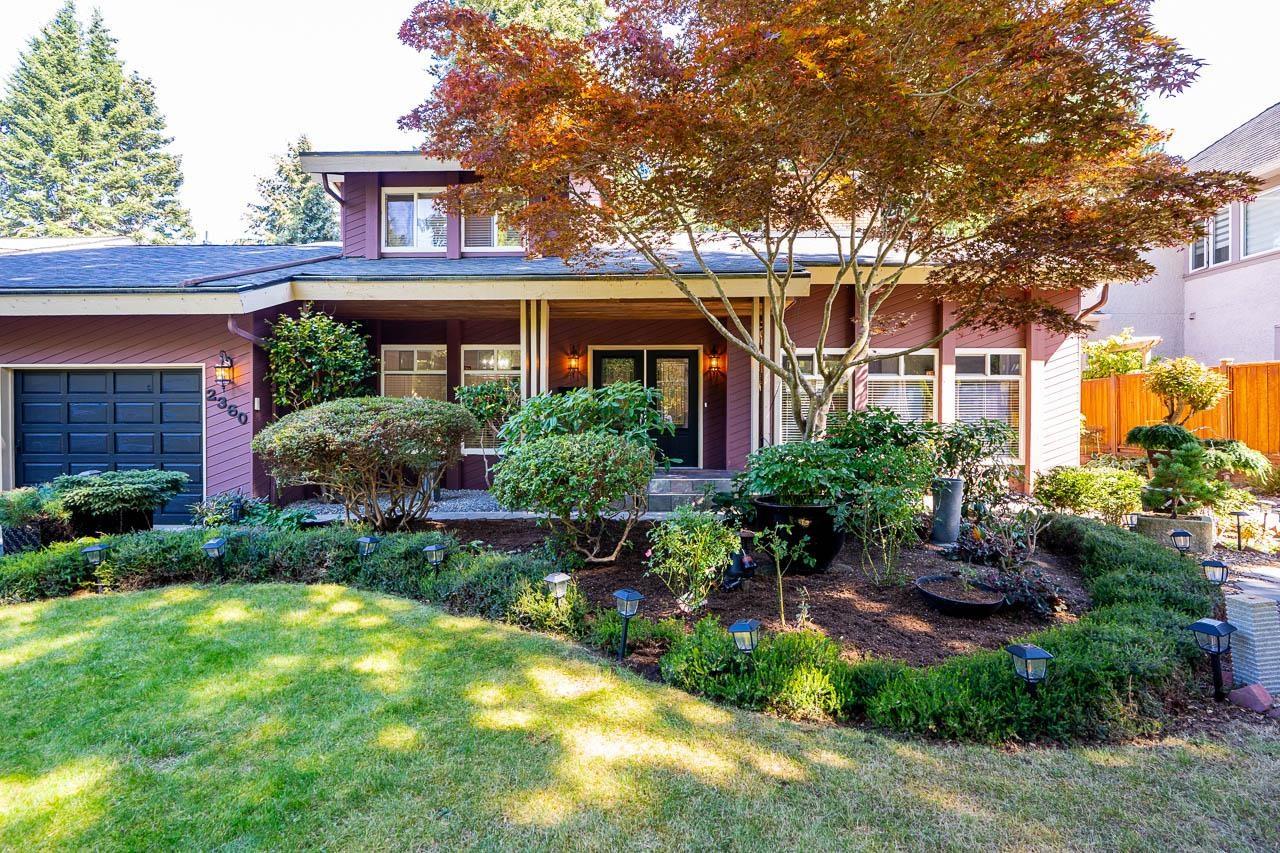
Exceptional opportunity to own this beautiful West Coast Contemporary home in the highly desirable Eagles' Nest of Crescent Heights, just steps to Christopherson Steps & the waterfront. Meticulously maintained, this home sits on an 11,282 sqft lot surrounded by lush greenery & mature landscaping, creating a peaceful and private atmosphere. Thoughtfully updated in recent years, including roof, boiler, flooring, walk-in closet & newer refrigerator. Functional layout offers 4 bdrms, 3 full baths, vaulted living room ceiling, separate dining room, open kitchen & family room leading to a bright sunroom. Enjoy the private backyard as a serene retreat for relaxation and outdoor gatherings. A tranquil setting close to nature, the beach, shopping, schools, & everyday amenities. (id:63476)
26 Lillian Way
Haldimand, Ontario
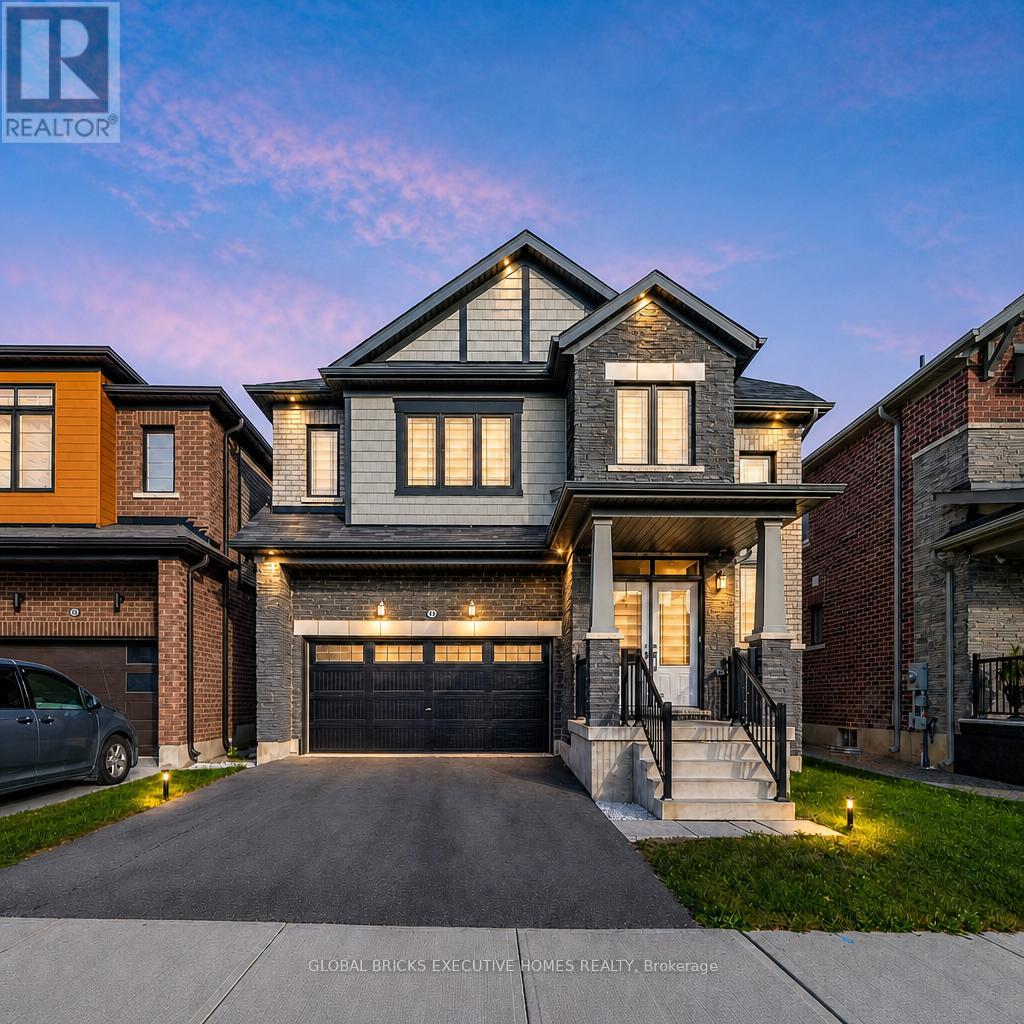
Don't Miss the Opportunity to Live in Your Dream Home! Welcome to this beautiful, detached home in the peaceful Empire Avenue neighbourhood. Boasting over 2800 sq. ft. of above-ground living space, this home features 4 spacious bedrooms with 4 walk-in closets, the master suite with his and hers walk-in closets, and 3.5 baths. You'll be greeted by an abundance of natural light that floods the grand space. The rich hardwoods guide you into the spacious living area that includes a gourmet kitchen with s/s appliances and a spacious counter that's perfect for meal prep or casual dining. The combined family room features a custom fireplace that creates a cozy atmosphere perfect for relaxing. Upstairs, you'll find four spacious bedrooms. The primary suite includes w/in closets, and a spa-like 5pc ensuite. Two bedrooms feature their own upgraded 4 pc bathrooms, and the laundry room is conveniently located upstairs. Laundry on the upper floor provides convenience and efficiency in your daily routine. An unfinished basement provides ample storage space for all your belongings. **EXTRAS** Cold Cellar, 200 AMP Electric Panel, Zebra Blinds, Side Entrance Door for basement. Don't miss this opportunity - the seller is motivated. (id:63476)
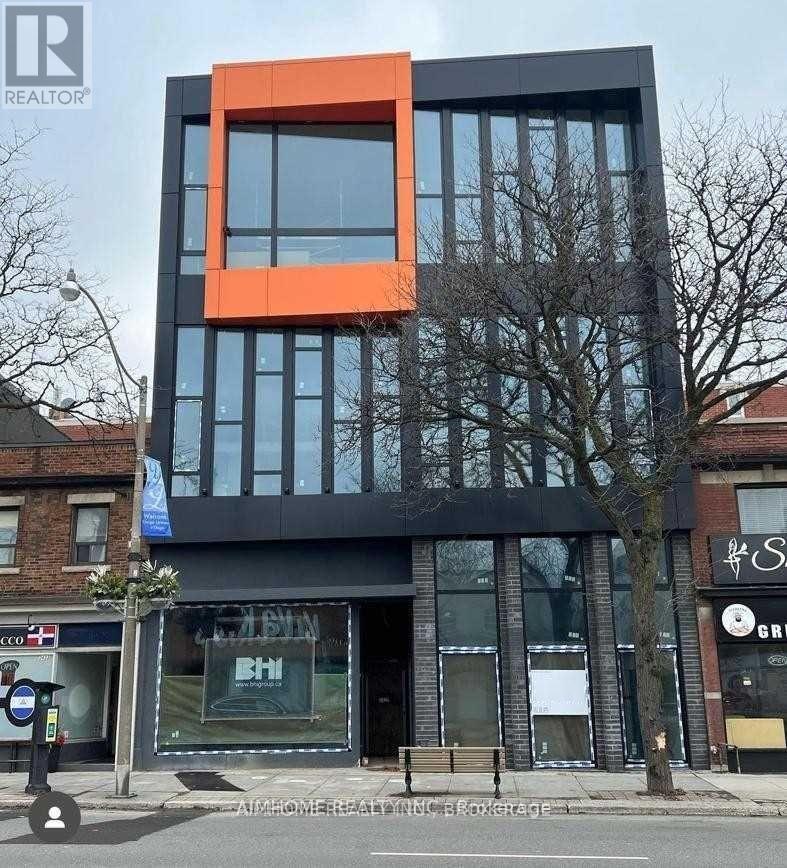
1 - 3429 Yonge Street
Toronto, Ontario
Prime Yonge Street opportunity in a prestigious building. Ideal for a wide variety of commercial uses, including a dental clinic, medical clinic, pharmacy, restaurant, franchise, bakery, coffee shop, retail store, showroom, bank, Dry cleaning and more (subject to permitted uses). Flooring and 9 Bathrooms finished, Elevators, Features 3-phase power, 240V, 125-amp electrical service, and Cat6/RJ45 wiring throughout the unit. Excellent exposure with TTC at the doorstep, and convenient access to Highway 401 and Lawrence Subway Station. (id:63476)
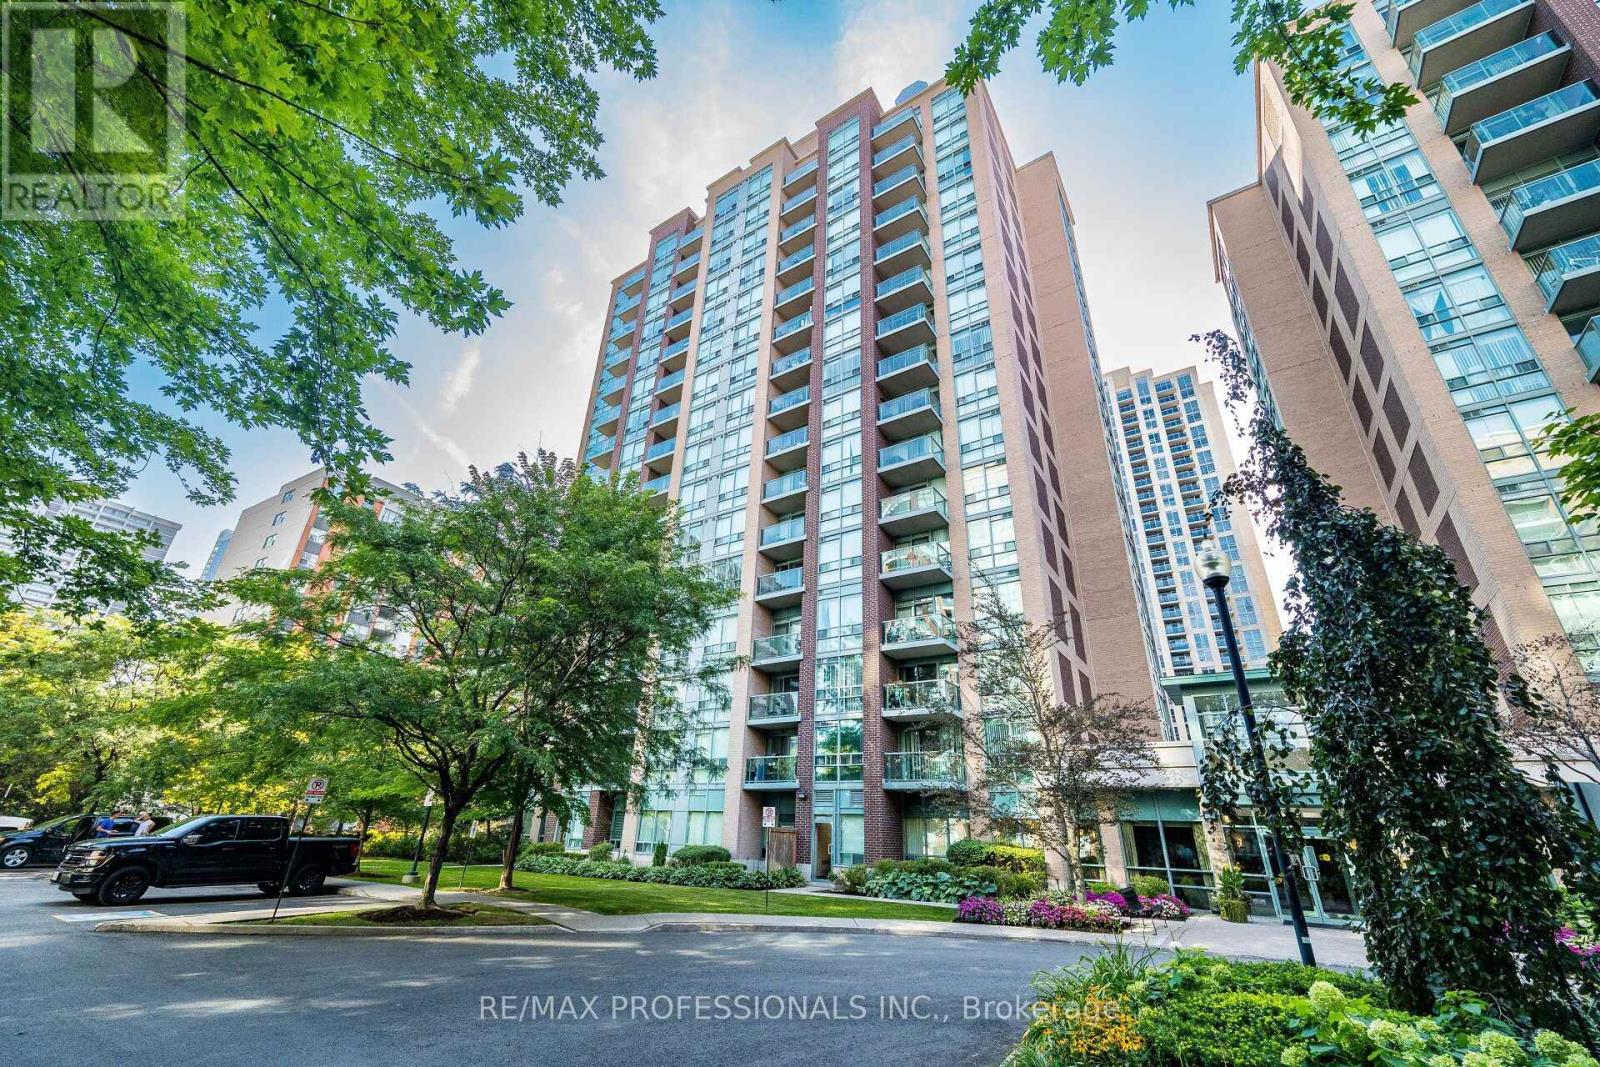
101 - 7 Michael Power Place
Toronto, Ontario
Beautifully renovated ground floor unit with walk out to your private patio ready to move in! Amazing location within walking distance to Islington Subway. Bright, airy and full of natural light all in a comfortable layout. Best of all the small condo fee of 634.68 covers: heat, hydro, water, building insurance & amenities - you only have to get your own internet or phone subscription! Fully eqiupt gym, party room and billiard room. Enjoy BBQ's, large fully private locker and a premium wide parking space. This complex is extremely desirable and well maintained! You have plenty of shops on Dundas, and Tom Riley Park is close by. Quartz counter top with excellent appliances + water softener. Built-in closet/pantry. This amazing neighbourhood offers convenience, excellent transit, and gorgeous park trails close by. It is the ideal first time buyer opportunity in Etobicoke's picture perfect, Islington Village. (id:63476)
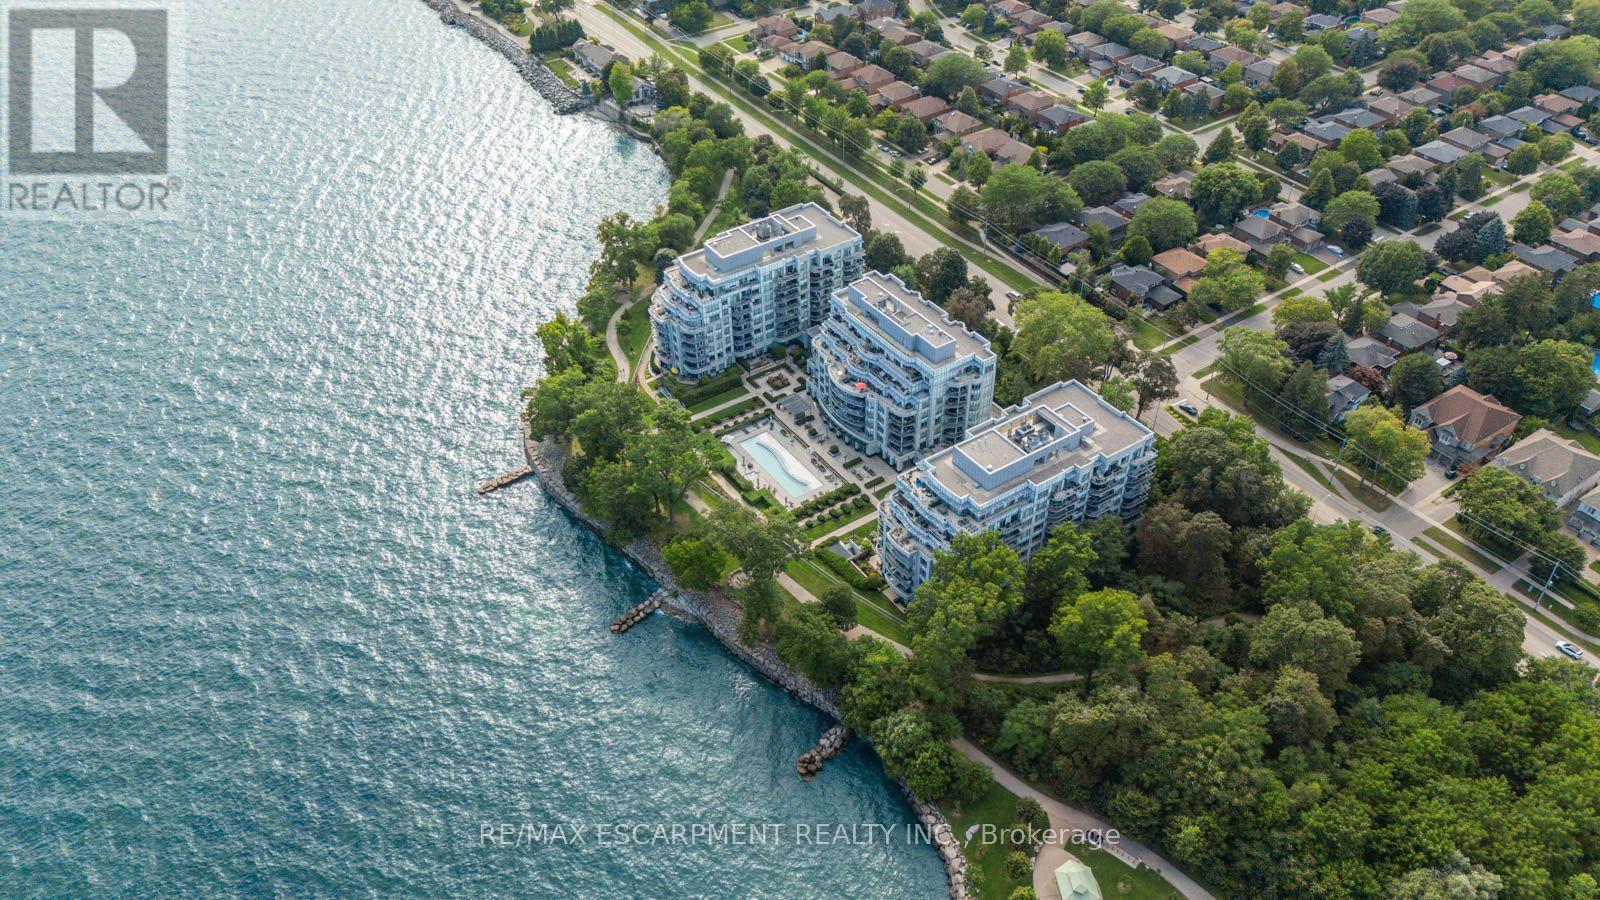
110 - 3500 Lakeshore Road W
Oakville, Ontario
BluWater is one of Bronte's most extraordinary, renowned buildings to call home, and this 828 sq ft suite adds something even rarer within it: two walkouts on the ground floor, one from the living room and one from the primary bedroom, with no elevator between you and either. Step out from the living room and you're already under the trees, with Lake Ontario visible just beyond them. Inside, the ceilings run nine feet, unusual for a condo, and the windows and doors leading outside run floor to ceiling too, so the forest reaches into the room instead of staying framed at a distance. Tray ceiling detail and dark hardwood carry that same sense of height and finish through the rest of the space. The layout is where this unit really separates itself. Most similarly sized suites in the building are split into two bedrooms, which means the living space gets divided in half. Here, it stays whole: a real dining area, a proper living room, and a kitchen island with room to eat at it, all open to one another instead of carved apart. The kitchen itself is finished with a granite-topped island, panelled built-in appliances, a gas cooktop, and pendant lighting, with a powder room and ensuite laundry tucked just off the entry so neither interrupts the main space. The primary bedroom is its own retreat, with a private walkout to a patio under the trees, a large walk-in closet, and a full ensuite. Freshly painted throughout and ready to move into as is. One underground parking spot and one locker are included. Beyond the unit, BluWater runs 24-hour concierge and monitoring, a lakeside pool and hot tub, a lakefront terrace with barbecues, a fitness centre and yoga studio, indoor dry and wet saunas, an indoor hot tub, party room, guest suites, and grounds kept to the same standard as everything else in the building. The Trans Canada Trail and the Great Lakes Waterfront Trail both connect directly at the property line, with shopping, dining, and transit all close by. (id:63476)