
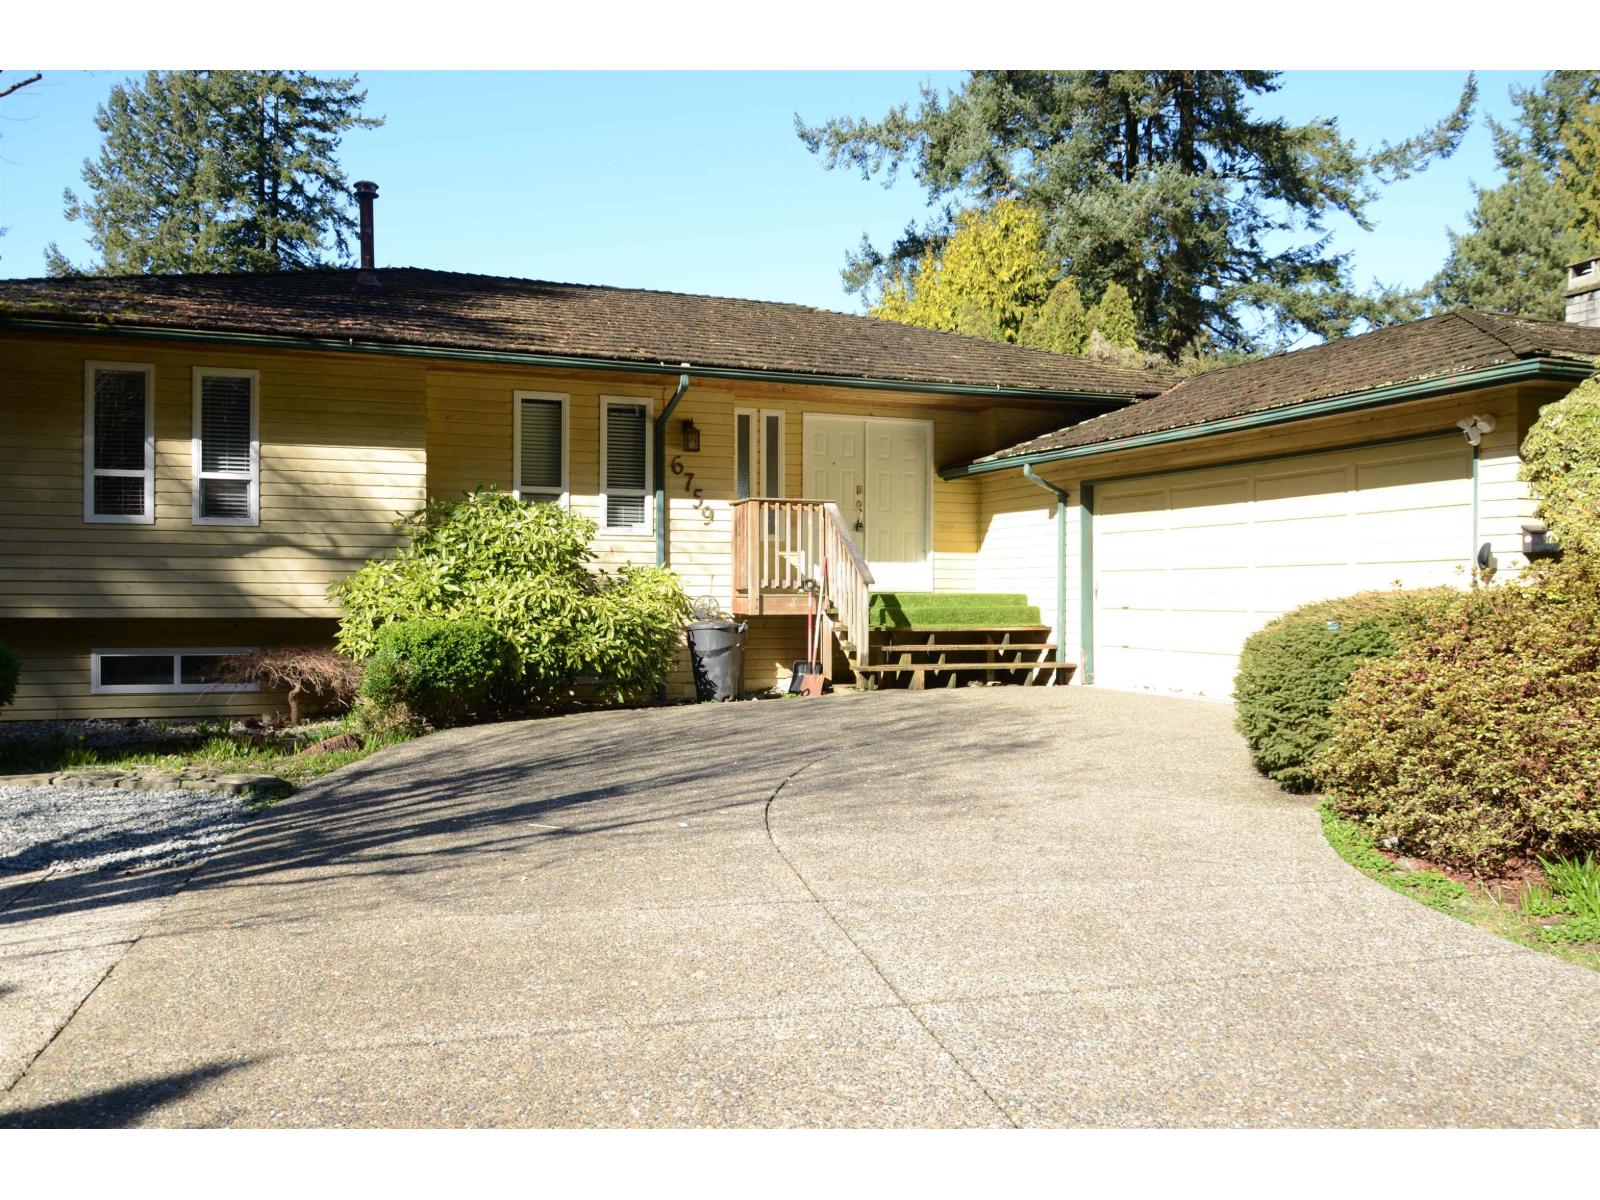
6759 Carncross Crescent
Delta, British Columbia
Prime Sunshine Hills location! lovely rancher with walk-out basement situated directly across from a park and within walking distance to sought-after Sunshine Hills Elementary and Seaquam Secondary. Set on a sunny 8,000+ sq ft lot featuring multiple patios/decks and a 32' x 16' concrete pool-perfect for summer entertaining. Spacious home offers 5 bedrooms, 3 full bathrooms and a den, with a bright walk-out basement ideal for extended family. Quiet, family-friendly neighbourhood centrally located just 15 minutes to Richmond, New Westminster and White Rock. (id:63476)
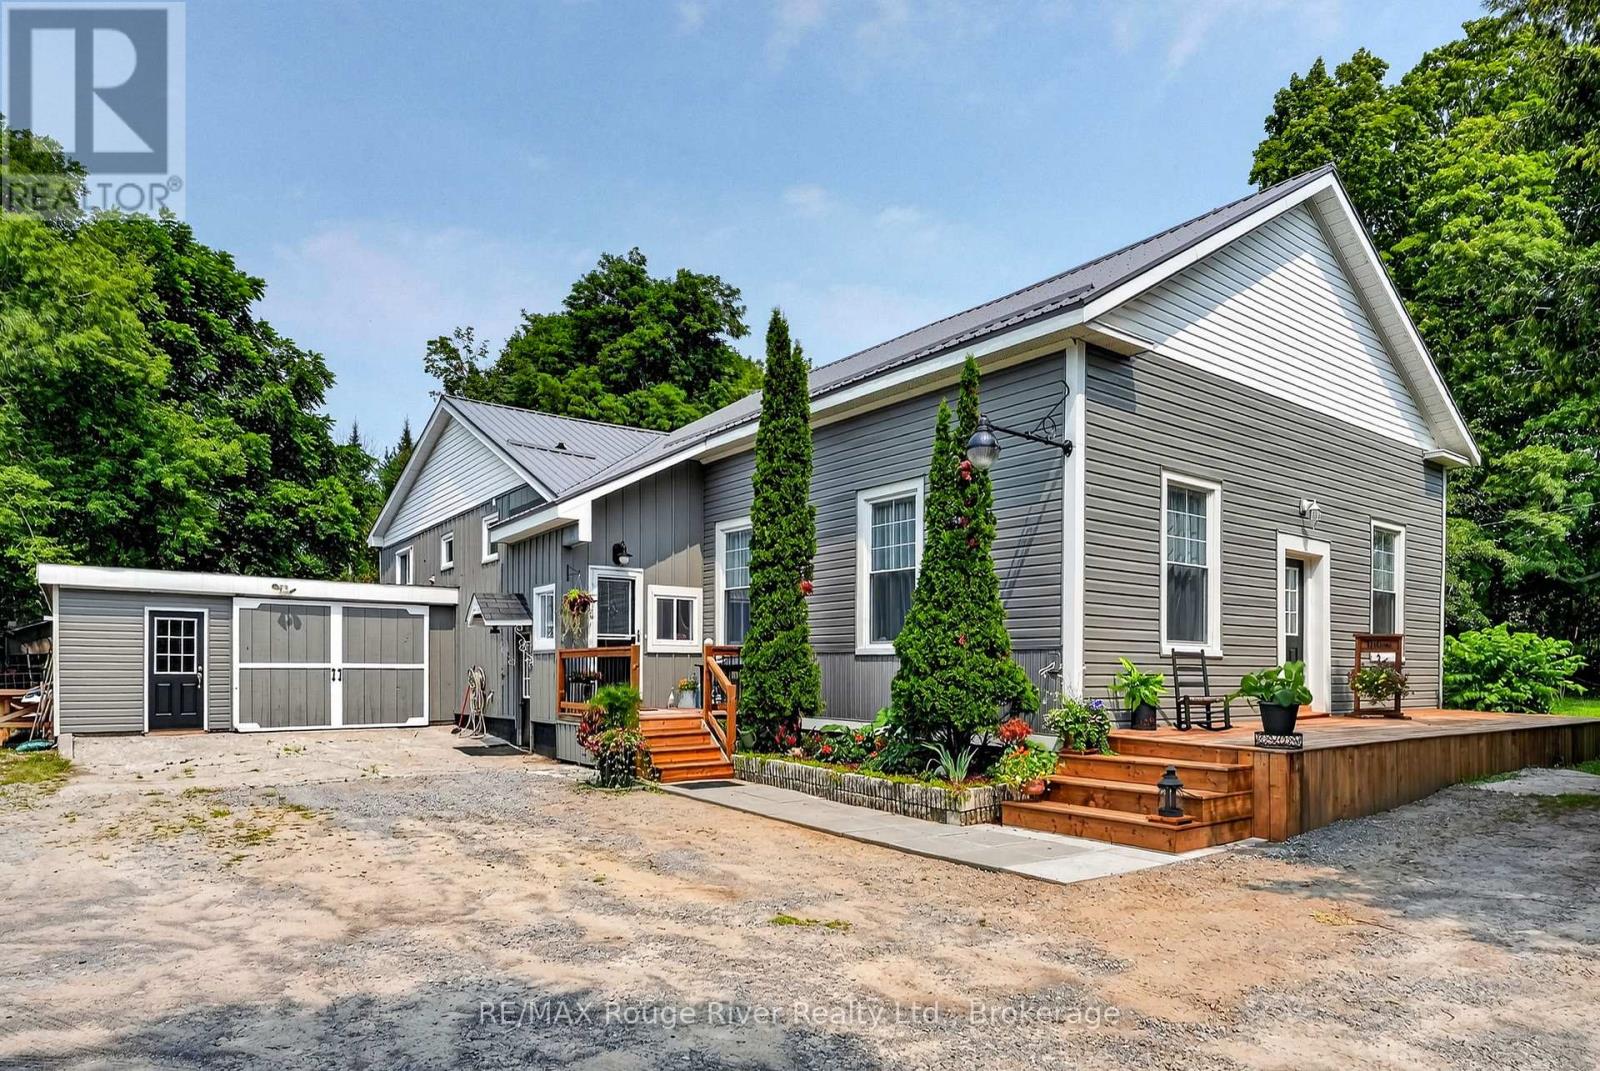
13922 County Road 2 Road
Cramahe, Ontario
A rare opportunity to own a piece of Cramahe Township history, thoughtfully transformed for modern living. Once home to Salem's one-room schoolhouse, this truly distinctive property blends the character of its past with the warmth and functionality of a comfortable three-bedroom home, all set on a beautifully maintained one-acre property between Colborne and Brighton. The original schoolhouse is undoubtedly the showpiece. Taken back to the studs, insulated, drywalled and completely renovated, this remarkable room retains its exposed original beams and a soaring ceiling. At the same time, a thoughtfully incorporated loft adds architectural interest and valuable additional space. With its own ductless heat pump, the former classroom offers exceptional flexibility as a dramatic living and entertaining space, creative studio, library, inspiring home office or workspace. The split-level addition provides a cozy and practical separation of living spaces. The inviting primary bedroom features a built-in dresser flanked by closets, along with an additional closet for generous storage. The spacious eat-in kitchen offers abundant counter space and bar seating, while the adjoining living room provides a comfortable place to gather. A full bathroom completes this level, with two additional bedrooms located upstairs. The unfinished basement beneath the addition is presently used as a workshop and provides valuable space for projects and storage. The property also features a garage, Steel roof (2026) and an energy-efficient heat-pump system (2025). Outside, the approximately one-acre lot has been lovingly landscaped with established perennial gardens and inviting outdoor spaces. Only 5 minutes to the 401 and 1 minute from Lake Ontario. Full of warmth, history and personality, this is far more than an ordinary country home-it is a special piece of Salem's story, ready for its next chapter. The Salem Schoolhouse is officially ready for class! (id:63476)
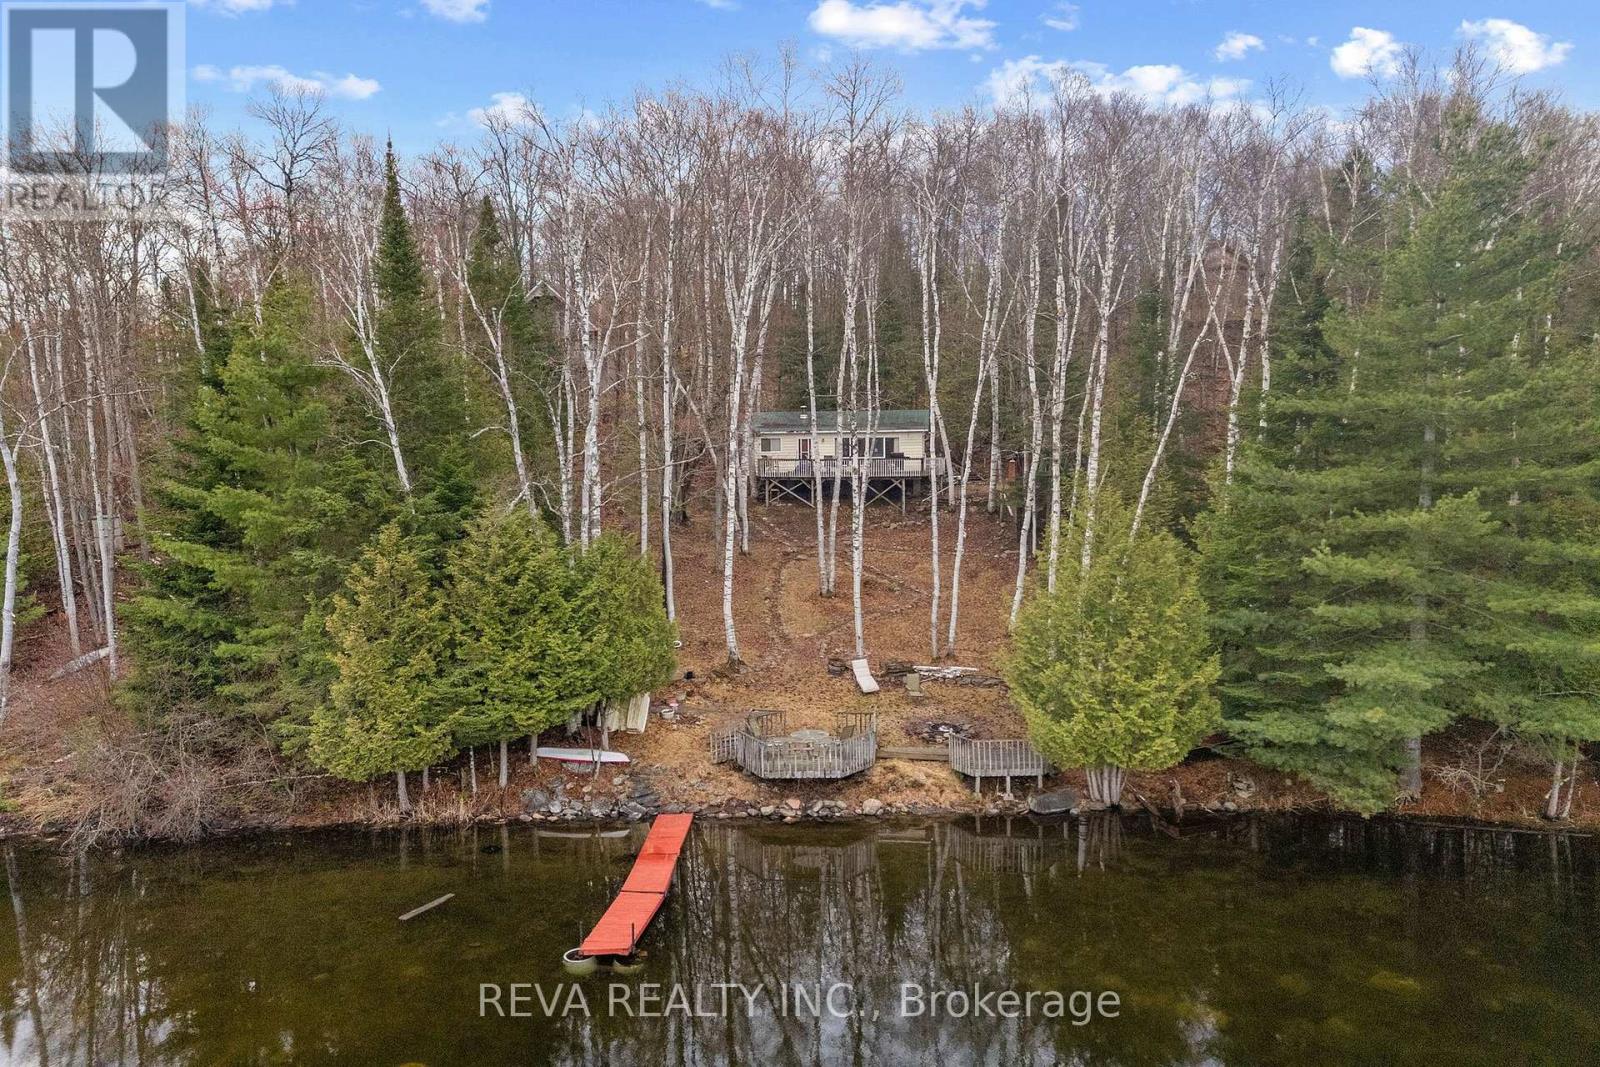
115 West Mullet Lake Drive
Faraday, Ontario
West Mullet Lake, Bancroft - Welcome to Cottage Country. 100 feet of clean, rocky shoreline on a private half-acre sloping lot. Swim straight off the dock into clear water. This is a traditional three-bedroom cottage with a large deck and a beautiful lakeside view. Gather around the fire pit as the sun goes down. Bring your family, your friends, and your love of the outdoors. There is no light pollution here; the night sky will leave you inspired. Modest and functional. Enviro toilet and privy. The real thing, without the pretense. Lots of inclusions to get you started! (id:63476)
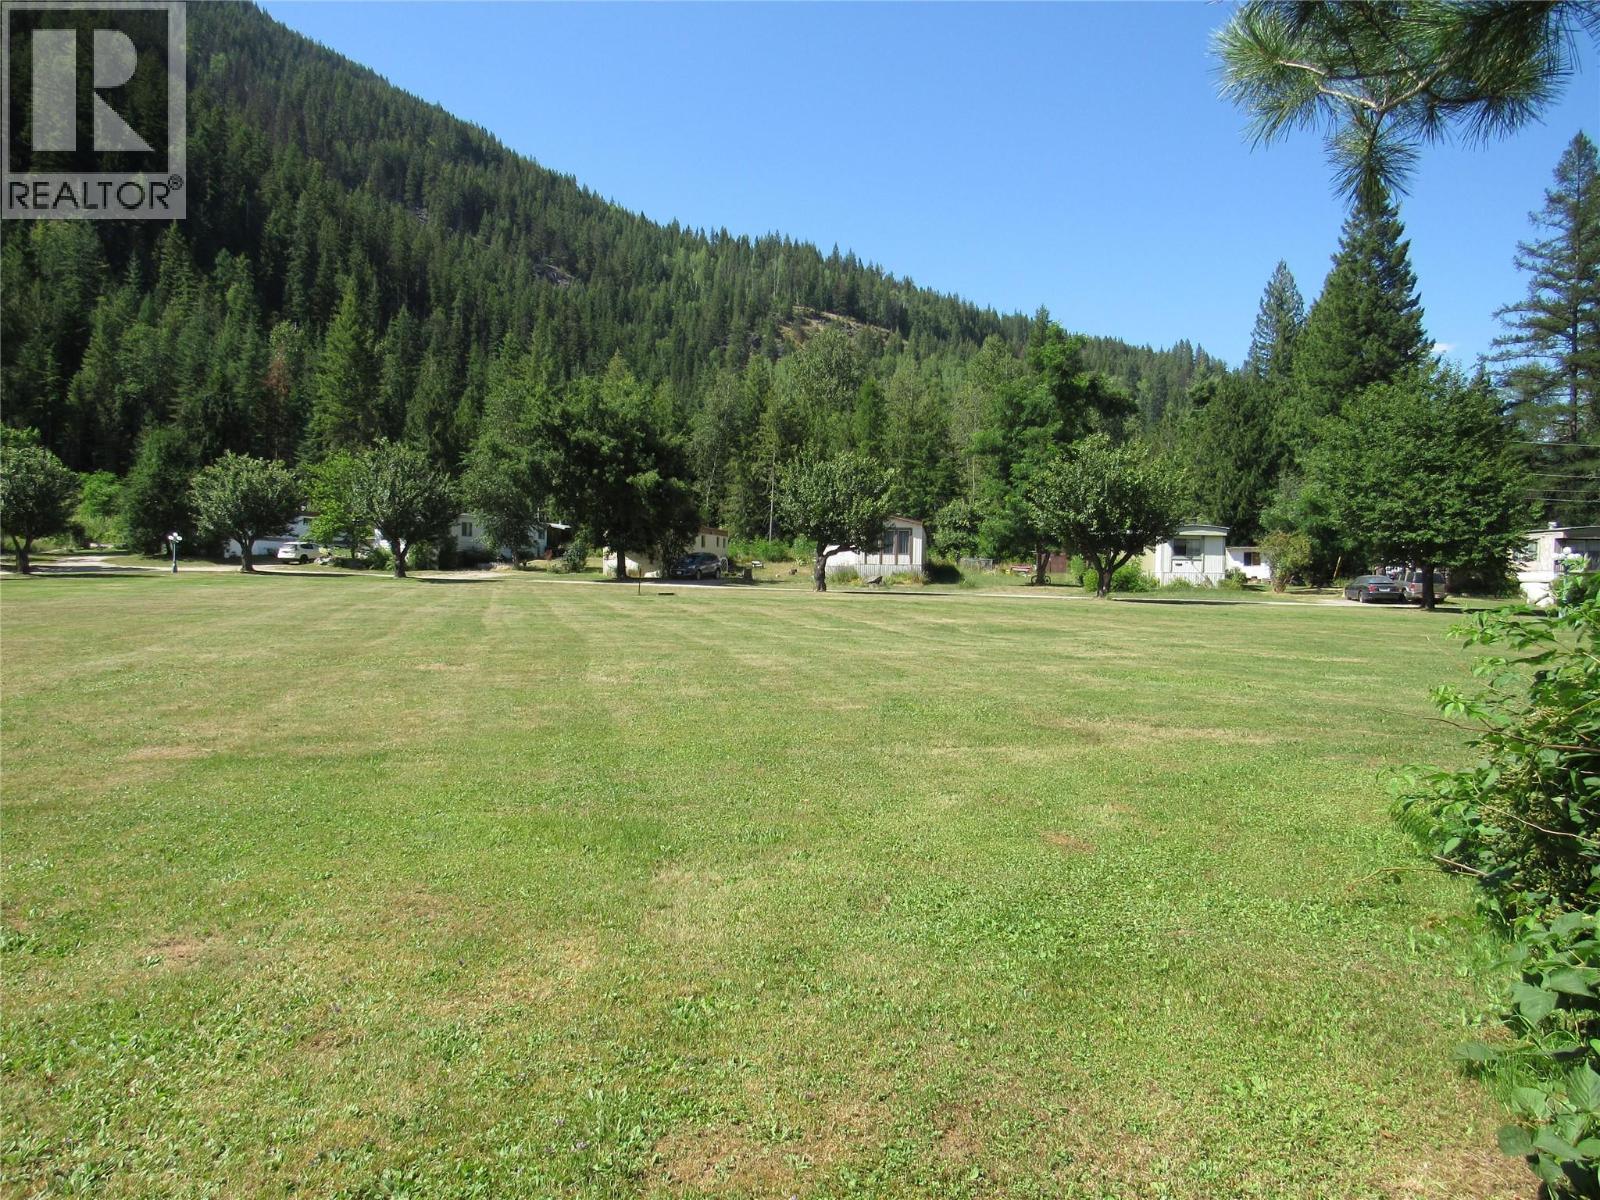
2057 Loff Road
Castlegar, British Columbia
MOUNTAINSIDE MOBILE HOME PARK - GROSS RENT $220,000.00 plus - Great bottom line! 12 homes are owned and part of the purchase price. All 12 homes are compliant with the BC Safety Authority and recently had all the electrical upgrades completed and were issued Silver seals. This park has great long term tenants and pads are larger than the norm. Welcome to one of the nicest parks in the area. This property features 15 pads with large lots and plenty of green space. The water is supplied from a high producing well and the there is a communal septic system for all 15 units. There's a green house and community garden and lots of room to expand. The power has been upgraded and all electrical services are inground. Most units have gas furnaces have newer meters. This park sits on 27 acres and has a good bottom line. Retire here and enjoy the beauty of the Kootenays and great cash flow with long term tenants in place. Check this one out! (id:63476)
37 Wyndham Park Way
Carseland, Alberta
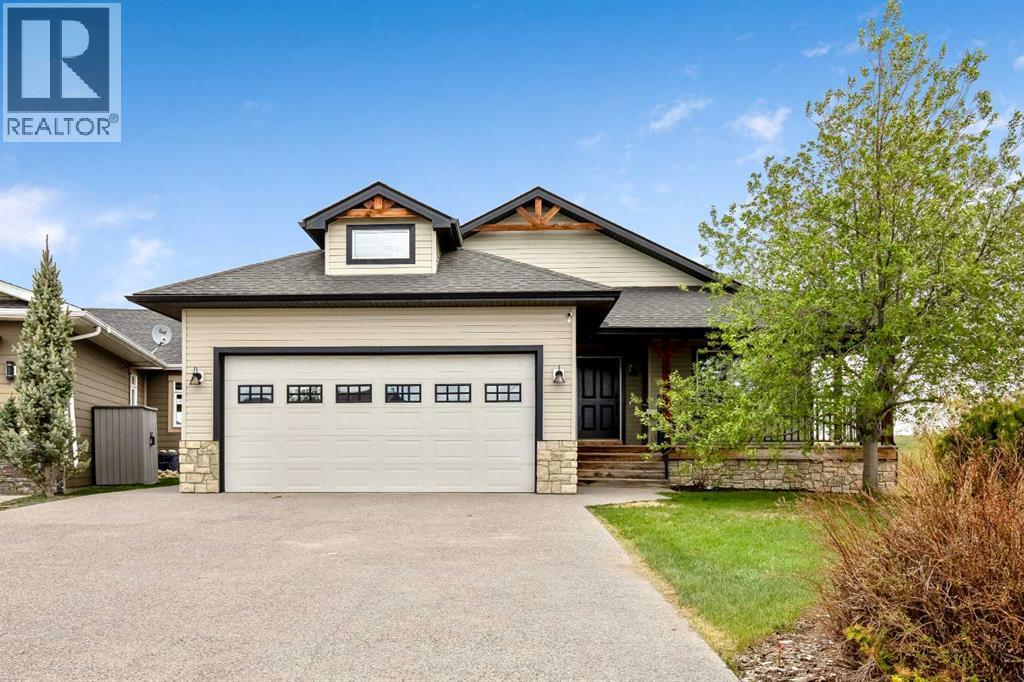
Welcome to the sought-after community of Speargrass, where golf course living meets small-town tranquillity. Perfectly positioned backing onto the 10th fairway of Speargrass Golf Course and just steps from the Bow River, this beautifully upgraded executive bungalow offers breathtaking views, stunning sunsets, and a peaceful lifestyle surrounded by nature. Combining elegant design with exceptional comfort, this home delivers the perfect balance of relaxation, recreation, and refined country living. This open-concept home features a spacious foyer, vaulted ceilings, air conditioning, main floor laundry, and an abundance of natural light throughout. The kitchen is designed for both function and entertaining, showcasing custom country-style oak cabinetry, upgraded appliances, slate flooring, a pantry, and a unique two-tiered island with an eating bar and prep sink. The dining area offers a convenient bump-out, ideal for a buffet, coffee bar, or additional serving space, while the bright living room features a cozy gas fireplace and large windows overlooking the course. French doors lead to the covered deck, where you can relax and enjoy the beautiful views. A large main floor den with south-facing windows and a built-in desk provides the perfect home office or guest bedroom. The spacious primary suite includes private deck access, a walk-in closet, and a spa-inspired ensuite complete with a soaker tub, vessel sink, and separate shower. A convenient 2-piece powder room completes the main level. The attractive stairwell with custom golf club detailing leads to the fully developed walk-out lower level featuring a massive family room with a second gas fireplace, built-in wet bar, additional bedroom, and full bathroom. There is plenty of space for a pool table, games area, or entertaining. The basement also includes roughed-in in-floor heat and walk-out access to an aggregate stone patio backing directly onto the 10th hole. Additional features include a covered front verand a, attached double garage, and beautifully maintained outdoor spaces. Enjoy the quiet golf course setting with access to walking paths, river recreation, and all the charm of the Speargrass community, conveniently located within an easy commute to Calgary, Strathmore, and Okotoks. Rarely do homes offering this combination of golf course living, river access, and peaceful surroundings come available. (id:63476)
67 Heath Street W
Toronto, Ontario
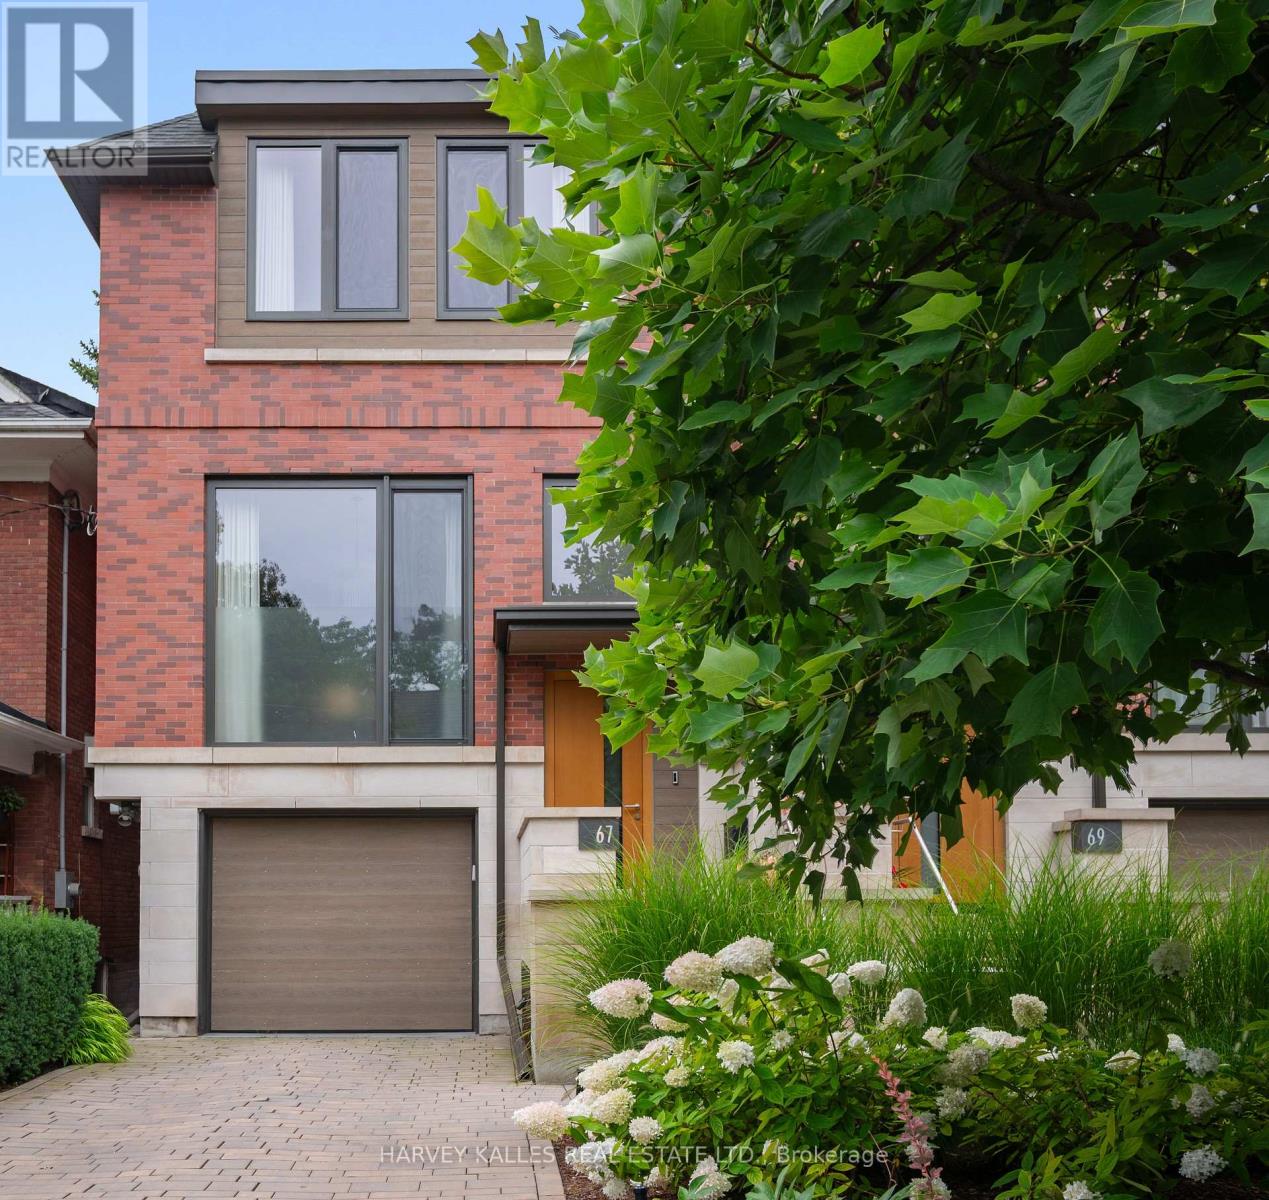
A truly spectacular designer residence in the heart of Deer Park offering approximately 3,616 sq ft across 3 impeccably finished levels. Masterfully built with exceptional craftsmanship and magazine worthy design, this breathtaking home blends refined luxury with warmth, serenity, and timeless sophistication. Flooded with natural light from dramatic oversized windows and an extraordinary architectural skylight canopy spanning the upper level, every space feels bright, expansive, and beautifully curated. The showpiece chef inspired kitchen features premium Miele appliances, oversized waterfall centre island, extensive custom cabinetry, built-in speakers, and seamless open concept living and dining spaces anchored by a gas fireplace. The upper level offers 3 spacious bedrooms including a stunning primary retreat with spa inspired 5 piece ensuite, heated floors, custom cabinetry, walk-in closet. The exceptional walk-out lower level features soaring 10'9" ceilings, radiant heated floors, second gas fireplace, built-in surround sound, oversized lift and slide doors, integrated infrared sauna, and direct access to the spectacular resort inspired backyard oasis. Designed by Earth Inc. Landscapes, the incredibly private outdoor sanctuary features a Betz pool, Bullfrog spa, outdoor kitchen with Lynx built-in BBQ, icemaker and bar fridge, custom firepit lounge, multiple entertaining areas, landscape lighting, irrigation system, and mature greenery creating a setting that feels worlds away from the city. Additional features include heated floors, site finished hardwood floors, custom built-ins, distributed audio, smart home features, Tesla EV charging, irrigation systems, built-in garage, and private driveway. Perfectly positioned steps to top rated schools, parks, and the shops and restaurants of Yonge and St. Clair, this is an extraordinarily rare offering in one of Toronto's most prestigious neighbourhoods. (id:63476)
903 Greystone Pl
Langford, British Columbia
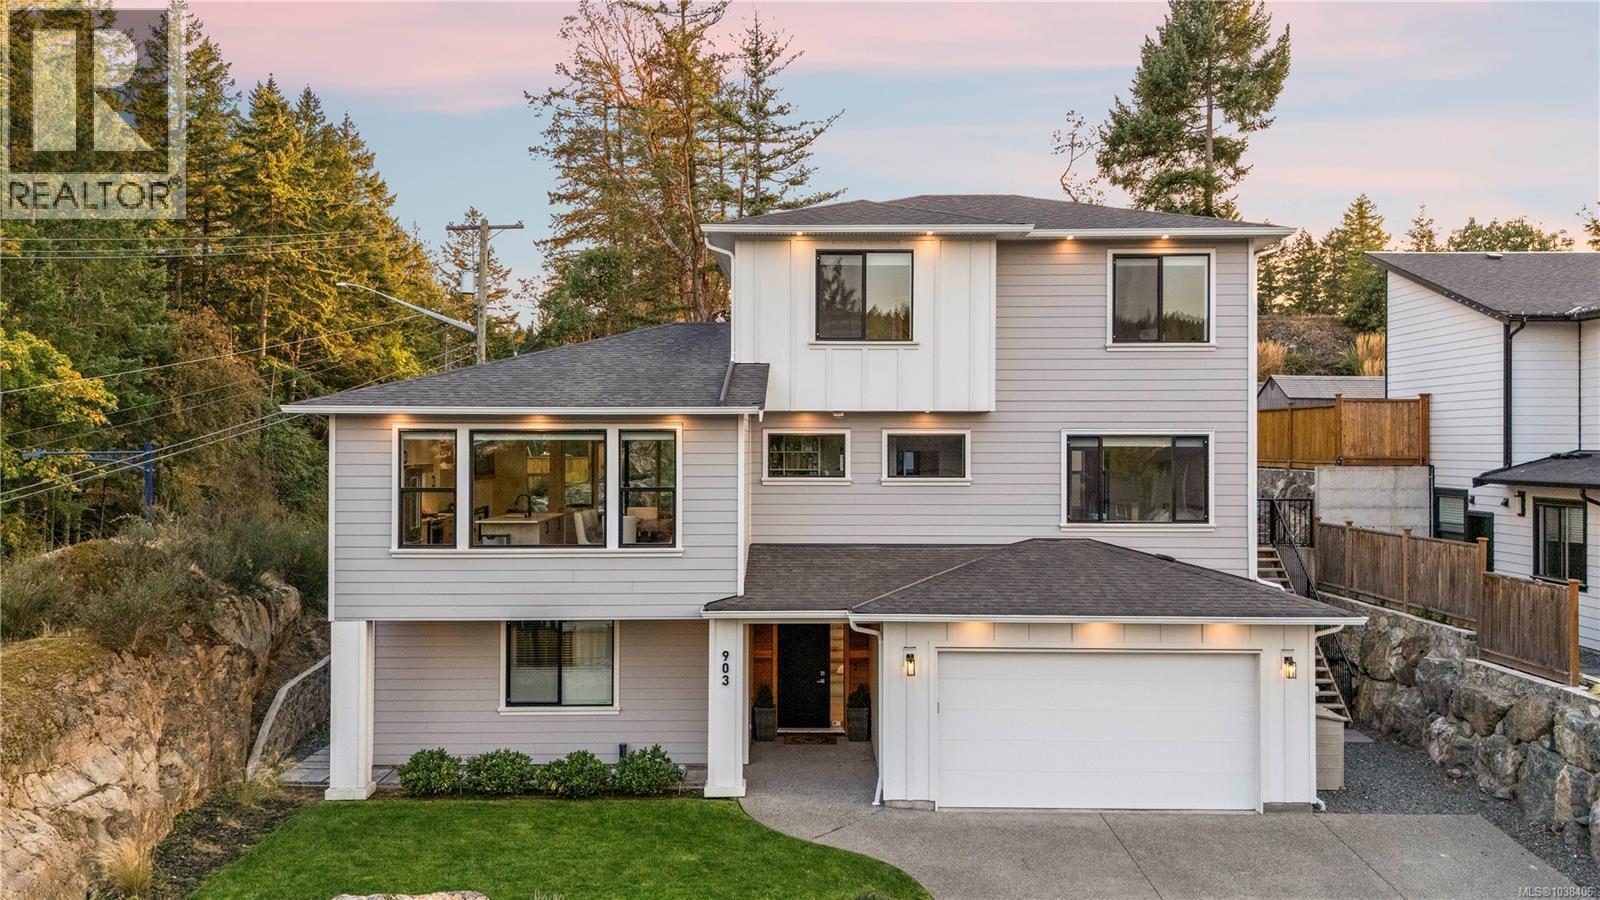
Welcome to 903 Greystone Place — where luxury family living meets smart ownership in one of the Westshore's most sought-after communities. Imagine weekend mornings on your private putting green, afternoons on the basketball court with the kids, and evenings under your 22' x 14' covered patio while dinner comes together in a chef's kitchen built for the way families actually live. This isn't just a home — it's the backdrop to a life well lived. Custom-built with no detail overlooked, the main residence offers 4 bedrooms and 3 bathrooms with premium finishes throughout — Thomas & Birch custom cabinetry, Calacatta Gold quartz, white oak hardwood floors, oversized 24'' tile, gas appliances, built-in speakers, and a spa-inspired primary ensuite with walk-in closet. The living room anchors the main floor with a gas fireplace and oversized 8-foot windows that open directly to your private backyard retreat — designed for year-round entertaining with artificial turf, a flex space for a future hot tub or fire pit lounge, and seamless indoor-outdoor flow. A dedicated main-floor office, stylish powder room, and Primary round out the main residence, with three additional bedrooms, full bath, and laundry conveniently located upstairs. What truly sets this property apart is what it does for your bottom line. Two fully separate suites — a 1-bedroom suite and a nanny studio — generate $3,200/month in rental income, effectively reducing your carrying costs to under $5,000/month. Live in a luxury custom home and let the property help pay for it. Located minutes from beaches, trails, golf courses, top-rated schools including the new Scianew Stelitkel Elementary, shopping, cafés, and recreation — 903 Greystone Place is the rare property that delivers on lifestyle and financial intelligence in equal measure. (id:63476)
401 893 Hockley Ave
Langford, British Columbia
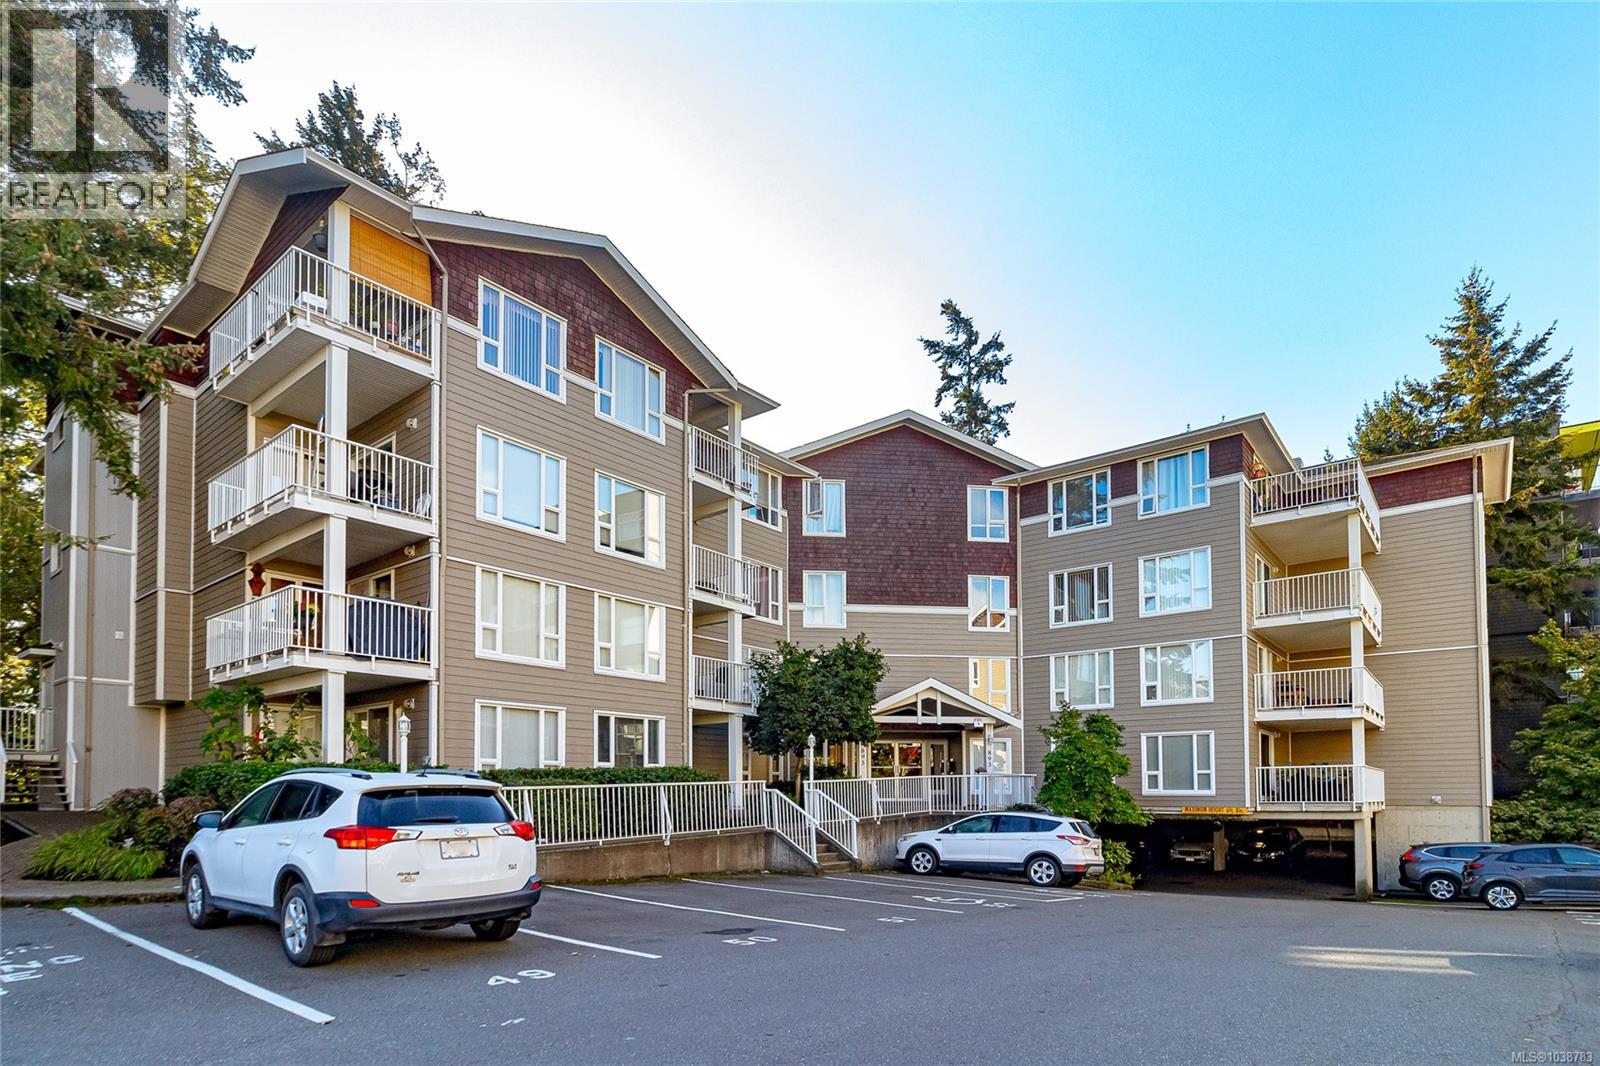
Move-in ready, top-floor, west-facing 2 bed/2 bath condo offering over 825 sq ft of living space. This fantastic versatile layout features bedrooms and bathrooms at opposite ends of the unit — ideal for families or shared accommodation. The large kitchen boasts plenty of counter space and storage, stainless steel appliances, new lighting, and a brand-new countertop, sink, and faucet. Flooring has been updated throughout, and much of the suite has been freshly painted. Relax and enjoy stunning sunsets from your spacious living room, complete with a cozy electric fireplace. Located in a highly central area, you're just a short walk from Langford City Centre amenities, Westshore Mall, numerous green spaces, and transit right on Jacklin Road. Future of this area sounds amazing as news of an incredible 6-acre park is planned on the property behind the strata. Immediate Possession is available! (id:63476)
3392 Haida Dr
Colwood, British Columbia
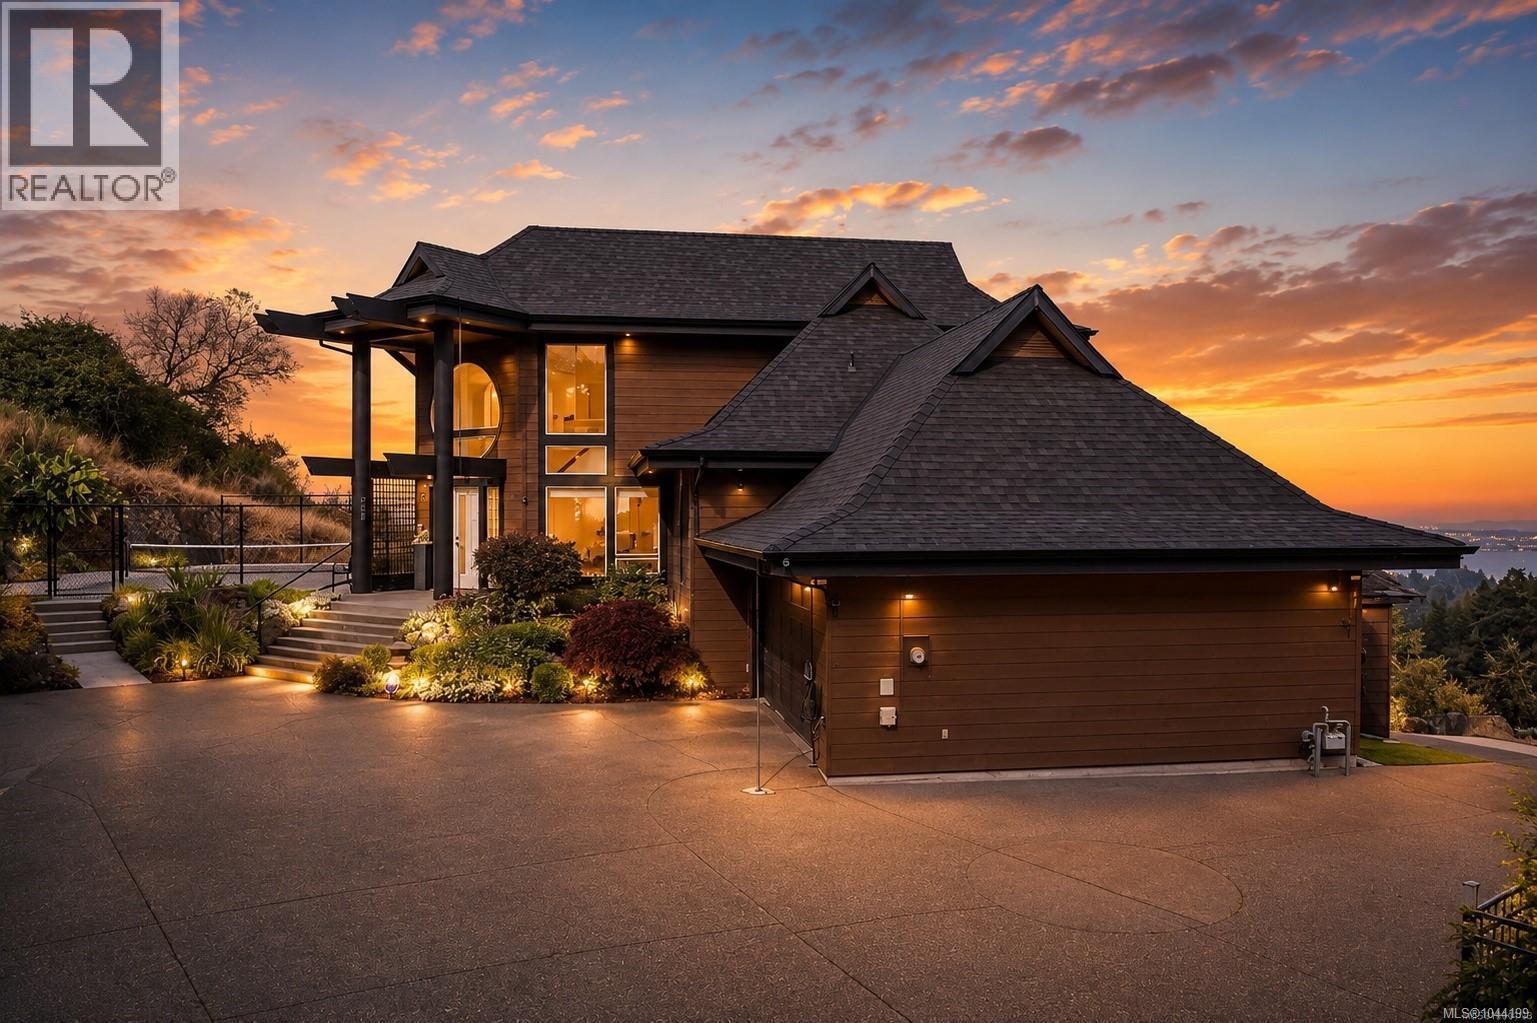
Perched atop a private, nearly half-acre estate, this architecturally designed West Coast Contemporary residence offers some of the most breathtaking panoramic views in Greater Victoria. From Mount Baker and the Olympic Mountains to the Salish Sea and Victoria's sparkling skyline, every principal room has been thoughtfully positioned to capture the extraordinary scenery. Recently refreshed with beautifully refinished hardwood floors and an exterior repaint. The main level is designed for both refined entertaining and comfortable everyday living. A stunning chef's kitchen overlooks the spacious dining area and family room, creating a seamless open-concept design where expansive windows frame the spectacular views from nearly every angle. The living has a feature gas fireplace and flows effortlessly onto the expansive deck, while the adjoining family room also enjoys direct access outdoors, extending the living space and creating the perfect setting for entertaining or taking in the ever-changing coastal landscape. A versatile office or fourth bedroom and a stylish two-piece powder room complete the main floor. The upper level is dedicated to a luxurious primary retreat, complete with a spa-inspired ensuite, walk-in closet, and private view deck where sunrise over Mount Baker and evening city lights provide an unforgettable backdrop. A generous second bedroom and beautifully appointed four-piece bathroom complete this level. The walk-out lower level offers exceptional flexibility with a spacious recreation room, bedroom, full bathroom, and kitchen, while a separate self-contained one-bedroom suite with its own entrance provides ideal accommodation for extended family, guests, or additional income potential Outside, beautifully landscaped grounds create a private resort-inspired setting featuring a pickleball court, tranquil pond with cascading waterfall, expansive outdoor living spaces, and exceptional privacy (id:63476)
710 Prince Street
Hudson Bay, Saskatchewan
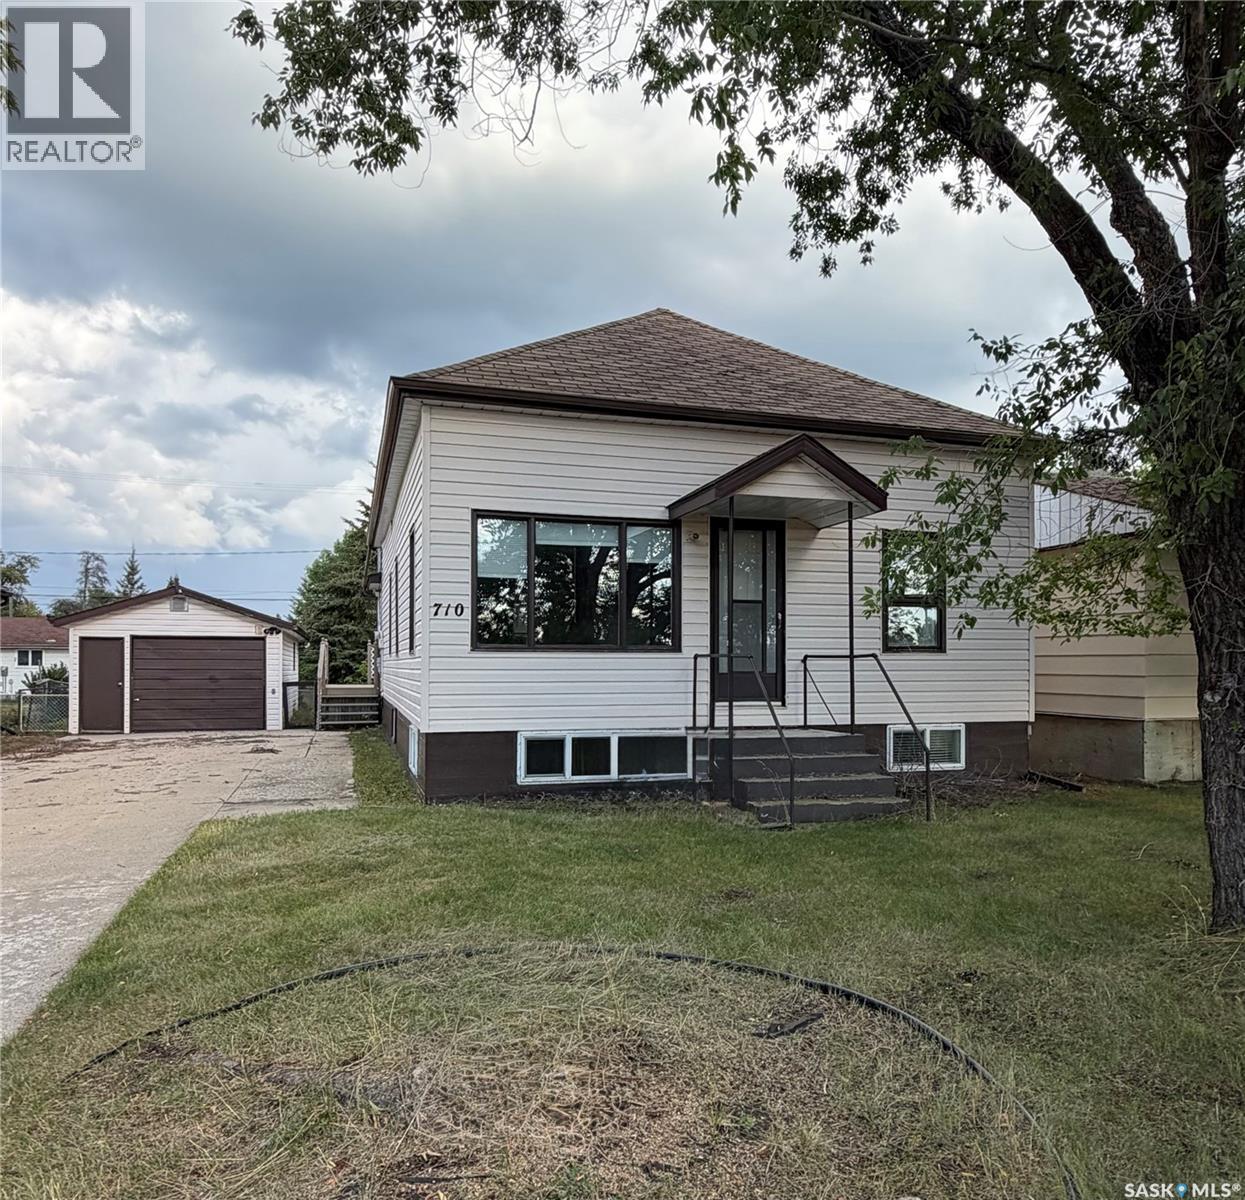
Welcome to 710 Prince Street, Hudson Bay Charming 4-Bedroom Home with Finished Basement Move-in ready and full of character, this well-kept home offers a spacious living room, a bright kitchen with ample cabinetry, and a main bathroom with a relaxing soaker tub. The fully finished basement is enhanced by a large stairwell window, bringing in natural light, and the two basement bedrooms each feature nice bright windows. 960 Sq. Ft. 4 Beds & 2 Baths, Lot is 50’ x 120’ Built in 1925. Step outside to enjoy the back deck with built-in benches—perfect for relaxing or entertaining. The fully fenced backyard includes a cozy fire pit patio, a garden space, and a handy storage shed. Additional features include a detached single garage with double cement driveway. Fridge & stove included. Great investment opportunity with a reliable long-term renter who may be willing to stay. (id:63476)
28 1703 Patrick Crescent
Saskatoon, Saskatchewan
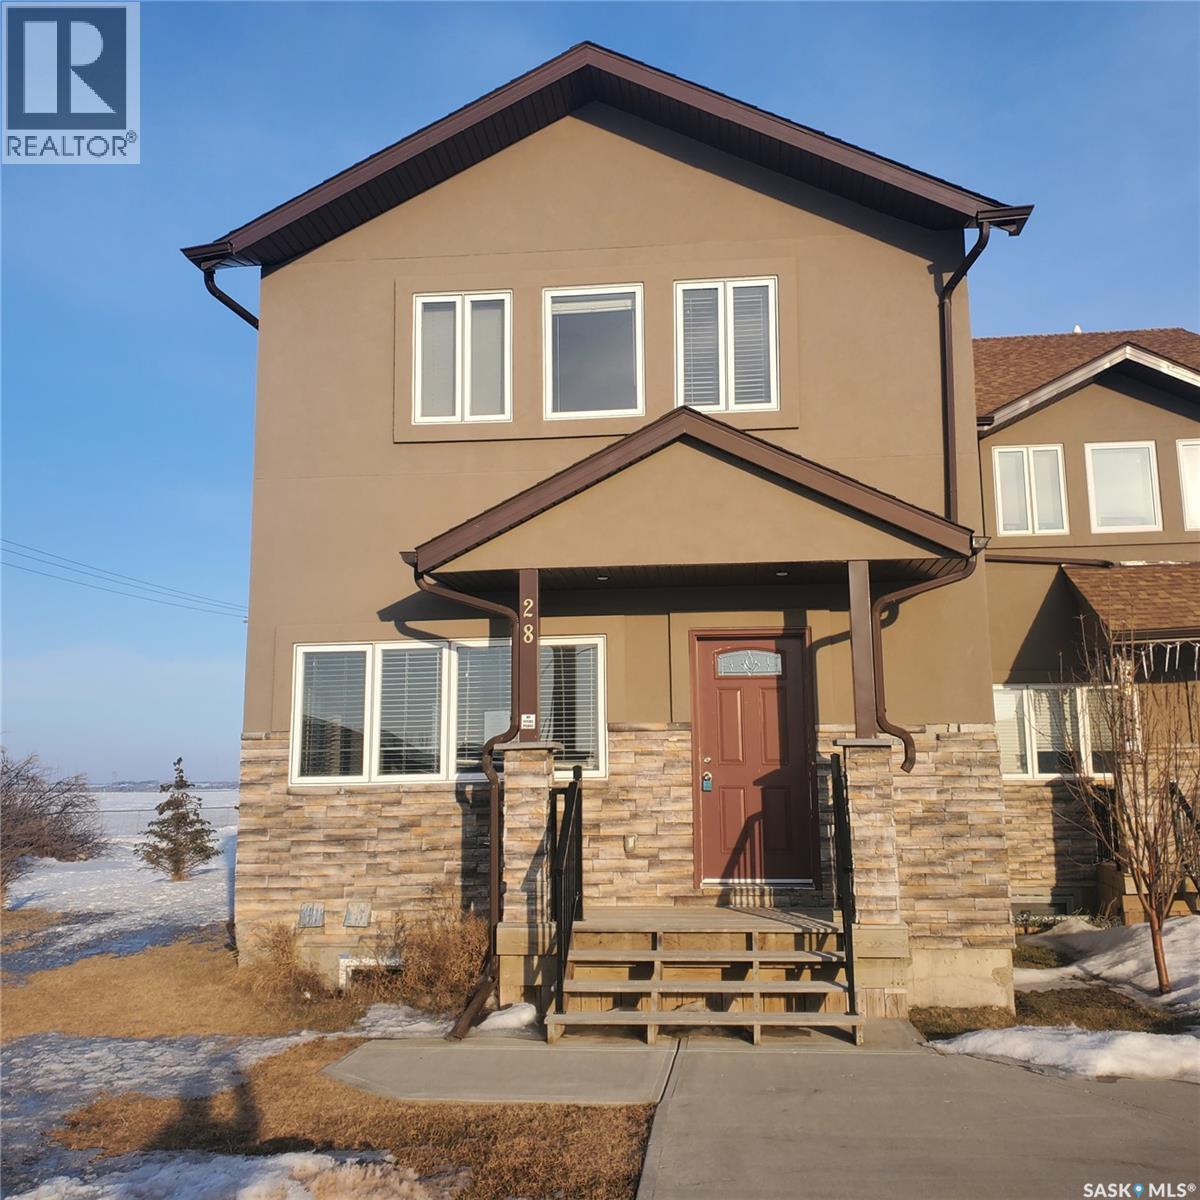
Welcome to 28-1703 Patrcik Cres. One of a kind stunning 2400 sqft Two-Storey townhouse in Willowgrove, Saskatoon – Perfect for Large Families or Investment. This spacious corner unit boasts a generous 2400 sqft layout, offering ample room for your family’s needs. Featuring 5 large bedrooms and 6 bathrooms, this home ensures everyone has their own private space. Each bedroom upstairs has its own 3 pc bath while the master bedroom has an extra jacuzzi tub. A well-appointed den adds versatility to the basement ideal for a home office, study, or playroom. The open-concept kitchen is a chef’s dream with beautiful granite countertops, making meal prep both stylish and practical. The home’s fully finished basement provides even more living space, perfect for a media room, fitness area, or additional entertainment space. With a double-attached garage, you’ll enjoy the convenience of indoor parking and additional storage space. The spacious, sun-filled interior is complemented by its prime corner unit location, offering privacy and extra yard space. Whether you're looking for an investment opportunity or a home large enough to accommodate a growing family, this property checks all the boxes. Call your favorite realtor to schedule a private viewing. OPEN HOUSE : Sept 5th from 2-4pm (id:63476)
300 1821 Scarth Street
Regina, Saskatchewan
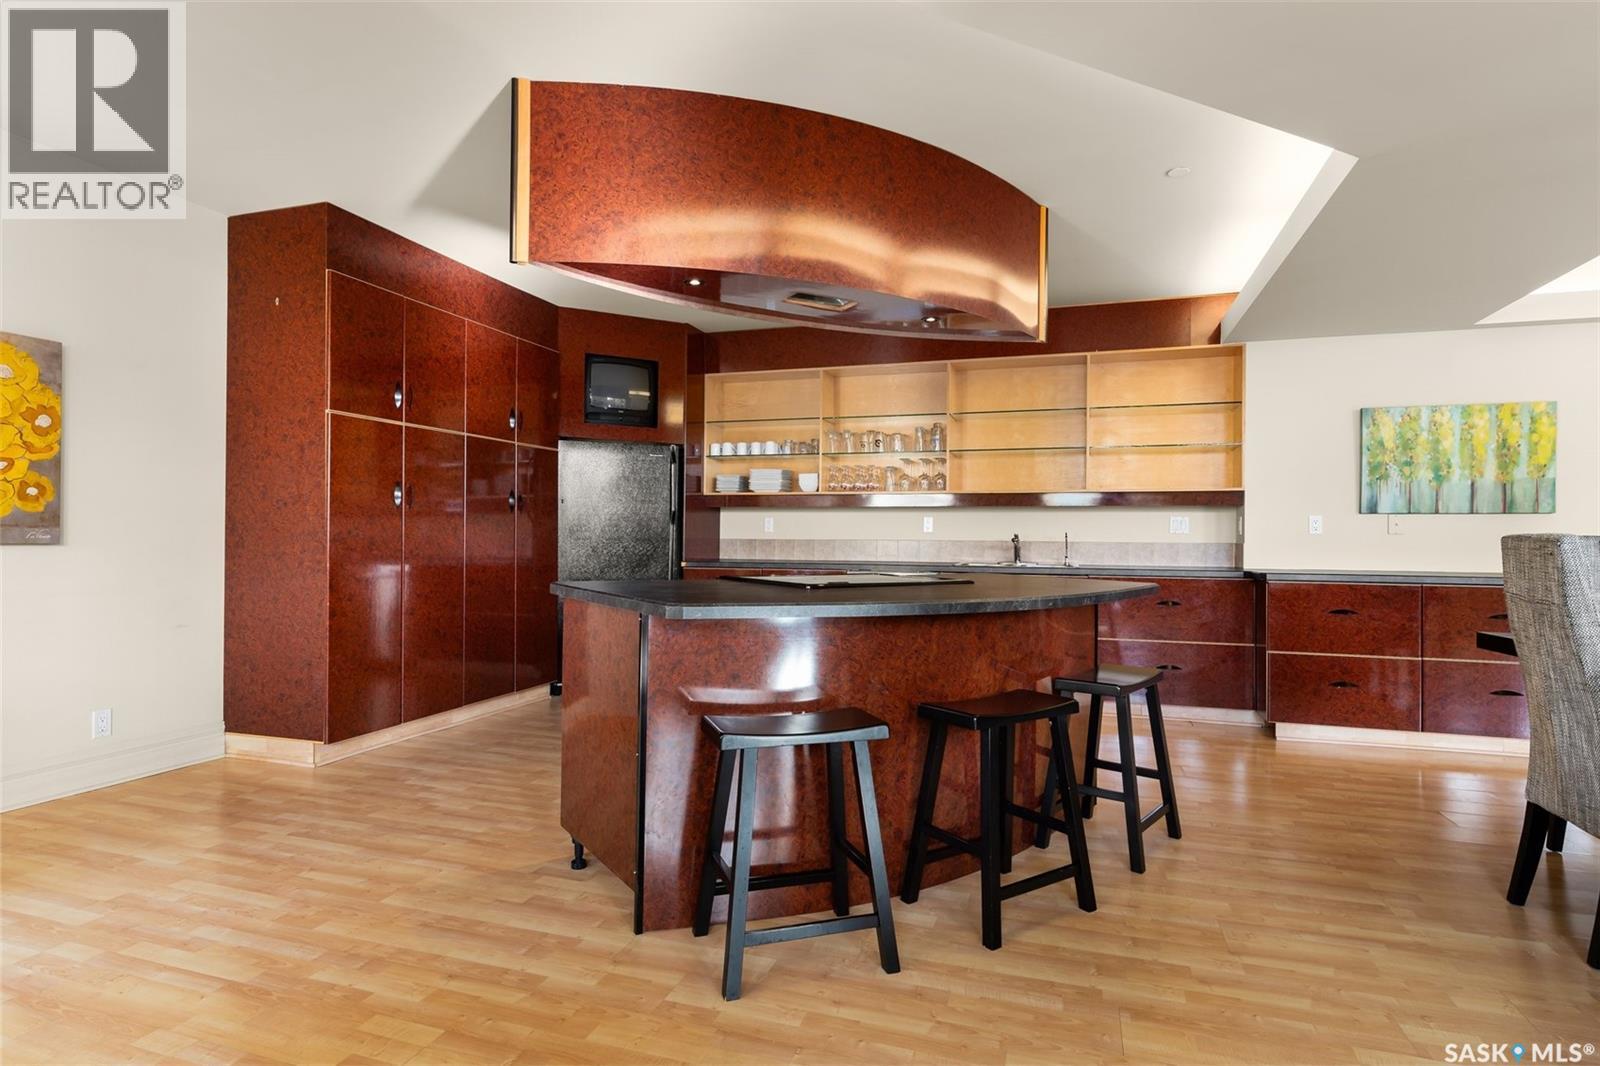
Experience executive loft living in the iconic Northern Bank Building, a historic landmark set in one of downtown’s most sought after locations. Step off the private elevator directly into 2,532 square feet of open, airy living space designed for both entertaining and everyday comfort. This expansive residence features an open concept kitchen, dining, and living area, complemented by a dedicated theatre room, making it perfect for movie nights or hosting guests. Offering three bedrooms and three bathrooms, the layout balances generous space with thoughtful functionality. The primary suite impresses with a massive walk-in closet and a spa like, five piece ensuite. The second bedroom enjoys its own private three piece bathroom, while a spacious front room easily serves as a home office or third bedroom. Additional highlights include in-suite laundry and storage, exclusive access to a rooftop patio on the adjacent building, and two parking stalls in the heated underground parkade. ** All utilities are included in the condo fees ** (id:63476)