
115 West Mullet Lake Drive Faraday, Ontario K0L 1C0

$329,000
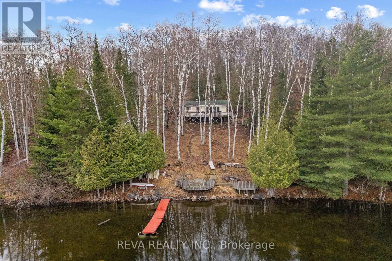
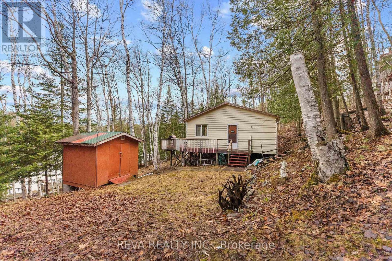
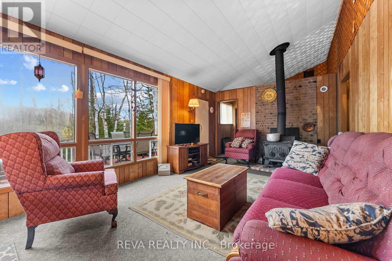
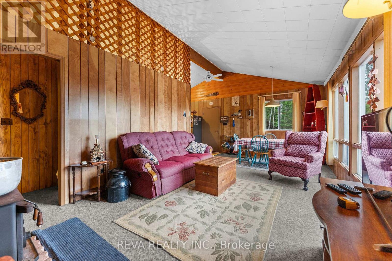
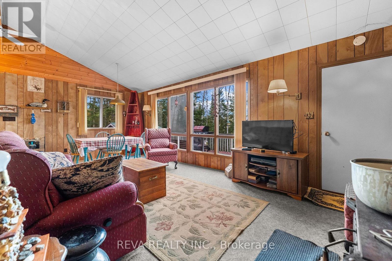
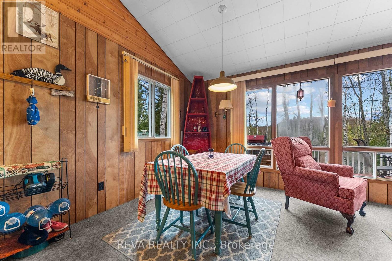
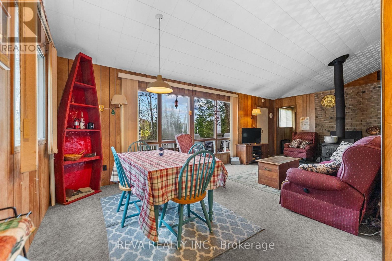
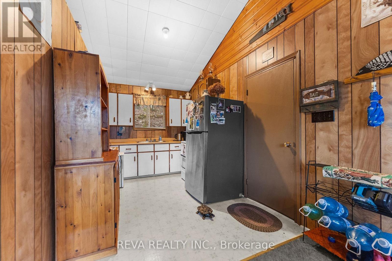
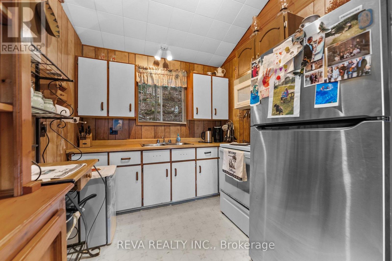
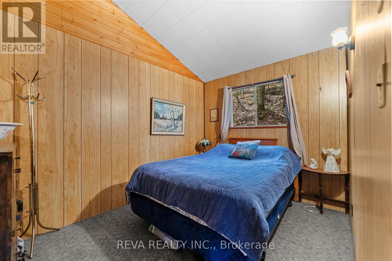
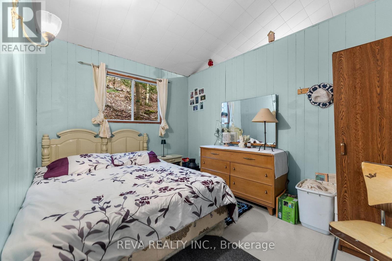
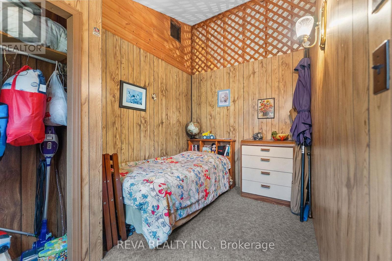
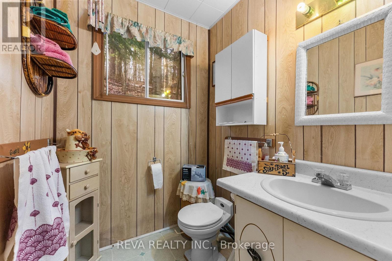
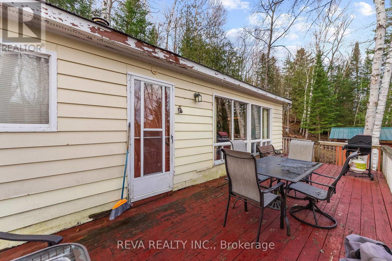
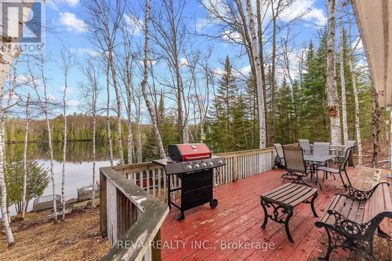
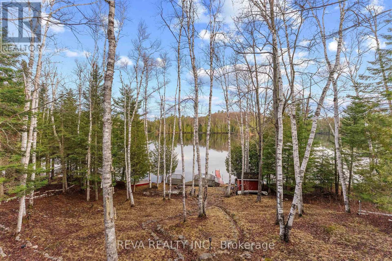
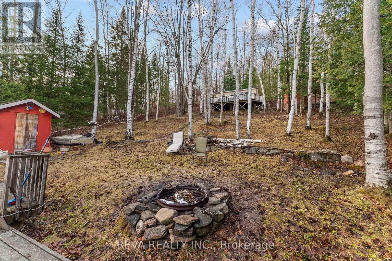
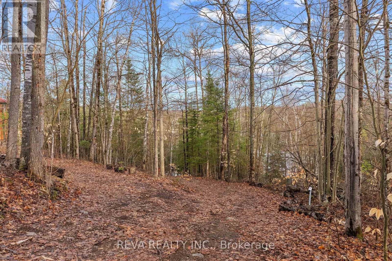
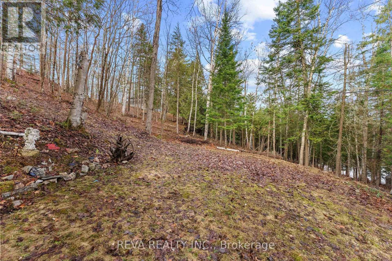
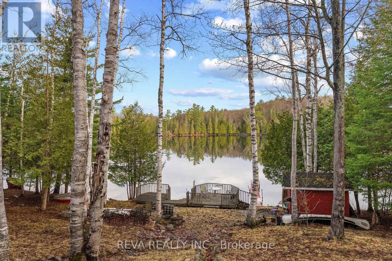
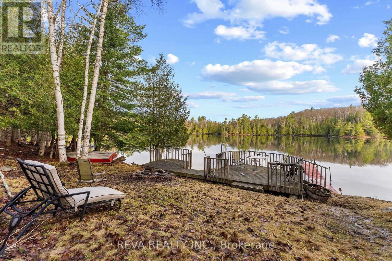
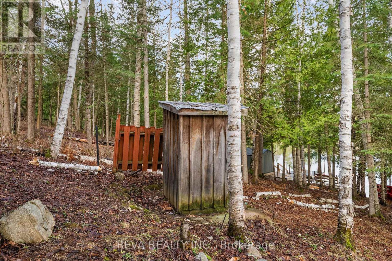
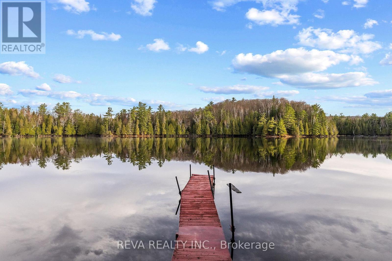
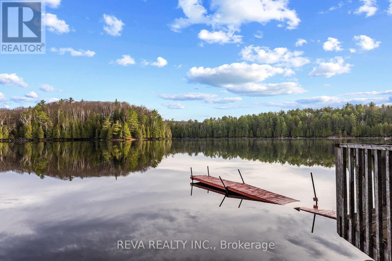
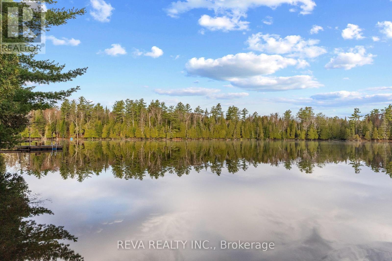
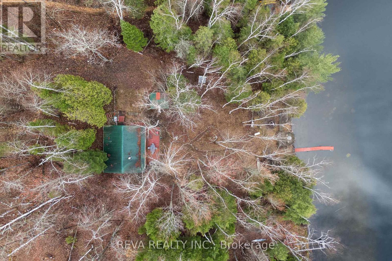
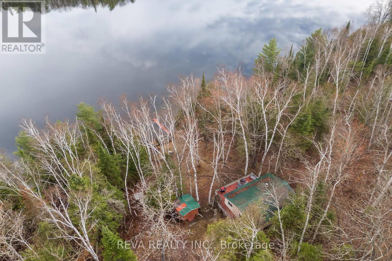
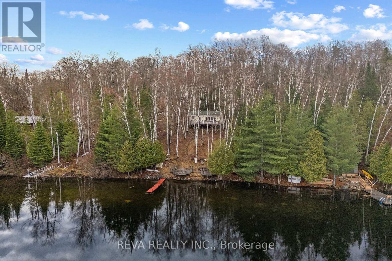
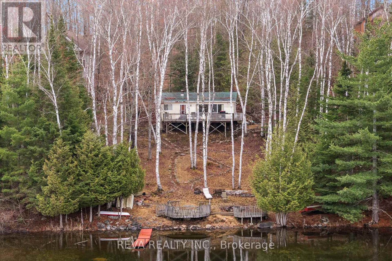
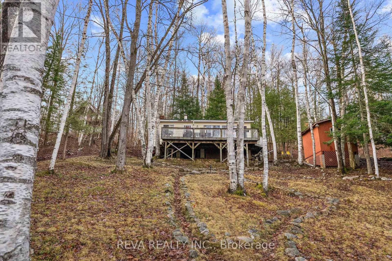
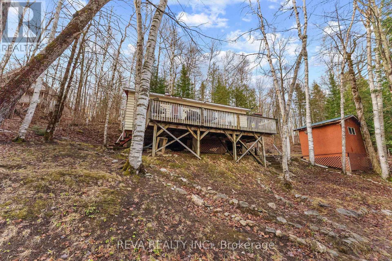
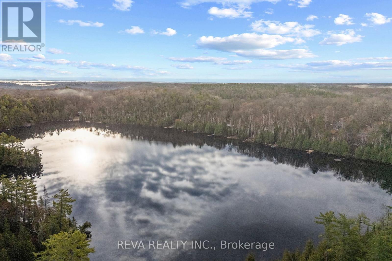
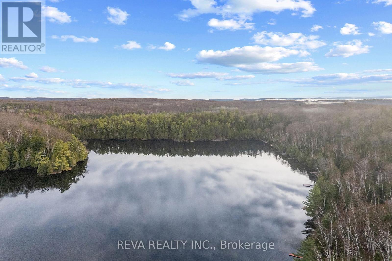
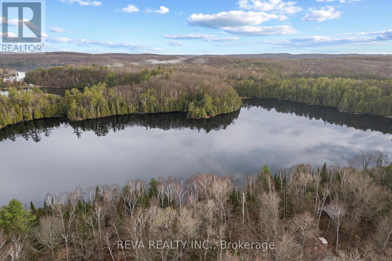
West Mullet Lake, Bancroft - Welcome to Cottage Country. 100 feet of clean, rocky shoreline on a private half-acre sloping lot. Swim straight off the dock into clear water. This is a traditional three-bedroom cottage with a large deck and a beautiful lakeside view. Gather around the fire pit as the sun goes down. Bring your family, your friends, and your love of the outdoors. There is no light pollution here; the night sky will leave you inspired. Modest and functional. Enviro toilet and privy. The real thing, without the pretense. Lots of inclusions to get you started! (id:63476)
Property Details
| MLS® Number | X13067816 |
| Property Type | Single Family |
| Community Name | Faraday |
| Community Features | Fishing |
| Easement | Unknown |
| Features | Wooded Area, Sloping, Carpet Free |
| Parking Space Total | 2 |
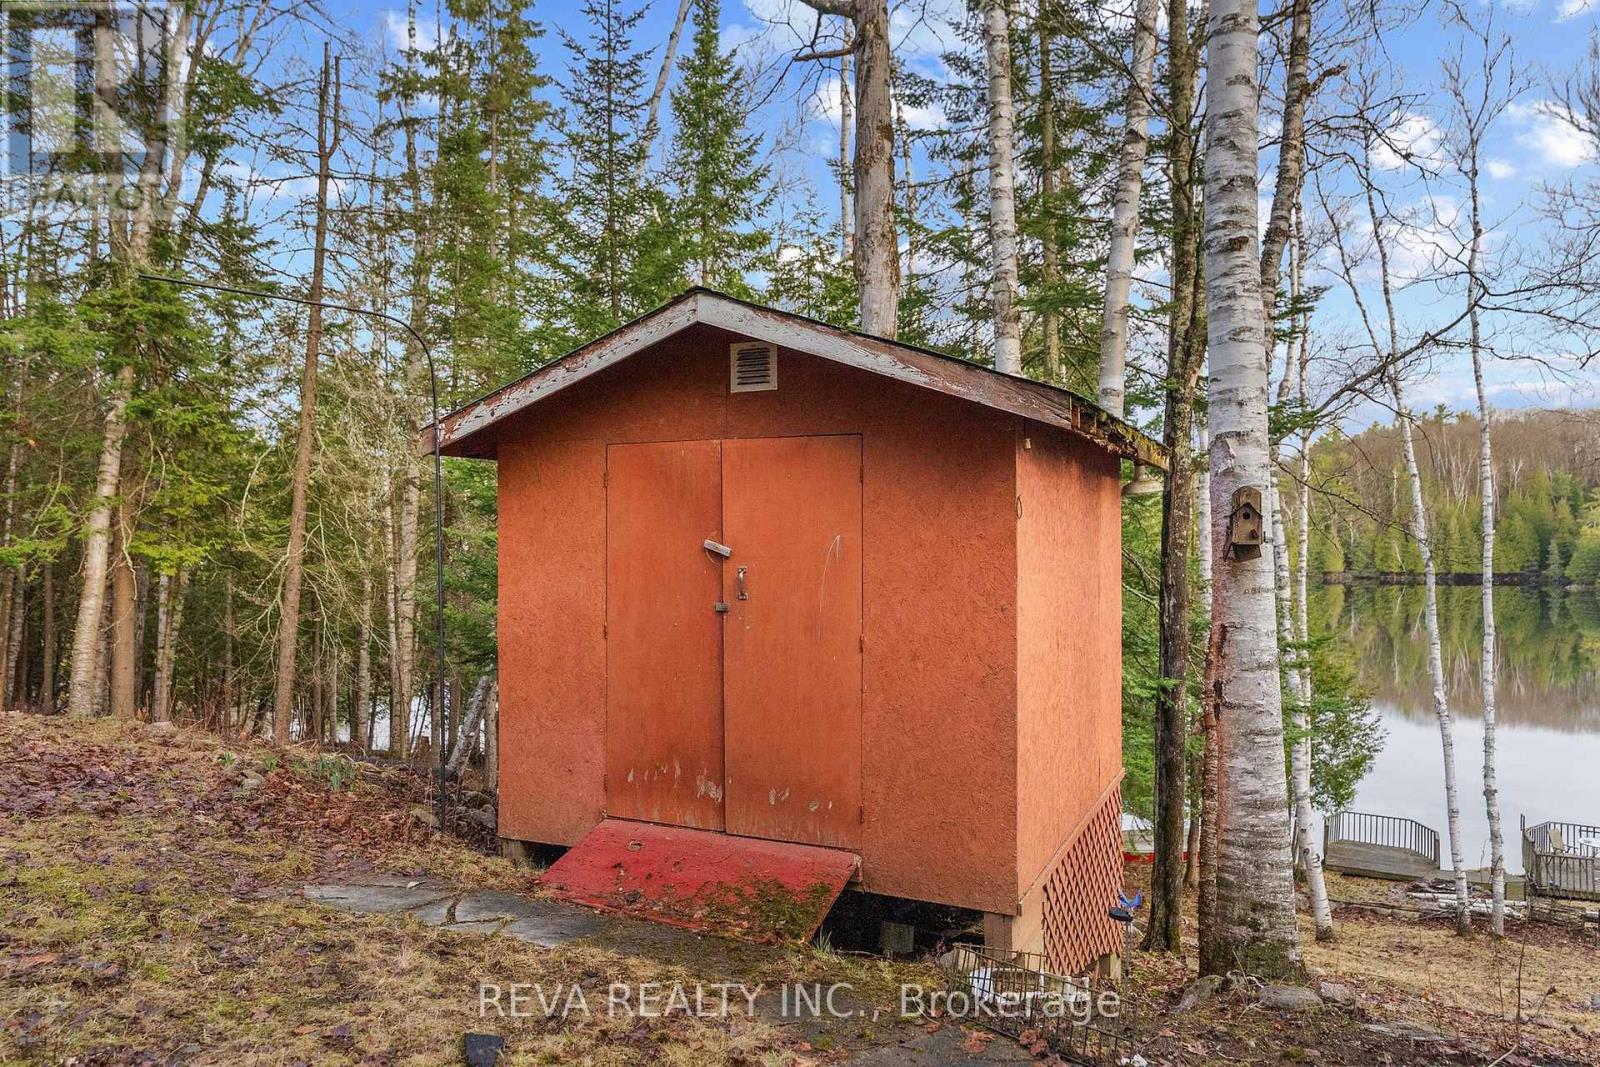
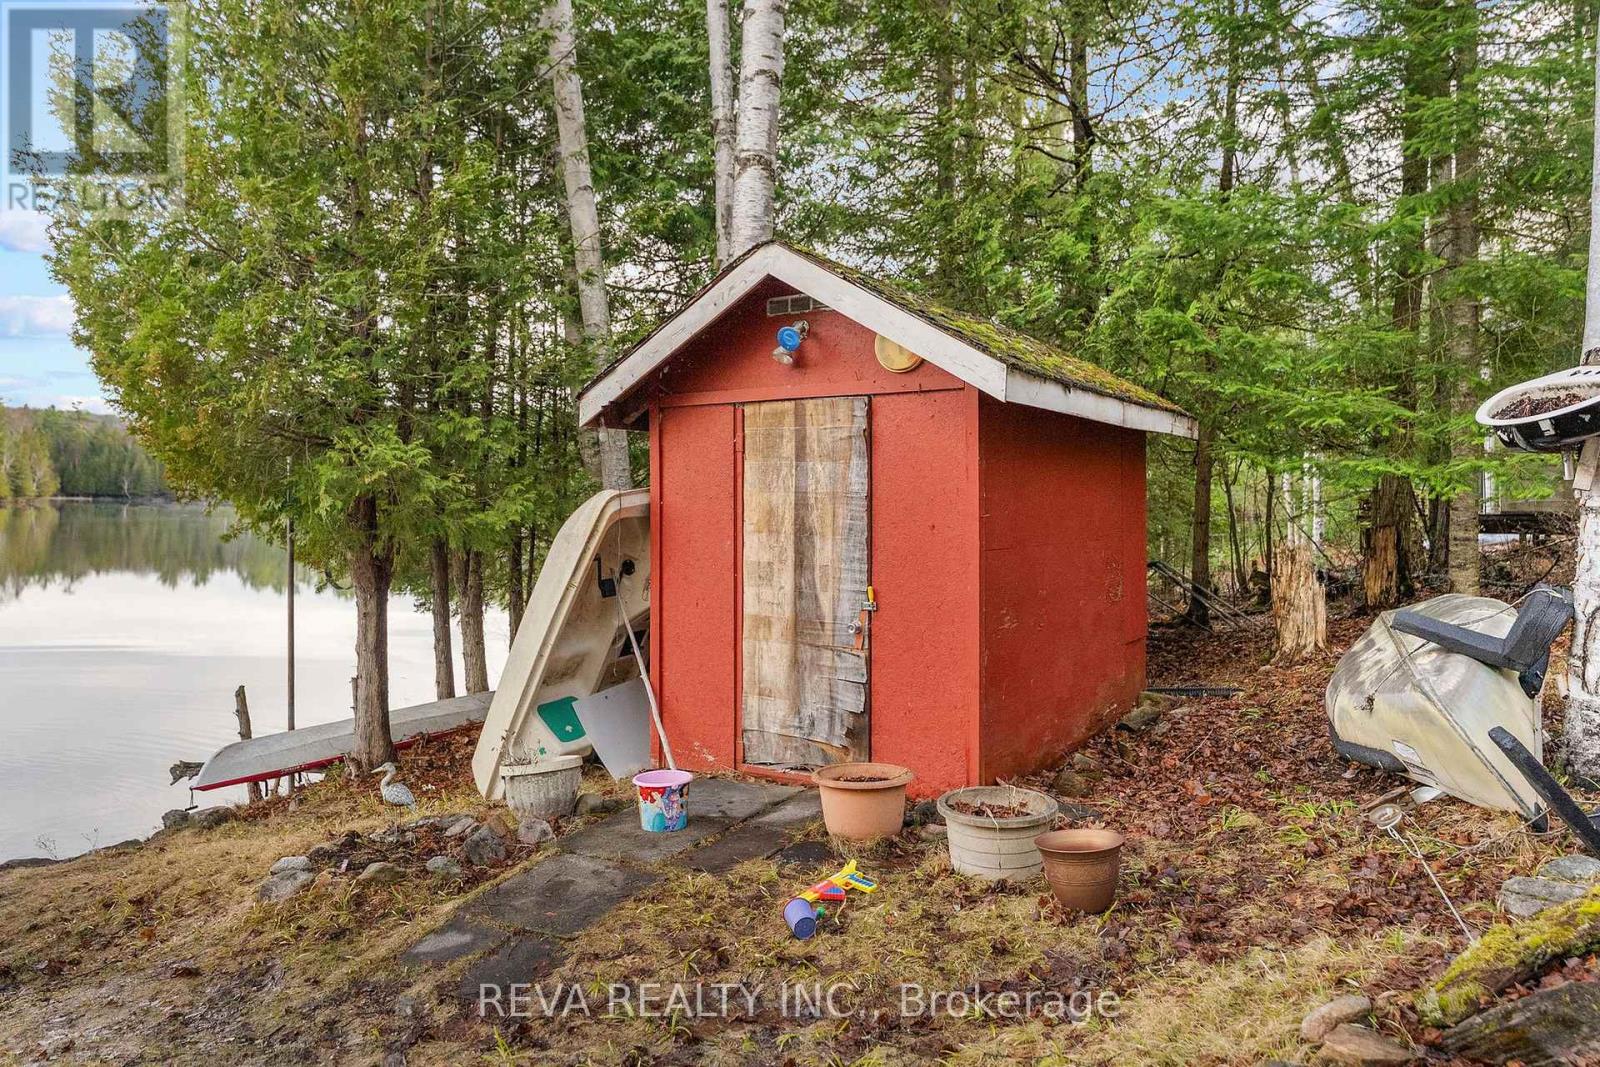
| Structure | Deck, Outbuilding, Shed, Dock |
| View Type | View, Lake View, Direct Water View |
| Water Front Name | West Mullet Lake |
| Water Front Type | Waterfront On Lake |
Building
| Bathroom Total | 1 |
| Bedrooms Above Ground | 3 |
| Bedrooms Total | 3 |
| Age | 31 To 50 Years |
| Appliances | Furniture, Stove, Refrigerator |
| Architectural Style | Bungalow |
| Basement Type | None |
| Construction Style Attachment | Detached |
| Cooling Type | None |
| Exterior Finish | Wood |
| Fireplace Present | Yes |
| Fireplace Type | Woodstove |
| Foundation Type | Wood/piers |
| Heating Fuel | Wood |
| Heating Type | Other |
| Stories Total | 1 |
| Size Interior | 700 - 1,100 Sqft |
| Type | House |
| Utility Water | Lake/river Water Intake |
Parking
| No Garage |
Land
| Access Type | Private Docking |
| Acreage | No |
| Size Depth | 250 Ft |
| Size Frontage | 101 Ft |
| Size Irregular | 101 X 250 Ft |
| Size Total Text | 101 X 250 Ft|1/2 - 1.99 Acres |
| Surface Water | Lake/pond |
| Zoning Description | Ssr |
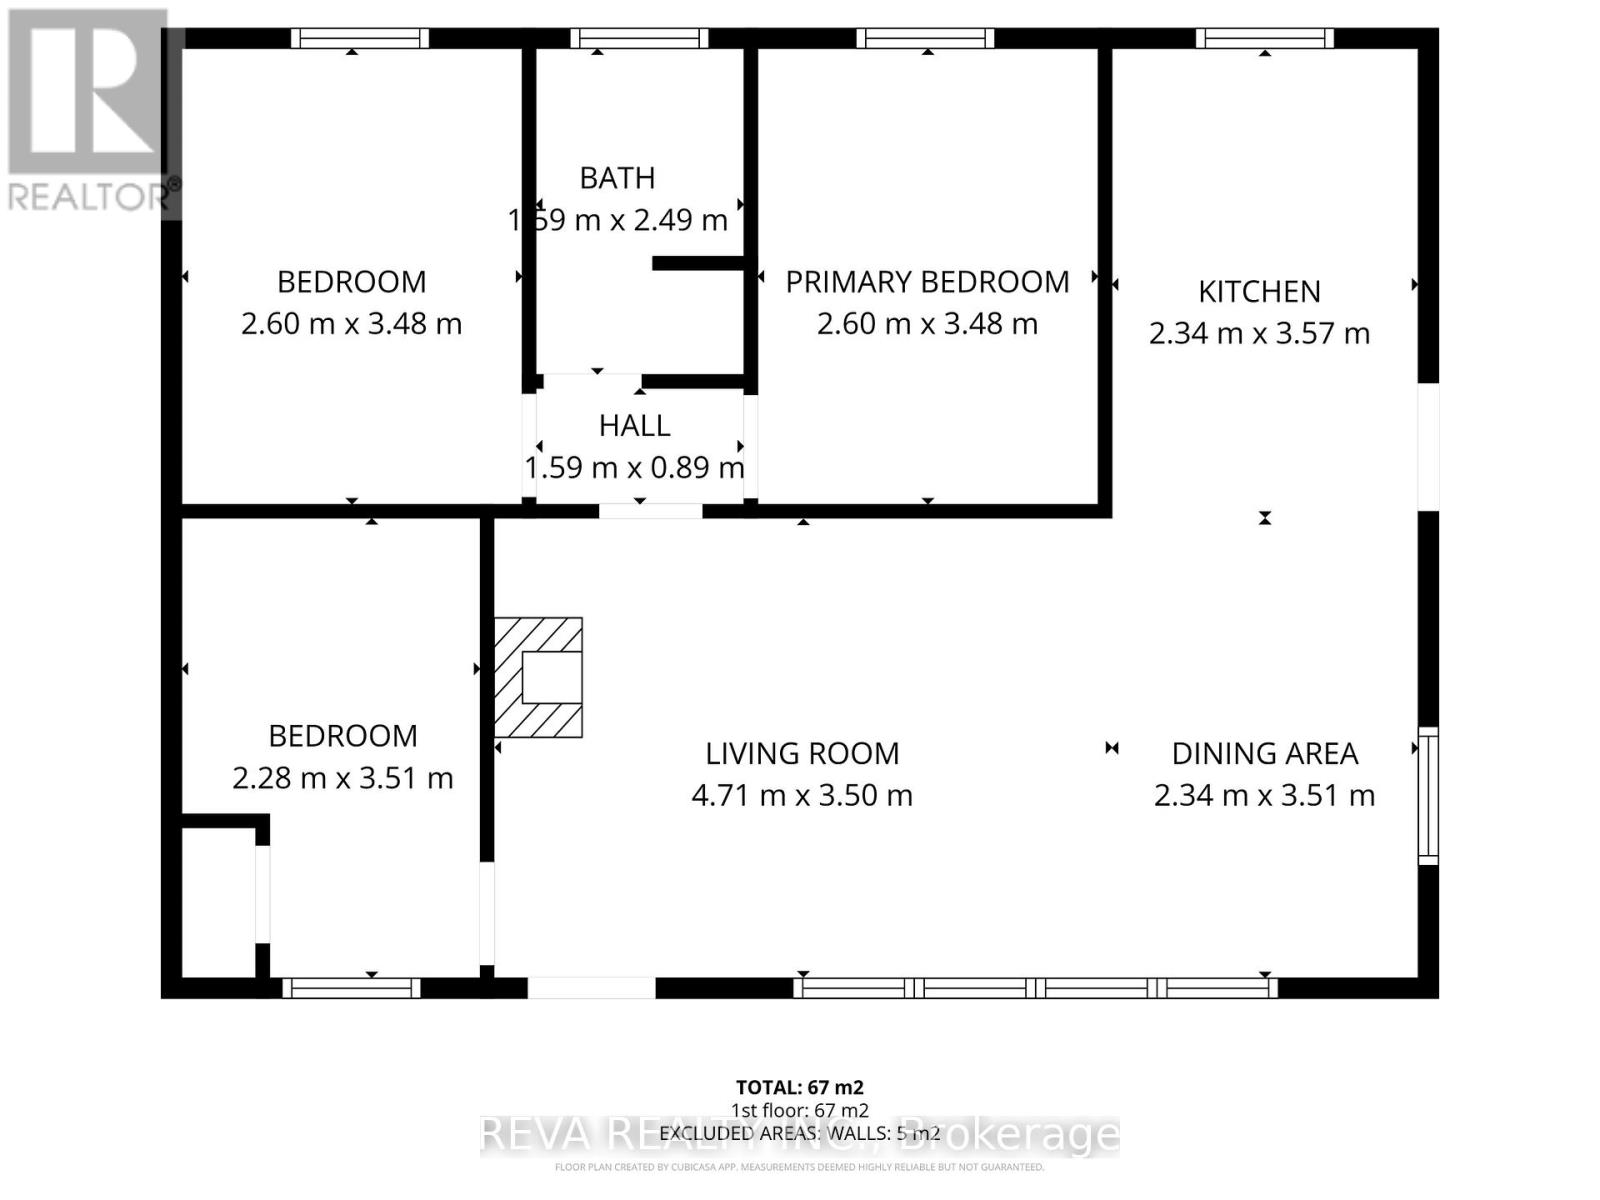
Rooms
| Level | Type | Length | Width | Dimensions |
|---|---|---|---|---|
| Main Level | Kitchen | 2.34 m | 3.57 m | 2.34 m x 3.57 m |
| Main Level | Dining Room | 2.34 m | 3.51 m | 2.34 m x 3.51 m |
| Main Level | Living Room | 4.71 m | 3.5 m | 4.71 m x 3.5 m |
| Main Level | Primary Bedroom | 2.6 m | 3.48 m | 2.6 m x 3.48 m |
| Main Level | Bathroom | 1.59 m | 2.49 m | 1.59 m x 2.49 m |
| Main Level | Bedroom 2 | 2.6 m | 3.48 m | 2.6 m x 3.48 m |
| Main Level | Bedroom 3 | 2.28 m | 3.51 m | 2.28 m x 3.51 m |
Utilities
| Electricity | Installed |
| Wireless | Available |
| Electricity Connected | Connected |
Contact Us
Contact us for more information

The trademarks REALTOR®, REALTORS®, and the REALTOR® logo are controlled by The Canadian Real Estate Association (CREA) and identify real estate professionals who are members of CREA. The trademarks MLS®, Multiple Listing Service® and the associated logos are owned by The Canadian Real Estate Association (CREA) and identify the quality of services provided by real estate professionals who are members of CREA. The trademark DDF® is owned by The Canadian Real Estate Association (CREA) and identifies CREA's Data Distribution Facility (DDF®)
September 01 2026 12:19:01
Central Lakes Association of REALTORS®
Reva Realty Inc.