
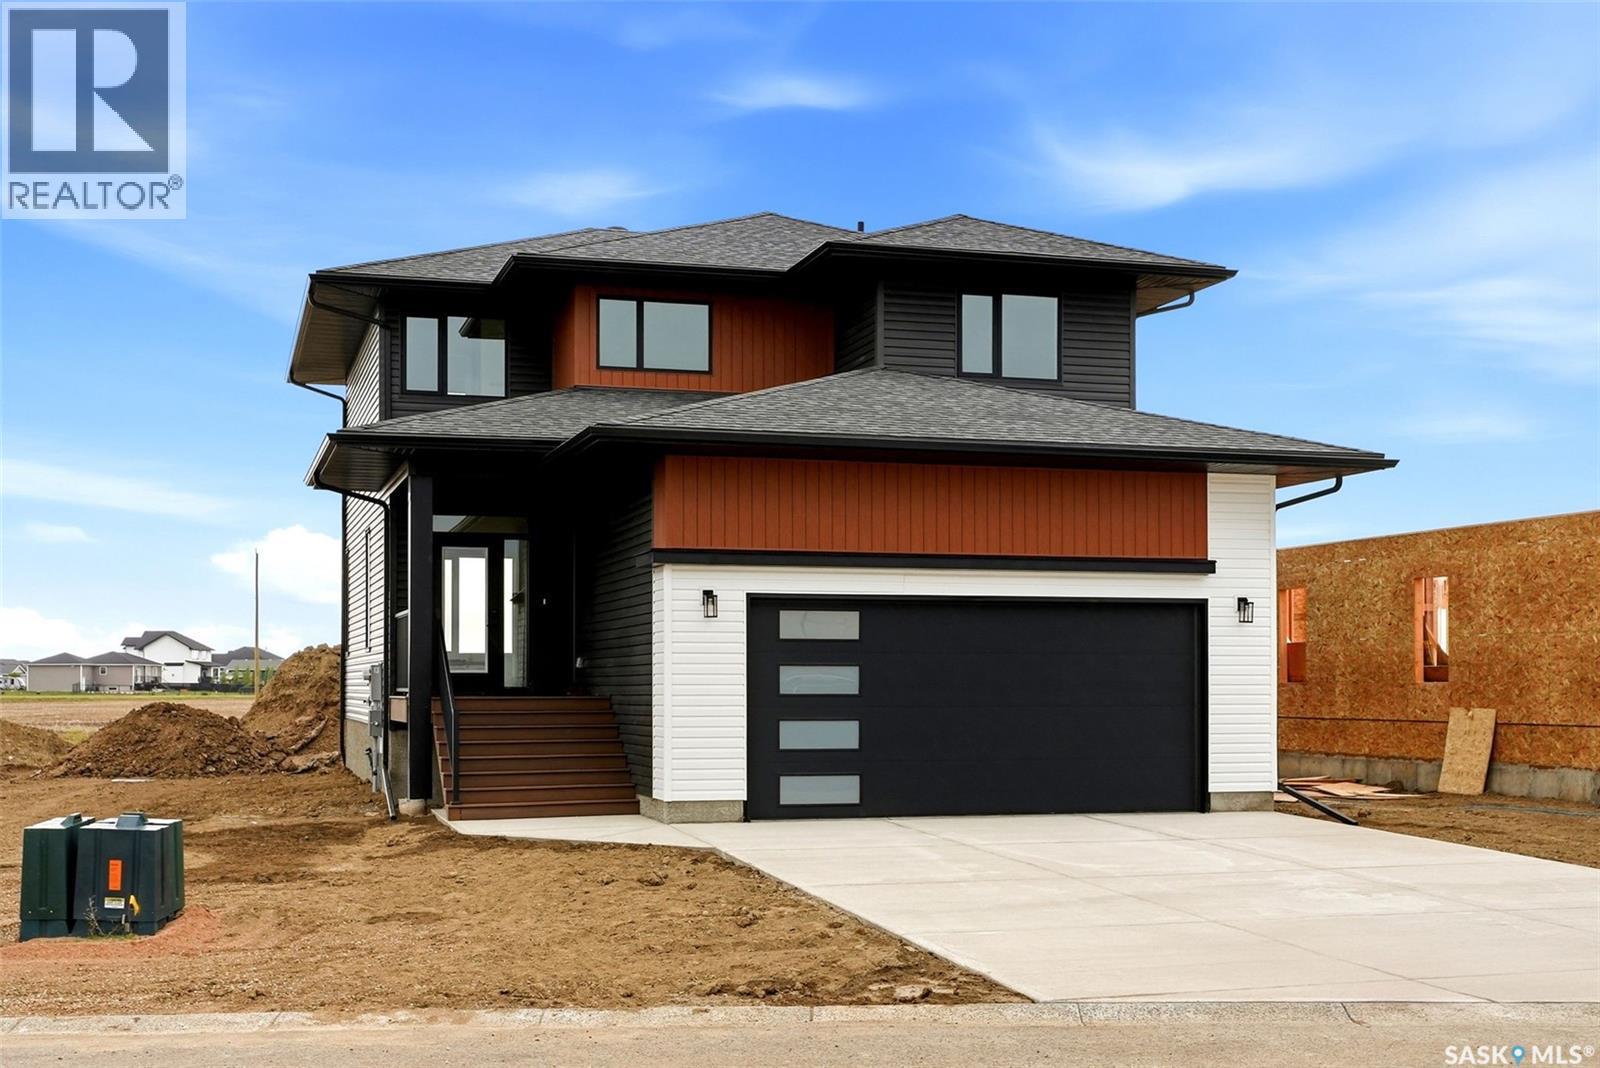
55 Country Road
Lumsden, Saskatchewan
Welcome to 55 Country Road in Lumsden, a stunning newly completed 2-storey home by Prostruct Developments that perfectly blends modern design, functional family living, and small-town charm—just 20 minutes from Regina. Situated on a generous 7,840 sq. ft. lot, this thoughtfully designed home offers 1,927 sq. ft. of finished living space above grade, plus a full unfinished basement ready for future development. The bright and spacious main floor features durable vinyl plank flooring throughout, a welcoming living room anchored by a striking electric fireplace, and an open-concept kitchen designed for both everyday living and entertaining. The kitchen boasts modern cabinetry, a large island with seating, a walk-in pantry, and seamless flow into the dining area. A convenient 2-piece bathroom, inviting front foyer, and practical mudroom with direct access to the 24' x 24' double attached garage complete the main level. Upstairs, you'll find three bedrooms, a versatile bonus room, and convenient second-floor laundry. The primary suite offers a walk-in closet and private 4-piece ensuite, while two additional bedrooms are serviced by a full main bathroom. Additional highlights include central air conditioning, a double concrete driveway, quality finishes throughout, and attractive modern exterior styling. Located in the heart of Lumsden, one of Saskatchewan’s most sought-after communities, residents enjoy excellent schools, local shops and restaurants, recreation facilities, scenic walking trails, and year-round outdoor activities. Experience the perfect balance of peaceful valley living and convenient access to Regina’s amenities. Move in and enjoy the benefits of brand-new construction without the wait. (id:63476)
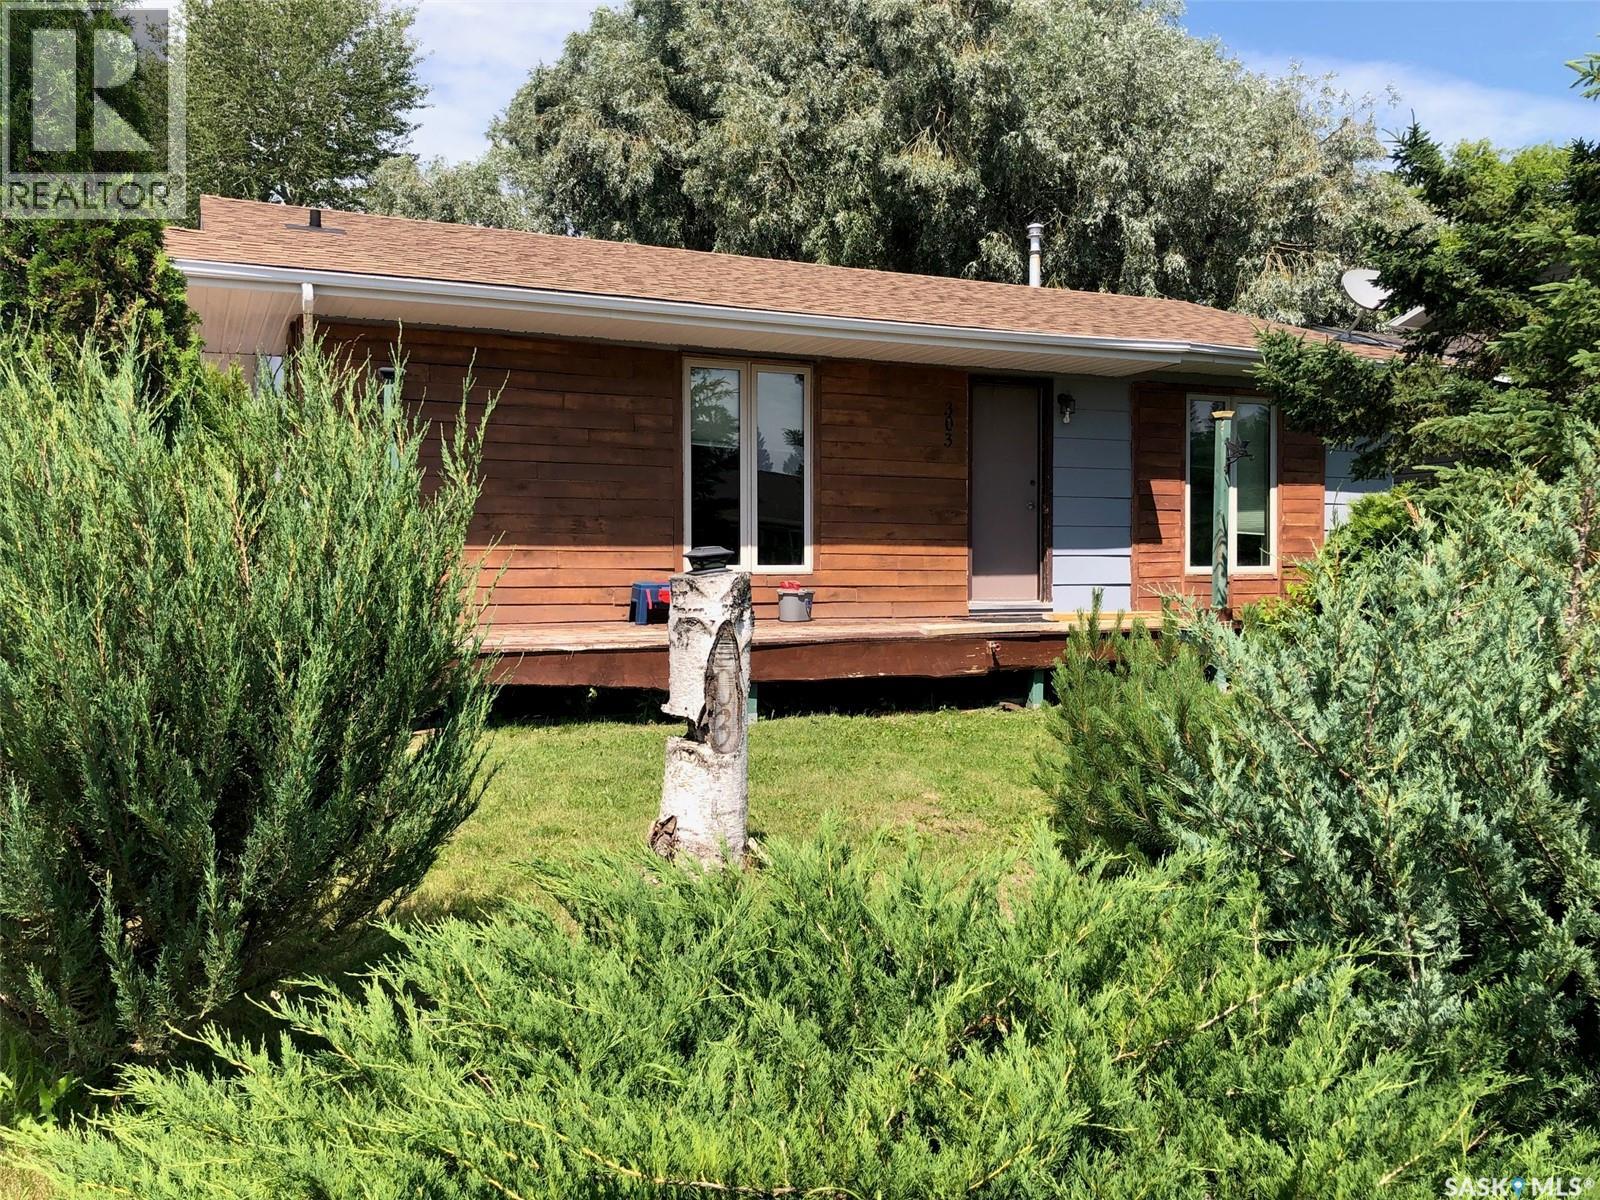
303 6th Avenue
Invermay, Saskatchewan
IT'S LIKE BEING OUT IN THE COUNTRY.... AND ITS GOT A HOT TUB INCLUDED!... A cozy and affordable country style 1979 home located in the quiet community of Invermay SK. This 2 bedroom bungalow is situated on the edge of town bordering a wide open view of the open field to the north. This would make a great starter home providing 952 square feet of functional living space. Some great features within to take note of that include; a hot tub, wrap around deck, patio doors off the master bedroom, a fenced in backyard great for dogs that includes a patio area, firepit, and storage 2 sheds. Shingles were replaced in 2017, hot water heater replaced just a couple years ago, there is a rented water softener, and HE furnace recently installed!... Other features include an RO water system, 100 Amp electrical, natural gas/ forced air heating and the property is connected to the municipal water system. All appliances are included; stove, hood fan, built in dishwasher and stand up freezer. The massive walk in closet measuring 8' x 10' can be converted back into the 3rd main floor bedroom if need be. The basement is a solid boasting a solid concrete foundation and history of a dry basement including no water seepage from the recent storms and flooding. Much potential remains for further added development... Taxes: $1,100/year, lot size 52' x 132. The property is move in ready, and an immediate occupancy can be provided. Call for more information or to schedule a viewing. (id:63476)
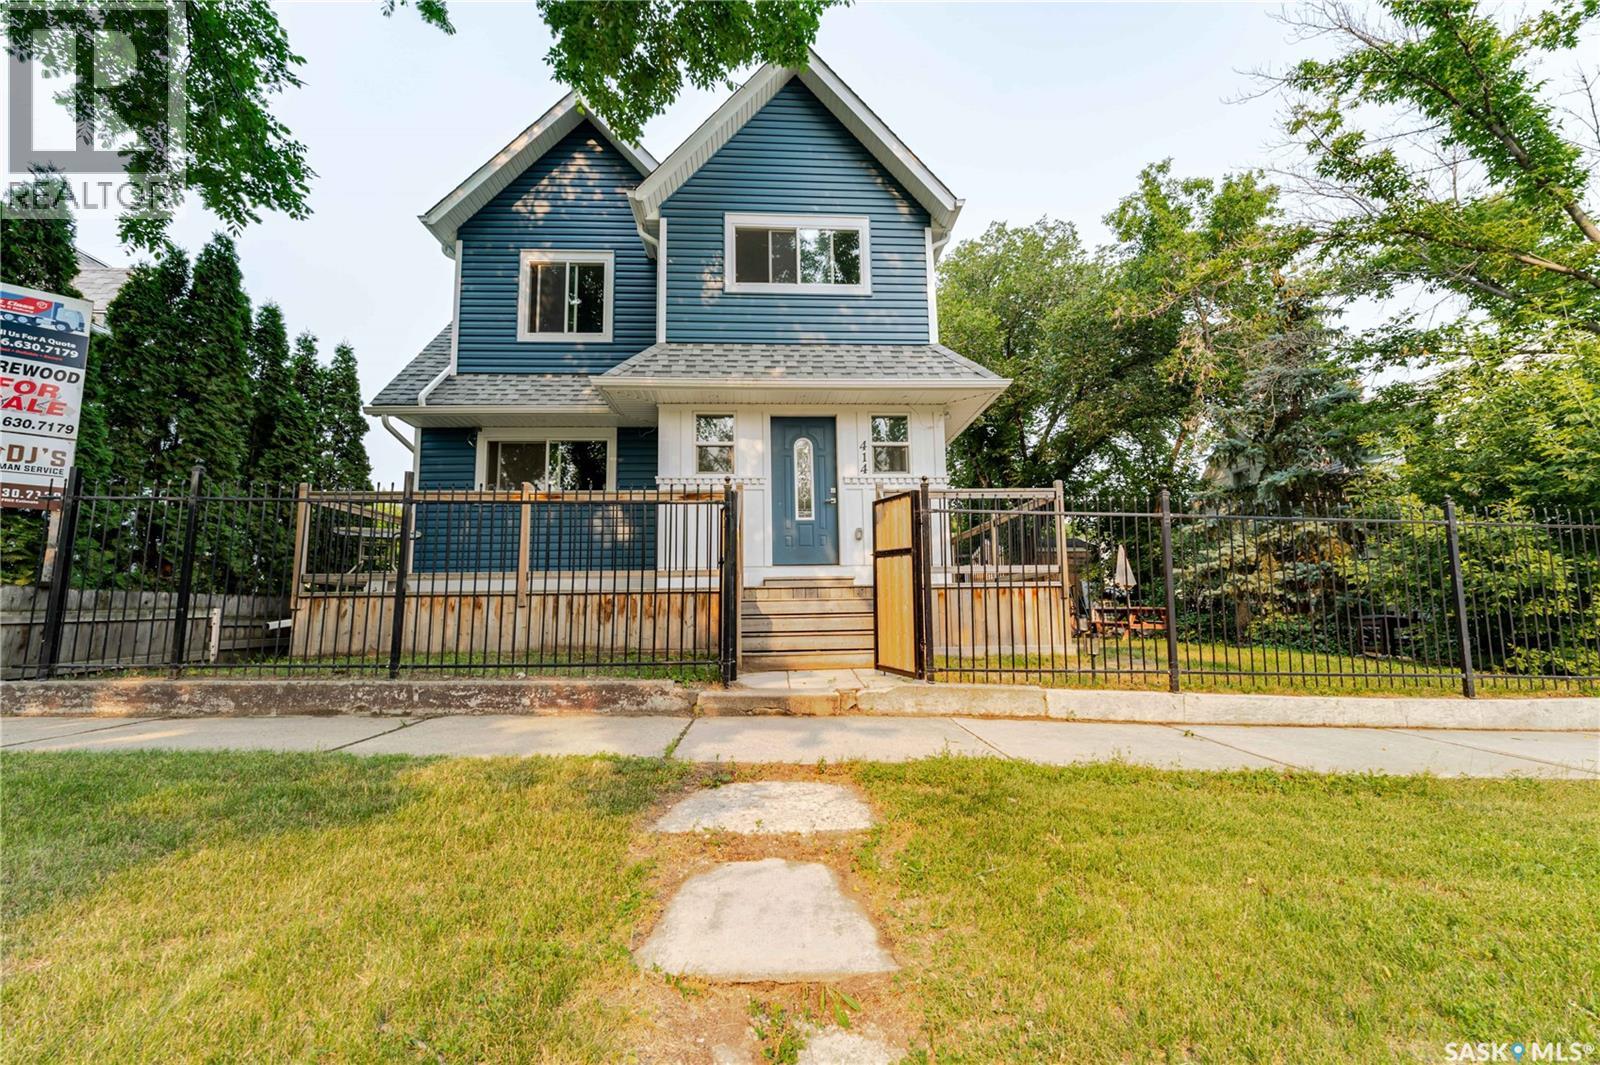
414 Main Street S
Moose Jaw, Saskatchewan
Classic Moose Jaw character, beautifully reimagined for modern living! Tucked onto a conveniently located South Hill street, this extensively renovated home delivers the warmth of an established neighbourhood with the style, space and functionality today’s families need. The inviting main floor was made for gathering. At its heart is a spacious kitchen with an oversized island—perfect for weeknight suppers, morning coffee and hosting a houseful. A comfortable family room, four-piece bathroom and convenient main-floor laundry complete this welcoming level. Upstairs, a bright hallway leads to three generously sized bedrooms. The primary includes an unexpected luxury: a walk-through closet leading to a private three-piece ensuite. A second four-piece bathroom and large hallway storage closet make this level as functional as it is beautiful. Need room for extended family, older children, guests or a private workspace? A separate entrance leads to a flexible basement living space featuring a charming kitchen, living room and large bedroom with a spacious closet and private bathroom. Laundry plumbing is in place in the lower washroom, and the constructed, plumbed shower area awaits finishing—giving the next owner an opportunity to complete it to suit their needs. Outside, the mature, mostly fenced yard offers room to garden, BBQ, entertain, play or create your own private oasis. A 24' x 24' insulated and boarded garage, additional approximately 10' x 20' garage/workshop and large shed provide exceptional space for vehicles, hobbies and equipment. Three bedrooms upstairs. Three bathrooms. Flexible lower-level living space. Outstanding garage and workshop capacity. All wrapped in the character and charm that make Moose Jaw so special. This is no ordinary renovation—and definitely not a home you want to scroll past. Contact your REALTOR® and experience it in person! (id:63476)
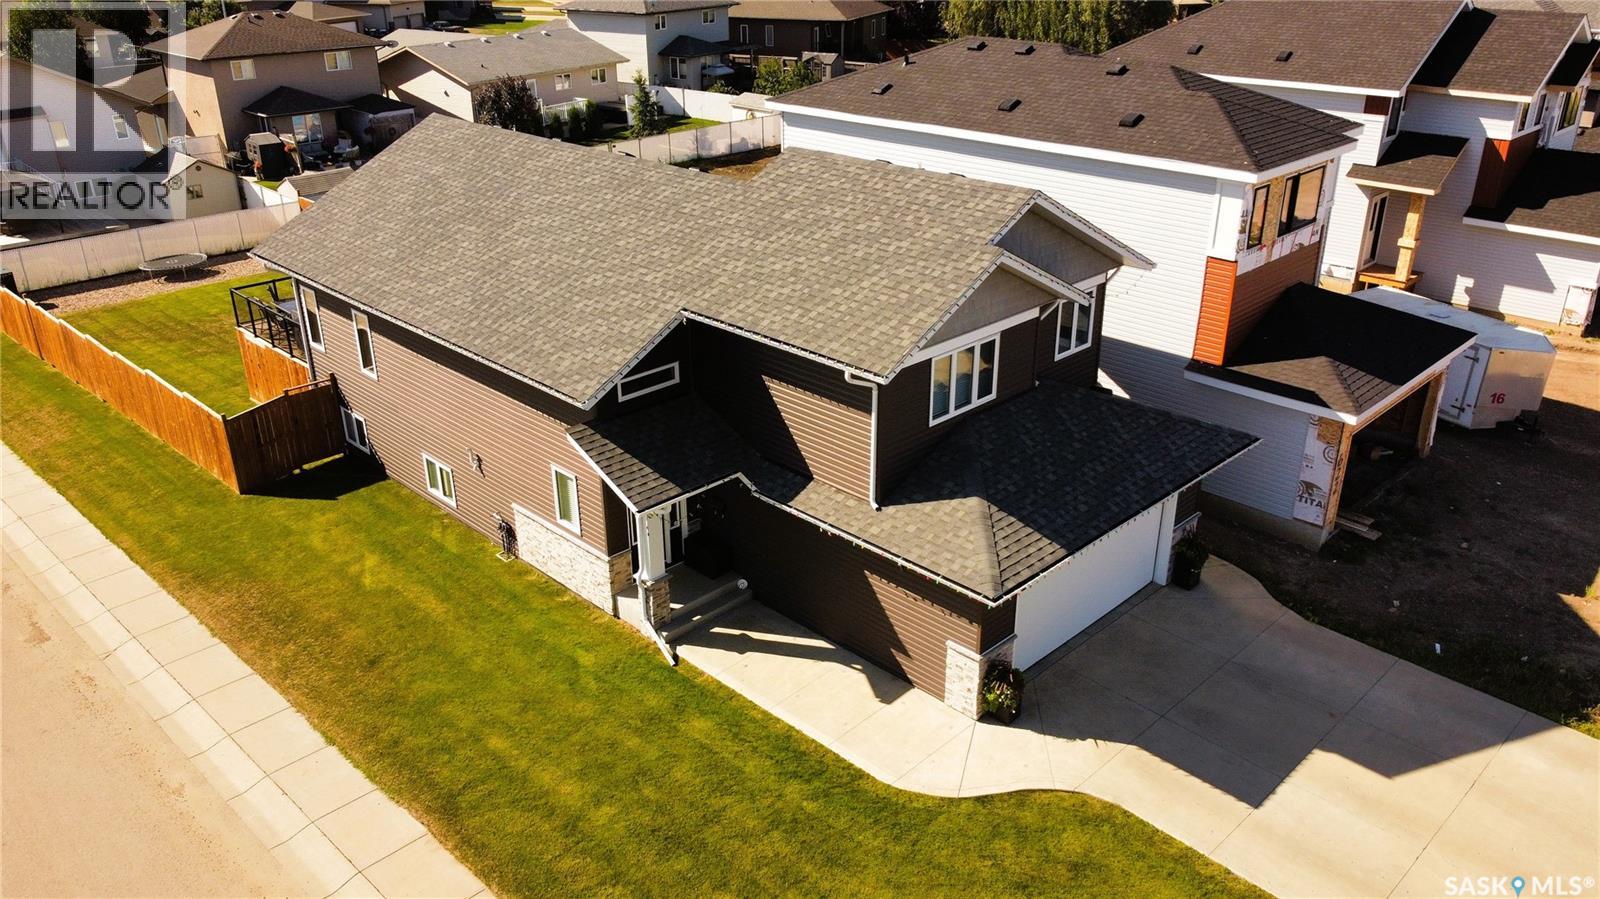
626 Kinloch Crescent
Saskatoon, Saskatchewan
Custom Build in 2018 by Pawluk Homes - Beautiful Modified Bi-Level - 1480 Sq. Ft. in the Parkridge extension. Completely Developed Up & Down, Inside & Outside with all the Development expense completed! Features 4 Bedrooms, 3 Bathrooms, Classy Extras in the Finished Laundry room, 6 Appliances, Central Air, U.G. Sprinklers, Fully Fenced & Landscaped yards, Large 2 Tiered Deck, Heated Garage & Lots of Storage!. The Bright & Spacious Main Floor features Open Floor Plan, Towering Vaulted Ceilings, Gas Fireplace, Kitchen Island, Pantry, Quartz Countertops & Classic Hanging Light Fixtures. Upstairs features an Extra Large Master Bedroom with Walk-in Closet & Beautiful 4 Piece bath with Soaker Tub & Separate Shower. The Basement is fully Developed with Large Family room space, 4th Bedroom, 3 Piece Bathroom, Richly finished Laundry room & lots of Storage. 165' Deep Lot allows room for RV Parking or a 2nd Garage. Complete package, nothing left to do but Enjoy! Contact your favorite Real Estate Agent to easily arrange a Viewing! (id:63476)
1706 15th Avenue
Regina, Saskatchewan
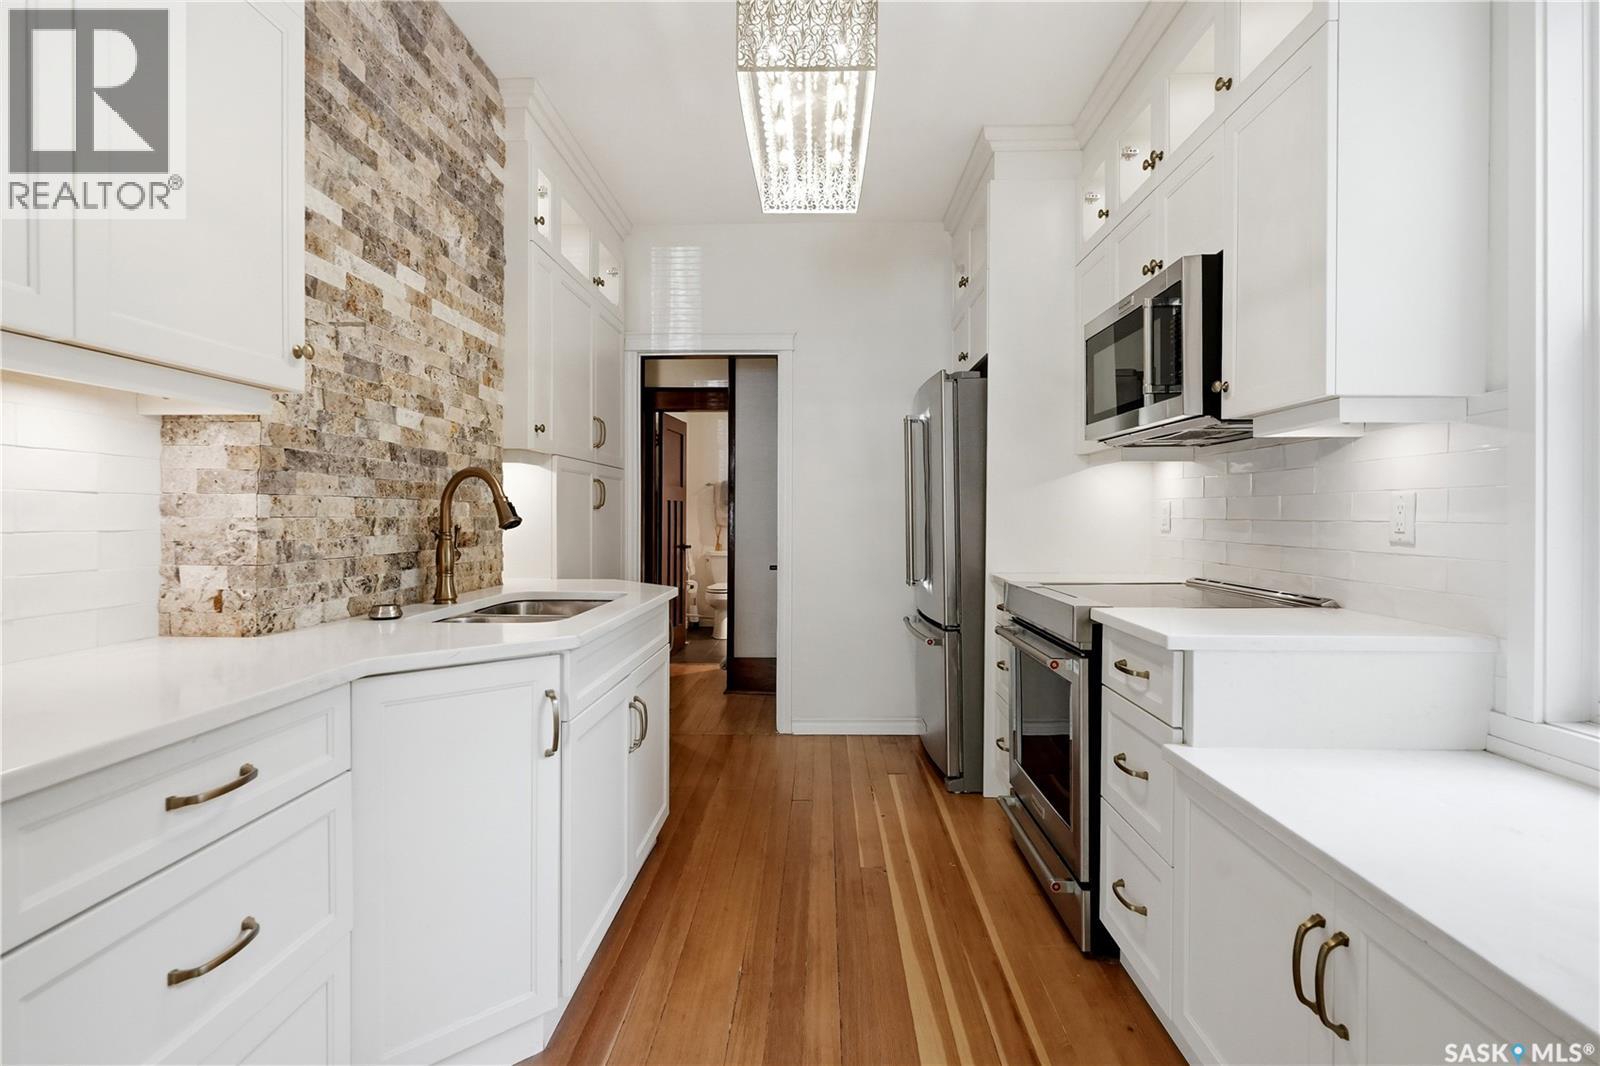
Welcome to 1706 15th Ave, a truly special Heritage home where the romance of 1923 meets the ease of modern living.Just steps from Wascana Park and minutes from downtown,this remarkable residence offers something increasingly rare:authentic character, thoughtful updates, and a sense of home from the moment you arrive.The story begins at the curb, where maintenance-free composite decking and charming integrated flower boxes create an inviting first impression through every season.Step inside to a welcoming foyer,a graceful introduction to a home designed with intention.The living room captures the soul of the house,with original craftsmanship,a wood-burning fireplace framed by a timeless stone surround,original light fixtures and sconces, rich hardwood floors, detailed crown mouldings,and generous windows that fill the space with natural light.The adjoining dining room is elegant yet inviting,perfect for memorable dinners, gatherings, and everyday life.The kitchen brings yesterday and today together beautifully, thoughtfully updated with warm maple cabinetry, soft-close drawers, quartz countertops, stainless steel appliances,and an efficient layout.The main floor features a beautifully renovated 4-piece bathroom with heated tile floors and a luxurious jetted tub, along with a spacious primary bedroom offering comfort and storage.Upstairs,two additional bedrooms preserve the original hardwood flooring and architectural charm.Outside, the backyard is a private urban sanctuary,perfect for morning coffee, entertaining on the patio, or enjoying the established perennial gardens as they change with the seasons.An attached garage and two additional parking spaces add convenience, while the basement provides laundry, mechanical space, storage, and future development potential.1706 15th Avenue is more than a beautifully preserved Heritage home.It is where history, beauty, comfort, and everyday life come together,a home with character, warmth, and a story waiting to continue. (id:63476)
2948 Trombley Street
Regina, Saskatchewan
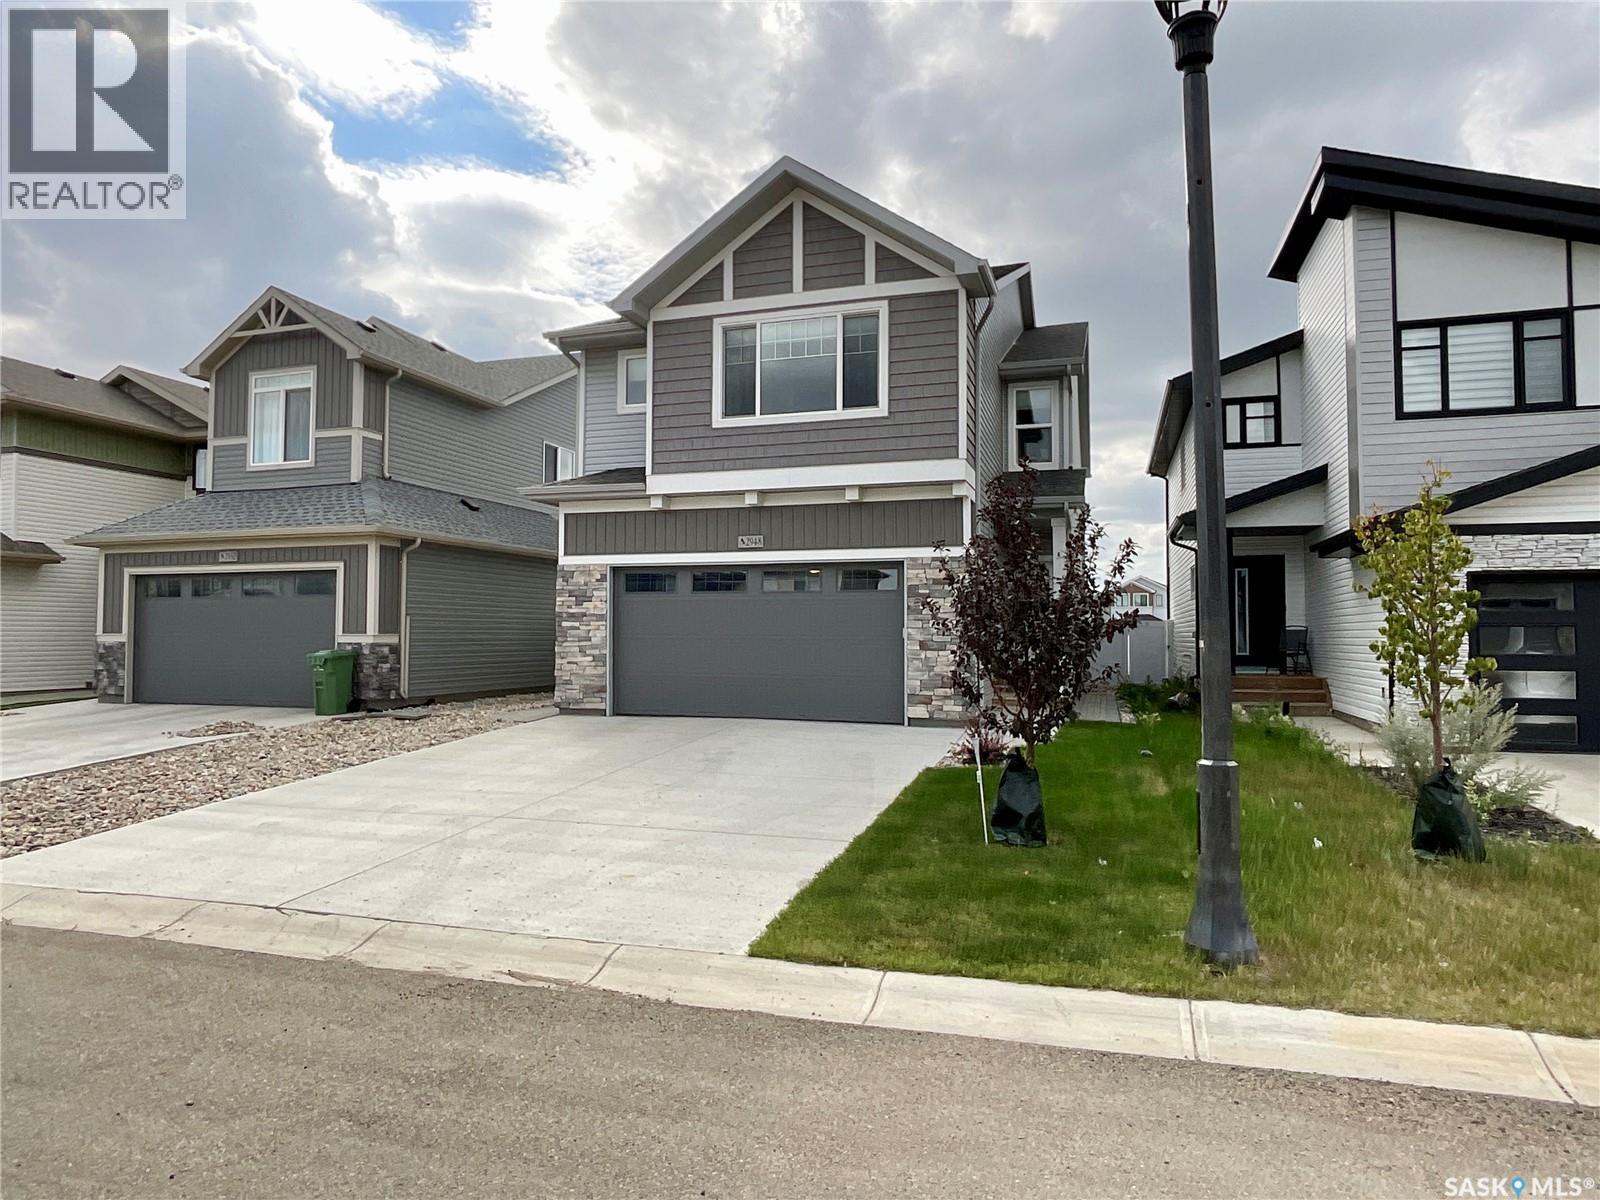
Welcome home! This stunning home was built by premier builder Ehrenburg Homes and is ideally located in the desirable Eastbrook neighbourhood. Offering 1,864 sq. ft. of quality living space, a rare four-bedroom on the upper level, a heated double attached garage, and a fully finished legal basement suite, this exceptional home perfectly combines upscale family living with outstanding flexibility. Step inside to the bright, open-concept main floor, designed for both everyday living and entertaining. The living room is filled with natural light and features a beautiful electric fireplace feature wall. The contemporary kitchen offers abundant white cabinetry, a large centre island, a pantry, and an exterior-vented range hood. The adjoining dining area creates the perfect space for family meals, while a convenient two-piece bathroom completes the main floor. Upstairs, the impressive primary suite offers a walk-in closet and a stylish three-piece ensuite with an oversized shower and double-sink vanity. Three additional generously sized bedrooms provide the space growing families need, while the large bonus room offers flexibility for a family room, playroom, or entertainment space. A full four-piece bathroom and laundry area complete the upper level. Adding exceptional value, the separate side entrance leads to a fully finished legal basement suite with its own kitchen and island, a comfortable living room, a bedroom with a walk-in closet and laundry, and a four-piece bathroom—ideal for rental income, extended family, or multigenerational living. Outside, the front and backyard landscaping are complete with underground sprinklers and a beautiful deck ready for you to enjoy. Additional features include exterior LED smart lighting. This exceptional family-friendly home, with a rare four-bedroom upper level and a valuable legal suite, offers the perfect combination of luxury, comfort, and opportunity and is looking for the next perfect owner to call it home! (id:63476)
1715 Fleet Street
Regina, Saskatchewan
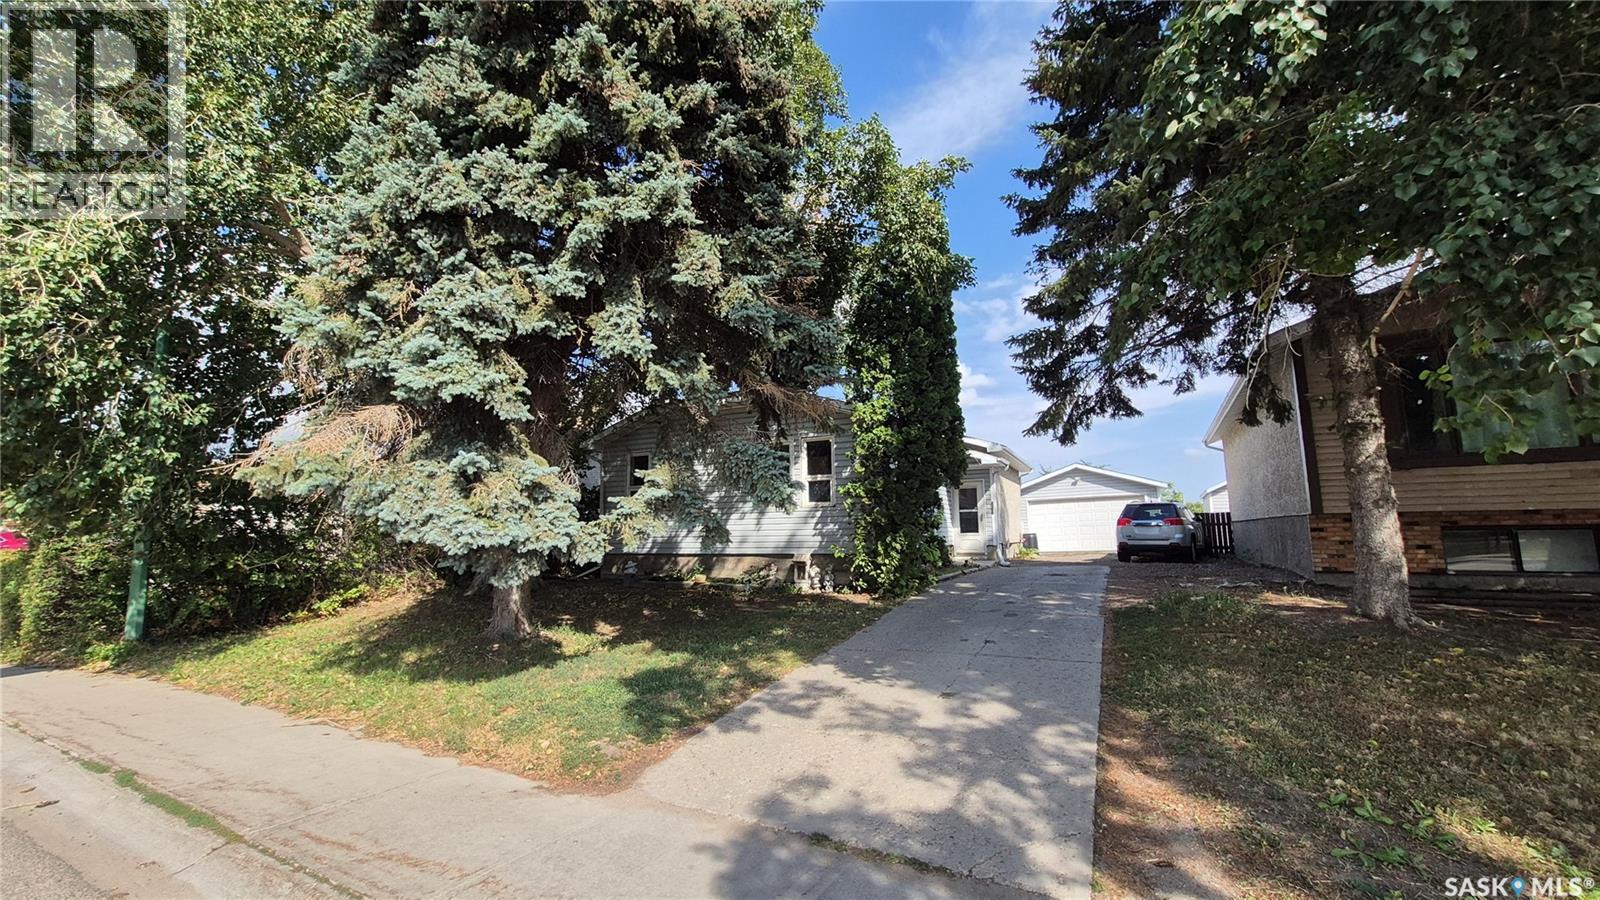
Welcome to Glencairn Village! This 989 sq. ft. bungalow offers a great opportunity to add your finishing touches and make it truly yours. Ideally located backing onto F.W. Johnson High School, this home offers convenience and plenty of potential. Step inside to a spacious, bright living room that offers a welcoming space for everyday living and entertaining. The kitchen features modern grey cabinetry, plenty of counter space, and a comfortable dining area. Patio doors lead to a private deck, perfect for enjoying your morning coffee, summer BBQs, or relaxing outdoors. The main floor also offers three comfortable bedrooms, a full bathroom, and a three-piece ensuite off the primary bedroom. The basement is ready for your finishing ideas and provides an excellent opportunity to create additional living space to suit your needs. Outside, you'll appreciate the long driveway leading to an 18' x 20' super single garage, providing plenty of parking and storage space. With a functional floor plan, great location, and plenty of potential for the right buyer to add some finishing TLC, this Glencairn Village bungalow is a fantastic opportunity to create a home you'll love for years to come! (id:63476)
335 Sharma Crescent
Saskatoon, Saskatchewan
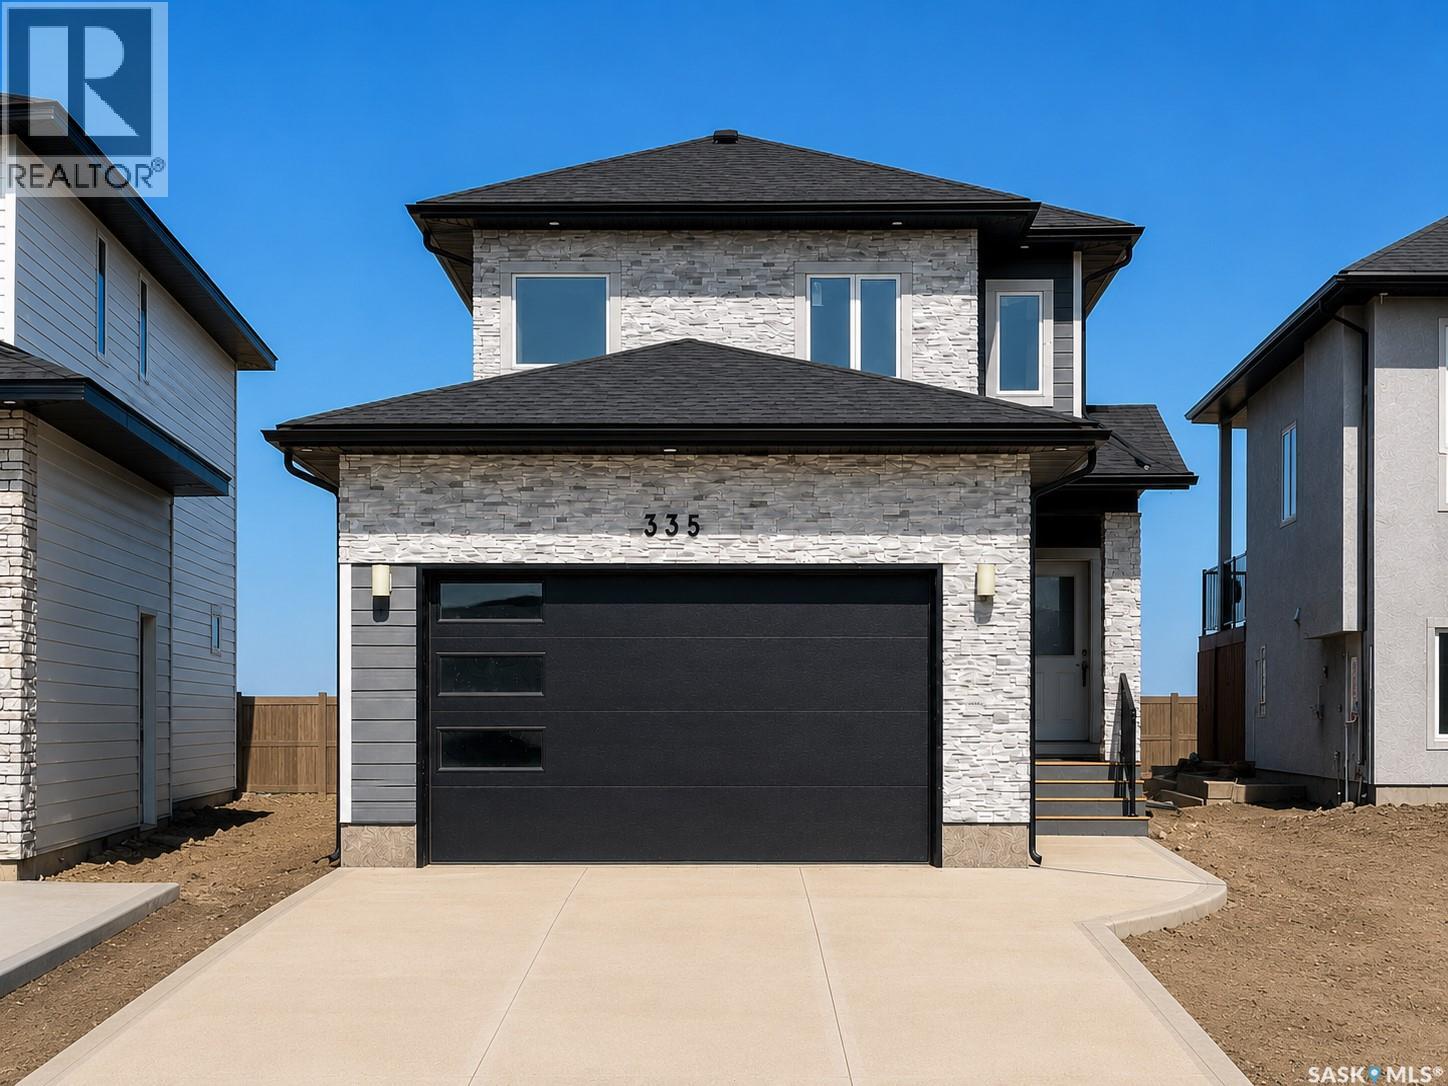
Welcome to this beautifully finished 2,050 sq. ft. luxury home in the desirable community of Aspen Ridge. Situated on a spacious 6,274 sq. ft. lot, this thoughtfully designed property offers 5 bedrooms, 4 bathrooms, and a fully developed legal basement suite—an excellent opportunity for families, multi-generational living, or additional rental income. The main floor welcomes you with a bright front office, ideal for working from home. The modern kitchen features a gas stove and flows seamlessly into the dining and living areas, where a cozy fireplace creates a warm and inviting space for everyday living and entertaining. Engineered hardwood flooring adds elegance throughout, while the generous mudroom off the heated double attached garage provides practical storage and convenience. Step outside onto the oversized deck, complete with a natural gas BBQ hookup and ready for summer gatherings. Upstairs, you’ll find a spacious bonus room, convenient second-floor laundry, and three generously sized bedrooms. The primary suite offers a private retreat with a luxurious 5-piece ensuite. The fully finished legal basement suite features 9-foot ceilings, a separate entrance, two bedrooms, a full bathroom, its own kitchen and laundry facilities. Additional upgrades include central air conditioning, a completed driveway, fireplace, oversized deck, and more. Built in 2026 and truly move-in ready, this exceptional Aspen Ridge home combines modern style, everyday functionality, and valuable income potential. (id:63476)
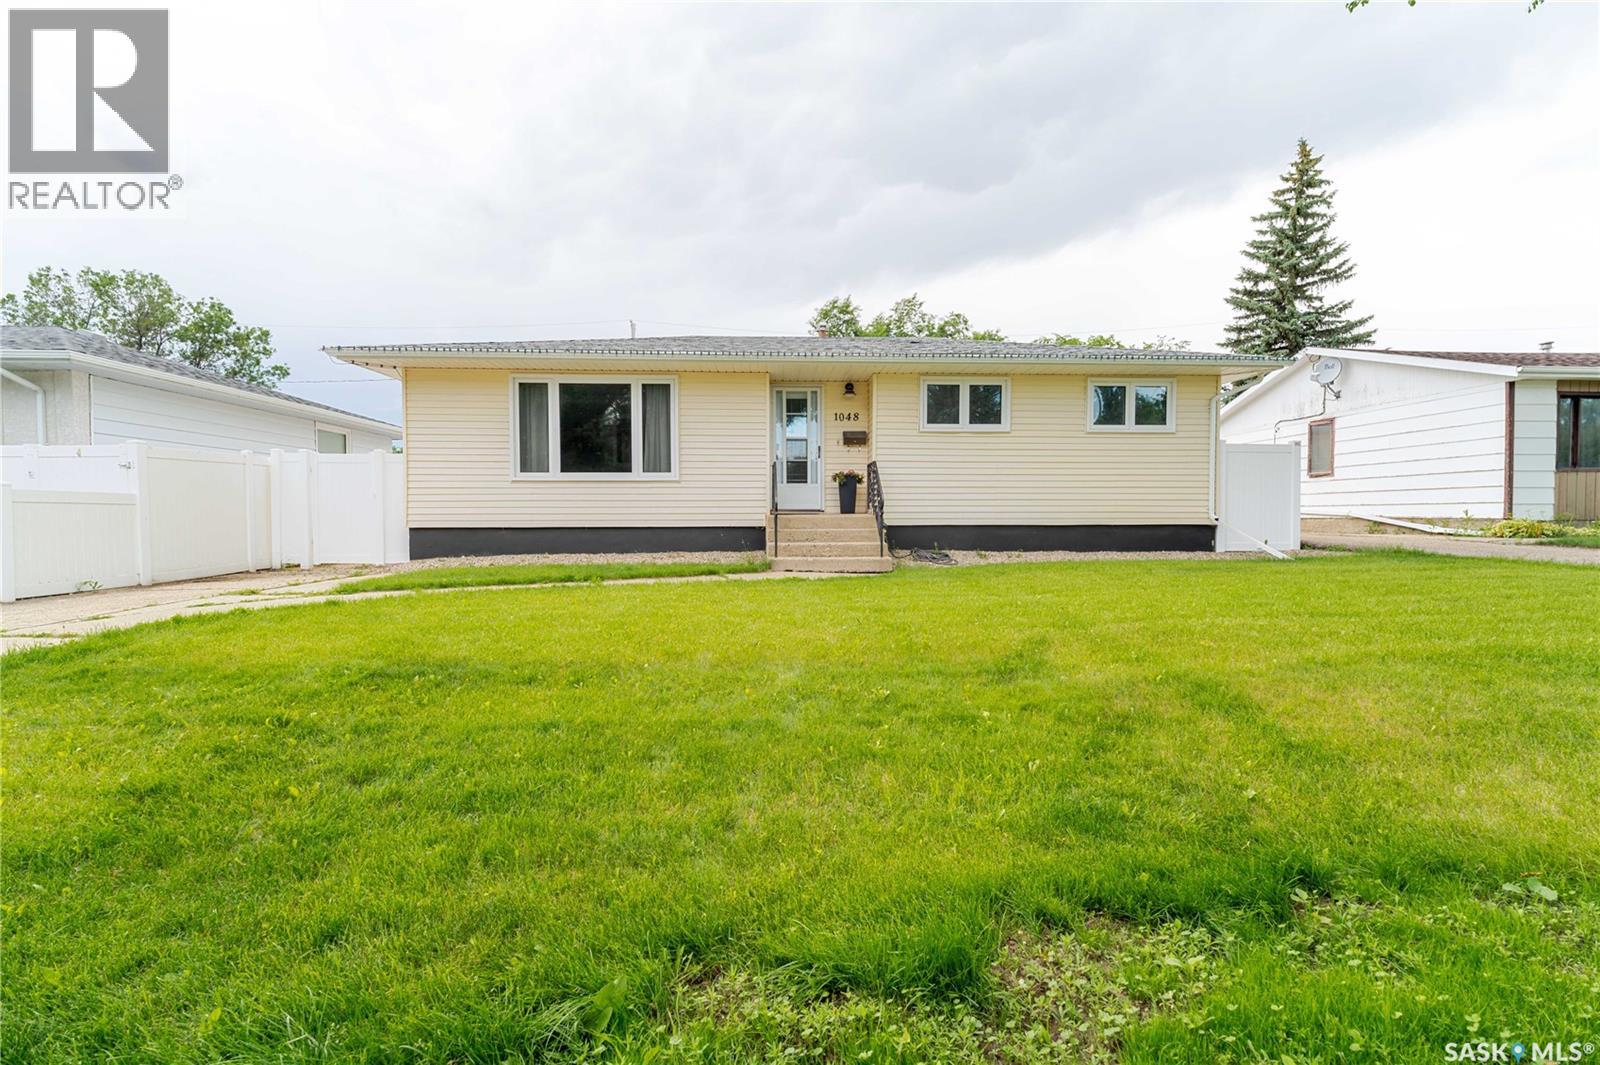
1048 11th Avenue NW
Moose Jaw, Saskatchewan
Situated in the sought-a/er Palliser neighborhood, this home is ready for you to move in and start enjoying! Step inside to a spacious and welcoming living room, highlighted by a large front window that fills the space with natural light. The eat-in kitchen is roomy enough for your dining table and features plenty of cabinets, modern countertops, a stylish backsplash, and stainless-steel appliances. Down the hallway, you’ll find three generously sized bedrooms and a freshly updated 4-piece bathroom that feels bright, clean, and contemporary. The lower level was newly finished in 2020 and offers a large family room perfect for the kids, an additional bedroom, and a den along with a 3-piece bathroom with a stand-up shower. A good-sized utility and laundry room with washer and dryer complete this level. Outside, the backyard is a great space for relaxing and entertaining, featuring mature landscaping and a large deck perfect for summer gatherings. Other recent improvements include new shingles in 2018, new sewer and water lines in 2019, PVC windows throughout, new AC and an updated fence. This home has been lovingly maintained, and the pride of ownership is clear. Don’t miss out. Schedule a viewing today before it’s gone! (id:63476)
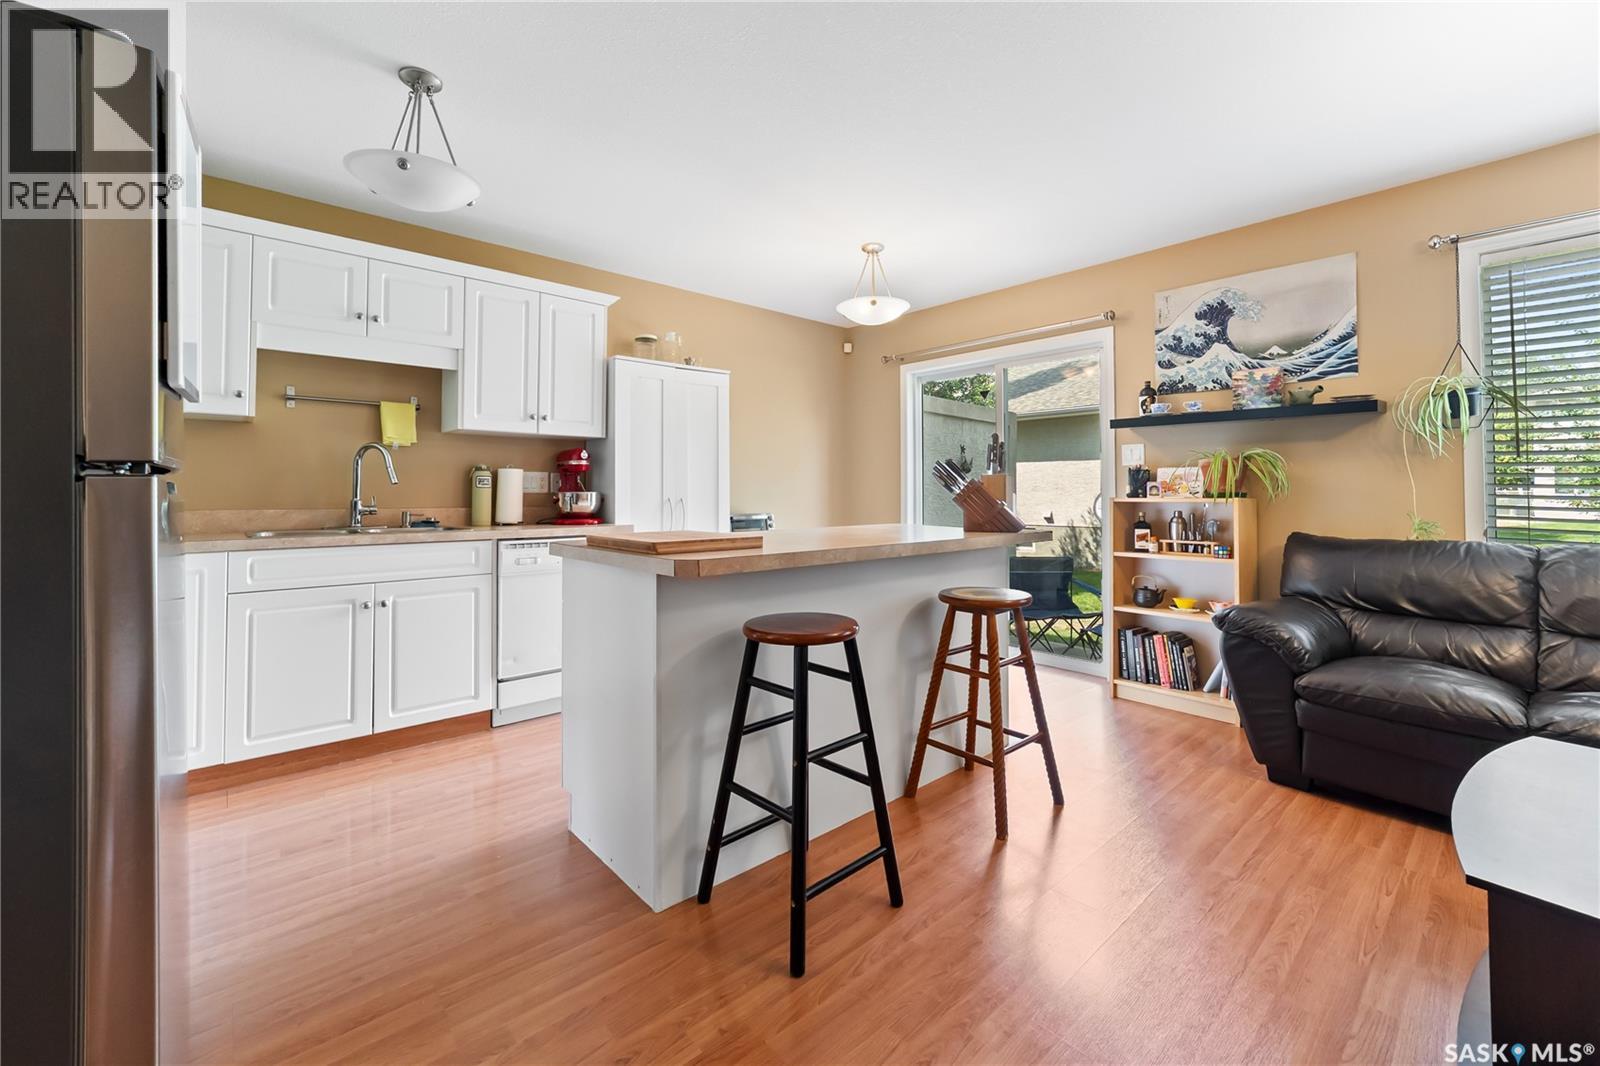
2274 Atkinson Street
Regina, Saskatchewan
Public Remarks: Welcome to 2274 Atkinson Street! This well-maintained home offers an excellent opportunity for first-time buyers, downsizers, or investors alike. Featuring 2 spacious bedrooms and 3 bathrooms, this property provides a functional layout with plenty of room to live and entertain. The main floor offers comfortable living spaces filled with natural light, while the additional bathrooms add convenience for families and guests. Outside, you’ll find a mature neighbourhood setting with easy access to parks, schools, shopping, and all of Regina’s amenities. Affordable, move-in ready, and full of potential, this is your chance to own a great home in an established neighbourhood. Don’t miss your opportunity to make 2274 Atkinson Street your next address! (id:63476)
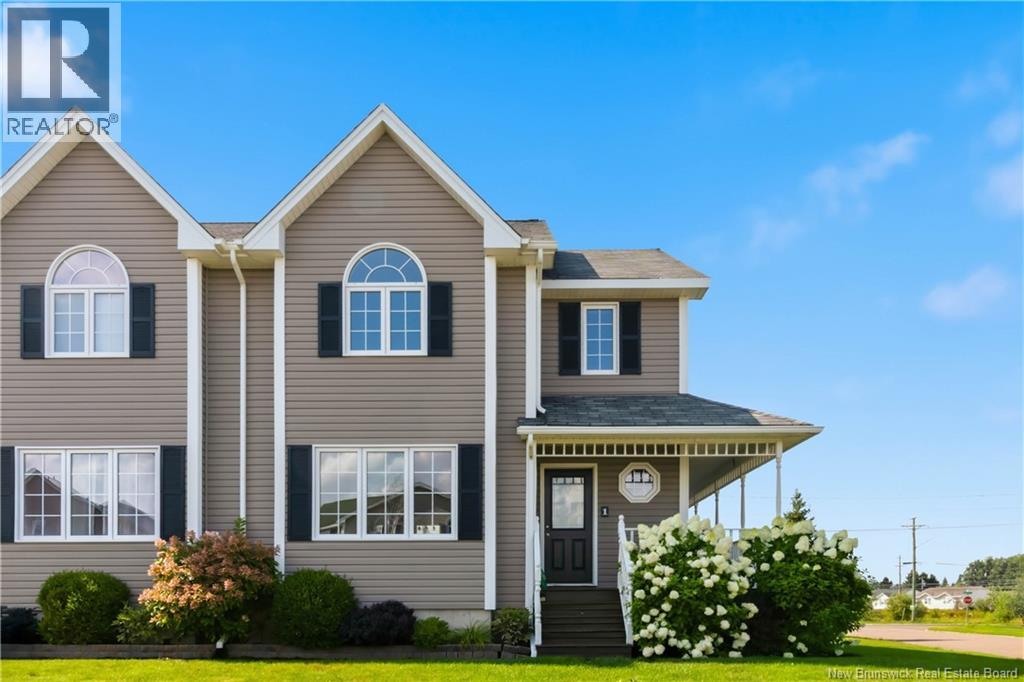
1 Dalton Street
Riverview, New Brunswick
Welcome to 1 Dalton Street in popular Carriage Hill Estates, a beautiful, move-in-ready 2-storey semi-detached home offering exceptional space, comfort, and curb appeal. Sitting on an oversized corner lot, this meticulously maintained home features 2 mini-split heat pumps, a finished basement, and an impressive wrap-around covered porch. The main floor is designed for both everyday living and entertaining, with a welcoming foyer flowing into a bright living room, beautiful kitchen with island, and dining area with double french doors leading to the 19' x 10' back deck. A convenient half bathroom with laundry and side entrance complete the level. Upstairs offers 3 bedrooms, including a generous primary bedroom with walk-in closet and direct access to the main bathroom. The fully finished basement adds excellent additional living space with a large family room and a versatile bonus room, perfect for a home office, gym, playroom, guests or storage. Outside, enjoy beautifully landscaped grounds, a double paved driveway, 10' x 10' storage shed, and an exceptional outdoor setup with covered wrap-around covered porch and expansive deck. Ideally located close to downtown Riverview, Mill Creek Nature Park, walking trails, schools, and everyday amenities, with the new Riverview Recreation Centre set to open in 2027. This is a fantastic opportunity to own a home that truly checks all the boxes. Taxes are non-owner occupied. (id:63476)
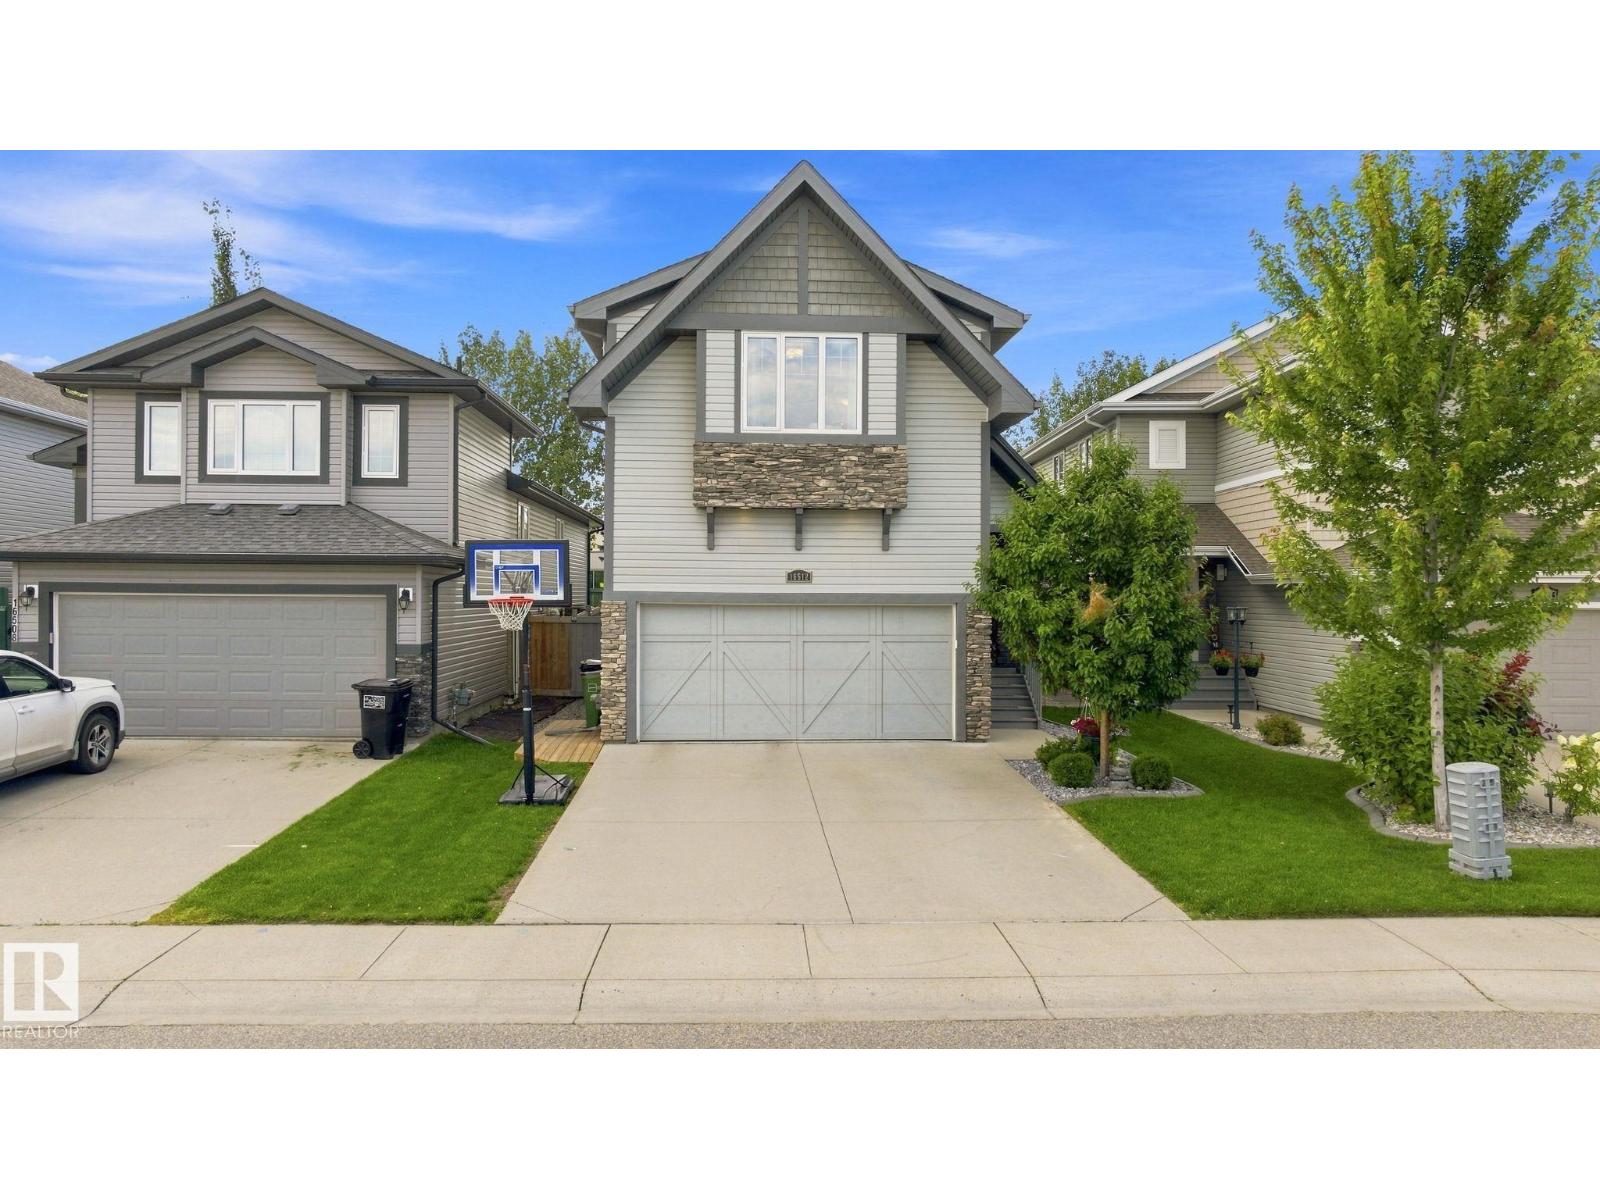
16512 140 St NW NW
Edmonton, Alberta
Welcome to 16512 140 Street NW in the sought-after community of Carlton! Offering over 2700sq ft of beautifully finished living space, this home is perfectly designed for an established and growing family. The main floor features a bright-open concept layout with a spacious kitchen, large island, dining area, and inviting living room with a cozy fireplace. Step outside to the deck, perfect for entertaining while the kids enjoy the yard. Upstairs offers 3 bedrooms, convenient laundry, and a large family room ideal for movie nights or family gatherings. The primary bedroom features a walk-in closet and a 4-piece ensuite, while the additional bedrooms also include walk-in closets and with a 4-piece bathroom close-by. The fully developed basement adds even more space with a 4th bedroom, 4 piece bathroom, and recreation room. Immaculately maintained and in showroom condition, this move-in-ready home is ready to welcome you! (id:63476)