
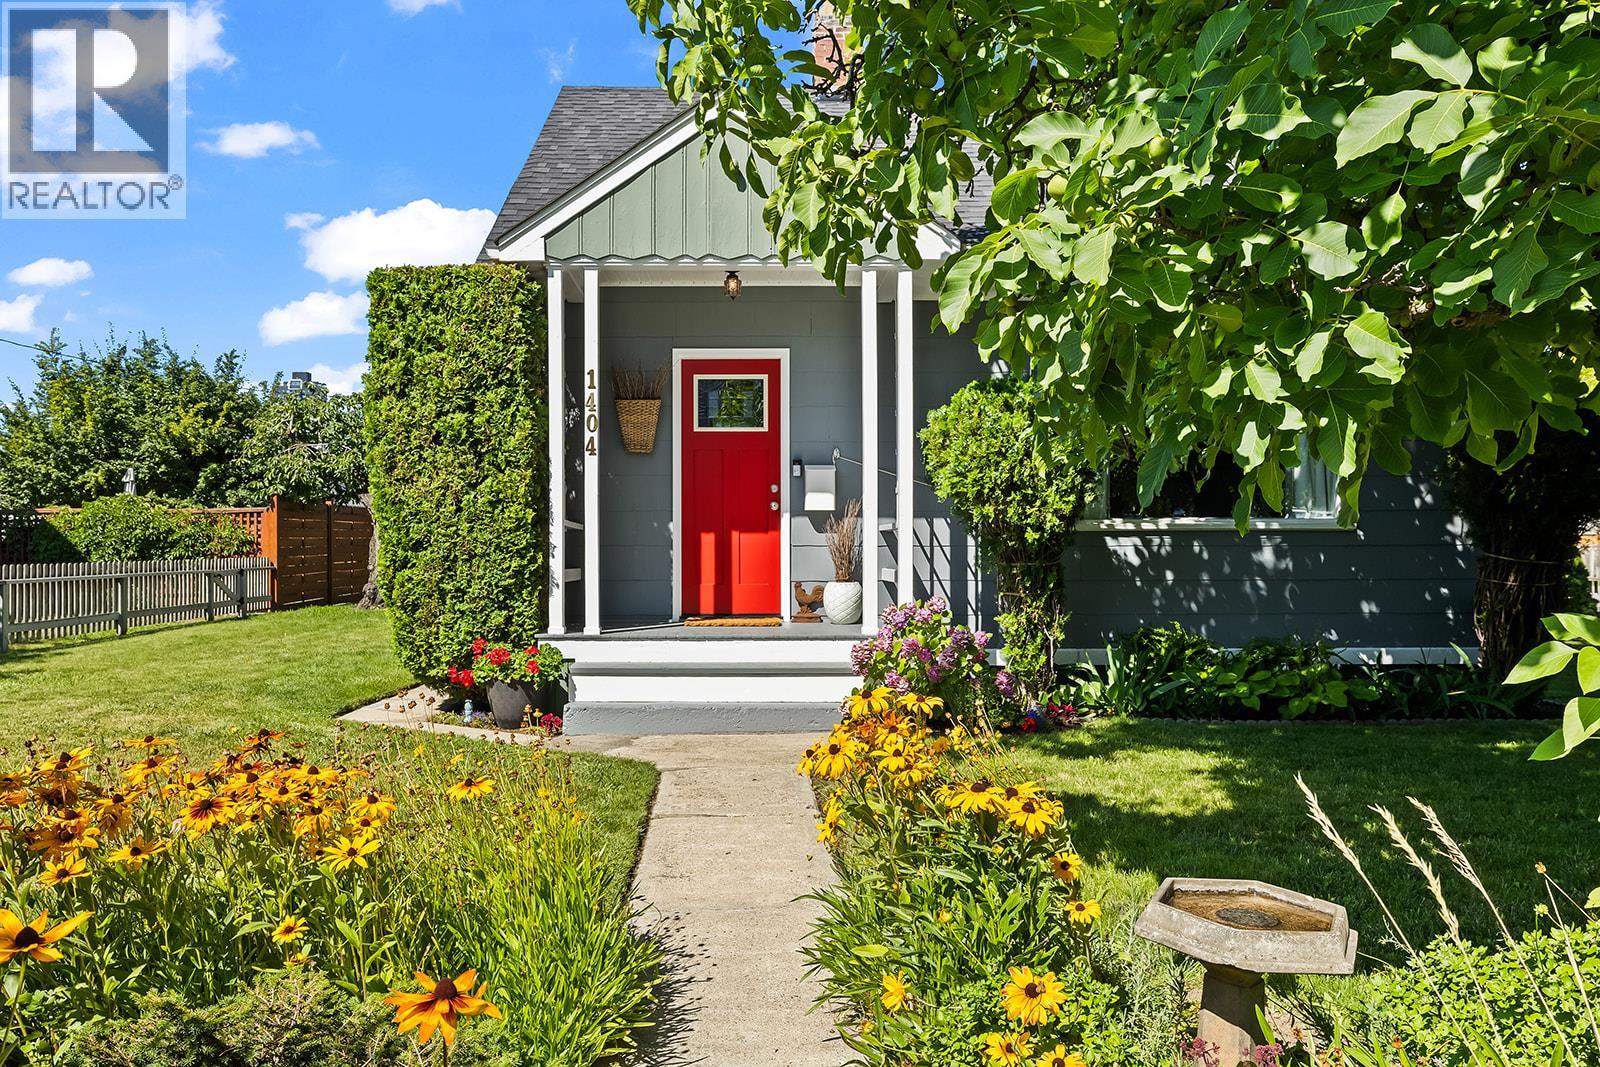
1404 Graham Street
Kelowna, British Columbia
CUTE HOUSE ALERT! From the original fir floors underfoot, to the working brass doorknobs, every detail whispers of quality craftsmanship built to last for generations. This home has been meticulously cared for and modern updates added, to make it comfortable for modern day life while keeping the historic feel. This charming 3-bedroom, 1-bath home offers something rare downtown; a spacious yard with a white picket fence, shaded by a magnificent heritage walnut tree and lush flower gardens. Imagine sipping coffee on the quaint back porch while enjoying birdsong in this quiet neighborhood. This 0.17 acre CORNER lot is one of the largest lots available downtown. Road access on 3 sides, and multi family zoning means excellent holding value for future development. Updates include; kitchen and lower-level flooring, the front porch rebuilt, new roof over back porch, fresh paint inside and on South exterior wall and new roof. The bathroom has been tastefully updated (and features the original cast iron clawfoot tub, so cool!) There’s a double carport, and plenty of free street parking for guests. But with everything Kelowna has just outside your door; restaurants, shops, Martin Park next door, and the lake only an 11-minute walk away, you might find yourself walking or biking everywhere! If you’ve been dreaming of owning a cute, historic single-family home, close to downtown where you can enjoy both urban conveniences and the peace of your own space, this is it! (id:63476)
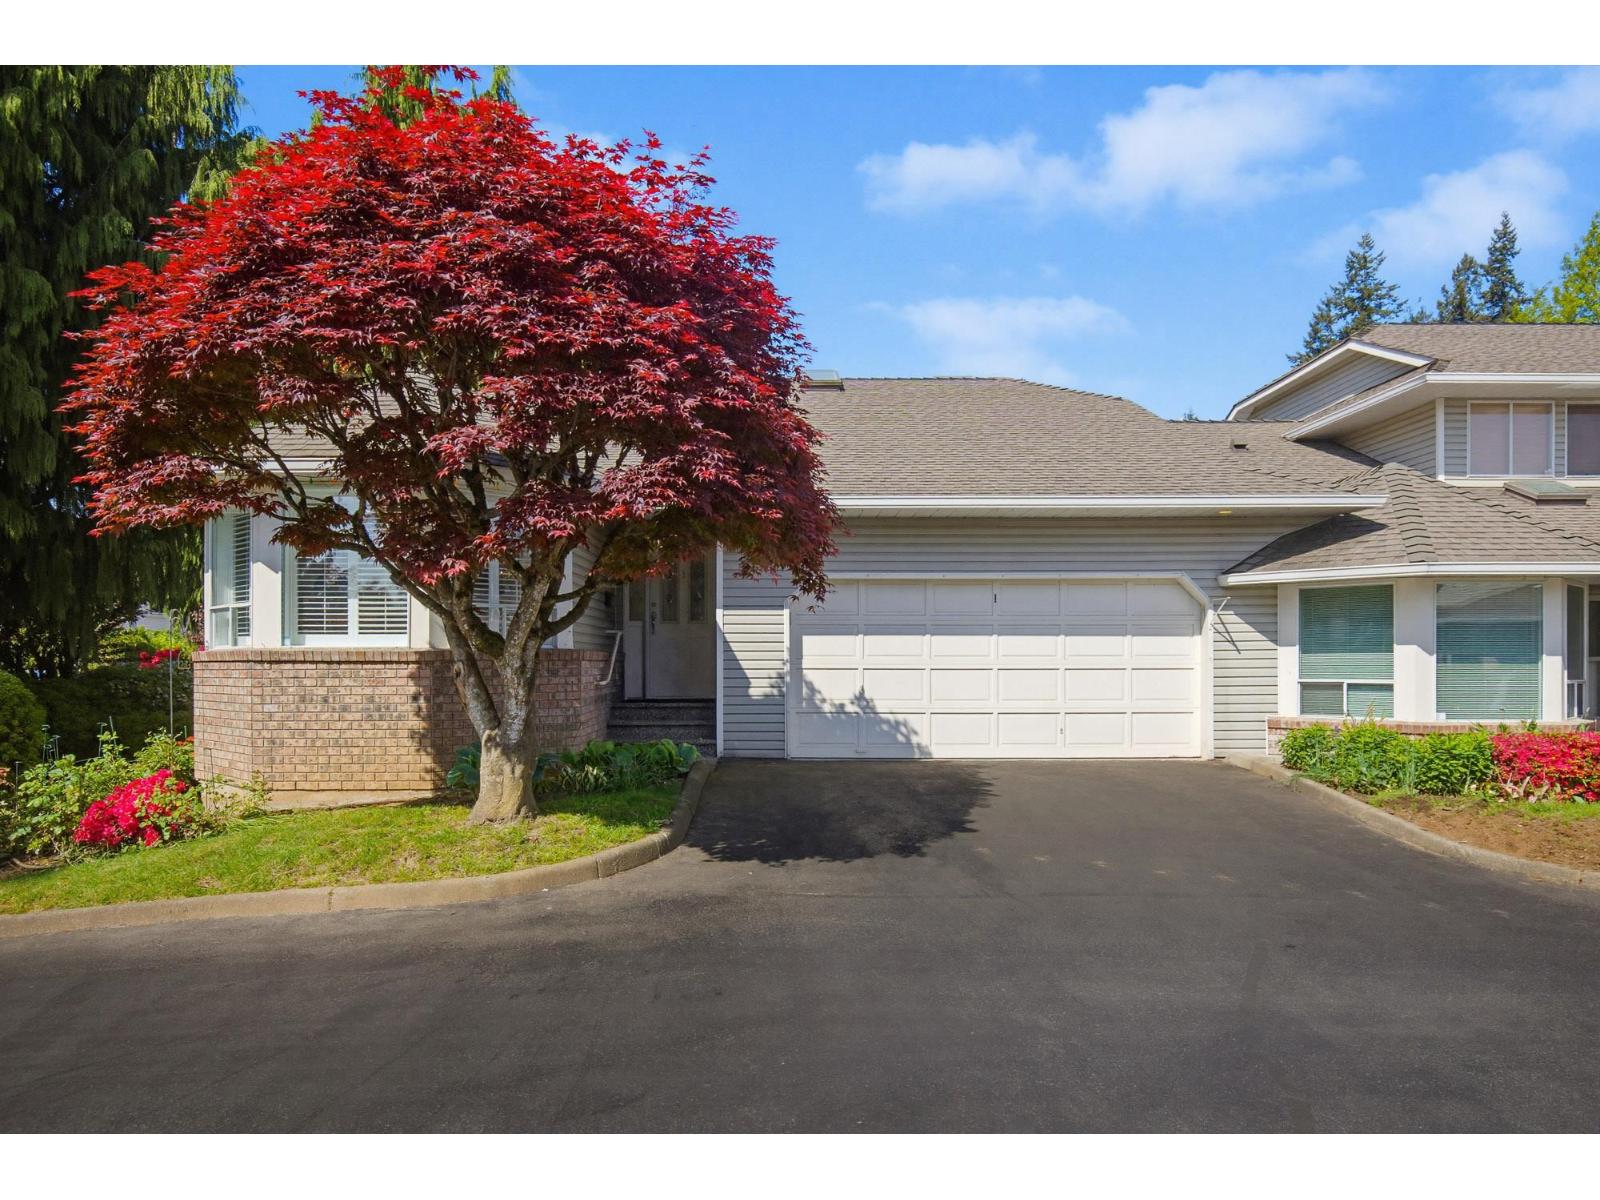
1 32615 Murray Avenue
Abbotsford, British Columbia
MORNING SIDE PARK....This super central yet hidden and quiet location end unit townhome has been fully renovated. The beautiful kitchen has tons of drawers, granite counters and S/S Built in Appl. The new hardwood floors and plush carpet makes this home warm and bright. Pot lights, new blinds and crown moldings on the main. Downstairs has a built in entertainment center with a gas F/P and wet bar. All 3 bathrooms have new vanities and toilets. The furnace is new and a A/C unit is ready to keep you cool all summer. Double car garage, 55 plus age and pets are allowed with restrictions. Rancher style with semi walk out basement. Walk to Mill Lake and Shopping at your door step. Easy to show anytime. (id:63476)
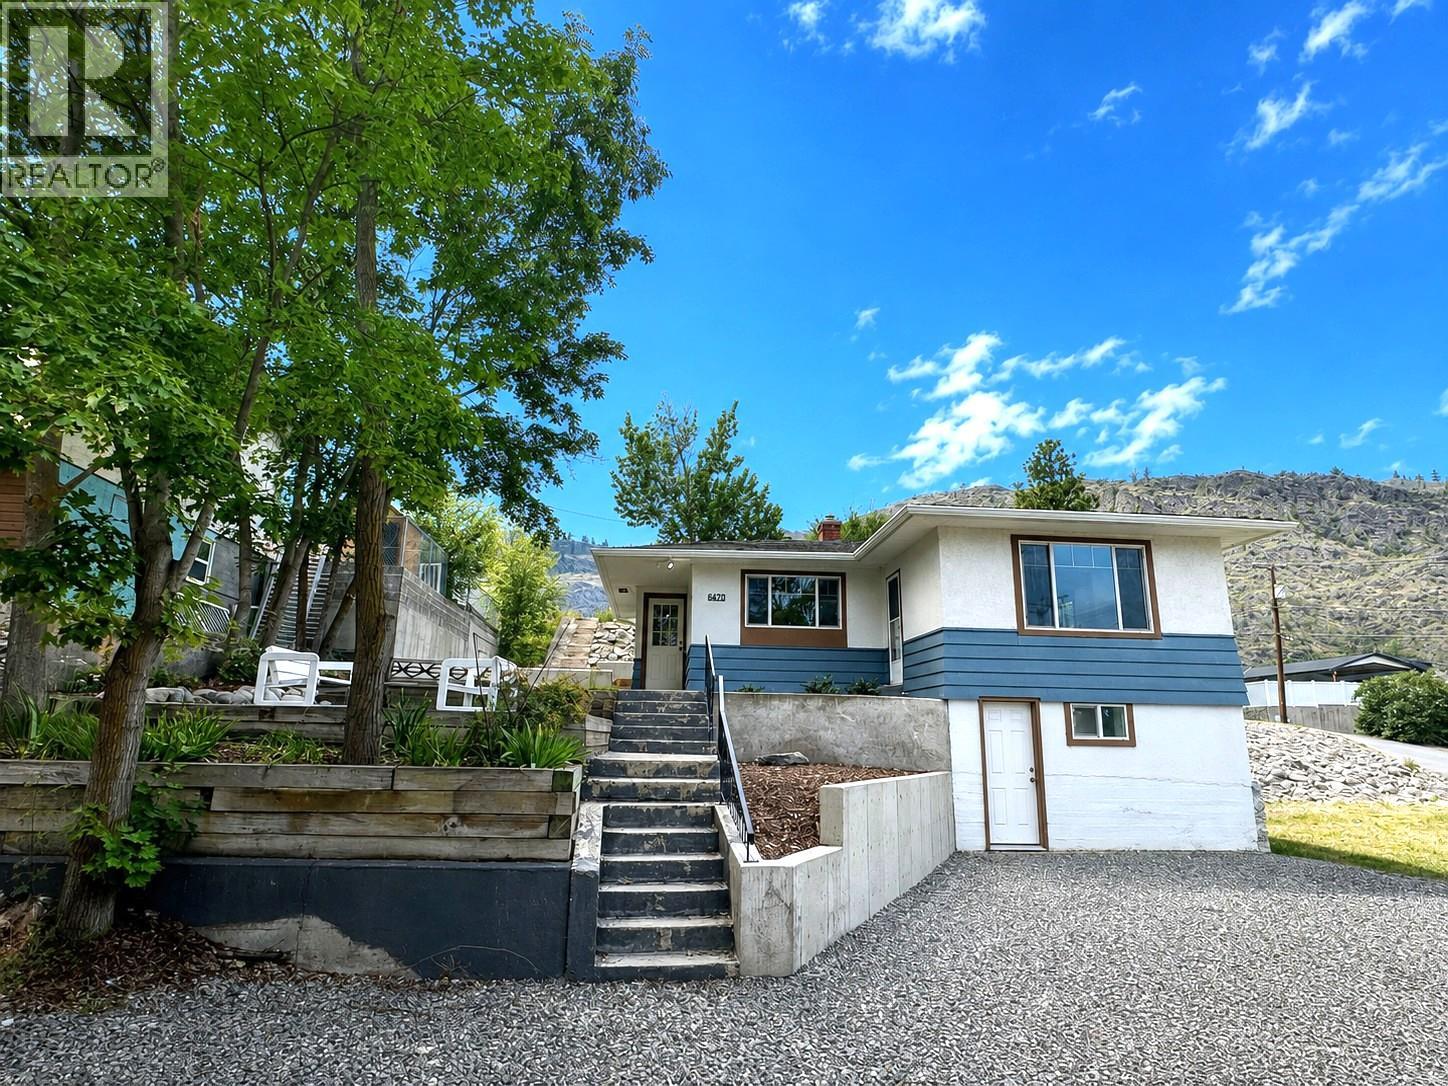
6470 Hollow Street
Oliver, British Columbia
SUITE POTENTIAL with 444 sq ft of customizable lower-level space ready for your vision! Welcome to this beautifully updated, move-in-ready home offering unmatched versatility and instant EQUITY potential in an up-and-coming neighborhood. Perfect for first-time buyers, savvy investors, or growing families, all the major big-ticket updates have already been done for you—featuring a modernized kitchen and bathroom, alongside an updated roof, furnace, windows, flooring, and gutters. The main floor is bright and airy, flooded with natural light and ready for immediate enjoyment. Downstairs, the basement offers massive upside and easy finishing capability—it only needs drywall and flooring to complete! With dedicated secondary access already in place, it is remarkably simple to convert the space into an in-law suite or simply add an extra bathroom or bedroom. Step outside to a low-maintenance yard complete with fresh landscaping and an underground irrigation system that keeps the property looking pristine with minimal effort. Enjoy abundant parking with convenient back alley access, all while being within walking distance to local parks, scenic river trails, and everyday amenities. Move right in and finish the lower level on your own timeline to maximize your investment! (id:63476)
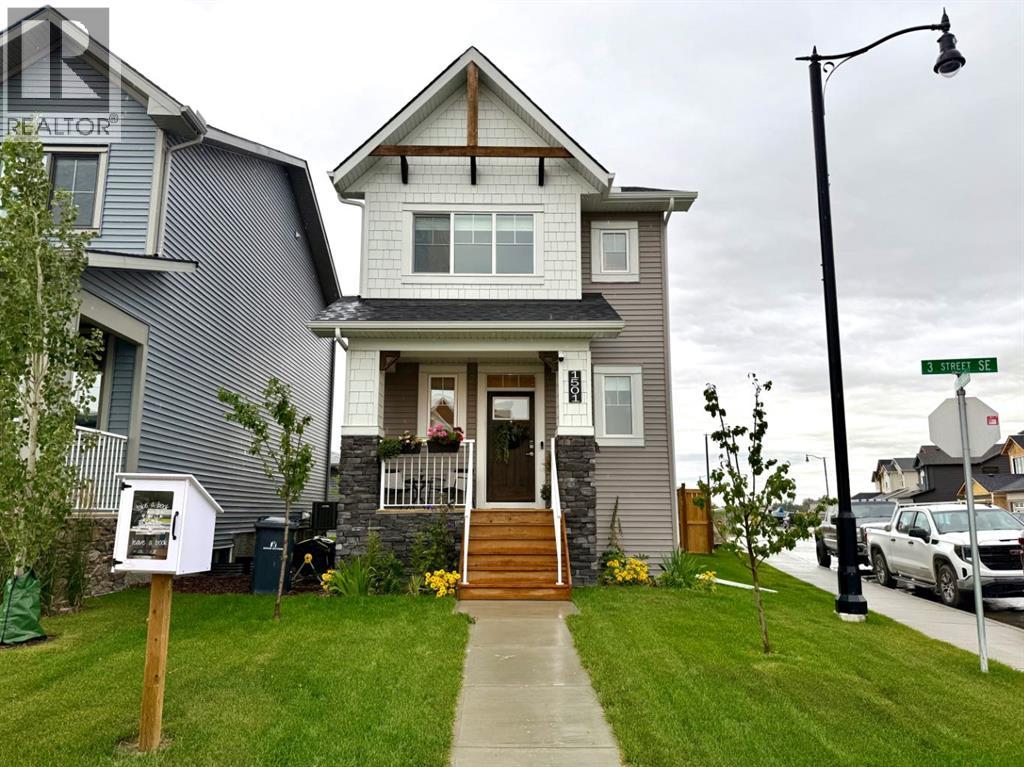
1501 3 Street SE
High River, Alberta
Beautifully finished and built by Dream in 2024, this stylish two-storey combines modern design with everyday functionality. The bright, thoughtfully designed main floor features quartz countertops throughout, stainless steel appliances, a generously sized pantry and a spacious kitchen island with comfortable seating for four—perfect for casual meals, entertaining or gathering with family. Upstairs offers three bedrooms and two full 4-piece bathrooms, including a private ensuite, while a convenient half bathroom completes the main level. Central air conditioning and an installed water softener provide added comfort year-round. Outside, the home delivers exceptional curb appeal, an oversized backyard that stands out among neighbouring properties and a double detached garage. Modern, move-in ready and beautifully maintained, this is a home you’ll be proud to call your own. (id:63476)
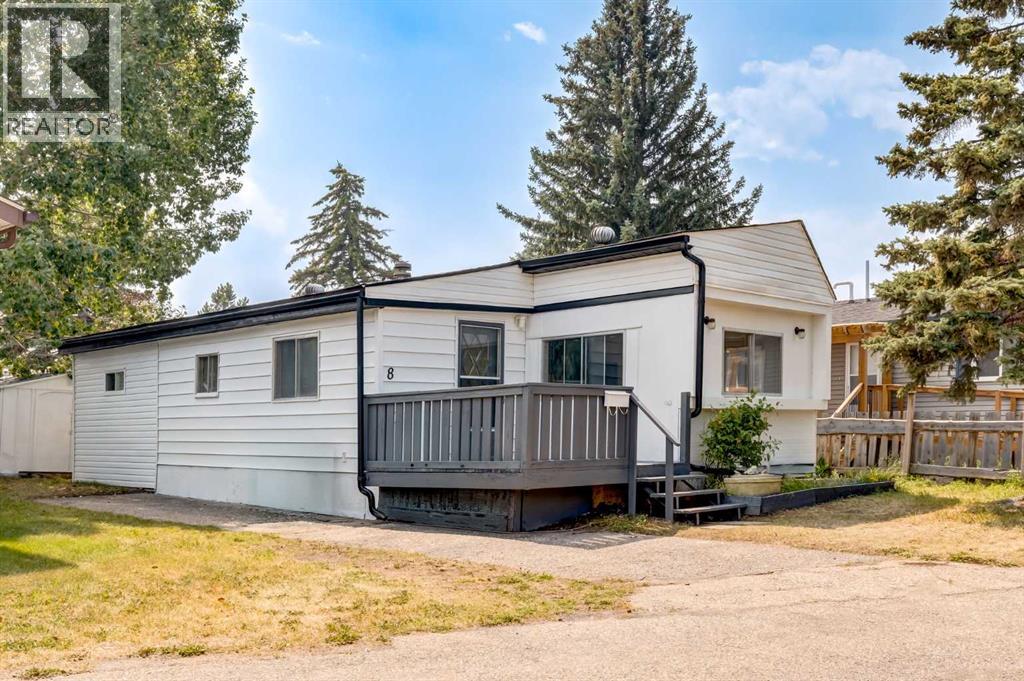
3223 83 Street
Calgary, Alberta
Welcome to Unit 8 – 3223 83 St NW, CalgaryMove-in ready and larger than you'd expect — this well-maintained manufactured home offers 839.70 sq ft of thoughtfully laid-out living space in the desirable community of Bowness. A bright, open-concept living room flows into the spacious dining area (179 sq ft), ideal for entertaining, while the functional kitchen offers ample cabinetry and counter space for everyday cooking. Down the hall you'll find two comfortable bedrooms, including a generous primary bedroom (110 sq ft), plus a full 4-piece bathroom.Set on a quiet street close to shopping, transit, and the river pathways, this home is a fantastic opportunity for first-time buyers, downsizers, or investors looking for an affordable entry point in a well-connected NW community. Low-maintenance living with all the essentials you need — book your showing today! (id:63476)
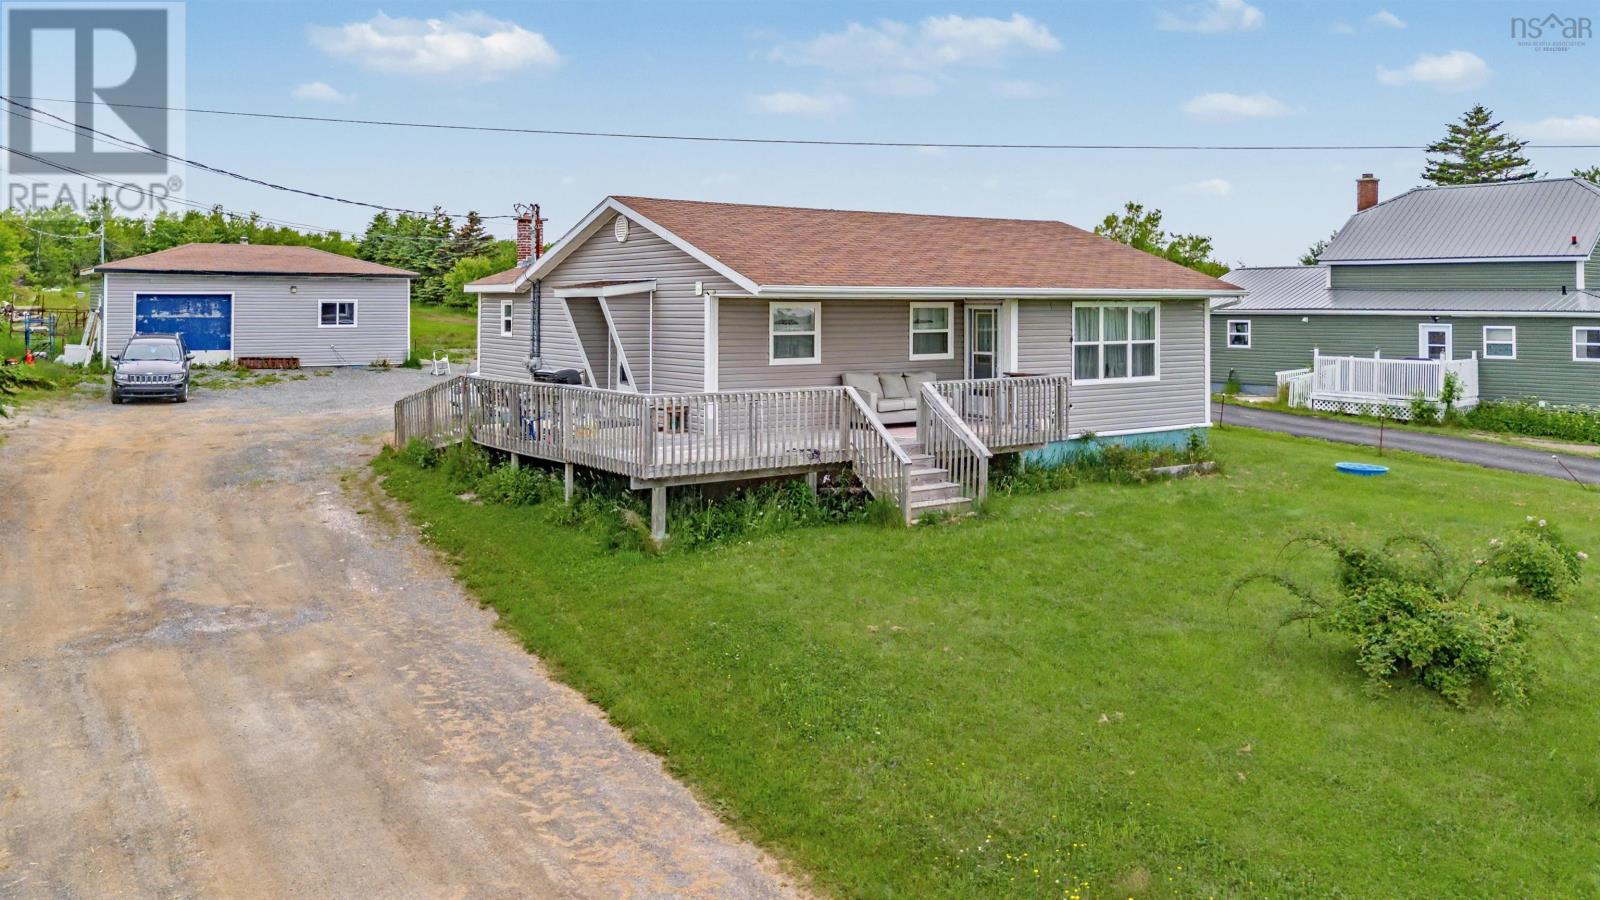
308 Neville Street
Dominion, Nova Scotia
Looking for space, convenience, and an opportunity to offset your mortgage? This well-maintained home sits on a generous 1-acre lot, offering the perfect blend of privacy and practicality while being just minutes from Glace Bay and all the amenities you need. The property features a self-contained basement apartment with a reliable tenant already in place, providing steady rental income that can cover a significant portion of your monthly expenses. Whether you're a first-time buyer looking for mortgage assistance or an investor seeking a smart opportunity, this home delivers exceptional value. Outside, the expansive yard offers endless possibilities for entertaining, gardening, or simply enjoying the outdoors. Spend your summers relaxing in the above-ground pool or unwind year-round in the hot tub, creating your own private backyard retreat. With plenty of room for children, pets, recreational vehicles, or future projects, this property offers the space you've been searching for. Inside, the main level is warm and inviting with comfortable living spaces and plenty of natural light, making it ideal for everyday family living. Reach out to your Realtor today for a viewing. (id:63476)
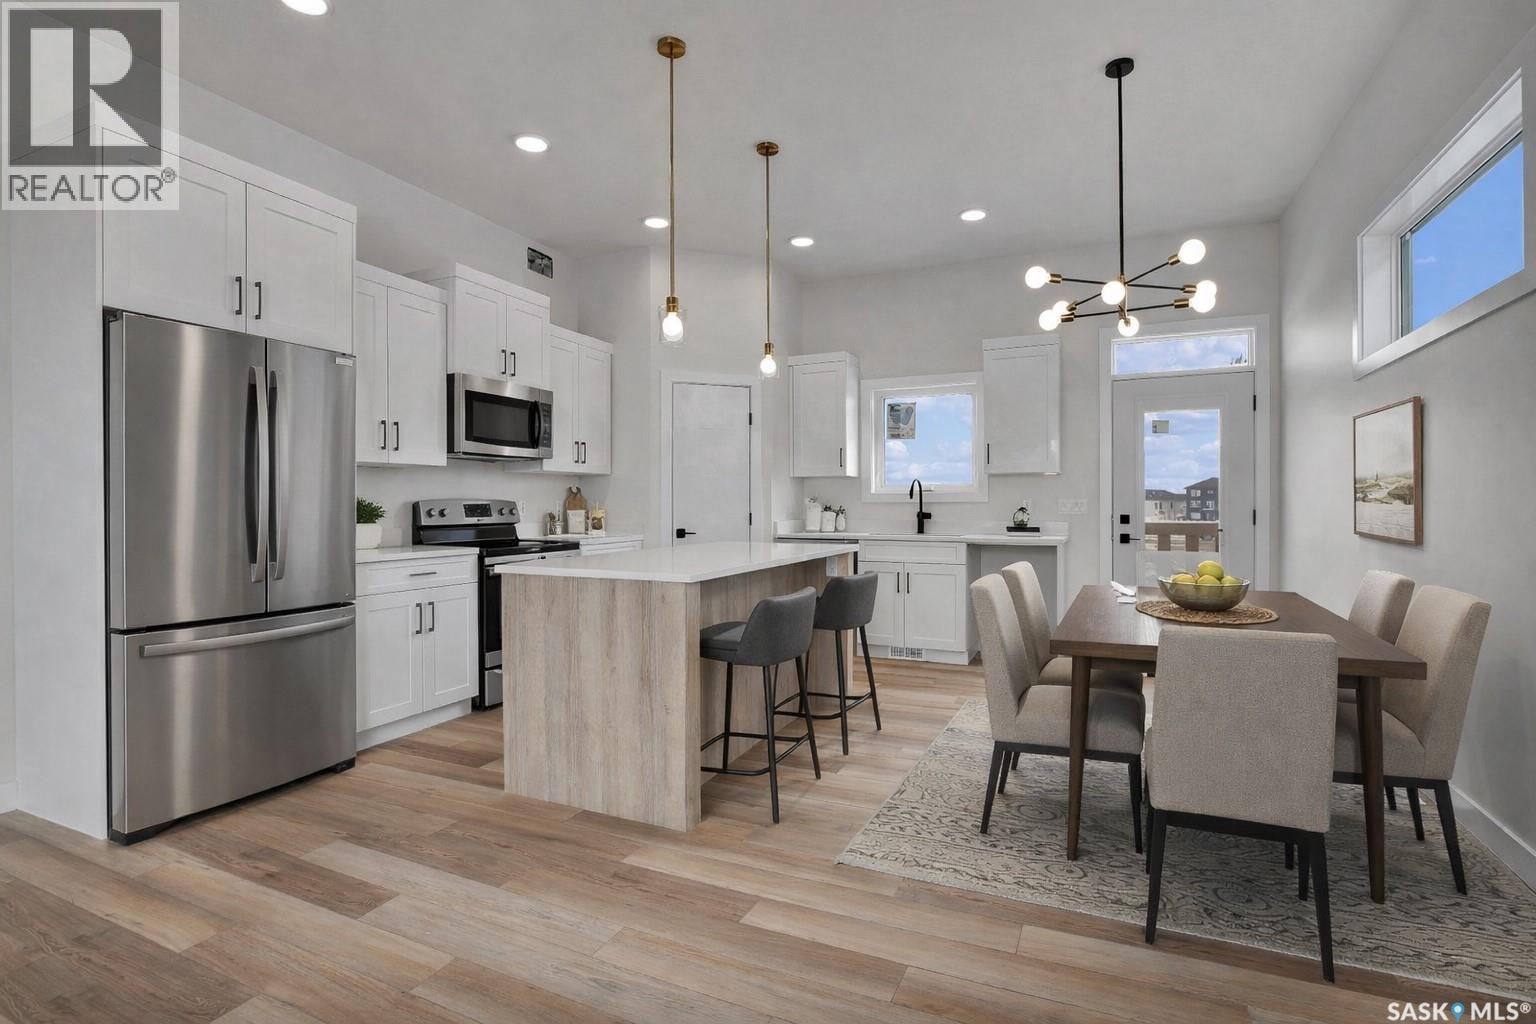
220 Veterans Drive
Warman, Saskatchewan
Welcome to 220 Veterans Dr Warman SK. This new west facing home, open-concept bi-level boasting 1275 sq/ft of living space on the main. This home is located in the new subdivision in Warman the Traditions near many amenities, such as schools, parks & shopping. The main floor boasts spacious living/dining/kitchen with 10' ceilings where you will be emerged with plenty of natural light thanks to the large windows in this home. The main level features vinyl plank flooring thru out the home. The gorgeous kitchen boasts, corner pantry custom shelving, high end, soft-close cabinets & drawers. The Primary bedrooms features a large walk-in closet & a 3 piece en-suite. There is also a 4 piece bathroom and two additional large bedrooms on the main floor. The basement has 9' ceilings, has excellent layout for future large family room with an additional bathroom and 2 bedrooms. Direct access from a large foyer to double attached garage (22x24). The garage is fully insulated and boarded with side man door to yard. *The measurements are retrieved from the blueprint. Some photos are virtually staged and noted as staged (id:63476)
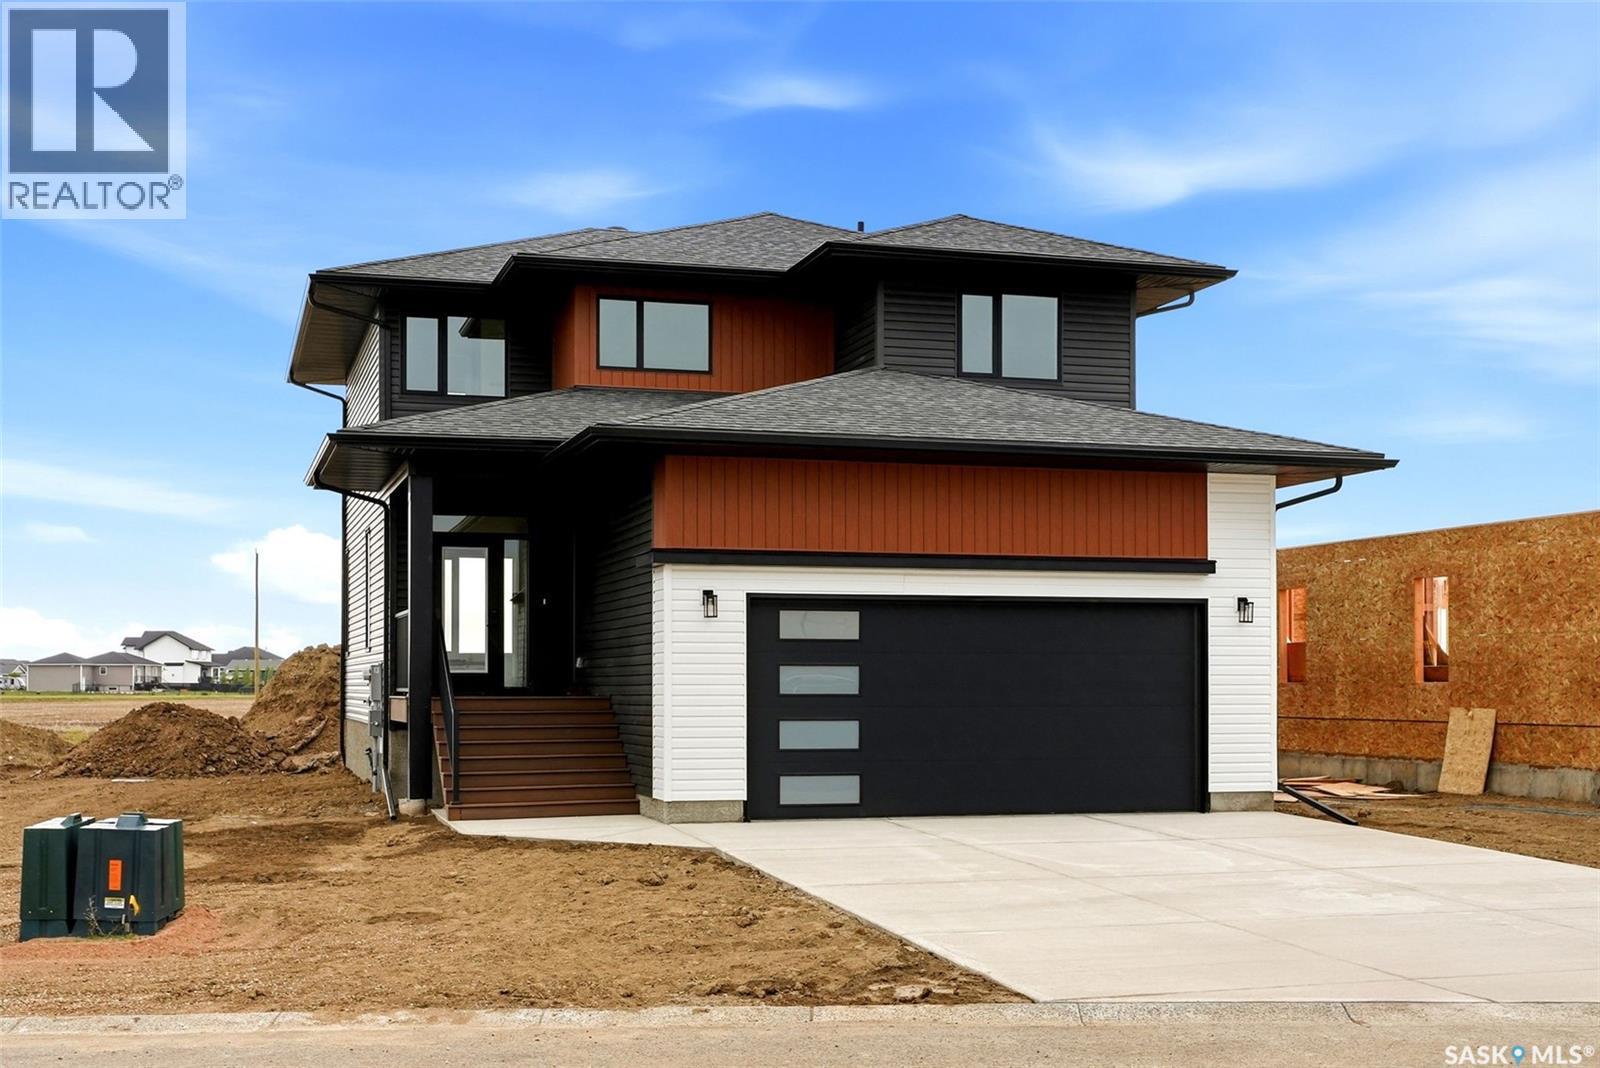
55 Country Road
Lumsden, Saskatchewan
Welcome to 55 Country Road in Lumsden, a stunning newly completed 2-storey home by Prostruct Developments that perfectly blends modern design, functional family living, and small-town charm—just 20 minutes from Regina. Situated on a generous 7,840 sq. ft. lot, this thoughtfully designed home offers 1,927 sq. ft. of finished living space above grade, plus a full unfinished basement ready for future development. The bright and spacious main floor features durable vinyl plank flooring throughout, a welcoming living room anchored by a striking electric fireplace, and an open-concept kitchen designed for both everyday living and entertaining. The kitchen boasts modern cabinetry, a large island with seating, a walk-in pantry, and seamless flow into the dining area. A convenient 2-piece bathroom, inviting front foyer, and practical mudroom with direct access to the 24' x 24' double attached garage complete the main level. Upstairs, you'll find three bedrooms, a versatile bonus room, and convenient second-floor laundry. The primary suite offers a walk-in closet and private 4-piece ensuite, while two additional bedrooms are serviced by a full main bathroom. Additional highlights include central air conditioning, a double concrete driveway, quality finishes throughout, and attractive modern exterior styling. Located in the heart of Lumsden, one of Saskatchewan’s most sought-after communities, residents enjoy excellent schools, local shops and restaurants, recreation facilities, scenic walking trails, and year-round outdoor activities. Experience the perfect balance of peaceful valley living and convenient access to Regina’s amenities. Move in and enjoy the benefits of brand-new construction without the wait. (id:63476)
303 6th Avenue
Invermay, Saskatchewan
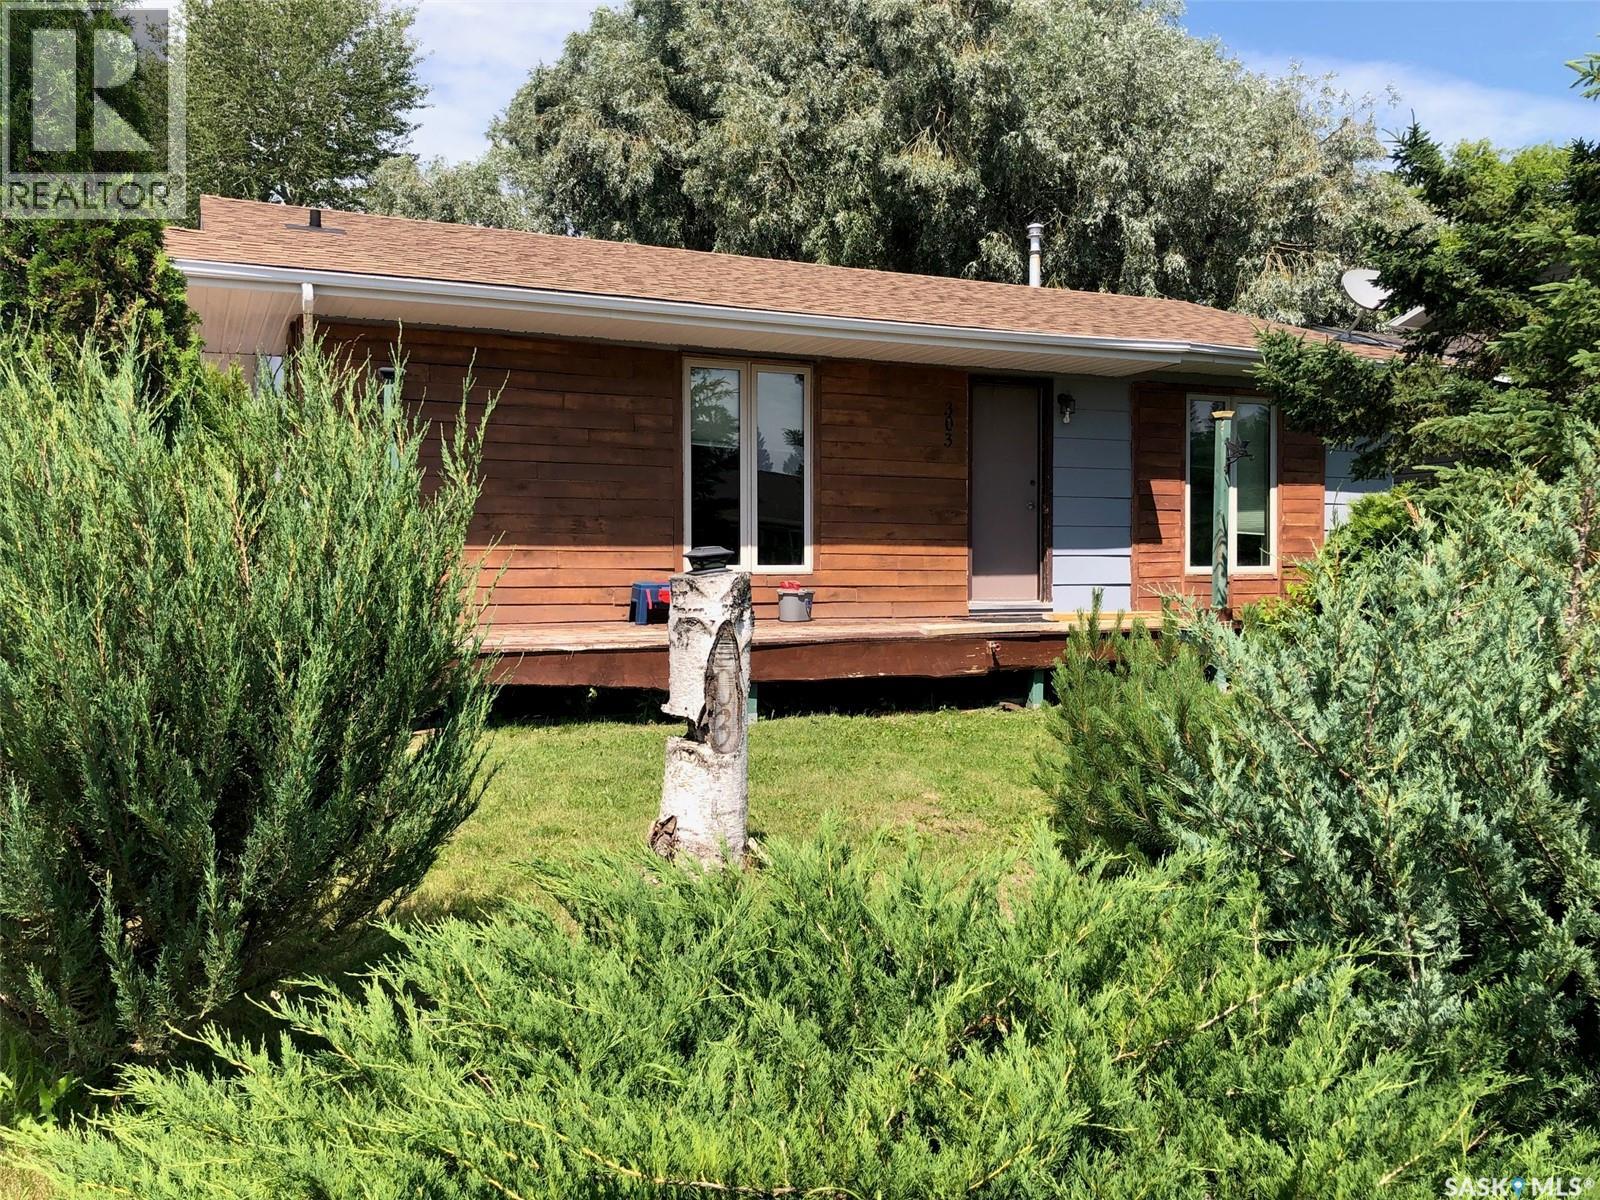
IT'S LIKE BEING OUT IN THE COUNTRY.... AND ITS GOT A HOT TUB INCLUDED!... A cozy and affordable country style 1979 home located in the quiet community of Invermay SK. This 2 bedroom bungalow is situated on the edge of town bordering a wide open view of the open field to the north. This would make a great starter home providing 952 square feet of functional living space. Some great features within to take note of that include; a hot tub, wrap around deck, patio doors off the master bedroom, a fenced in backyard great for dogs that includes a patio area, firepit, and storage 2 sheds. Shingles were replaced in 2017, hot water heater replaced just a couple years ago, there is a rented water softener, and HE furnace recently installed!... Other features include an RO water system, 100 Amp electrical, natural gas/ forced air heating and the property is connected to the municipal water system. All appliances are included; stove, hood fan, built in dishwasher and stand up freezer. The massive walk in closet measuring 8' x 10' can be converted back into the 3rd main floor bedroom if need be. The basement is a solid boasting a solid concrete foundation and history of a dry basement including no water seepage from the recent storms and flooding. Much potential remains for further added development... Taxes: $1,100/year, lot size 52' x 132. The property is move in ready, and an immediate occupancy can be provided. Call for more information or to schedule a viewing. (id:63476)
414 Main Street S
Moose Jaw, Saskatchewan
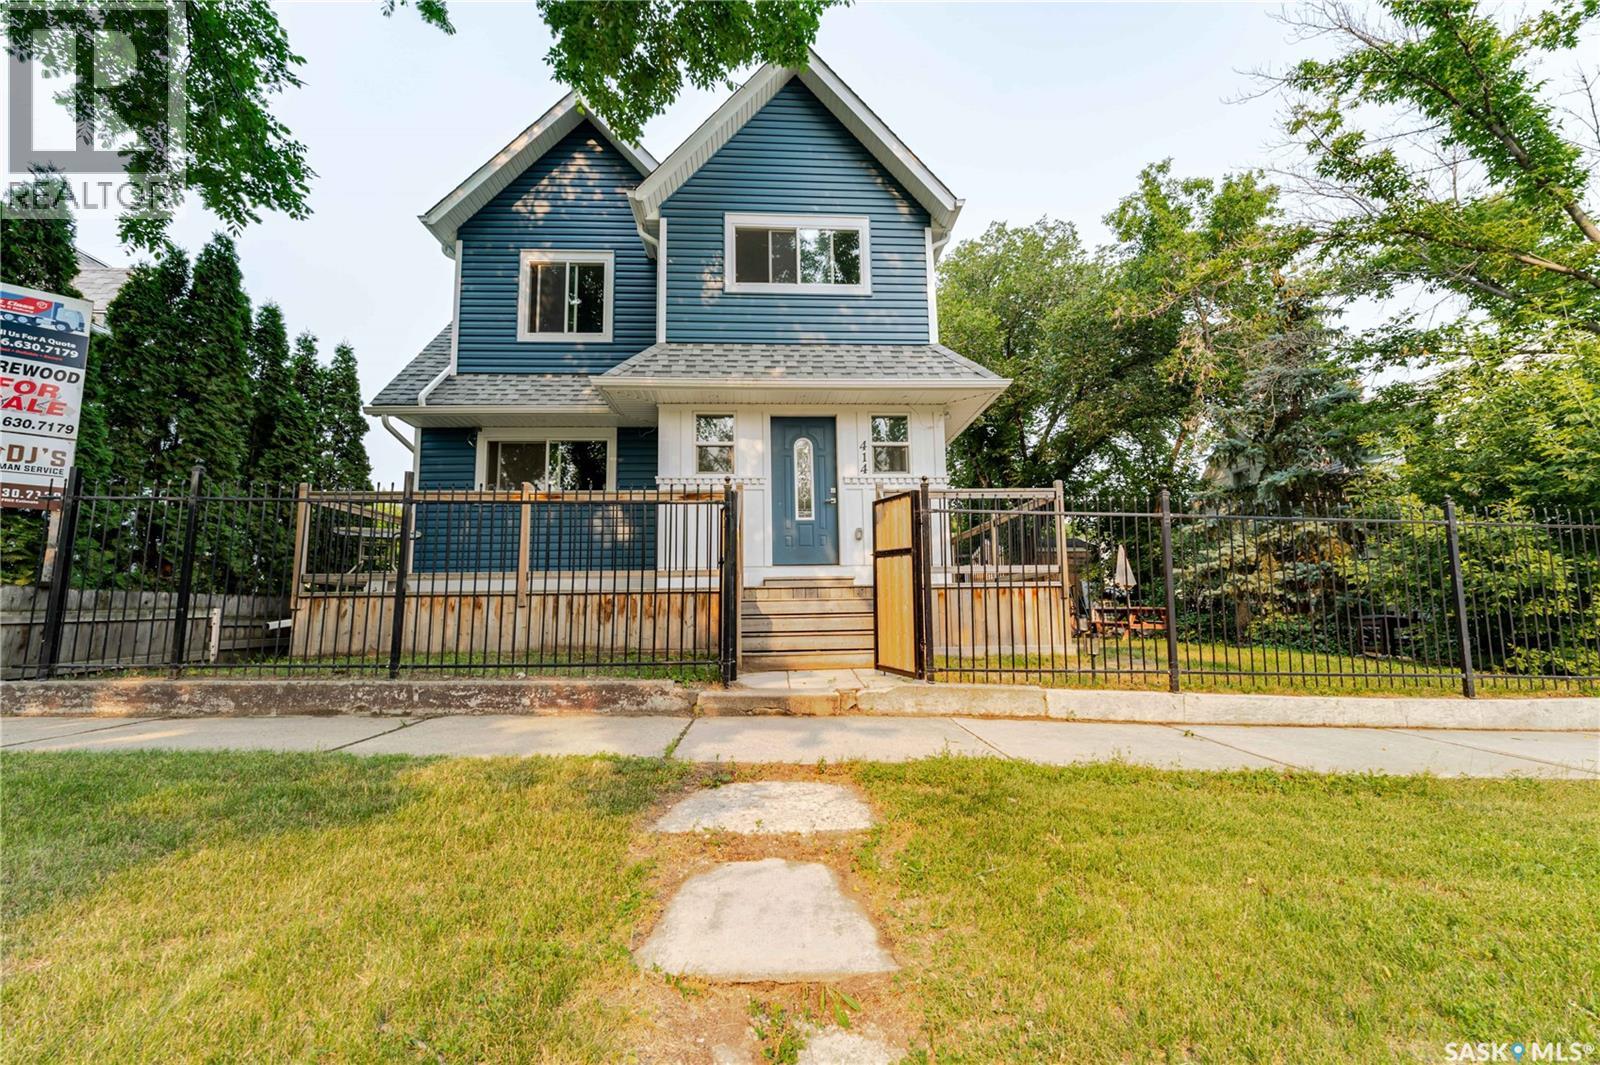
Classic Moose Jaw character, beautifully reimagined for modern living! Tucked onto a conveniently located South Hill street, this extensively renovated home delivers the warmth of an established neighbourhood with the style, space and functionality today’s families need. The inviting main floor was made for gathering. At its heart is a spacious kitchen with an oversized island—perfect for weeknight suppers, morning coffee and hosting a houseful. A comfortable family room, four-piece bathroom and convenient main-floor laundry complete this welcoming level. Upstairs, a bright hallway leads to three generously sized bedrooms. The primary includes an unexpected luxury: a walk-through closet leading to a private three-piece ensuite. A second four-piece bathroom and large hallway storage closet make this level as functional as it is beautiful. Need room for extended family, older children, guests or a private workspace? A separate entrance leads to a flexible basement living space featuring a charming kitchen, living room and large bedroom with a spacious closet and private bathroom. Laundry plumbing is in place in the lower washroom, and the constructed, plumbed shower area awaits finishing—giving the next owner an opportunity to complete it to suit their needs. Outside, the mature, mostly fenced yard offers room to garden, BBQ, entertain, play or create your own private oasis. A 24' x 24' insulated and boarded garage, additional approximately 10' x 20' garage/workshop and large shed provide exceptional space for vehicles, hobbies and equipment. Three bedrooms upstairs. Three bathrooms. Flexible lower-level living space. Outstanding garage and workshop capacity. All wrapped in the character and charm that make Moose Jaw so special. This is no ordinary renovation—and definitely not a home you want to scroll past. Contact your REALTOR® and experience it in person! (id:63476)
626 Kinloch Crescent
Saskatoon, Saskatchewan
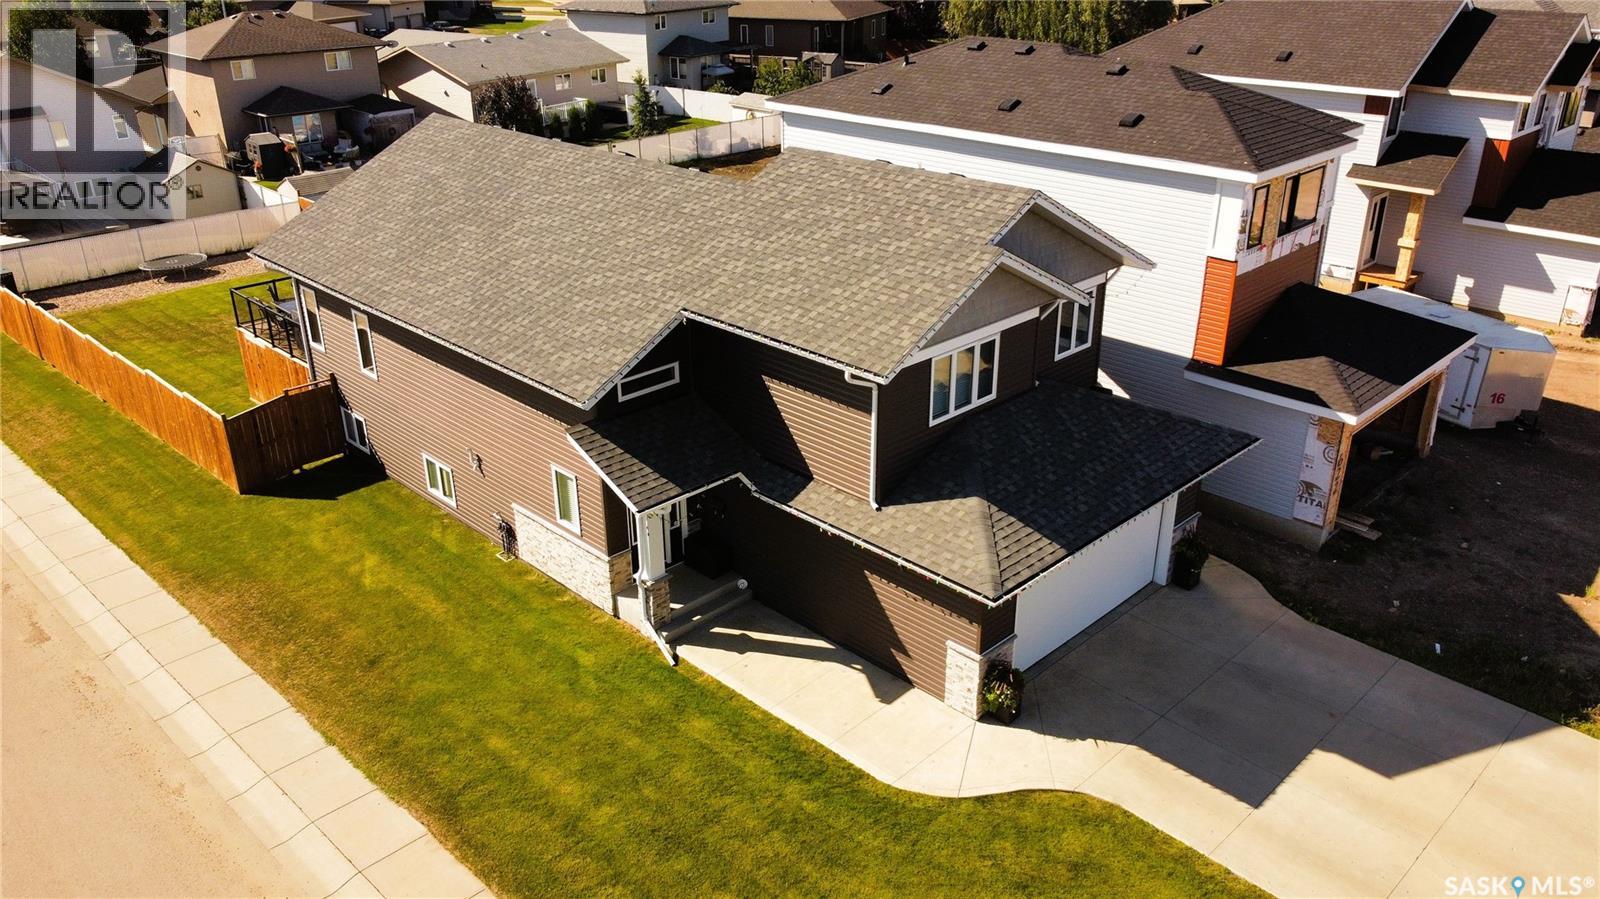
Custom Build in 2018 by Pawluk Homes - Beautiful Modified Bi-Level - 1480 Sq. Ft. in the Parkridge extension. Completely Developed Up & Down, Inside & Outside with all the Development expense completed! Features 4 Bedrooms, 3 Bathrooms, Classy Extras in the Finished Laundry room, 6 Appliances, Central Air, U.G. Sprinklers, Fully Fenced & Landscaped yards, Large 2 Tiered Deck, Heated Garage & Lots of Storage!. The Bright & Spacious Main Floor features Open Floor Plan, Towering Vaulted Ceilings, Gas Fireplace, Kitchen Island, Pantry, Quartz Countertops & Classic Hanging Light Fixtures. Upstairs features an Extra Large Master Bedroom with Walk-in Closet & Beautiful 4 Piece bath with Soaker Tub & Separate Shower. The Basement is fully Developed with Large Family room space, 4th Bedroom, 3 Piece Bathroom, Richly finished Laundry room & lots of Storage. 165' Deep Lot allows room for RV Parking or a 2nd Garage. Complete package, nothing left to do but Enjoy! Contact your favorite Real Estate Agent to easily arrange a Viewing! (id:63476)
1706 15th Avenue
Regina, Saskatchewan
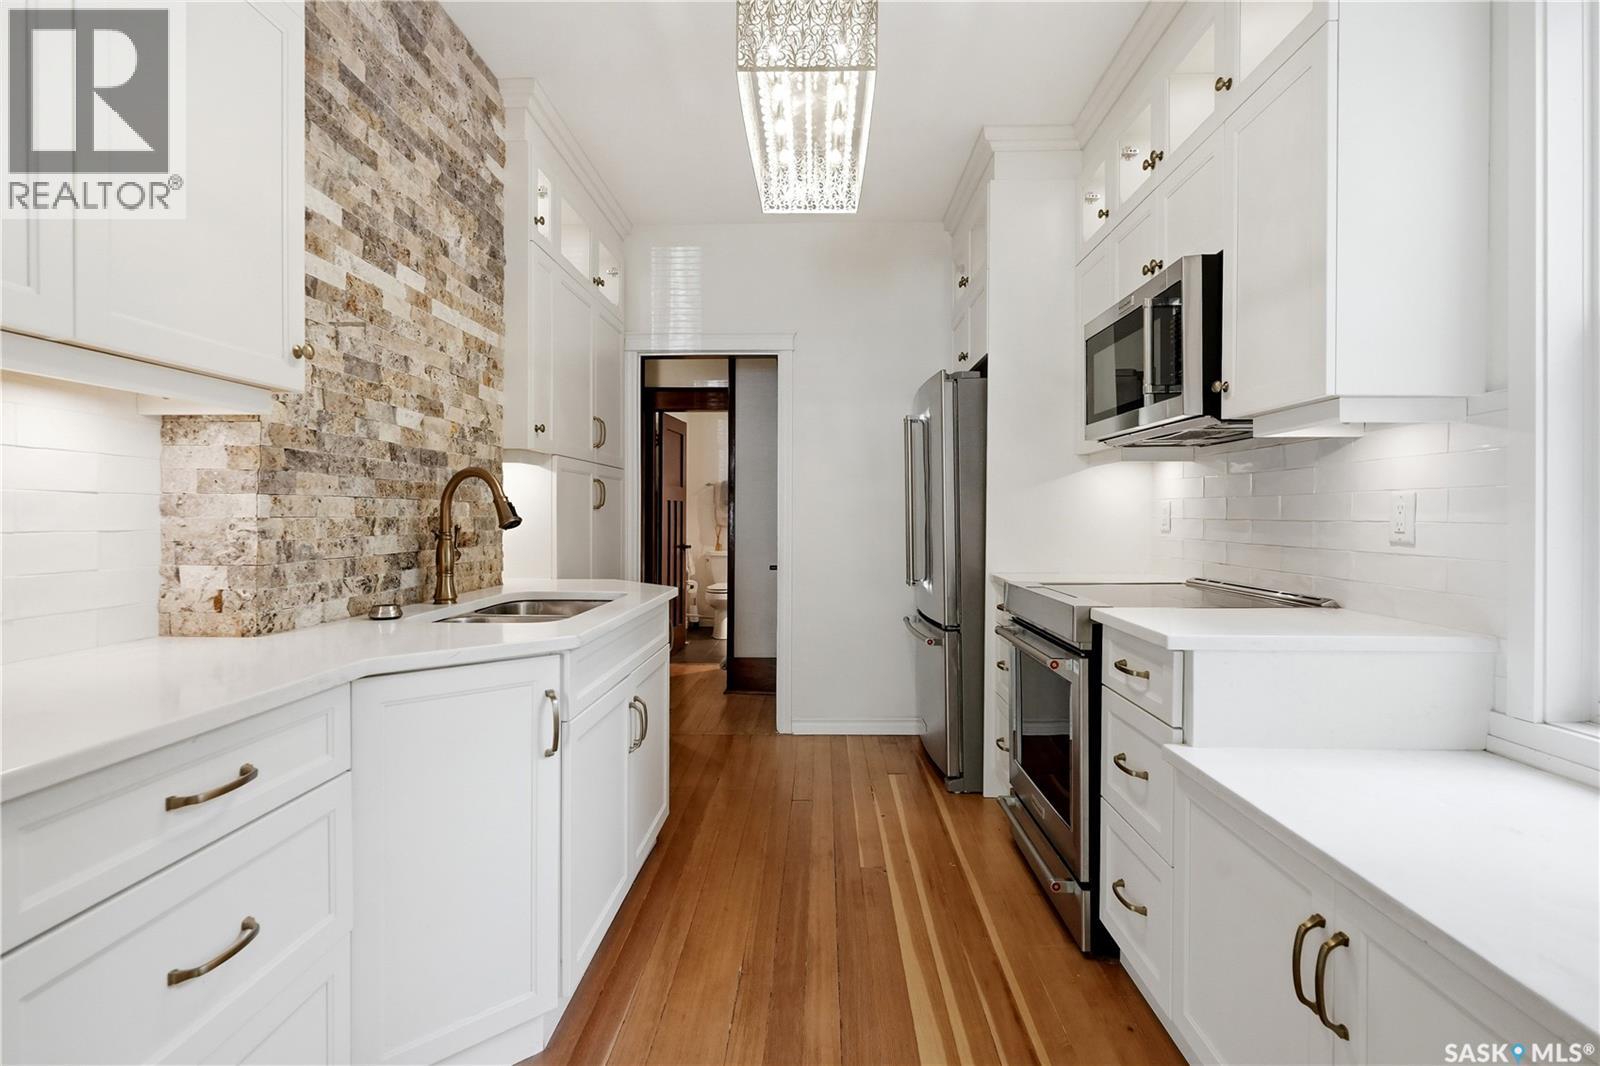
Welcome to 1706 15th Ave, a truly special Heritage home where the romance of 1923 meets the ease of modern living.Just steps from Wascana Park and minutes from downtown,this remarkable residence offers something increasingly rare:authentic character, thoughtful updates, and a sense of home from the moment you arrive.The story begins at the curb, where maintenance-free composite decking and charming integrated flower boxes create an inviting first impression through every season.Step inside to a welcoming foyer,a graceful introduction to a home designed with intention.The living room captures the soul of the house,with original craftsmanship,a wood-burning fireplace framed by a timeless stone surround,original light fixtures and sconces, rich hardwood floors, detailed crown mouldings,and generous windows that fill the space with natural light.The adjoining dining room is elegant yet inviting,perfect for memorable dinners, gatherings, and everyday life.The kitchen brings yesterday and today together beautifully, thoughtfully updated with warm maple cabinetry, soft-close drawers, quartz countertops, stainless steel appliances,and an efficient layout.The main floor features a beautifully renovated 4-piece bathroom with heated tile floors and a luxurious jetted tub, along with a spacious primary bedroom offering comfort and storage.Upstairs,two additional bedrooms preserve the original hardwood flooring and architectural charm.Outside, the backyard is a private urban sanctuary,perfect for morning coffee, entertaining on the patio, or enjoying the established perennial gardens as they change with the seasons.An attached garage and two additional parking spaces add convenience, while the basement provides laundry, mechanical space, storage, and future development potential.1706 15th Avenue is more than a beautifully preserved Heritage home.It is where history, beauty, comfort, and everyday life come together,a home with character, warmth, and a story waiting to continue. (id:63476)