
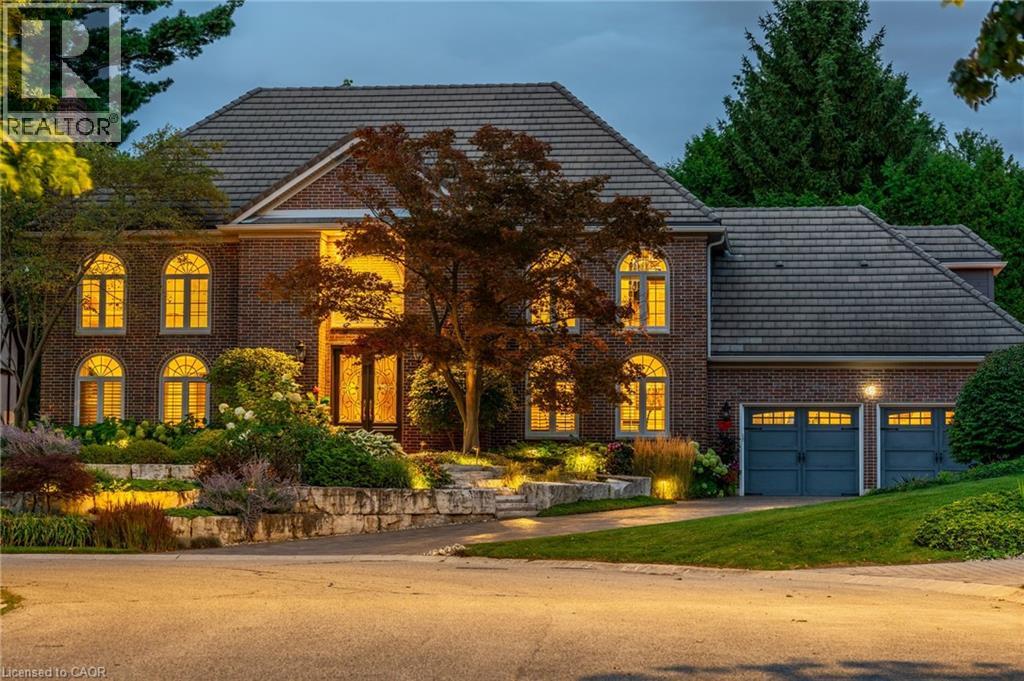
45 Peppertree Crescent
Ancaster, Ontario
Exceptional Estate in One of Ancaster’s most sought-after Neighbourhoods! Just steps from the prestigious Hamilton Golf & Country Club, this remarkable estate offers over 4000sqft above grade of living space on a generous pie-shaped lot w/ lush landscaping, inground pool & a resortlike bckyrd! The approach alone is unforgettable- you’re greeted by a picturesque streetscape, grand windows & exterior drs (replaced ‘11–‘15), extensive stonework & landscaping (‘14) & an incredible architectural presence. Inside, a stunning dbl staircase (reno’d Spring ‘21) makes an immediate statement. Beneath the staircase, the elegant great rm feat rich oak wainscoting & a gas fp, creating a warm yet sophisticated gathering space. Main flr hdwd ‘21. The kitchen, fully reno’d in ‘21, boasts Cambria quartz countertops & premium Thermador appl. Step outside from the kitch to an extraordinary, bckyrd oasis designed for entertaining! Highlights include two gas fp, multiple outdoor entertaining areas, an impressive L-shaped pool & ample green space for children and pets. Landscaping by Cedar Springs in ‘11. The main lvl also offers a gracious living rm w/ a wood-burning fp, a formal dining rm, a regal office w/ oak detailing and wainscoting, a 2-pc bthrm and a convenient main-flr lndry rm off the grg w/ heated floors. Upstairs, you’ll find 4 generously sized bdrms and 3 full bthrms. The children’s rms share a Jack & Jill bthrm reno'd in 15', while the luxurious primary suite feat his-and-hers w/i closets, a spa-like ensuite reno'd in 15' w/ Cambria Quartz countertops, heated flrs, and an add’l gym or private office. The lower lvl offers exceptional versatility, w/ a spacious bdrm, full kitch w/ granite countertops (‘15), and a reno’d bthrm w/ heated flrs (‘15). With a sep entrance, this lvl is ideal for summer entertaining, pool access, or extended family living. A truly rare offering—private, elegant, and perfectly located—this home delivers timeless design & an unmatched lifestyle. (id:63476)
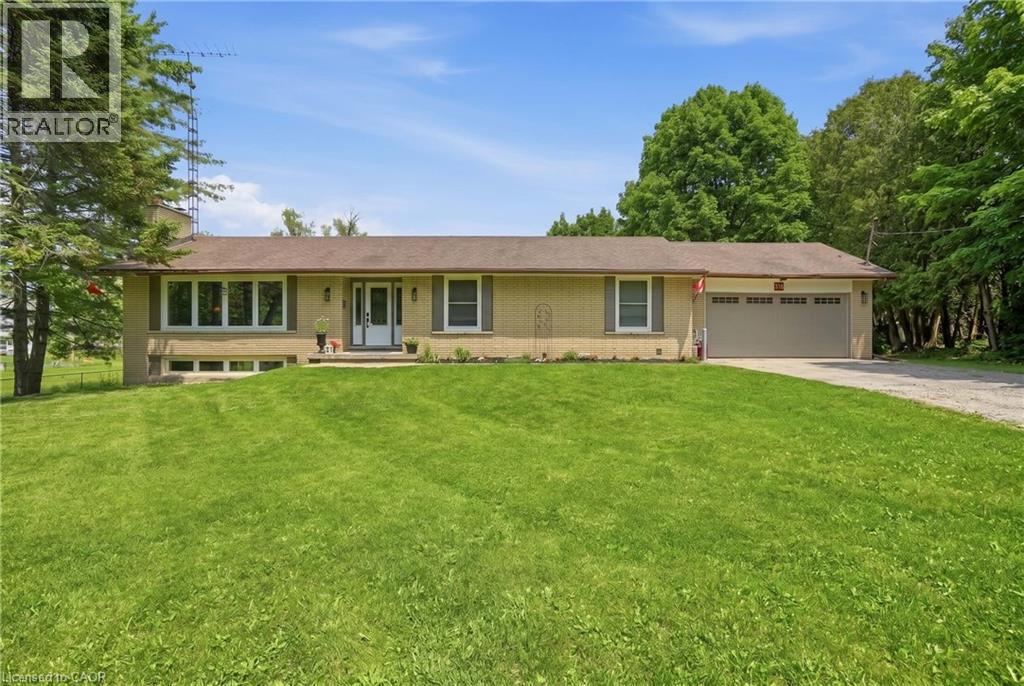
318 Freelton Road
Freelton, Ontario
House and a Shop! Tucked on an expansive 100' x 375' lot in the charming community of Freelton, this 1,400 square foot bungalow with a shop delivers the space, flexibility and lifestyle that are nearly impossible to find at this price point. The main floor offers a partially open-concept kitchen, three bedrooms, one and a half bathrooms and a walkout to the deck — perfect for enjoying the privacy of your beautiful surroundings. The lower level, with two separate walkouts, is ready to finish to your own taste — the hard work is already done! Electrical, plumbing, drains, ductwork and framing are all in place for a one-bedroom in-law suite: the bathroom has a working toilet and roughed-in stand-up shower, with a new soaker tub and sink included, the bedroom features pot lights, and the kitchen is plumbed and ready for your choice of cabinets, appliances, counters and flooring — a natural fit for multi-generational living or in-law possibility. Drive right back to your detached shop, which is a rare find: solid all-block construction measuring 22' x 37' with approximately 15' ceilings, a concrete pad floor, oversized rollup door, and separate man door, separate septic and toilet flange. Whether you're a hobbyist, tradesperson, car enthusiast, or entrepreneur, this space will not disappoint. Add a double attached garage, room to breathe on a deep private lot, and just 15-20 minutes to most amenities in Cambridge, Waterdown and Guelph — and you have a property that truly checks every box. Opportunities like this don't come along often. Don’t be TOO LATE*! *REG TM. RSA. Detached shop is setup for a connection to 3 phase electrical (not currently connected). (id:63476)
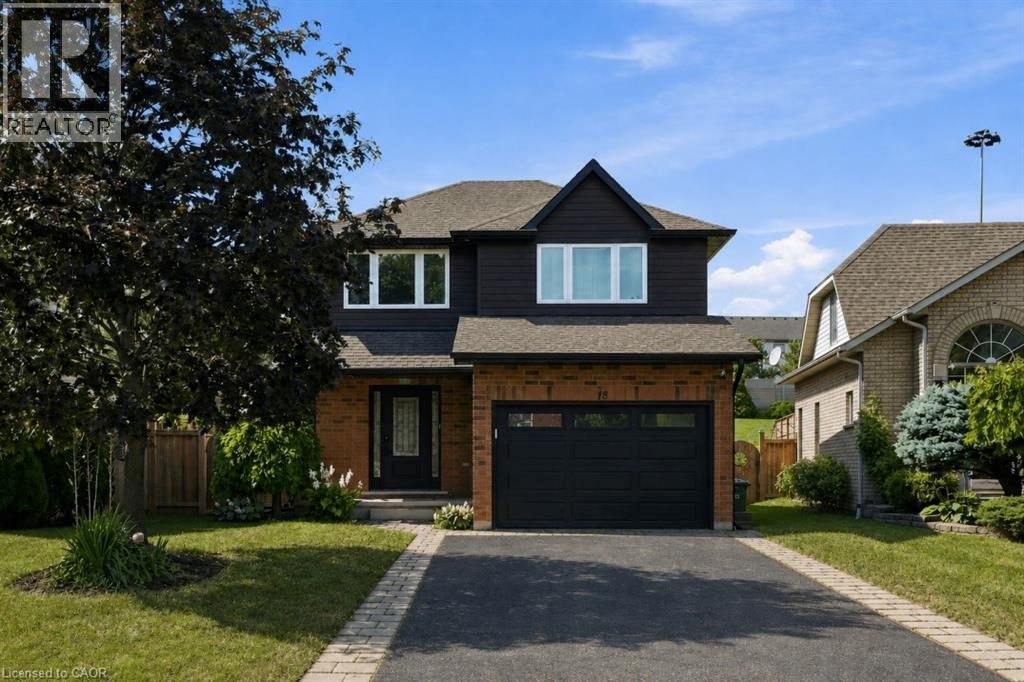
18 Sable Drive
Ancaster, Ontario
Welcome to the Meadowlands! This updated three plus one bedroom, three bathroom home offers plenty of space inside and out, with a layout made for everyday living and entertaining. The bright, open-concept main floor features oversized windows, a custom kitchen and spacious living and dining areas with direct access to the covered back porch and backyard, complete with a saltwater pool – perfect for summer entertaining. Upstairs you’ll find three spacious bedrooms, along with a large second-floor balcony overlooking the backyard. The finished basement adds even more living space, perfect for a rec room, home office or guest area. Located in one of Ancaster’s most convenient neighbourhoods, with shopping, restaurants, grocery stores, gyms, highway access and plenty of other amenities just minutes away. Don’t be TOO LATE*! *REG TM. RSA. (id:63476)

439 Beaver Creek Road
Waterloo, Ontario
Welcome to 439 Beaver Creek Road! An absolutely stunning property nestled in one of Northwest Waterloo's most sought-after communities. Muskoka-like views! This home seamlessly combines contemporary style with daily functionality, boasting a bright, open-concept layout designed for modern living. The spacious main floor invites an abundance of natural light, showcasing premium finishes and multiple upgrades throughout. Enjoy the functional kitchen perfect for culinary enthusiasts, and a seamless flow out to the backyard with wrap around deck ideal for outdoor enjoyment and quiet evenings. Situated in the serene Beaver Creek Meadows enclave, you are steps away from highly rated local schools, neighbourhood parks, and beautiful scenic trails. While enjoying a quiet, low-noise environment, you remain exceptionally connected with quick access to supermarkets, Uptown Waterloo, the University of Waterloo, and the historic village of St. Jacobs. Don't miss the opportunity to make this exquisite property your next home! UPDATES: 2017....Roof 2018...furnace and air conditioning, window in living room, built-ins and quartz countertop, flooring and lighting in upstairs bathroom 2019...deck alongside of house with glass railing, replaced boards on old deck, new windows in house and patio door (no new window in basement or front entrance) 2020...kitchen cupboards refaced, built-ins in the living room 2023...tile flooring in entrance and powder room, engineered hardwood on main floor and upstairs hall 2024...front door, live edge fireplace mantel, new just-right-height toilets in both bathrooms, backyard landscaping brick border 2025...pendant lighting above island and outlet in island 2026...railing and rod iron spindles on main floor and up the stairs to bedrooms, quartz countertop and backsplash in kitchen, sink and taps in kitchen. A spectacular place to call home! Call to book your showing today! (id:63476)
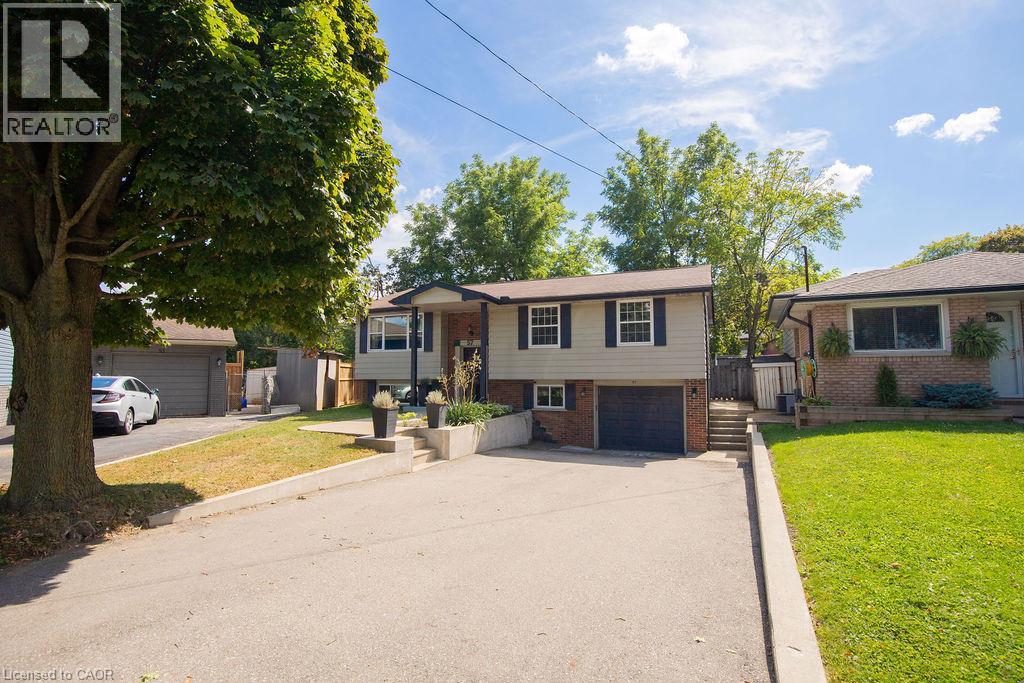
57 Valery Court
Hamilton, Ontario
Welcome home! Nestled at the end of a quiet court, this spacious family home offers the perfect blend of comfort, functionality, and convenience. The bright, open-concept main floor features a beautifully updated kitchen with granite countertops and high-end appliances, flowing seamlessly into the dining and living areas. With an abundance of natural light, a custom entertainment centre, and an inviting layout, this is a wonderful space for both everyday family life and entertaining. Step outside to the large deck and peaceful backyard, perfect for relaxing or enjoying time with family and friends. The main floor also features three spacious bedrooms and a recently updated family bathroom designed with the needs of a busy household in mind. Downstairs, the large recreation room provides plenty of space for a second TV/seating area, kids' play space, or whatever your family needs. Large windows bring in plenty of natural light, making the lower level feel bright and welcoming. A separate, private office is tucked away from the main living areas, creating an ideal work-from-home space. The lower level also includes a second full bathroom, a generous laundry area with stainless steel washer and dryer, convenient access to the garage, and walkout access to the backyard. With parking for 4+ vehicles in the driveway and an unbeatable location just minutes from the LINC and Highway 403, you'll also be close to shopping, restaurants, parks, schools, and more. A wonderful family home in a quiet, convenient location — don't miss the opportunity to make it yours! (id:63476)
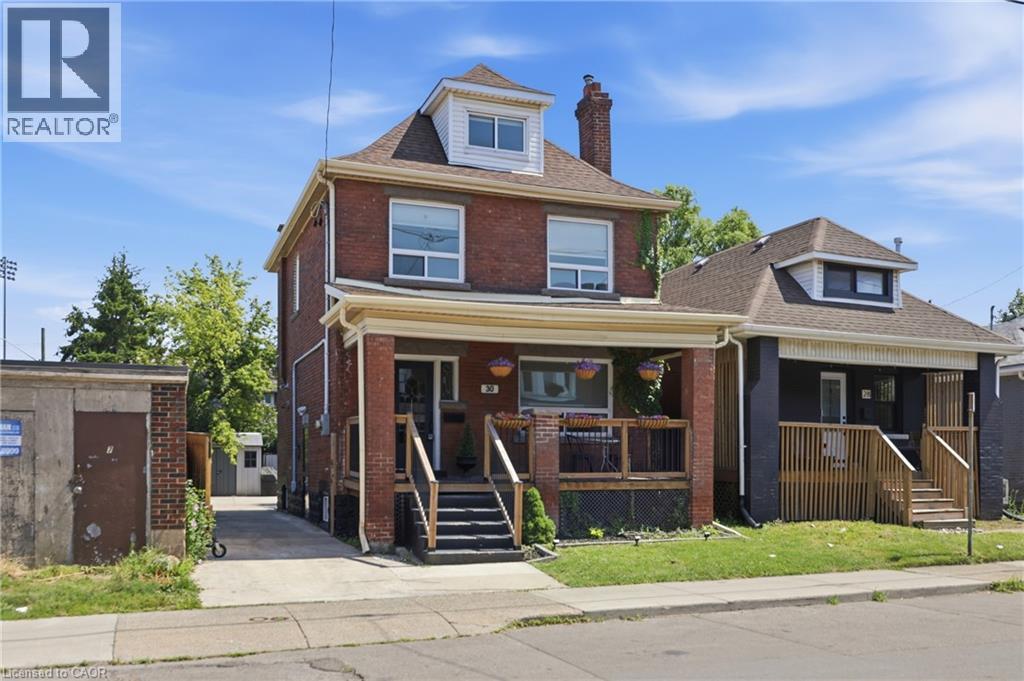
30 Lottridge Street
Hamilton, Ontario
Solid brick construction and timeless character make this Hamilton home one that earns a second look, then a third — original stained glass frames a living room with soaring ceilings and ornate white millwork, and those high ceilings continue throughout, with every room showing the care that's gone into it. The layout offers real flexibility: three bedrooms on the second floor, a massive third-floor loft that functions as an entire additional level and could serve as a fourth bedroom, home office, or secondary living space, and a fully self-contained basement suite with its own private entrance, full kitchen, bedroom, and bathroom. That basement was completely renovated in 2026 alongside a brand-new furnace, so it's ready to enjoy from day one, and with two full bathrooms spread across three levels, everyone has what they need. Out back, a private patio surrounded by mature landscaping and lush garden beds sits within a fully fenced yard, the fence itself replaced in 2023, with a gated driveway added in 2021 and both a detached shed and a utility shed already in place. Private parking is rare in this neighbourhood, making the wide concrete driveway one more thing that sets this property apart before you even step inside. (id:63476)

1202 - 100 Harbour Street
Toronto, Ontario
Welcome To The Luxurious Harbour Plaza Residences, The Suite Boasts Split 2 Bedrooms 2 Washrooms Offering plenty of Sunlight W/ Open Concept Layout, High-End Brand New Light Fixtures throughout the Unit, Huge Wrap around balcony with Lake view and Amazing city views, Floor to Ceiling Windows, a Sleek And Modern Designed Kitchen With a Centre Island, Quartz Counter Tops, and B/I Appliances. Direct Access to the PATH Network through glass tunnel to Union Station, Go Transit, Scotia Bank Arena, Rogers Centre, CN Tower, Harbour Front, Dollar Rama, Pure fitness, DVP And Gardiner Expressway. Minutes To The Financial & Entertainment District, Love Park, Marina Front and So much More. (id:63476)
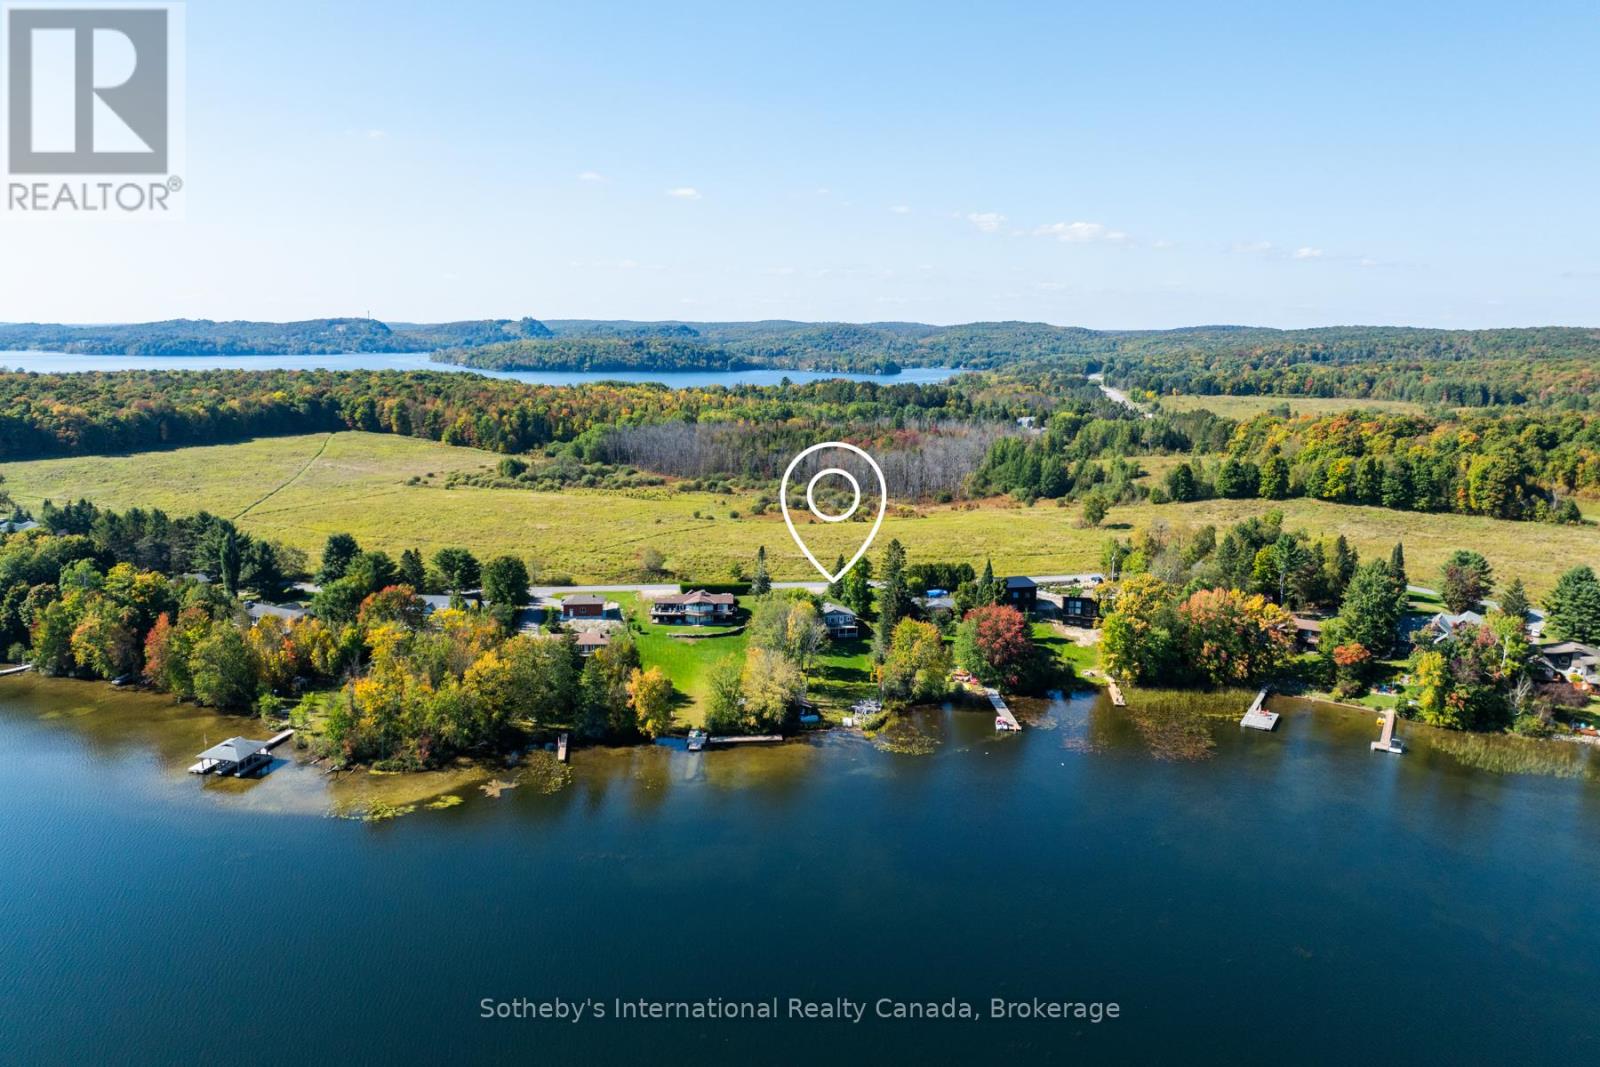
1111 Maplehurst Drive
Lake Of Bays, Ontario
This turnkey charming cottage is fresh and ready for you to move in, no renovations needed! Beautifully appointed, it strikes the perfect balance: not too big, not too small. Featuring three cozy bedrooms and two inviting living areas, this home offers comfort for all. Step outside onto the gorgeous deck that overlooks the lake, or relax in the screened-in room, perfect for enjoying the natural surroundings. The gentle terrain makes it accessible for all ages, leading to a stunning stone patio and fire pit, ideal for evening gatherings. The dry boathouse provides ample storage for your water toys, making it easy to enjoy the lake life. Location is everything, and this property doesn't disappoint, just seven minutes to downtown Huntsville or Dwight, where you'll find grocery stores, LCBO and hardware shops. Don't miss the renowned Dwight Market, known for its fresh fish and some of the best steaks in Muskoka. Additionally, a large plot of land owned by the Muskoka Conservancy nearby ensures protection from further development, attracting diverse bird species and wildlife-perfect for nature lovers. Experience year-round living on a well-maintained road with breathtaking views of Peninsula Lake and access to the big four lakes of Huntsville. This is a wonderful opportunity to embrace the Muskoka lifestyle. (id:63476)
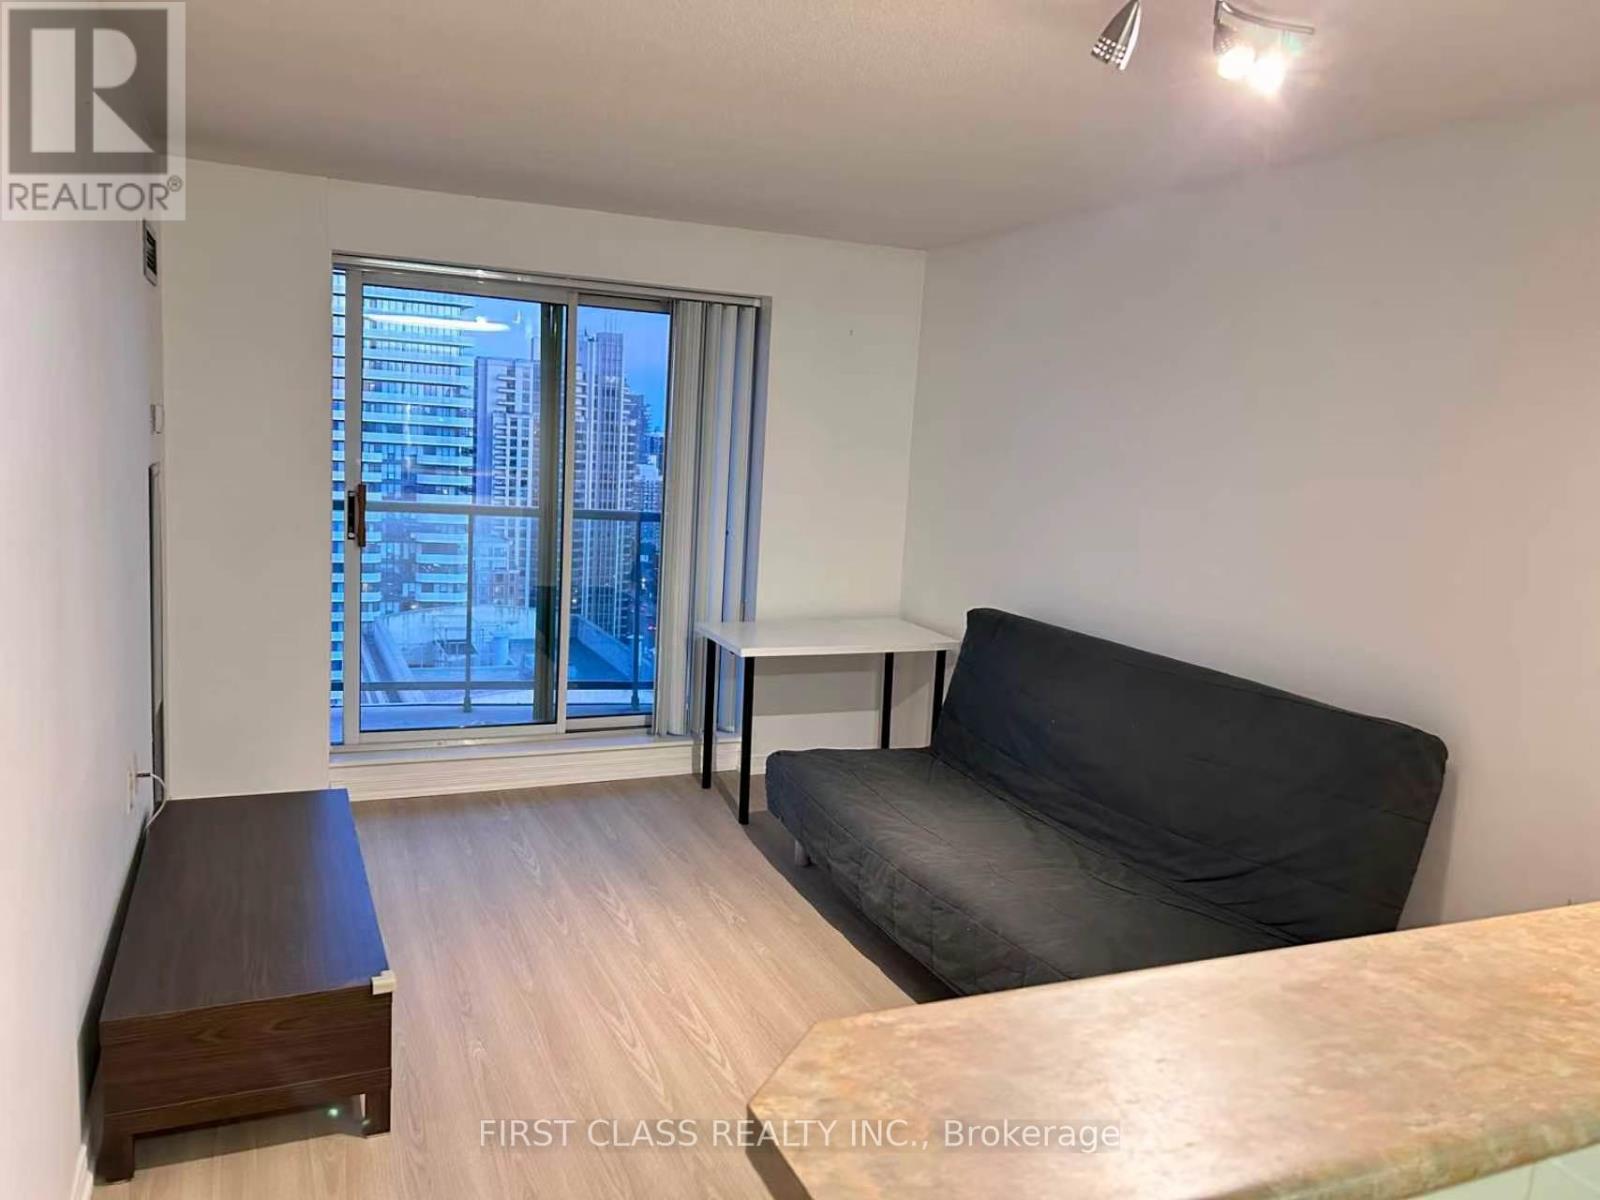
Lph10 - 22 Olive Avenue
Toronto, Ontario
Beautifully Furnished Lower Penthouse Offering Spectacular South Views In The Heart Of North York. This Bright And Spacious Suite Features An Open-Concept Layout, A Classic Kitchen With Breakfast Bar, And Floor-To-Ceiling Windows That Fill The Home With Natural Light. Fully Furnished And Move-In Ready, Including Furniture And Kitchen Essentials. Enjoy The Convenience of Living Just Steps To Finch Subway Station, TTC, GO Bus Terminal, Restaurants, Cafes, Grocery Stores, Parks And Everyday Amenities Along The Vibrant Yonge Street Corridor. Quick Access To Highway 401 Makes Commuting Across The GTA Effortless. An Exceptional Opportunity To Lease A Comfortable And Well-Appointed Home In One Of North York's Most Convenient And Connected Neighbourhoods. (id:63476)
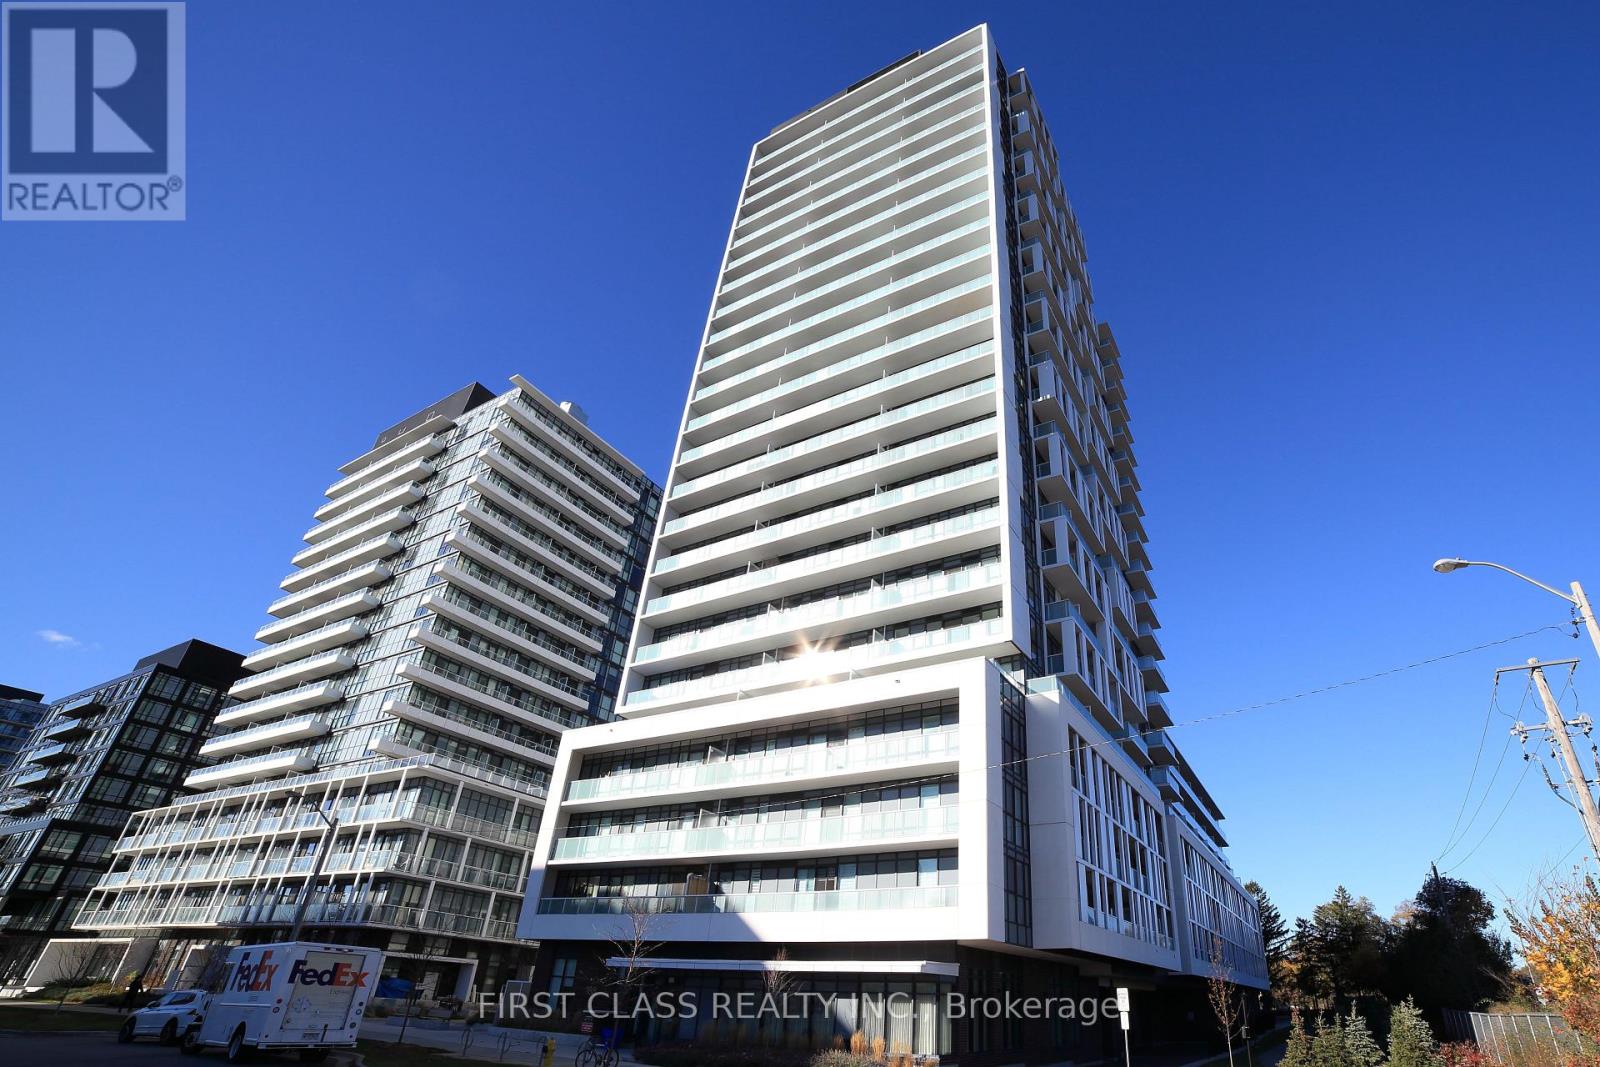
1511 - 188 Fairview Mall Drive
Toronto, Ontario
2-bedroom Unit in Verde Condo! Unobstructed South-East View with two Separated Balcony, filled with Sunshine, 9 Feet Ceilings, Laminate Flooring Throughout, Modern and open concept Kitchen. A Lot Of Amenities Such As Exercise Room, Table Tennis Room, Roof top Deck, BBQs, and 24-hour Concierge. Walk To Don Mills Station, Fairview Mall, Restaurants, Banks, Library, Schools, Mins To Hwy 404 &401. (id:63476)
805 - 35 Brian Peck Crescent
Toronto, Ontario
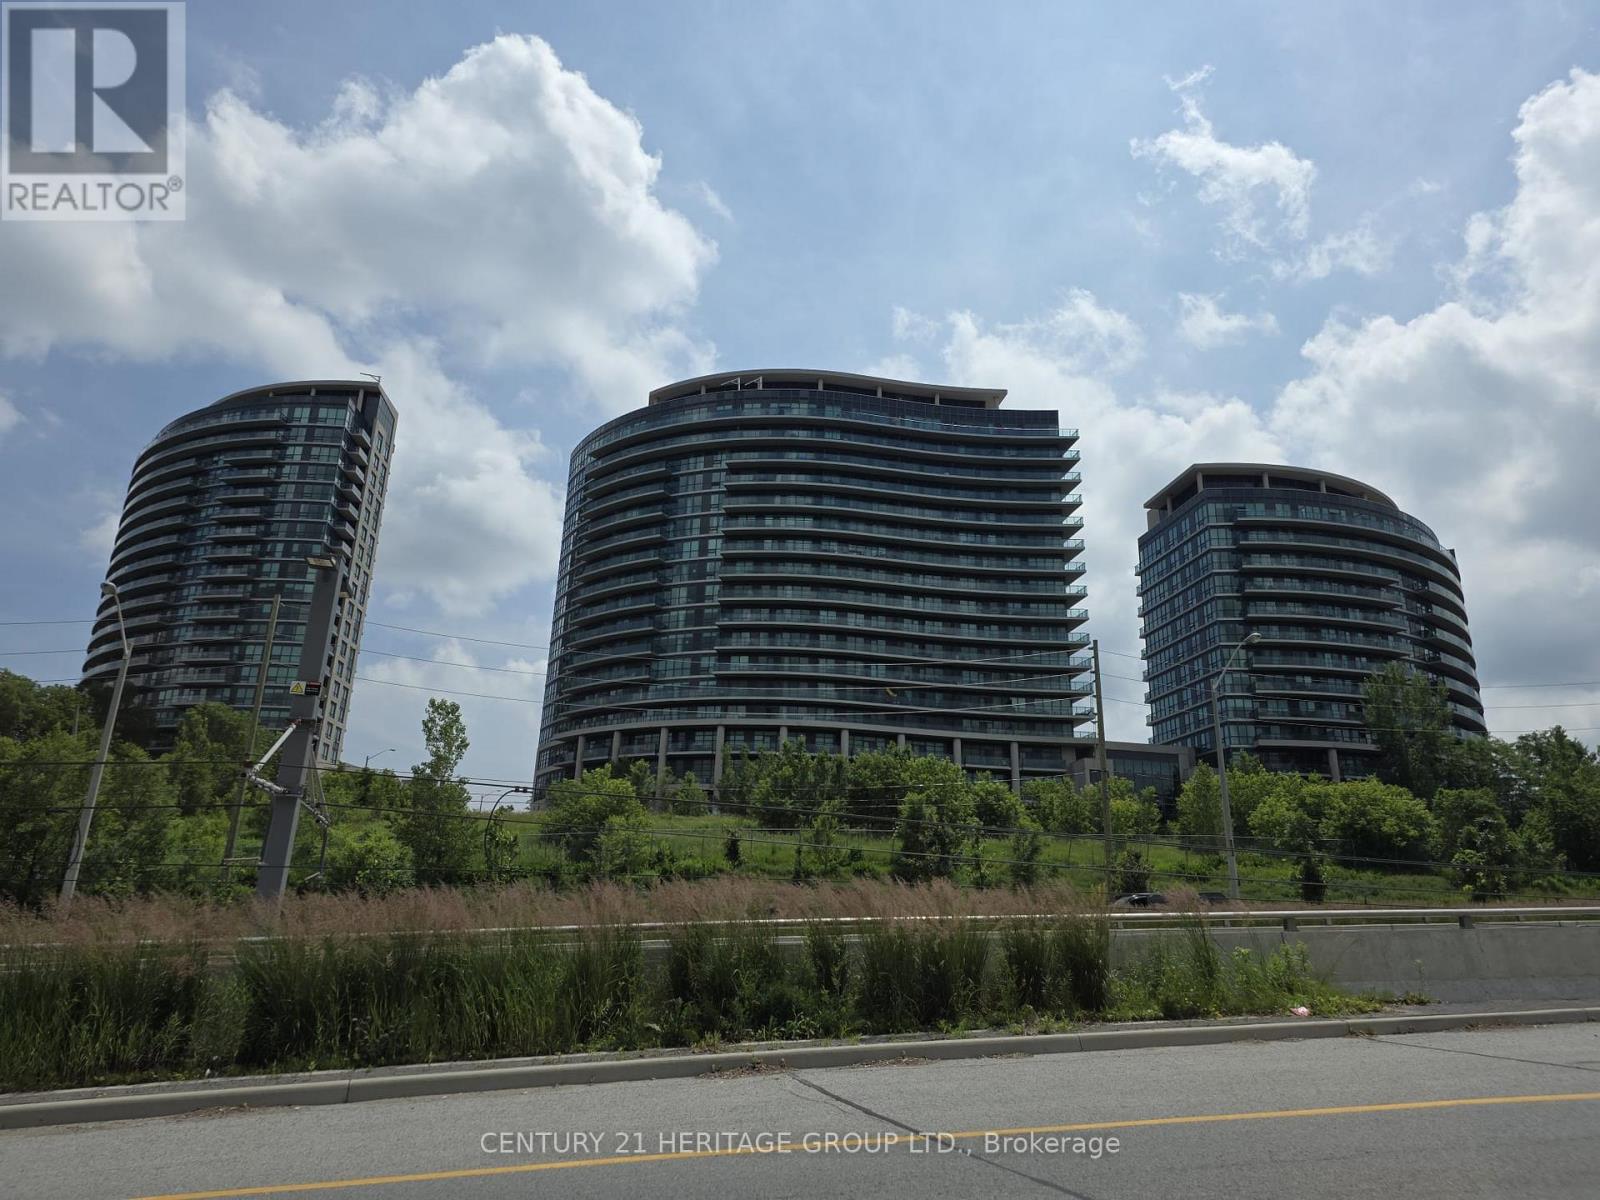
FRESHLY PAINTED AND UPDATE 890 SQ ft 2 Bedroom + Den UNIT WITH NEW WOOD FLOORING AND NEWSTAINLESS STEEL APPLIANCES. Award Winning Condo Located At The Cusp Of Leaside. Unobstructed Sweeping North View Of Ravine And Park. Laminated Flooring Throughout, Bright Spacious Unit, 9Ft Ceiling With Huge Balcony. Open Concept Kitchen With Stainless Steel Appliances And Granite Topped Centre Island. 1 OWNED PARKING SPOT. Superb Building Amenities. EGLINTON LRT AT DOOR STEPS (id:63476)
10 Cayuga Crescent W
Lethbridge, Alberta
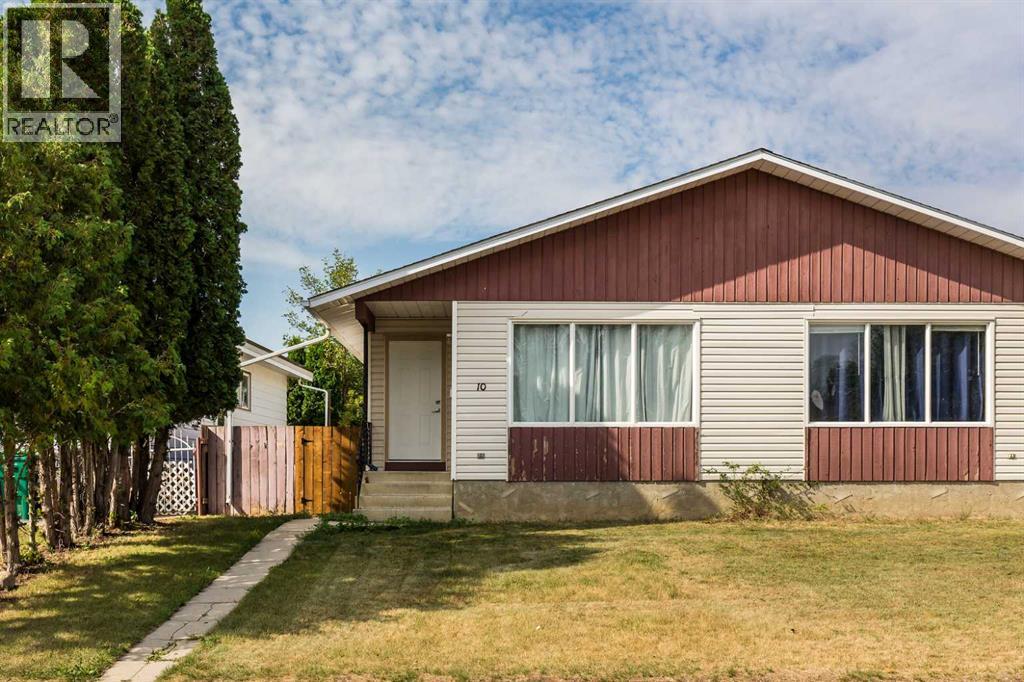
A great starter home! This updated half duplex features a completely renovated main floor with brand new flooring, fresh paint, a new kitchen, and new appliances throughout. The main level offers 3 bedrooms and a fully renovated 4 piece bathroom, making this a great option for first time buyers, families, or investors looking for a move in ready home. The basement is currently undeveloped and offers plenty of opportunity to add additional bedrooms, a family room, and another bathroom to suit your needs. Inquire about the option to have the basement fully completed for you. The windows have also been upgraded over the years to newer PVC style windows. A nicely updated home with room to add value and make the lower level your own. (id:63476)