
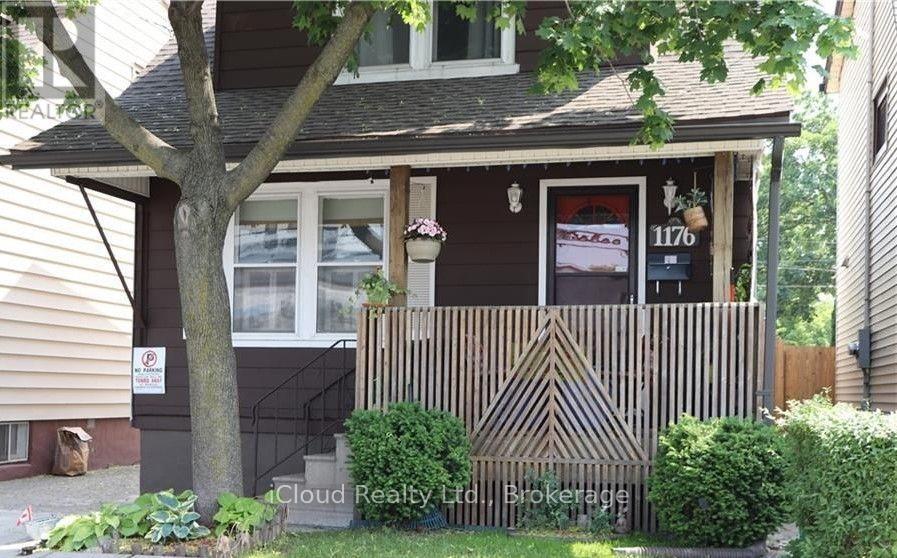
Main - 1176 Cannon Street E
Hamilton, Ontario
Available for Immediate Lease - Main Floor Only! Welcome to this cozy 2-bedroom home located in Hamilton's desirable Crown Point neighbourhood. The Main Floor offers a comfortable living room, a functional kitchen with a separate dining area, and a walkout to a large deck, perfect for enjoying outdoor space. Shared laundry facilities are available. Tenants are responsible for 50% of the utilities. Please note that no parking is available on the property; street parking only. Conveniently located close to restaurants, shops, schools, churches, public transit, Gage Park, Centre on Barton, and Tim Hortons, with easy access to major highways. An excellent opportunity to enjoy comfortable living in a convenient and well-connected Hamilton neighbourhood! (id:63476)
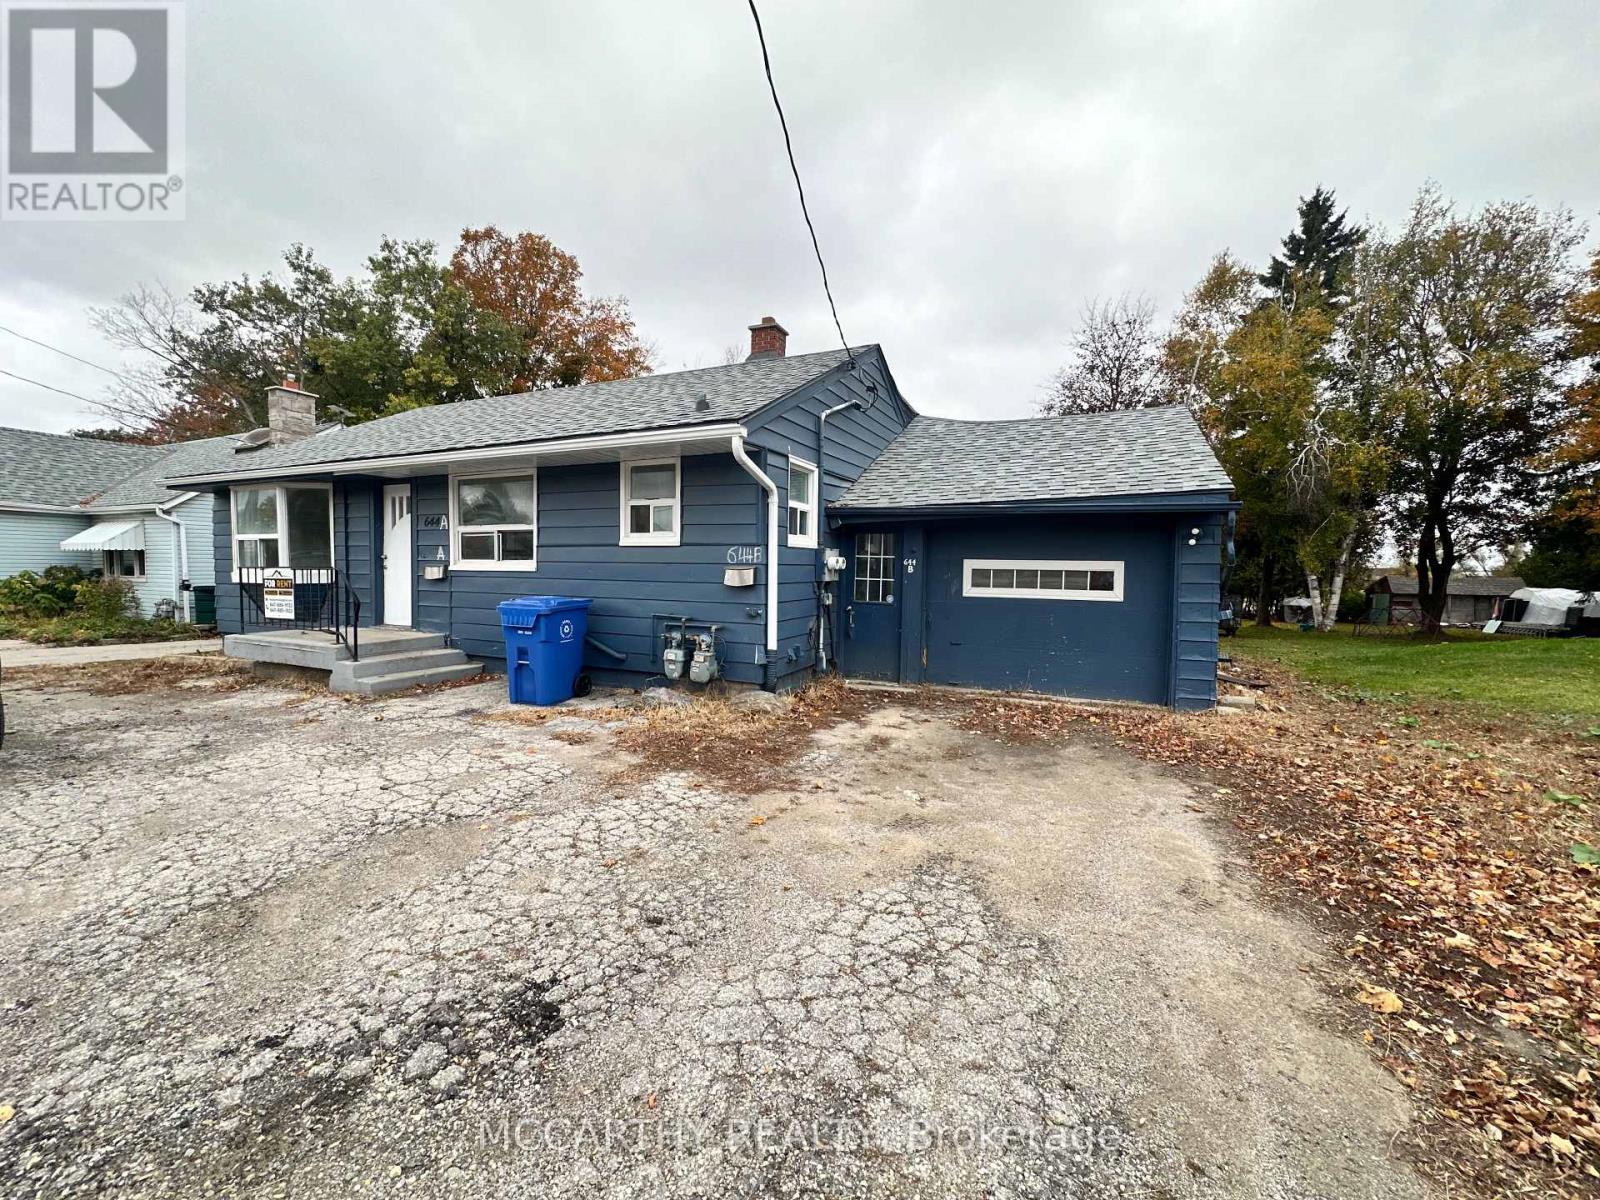
Unknown Address
,
Welcome to 644 Main Street E, Shelburne! This Bright 2-bedroom, 1-bathroom Front Unit offers the everyday conveniences you have been looking for. The home features a sunlit, functional floor plan with comfortable living spaces and Two good-sized bedrooms, plus a 1 Car Garage. You will also love the exclusive access to the large rear yard, providing a private outdoor space for relaxation, gardening, or outdoor entertaining. Complete with dedicated basement storage to easily keep your seasonal gear and extra belongings organized. This property sits right in the heart of Shelburne with local shops, dining, parks, and essential amenities just steps from your front door. A rare rental opportunity combining a prime location, private outdoor space, and extra storage-book your showing today! (id:63476)
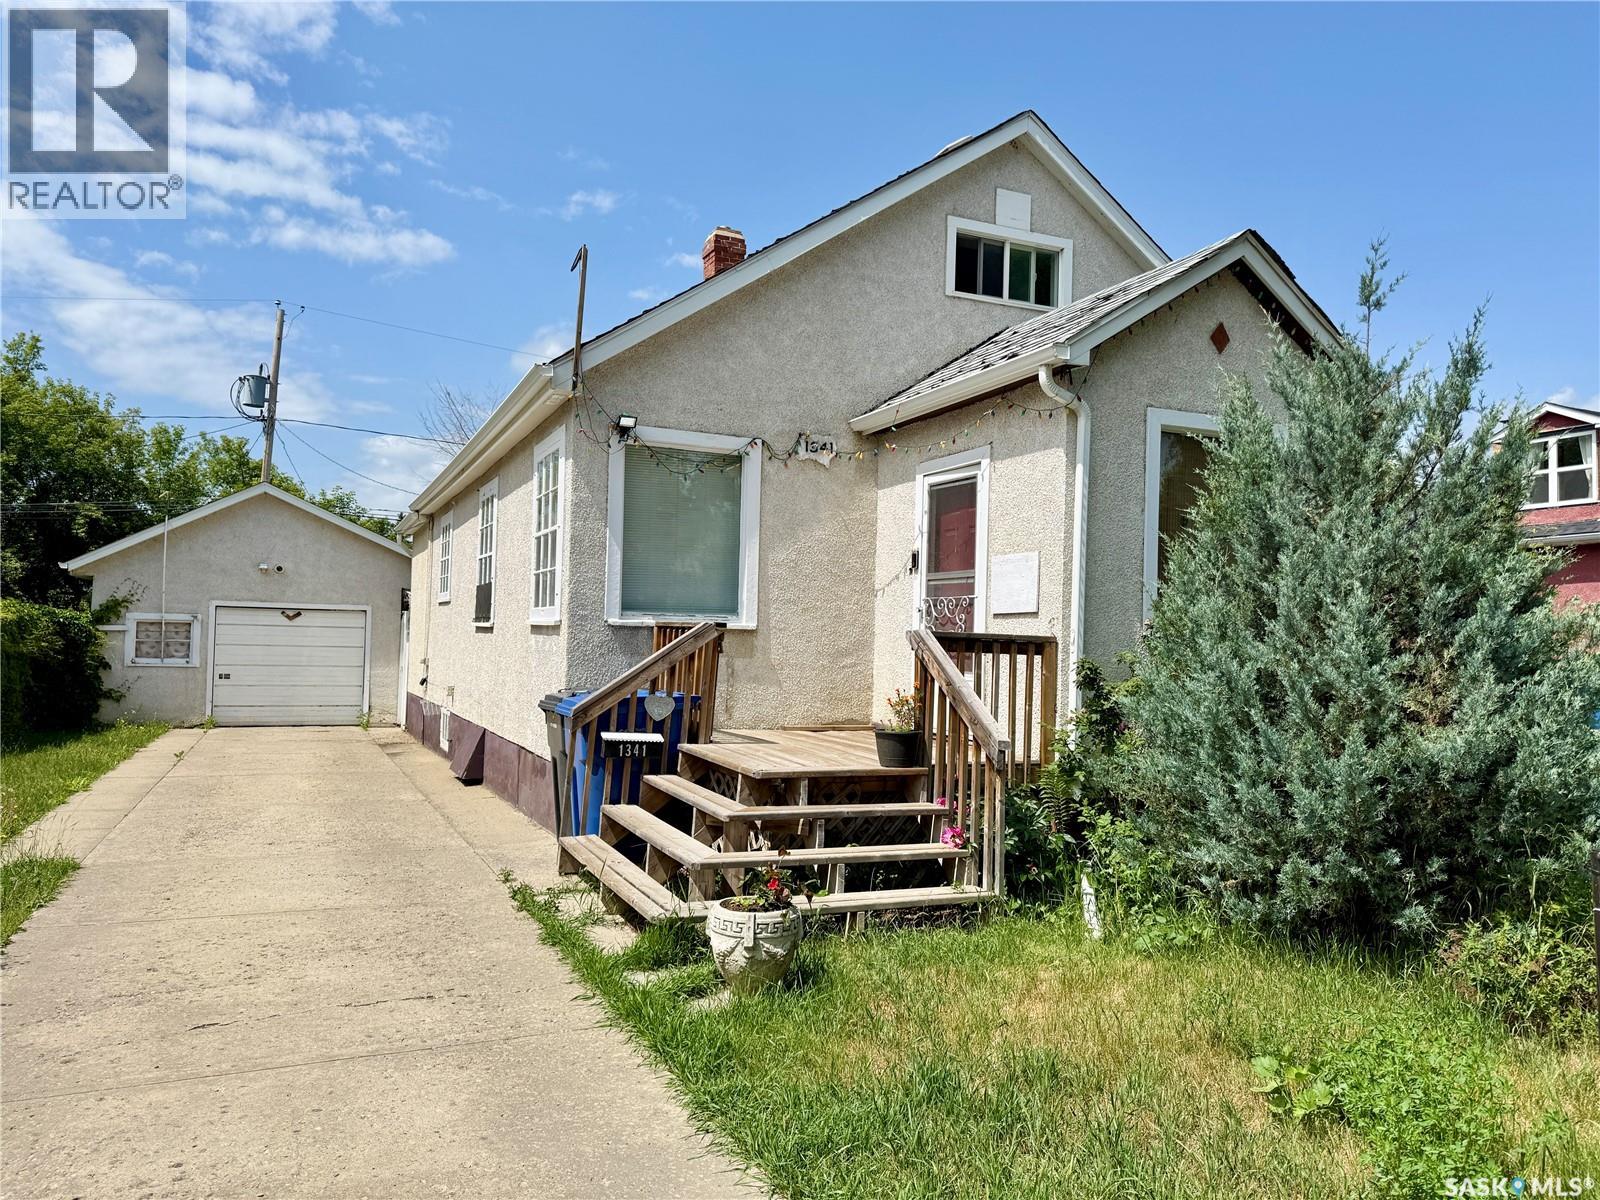
1341 105th Street
North Battleford, Saskatchewan
This inviting 1230 square foot home is in great condition and ready for you to move in. It features a spacious galley kitchen with lots of counter space and equipped with a fridge and stove that remain with the property. An 8' x 8' front porch adds curb appeal and offers a perfect place to welcome guests and also provides lots of room for busy families to keep their outdoor gear. The spacious rear entry leads directly into the home from the backyard and garage, offering practicality for daily life. The main floor boasts two comfortable bedrooms and a 4-piece bathroom, along with main floor laundry (washer and dryer included) for added convenience. One of the bedrooms, located at the back of the house, has a separate entrance from the rear entrance, presenting an excellent opportunity to rent out this space for additional income. The second level features a bright and airy bedroom with ample natural light and a private 3-piece bathroom. The basement is a blank canvas, ready for development, with the potential to add a 4th bedroom. Outside, there is a partially fenced yard, a driveway at the front of the house providing off-street parking, a detached one car garage with a garage door opener, and a large shed that adds extra storage and convenience. This home is perfect for families, professionals, or anyone looking for a versatile property with rental income potential. Quick possession available! (id:63476)
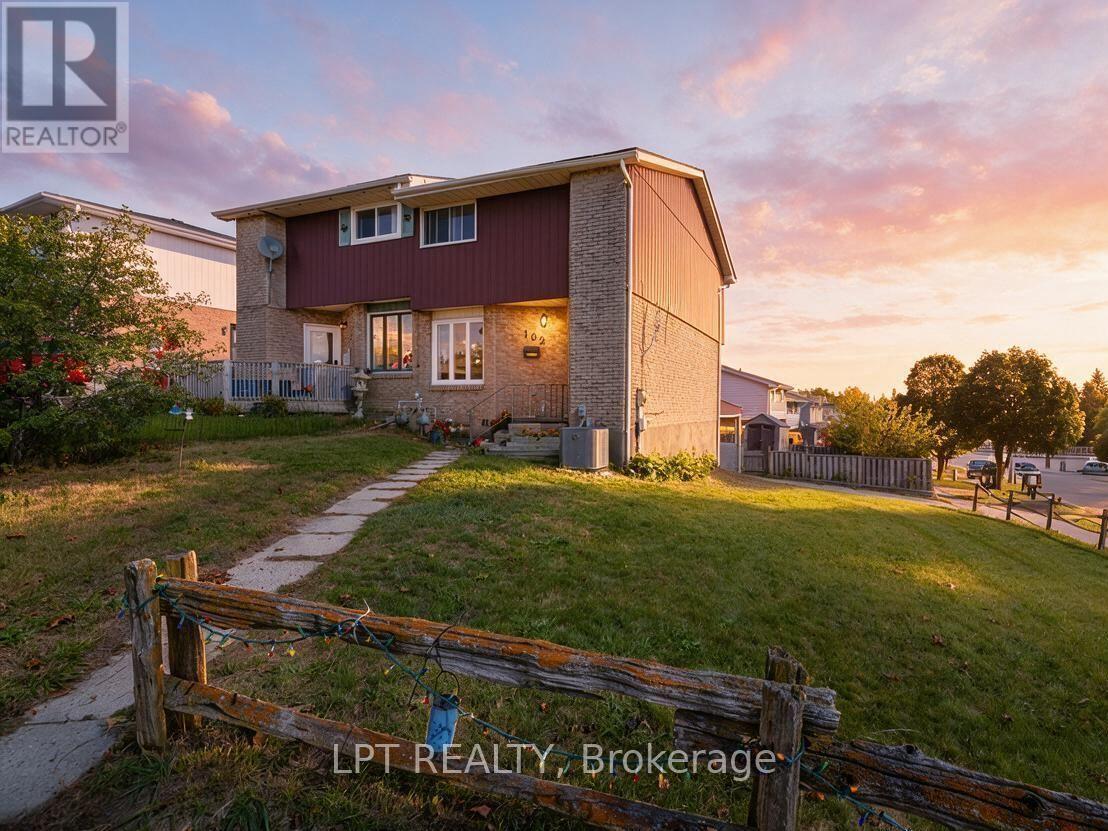
102 The Country Way
Kitchener, Ontario
Welcome To 102 The Country Way! This Beautifully Updated Semi-Detached Home In The Desirable Country Hills West Neighbourhood Offers The Perfect Blend Of Modern Style And Smart Investment Potential. With Over $30,000 In Renovations Done In 2024, The Home Features A Total Finished Space Of Approximately 1500 Sqft With Durable New Vinyl Flooring, Fresh Baseboards, And Smooth Ceilings Throughout (No Popcorn Here!). The Heart Of The Main Floor Is The Stunning Renovated Kitchen Boasting Brand-New Appliances, Complemented By A Stylishly Updated 2-Piece Powder Room. Mechanically Worry-Free With A New Furnace And AC Installed In 2024. Upstairs Offers Three Spacious Bedrooms And Renovated 4-Piece Semi-Ensuite Bathroom. Situated On A Generous Lot, The Property Includes A Fully-Fenced Backyard And Ample Parking For Three Vehicles, Including A Convenient Carport. Investor & Mortgage Helper Opportunity: The Finished Lower Offers Potential For In-Law Suite Or Income With Its Own Separate Laundry Access Plus Side Parking With Rear Lower Level Entry. Located In A Mature, Family-Oriented Community, You Are Walking Distance To The Trails At Steckle Woods And Amenities At Mclennan Park. Top-Rated Schools Like Glencairn PS And St. Mary's SS Are Nearby, With Shopping At Forest Glen Plaza Just Around The Corner. Commuters Will Appreciate The Quick Access To Hwy 7/8 Via Homer Watson Blvd. Don't Miss This Turn-Key Gem! (id:63476)
184 Beach Boulevard
Hamilton, Ontario
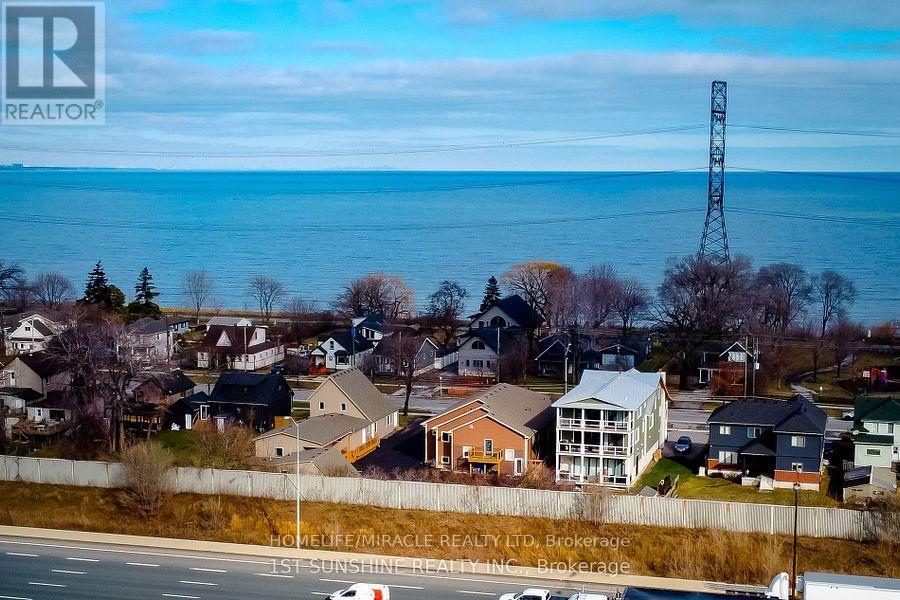
A Perfect Home for Sale with an outstanding City Zoning of 1436-B Zoning which allows:- Retirement home, Senior Home, Care Home, Lodging Home. 6 Bathrooms and 4 Bedrooms, 1 Large Hall, 2 more Large Rooms. 15 to 20 bed for Retirement Home Many Windows and Lots of Sun Light. Private Yard and a Deck. All Paved and Fenced with a small back Garden. Fully Renovated Home opposite to Lake Ontario Sandy Beaches on the BEACH BLVD. Perfect for Care Homes Operations. Papers are under process to get City Permit. Worth Viewing. (id:63476)
23 Tara Court
Hamilton, Ontario
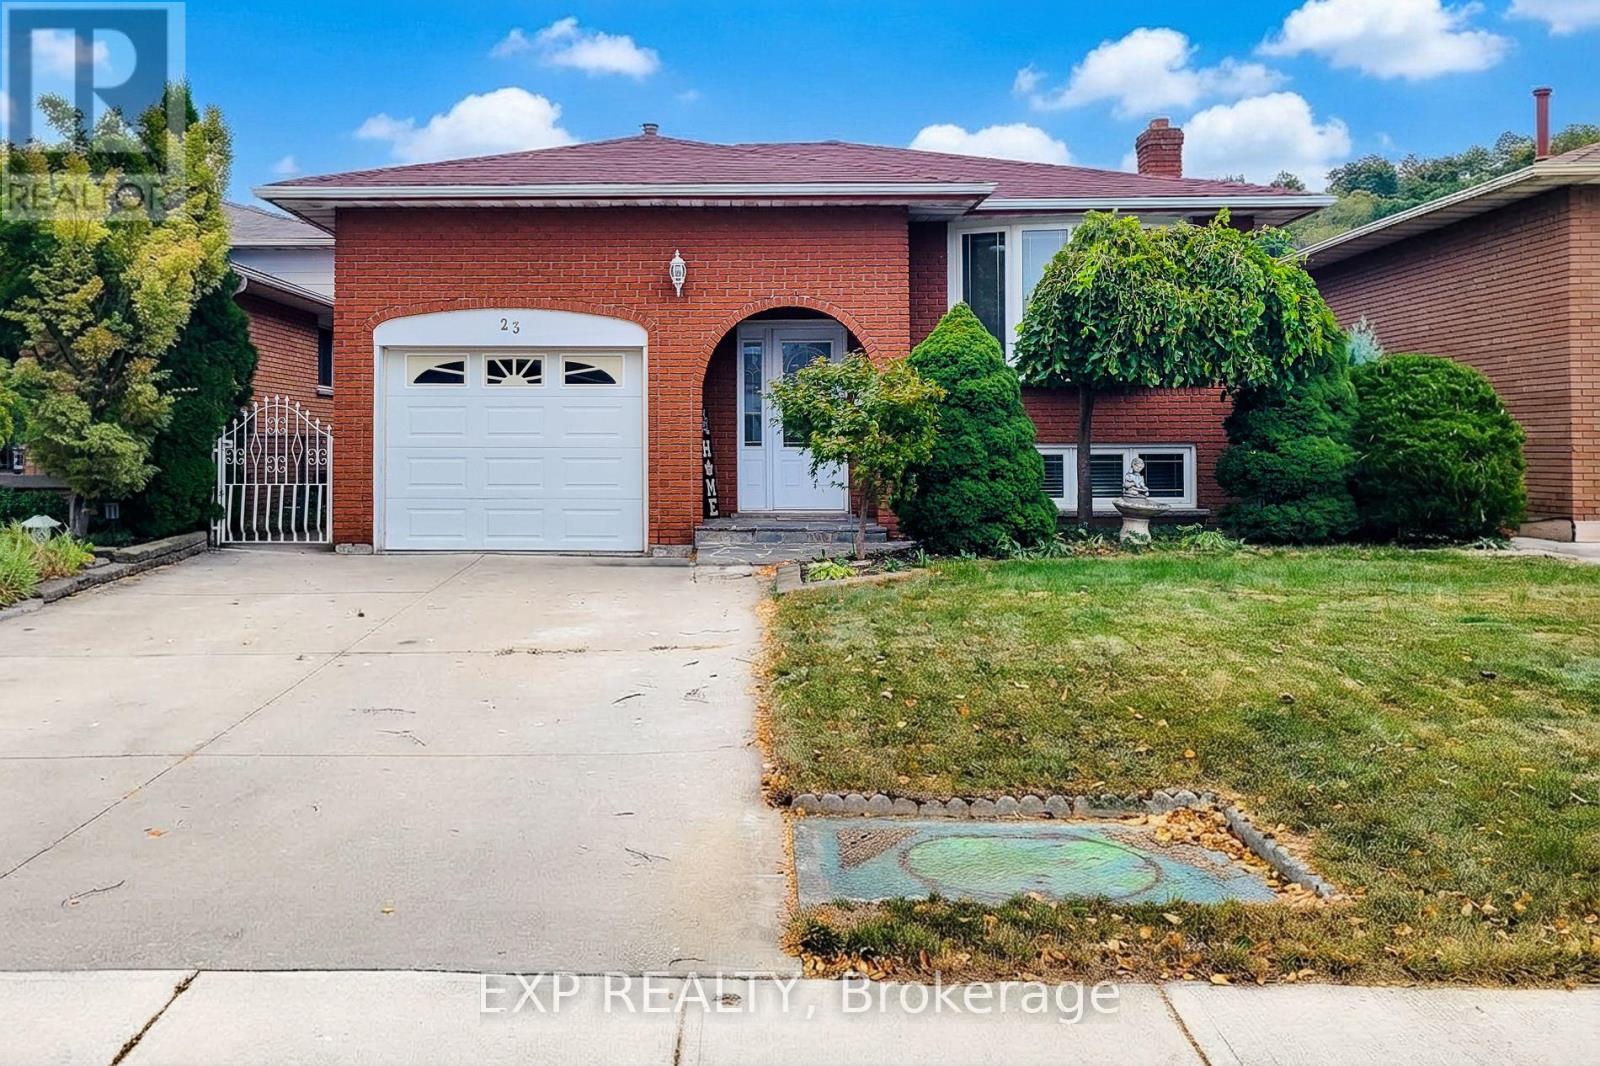
Welcome to this spacious and versatile 3-bedroom, 2-bath raised bungalow, ideally situated on a quiet, family-friendly cul-de-sac street.The main level offers a bright and inviting living space, dining area and functional kitchen, and generously sized bedrooms. The fully finished basement with a separate entrance provides exceptional flexibility and can be ideal for an in-law suite, extended family, or potential income-generating opportunity.Enjoy the privacy and peaceful setting of a cul-de-sac while still being conveniently located close to schools, parks, shopping, restaurants, transportation, and everyday amenities.With its practical raised-bungalow layout, finished lower level, separate entrance, and peaceful location, this home offers comfort, flexibility, and plenty of possibilities for familiesA wonderful opportunity in a sought-after setting - don't miss it! (id:63476)
178 Graham Street
West Elgin, Ontario
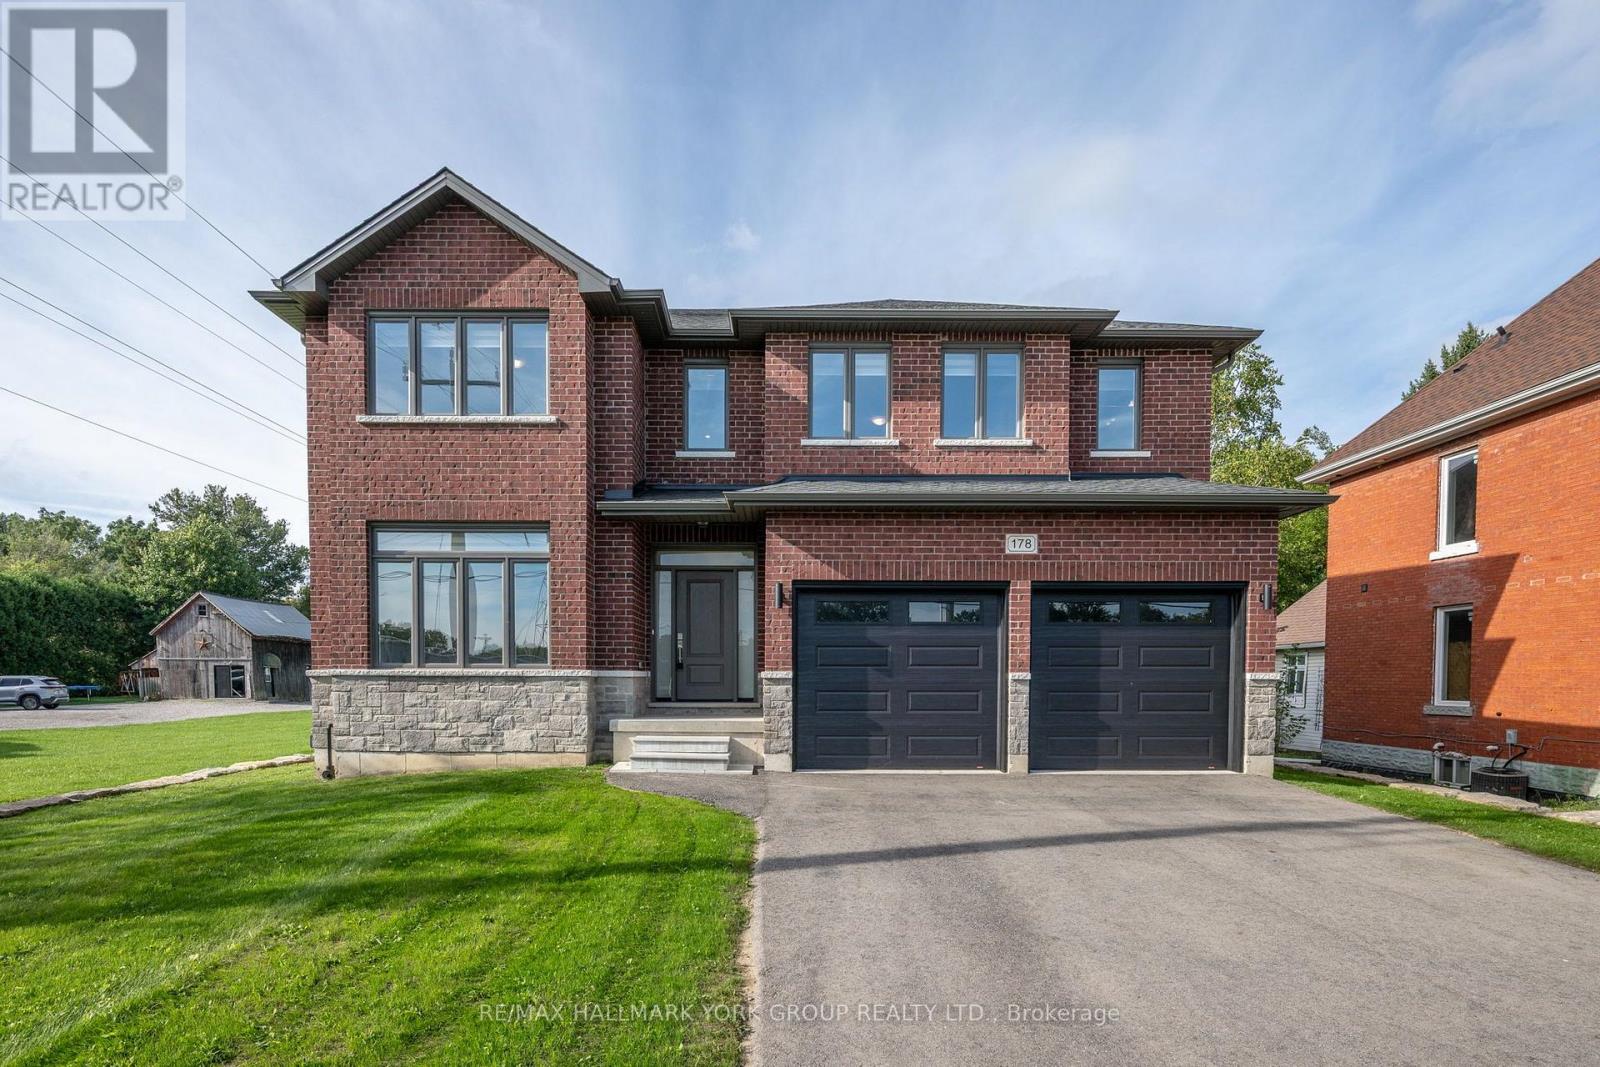
Welcome to 178 Graham Street - a beautifully situated detached home set on an expansive 58.47 ft x 243.58 ft lot, offering the kind of space, privacy, and comfort families dream about. Nestled in the heart of West Lorne, within the Municipality of West Elgin, this property sits on a quiet, west-facing street surrounded by a warm, close-knit community and everyday conveniences that make family living effortless. The oversized lot is a standout feature, giving families room to grow, play, and create lasting memories. Whether it's a future pool, a garden oasis, or simply wide-open space for kids to explore, the possibilities are endless. The deep yard offers exceptional privacy and flexibility - a rare luxury in today's market . Inside and out, the home is designed for comfort and ease. All appliances, window blinds, a wood deck, and garage door openers are included, giving families a seamless move-in experience with thoughtful touches already in place. Inside and out, the home is designed for comfort and ease. This is a property that blends small-town charm with upscale potential - ideal for families seeking space, tranquility, and a welcoming community to call home. With its generous lot, quiet location, and valuable inclusions, 178 Graham Street offers a lifestyle that feels both elevated and inviting. A rare opportunity to secure a spacious family retreat in one of West Elgin's friendliest and fastest-growing communities. (id:63476)
506 4th Avenue N
Cudworth, Saskatchewan
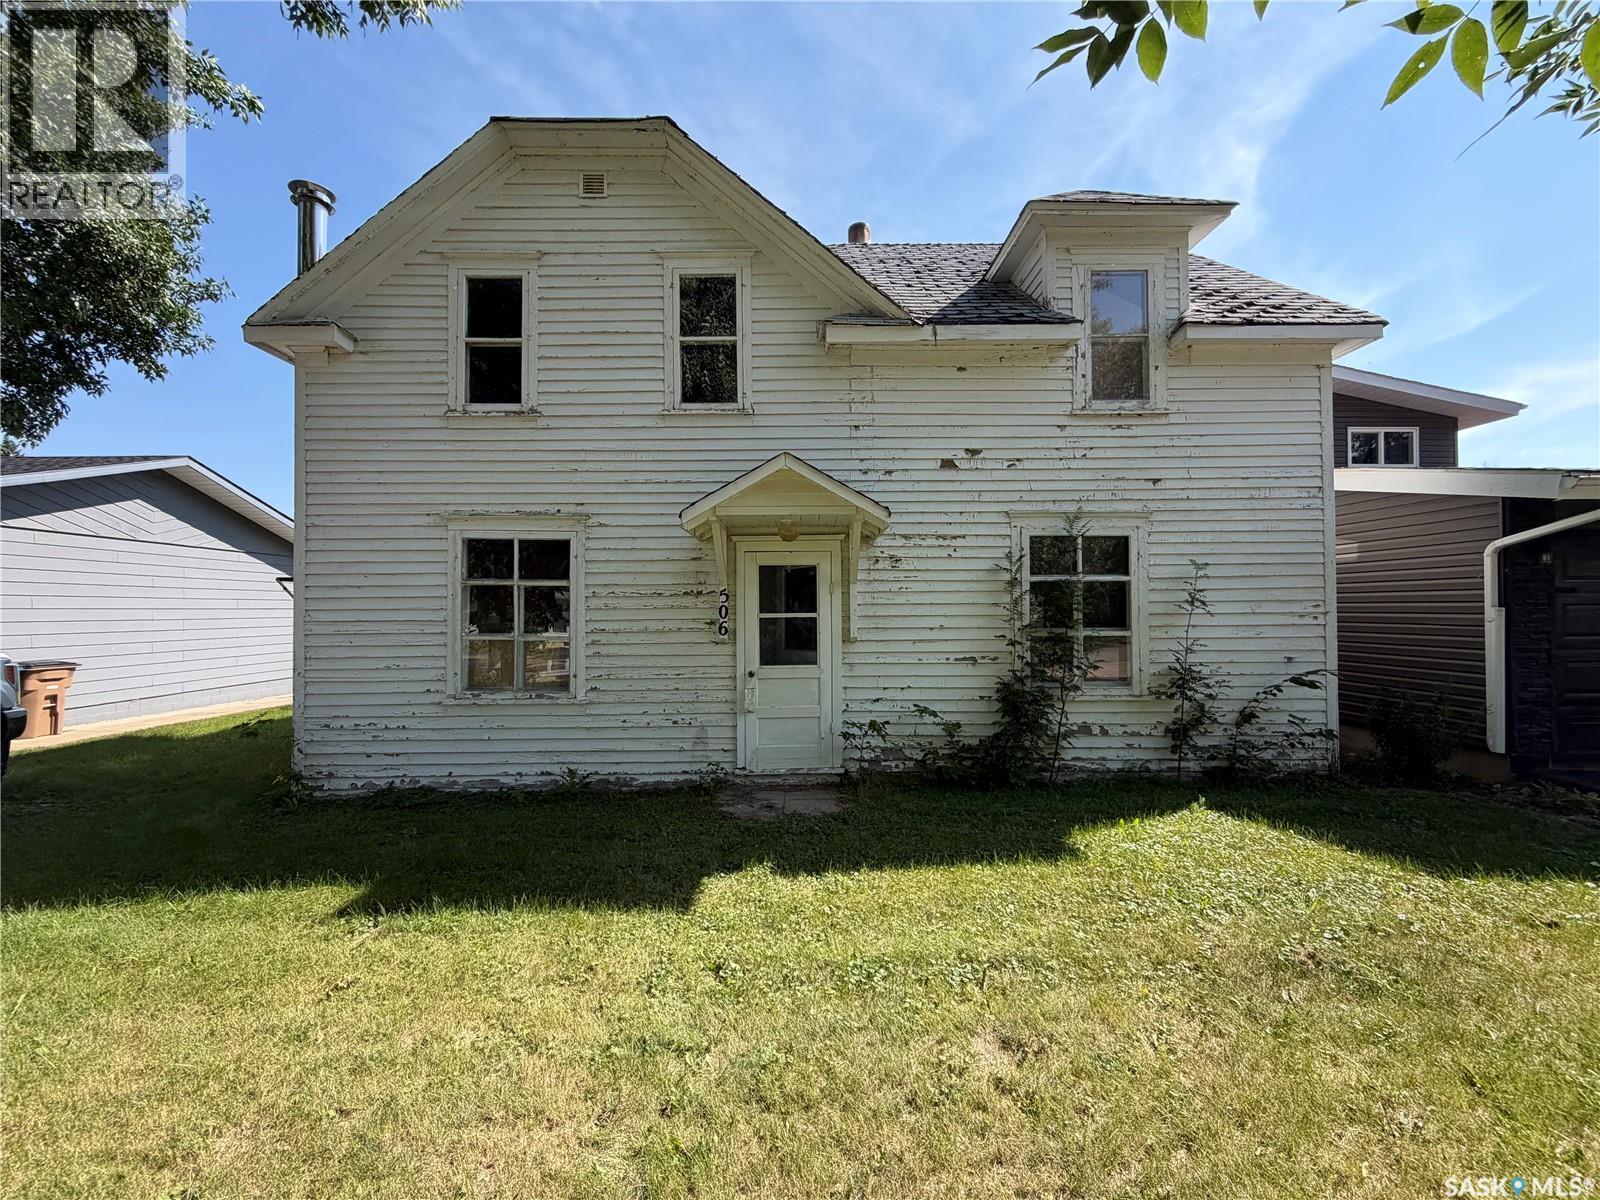
Looking for a foothold in one of the friendliest small towns north of Saskatoon? This is a generous 50' x 140' lot (6,970 sq ft) in the heart of Cudworth, and it's being sold as-is, where-is, for the value of the land it sits on. Services have been disconnected and the home should be approached as a teardown — but for the right buyer, that's exactly the appeal: a clean slate on a mature, tree-lined street in an established community, without the wait (or the cost) of a new subdivision lot. (id:63476)
950 Hamilton Street
Cambridge, Ontario
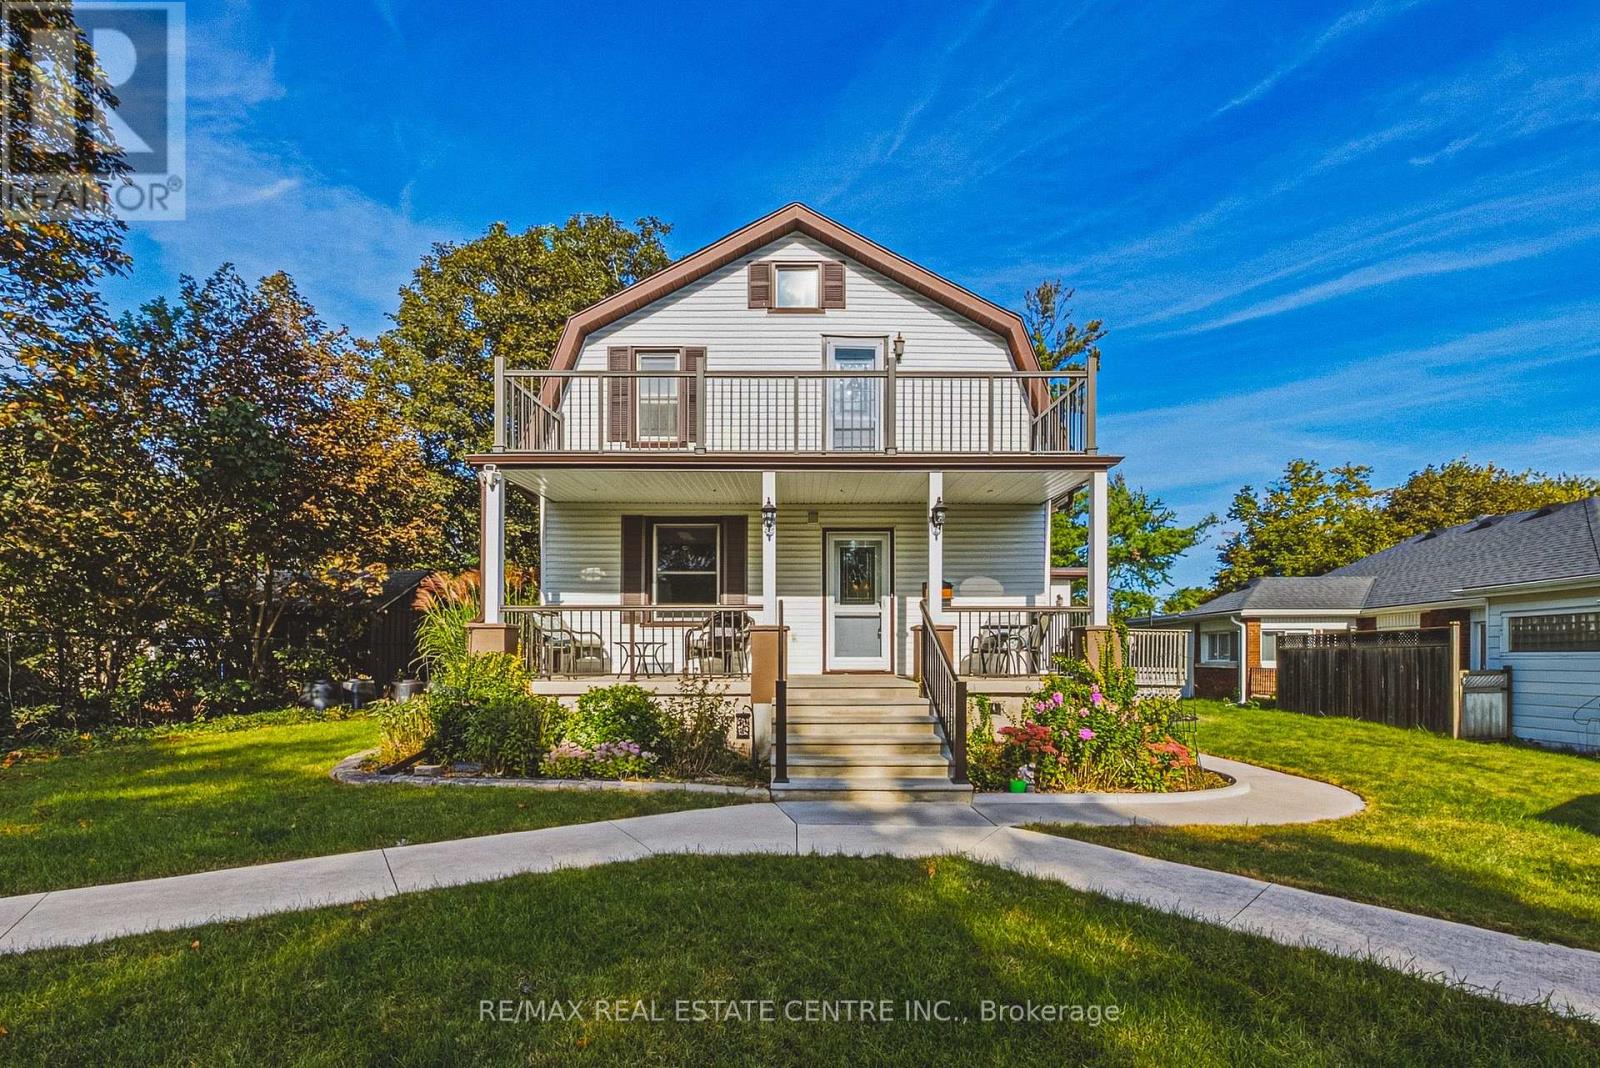
Opportunities like this don't come along often! Duplex zoning, tucked into an established neighborhood on an exceptional lot of almost 3/4 of an acre, this well maintained home offers a rare combination of space, versatility and lifestyle. Enjoy a private six car parking area, inground pool, four bedrooms and outstanding potential for multigenerational living or additional income. The flexible layout offers two main floor bedrooms and two bedrooms upstairs. Zoned for a duplex, the home's layout lends itself well to creating a two unit dwelling again. The main level features a welcoming living room, formal dining room and updated bathroom with water jetted Jacuzzi tub. Upstairs, the spacious primary bedroom opens to a private balcony overlooking the pool, while the updated second floor bathroom features an air jetted Jacuzzi tub. A finished basement with rec room provides even more living space. Outside, the inground pool and expansive yard create your own private summer retreat. Major improvements are already taken care of, including roof, soffit, fascia and eaves 2018, furnace and A/C 2021, owned tankless water heater 2022 and rebuilt upper balcony 2022. Pool pump, liner and filter 2018 and cover 2020. Additional improvements include refinished oak stairs, gas fireplace, re insulated exterior walls, sound barrier interior walls, updated electrical panel, nearly all updated windows, owned water softener and updated exterior doors. A property this unique needs to be experienced in person. Book your private showing today! (id:63476)
11 Dolphin Bay
Regina, Saskatchewan
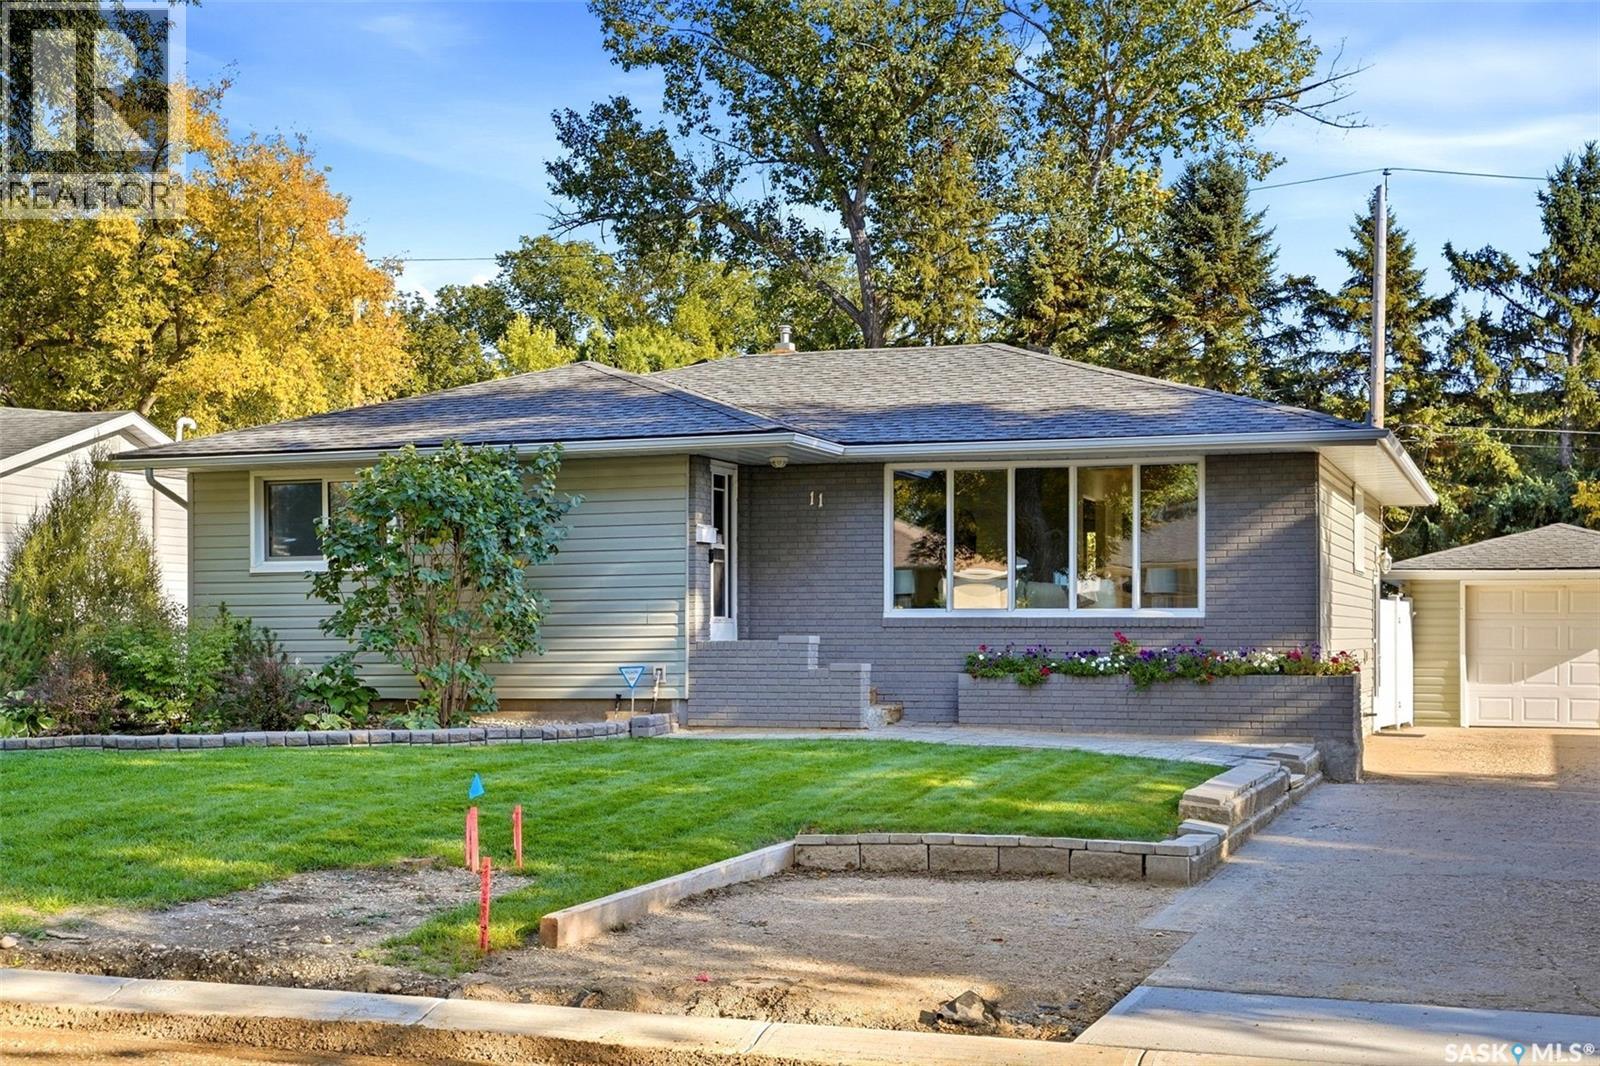
Beautifully maintained and fully developed, this spacious bungalow offers lovely street appeal. Front yard features a stone walkway, perennial garden bed and underground sprinklers, while new indoor-outdoor carpet finishes the front steps. Updated siding, new eavestroughs (2025) and mostly updated PVC windows add to the home’s appeal. A good-sized single detached garage and large driveway provide plenty of parking. Front entry opens to the L-shaped living and dining room, where large picture windows bring in plenty of natural light. Art plaster walls and gleaming hardwood floors add character, and both rooms were repainted in 2026. Renovated kitchen features quality cabinetry, updated countertops, a ceramic tile backsplash and stainless steel appliances, including a new gas stove (2026), dishwasher (2024) and microwave hood fan (2024). Patio doors lead to the private, fully fenced backyard, where a lush lawn, mature tree and shrubs create a lovely setting for the 20-by-16-foot deck and exposed aggregate concrete patio. The spacious primary bedroom easily accommodates a king-sized bed, and the two additional main-floor bedrooms are generously sized. Fully developed basement offers a large recreation room, a separate games room,additional bedroom and a newer four-piece bathroom. Vinyl plank flooring was installed in 2023, and the basement was repainted in 2026. The laundry room features shelving, a utility sink and new Whirlpool washer and dryer (2026). Other features include a high-efficiency furnace, central air conditioning and central vacuum with attachments and a power nozzle. The water softener is owned and was installed in 2023, while the water heater is rented through Reliance. Situated on a quiet crescent, this home is close to the University of Regina and south-end amenities, with easy access to Ring Road. (id:63476)
511 210 Rajput Way
Saskatoon, Saskatchewan
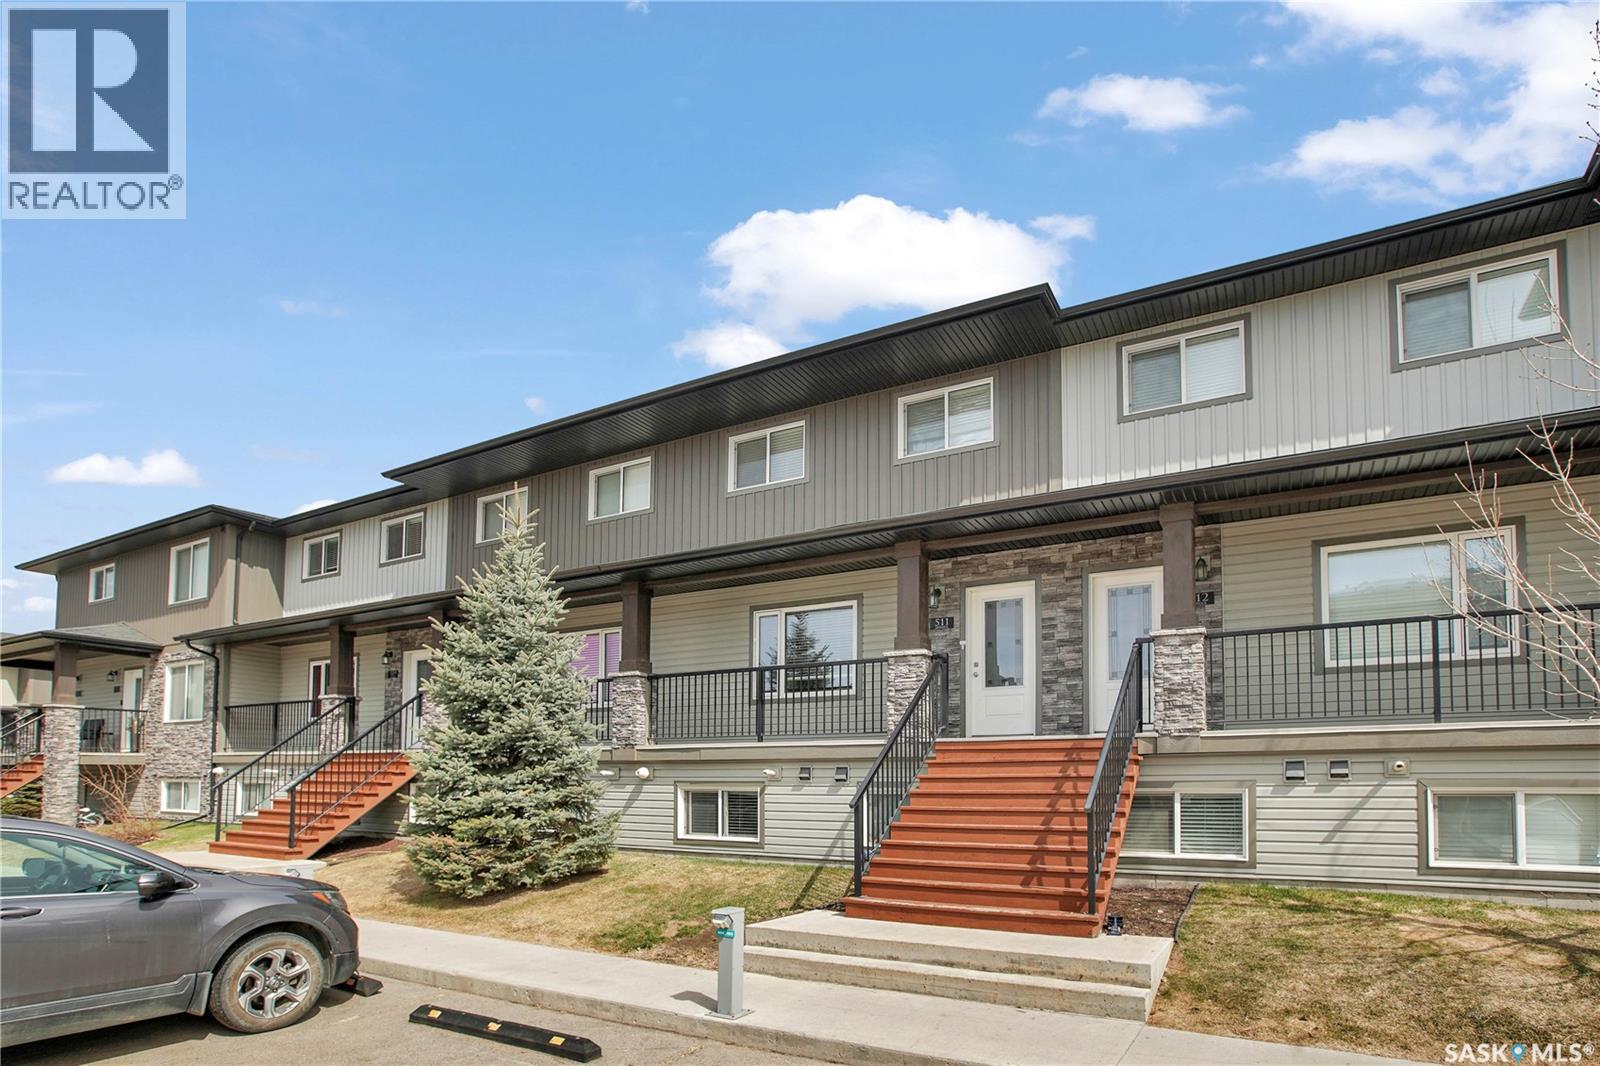
Meadowview Terrace Condominiums – Unit 511, Evergreen Welcome to Meadowview Terrace Condominiums, perfectly situated in Evergreen within walking distance of numerous amenities, including a brand-new grocery store. Unit 511 is impeccably maintained and boasts an east/west orientation, providing abundant natural light throughout the day. Step through the front door into a spacious living room with large windows and an open-concept design, ideal for both relaxing and entertaining. At the back of the home, the kitchen features quartz countertops, rich dark cabinetry with under-cabinet lighting, a stylish tile backsplash, and a convenient pantry. A main-floor two-piece bathroom adds extra convenience. Enjoy the outdoors on your private balcony off the dining room—a perfect spot to unwind on summer evenings. Upstairs, you’ll find three bedrooms and two four-piece bathrooms, including a luxurious ensuite in the primary bedroom, along with second-floor laundry for everyday ease. Additional features include central air, an independent furnace and water heater, one surface parking stall, and a single garage with built-in shelving. Don’t miss this opportunity—call today to schedule your private showing! (id:63476)
2242 Angus Street
Regina, Saskatchewan
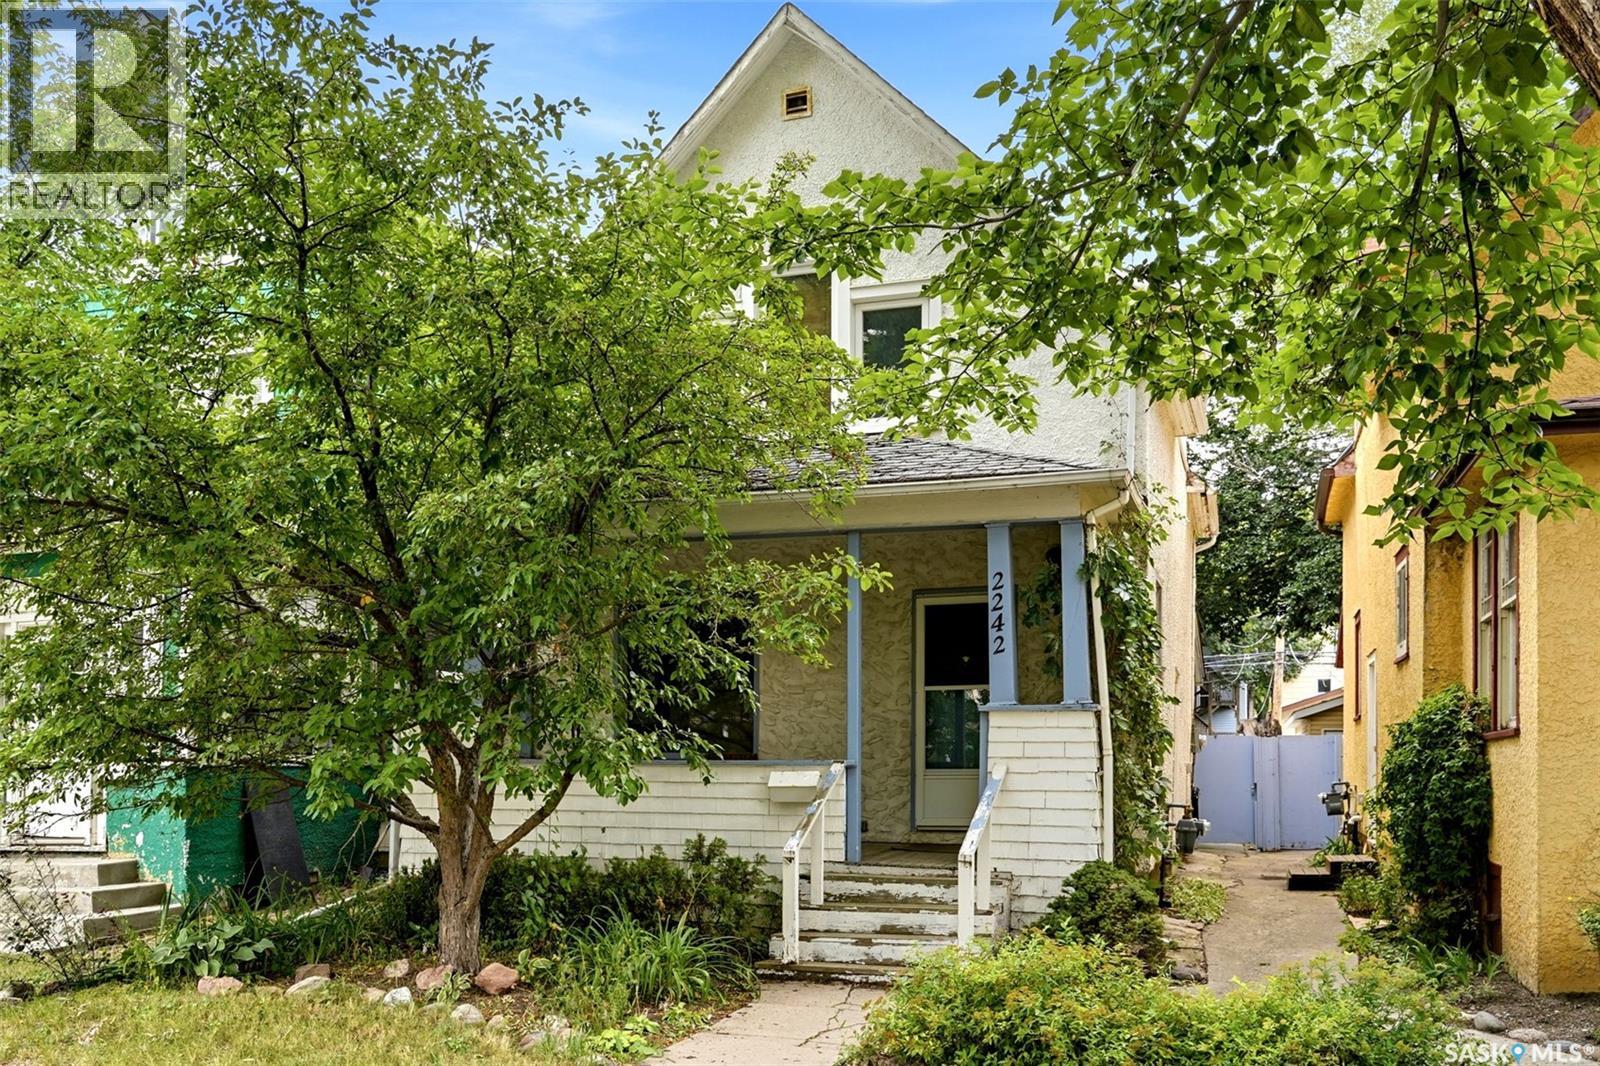
Welcome to this charming 1 and 3/4-storey home nestled in the heart of Regina’s Cathedral neighbourhood. Built in 1910, this home offers the character and warmth you’re looking for, along with some practical updates and features and has been well loved by the same owners for 30 years now. The main floor offers a comfortable layout with a convenient laundry area and 2-piece powder room. The dining room features garden doors leading to a small deck and into the backyard. Outside, you’ll find a great backyard with a large shed and parking spots or plenty of room to build a garage down the road. Upstairs are three good-sized bedrooms each offer decent closet space for a home of this era. Some windows have also been upgraded to vinyl. The home is heated by a high-efficiency furnace, and the basement is notably dry for a home dating back to 1910. The front sewer line was replaced in 2025. Situated in the heart of Cathedral, you’re within walking distance to a number of amenities, local shops, restaurants, coffee spots, parks and services, with downtown Regina just a short walk away. If you’re looking for an affordable home with old-house character, a functional layout, and an unbeatable walkable location, this Cathedral gem is worth a look. (id:63476)