
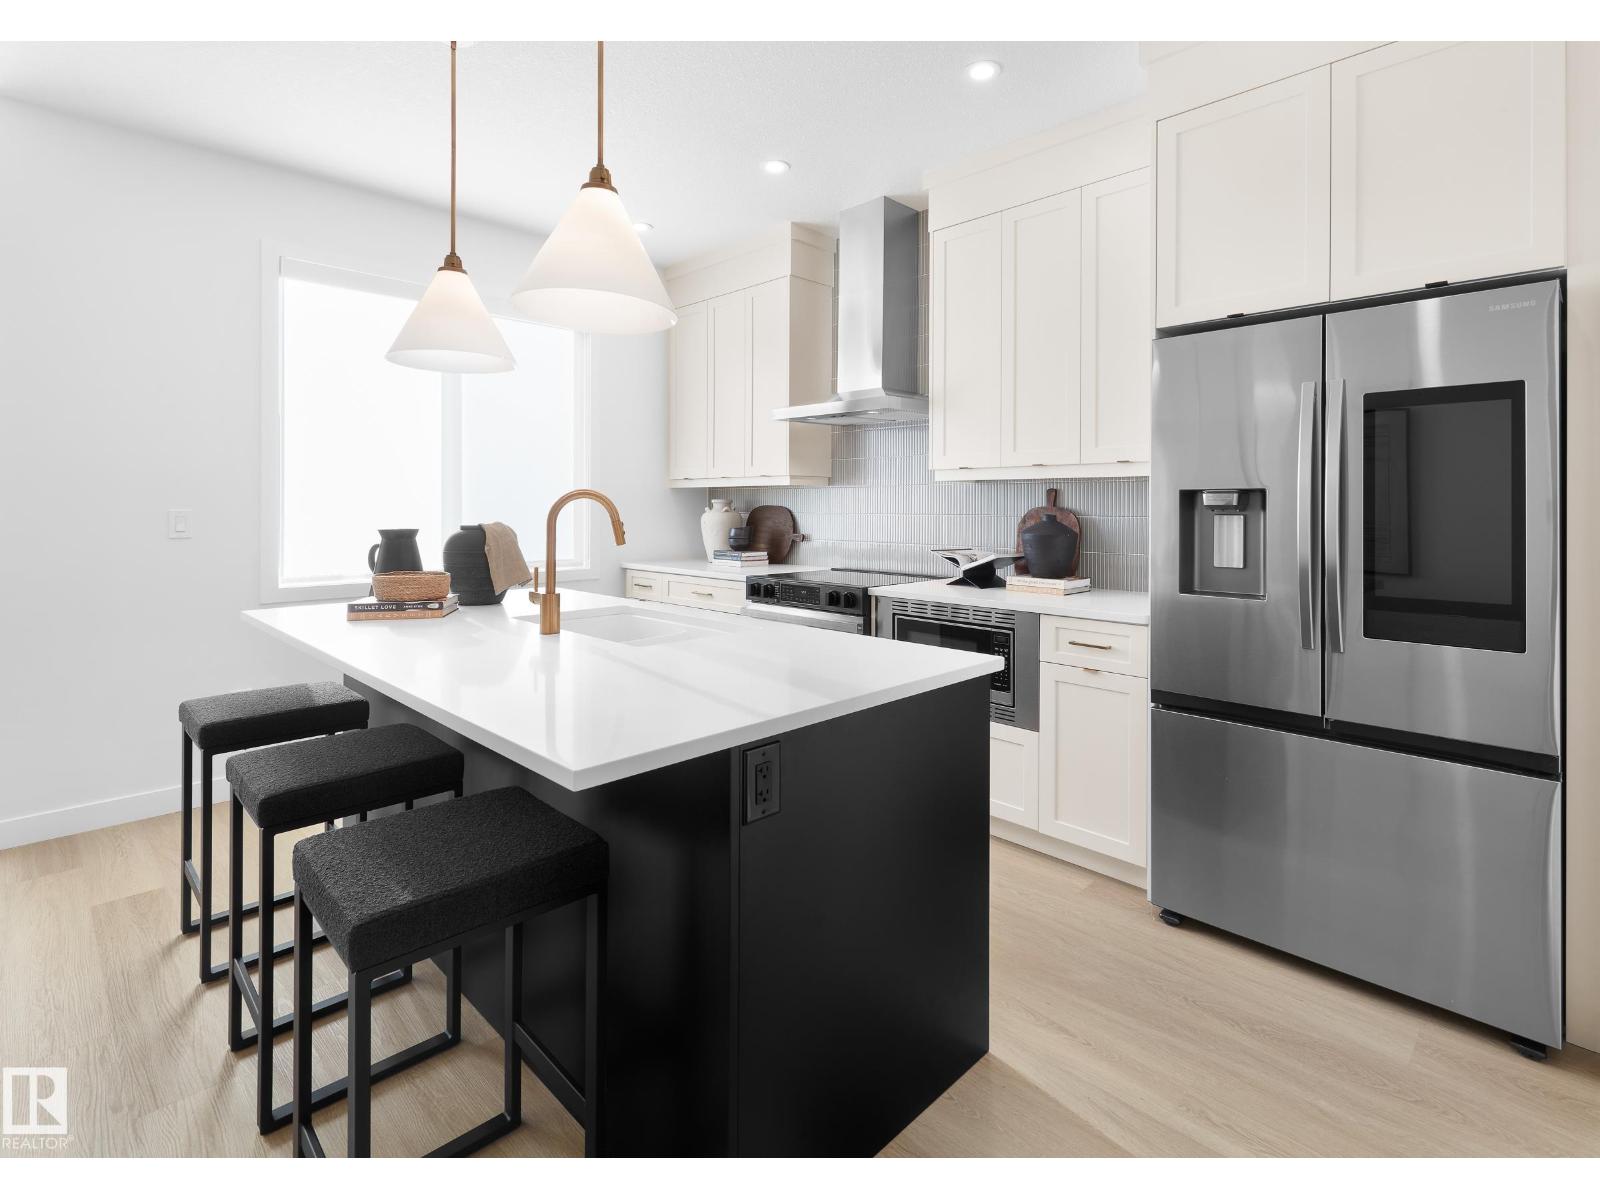
5636 Hawthorn Wy SW
Edmonton, Alberta
A BRAND NEW laned home in the highly desirable Orchards community ready for October Possession. The BRISTOL welcomes you with a great room with LARGE WINDOWS, a REAR KITCHEN, oversized dining area, a FLEX ROOM and ample storage including multiple main floor closets and a spacious pantry. The designer kitchen offers BUILT IN microwave, full height cabinets, chimney style HOODFAN and high end finishes throughout. An enclosed separate entrance. Upstairs, you'll find three spacious bedrooms, each offering a private retreat. The bonus room can be a home theater, playroom, or office. An upstairs laundry room adds convenience. This home features our Healthy Homes Initiative, including reverse osmosis water filtration, a radon mitigation system, and a furnace equipped with UV light and carbon filtration for cleaner water and fresher indoor air. This home is Built Green Gold Certified – may qualify for a 25% CMHC insurance premium refund, subject to eligibility. photos of showhome (id:63476)
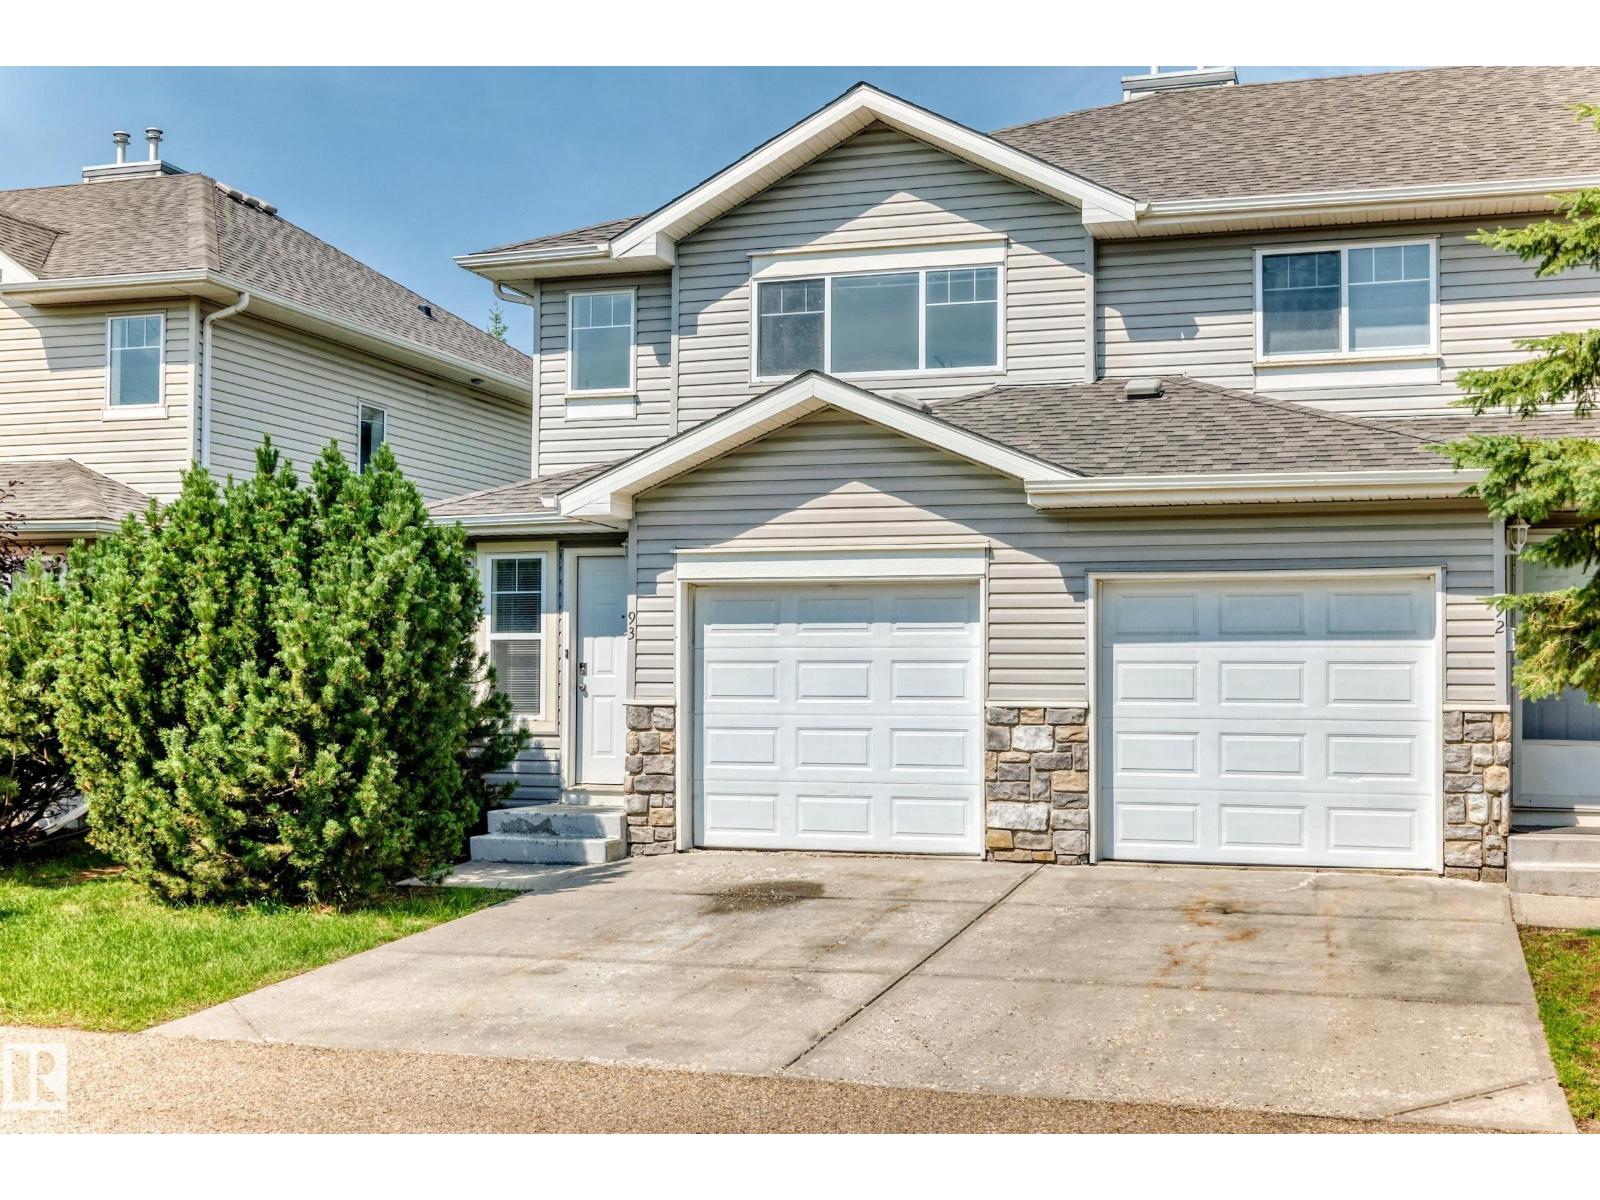
#93 230 Edwards Dr SW
Edmonton, Alberta
Welcome to this well-maintained end unit townhouse offering exceptional value for first-time buyers, downsizers, and investors alike. Featuring 2 spacious bedrooms, 2 full bathrooms, and a convenient main-floor powder room, this home is designed for comfortable everyday living. The bright living room opens to a north-facing patio, perfect for relaxing or entertaining. The functional kitchen offers ample cabinetry and flows into a cozy breakfast nook. Upstairs, the primary bedroom features a walk-in closet and private ensuite, while the second bedroom is complemented by another full bathroom. The unfinished basement provides endless potential for future development, additional living space, or storage. An attached garage with direct interior access and low condo fees add to the appeal. Brand new carpets and paint throughout. Ideally located in a family-friendly community close to parks, restaurants, shopping, and everyday amenities, this move-in-ready home is one you won't want to miss. (id:63476)
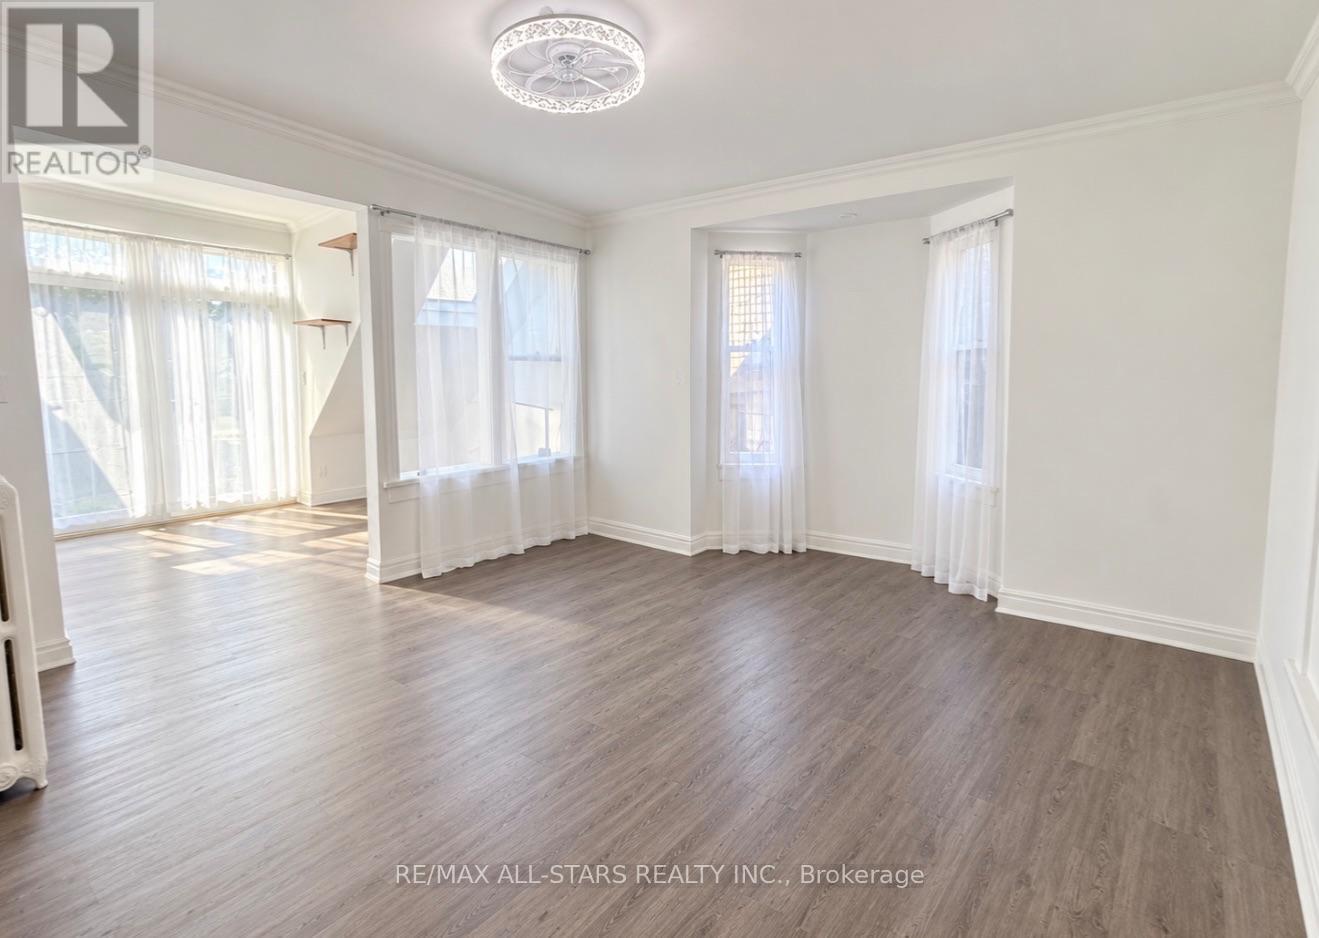
200 - 1918a Queen Street E
Toronto, Ontario
Beautifully renovated 610sqft one-bedroom residence in the heart of The Beaches, featuring a brand-new modern kitchen with contemporary cabinetry, a brand-new stainless-steel flat-top range, and a brand-new double-door refrigerator with bottom freezer. The bright, functional layout offers a separate bedroom, sun-filled solarium, ensuite washer and dryer, and approximately 600 sq. ft. of exceptional private outdoor space-perfect for relaxing, dining, or entertaining. Enjoy occasional glimpses of Lake Ontario and an outstanding location within walking distance of the lake, sandy beaches, the boardwalk, waterfront parks, Queen Street East shops and cafés, restaurants, transit, and the neighbourhood's popular seasonal festivals and community events. A rare opportunity to enjoy generous indoor-outdoor living in one of Toronto's most desirable and vibrant neighbourhoods. (id:63476)
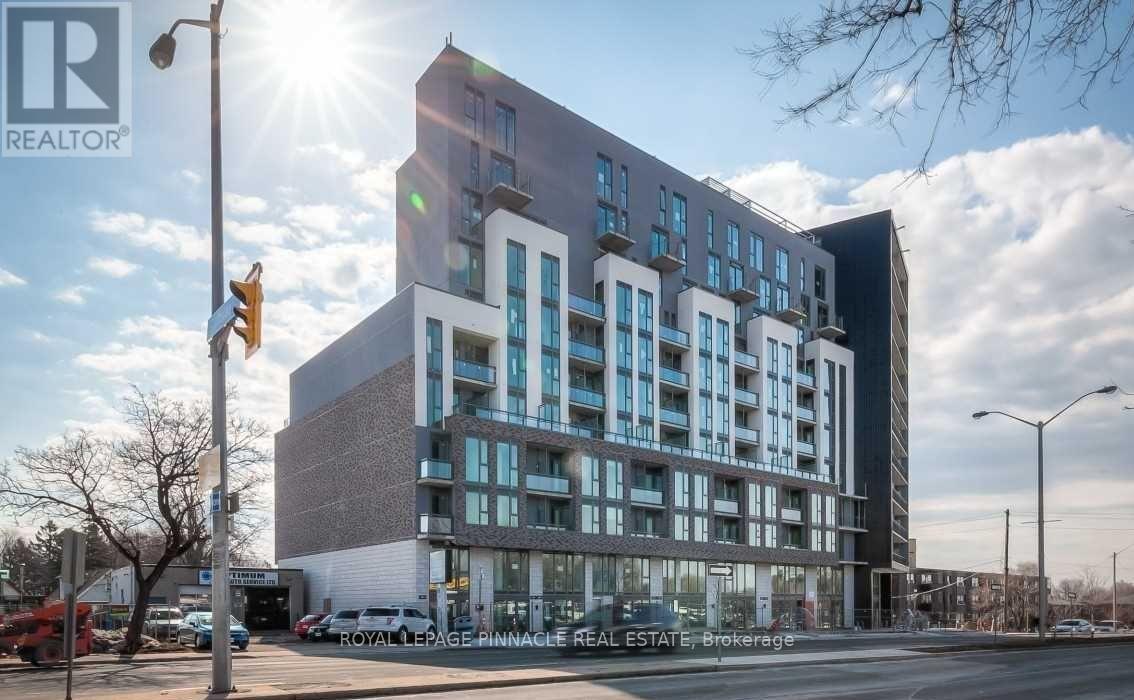
315 - 90 Glen Everest Rd Road
Toronto, Ontario
Enjoy Modern & Convenient Living In This Brand New One Bedroom Unit Plus Den W/ A Private Balcony Right By The Lake! Close To The Scarborough Bluffs & Downtown Core. Mins Away From Warden Subway Station & Just Steps To Ttc & Go Station As Well As Grocery & Shops! Parking & Locker are available. (id:63476)
4403 - 100 Harbour Street
Toronto, Ontario
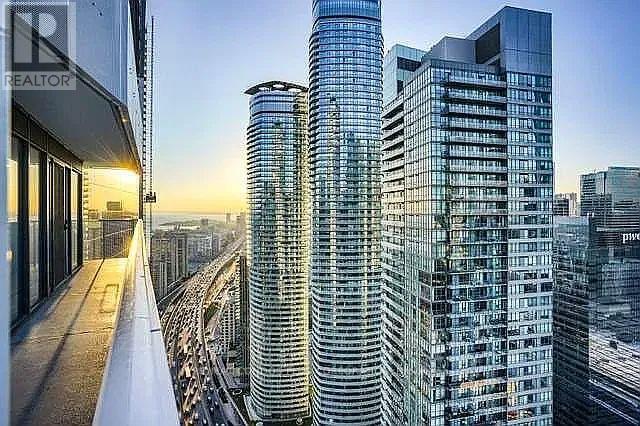
Fully Furnished, All Inclusive, Short Term Rental/Sublet (12/15/2026 - 05/14/2027, non-renewable). Discover Luxury Urban Living In The Heart Of The City, 580 Sq ft. Great Living Room & Bedroom Layout, Fabulous Day & Night View Of The City. 9 Ft. Ceilings. This One Bedroom Unit In Harbour Plaza By Menkes Offers Modernity & Comfortable Lifestyles, Fully Equipped Modern Stylish Open Concept Kitchen, with high end Miele Stainless Steel Appliances, Granite Counter Tops, Built In Cabinets. Steps To Waterfront Centre/Lake, Fabulous Restaurants, Rogers Centre, Scotiabank Arena. Exceptional Location With Direct Access To The P.A.T.H. Minutes To Union Station, Bay St. Buses & Queens Quay Streetcar. St. Lawrence Market, CN Tower, Financial Hub, Underground Shopping Arcade, Building Amenities Include 24-Hr Concierge, Party Rooms,, Lounge Area & Barbeque Lounge. (id:63476)
Ph03 - 409 Bloor Street E
Toronto, Ontario
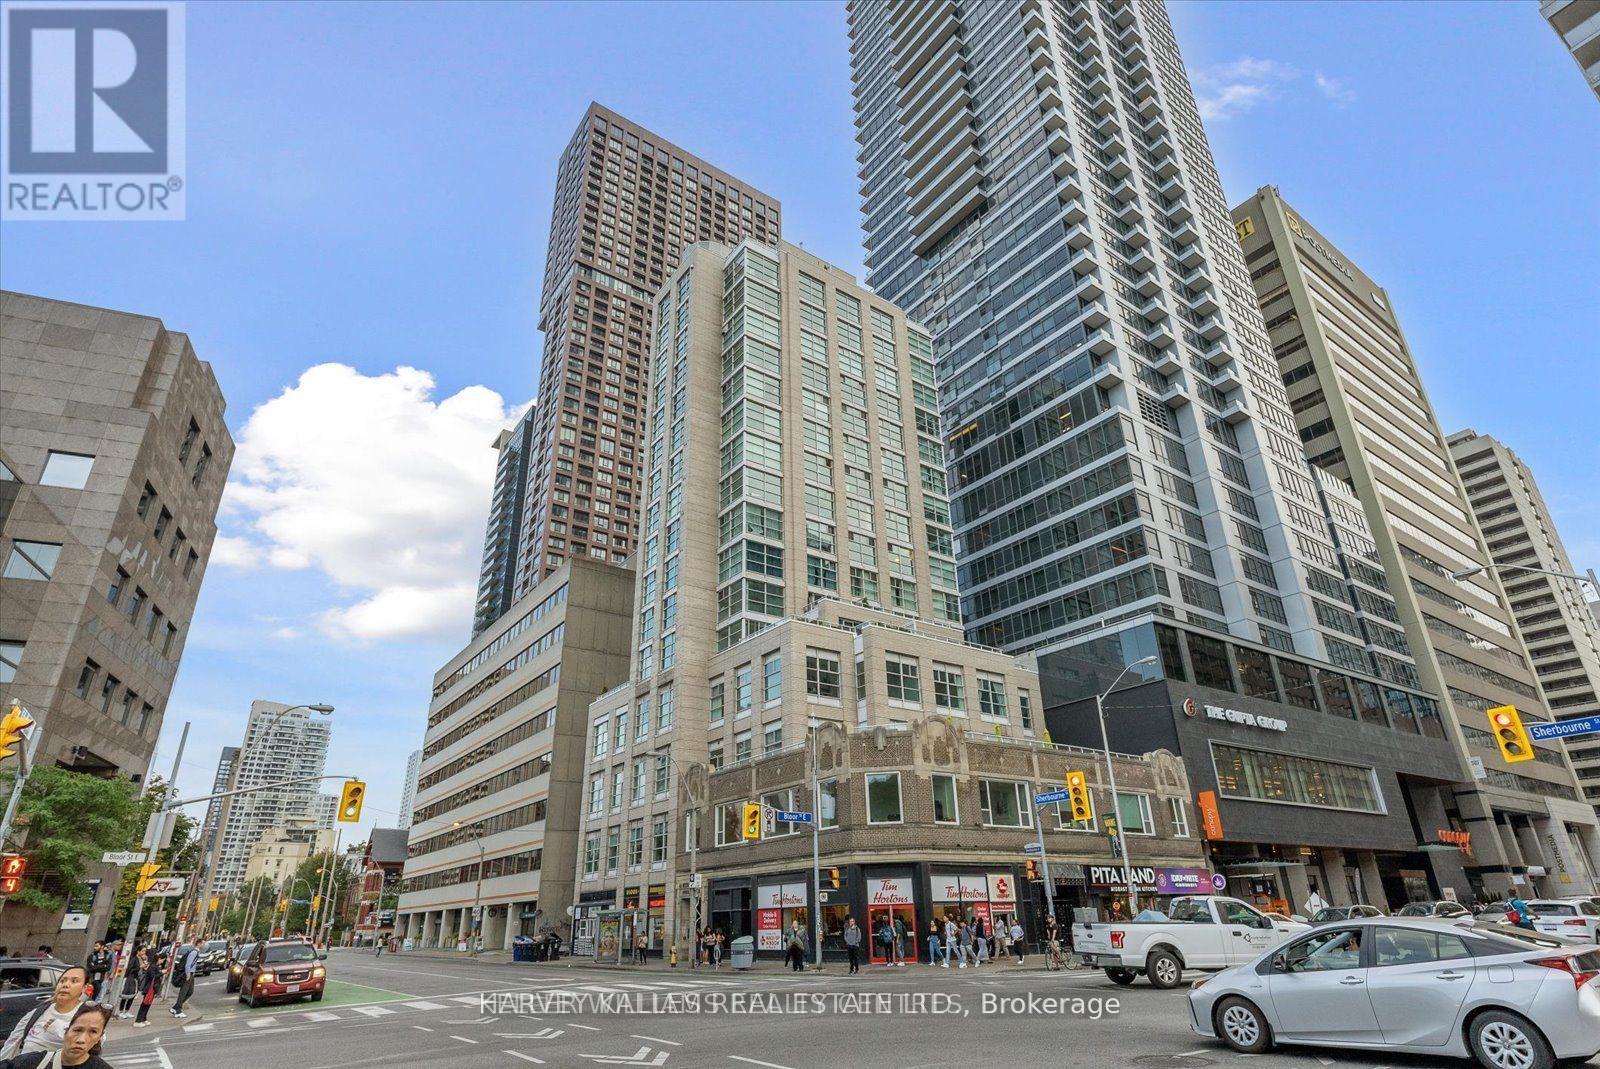
Absolutely stunning penthouse at The Rosedale, ideally situated on Bloor Street in one of Toronto's most coveted locations. Spanning 2,600 sq. ft., this exceptional residence has been meticulously upgraded with over $400,000 in enhancements. Arrive through the beautifully appointed lobby and take the private elevator directly to your suite. A gracious foyer opens to an expansive great room with sweeping views over the Rosedale Valley. The sophisticated open-concept layout connects the living and dining spaces to a sleek modern kitchen with top-of-the-line appliances. A spacious den is perfectly positioned to enjoy the views from every angle. The serene primary suite features beautiful valley views, a generous walk-in closet, and a luxurious four-piece ensuite with quartz countertops and double vanities. Two additional bedrooms, two bathrooms, full-size ensuite laundry, and ample storage complete the interior. The offering is further enhanced by two owned underground parking spaces-a rare find downtown-and two private lockers. A truly exceptional opportunity for elevated penthouse living in an unparalleled Bloor Street location. (id:63476)
105 Betty Ann Drive
Toronto, Ontario
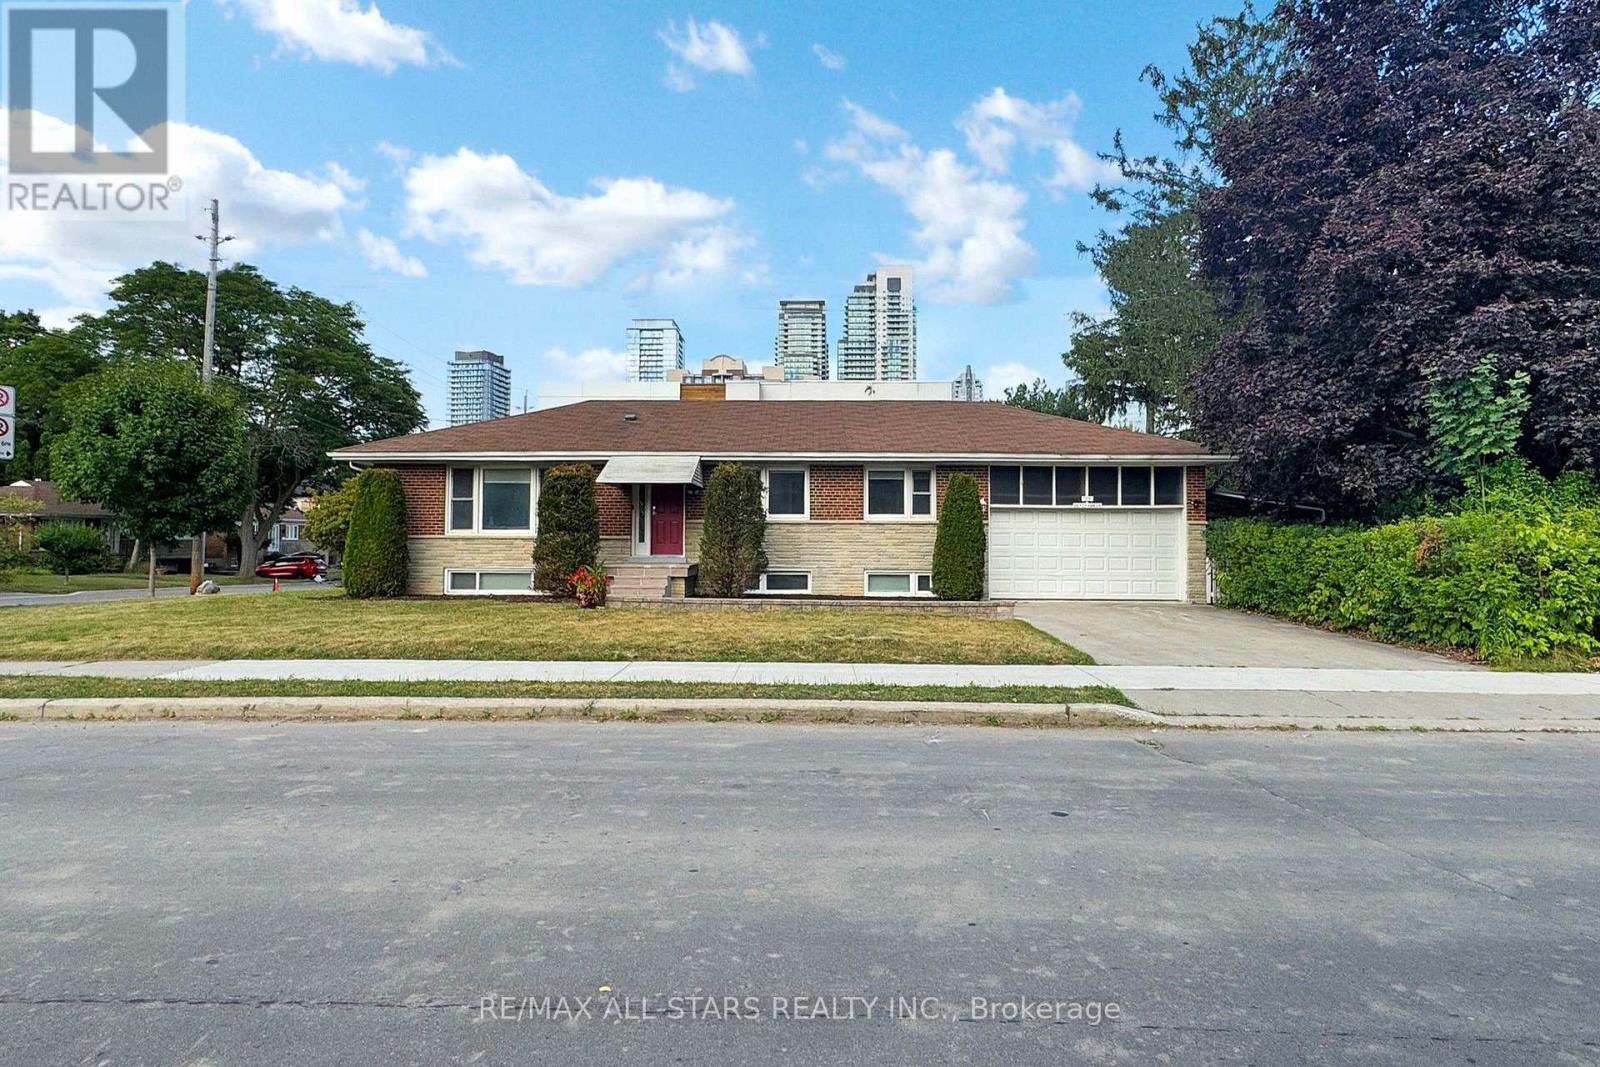
MAIN FLOOR FOR LEASE | 105 Betty Ann Drive | Willowdale West. Renovated main-floor rental with 4 bedrooms, three 3-piece bathrooms and one 2-piece bathroom. This beautiful, maintained home, combines contemporary finishes with a bright, functional main floor featuring generous principal rooms, neutral décor, new flooring, new doors, and pot lights throughout. The brand-new kitchen offers a fresh, contemporary space for everyday cooking and entertaining. All appliances are new and include a stainless steel refrigerator, a stainless steel stove with a flat glass cooktop, a stainless steel dishwasher, and a stainless steel combination microwave and vent hood. The exterior showcases new front stonework, renovated entry steps, and fresh landscaping, giving the home attractive curb appeal. Additional property improvements include a 200-amp electrical panel, updated mechanical systems, hardwired smoke detectors, and a security system. Enjoy an excellent Willowdale West location, steps to Metro, neighbourhood shops, and schools. Close to Edithvale Park & Community Centre, TTC transit and subway connections, and Yonge Street shopping and dining. Convenient access to Highway 411 and Allen Road makes travelling throughout the city easy. Main floor only; Partially furnished. One garage parking space included. Shared laundry facilities are located in the basement. Tenant is responsible for 66% of the utilities and garbage bills. (id:63476)
87 Poplar Drive
Cambridge, Ontario
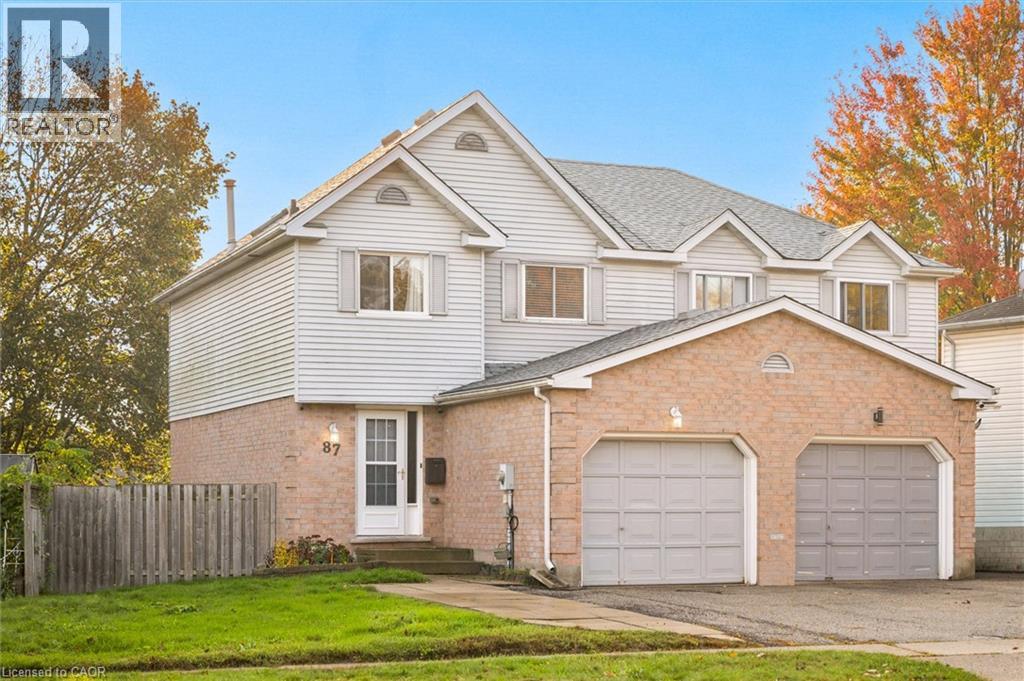
Welcome to 87 Poplar Drive in Cambridge! This well-maintained semi-detached home offers a practical layout, thoughtful updates, and plenty of space to enjoy both inside and out. The main floor features a bright living and dining area with plenty of natural light, along with an updated white kitchen complete with stainless steel appliances and a convenient pass-through to the dining space. Upstairs, you'll find three bedrooms and an updated four-piece bathroom. The finished basement adds valuable living space with an open layout that's perfect for a rec room, home gym, or additional entertainment area, along with a second bathroom featuring a walk-in shower. Outside, the fully fenced backyard is set up for entertaining, featuring a large deck with a covered gazebo and a dedicated pad for a future hot tub. Complete with an attached garage, this home is located in Cambridge's Hespeler community, close to schools, parks, shopping, and everyday amenities, with convenient access to Highway 401. A great opportunity for anyone looking for comfortable living with room to grow. (id:63476)
14 Mccaul Street
Toronto, Ontario
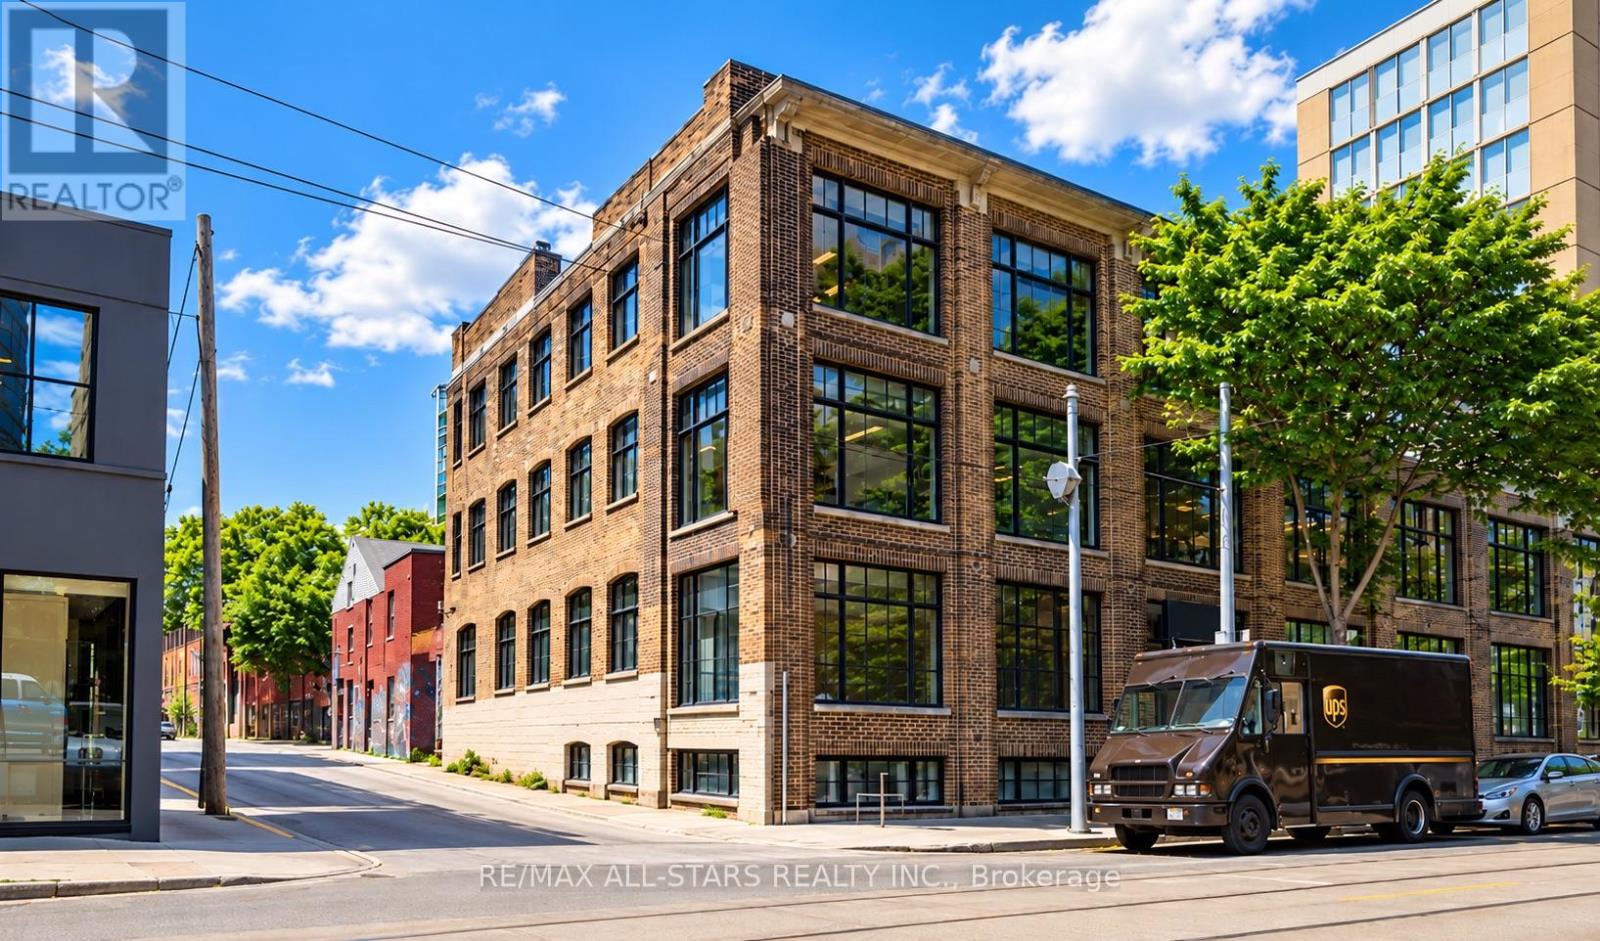
Downtown Toronto @ 14 McCaul St - investment and owner-user opportunity near Queen Street West and University Avenue. Three-storey brick-and-beam commercial building with a semi-basement, offering approximately 24,000 sq. ft. across four levels, including the semi-basement. Approximately 6,000 sq. ft. floor plates, service elevator and rear loading dock within the building's footprint. Close to subway and streetcar service, major hospitals, OCAD University, the Art Gallery of Ontario and downtown business districts. Potential owner-users include medical and dental practices, hotel, law firms, accounting and wealth management firms, family offices, architectural and engineering practices, technology companies, corporate headquarters, galleries, design studios, showrooms and specialty retailers, subject to applicable zoning and required approvals. Opportunity to occupy available premises while retaining income from leased space. A structural engineer has advised that adding two storeys may be feasible with minor reinforcement, subject to detailed engineering, design and required approvals. Separately, a 20-storey redevelopment concept has been prepared for illustrative purposes only and does not establish approved or permitted height or density. Any expansion or redevelopment remains subject to feasibility assessment, applicable planning and zoning requirements, and all necessary approvals. (id:63476)
14 Mccaul Street
Toronto, Ontario
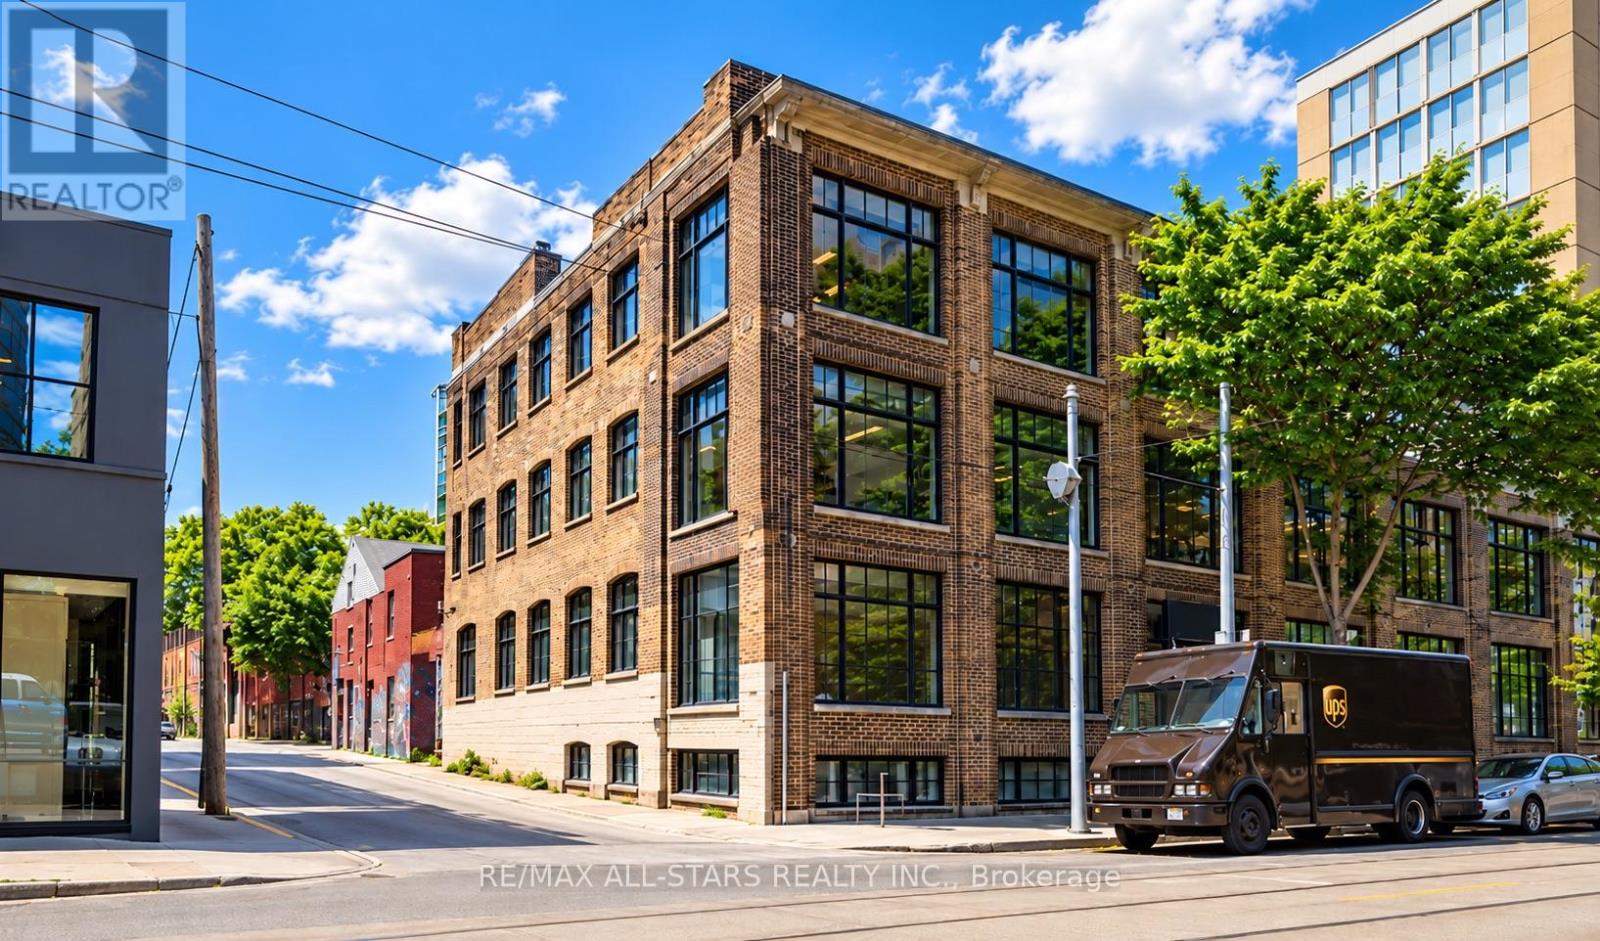
Downtown Toronto @ 14 McCaul St - investment and owner-user opportunity near Queen Street West and University Avenue. Three-storey brick-and-beam commercial building with a semi-basement, offering approximately 24,000 sq. ft. across four levels, including the semi-basement. Approximately 6,000 sq. ft. floor plates, service elevator and rear loading dock within the building's footprint. Close to subway and streetcar service, major hospitals, OCAD University, the Art Gallery of Ontario and downtown business districts. Potential owner-users include medical and dental practices, hotel, law firms, accounting and wealth management firms, family offices, architectural and engineering practices, technology companies, corporate headquarters, galleries, design studios, showrooms and specialty retailers, subject to applicable zoning and required approvals. Opportunity to occupy available premises while retaining income from leased space. A structural engineer has advised that adding two storeys may be feasible with minor reinforcement, subject to detailed engineering, design and required approvals. Separately, a 20-storey redevelopment concept has been prepared for illustrative purposes only and does not establish approved or permitted height or density. Any expansion or redevelopment remains subject to feasibility assessment, applicable planning and zoning requirements, and all necessary approvals. (id:63476)
B102 - 14 Mccaul Street
Toronto, Ontario
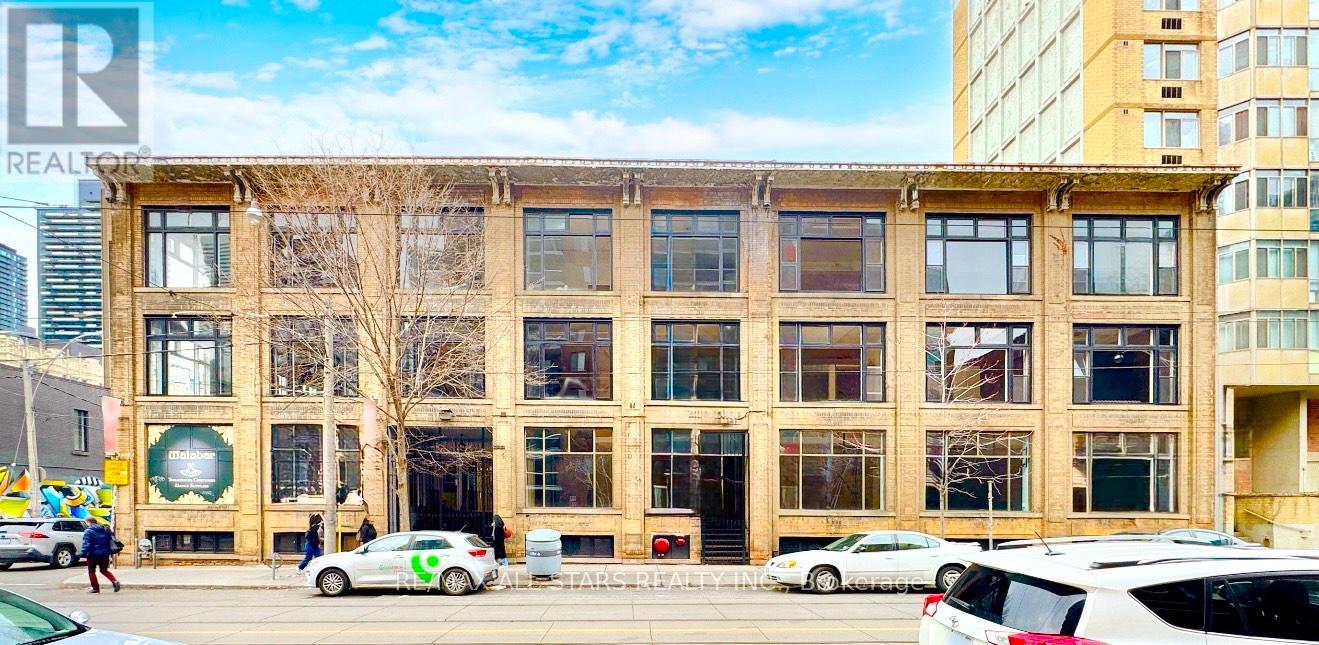
For Lease - 14 McCaul Street, Toronto (Queen St W & McCaul St) Lower-Level Space offering approx. 2,500 sq. ft., suitable for a wide range of professional, creative, and specialty uses. The layout can be adapted or subdivided depending on tenant requirements.HighlightsGenerous open floor plan with flexible layout optionsIdeal for creative studios, wellness and fitness uses, training centres, storage/showroom operations, or back-of-house commercial functions Common washrooms availableWell-managed building with controlled accessSteps to TTC streetcar routes and close to St. Patrick subway stationLocated near OCAD University, AGO, Toronto General Hospital, and the vibrant Queen Street West commercial stripLocationIn the heart of a high-demand, mixed-use district with strong pedestrian activity and excellent connectivity to nearby institutions and amenities. (id:63476)
B100 - 14 Mccaul Street
Toronto, Ontario
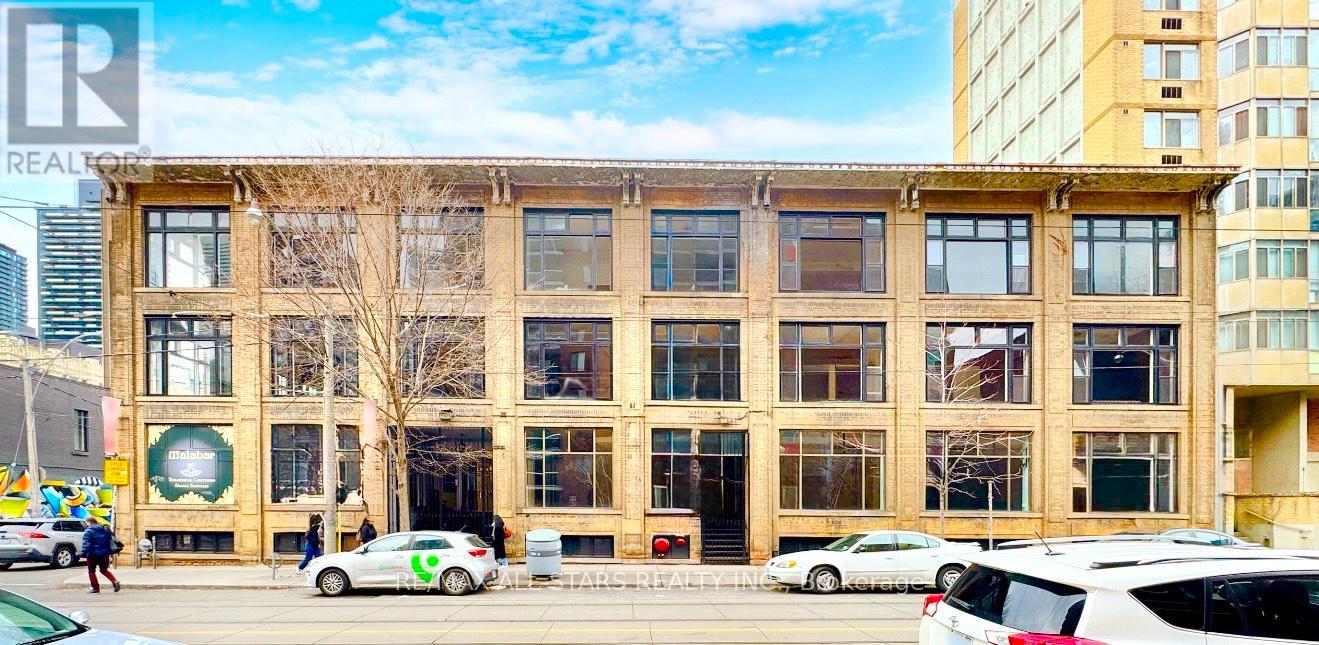
For Lease - 14 McCaul Street, Toronto (Queen St W & McCaul St)Lower-Level Space offering approx. 6,000 sq. ft., suitable for a wide range of professional, creative, and specialty uses. The layout can be adapted or subdivided depending on tenant requirements. Highlights Generous open floor plan with flexible layout options Ideal for creative studios, wellness and fitness uses, training centres, storage/showroom operations, or back-of-house commercial functions .Common washrooms available Well-managed building with controlled access Steps to TTC streetcar routes and close to St. Patrick subway station Located near OCAD University, AGO, Toronto General Hospital, and the vibrant Queen Street West commercial strip Location In the heart of a high-demand, mixed-use district with strong pedestrian activity and excellent connectivity to nearby institutions and amenities. (id:63476)