
7140 Highway 201 South Williamston, Nova Scotia B0S 1M0

$435,000
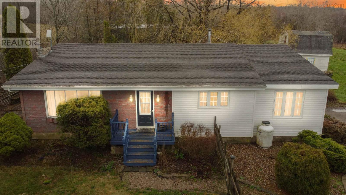
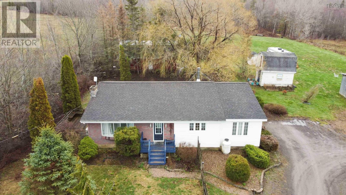
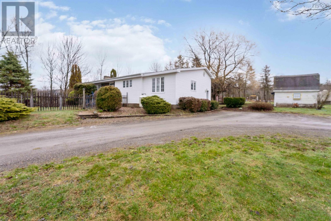
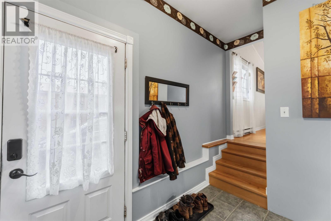
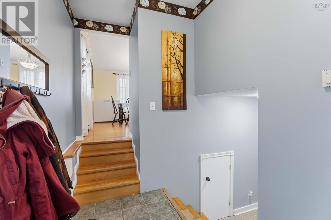
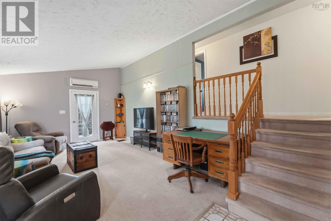
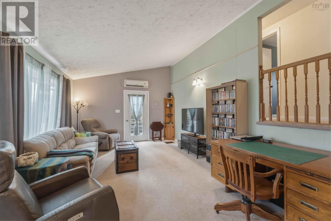
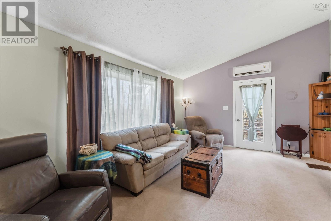
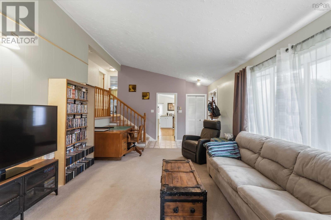
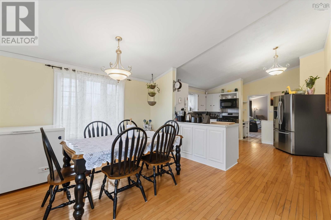
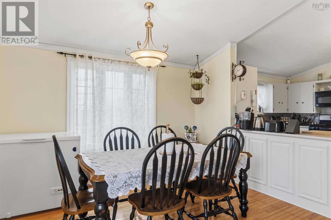
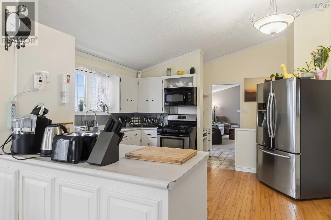
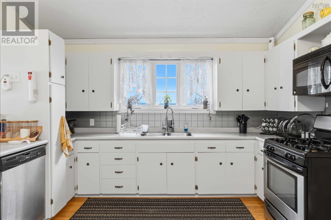
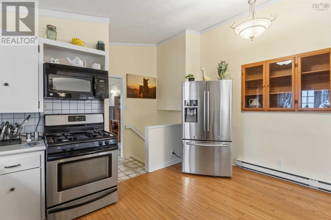
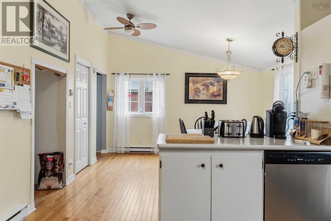
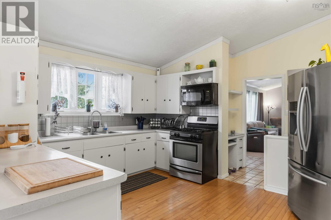
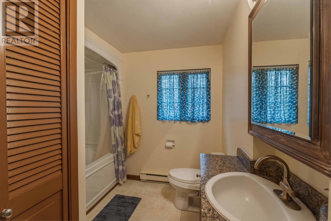
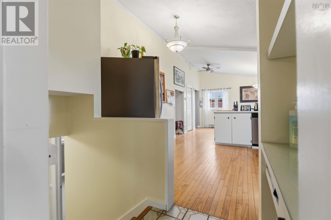
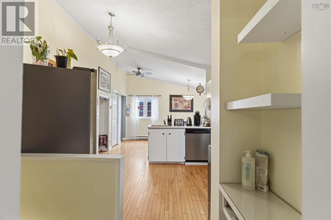
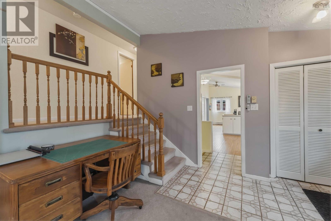
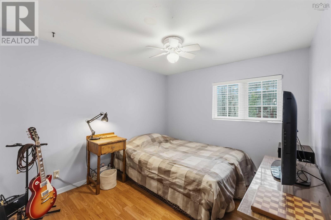
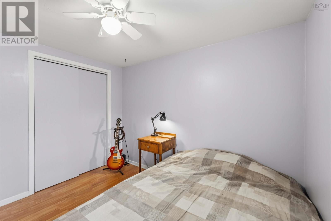
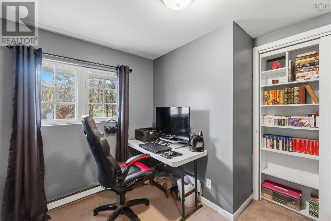
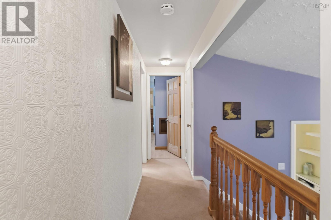
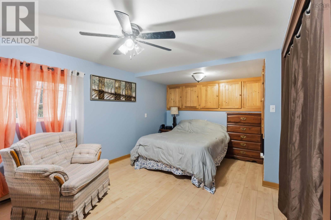
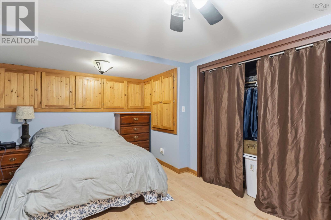
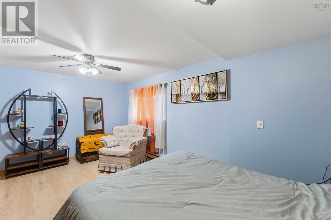
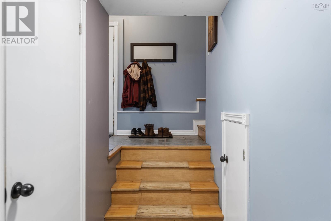
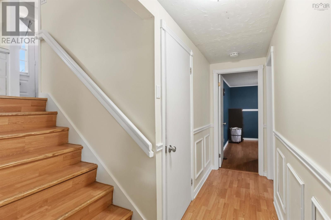
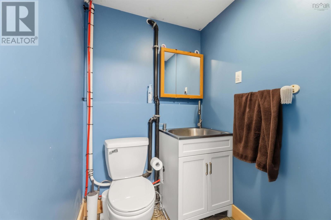
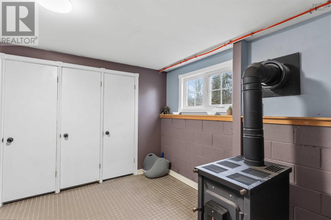
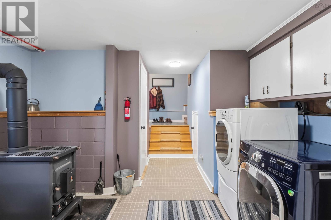
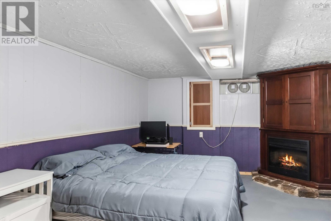
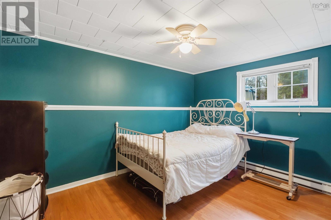
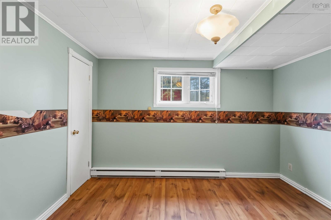
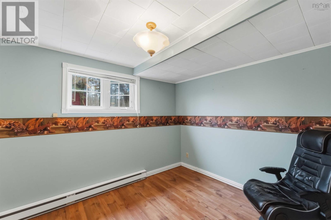
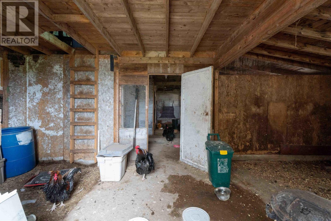
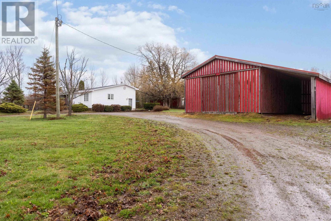
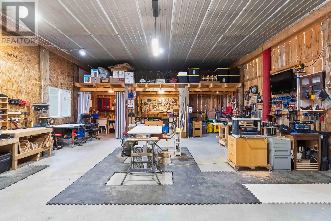
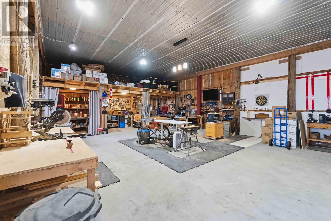
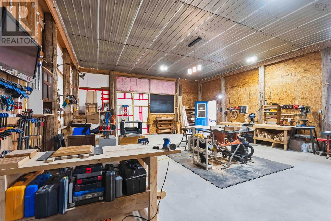
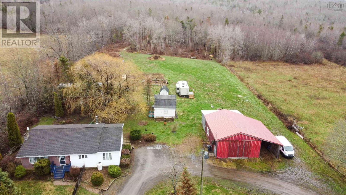
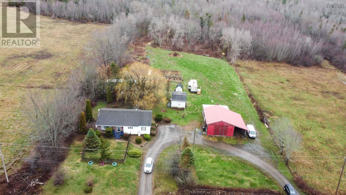
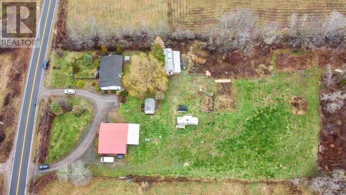
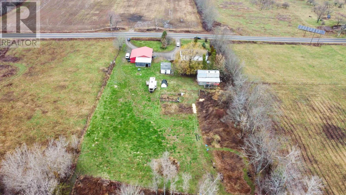
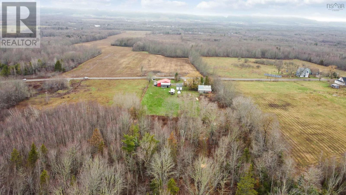
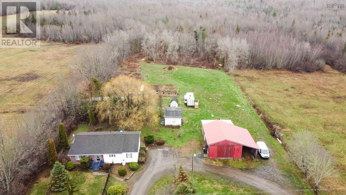
7140 Highway 201, South Williamston Set on just over 7 acres of private countryside, this well-maintained property offers an excellent blend of comfort, functionality, and opportunityideal for hobby farming, equestrian use, or those seeking space and privacy. The split-entry home features 5 bedrooms, 1 full bathroom, and a newly added half bath. Inside, youll find hardwood and ceramic flooring, a heat pump for efficient year-round comfort, and a newly installed wood stove. The spacious kitchen includes updated appliances and flows into a bright, inviting living area designed for everyday comfort. Outside, the property is well-equipped with a wrap-around driveway and multiple outbuildings. The 25 x 36 workshop has been recently updated and offers 100 AMP service with a separate meter, providing excellent space for a home-based business, hobby use, or storage. A lean-to off the structure adds covered storage, ideal for an RV or equipment. Additional outbuildings provide flexibility for storage, livestock, or hobby use. The land offers a great mix of cleared and usable space with excellent privacy, creating a versatile property suited to a variety of uses. Move-in ready with strong infrastructure already in placean excellent opportunity in a desirable rural setting. (id:63476)
Property Details
| MLS® Number | 202607960 |
| Property Type | Single Family |
| Community Name | South Williamston |
| Amenities Near By | Golf Course, Park, Playground, Shopping, Place Of Worship, Beach |
| Community Features | School Bus |
| Equipment Type | Propane Tank, Other |
| Features | Treed, Sloping |
| Rental Equipment Type | Propane Tank, Other |
| Structure | Shed |
Building
| Bathroom Total | 2 |
| Bedrooms Above Ground | 3 |
| Bedrooms Below Ground | 2 |
| Bedrooms Total | 5 |
| Appliances | Stove, Dishwasher, Dryer, Washer, Refrigerator, Hot Tub |
| Architectural Style | 4 Level |
| Basement Development | Finished |
| Basement Type | Full (finished) |
| Constructed Date | 1972 |
| Construction Style Attachment | Detached |
| Construction Style Split Level | Sidesplit |
| Cooling Type | Air Conditioned |
| Exterior Finish | Vinyl |
| Fireplace Present | Yes |
| Flooring Type | Carpeted, Hardwood, Tile |
| Foundation Type | Poured Concrete |
| Half Bath Total | 1 |
| Heating Fuel | Electric, Wood |
| Heating Type | Baseboard Heaters, Heat Pump, Ductless, Stove |
| Stories Total | 2 |
| Size Interior | 2,375 Sqft |
| Total Finished Area | 2375 Sqft |
| Type | House |
| Utility Water | Dug Well |
Land
| Acreage | Yes |
| Land Amenities | Golf Course, Park, Playground, Shopping, Place Of Worship, Beach |
| Landscape Features | Partially Landscaped |
| Sewer | Septic System |
| Size Irregular | 7.0916 |
| Size Total | 7.0916 Ac |
| Size Total Text | 7.0916 Ac |
Rooms
| Level | Type | Length | Width | Dimensions |
|---|---|---|---|---|
| Second Level | Primary Bedroom | 10.3x16.5 | ||
| Second Level | 3pc Bathroom | 8.3x4.10+3.6x4.7 | ||
| Second Level | Bedroom | 6.11x9.9+2x4.4 | ||
| Second Level | Bedroom | 9.3x10.1+2.10x2.7 | ||
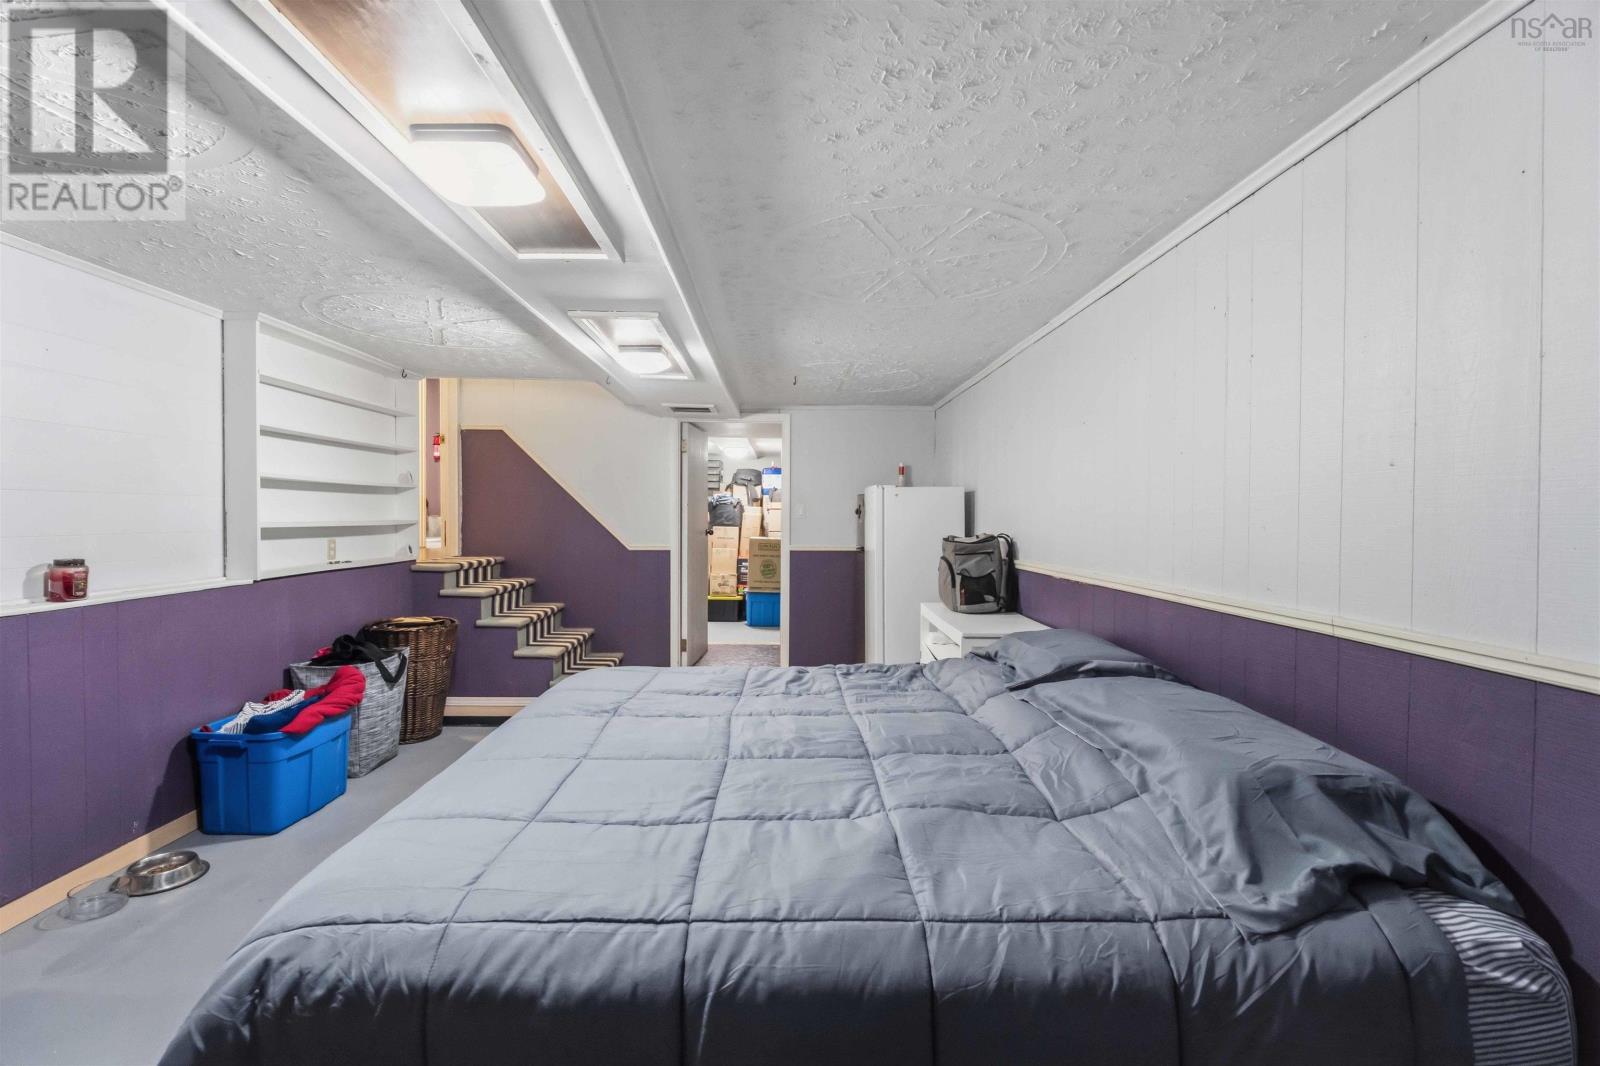
| Basement | Recreational, Games Room | 20.7x11.8 | ||
| Basement | Storage | 10.7x11.2 | ||
| Basement | Storage | 3.6x6.7 | ||
| Lower Level | Laundry Room | 12.3x10.6 | ||
| Lower Level | 2pc Bathroom | 4.9x4.11 | ||
| Lower Level | Bedroom | 11.4x6.5 | ||
| Lower Level | Bedroom | 11.1x8.10 | ||
| Main Level | Dining Room | 11.3x13.3 | ||
| Main Level | Kitchen | 12.5x12.1 | ||
| Main Level | Living Room | 21.6x12.5 |
Contact Us
Contact us for more information

The trademarks REALTOR®, REALTORS®, and the REALTOR® logo are controlled by The Canadian Real Estate Association (CREA) and identify real estate professionals who are members of CREA. The trademarks MLS®, Multiple Listing Service® and the associated logos are owned by The Canadian Real Estate Association (CREA) and identify the quality of services provided by real estate professionals who are members of CREA. The trademark DDF® is owned by The Canadian Real Estate Association (CREA) and identifies CREA's Data Distribution Facility (DDF®)
August 30 2026 12:23:34
Nova Scotia Association of REALTORS®
Exp Realty Of Canada Inc.