
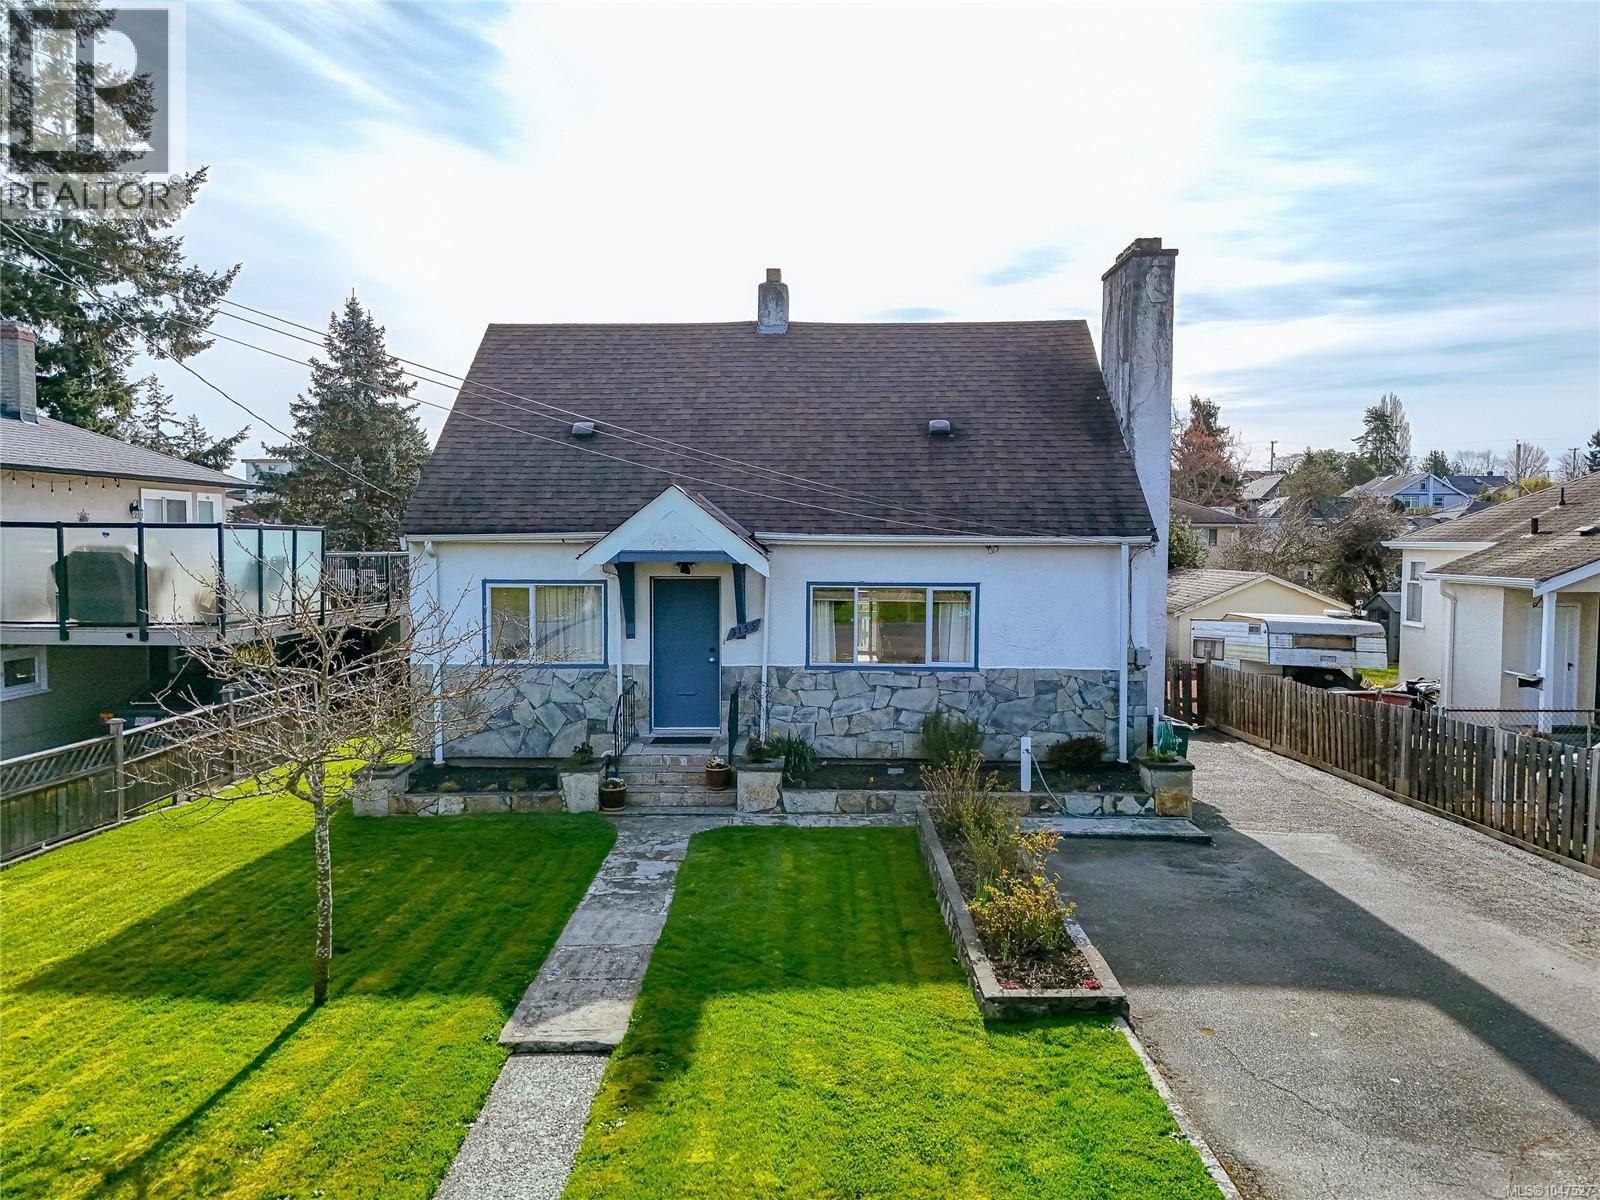
3155 Earl Grey St
Saanich, British Columbia
Charming and full of character, this 1946 home in the heart of Burnside Gorge is waiting for you! This well-maintained 4 bed, 3 bath residence offers a warm and inviting layout with timeless appeal. The bright living room features beautiful hardwood floors and a stunning stone fireplace, flowing seamlessly into a dedicated dining area and functional kitchen with access to the backyard. Versatile floor plan with space for families, guests, or a home office. Situated on a sunny lot with a spacious yard and ample parking. Primary bedroom is located on the main floor while upstairs boasts 2 generous bedrooms and a newly renovated bathroom. The unfinished basement provides lots of room for growth equipped with a brand new NG Furnace. Centrally located just minutes to shopping, parks, and schools of all levels, making daily living incredibly convenient. A fantastic opportunity to own a classic home in one of Victoria’s most accessible neighbourhoods! (id:63476)
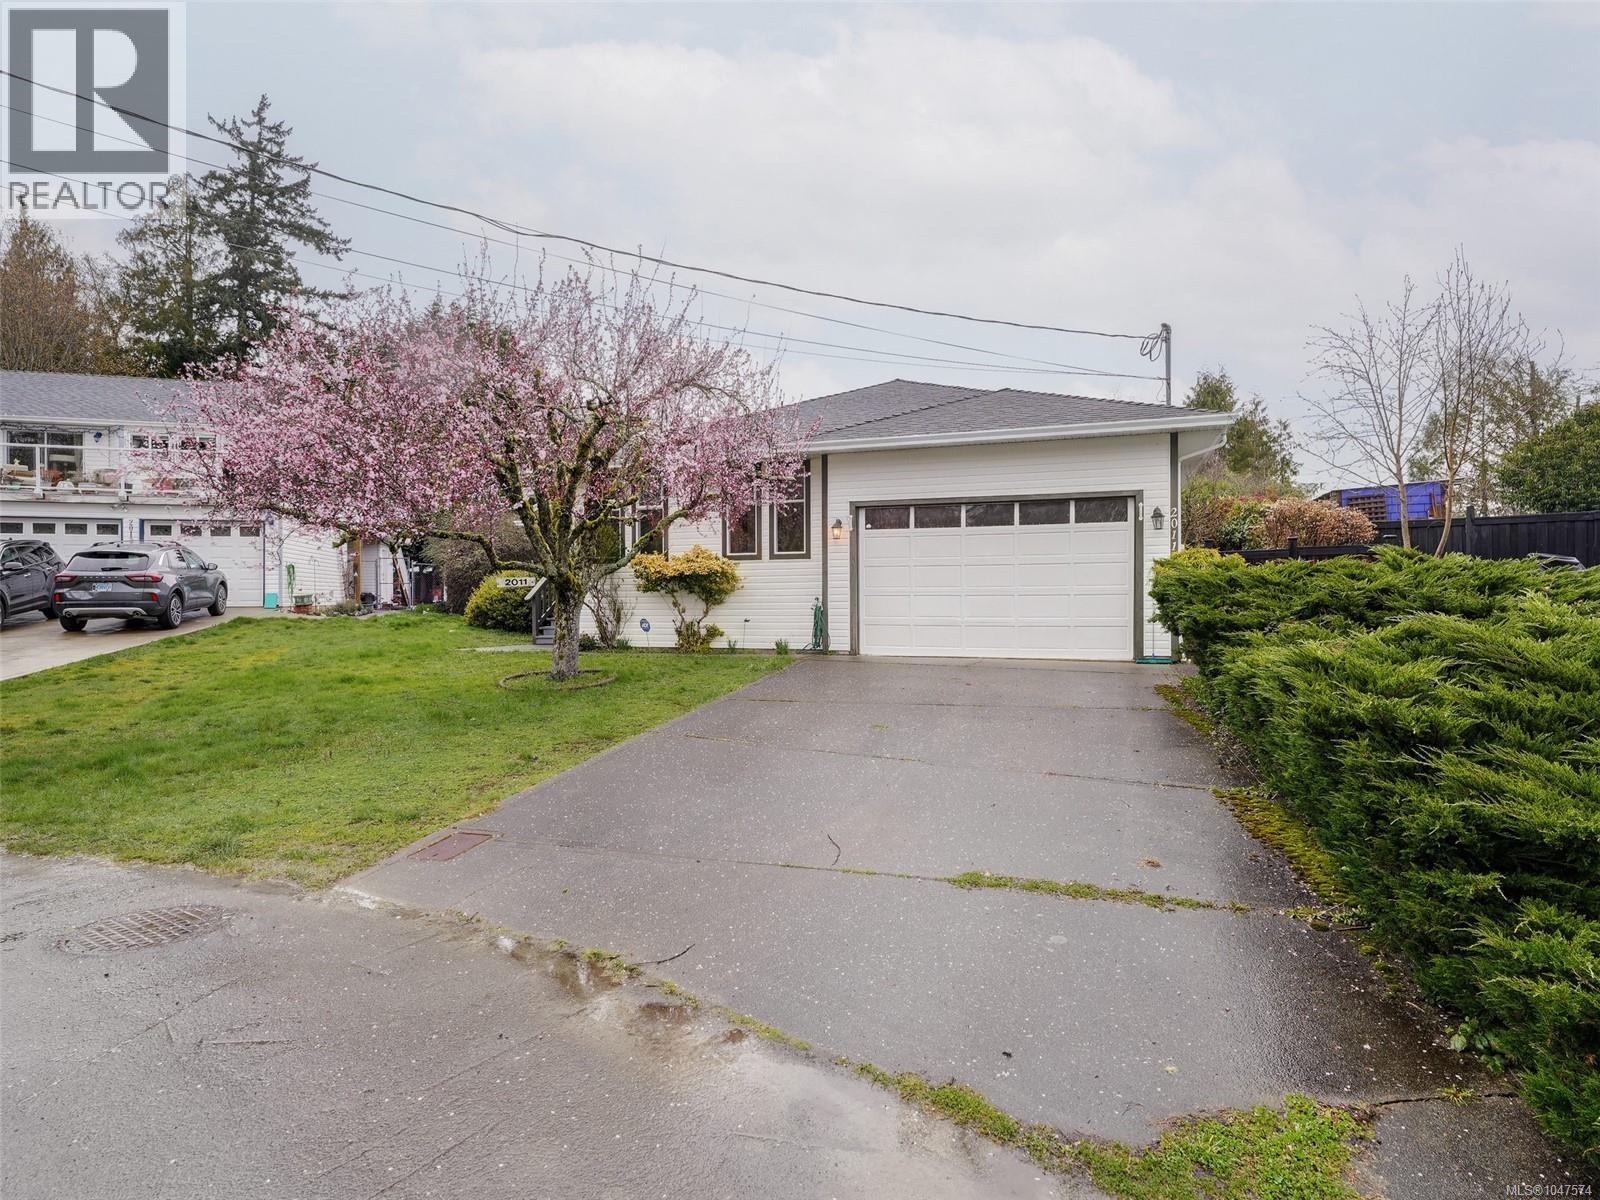
2011 Govenlock Pl
Sooke, British Columbia
Quiet Cul-De-Sac Rancher! At the end of this quiet no-thru road you will find this lovely 1992 built, 3 bedroom, 2 bathroom family rancher. Just over 1,600sq.ft. of comfortable living space includes open kitchen with eating bar peninsula. Bright in-line dining area open to spacious family room. Efficient wood stove for cozy nights & slider to large spacious walk-out deck offering great outdoor entertaining options. Beautiful fenced & level yard boasts established landscape with fruit tress, plants and flowering shrubs. Separate living room could easily second as home based office. Lovely primary bedroom features walk-in closet and 3-piece ensuite. Convenient laundry leads through to garage. Deep heated crawlspace for extra storage plus oversize single garage w/workshop space. Flat driveway with room for multiple cars & all the toys. Immediate possession available. New Price at $699,900. View it for yourself today - you will not be dissappointed! (id:63476)
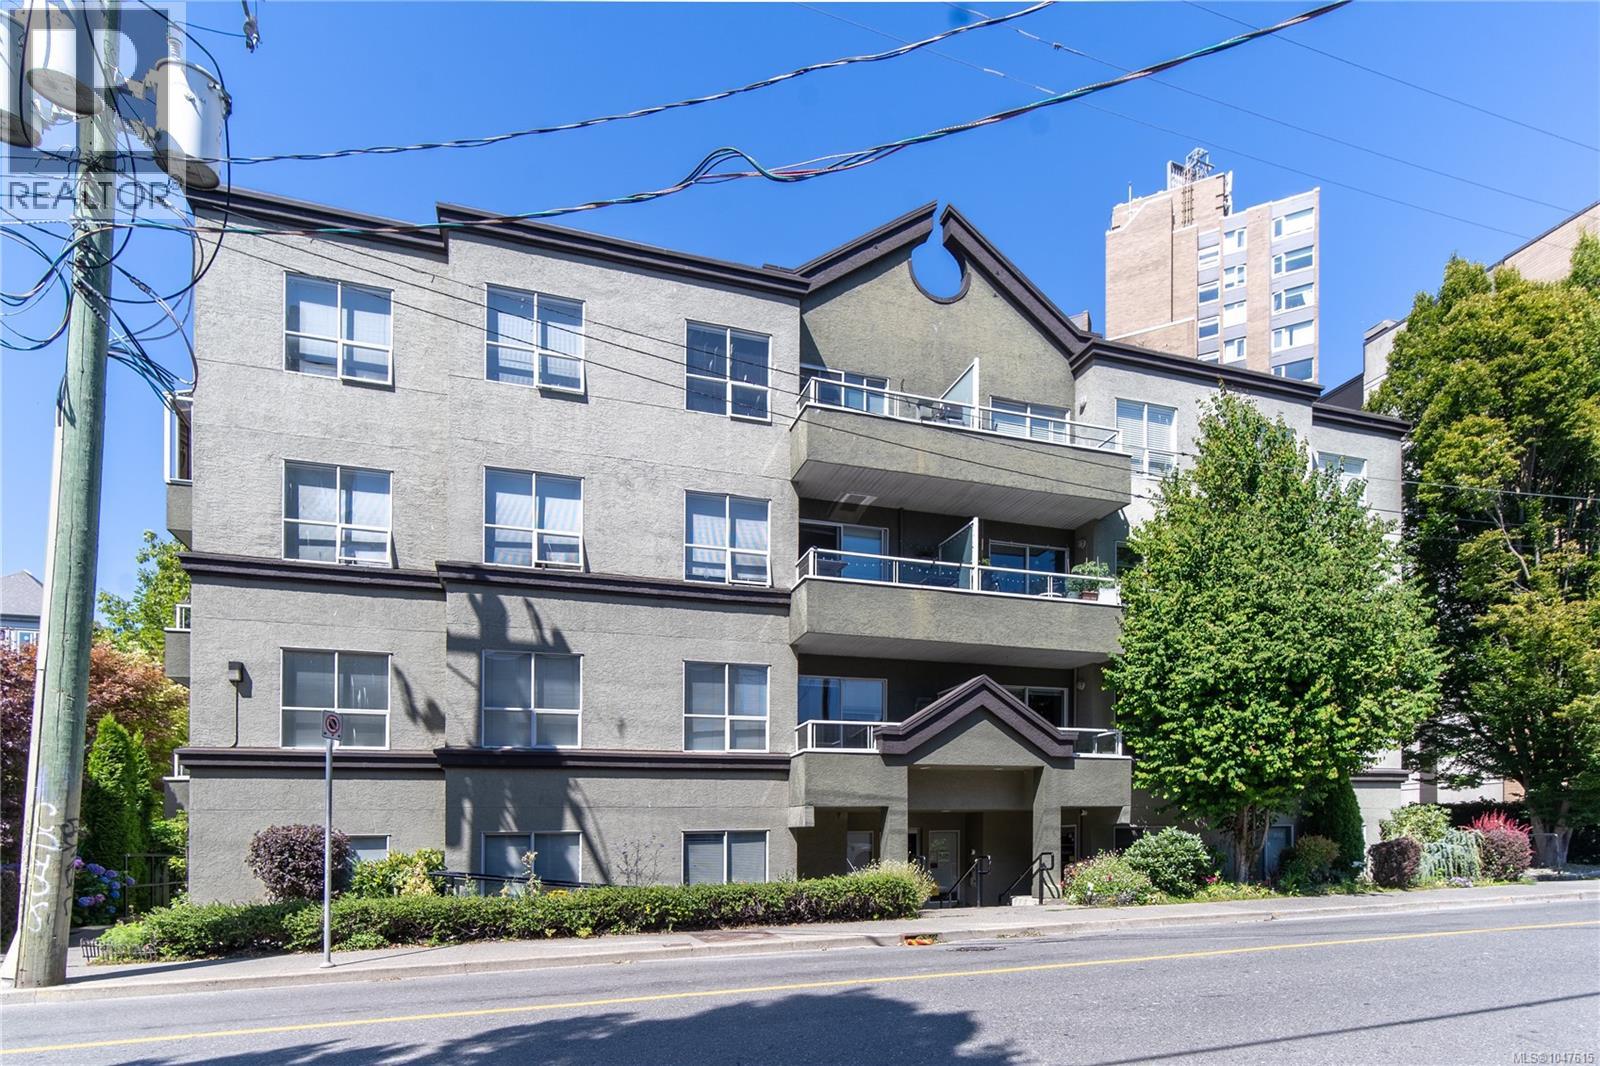
304 832 Fisgard St
Victoria, British Columbia
Welcome to urban living in the heart of Victoria! This well-maintained 2-bedroom, 2-bathroom condo is perfectly situated just blocks from all the downtown amenities you love – from the Save-On-Foods Memorial Centre and Victoria Public Market to Chinatown, Crystal Pool, charming bistros, coffee shops, and the nearby conservatory. Located on the 3rd floor with desirable south/east exposure, this home offers an abundance of natural light and a spacious, private balcony where BBQs (gas or electric) are welcome. Inside, you’ll find an updated bathroom, new appliances, in-suite laundry, and laminate flooring throughout! This pet-friendly, rental-friendly building is ideal for both homeowners and investors. Enjoy the peace and quiet of this small, well-run strata in a friendly, community-oriented building. Don’t miss your chance to own a slice of Victoria’s vibrant downtown core! (id:63476)
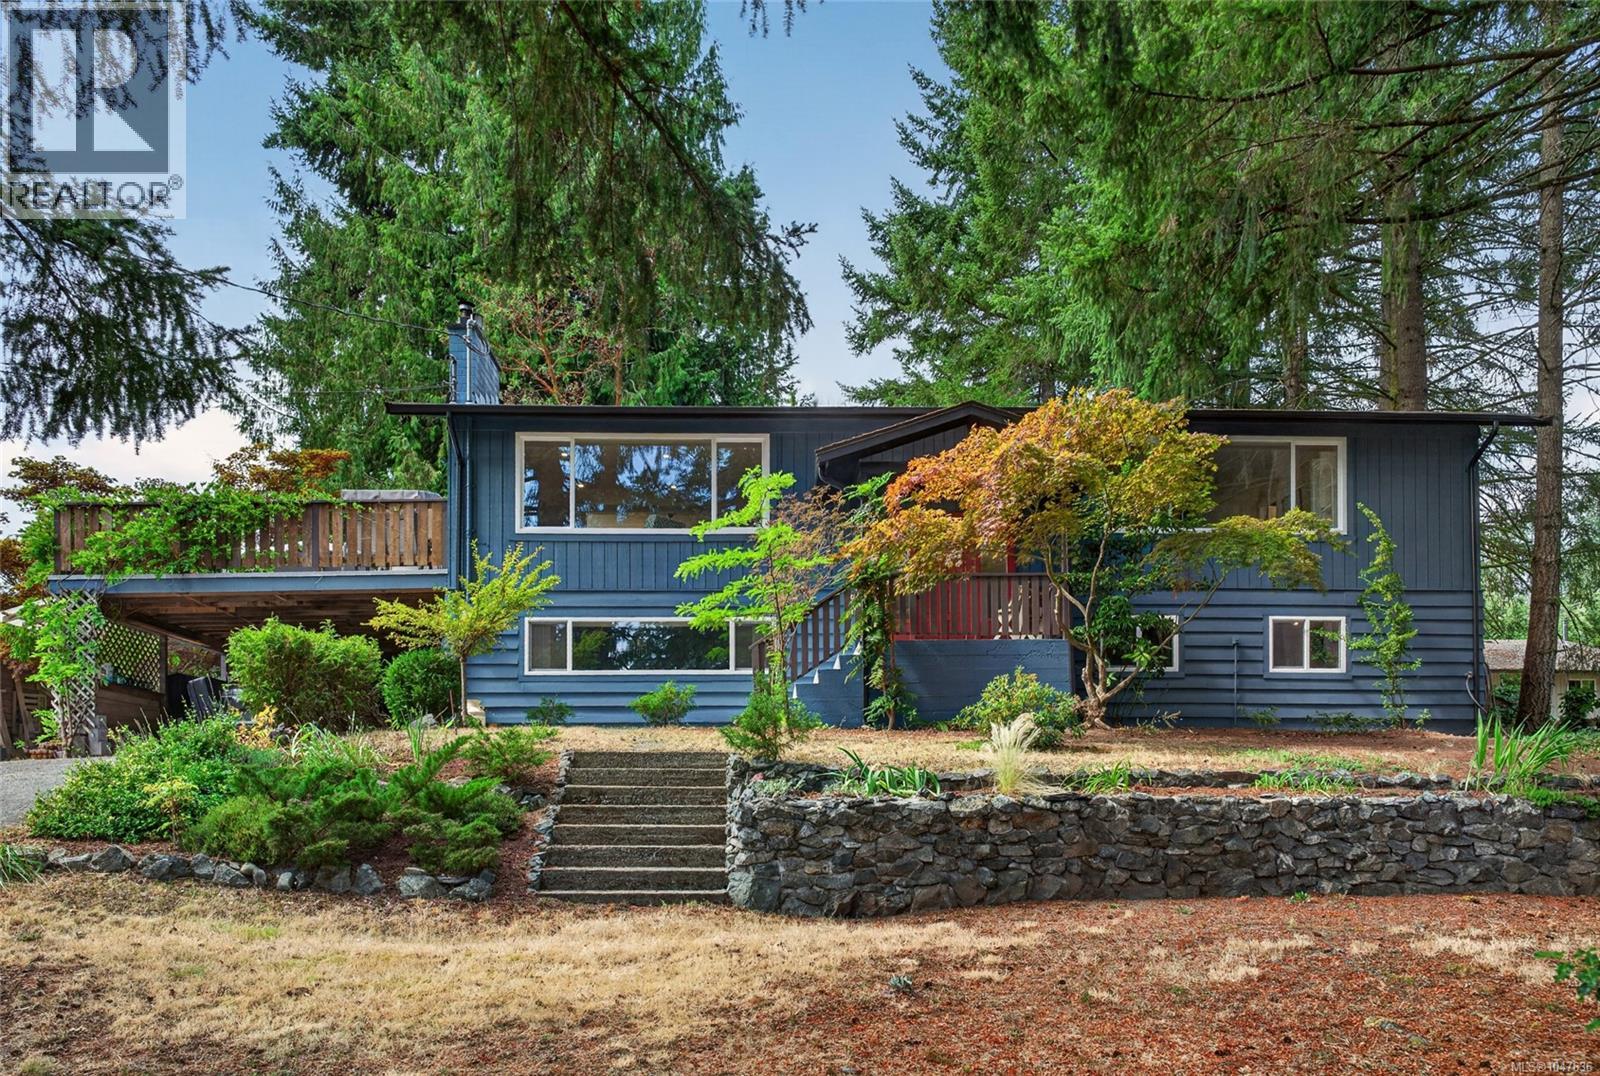
2686 Morningstar Rd
Shawnigan Lake, British Columbia
Set at the end of a quiet Shawnigan Lake cul-de-sac, 2686 Morningstar Road offers an impressive 2800 sqft of finished living space, wrapped in mature greenery that creates a rare sense of privacy. Upstairs, a thoughtful renovation has transformed the kitchen, dining and living areas into one bright, open-concept space with an easy, modern flow. Downstairs adds exceptional flexibility, with suite potential, generous storage and an oversized bedroom created by combining two original rooms. The former layout remains easy to reinstate, returning the home to four bedrooms if desired. With three bathrooms, a heat pump for year-round comfort, a beautifully established setting and Worthington Road lake access just a short walk away, this is a home that delivers space, versatility and the relaxed Shawnigan lifestyle in equal measure. Bonus: brand-new 9K hot tub included! (id:63476)
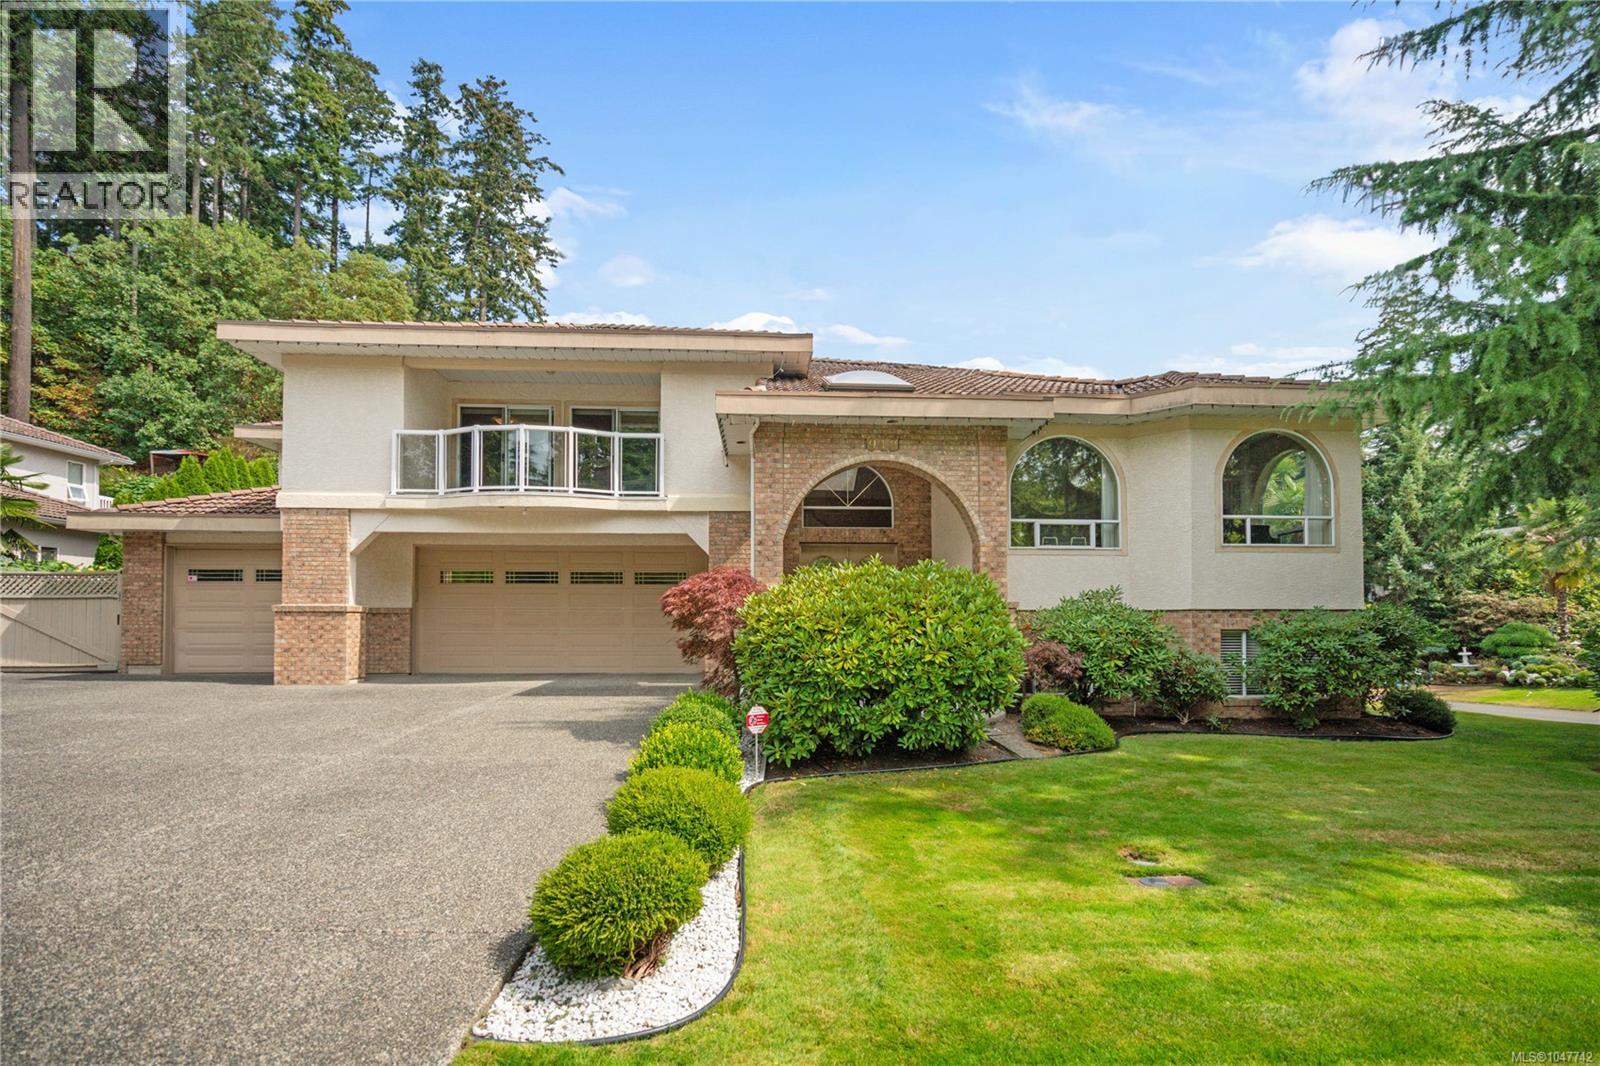
948 Boulderwood Rise
Saanich, British Columbia
Set on a flat lot in desirable Broadmead, this custom seven bedroom, six bathroom home offers space for a large family, multi-generational living, or anyone needing extra room. The foyer welcomes you into an elegant formal living and dining room, flowing into a gourmet maple kitchen with granite countertops, open to the family room and eating nook. Step out from the kitchen onto the deck, ideal for entertaining or barbecuing. Rounding out the main living space is a dedicated laundry room. The main floor also features a fully self-contained one bedroom suite, with its own living and dining area, kitchen, and bathroom, perfect for in-laws, extended family, or a mortgage helper. Upstairs, the primary bedroom offers a private retreat with a walk-in closet, ensuite, and its own deck. Three more bedrooms follow, each with a private deck, one with its own ensuite, and a shared bathroom for the others. The lower level adds two more bedrooms and a spacious rec room, ideal for a home theatre, office, or extra living space. Multiple decks throughout the main and upper floors offer plenty of spots to relax or entertain outdoors. Parking is covered too, with a huge three car garage, space for three more vehicles, and EV charging. You're close to schools, Broadmead Village shopping, and parks, with quick highway access to the airport or ferry. This is more than a home, it's space to grow into. Contact The Neal Estate Group today to experience the Broadmead lifestyle for yourself. (id:63476)
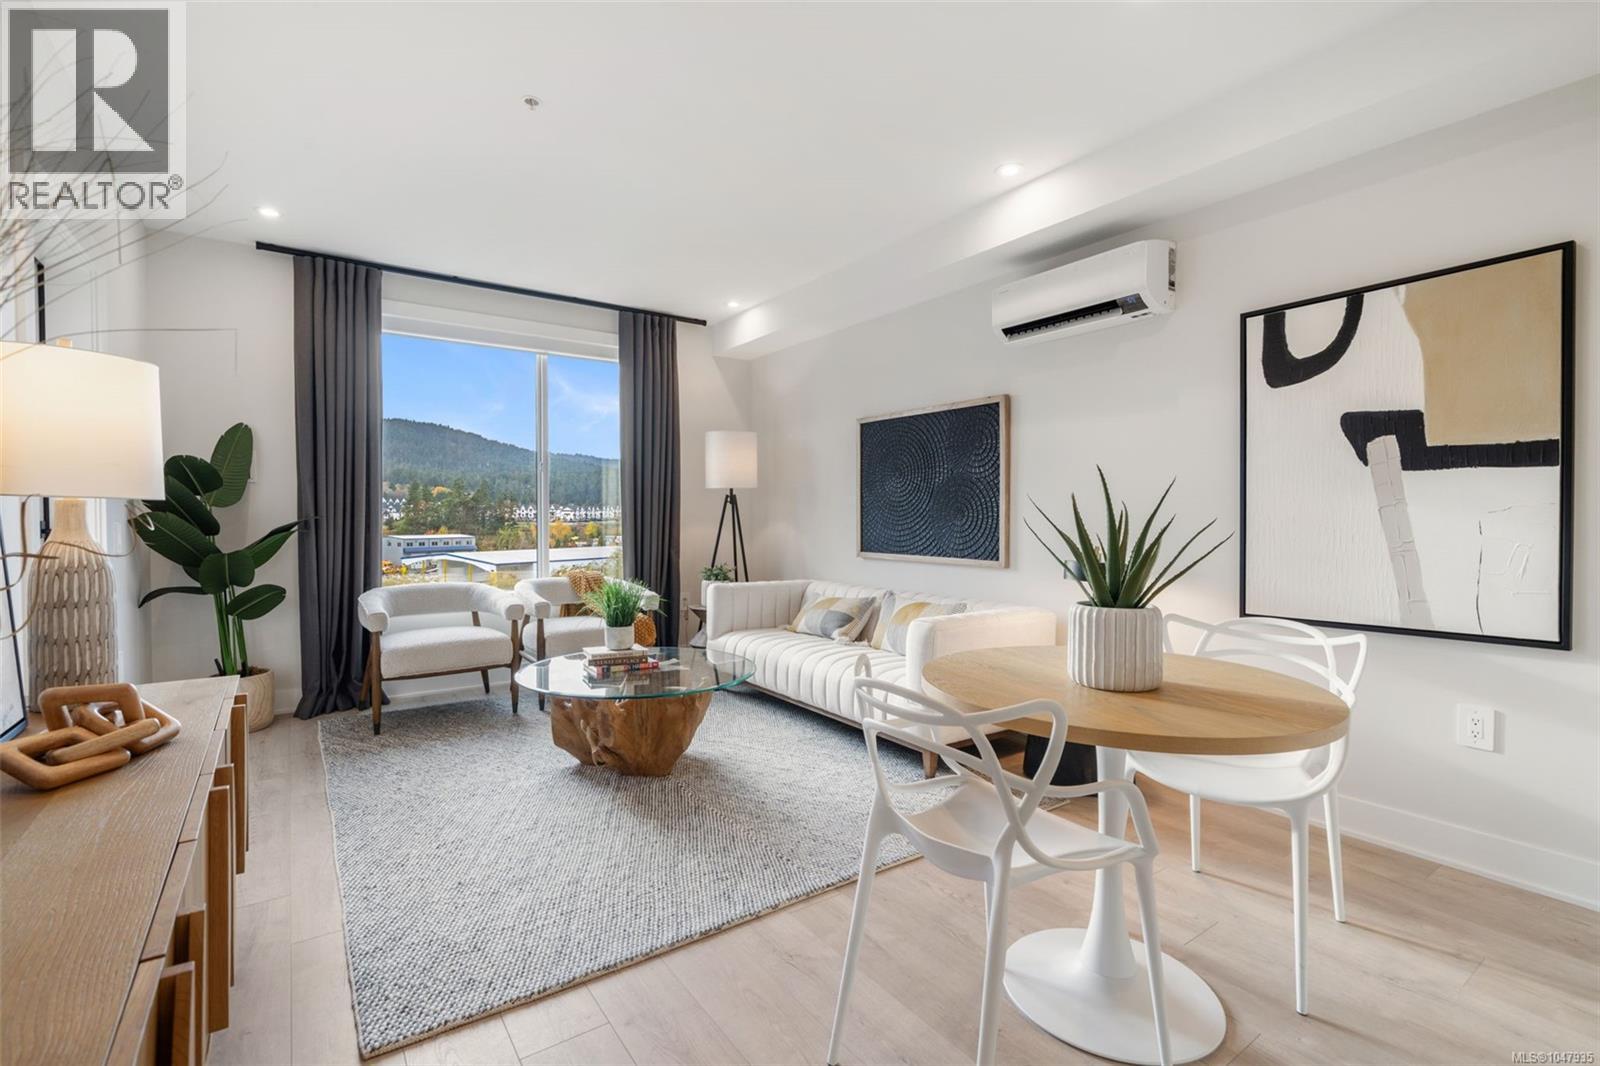
602 1371 Goldstream Ave
Langford, British Columbia
FINAL 2 bed 2 bath home and it is a Private, Top Floor, Corner unit that is move in ready with a park setting and has lake and nature views from your living room and deck. Ready for immediate possession, brand new construction with air conditioning, one (EV capable) parking space, and a convenient storage locker on your floor. Poised on the shores of Langford Lake, bright and airy, including large windows to showcase the views, 9 ft ceilings, laminate flooring, spacious kitchens with quartz counters and a Whirlpool appliance package, window blinds and screens. Building amenities include cardio space, weight room, yoga space, lounge, & work from home office space. Just steps to the Ed Nixon trail and Langford Lake for outdoor adventures. You can also enjoy a short walk to YMCA, Eagle Ridge and City Center activity complex, as well as many amenities. (id:63476)
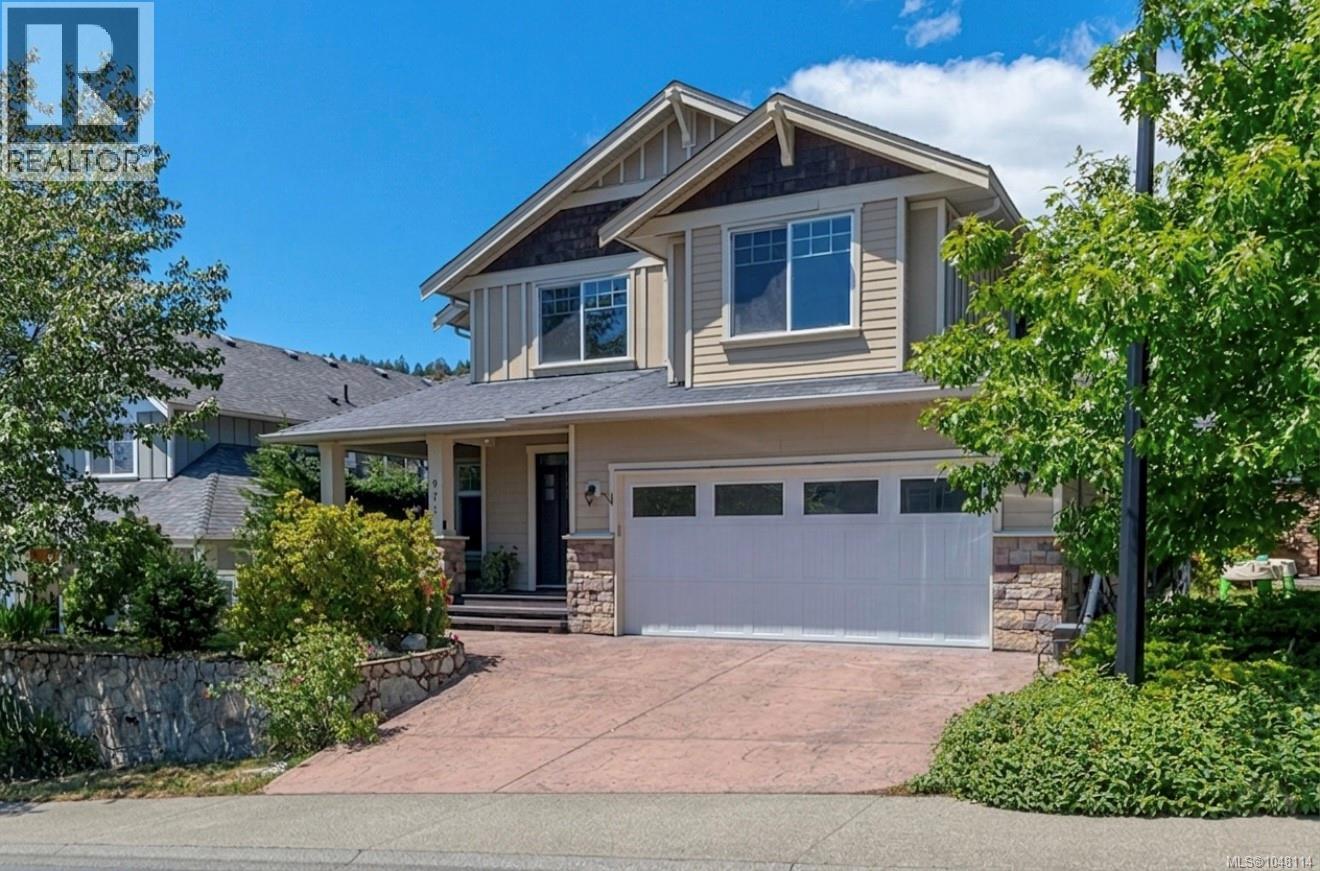
971 Gade Rd
Langford, British Columbia
OH Sat Aug 28 (1-3 pm) A Home that truly checks EVERY box-thoughtful design, inviting living spaces, and Priced to Sell in one of Victoria's most prestigious resort communities. A charming front porch welcomes you into a bright interior featuring soaring 18’ ceilings, a cozy gas fireplace, and abundant natural light. The main floor showcases a versatile den provides the flexibility for a 4th bedroom/office/library, gourmet kitchen w/rich cabinetry&SS appliances, and a separate dining area leading to a stamped concrete patio and private, level backyard-perfect for entertaining. Upstairs features a flexible loft space, spacious primary suite w/walk-in closet and spa-inspired ensuite complete w/a soaker tub, plus two additional BDs. Hardwood floors throughout, double garage, and ample storage complete the home. Enjoy world-class golf, clay tennis courts, hotel, spa, hiking trails, shops, and restaurants just minutes away. Live where others vacation, play where others dream, and proudly call this home! (id:63476)

Main - 48 Ambler Bay
Barrie, Ontario
Bright and spacious 2-bedroom, 2-full-bathroom suite in a welcoming family-friendly neighborhood, featuring an open-concept living space and walk-out access to a large deck ideal for relaxing or entertaining. Includes fridge, stove, microwave, one garage parking space, and two driveway parking spots, plus shared laundry with washer and dryer. Conveniently located near Georgian College, RVH, parks, shopping, transit, and other amenities. Applicants to provide rental application, Full credit report , references, recent pay stubs, and employment letter. Tenant is responsible for 60% of utilities. (id:63476)
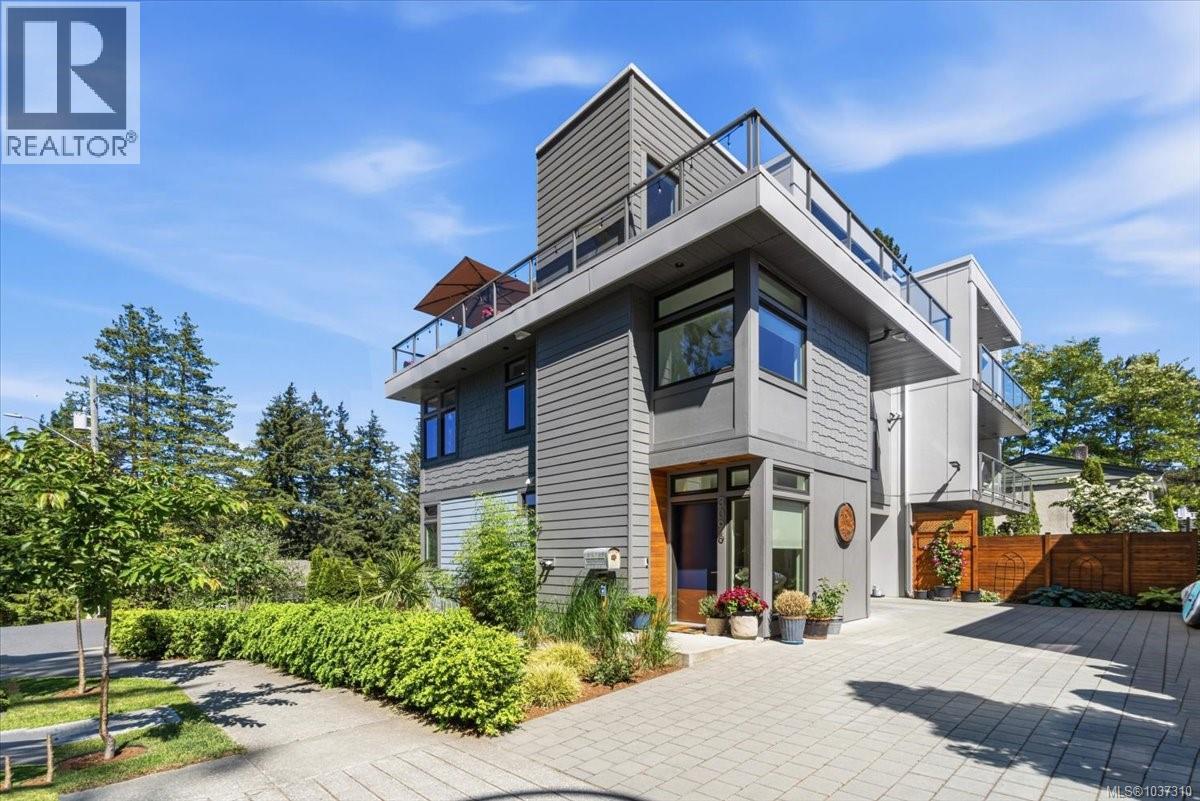
3096 107th St
Nanaimo, British Columbia
Welcome to this exceptional contemporary residence showcasing luxury finishings, panoramic Long Lake and mountain views, and an impressive collection of outdoor living spaces. Just steps from the lake, this 6-year-old home delivers refined design, quality craftsmanship, and effortless West Coast living. Inside, you’ll find a bright, open-concept main level with high-end finishes, expansive windows, and a seamless flow between kitchen, dining, and living areas. A sleek gas fireplace anchors the space, creating warmth and sophistication. The home is designed around outdoor living with four expansive balconies and decks, including a stunning upper terrace that feels like a private rooftop retreat—ideal for a hot tub, lounge seating, and a firepit while taking in sweeping lake and mountain vistas. The primary suite is a private luxury escape, featuring oversized windows, a spa-inspired ensuite, a generous walk-in closet, and its own secluded balcony overlooking the water. A thoughtfully planned layout includes four spacious bedrooms across three levels, a dedicated office space, and flexible living areas for families or guests. Outside, enjoy a low-maintenance yard with tasteful green space, allowing more time to relax and enjoy the surrounding natural beauty rather than upkeep. Complete with an oversized double garage and ample parking, this home blends luxury, location, and lifestyle in one rare offering. No strata fees! (id:63476)
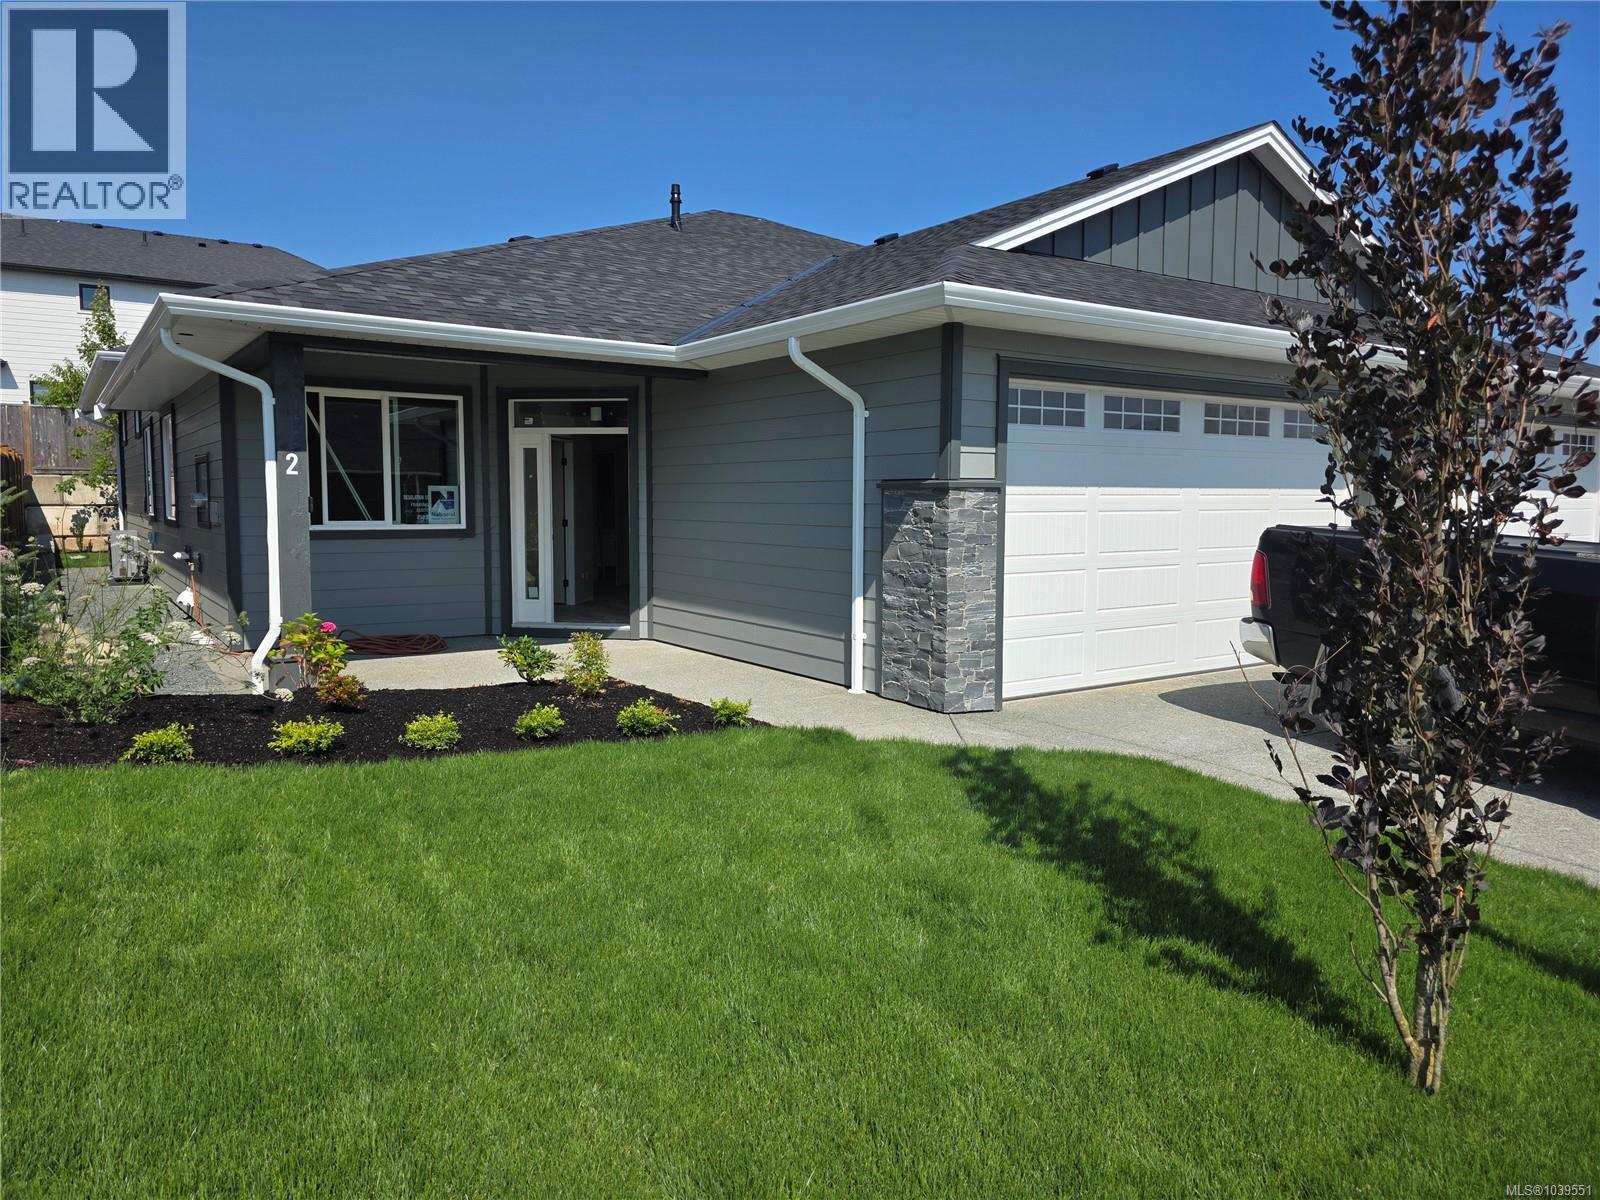
2 343 Arizona Dr
Campbell River, British Columbia
Move in ready in just 12 weeks!Welcome to Arizona Heights, Campbell River's newest patio home development located in the desirable Willow Point neighbourhood. This ''A'' plan is one of two single level floor plans offering over 1,500 sq ft of living space. Eleven foot ceilings in the great room and kitchen, combined with 9 foot ceilings throughout the rest of the home offer a wide-open spacious feel. The primary is one of 3 bedrooms and features a generous walk-in closet and 5-piece ensuite with soaker tub & 4' glass & tile shower. These homes are turnkey and ready to move into, including a full 5-piece LG Energystar appliance package, blinds, gas fireplace, landscaping, irrigation, double garage with 14' and 24' parking spaces, garage door opener and wired for an electric vehicle. Covered patio & fully fenced back yard. You'll be delighted with the tasteful finishing, contemporary colours and practical layouts that keep easy living in mind. Get in early to choose your colours! Prices plus GST. (id:63476)
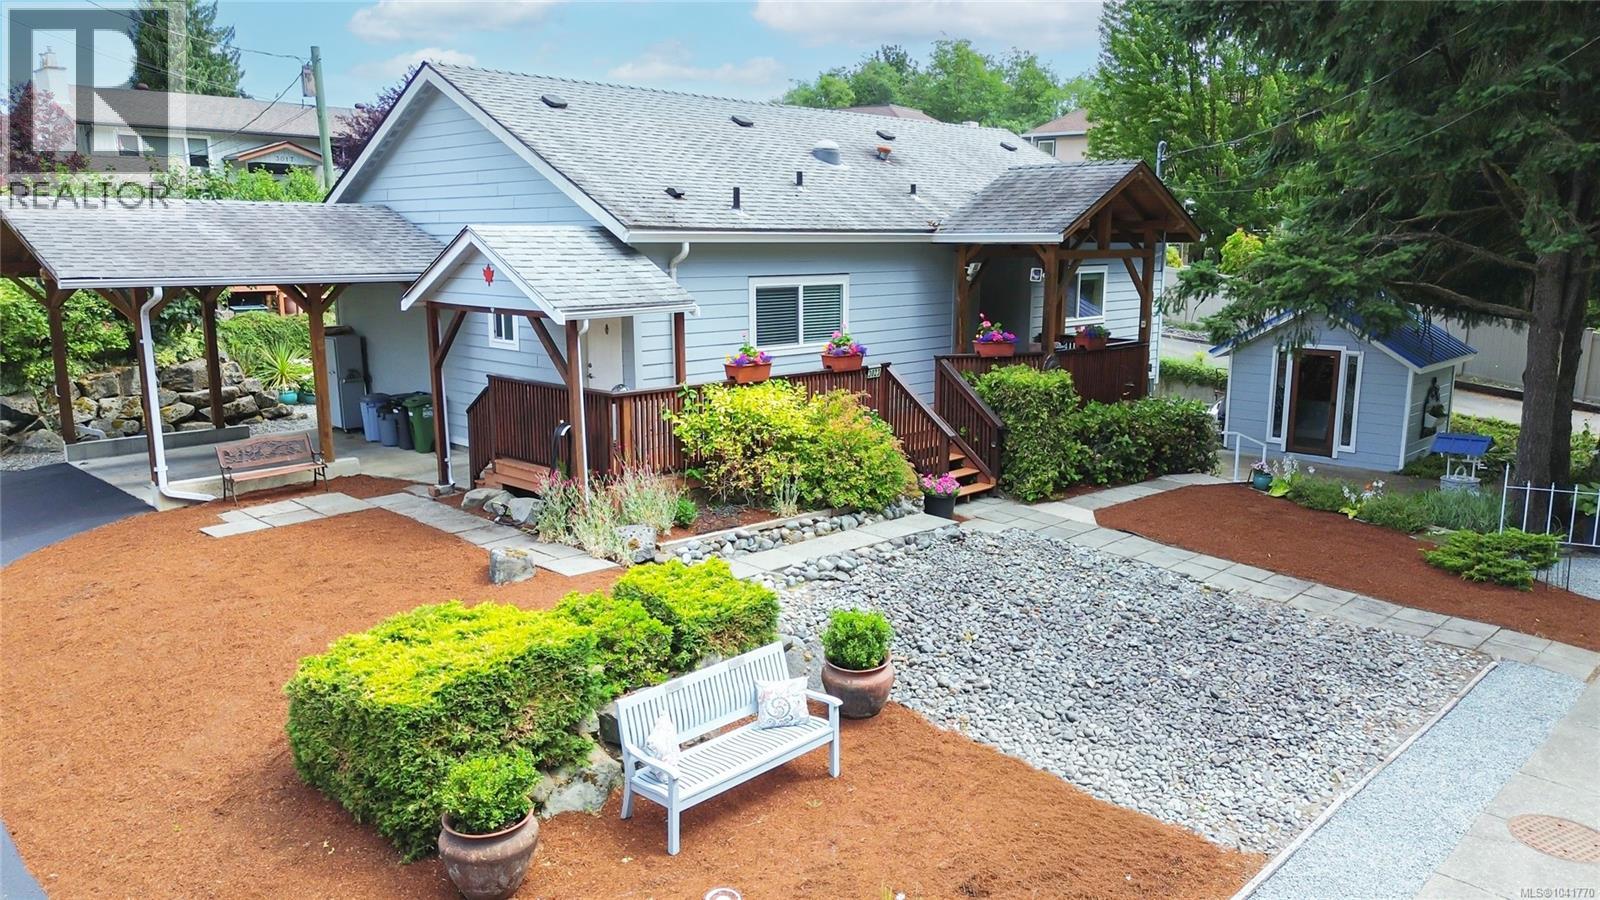
3023 Oak St
Chemainus, British Columbia
FREEHOLD RANCHER—MOVE IN NOW! This bright, well-maintained Chemainus home offers comfortable one-level living with 3 bedrooms, 2 bathrooms and a spacious primary bedroom with ensuite. Built in 2010 on a freehold lot—not leased land—it features an open-concept layout, abundant natural light, a skylight, a carport, 4 parking spaces and an easy-care yard. Askew Creek Park and its scenic trails are directly across the street, while groceries, pharmacy and cafés are just a block away. Downtown Chemainus, shops, restaurants, theatre and the waterfront are also nearby. Move in and enjoy today, then personalize the finishes gradually to suit your taste and budget. A wonderful opportunity for first-time buyers, downsizers or anyone seeking freehold ownership in a convenient seaside community. All measurements are approximate and must be verified by the Buyer if deemed important. (id:63476)
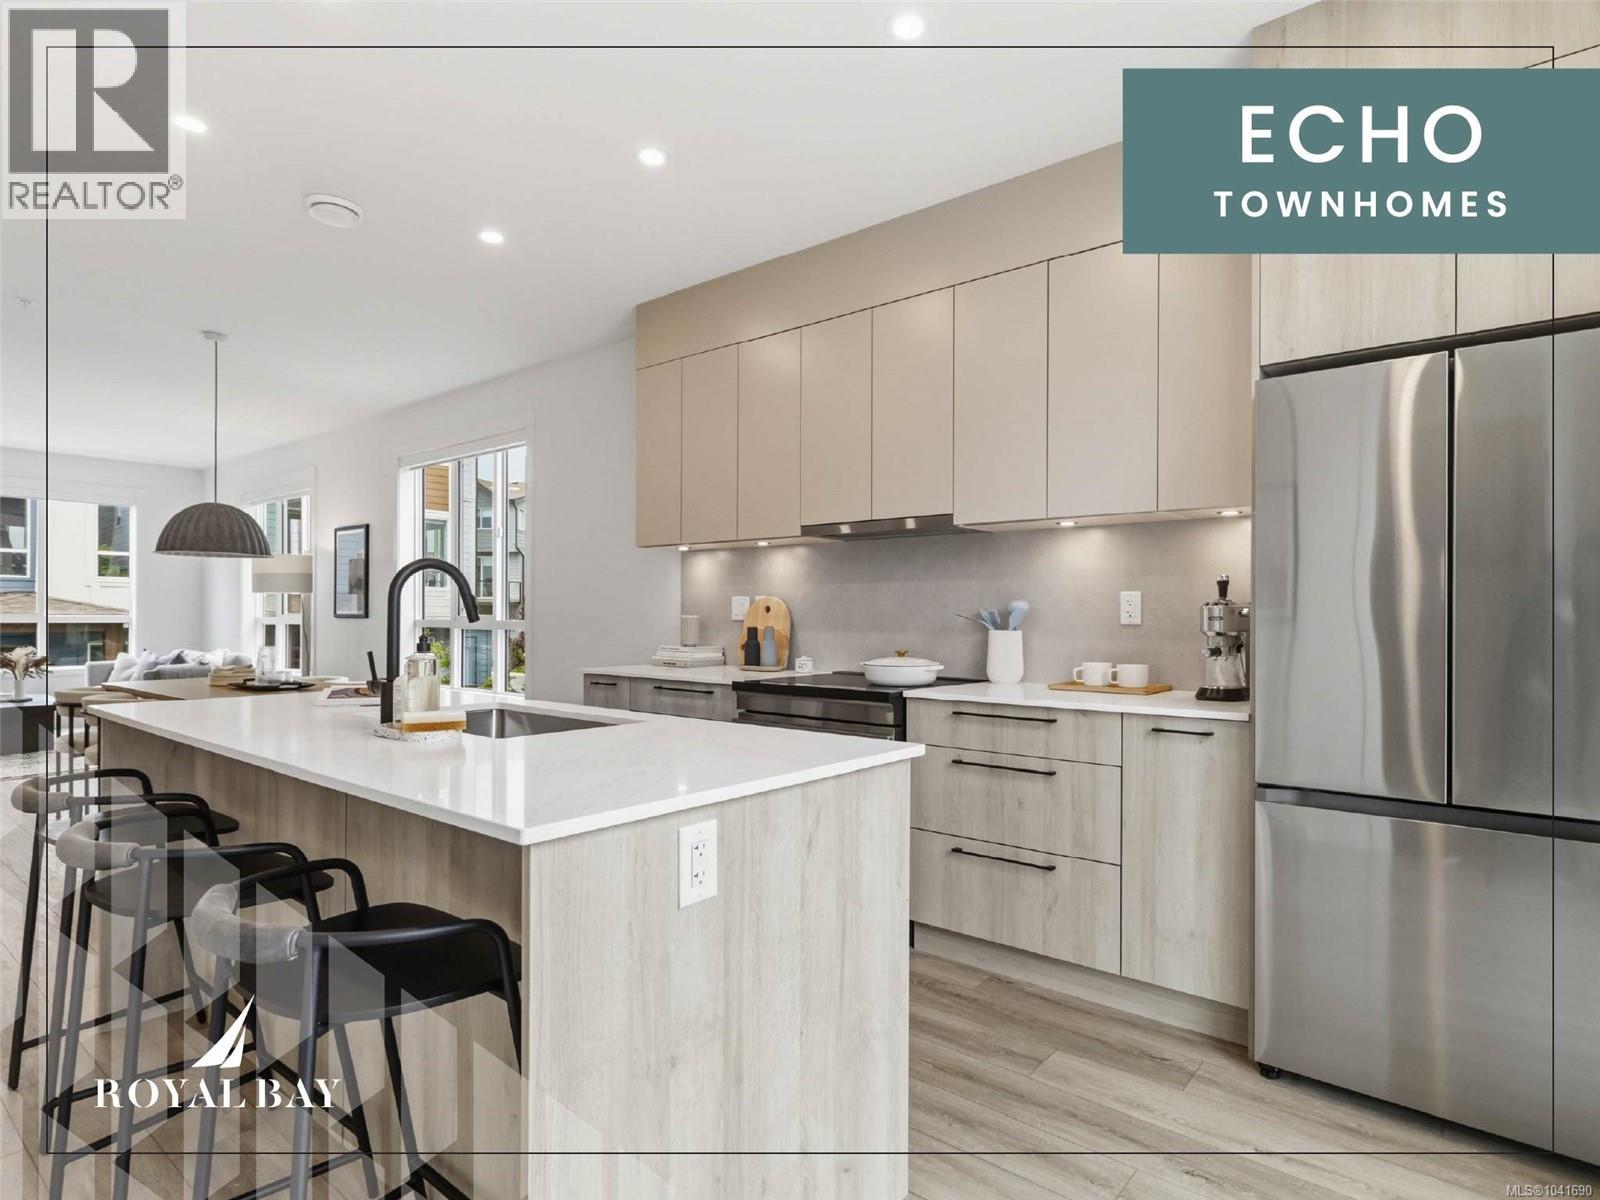
82 368 Tradewinds Ave
Colwood, British Columbia
Sophisticated design and thoughtful craftsmanship define this Coastal plan home at Echo Townhomes — 1,506 sq. ft. of beautifully appointed living across three sun-filled levels, move-in ready and just a stroll from the ocean. Designer millwork, luxury vinyl plank flooring, and 9-ft ceilings set an elevated tone throughout, while the kitchen pairs sleek stone countertops and custom cabinetry with matte-black hardware, and the primary ensuite offers a frameless glass shower and designer fixtures that feel like a private spa. A double garage, flex room, and expansive balcony complete the home, set within vibrant Royal Bay, where oceanside trails, parks, and sandy beaches sit alongside the everyday convenience of the Commons Retail Village — shops, cafés, and essentials all within easy reach. With project completion nearing, this is one of the last opportunities to make it yours — visit our Show Home at 394 Tradewinds Ave, 12–4 pm (closed Wednesdays). (id:63476)
Rennie & Associates Realty Ltd.
RE/MAX Camosun