
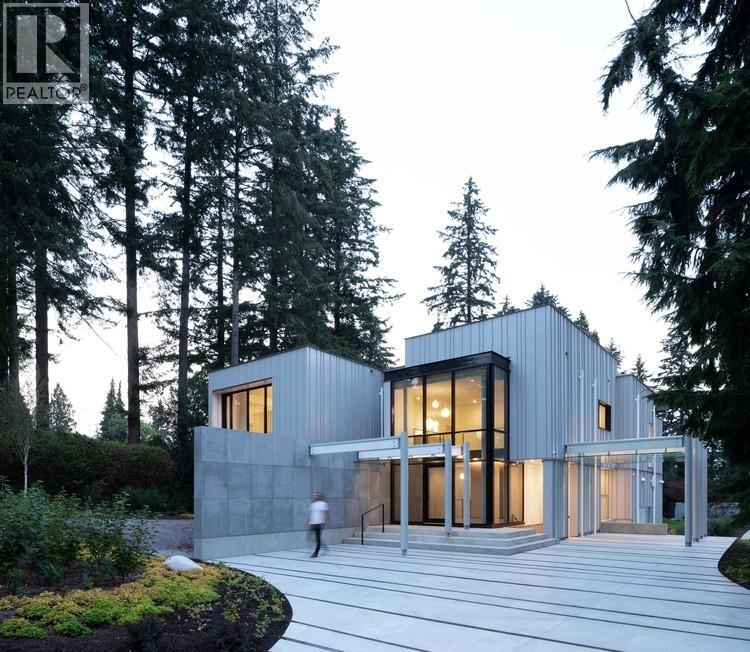
4725 W 4th Avenue
Vancouver, British Columbia
STEP HOUSE-an internationally published architectural masterpiece and one of Vancouver's most distinctive contemporary residences. Designed by award-winning Measured Architecture, led by principal architect Clinton Cuddington and featured by ArchDaily, this estate offers a recognized work of West Coast architecture. Set on a 40,274 sq park-like property in prestigious West Point Grey near Pacific Spirit Park, the home offers 7,522 sq over three levels with 6 bedrooms and 7 bathrooms. Sculptural forms, floor-to-ceiling glazing, exposed concrete, fumed oak, blackened steel and custom millwork create a seamless dialogue with landscape and light. Theatre, private elevator, basketball court complete this home. Bold, timeless and meticulously executed, STEP HOUSE transcends conventional luxury. (id:63476)
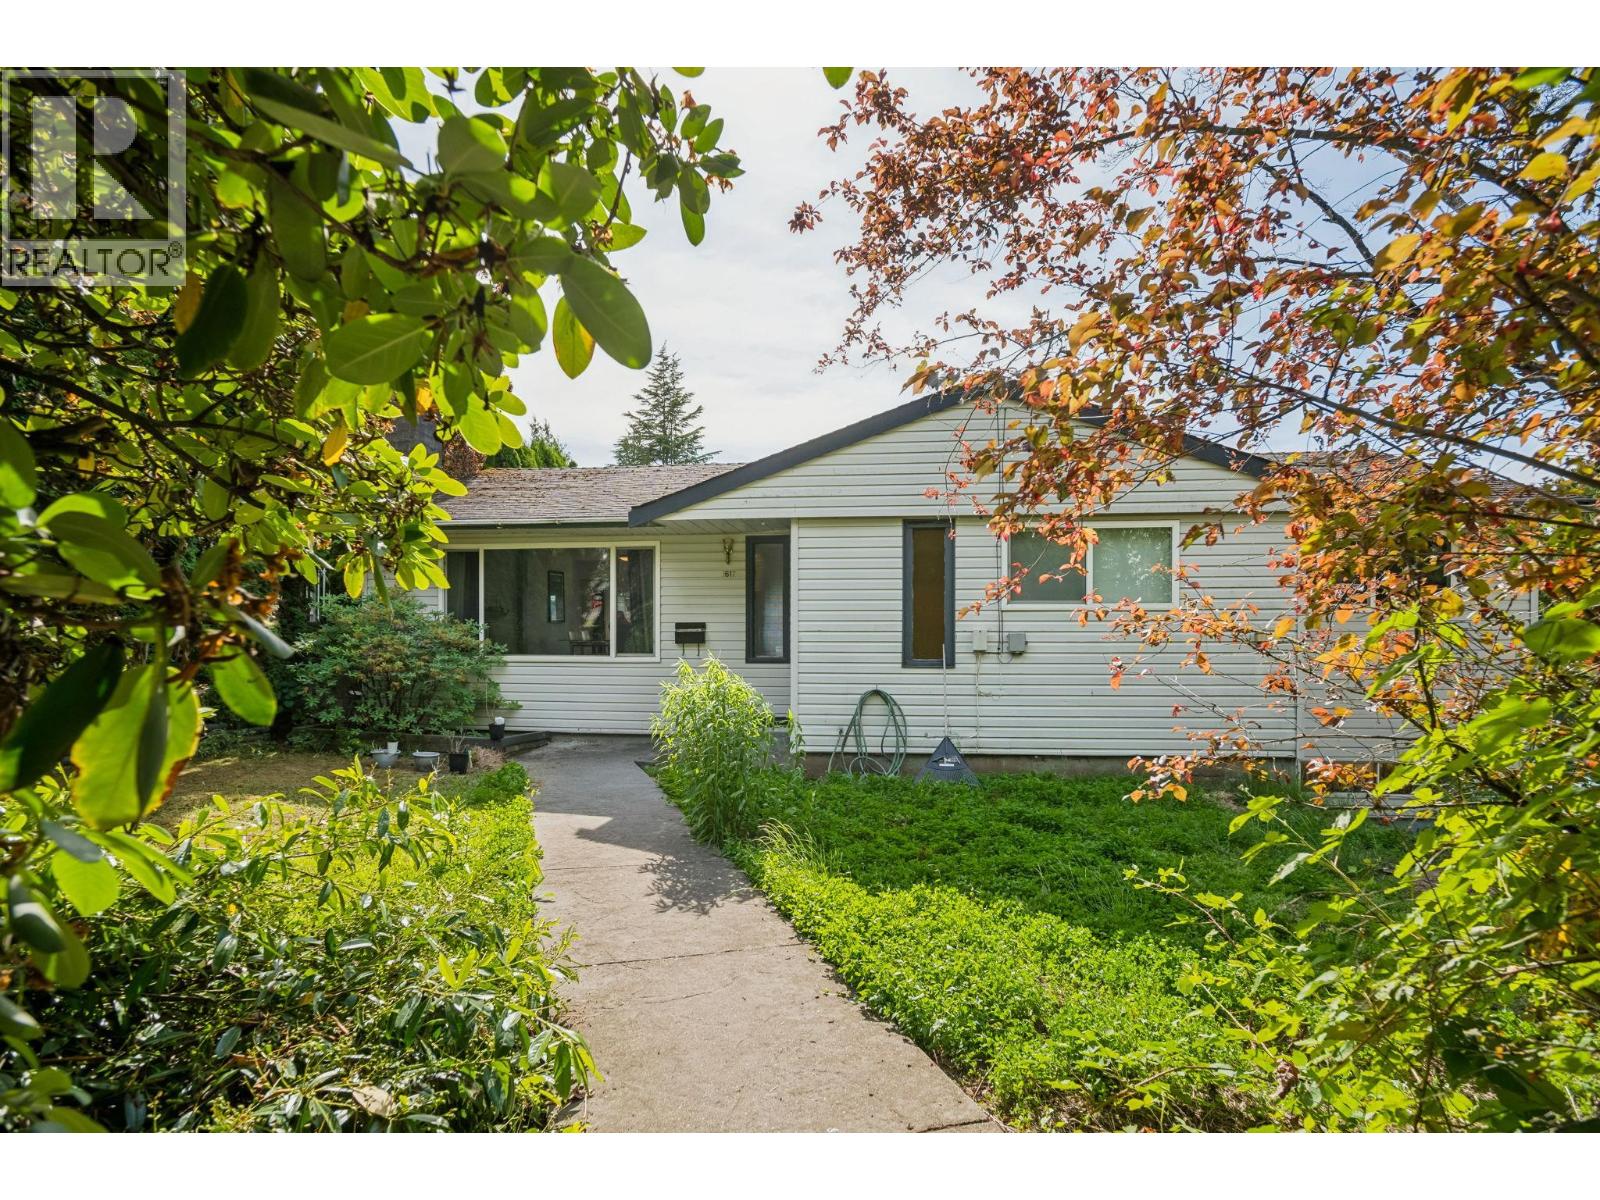
1617 Western Drive
Port Coquitlam, British Columbia
SPECTACULAR OPEN CITY AND MOUNTAIN VIEWS! This functional home features 2,579SF of living space over 2 levels including 5 bedrooms and 3 bathrooms. This home sits on a 8,775SF lot in the established Mary Hill neighbourhood boating mature street and lush greenery. Recent updates to the home include new double glazed vinyl windows, roof, furnace, hot water tank and flooring/carpet and ensuite. The backyard has been upgraded with a new deck, fencing/retaining walls, perimeter draining and sump pump. Downstairs is a potential 2 bedroom mortgage helper with kitchen and separate entrance. All of this in a quiet and peaceful location, yet close to shopping, transit, recreation and plenty of neighbourhood amenities. Walking distance to Routley Park, Mary Hill Elementary & Pitt River Middle School. (id:63476)
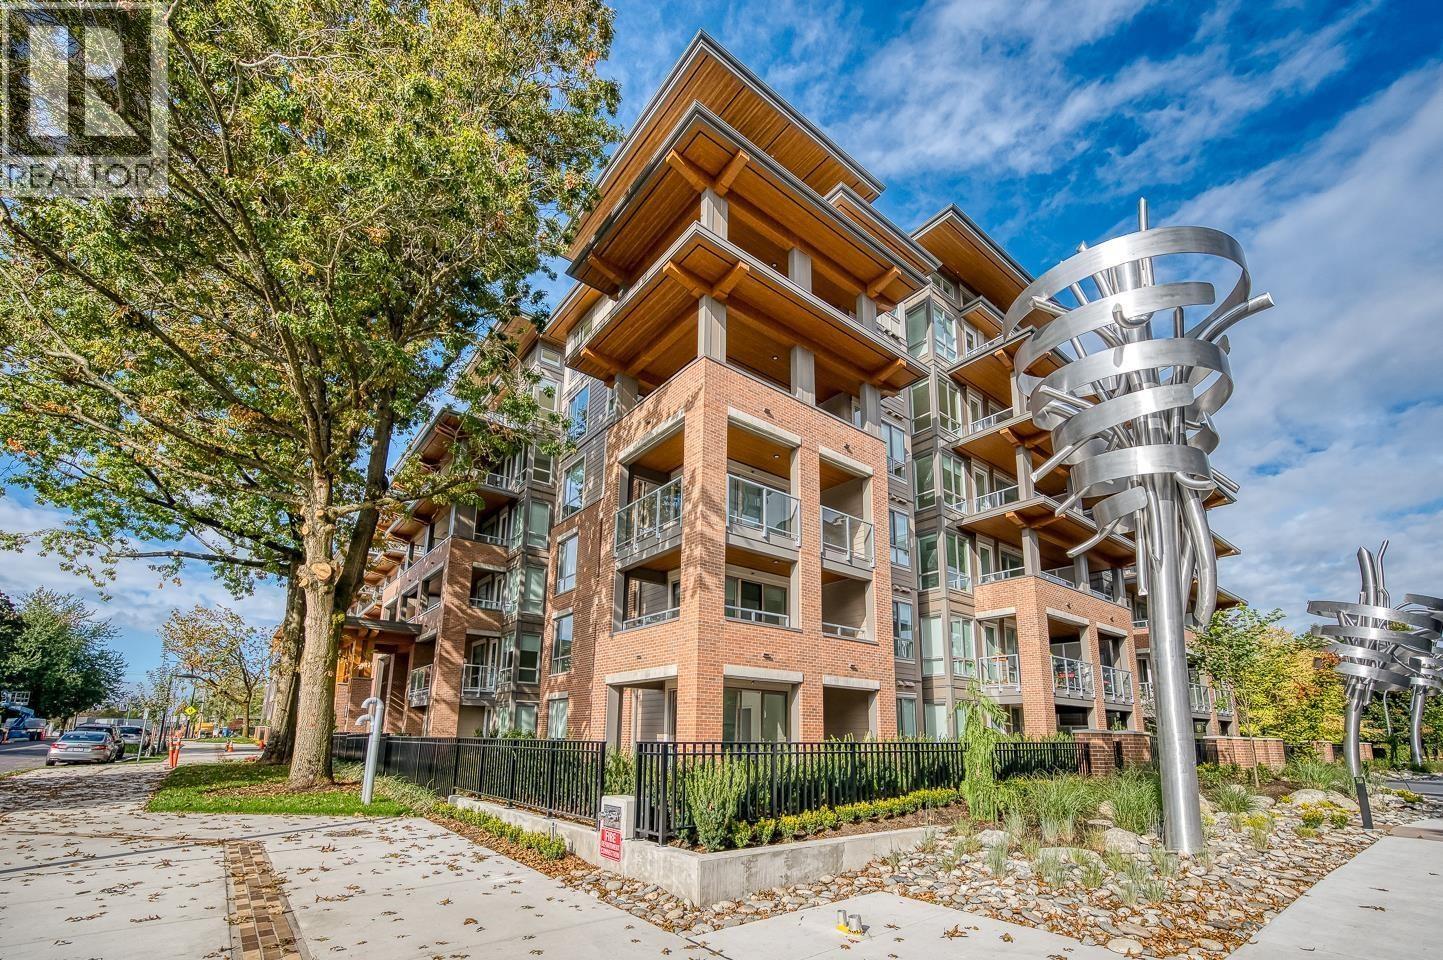
106 7133 14 Avenue
Burnaby, British Columbia
Bright & Spacious Ground-Level Home with Private Fenced Patio Welcome to this beautifully maintained ground-floor residence at Cedar Creek by Ledingham McAllister, located in the highly desirable Burnaby East neighborhood. Key Home Features: Layout: 1 Bedroom + 1 Flexible Den + 1 Bathroom Living Space: Airy 9-foot ceilings that maximize natural light Primary Bedroom: Features a spacious walk-in closet Outdoor Living: Large, private fenced patio-perfect for relaxing, entertaining, or pets Conveniences: Includes 1 storage locker and 1 secure parking stall located close to the elevator Premium Building Amenities: Fully equipped fitness room Professional meeting room Dedicated guest suite for visitors Beautifully landscaped outdoor play and community gardening areas Unbeatable Location & Trans (id:63476)
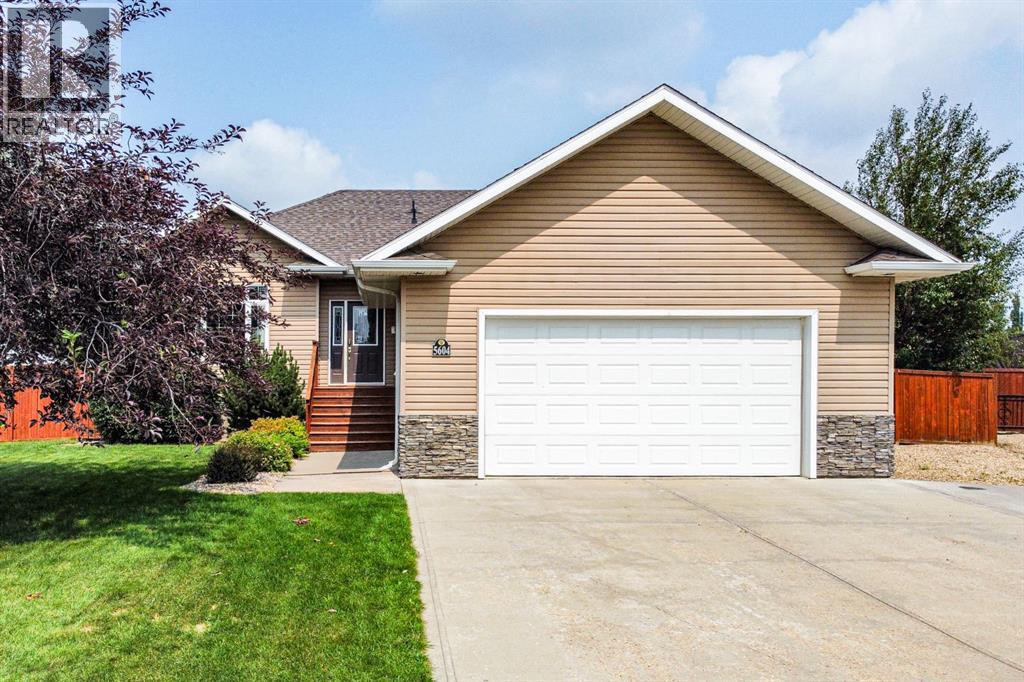
5604 28a
Camrose, Alberta
Welcome to this well-kept 5 bedroom, 3 bathroom Bungalow offering 1,331 sq. ft. of comfortable living space in a quiet cul-de-sac. The open floor plan makes it easy to enjoy everyday living and entertaining, with plenty of natural light throughout.The main floor features a spacious primary bedroom complete with its own 3-piece ensuite, plus two additional bedrooms and a 4 pc bathroom. Downstairs you'll find an impressive basement with 9-foot ceilings, large windows, in-floor heat, two more bedrooms, a full bathroom, and lots of room for a family room, games area, or home gym. Outside, you will fall in love the oversized garage, RV parking, and the huge yard with no backyard neighbours, giving you extra privacy and space to enjoy. If you're looking for a home in a quiet location with room for the whole family, this one is definitely worth a look. (id:63476)
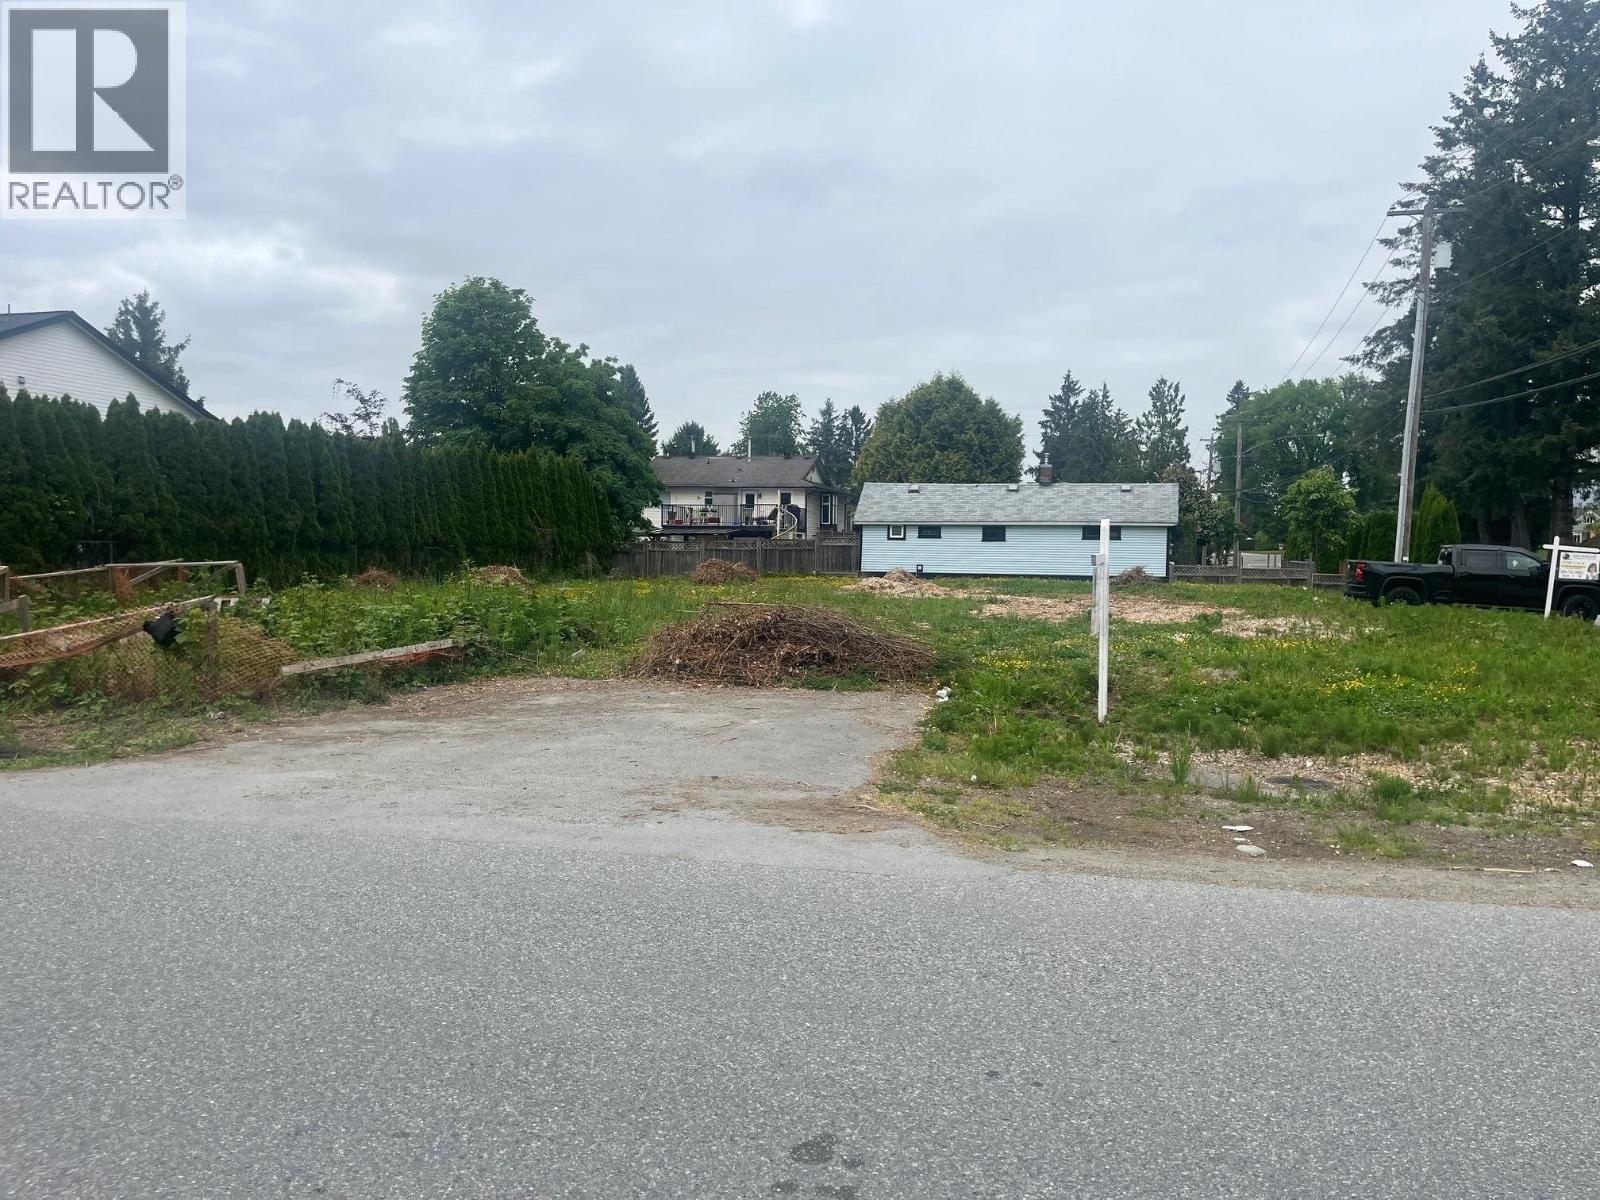
11141 Princess Street
Maple Ridge, British Columbia
Corner lot! 5352 sf lot with your opportunity to create! Zoned R-1. Close to the Golden Ears Bridge, West Coast Express, all levels of schools, Ridge Meadows Hospital, transit, shopping, restaurants, nature trails/parks. Southwest Maple Ridge. Flat, easy accessible. (id:63476)
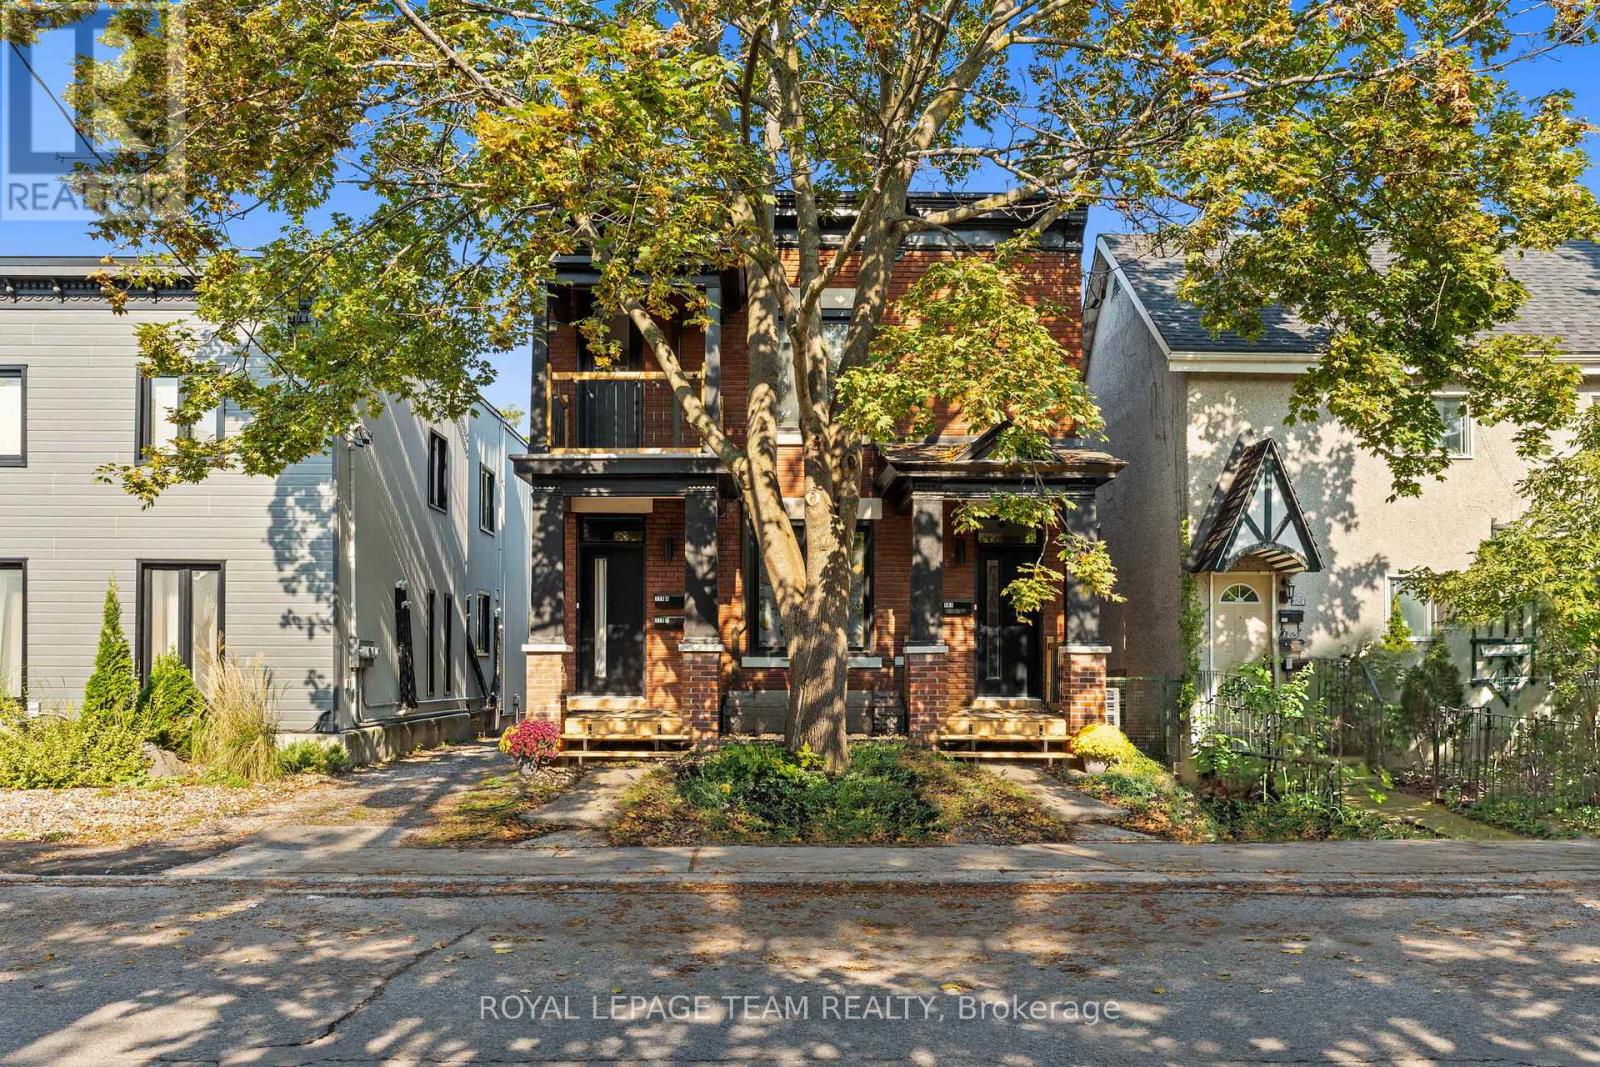
181 Cathcart Street
Ottawa, Ontario
Beautifully RENOVATED, spacious 3-bedroom apartment in a charming character building - offering an incredible combination of space, style, location and affordability. This is a side-by-side duplex with private entrances! At approximately 1,200 sq. ft., this light-filled home features soaring ceilings, hardwood floors, large bedrooms, new windows and a modern renovated kitchen with brand-new, high-end appliances. One of the best features? SIMPLE, PREDICTABLE MONTHLY COSTS. The landlord covers gas, water/sewer and other building utilities - the tenant pays ONLY their own hydro. With a large amount of living space, this is exceptional value for such a prime central Ottawa location. A private covered front porch leads to your own separate entrance and spacious foyer - perfect for bikes, shoes and everyday gear. At the back, the main living space opens onto a large, sun-soaked private deck, giving you a wonderful outdoor extension of the apartment for relaxing, dining or entertaining. Modern renovations blend beautifully with the warmth and character of the original building: high ceilings, hardwood floors and generous room sizes are complemented by an updated kitchen, new windows, in-unit laundry and modern high-end heat pump/air-conditioning units throughout.The location is hard to beat - just steps from the ByWard Market, Ottawa River, canal, beautiful walking and biking trails, dog parks, New Edinburgh, Ottawa U and countless restaurants, cafés and amenities. Enjoy the convenience and energy of downtown living while coming home to a spacious, pretty and private character property. Parking is available behind the home, right at the back deck. A rare opportunity! (id:63476)

5630 Saver Road
South Dundas, Ontario
Welcome to this charming 3-bedroom, 2-bathroom bungalow set on a beautifully landscaped 0.75-acre lot with excellent curb appeal. Nestled on a very quiet street just a couple of homes from the St. Lawrence River, this property offers a wonderful combination of peaceful surroundings, generous space, and an amazing neighbourhood. The bright and inviting main level features an open-concept layout, ideal for everyday living and entertaining. The spacious kitchen offers plenty of cabinetry, an island, and a great connection to the main living area. Main-floor laundry adds convenience, while the updated main bathroom provides a fresh, modern touch. The generous primary bedroom is filled with natural light thanks to an abundance of windows, creating a bright and welcoming retreat. The finished basement expands the home's living space with a comfortable recreation room, 2-piece bathroom, and an additional room-perfect for guests or a home office. An unfinished portion of the basement provides excellent storage space and room for a workshop, offering plenty of flexibility for hobbies and projects. Outside, the beautifully maintained landscaping and inviting curb appeal make a great first impression. Additional features include a Generac generator, windows replaced approximately 7-8 years ago, a newer roof. A peaceful location near the St. Lawrence River, a generous lot, and a well-maintained home make this bungalow a wonderful opportunity for those looking for space, comfort, and a quiet place to call home. Located 5 minutes from Iroquois and Highway 401, 30 minutes to Brockville and 40 minutes to Cornwall. (id:63476)

1219 Notting Hill Avenue
Ottawa, Ontario
Welcome to this thoughtfully designed, custom-built side-split...everything but your standard cookie-cutter home. Filled with character and recently updated throughout, its unique multi-level layout creates distinct living spaces while still feeling open and connected. Step inside the bright entryway and you're immediately greeted by the home's architectural charm. The spacious living room sits just below the formal dining area, creating a beautiful two-tiered design where each space overlooks one another. A half-flight up leads to the kitchen and casual breakfast nook, with patio doors providing easy access to the deck and backyard.Continue up another half-level to find two generously sized secondary bedrooms and an impressively large primary retreat. The primary features its own private balcony, ensuite bathroom and plenty of closet space-offering a peaceful space that feels completely separate from the rest of the home.The lower level adds incredible flexibility with its own kitchen, living room, bedroom, bathroom and private entrance. It's an ideal setup for extended family, potential rental income or a home-based business with separation from the main living areas.With its custom layout, spacious rooms, thoughtful updates and multiple living possibilities, this is a home with genuine personality and functionality that's difficult to find. All while being centrally located in a highly walkable neighbourhood, close to south keys shopping centre, restaurants, schools, parks, public transit and everyday amenities, with convenient access to Bank Street, Hunt Club Road and the Airport Parkway. 24 hour irrevocable on all offers (id:63476)
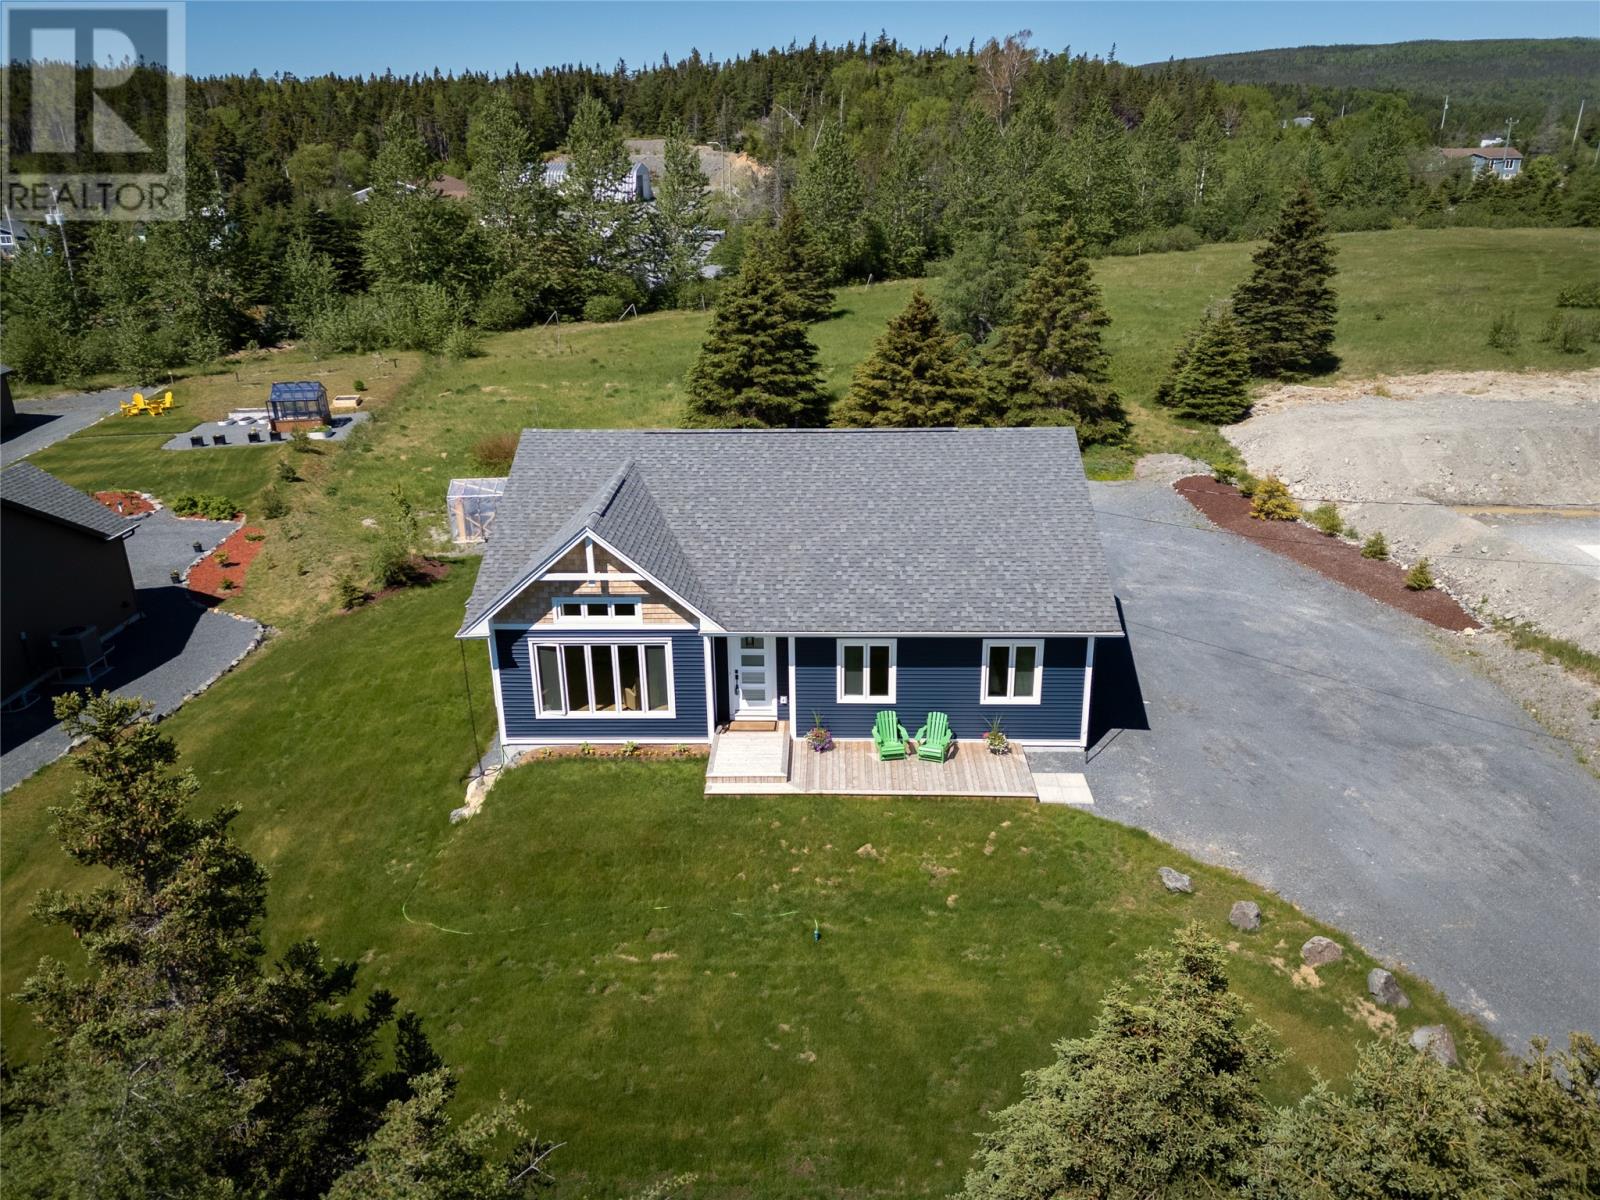
7 Bridle Path
Blaketown, Newfoundland & Labrador
Welcome to this stunning fully developed bungalow in the picturesque community of Blaketown, offering breathtaking views of Dildo Pond and direct access to a shared waterfront area. Situated on a beautifully landscaped ¾-acre lot, just 10 minutes from the renowned Dildo Brewery & only 1 hour from St. John's. Designed with modern living in mind, the open-concept main floor features pre-engineered hardwood flooring, custom lighting, & an impressive great room highlighted by 13-foot vaulted ceiling and propane fireplace. The chef-inspired kitchen boasts floor-to-ceiling custom cabinetry, hard-surface countertops, a large island, custom slate appliances, a propane range, & an oversized walk-in pantry. A thoughtfully designed laundry room with custom cabinetry & sink adds everyday convenience. The primary suite offers a private retreat, complete with an oversized walk-in closet & a luxurious 5-piece ensuite featuring a freestanding soaker tub, custom tiled shower with pebble flooring, & double vanity. An oversized single attached garage & powder room complete the main level. A custom hardwood staircase leads to the fully developed basement, where you'll find two generously sized bedrooms, a 4-piece bathroom, a spacious recreation room featuring pot lighting & a mini-split, & a versatile flex room ideal for a home gym, office, or hobby space. Additional storage is available beneath the staircase. Outdoor living is equally impressive, with an oversized patio with privacy fencing, and meticulously maintained landscaping that allows you to fully enjoy the tranquil surroundings and pond views. Additional features include rough-in for central vac and pre-wired for a mini-split on the main floor. This exceptional property offers the perfect blend of upscale finishes, functional living space, with stunning views in one of Newfoundland's most scenic settings. (id:63476)
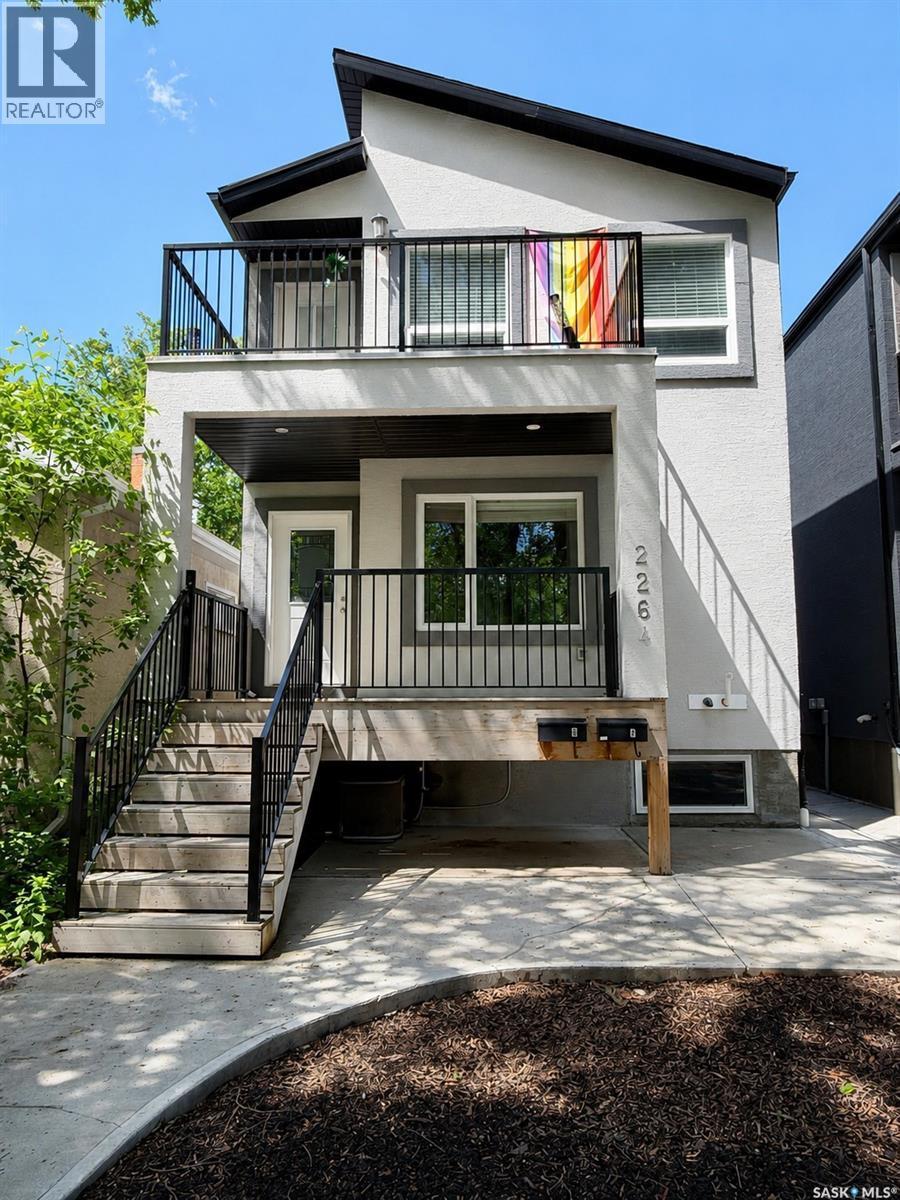
2264 Montreal Street
Regina, Saskatchewan
Exceptional revenue opportunity in Regina’s General Hospital neighbourhood! Built in 2016, this purpose-built 2-storey home with fully developed basement offers over 2,188 sq. ft. above grade plus a self-contained lower level — perfectly configured for two-unit rental income or owner-occupied living with a mortgage helper. Unit A – Main Floor + Basement: The main level features a bright open-concept living and dining area with durable vinyl plank flooring throughout, a modern kitchen with rich cabinetry and ample counter space, 2 bedrooms, a 5-piece bathroom, and in-suite laundry. The fully developed basement extends this unit with a spacious living room, full kitchen, 2 additional bedrooms, and a 4-piece bath — creating a generous 4-bedroom, 2-bathroom suite ideal for families or strong rental returns. Unit B – Second Floor: The upper level operates as a completely separate unit with its own private living space, kitchen, dining area, 2 bedrooms, 5-piece bathroom, and laundry. Bright windows and contemporary finishes make this an attractive rental for professionals or hospital staff. Situated on a 3,119 sq. ft. lot with two off-street parking spaces, this property is zoned RU and located just steps from Regina General Hospital, downtown, transit, and amenities — a high-demand rental corridor. Live in one unit and rent the other, or rent both for excellent cash flow potential. Turn-key, income-producing properties in this location are rare — don’t miss this smart investment opportunity! (id:63476)
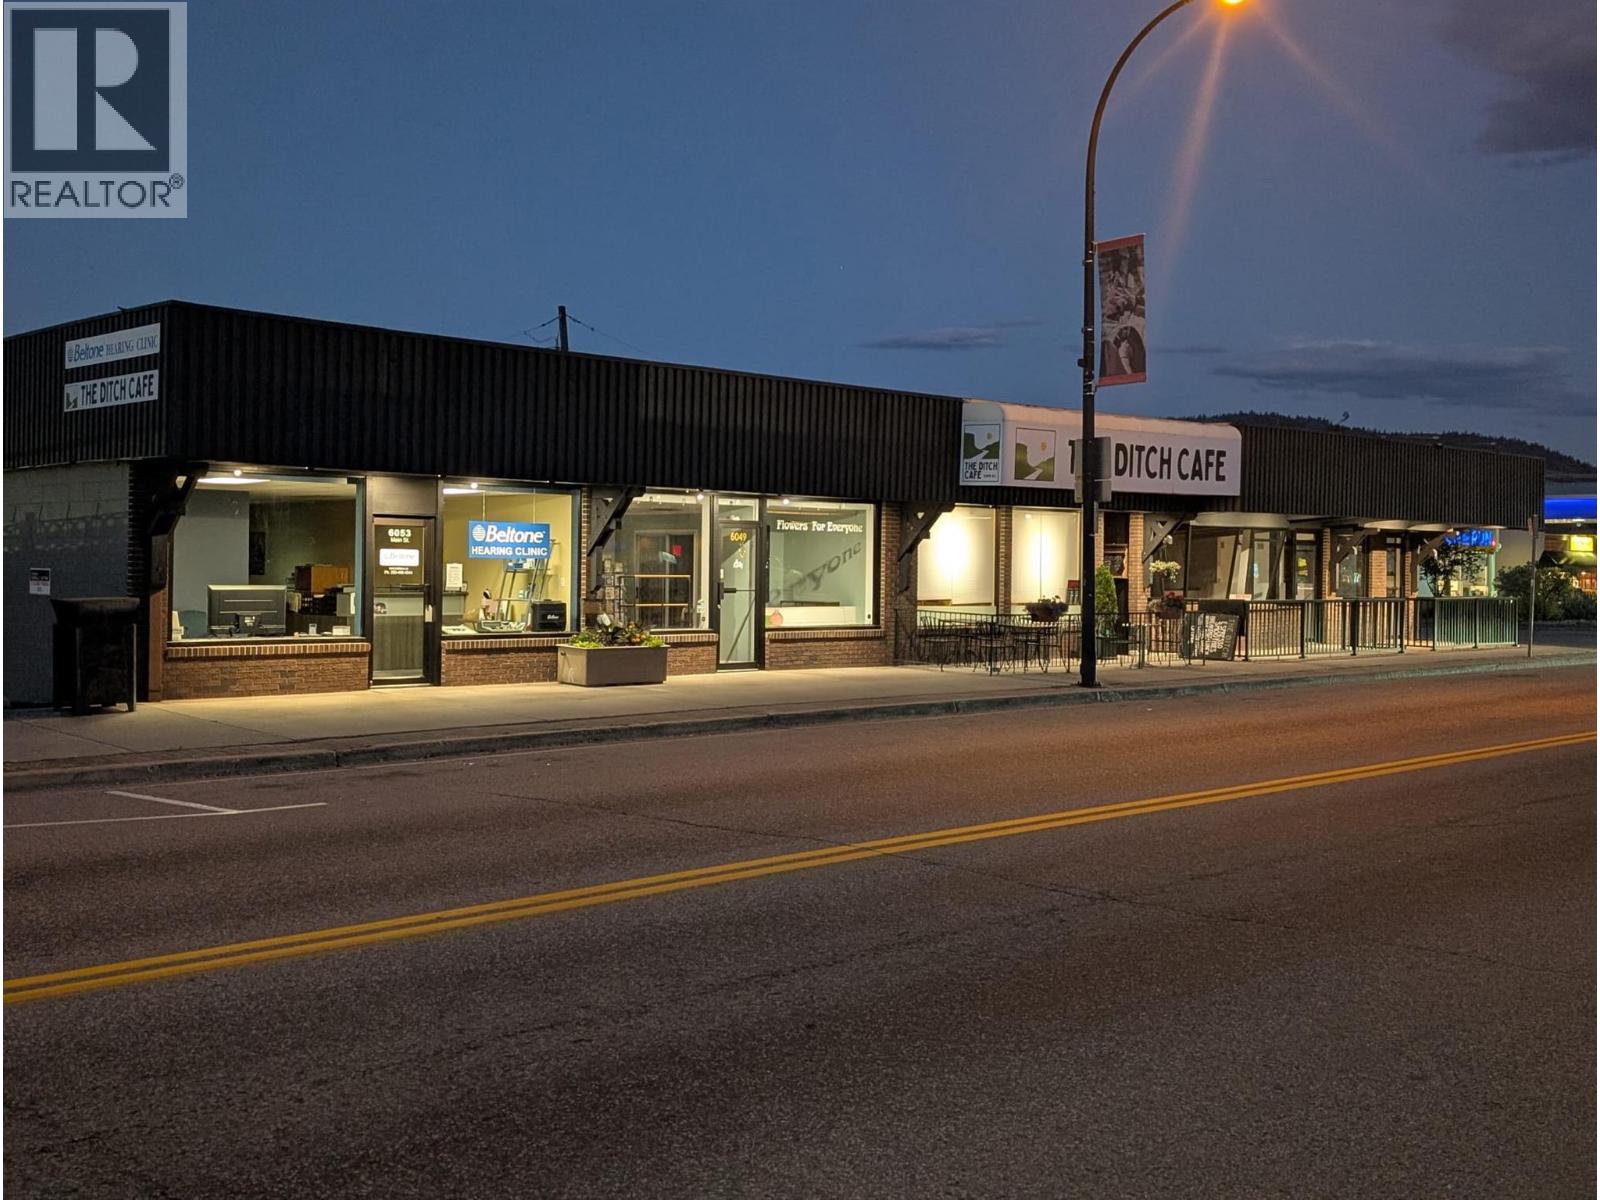
6049 Main Street
Oliver, British Columbia
Take advantage of this excellent opportunity to establish or expand your business in the heart of Oliver. This 1,049 sq. ft. commercial space, located at 6049 Main Street, offers great visibility and easy access in a high-traffic area surrounded by local businesses and amenities. Whether you're looking to open a retail store, professional office, boutique, or service-based business, this versatile space provides the flexibility to suit a variety of commercial uses. Its central location makes it convenient for both customers and staff, while the vibrant Main Street setting helps maximize exposure for your business. Don't miss this chance to secure a well-positioned commercial space in one of Oliver's most desirable business locations. Contact us today for more information or to schedule a viewing. Easy to Show. (id:63476)
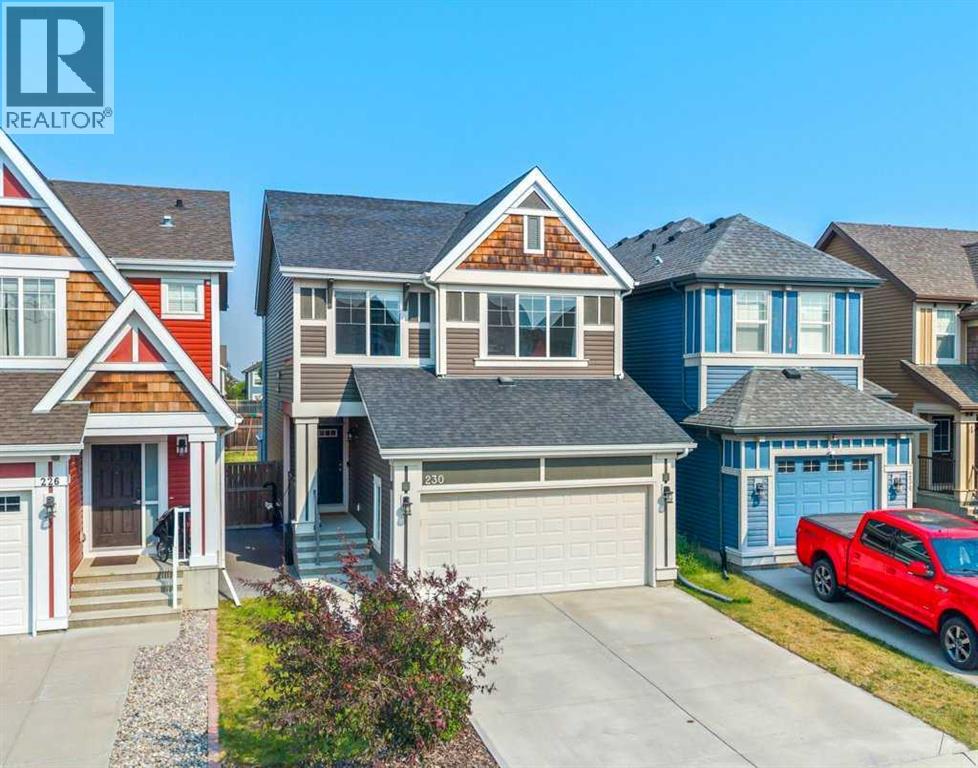
230 Auburn Crest Way SE
Calgary, Alberta
Experience exceptional family living in Calgary's premier 4-season lake community of Auburn Bay with just under 2,500 square feet of total developed space! Perfectly situated on a quiet, family-friendly street, this fully developed home with central air offers the ideal combination of comfort, style, and functionality. Just steps from Bayside School, parks, pathways, Auburn House, Auburn Bay Lake, and the endless shopping, restaurants, and amenities of nearby Seton.Boasting attractive Gemstone lighting, vinyl siding with cedar accents, a double attached garage, and welcoming curb appeal, this home immediately impresses from the moment you arrive. Inside, you'll be greeted by 9-foot knockdown ceilings, a tiled front foyer, convenient garage access, and a well-appointed 2-piece powder room. The bright, open-concept main floor has been thoughtfully designed for both everyday family living and entertaining, featuring a spacious lifestyle room with custom floating shelves, a generous dining area, and large sliding patio doors leading to the sunny east-facing backyard. The beautifully appointed kitchen is the heart of the home, showcasing extended-height cabinetry, quartz countertops, a large center island, a full appliance package, and a walk-in pantry that provides exceptional storage.The upper level offers a flexible floor plan designed to adapt to your family's changing needs. Configure the home as three spacious bedrooms with a front bonus room or easily utilize the bonus room as a fourth bedroom thanks to its convenient access door. A dedicated upper-floor laundry room with additional upper cabinetry, a linen closet, and a beautifully finished tiled 4-piece bathroom provide everyday convenience. Privately positioned at the rear of the home, the spacious primary retreat easily accommodates a king-sized bedroom suite and features a walk-in closet along with a relaxing 4-piece ensuite complete with a deep soaker tub and a full-size stand-up shower.Professionally dev eloped with permits, the basement creates the ultimate family gathering space. Whether you're hosting friends for the big game or enjoying family movie nights, the expansive recreation room offers 9-foot ceilings, custom built-in shelving, an electric fireplace, additional storage, and a beautifully finished 3-piece bathroom featuring a quartz vanity, generous storage, and a large walk-in shower.Step outside and enjoy the oversized, fully fenced and landscaped backyard, designed with both entertaining and family life in mind. A spacious deck, lower patio, privacy wall, storage shed, and abundant green space provide the perfect setting for summer BBQs, children at play, or simply relaxing outdoors.Offering a professionally finished basement, a flexible upper layout, quality finishes, and an unbeatable location within one of Calgary's most desirable lake communities, this move-in-ready home is an exceptional opportunity for families looking to enjoy the Auburn Bay (id:63476)