

14 Ogston Crescent
Whitby, Ontario
Welcome to this beautifully upgraded detached 4-bedroom, 3-washroom home in the highly sought-after Whitby Meadows community, proudly built by Paradise Homes. Offering approximately 1,725 sq. ft. of thoughtfully designed living space, this home combines modern elegance with everyday functionality. The welcoming double-door entry opens to a bright and spacious interior featuring 9-foot ceilings and hardwood flooring throughout the home, creating a warm and elegant atmosphere. The beautifully finished staircase adds an additional touch of sophistication. The spacious primary bedroom offers a luxurious retreat with an impressive 10-foot coffered ceiling. Enjoy cozy evenings by the gas fireplace and effortless outdoor entertaining with a convenient built-in gas line in the backyard, perfect for summer BBQs. A convenient side-door entrance provides easy access and added functionality. Additional features include parking for a third vehicle and newly installed interlocking at the front entrance, enhancing both curb appeal and functionality. Ideally located close to top-rated schools, parks, shopping centres, restaurants, and other amenities, this exceptional home offers the perfect blend of comfort, style, and convenience in a desirable Whitby community. ** This is a linked property.** (id:63476)
19 Guelph Avenue Unit# 308
Cambridge, Ontario
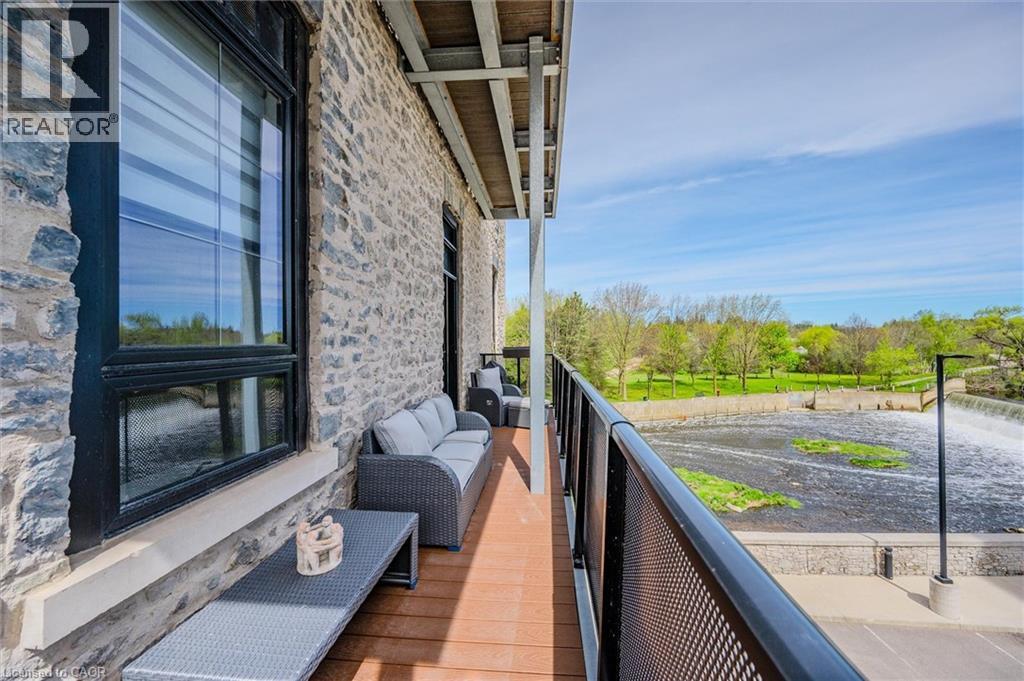
Welcome to Riverbank Lofts, a boutique historic stone conversion on the Speed River in the heart of Hespeler Village. This rare corner unit offers luxury with 12’ ceilings, exposed beams, and oversized windows showcasing river and waterfall views. Featuring 2 bedrooms with private ensuites, a powder room, and a show-stopping 18’ island kitchen with built-in appliances, servery, and pantry. High-end finishes include European white oak flooring, heated floors in baths and laundry, custom built-ins, automatic blinds, and designer lighting. One of only three units with a private river-view balcony and a 2-car garage. Enjoy amenities like a fitness centre, common lounges, bike storage, and direct access to trails and the river. Steps to shops, restaurants, and cafes, with easy access to Hwy 401—this is elevated loft living in one of Cambridge’s most desirable locations. (id:63476)
3 Wainwright Drive
Ajax, Ontario
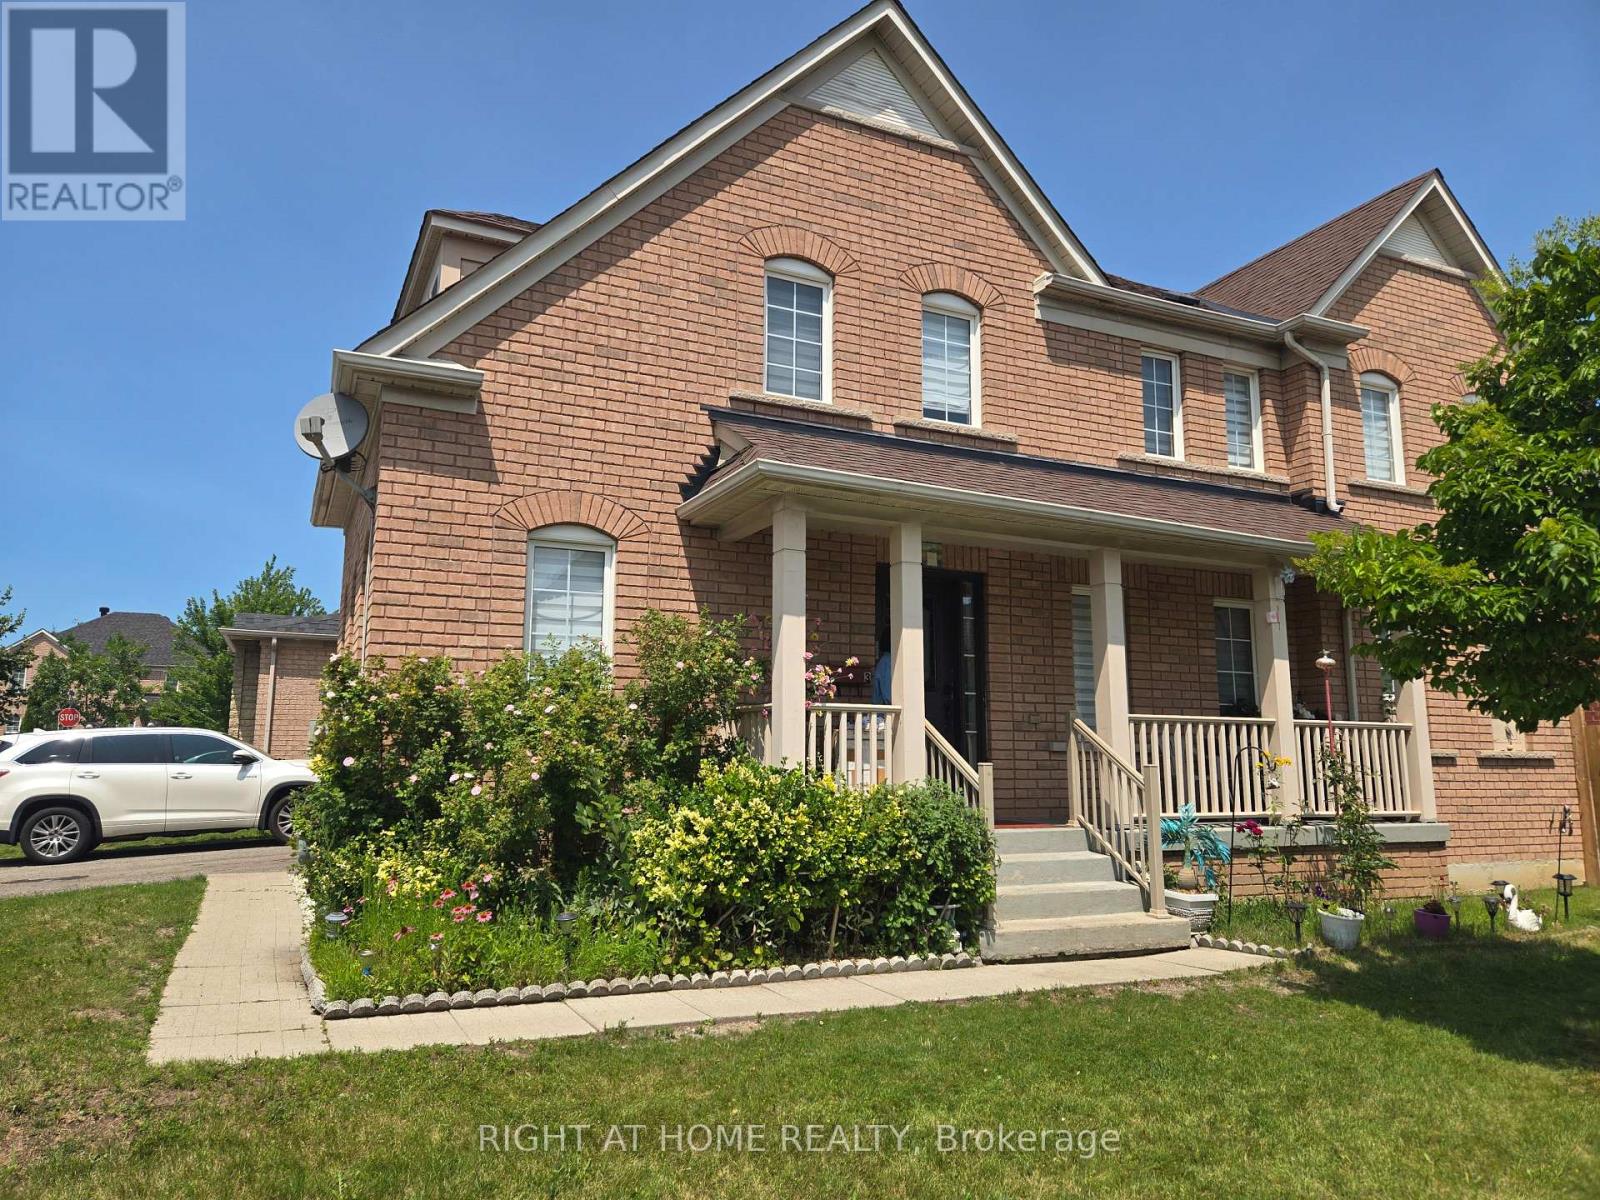
Welcome to this beautiful 4-bedroom, 3-bathroom, 2-storey detached corner home with a finished basement( 2beds / 1 bath), located in the highly desirable Nottingham community. This spacious and modern home offers a bright, open-concept layout perfect for comfortable family living and entertaining. Featuring hardwood flooring throughout the entire home, this property combines style, durability, and easy maintenance. The sun-filled family room connects to a generously sized kitchen featuring stainless steel appliances, a breakfast bar, and plenty of cabinet space. The large living and dining areas provide the perfect space for family gatherings and entertaining guests. The spacious primary bedroom includes a private 4-piece ensuite, and the second-floor laundry adds convenience to your daily routine. Enjoy the convenience of being close to schools, parks, shopping Centre, restaurants, public transit, medical facilities, Costco, Smart Centre, and easy access to Highway 401.A perfect opportunity for a large family looking for space, comfort, and a great community to call home. The basement is not included (id:63476)
#206 3207 James Mowatt Tr SW
Edmonton, Alberta
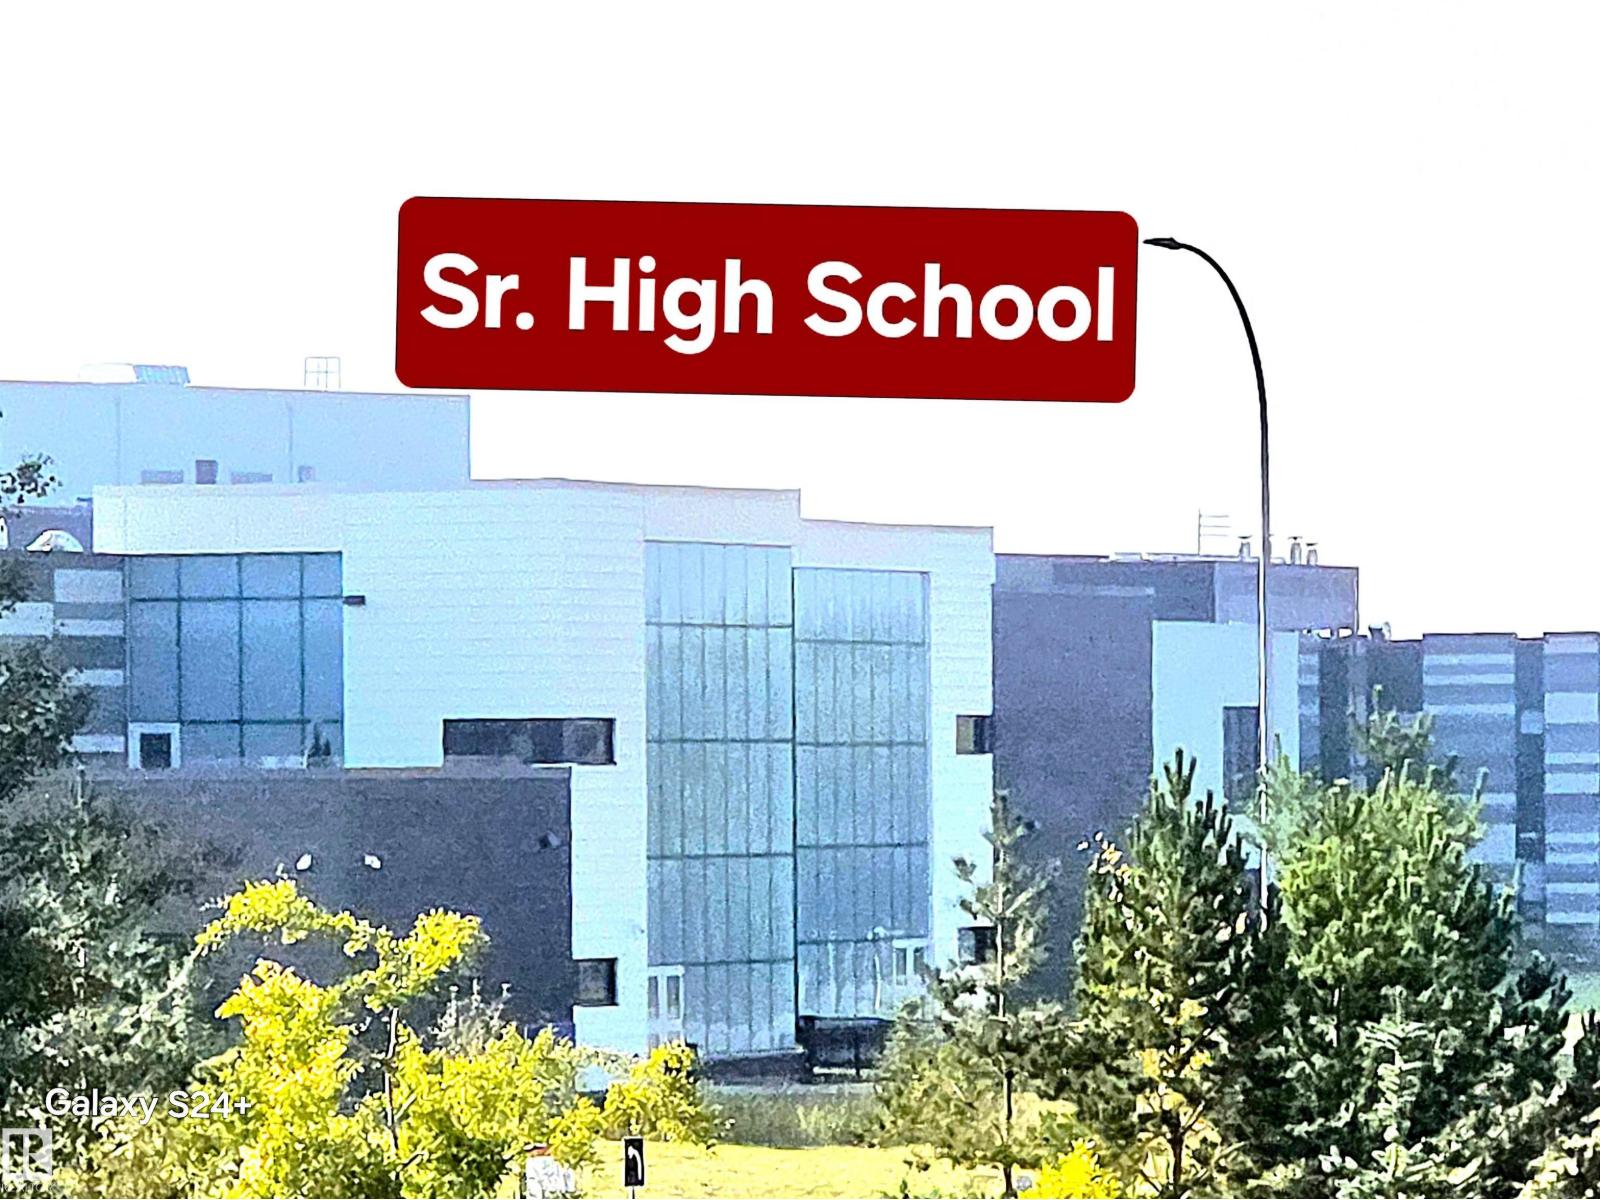
Price reduced. Great Investment property. The tenant would like to stay. Very very convenient and comfortable living. The carpet will be replaced to Vinyl planks before possession. Public Transportation, Elementary, Junior and senior High Schools, Superstore, Shoppers, fast food and all kinda restaurants close by. This offers ensuite laundry, 2 Bedrooms, one Washroom, Kitchen, Dining and living areas and a huge Balcony. Very easy access to James Mowatt Trail, Hwy 2, 41 Ave SW. Inernational Airport just on 10-15 mins drive. (id:63476)
723 - 28 Eastern Avenue
Toronto, Ontario
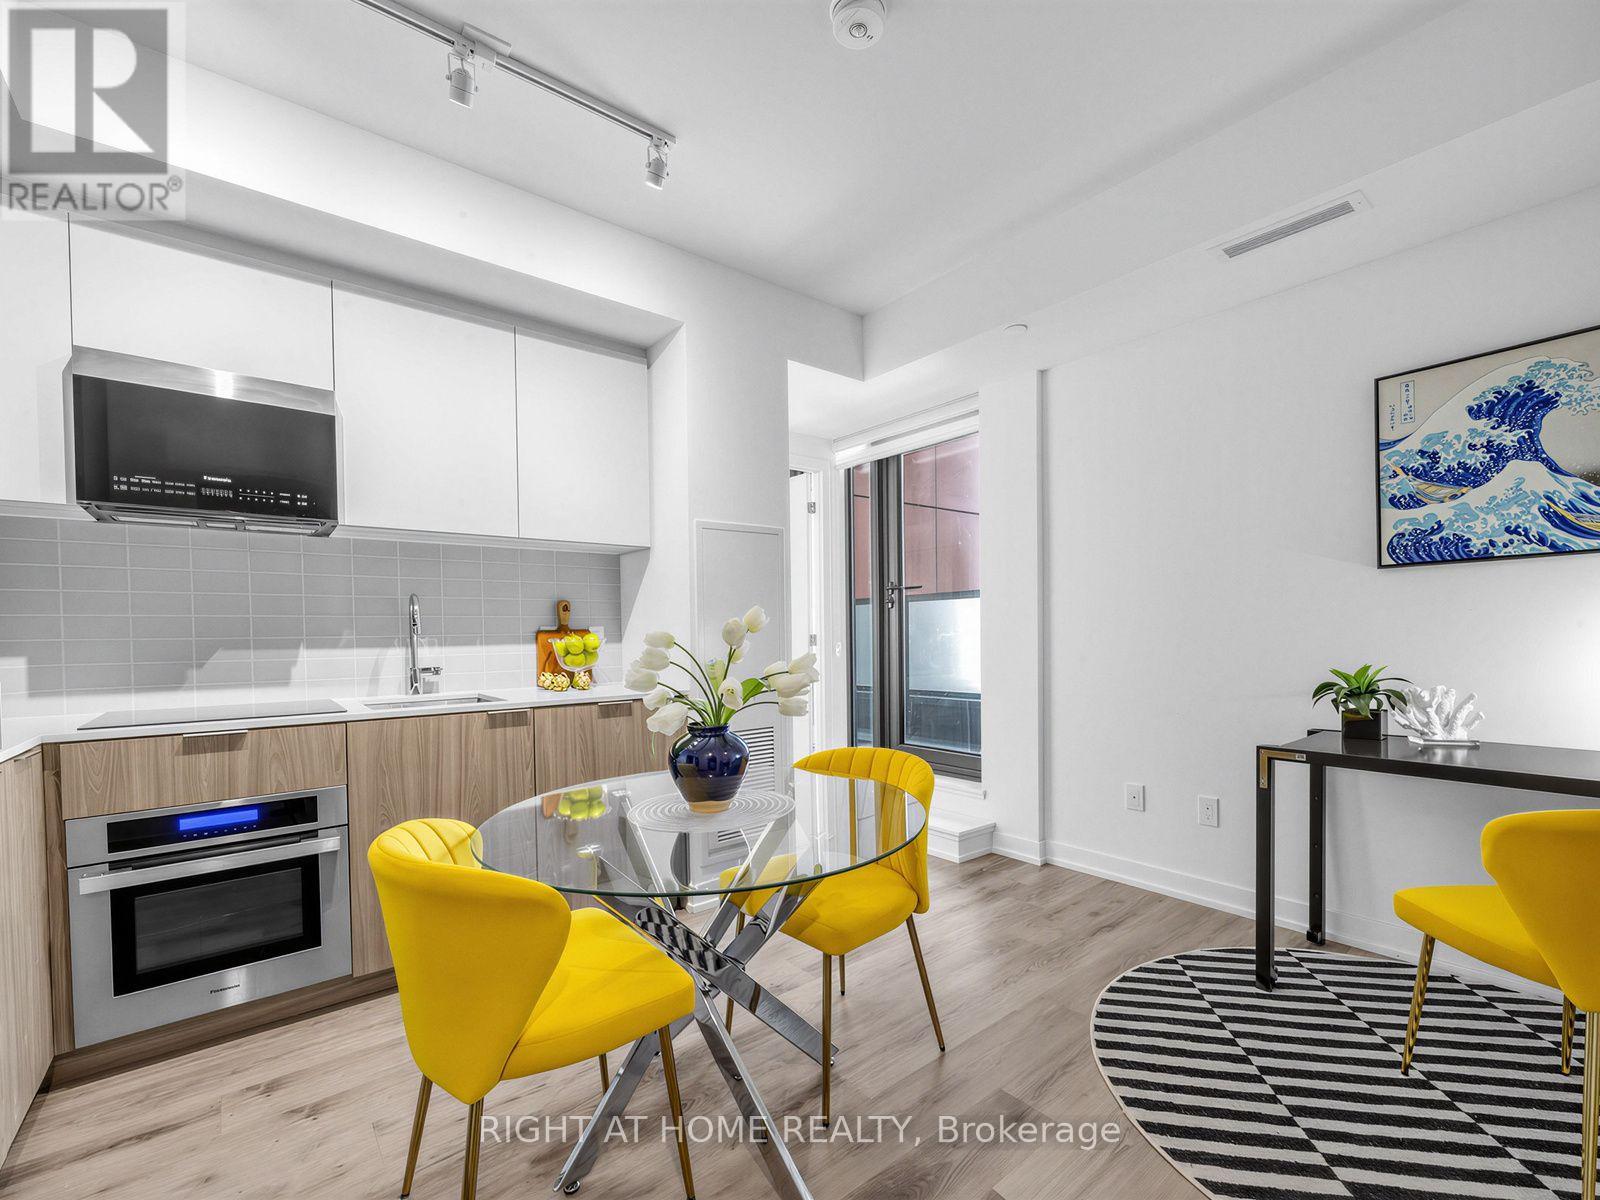
One year modern 1+1 condo unit with locker, next to stairs, conveniently located in Corktown. This stunning unit features an open-concept layout with beautiful vinyl flooring throughout. Stylish modern kitchen with built-in appliances, cozy bedroom with large closet and floor-to-ceiling window. Spacious den perfect for guest room. Lavish 4pc bath and large balcony. Lifestyle amenities include 24hr concierge/fitness studio/hosting lounge/billiards room/courtyard terrace/bike storage & repair station/sculpture garden/rooftop terrace. Walk score of 95 and transit & bike scores of 100. Minutes from incredible shopping/dining/St. Lawrence Market/Distillery District/Canary District/waterfront/George Brown College. Easy Access to Gardiner Express/DVP/TTC/Future Corktown Subway Station. (id:63476)
103 - 191 St George Street
Toronto, Ontario
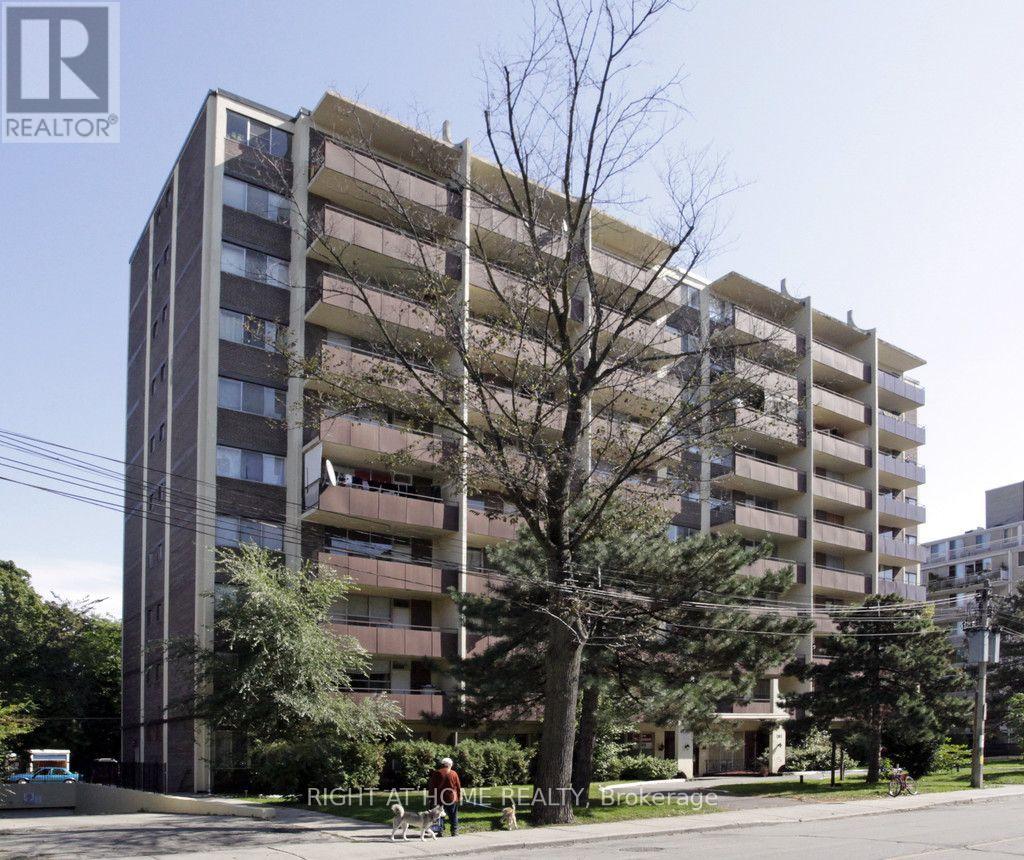
Welcome to this spacious one-bedroom plus den main-floor suite in a prime downtown Toronto location! Featuring 9-foot ceilings and a new sliding door leading to the private outdoor patio, this recently updated suite offers a comfortable and functional layout. UNDERGROUND PARKING is included in the rent. Ideally located just steps from St. George Station and the University of Toronto, you'll have everything you need right at your doorstep. George Brown College, Yorkville, top-rated restaurants, shopping, supermarkets, and the Financial District are all within easy reach. This cozy junior one-bedroom suite provides excellent value in one of Toronto's most desirable neighborhoods. Heat, water, and underground parking are included, making city living convenient and stress-free. Perfect for professionals, students, or anyone looking to enjoy the best of downtown Toronto with exceptional access to transit, education, entertainment, and everyday amenities. (id:63476)
1905 Pandosy Street Unit# 307
Kelowna, British Columbia
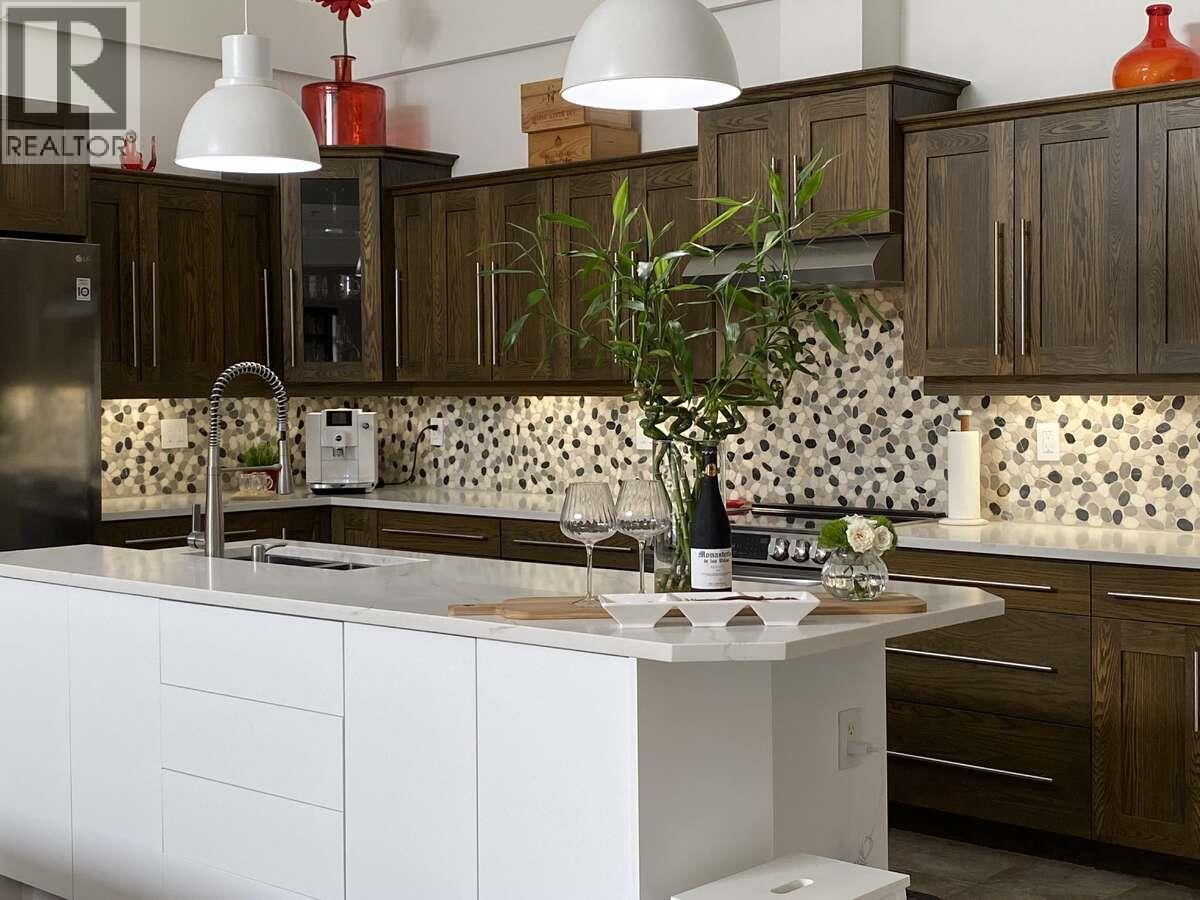
*** For more information, please click Brochure button. *** Prime 2-storey top floor condo spanning an impressive 2007 sq. ft. in a boutique style 3-storey 27 unit building. This rare gem offers unparalleled privacy, abundant natural light with southern exposure and a sense of spaciousness rarely found in downtown Kelowna. Extensive updated renovations that include fresh paint, sleek vinyl plank flooring, modern doors, window blind coverings, modern light fixtures, central vacuum system, built in Murphy bed with pantry cabinets, bonus storage room on the second level with 20' of pantries floor to ceiling and 12' of closet storage. Generous kitchen spanning 10' x 18' of cabinets with a 9' island boasting new appliances, cabinet hardware, soft close doors & drawers, sink and faucet, counter island with additional new cabinets, backsplash and hood fan. Soaring 20' ceilings that create a dramatic open concept flowing into the expansive living area - perfect for entertaining or relaxing. An indulgent 1 bedroom + 3 full bathroom layout, ideal for those seeking luxurious space. 12' x 9' generous sized balcony with natural gas BBQ hook up. Mechanical room is located on the balcony complete with a new A/C coil. In-suite new washer & dryer. Location is everything here, steps from downtown restaurants, entertainment, cultural scene and the lake. Very conveniently close to Kelowna General Hospital. Enjoy beaches, boardwalks parks, bike paths and trails-all without needing a car. (id:63476)
1 - 16 Queen Street N
Minto, Ontario
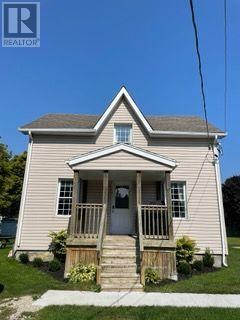
Front half of duplex home available for rent in the town of Harriston. 2 bedrooms upstairs along with a 4-pc bathroom. The main floor includes an eat-in kitchen and living room. Laundry facilities are available for use in the basement of the home. Large yard with shared use, shared shed storage and 2 parking spaces. Located close to downtown and the public school. Available for occupancy October 1, 2026. Hydro and gas are in addition to the rental amount. (id:63476)
0 Liswood Road
Dysart Et Al, Ontario
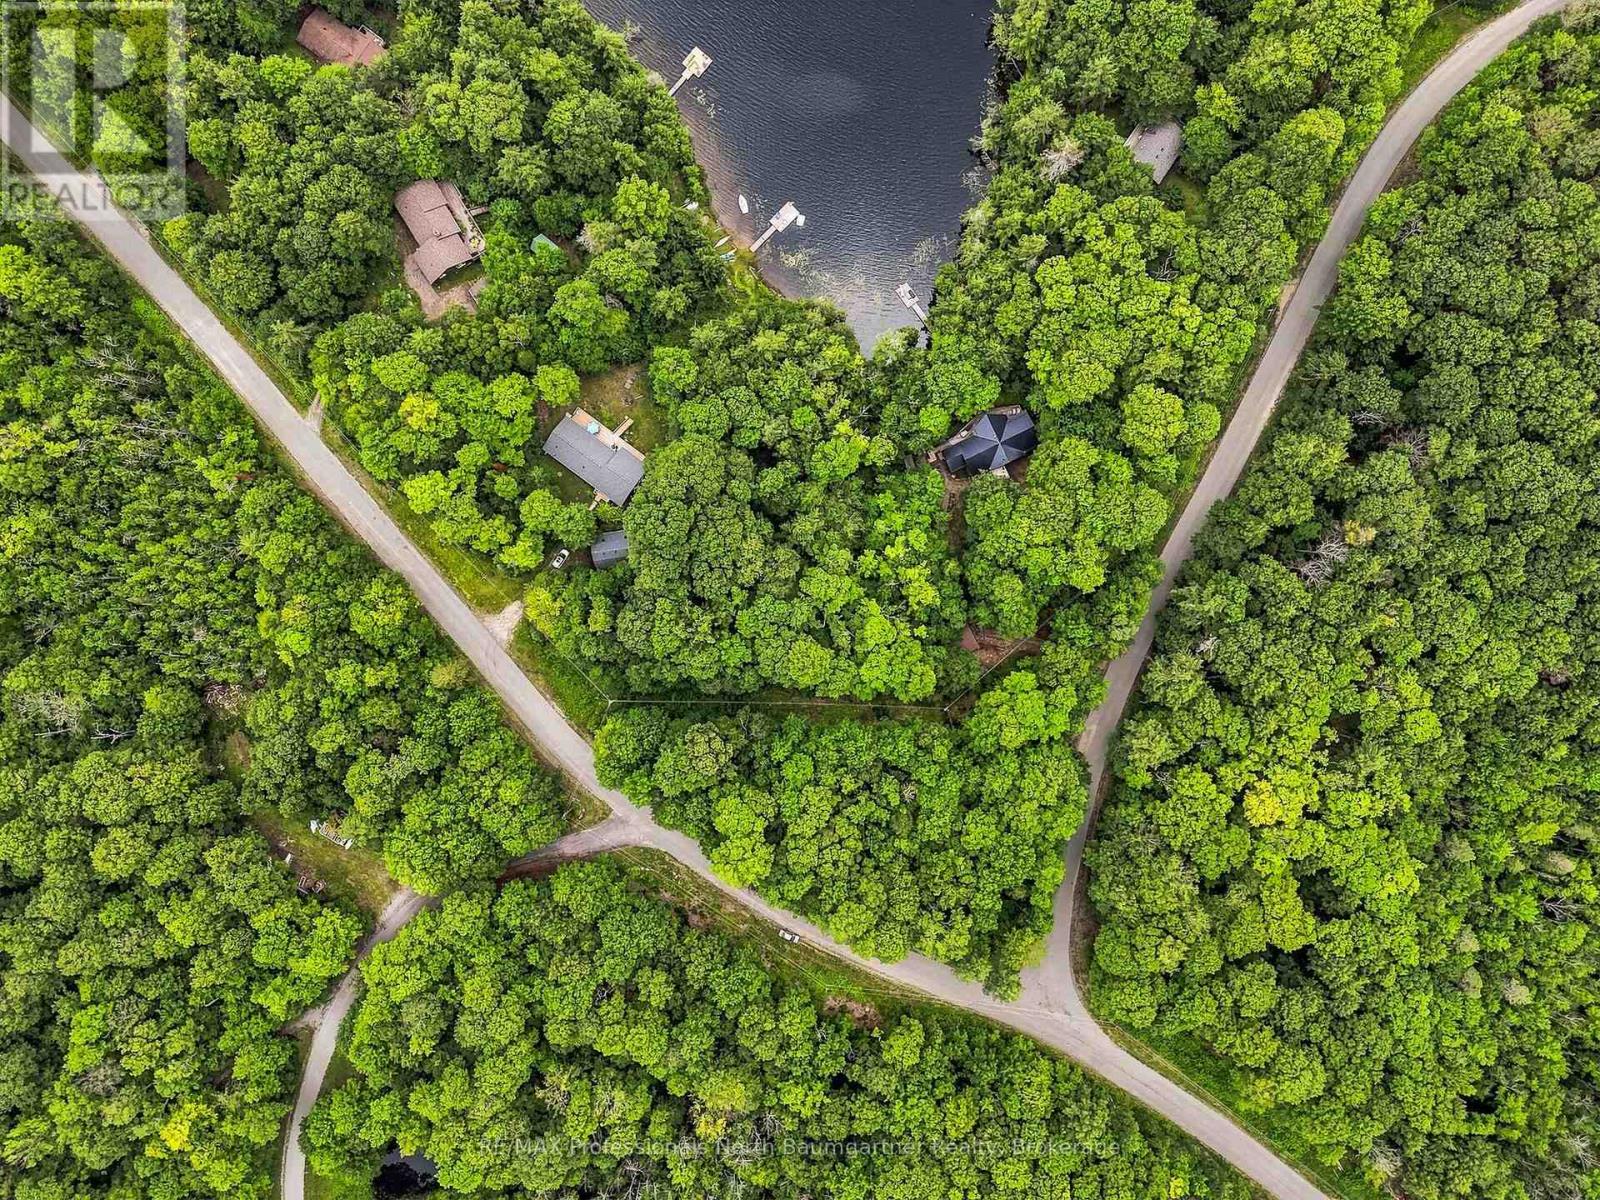
Waterfront on Basshaunt Lake in the Eagle Lake community! This 0.87-acre building lot, with hydro at the lot line, offers 134 feet of waterfront on a year-round municipally maintained road, providing an ideal setting to create your dream cottage or year-round retreat. Enjoy peaceful lakefront living with a shoreline well suited for swimming, kayaking and other quiet water activities. Take in the beauty and recreation of the Haliburton Highlands with the convenience of being close to some of the area's best amenities. Just minutes to Sir Sam's Ski & Bike, the Eagle Lake Country Market, and the many attractions and outdoor adventures the area has to offer. A fantastic opportunity to build in a prime location surrounded by lakes, trails and four-season recreation. (id:63476)
732 Crescent Road NW
Calgary, Alberta
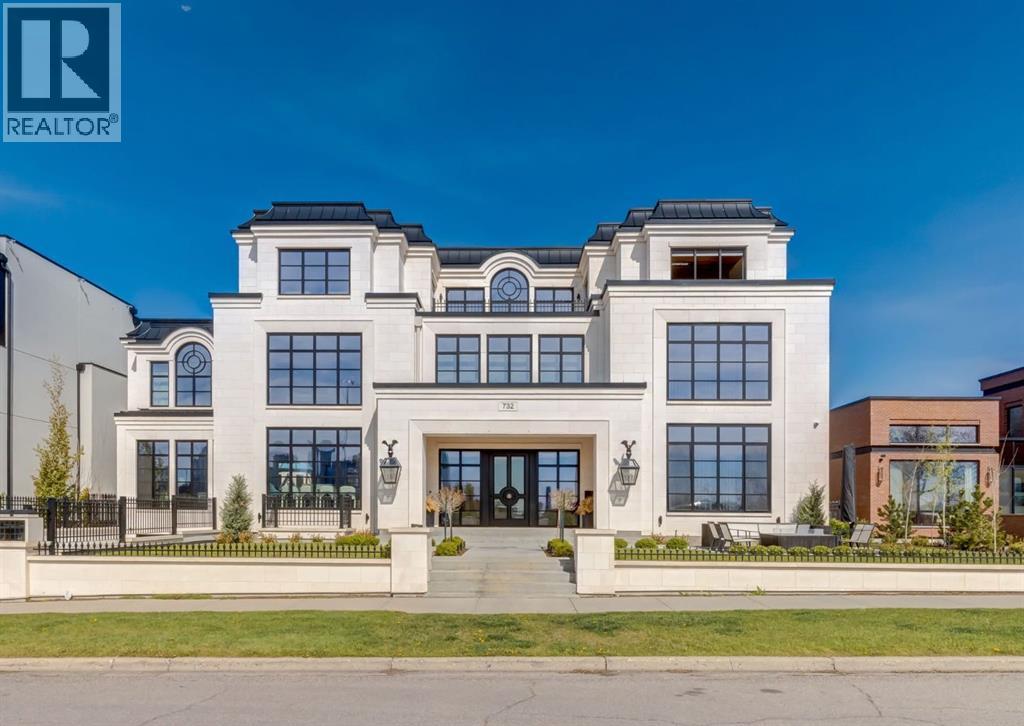
Stunning legacy estate situated on 100 feet of frontage on Calgary’s most coveted street—Crescent Road—offering unparalleled views of the downtown skyline and river valley. This architectural masterpiece boasts over 11,400 sq ft of living space, crafted by boutique luxury builder Maillot Homes in collaboration with Paul Lavoie Interior Design, who drew inspiration from Alice in Wonderland to create a whimsical yet refined family retreat. Built as a forever home and completed in 2022, no expense was spared. The exterior is clad in full-bed Turkish limestone, and the home features high-velocity heating and cooling, an elevator, a roof-mounted solar array, and premium designer finishes throughout. The chef’s kitchen is equipped with a Sub-Zero/Wolf appliance package, steam oven, warming drawers, heated floors, custom millwork with liquid metal finishes, a pot filler, and a fully outfitted butler’s pantry. A highlight of the home is the two-storey library, inspired by Dumbledore’s office in the Harry Potter series—complete with thousands of books, cozy reading nooks, and sweeping city views. The primary retreat features dual private ensuites and walk-in closets, with spa-level features including a steam shower, soaker tub, towel warming drawer, heated floors, custom cabinetry, electronic window coverings, and even a rotating shoe carousel. Additionally, the upper level includes three spacious bedrooms, each with walk-in closets and private ensuites, plus a large laundry room with discreet access from the primary suite. The top floor showcases an elegant lounge with a full bar, wine tasting room, covered patio with gas fireplace, and a designer powder room. Silver-leaf ceilings & a solvable floor maze add to this glamorous space. The lower level mimics a private sports club with an impressive custom gym with soaring ceilings (over 11 feet), nanny quarters, guest suite, recreational room with surround sound, extra laundry, secondary mud room, and ample storage. Outdoors, enjoy the expansive backyard with a retractable-screen patio, gas heaters, fireplace, outdoor dining area, pizza oven, and playhouse. Car enthusiasts will appreciate two heated, attached garages with epoxy floors, custom cabinetry, and a heated front driveway. Ideal for families and grand-scale entertaining, properties of this caliber on the Ridge are extremely rare, this one-of-a-kind estate is a must see. (id:63476)
1000 Cliff Avenue
Burnaby, British Columbia
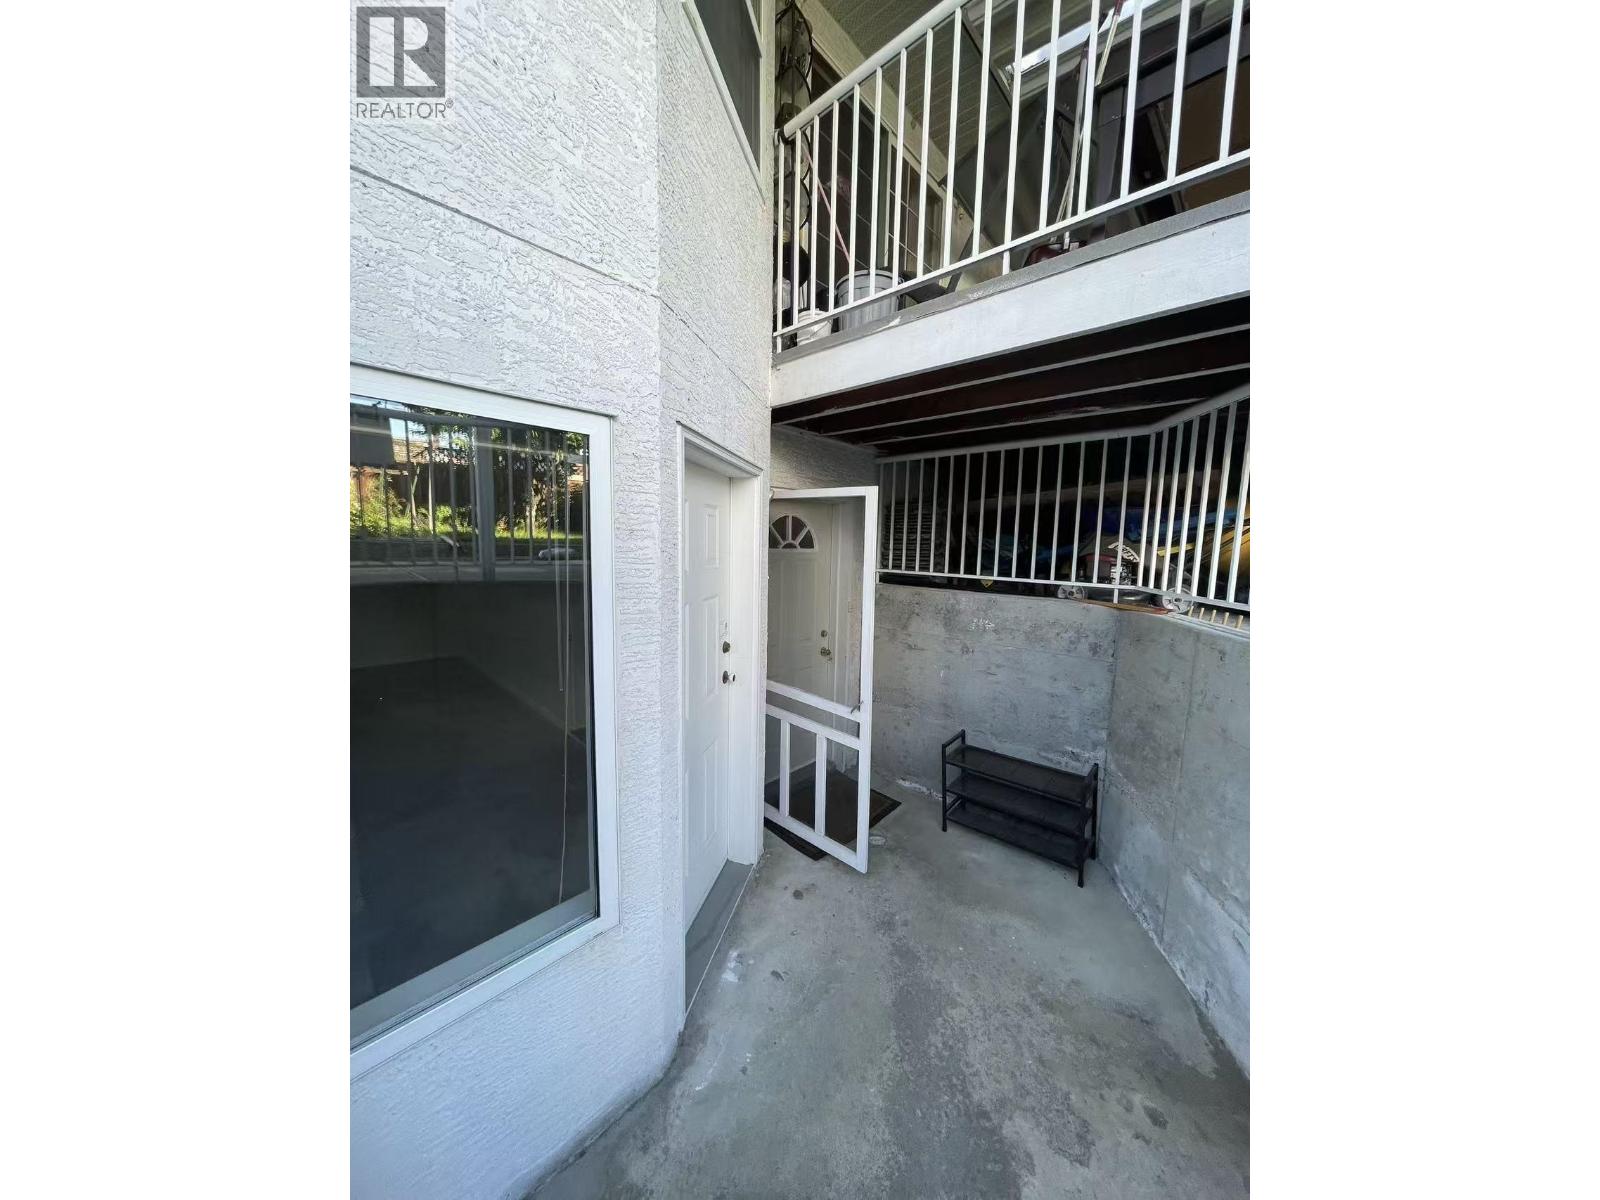
Please Email or Text to book the showing, thanks. 1. Address: 11xx Cliff Avenue burnaby 2. Area: Burnaby 3. Style: House 4. Room:3bed1bath 5. level: 6. Floor sqft: 900 sqft 7. lot sqft: sqft 8. Age: 9. Rent: $2000 10. Utility: Tenants need to pay for 11. Requirements: tenants insurance with at 2 million third party liability, credit check, no pets, no smoking 12. Furnished: N 13. Available:Now 14. School Catchment: Elementary K - 7 Lochdale Community Secondary 8 - 12 Burnaby North Secondary 15. Bus: Millennium Line,160,132,129,R5 16. Park: Halifax Park, Westridge Park and Duthie-Union Park. 17. Including : bc hydro, water, gas,wifi Please Email or Text to book the showing, thanks. (id:63476)
970 W 64th Avenue
Vancouver, British Columbia
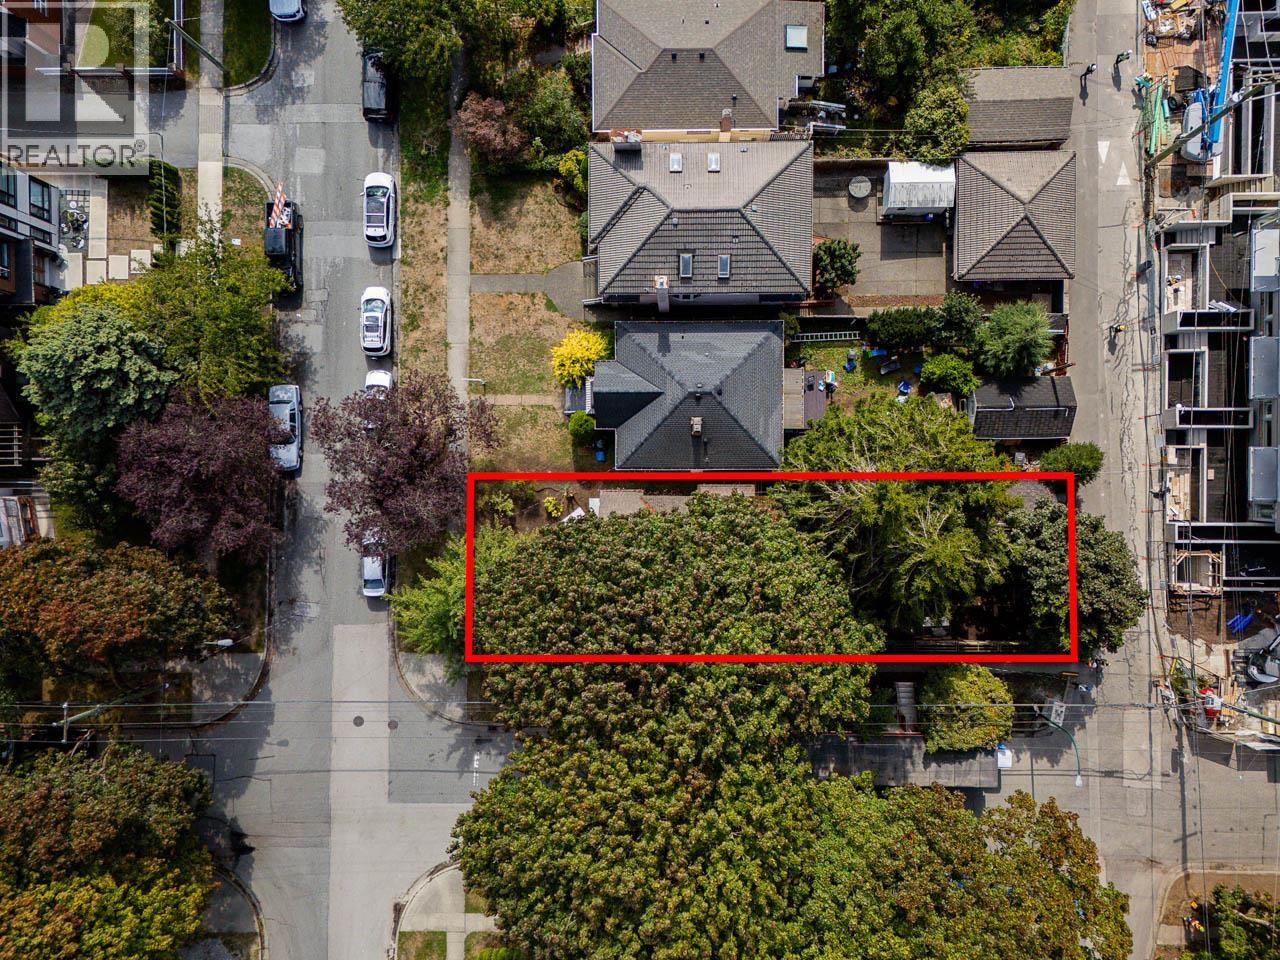
Prime Westside Marpole corner lot with RM-8 zoning on 4,002 square ft (32.97´ x 121.4´). Excellent holding and redevelopment opportunity along an established transit corridor, steps to local retail, parks, and direct transit access to YVR and Downtown. Explore the potential for a multiplex or multi-unit development in one of Vancouver´s established Westside neighbourhoods (buyer to verify with the City of Vancouver). A rare opportunity to secure a well-positioned development property. (id:63476)