
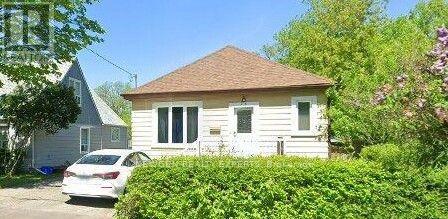
26 Jessie Street
Brampton, Ontario
Neatly Tucked Away On A Premium 159 Ft Deep Lot In The Core Of Downtown Brampton, This Stunning Storey and A Half Offers A Surprising Amount Of Quality Living Space and a Finished 2 BR Basement.Good for First Time home Buyers and Investors. Ample parking and Close to Go station and Public commute (id:63476)
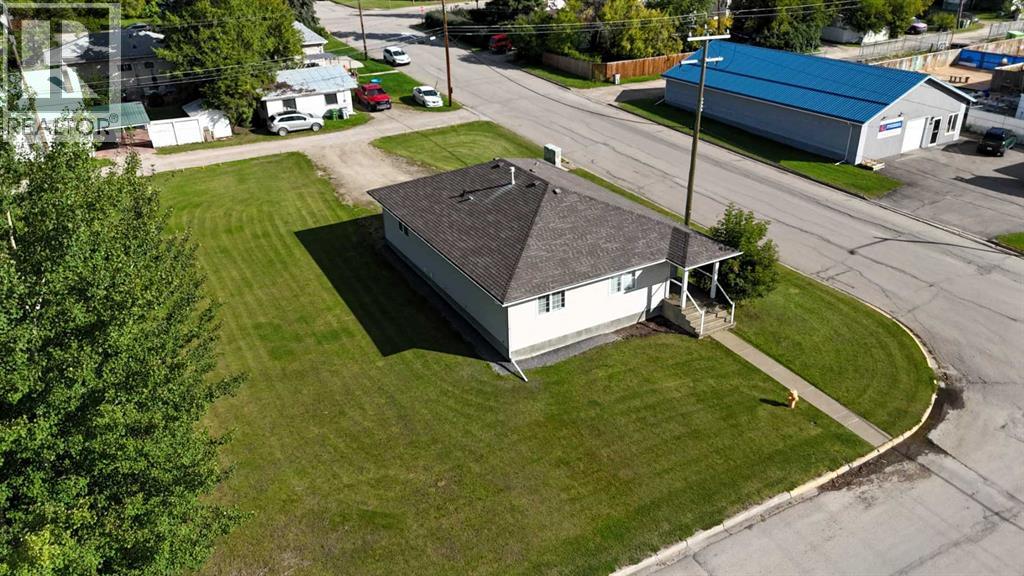
4702 3 Avenue
Edson, Alberta
TWO COMMERCIAL LOTS. MOVE-IN-READY SPACE. ROOM TO GROW!A well-maintained 1,681 sq. ft. commercial building offering exceptional versatility and room to grow. Situated on two C2-zoned lots totaling approximately 14,000 sq. ft., the property provides generous parking and outdoor space. Approved for mixed use – Residential and Commercial, this property offers added flexibility for an owner-operator, investor or business looking to combine residential and commercial use.Built in 2003, the move-in-ready building features a functional and versatile layout suitable for a wide range of permitted commercial uses. The main level includes a large open studio area, five private treatment rooms or offices, a fully equipped kitchen and two three-piece bathrooms. The basement offers additional utility and future potential, including roughed-in plumbing for a third bathroom, laundry hookups, a dedicated furnace room with a fire-rated door, commercial-rated beams and a sewer backflow valve.The property is well suited for professional offices, health and wellness services, personal services, training or educational uses, studio space, or other businesses permitted under C2 zoning. The approved mixed-use designation adds an additional layer of functionality, making it possible to work and live in one location. This property that can work for your business today and adapt to your needs well into the future. well into the future. (id:63476)
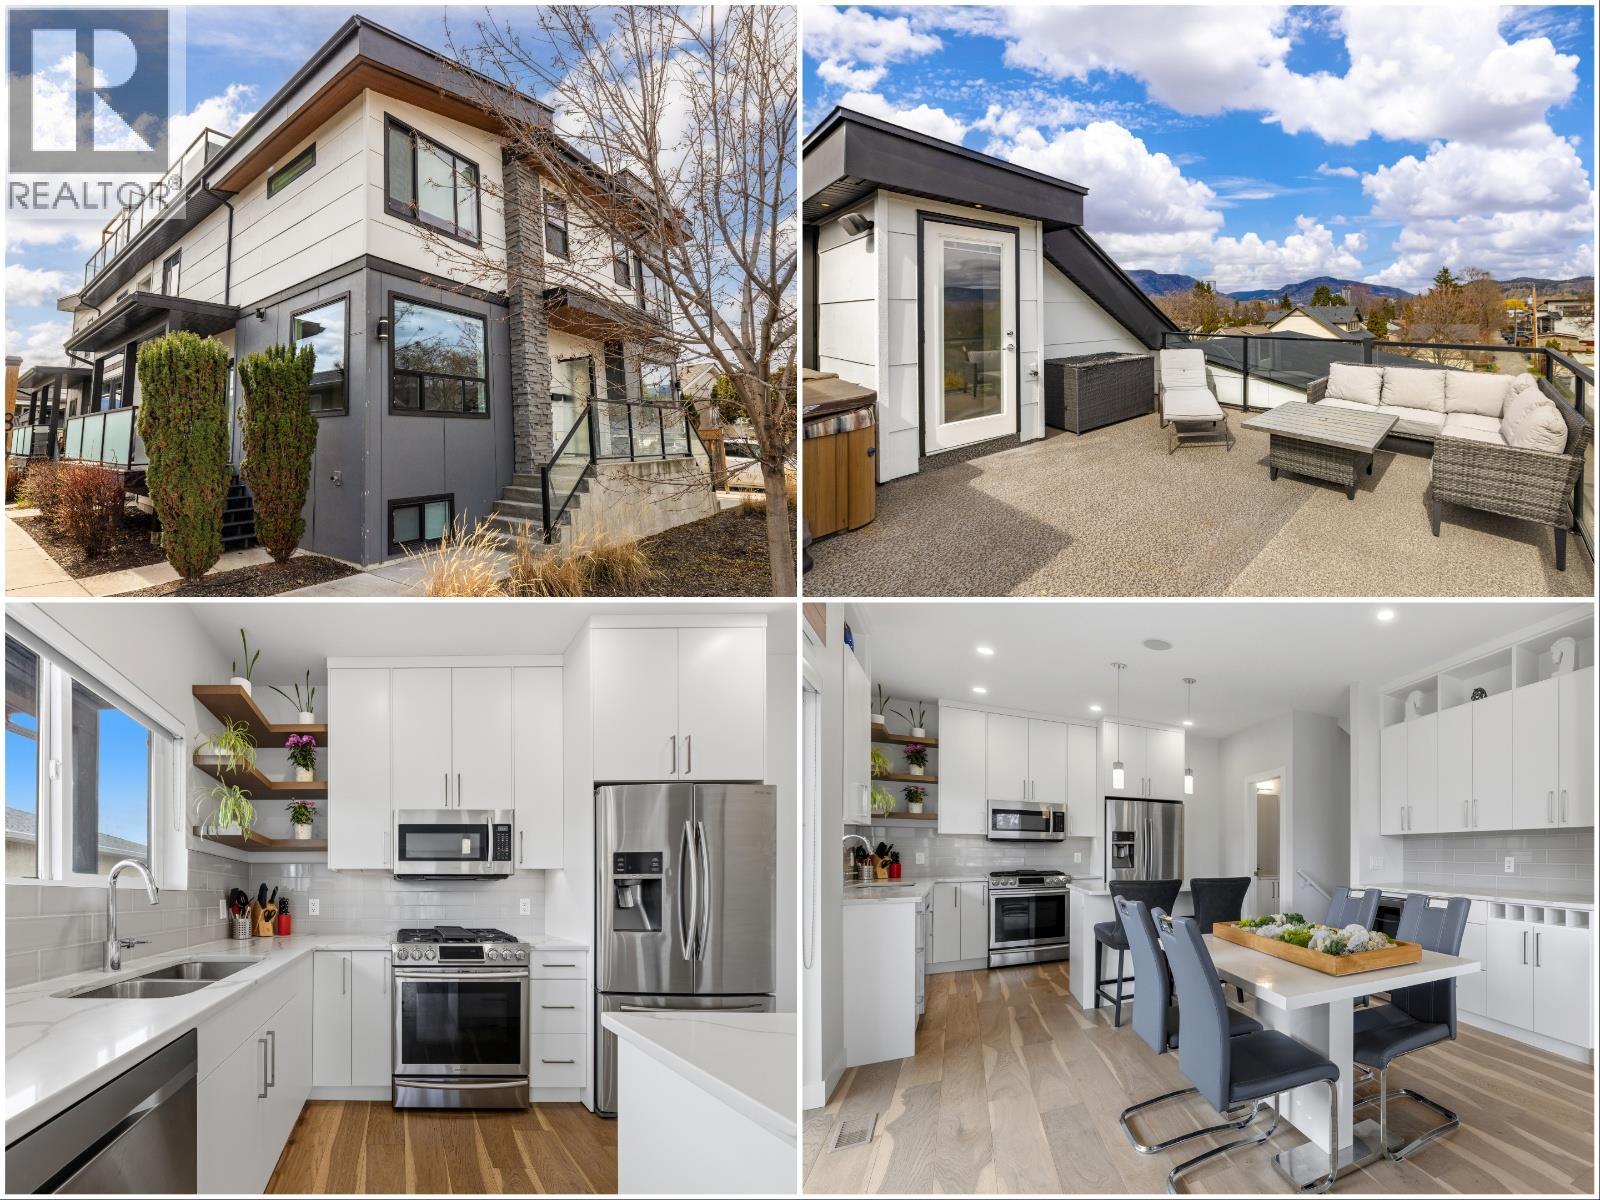
815 Rose Avenue
Kelowna, British Columbia
Situated in sought after KELOWNA SOUTH, close to the amenity rich SOUTH PANDOSY (""SOPA"") neighbourhood, you'll love the convenience of this INCREDIBLE LOCATION and the brilliance of this PERFECT HOME. This home ""checks all the boxes"" as it includes a PRIVATE ROOFTOP DECK (with hot-tub), a SECURE GARAGE, an AMENITY RICH LOCATION and a PERFECT FLOOR PLAN. Inside you'll love the open concept design, modern paint colors (freshly painted) and high end finishings. The kitchen is stunning; offering lots of cabinet & counter space (quartz counter-tops), stainless steel appliances, plus beautiful hardware and backsplash. A built-in dining room bar (with wine fridge) and an oversize living room provide an ideal space for entertaining. Easily accessed from the kitchen is an oversize deck, ideal for BBQing or a morning coffee. The second floor offers 2 bedrooms and 2 bathrooms, plus laundry. The primary bedroom retreat includes a walk in closet and a gorgeous ensuite. Go up a few stairs and you're sure to be impressed by the private rooftop deck. The rooftop deck provides great views, is plumbed with gas (for bbq), includes a hot-tub, and offers room for most any patio furniture set. Downstairs, the lower level provides a FULL WASHROOM plus a huge and open space offering lots of options (media room, games room, or perhaps you add a 3rd bedroom). Extras include brand new paint, tankless hot water heater, quartz counters throughout, no pet restrictions and a low monthly $100 strata fee. (id:63476)
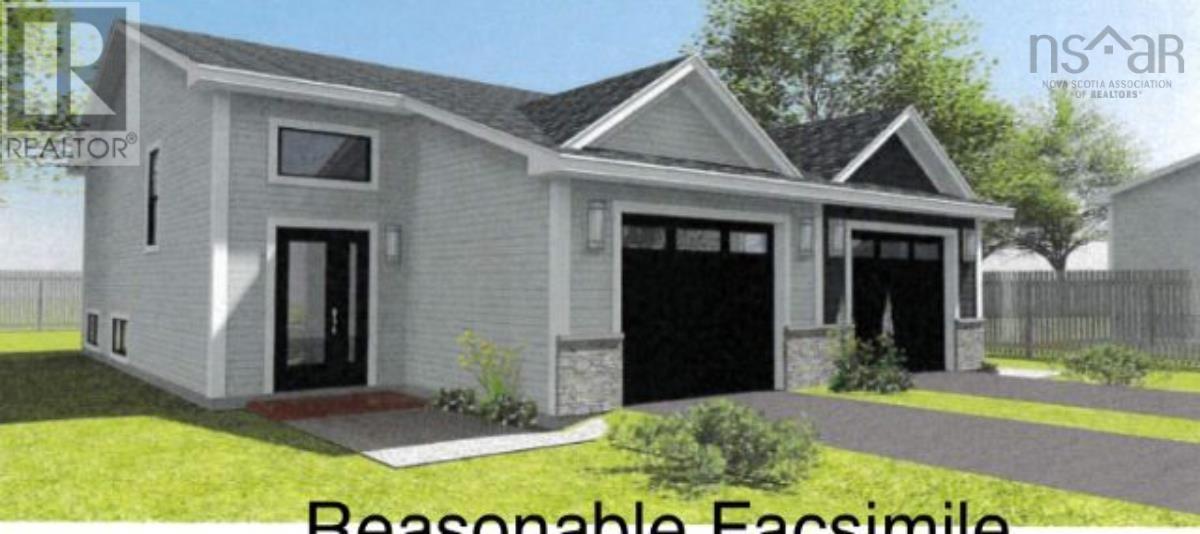
Lot # 93 Middle Dyke Road
North Kentville, Nova Scotia
Have you heard about the NS First Time Home Buyers' Rebate Program? Eligable buyers can receive a rebate of up to $3000 on the Provincial portion of the HST for a new home. This brand-new home features three bedrooms and 2.5 baths. The main level offers a spacious open-concept. A heat pump is located in this area to provide comfort in all seasons. The kitchen is equipped with a sit-up centre island and a pantry closet. The half bath is also conveniently located on this level. You can access the 10 x 10 deck via patio doors. Large windows are found on both levels to allow for lots of natural light. All three bedrooms are located in the lower level offering a level of comfort, knowing that the children are sleeping nearby. The Primary is equipped with a walk-in closet. A full bath and laundry are also found in this level. In addition to the storage under the stairs, youll find a 128 x 20 garage. Youll never have to worry about cleaning ice and snow off your car again! Stone accents add to the curb appeal. The lawn will be sodded and the driveway will be paved. Allowances are being offered for flooring, lighting and cabinets. Appliance packages are being offered at an additional cost. These plans will be modified with 36 doors to meet the NS Building Code. You can enjoy the added convenience of Municipal water & sewer and County taxes. Sidewalks are located nearby. A quick commute takes you to Kentville, New Minas, Hwy # 101 access and Wolfville, where youll find Acadia University. There are so many things to see and do in the Anapolis Valley. There are many award-winning wineries, fresh seafood restaurants, live theatre, unique shops and Kingsport, where youll find some of the highest tides in the world! (id:63476)
218 Wiles Lane
Grey Highlands, Ontario
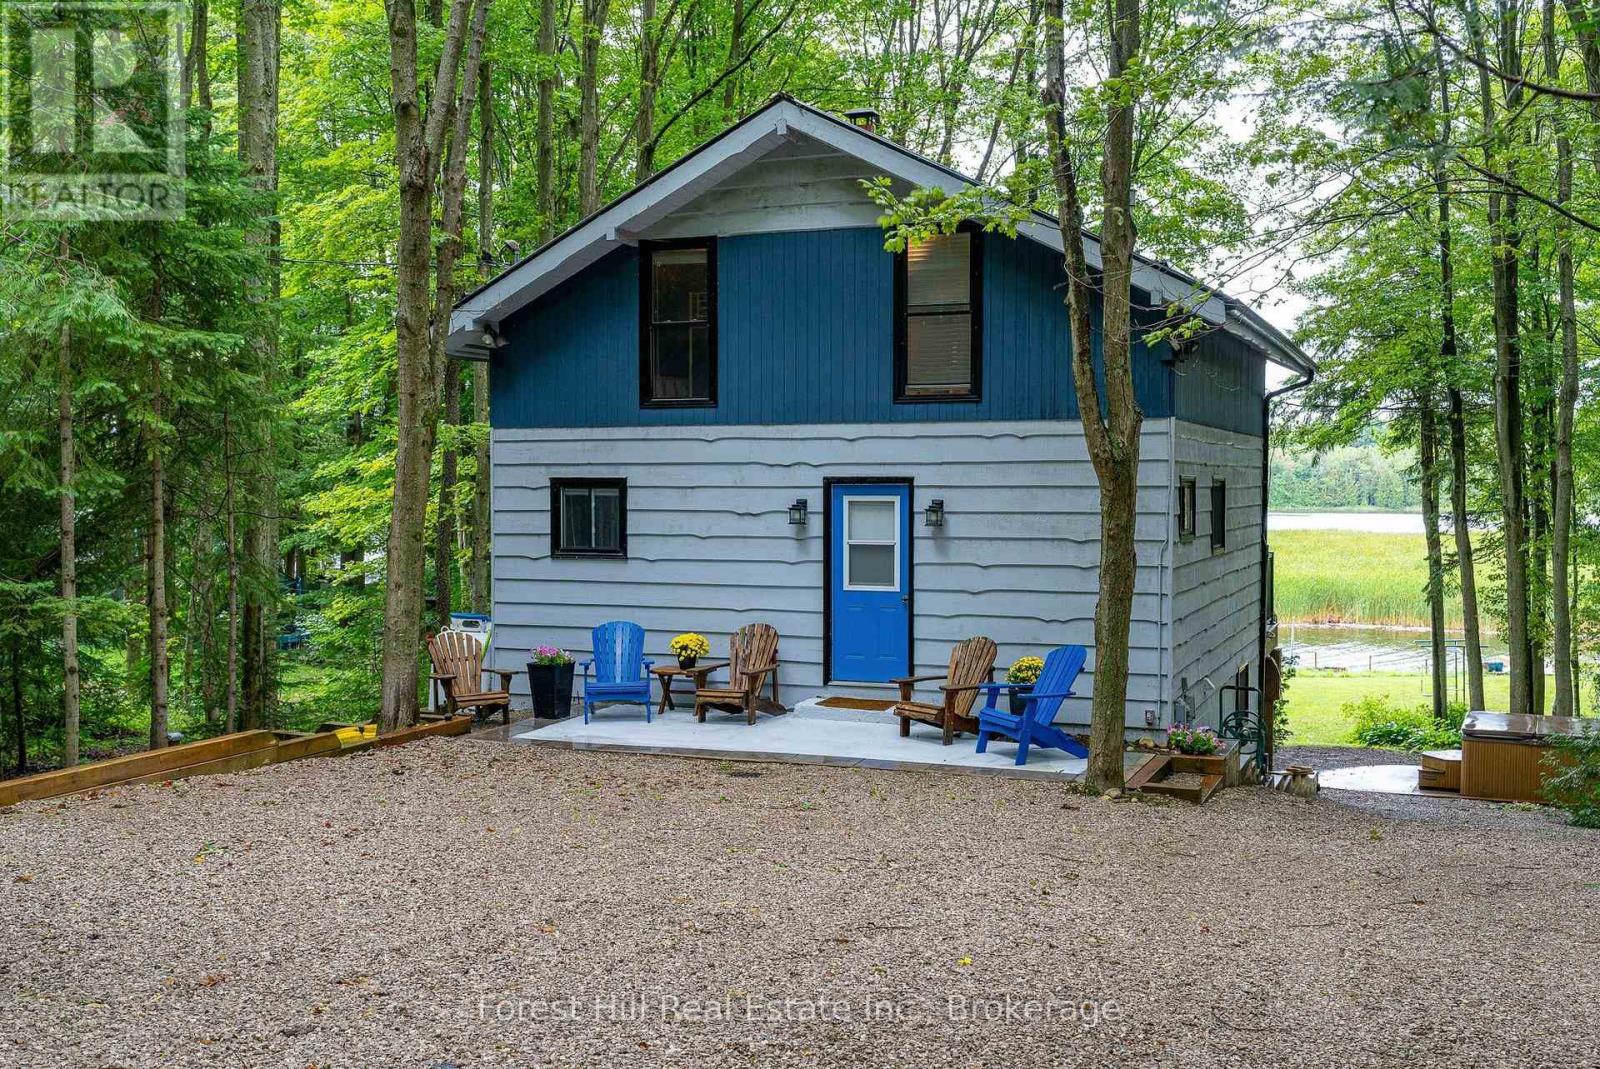
Welcome to 218 Wiles Lane-an affordable, turnkey opportunity to enjoy four-season cottage living on beautiful Lake Eugenia. From the moment you enter, an impressive wall of picture windows draws your attention across the home to panoramic views of the lake. Step onto the full-length deck, where glass railings preserve the view and create the perfect setting for morning coffee, outdoor dining and spectacular sunsets. With four bedrooms and two bathrooms, there is plenty of room for family and guests to gather, unwind and create lasting memories. Spend summer days swimming, boating and playing along 112 feet of private waterfront before relaxing around the lakeside firepit as the sun disappears across the water. The spacious, mature treed setting offers excellent privacy, with ample room for children and adults to play and enjoy the outdoors. The full walkout lower level extends the living space and features a corner bar-the ideal place to share drinks and stories after a day on the lake. On the main level, the wood-burning fireplace adds warmth and atmosphere throughout the cooler months. When winter arrives, return from skiing or snowshoeing and relax in the hot tub while enjoying the crisp air, peaceful surroundings and star-filled skies. Perfectly positioned in the heart of Beaver Valley, the property is close to Beaver Valley Ski Club, local trails and the area's many dining and recreational opportunities, yet remains an easy drive from the GTA, Toronto's west end and the Kitchener-Waterloo region. A separate parking pad with a walkway to the main entrance provides convenient access, while the recently completed courtyard offers generous additional parking for visiting family and friends. Whether used as a full-time home, weekend escape or family cottage, 218 Wiles Lane offers privacy, panoramic views and an inviting waterfront lifestyle in every season. (id:63476)
2145 Sandringham Drive
Burlington, Ontario
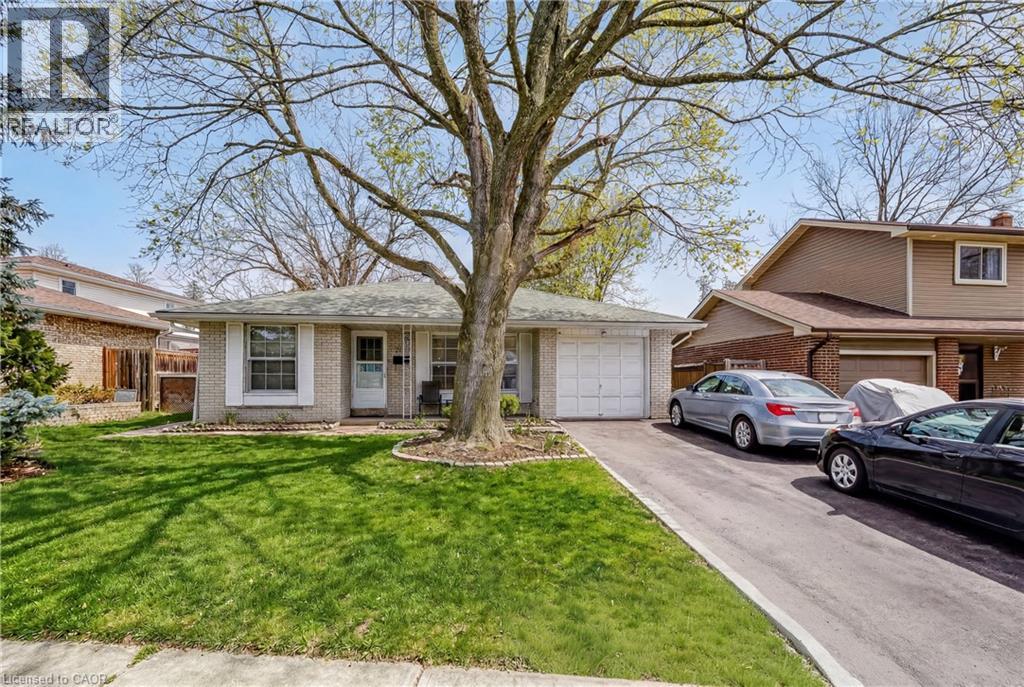
Charming, oversized 3 bedroom plus 2 washroom detached 3 level backsplit located on a quiet street in desirable Brant Hills. Set on a generous lot with a single-car garage and parking for up to five vehicles (four in the driveway). Ideally situated within walking distance to shopping, grocery stores, schools, and parks. The spacious primary bedroom features ensuite privileges and sliding glass doors leading to the backyard. All bedrooms offer hardwood flooring throughout. The lower-level family room is bright and generously sized, complete with a gas fireplace and convenient access to a 3-piece bathroom, laundry area, and additional storage. An impressive 536 sq. ft. of crawl space provides exceptional storage options. (id:63476)
6076 Beatrice Road
Peachland, British Columbia
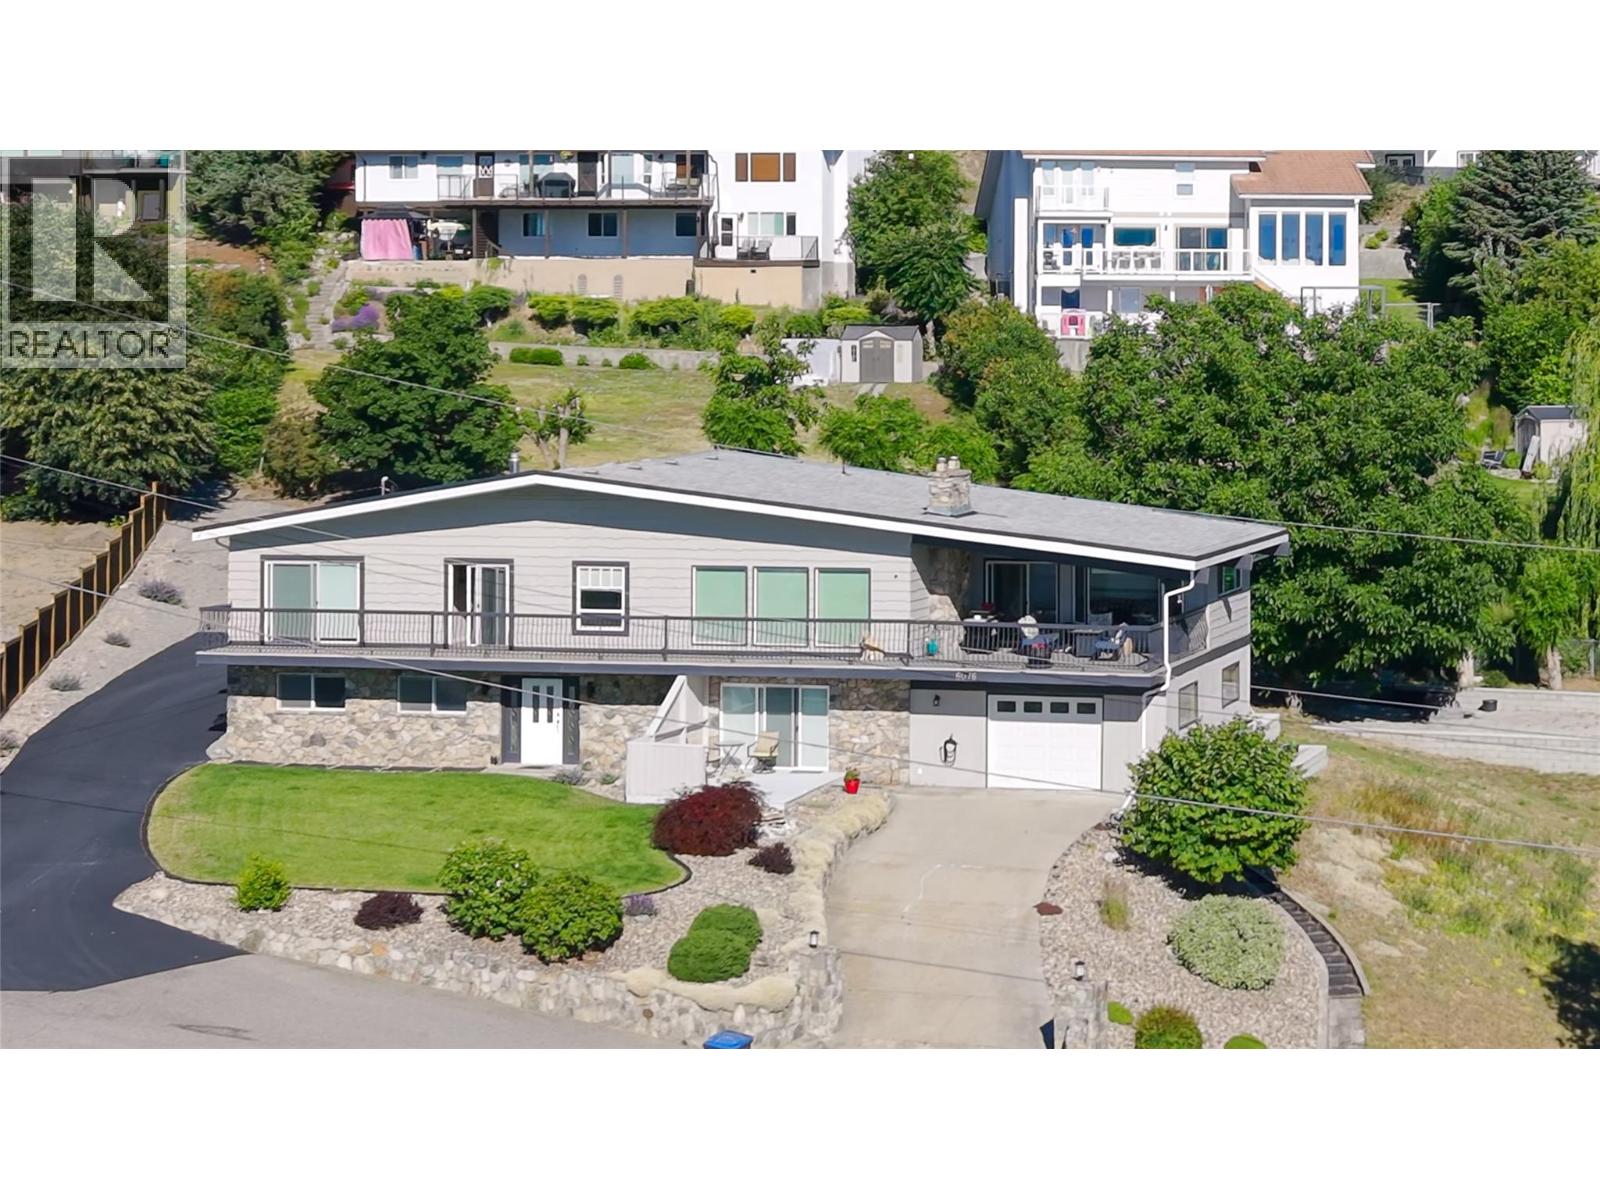
Perched on an incredible lot with breathtaking 180 degree lake views stretching from downtown Kelowna to Penticton, this extensively renovated 5-bedroom home offers exceptional value and versatility. Thoughtful updates throughout, including fresh improvements to the lower level, complement the home's spacious layout, while the fully self-contained 2-bedroom suite is ideal for extended family or mortgage-helper potential. The expansive lot offers endless possibilities with room for a shop, pool, or even a second home (buyer to verify). Dual driveways provide abundant parking and excellent separation for both the main home and suite. Designed to take full advantage of the spectacular views, the home features outstanding outdoor living with a massive covered front deck. An oversized rear deck provides the perfect place to enjoy the afternoon sun or retreat to the shade on hot summer days. Inside, the bright open-concept main floor is ideal for entertaining, showcasing a spacious chef's kitchen with a large sit-up island, plus a sunroom/games room and seamless access to both decks. With extensive updates, incredible outdoor space, and one of Peachland's most captivating lake views, this is a rare opportunity you won't want to miss. (id:63476)
124 Williams Street
Kamloops, British Columbia
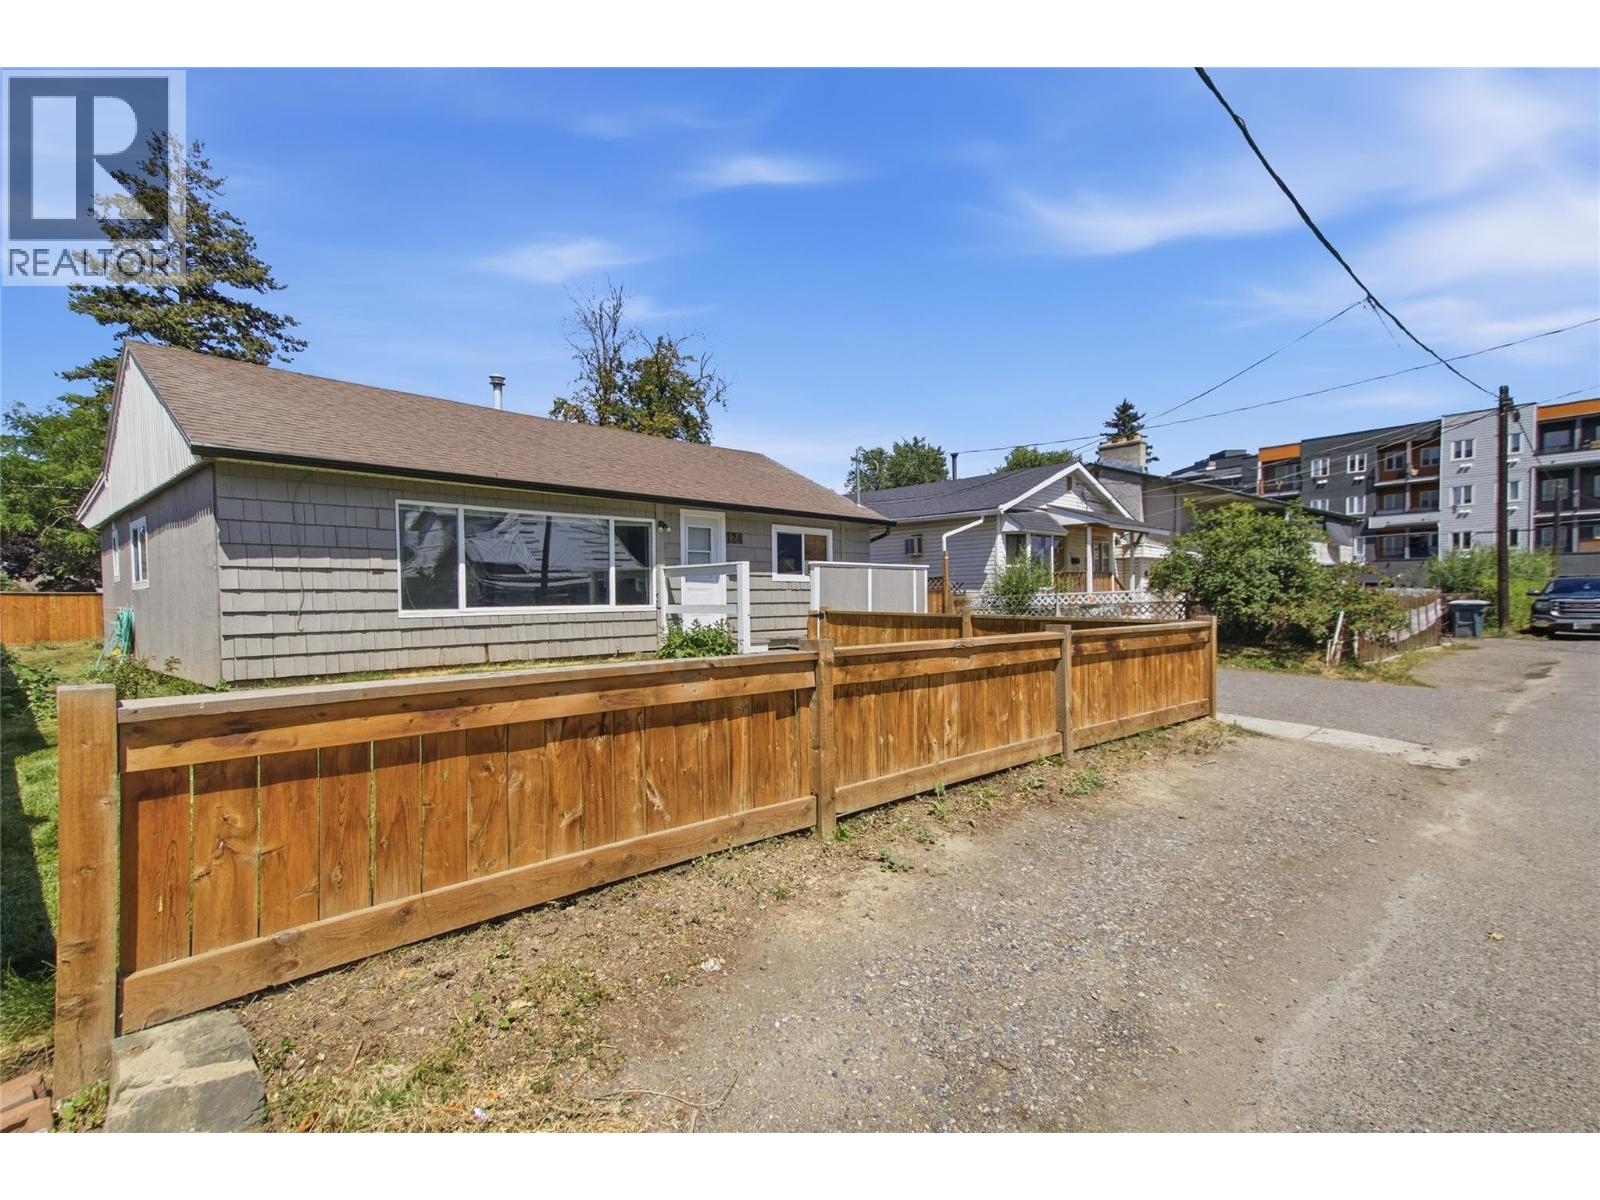
Welcome to this well-maintained 3-bedroom, 2-bathroom home offering 1,408 sqft of comfortable living space on a flat 6,100 sqft lot with convenient alley access. Whether you're a first-time buyer, downsizer, or someone looking for the perfect shop space, this property offers exceptional value and versatility. The standout feature is the impressive 24' x 18' detached shop/garage with high ceilings—ideal for mechanics, hobbyists, woodworkers, or anyone needing extra room for projects, storage, or toys. There's also RV parking with easy access from the alley, making it a rare find for those with trailers, campers, or recreational vehicles. Inside, you'll find a functional floor plan with three spacious bedrooms, two full bathrooms, including an updated bathroom, and plenty of natural light throughout. The fully fenced backyard provides a great space for kids, pets, or entertaining. Conveniently located close to schools, shopping, parks, and all amenities, this vacant home is move-in ready with quick possession available. A fantastic opportunity to own an affordable home with the added bonus of a quality detached shop—a combination that's becoming harder to find. (id:63476)
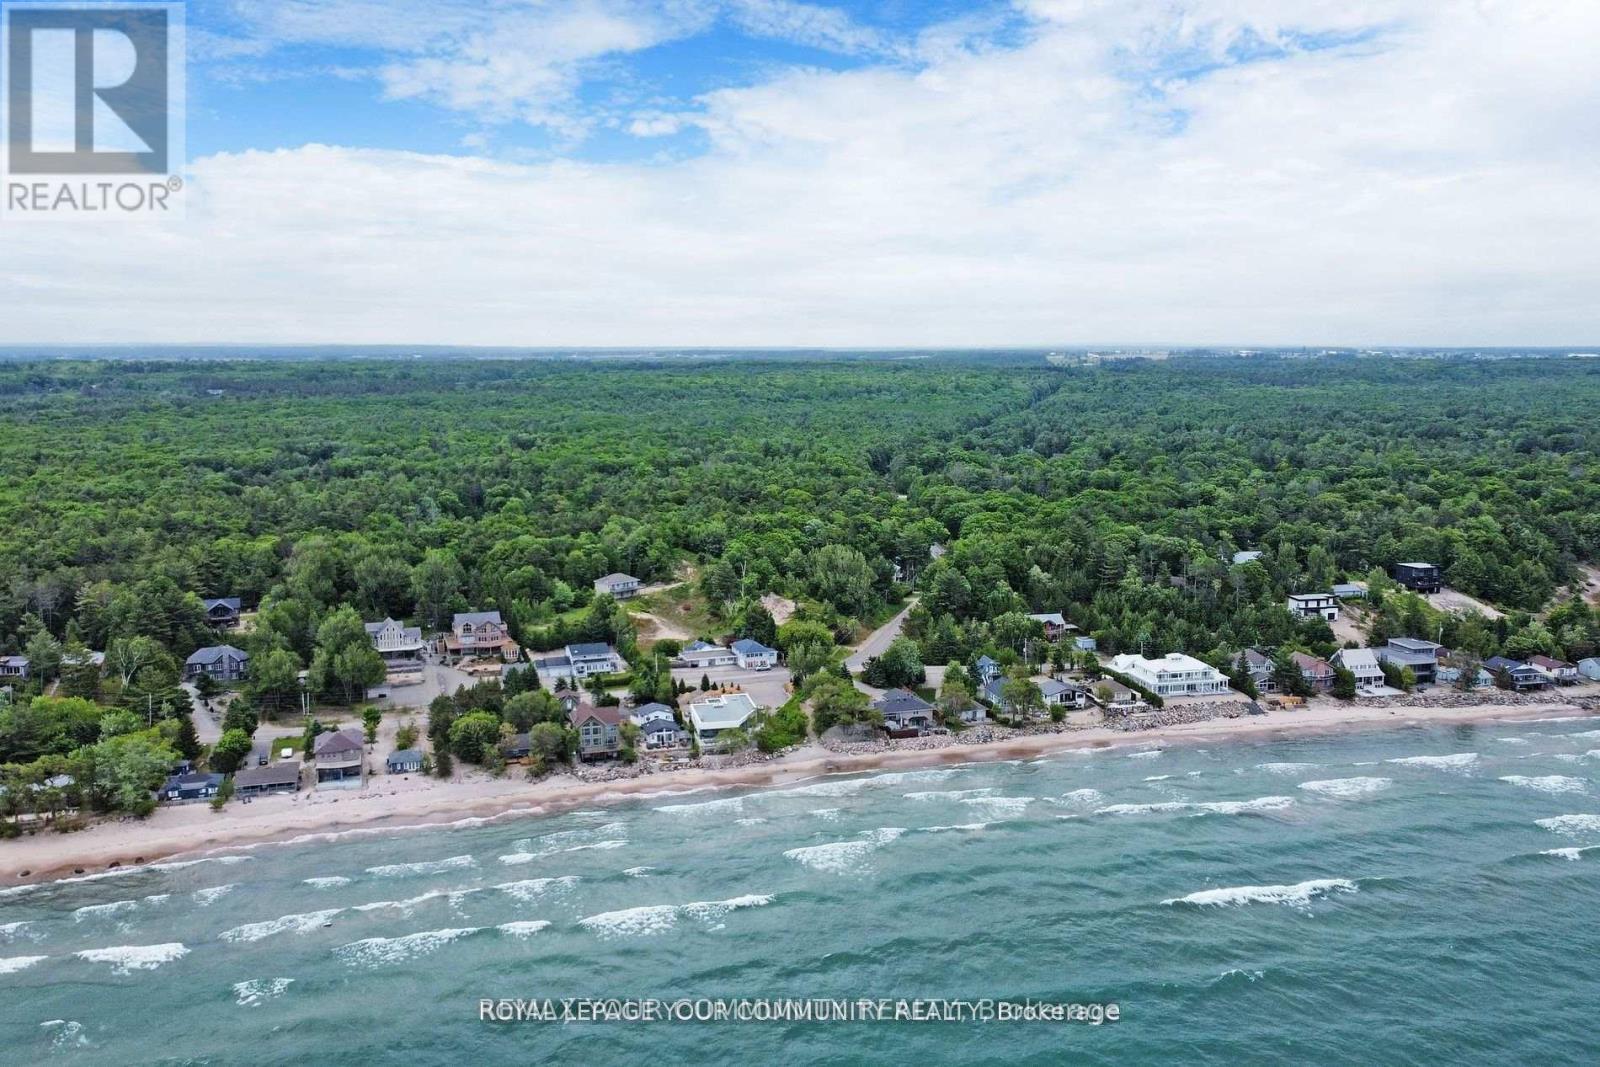
1207 Tiny Beaches Road S
Tiny, Ontario
Welcome to this charming cottage retreat nestled in the heart of Tiny Beaches Road, just a short stroll from the stunning blue waters of Georgian Bay. Lovingly maintained and cherished By the same family for many years, this inviting home offers the perfect setting to create lasting family memories. Enjoy your morning coffee on the spacious terrace while taking in the peaceful sounds of the waves along the shoreline. Surrounded by mature trees, the private yard provides exceptional shade, tranquility, and an ideal space for outdoor entertaining. Don't miss this rare opportunity to own a beautiful property in a prime location, within walking distance to a private beach and the natural beauty that makes Tiny so desirable. (id:63476)
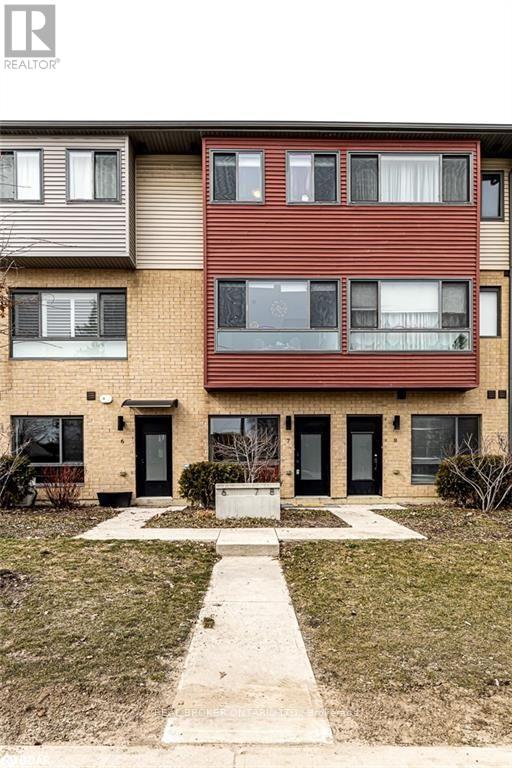
8 - 369 Essa Road
Barrie, Ontario
Located in the Ardagh Bluffs, South West Barrie. This modern townhome offers 1,600 SQ.FT (3 Bed, 2 Bath), with a stunning open concept designed for entertaining. Interior Finishes: 9' Airy Ceilings, Large Windows, Laminate Flooring Throughout, Smooth Ceilings, Pot Lighting, Modern Kitchen with Ample Storage, Stainless Steel Appliances, Backsplash, and a Walk-In Shower in Primary Ensuite. Exterior Features: Parking for 2 (1 Garage, 1 Driveway), Large Deck off Dining Room on middle floor. Walk to Ardagh Bluffs Walking Trails, Schools, Parks, and Food Basics Plaza Shopping. Quick drive to Highway 400, Barrie Waterfront, Restaurants, and all major shopping/grocery. The ground level features a bonus/family room and a 3 pce. bathroom (id:63476)
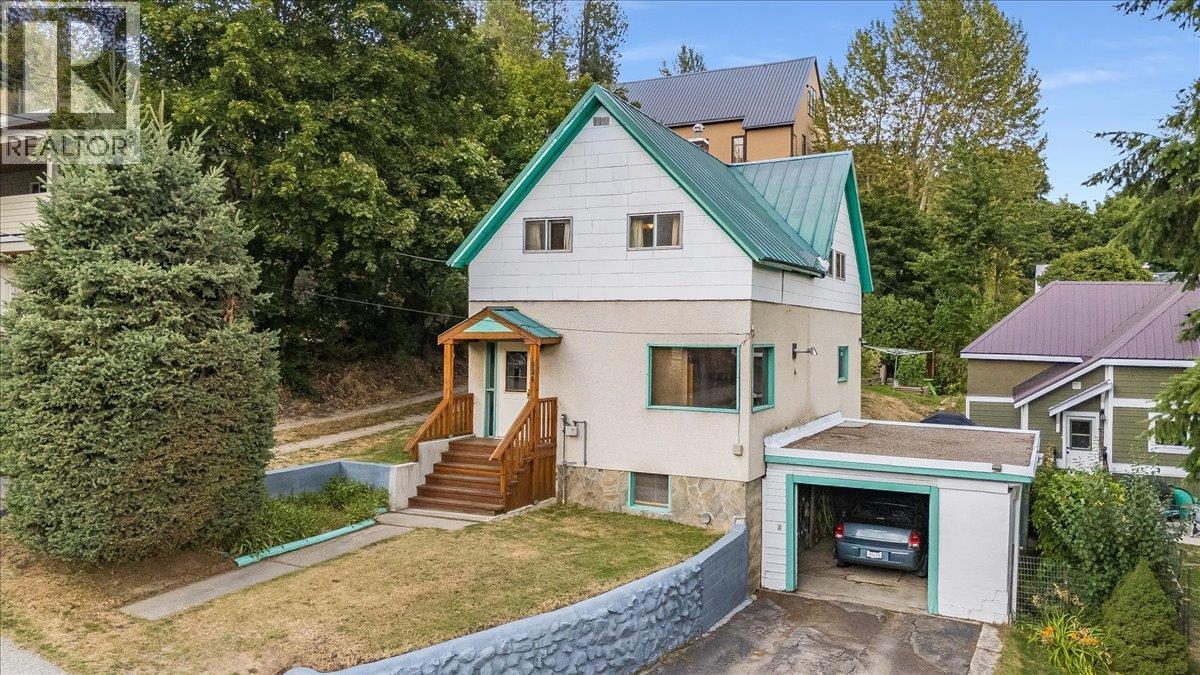
1924 Davis Street
Rossland, British Columbia
Welcome to 1924 Davis Street, an affordable opportunity to own a well-loved home in Rossland with a fantastic family-friendly layout and plenty of potential to make it your own. Lovingly cared for by the same family for decades, this home offers comfortable living spaces, four bedrooms on one level, and a convenient location within walking distance of downtown amenities. The main floor features a cozy living room complete with a pellet stove, a dedicated dining area, and a functional eat-in kitchen with plenty of space for everyday meals. Also on the main level is a versatile den or home office featuring custom built-ins, perfect for working from home, hobbies, or additional storage. Upstairs, you’ll find a layout that is increasingly hard to come by, with four bedrooms all located on the same level along with a spacious full bathroom. It’s an excellent setup for families or anyone looking for extra bedrooms, guest space, or additional office options. The unfinished basement provides laundry facilities, storage, and excellent potential for future development to add even more usable living space. Outside, enjoy a quaint, low-maintenance yard and a great patio area perfect for relaxing or entertaining. An attached carport and additional off-street parking add everyday convenience. Located within walking distance of downtown Rossland and its shops, restaurants, schools, and amenities, this property is a fantastic option for first-time buyers, families, or anyone looking to get into the Rossland market and create a home that truly feels like their own. Don’t miss this opportunity! (id:63476)
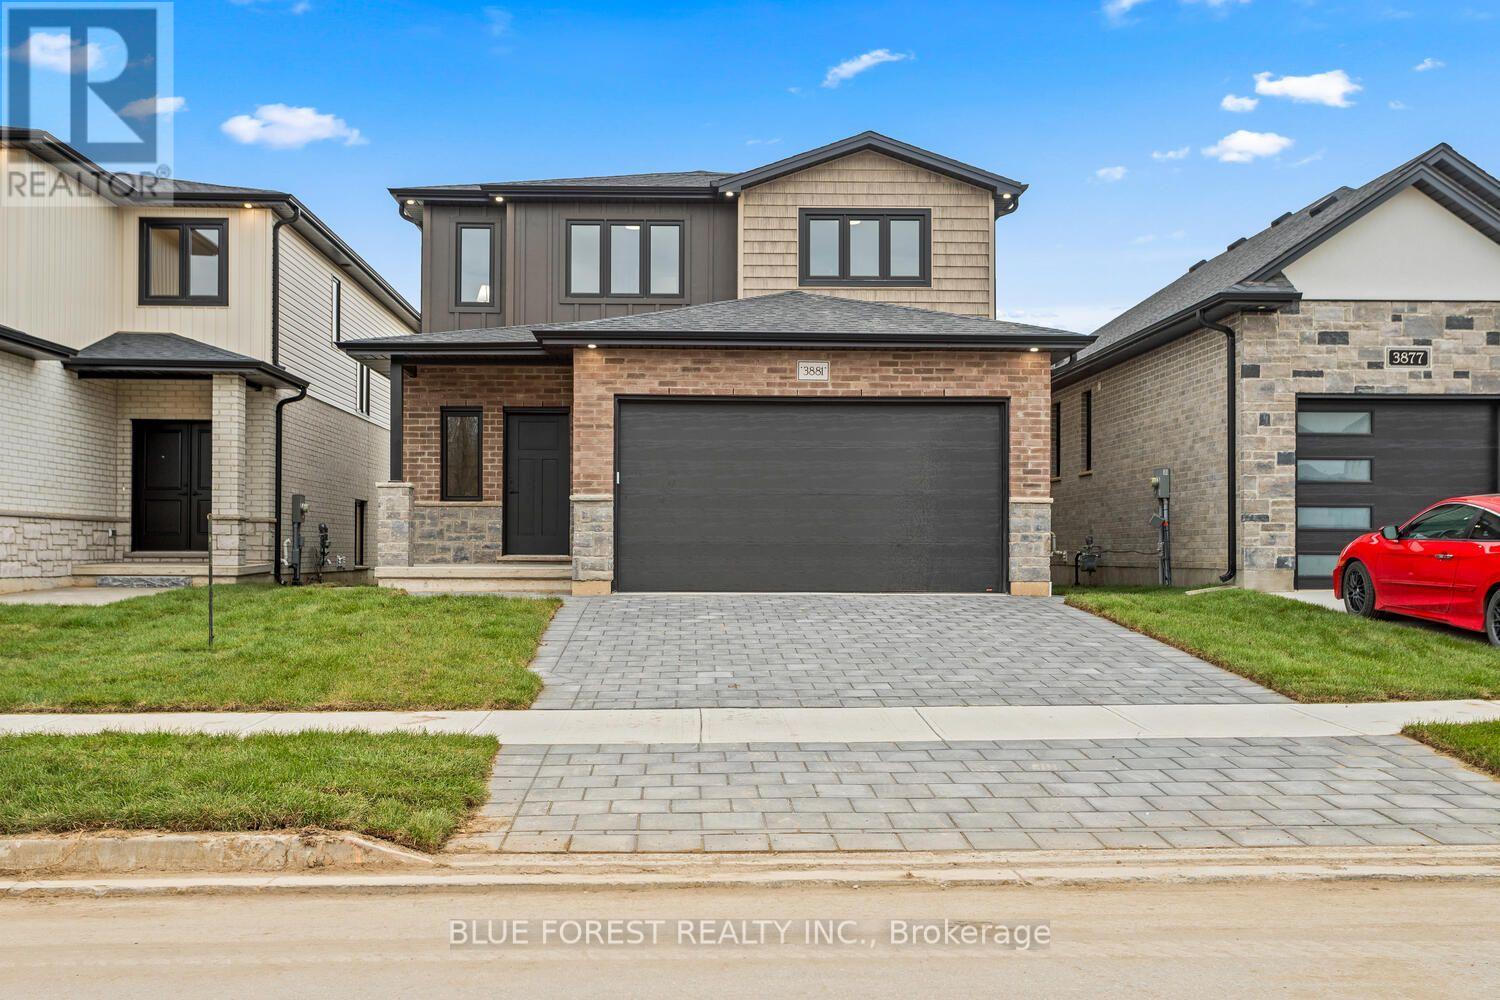
Lot 21 Ayrshire Avenue
London South, Ontario
This thoughtfully designed two-story home offers 1,836 square feet of well-planned living space, featuring an open-concept main floor. The large great room seamlessly flows into a cozy dinette and a modern kitchen complete with a center island and ample cabinetry. A powder room, mud room, and access to the attached 2-car garage add functionality and convenience to the layout. The upper floor offers versatility with 4 bedrooms or the option to make it 3 bedrooms and have a large primary suite getaway that spans the entire back of the home. Find an additional 2 full bathrooms, including a spacious 4-piece en-suite off the primary suite. Other designs and lots available, contact to learn more! TO BE BUILT!!!!!!! (id:63476)