
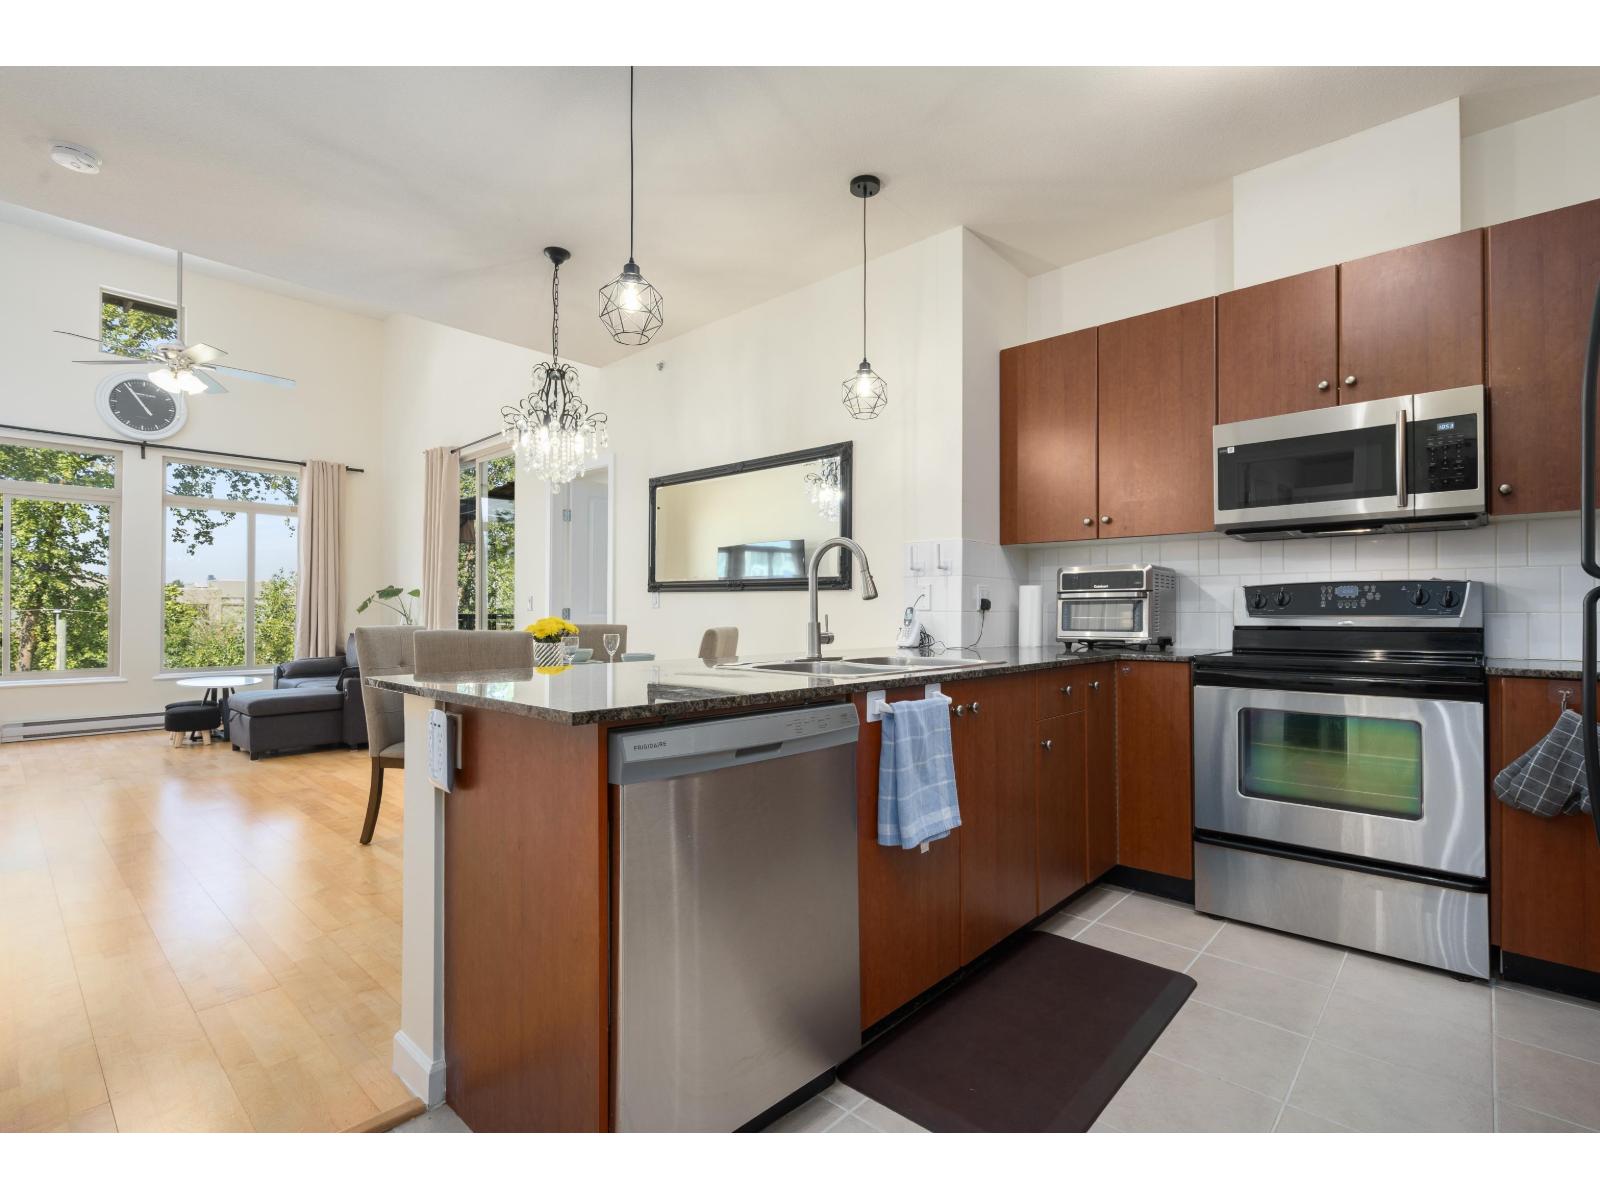
418 10180 153 Street
Surrey, British Columbia
Penthouse living with 2 beds + den with 2 baths and 2 parking stalls is here! Impressive 14-ft. ceilings and beautiful northern mountain views in this spacious home at Charlton Park. Bright and open layout features a beautiful kitchen with granite countertops, stainless-steel appliances, and a large breakfast bar that opens seamlessly to the dining area, bright living space and large balcony. Freshly painted, brand new floors in the bedrooms and all new light fixtures. Rare home with a spacious den that can be turned into a bedroom plus a huge in-suite storage! Enjoy FIVE-STAR AMENITIES, including a swimming pool, hot tub, sauna, fitness centre, guest suite and a fantastic clubhouse. Walking distance to Guildford mall, Schools, Parks, Restaurants and Public Transportation. (id:63476)
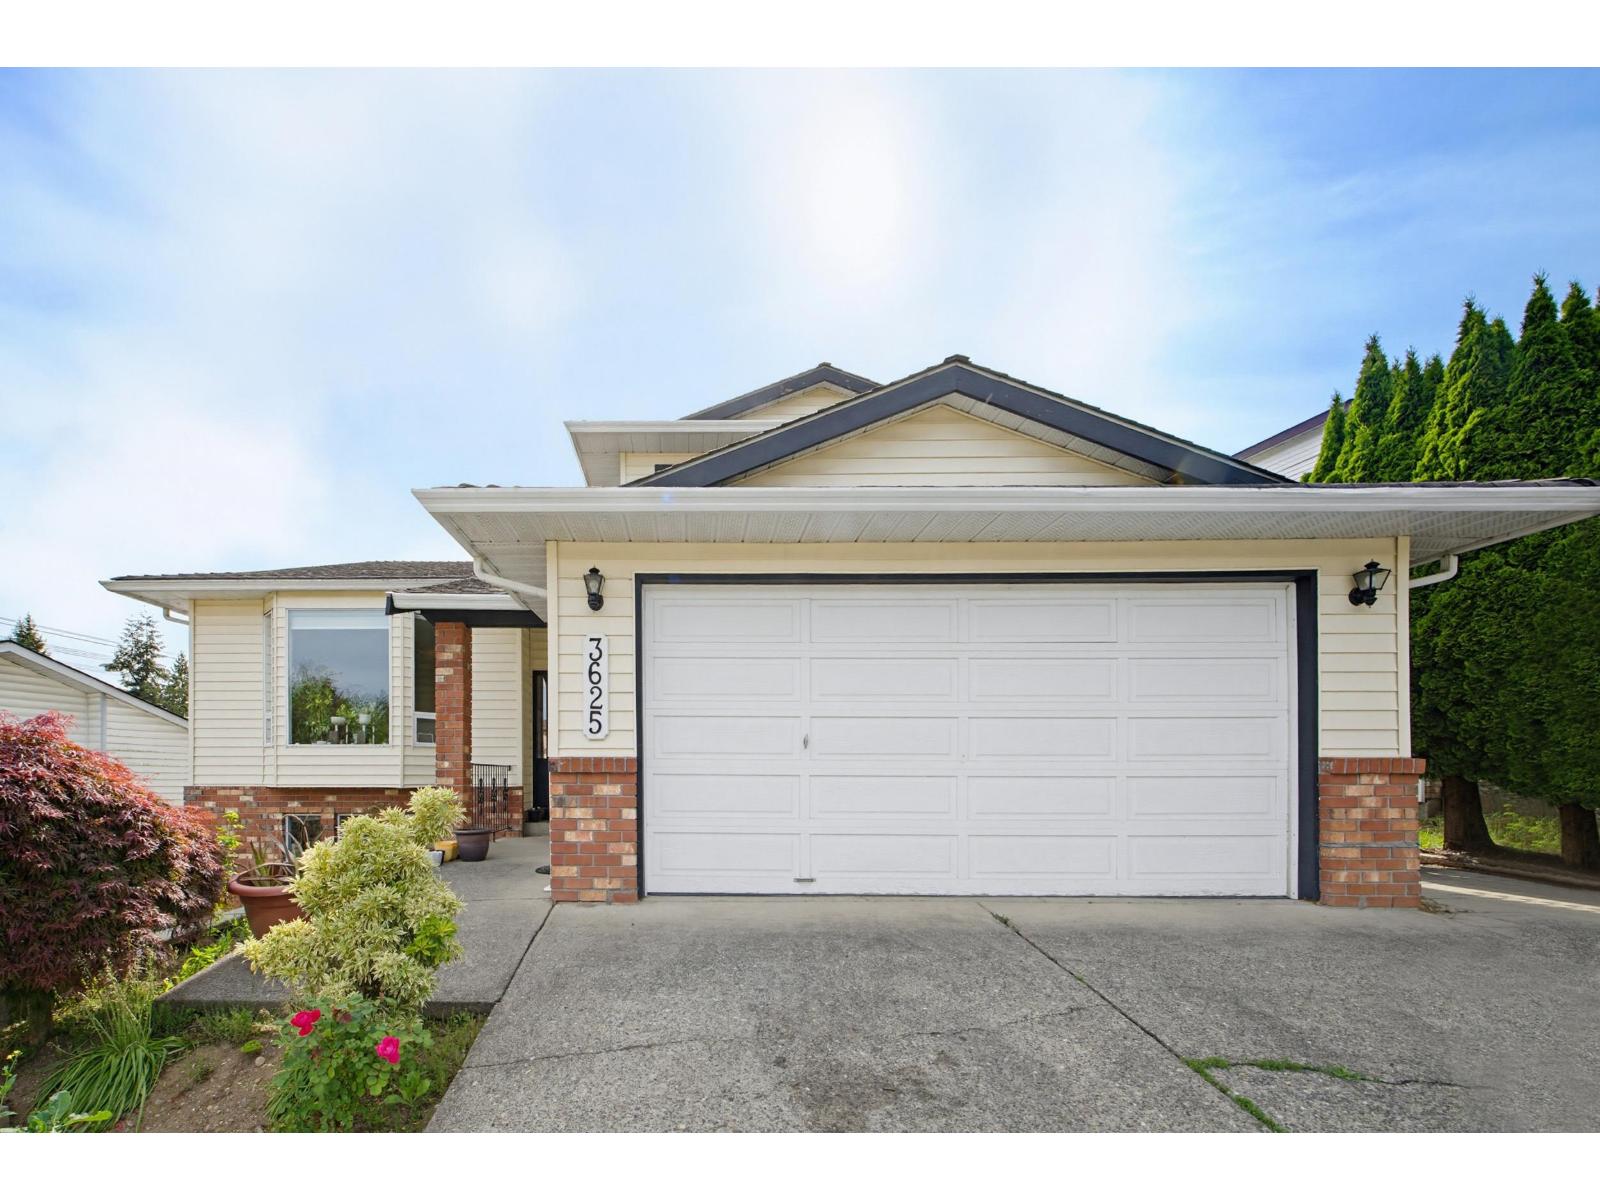
3625 Nootka Street
Abbotsford, British Columbia
Beautiful 4 level split home with 5 bedrooms and 5 bathrooms, plus a large rec room with full bathroom, located in desirable Central Abbotsford. Upper floor features 3 bedrooms and 2 full bathrooms. Main floor offers a spacious living room, family room, kitchen, and double car garage. Basement includes a big rec room with full bathroom and a 2-bedroom suite - perfect for extended family or mortgage helper. Home comes with central air conditioning and plenty of parking. Prime location within walking distance to Rotary Stadium, schools, shopping, and MRC Recreation Centre. A great opportunity for families looking for space, comfort, and convenience. OPEN HOUSE JUNE 6 (SAT) from 3 to 5 pm. (id:63476)
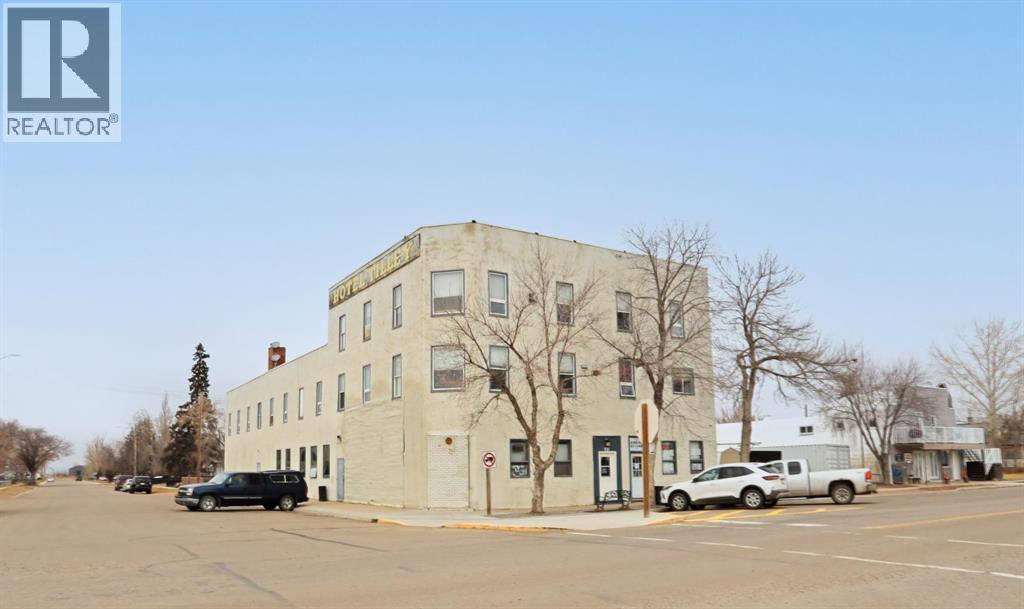
221 Centre Street
Tilley, Alberta
TILLEY HOTEL - Entrepreneurs here is your change to own a well established business earning multiple streams of revenue at a great price. MOTEL - consists of 7 rooms, 3 suites & an owners suite. All rooms are currently full with long term & short term tenants. TAVERN - occupancy 250 - 5 VLT's, 2 shuffles boards, 2 pool tables, banquet room & indoor - outdoor patio. LIQUOR STORE - has a great selection of wines, spirits, coolers & beer - it is the only liquor store in the area. Endless possibilities to generate income while living comfortably in the 2000 square foot Owners Suite - featuring 3 bedrooms, huge windows, triple sided fireplace, hardwood floors, laundry room & private balcony. The Hotel hosts private events, live performances, shuffle board tournaments & comedy shows! The kitchen has a great menu & caters to many functions in the community. Located 5 minutes off the #1 HIGHWAY - 15 minutes east of Brooks & 45 minutes west of Medicine Hat. Current Owners have maintained & grown the business for the past 25 years & would love to see a new family continue in their footsteps. (id:63476)
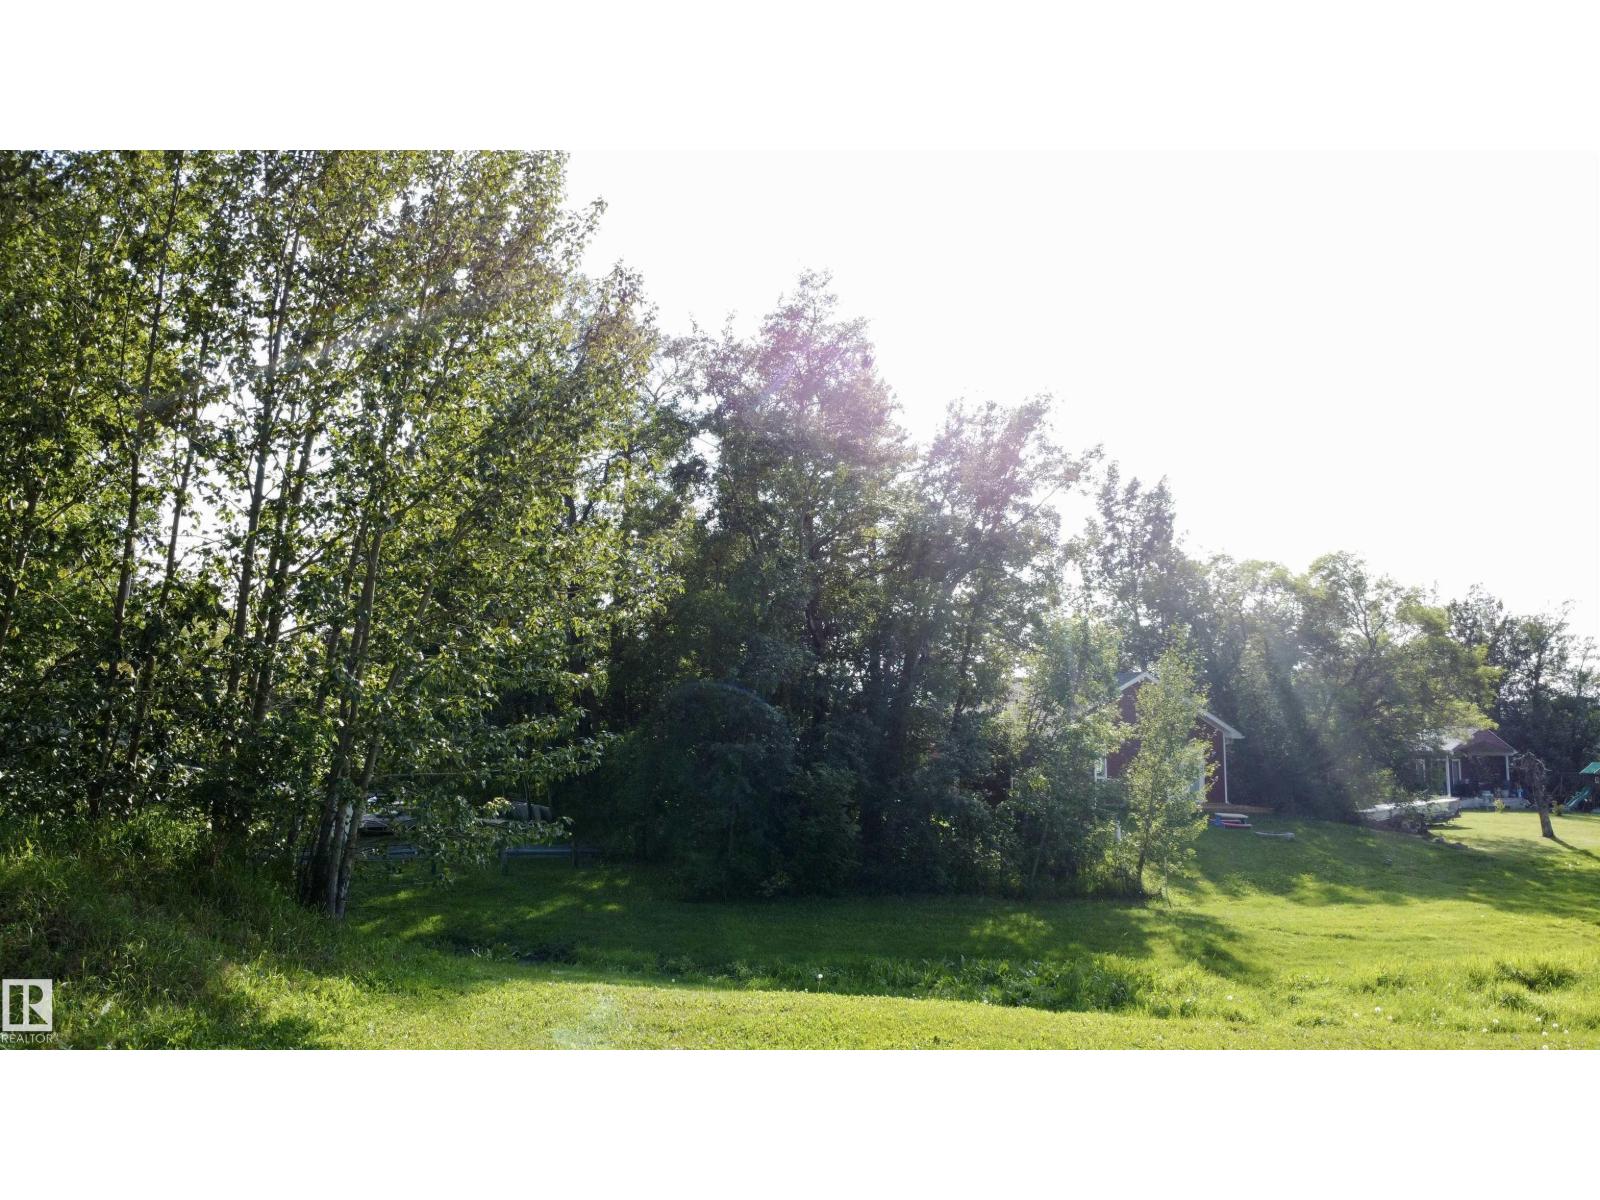
4704 50a St
Rural Lac Ste. Anne County, Alberta
Great opportunity to become part of the Alberta Beach community! This untouched 32’ x 100’ lot offers the perfect balance of convenience and privacy, close enough to enjoy the action downtown, yet far enough away to take a pass when you prefer a quieter setting. All services are available at the property line, making this an excellent opportunity to build your own full-time home or seasonal retreat. Enjoy everything Alberta Beach has to offer, from its rich history and recreation-focused lifestyle to the many opportunities for boating, swimming, fishing, and enjoying the outdoors. Located just 35 minutes from Edmonton, this property offers an ideal escape from the city while keeping all the conveniences of urban living within easy reach. Bring your vision and make your Alberta Beach dream a reality! (id:63476)
13023 Hudson Wy NW
Edmonton, Alberta
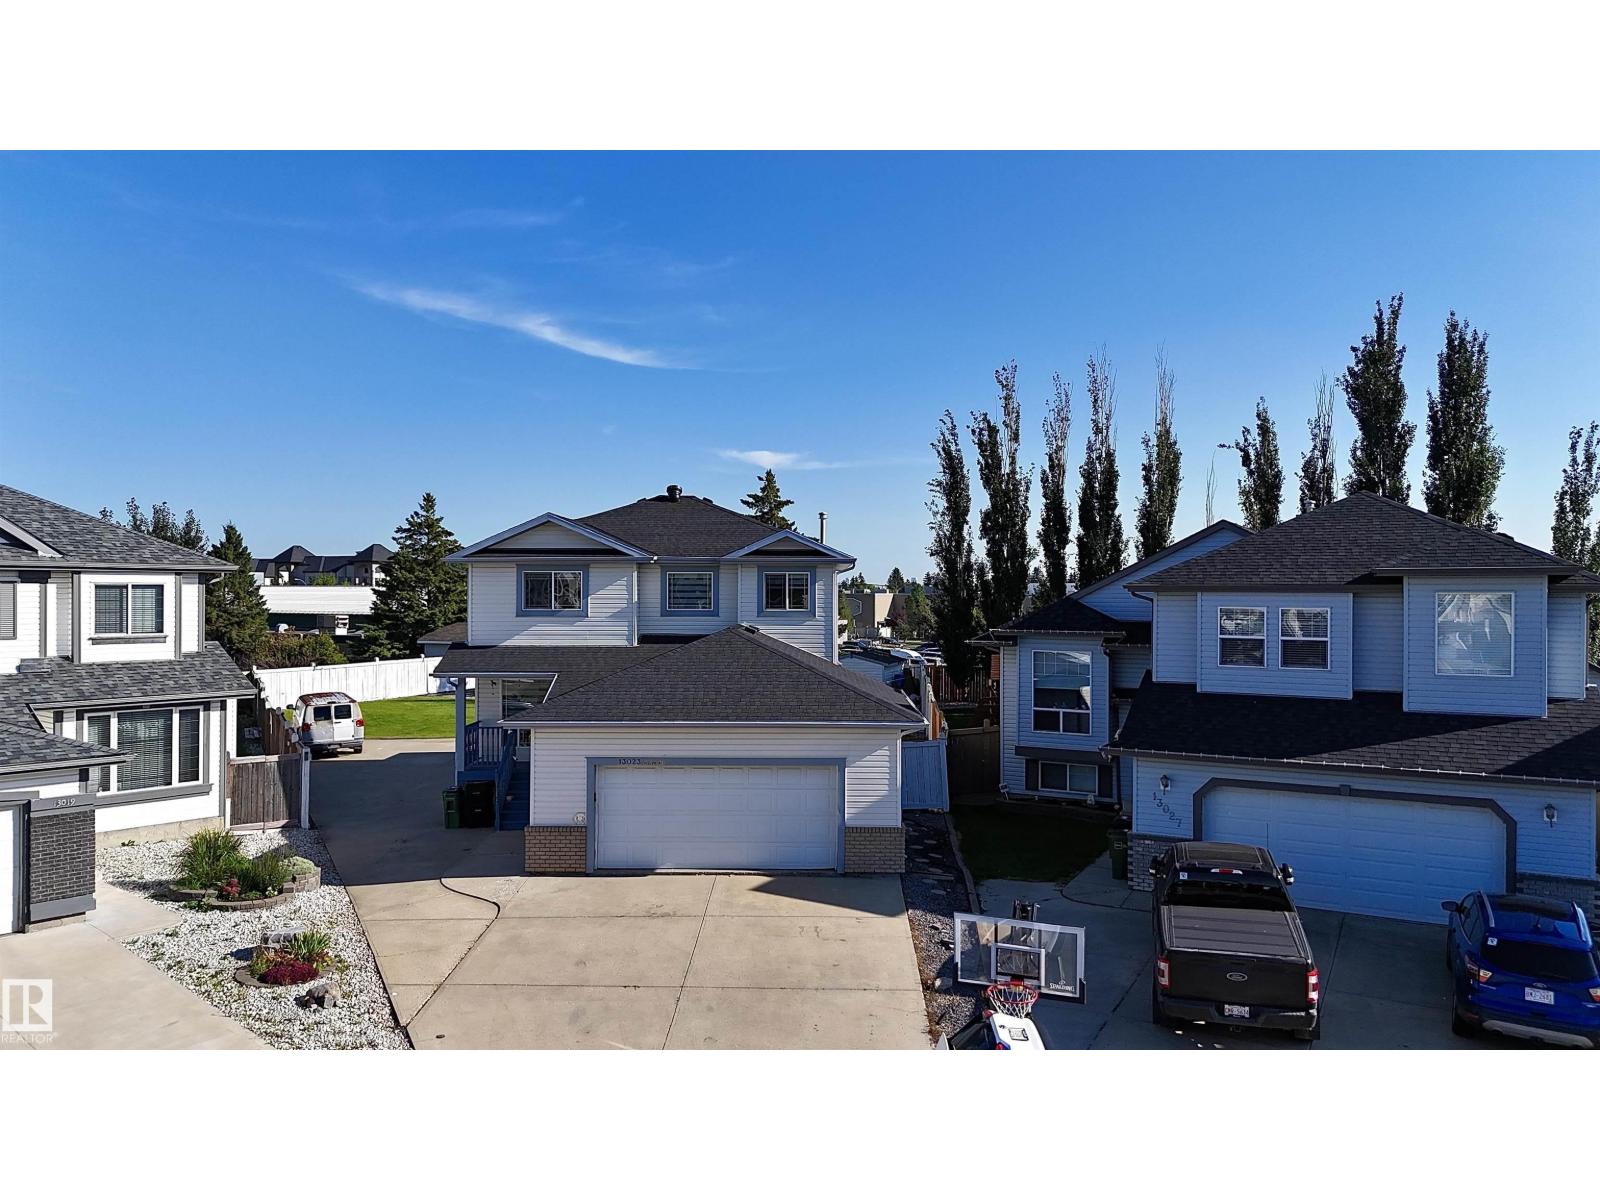
Discover exceptional space in this 4-bedroom, 3.5-bathroom home, situated in a quiet Hudson cul-de-sac on a HUGE (980 m²) pie-shaped lot. Offering over 2,500 sq. ft. of developed living space, this home is perfect for growing or multigenerational families. The bright, open-concept main floor features large windows, a den, sunken laundry area and a renovated kitchen with quartz countertops, a waterfall island and abundant cabinetry. The living room is anchored by a cozy fireplace. Upstairs offers three bedrooms, including a primary suite with a walk-in closet and private ensuite. The fully finished basement features a separate entrance, kitchen, bedroom, full bathroom and living area. Recent upgrades include new shingles, flooring, kitchen, vanities & fresh paint.Also has central air conditioning, an oversized garage and paved RV or truck parking. The fully fenced & landscaped backyard offers a large deck and storage shed. Close to schools, parks, shopping, Anthony Henday Drive and Yellowhead Trail! (id:63476)
317 St Patrick Street
Port Dover, Ontario
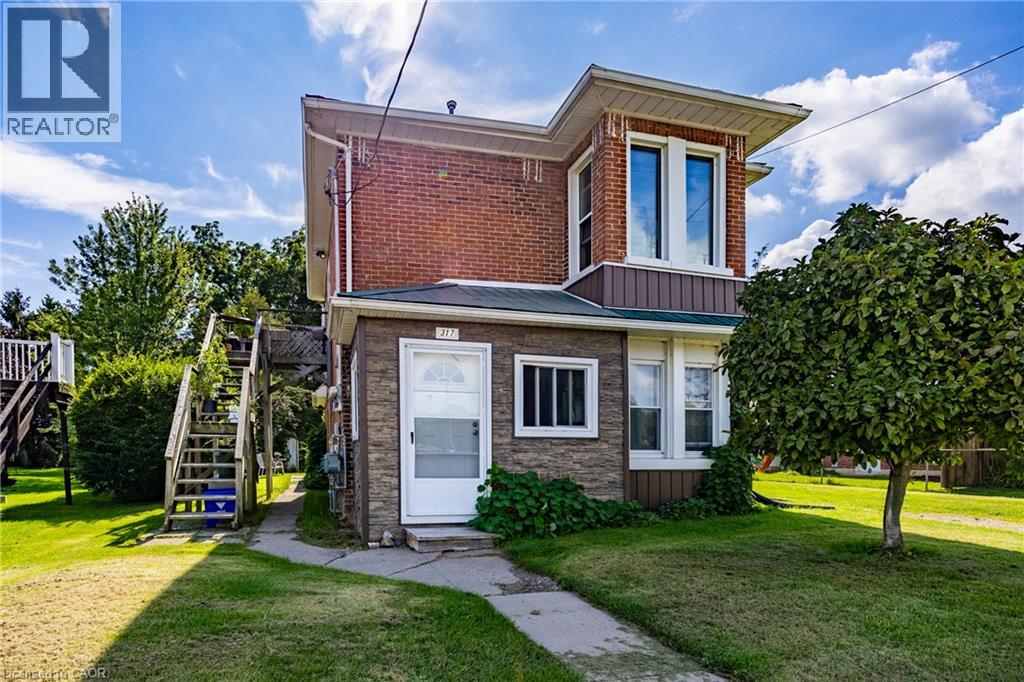
Discover an exceptional investment opportunity in the heart of Port Dover with this charming, solid brick residential two-storey duplex. Perfectly positioned for savvy investors or those seeking a mortgage helper, this property offers the ideal setup to live on one level while renting out the other, or to add a lucrative asset to your portfolio. Currently tenanted, this income-generating property provides immediate rental revenue from day one. The main floor features three bedrooms and one bathroom, while the second floor offers two bedrooms and one bathroom. Situated directly across the street from Silver Lake, residents can enjoy a scenic walking trail, local events, a park, and the vibrant Saturday Morning Farmers Market right at their doorstep. Additionally, the beach, pier, restaurants, theatre, and local stores are all within a convenient walking distance, combining classic character, prime location, and solid income potential. Beyond the immediate neighborhood, the location provides easy access to neighboring Norfolk County communities like Simcoe just a short drive away, and serves as a manageable commuting distance to Hamilton in under an hour, making it effortless to experience regional outdoor recreation, local businesses, and wider commuter routes. (id:63476)
15529 95 Av NW
Edmonton, Alberta
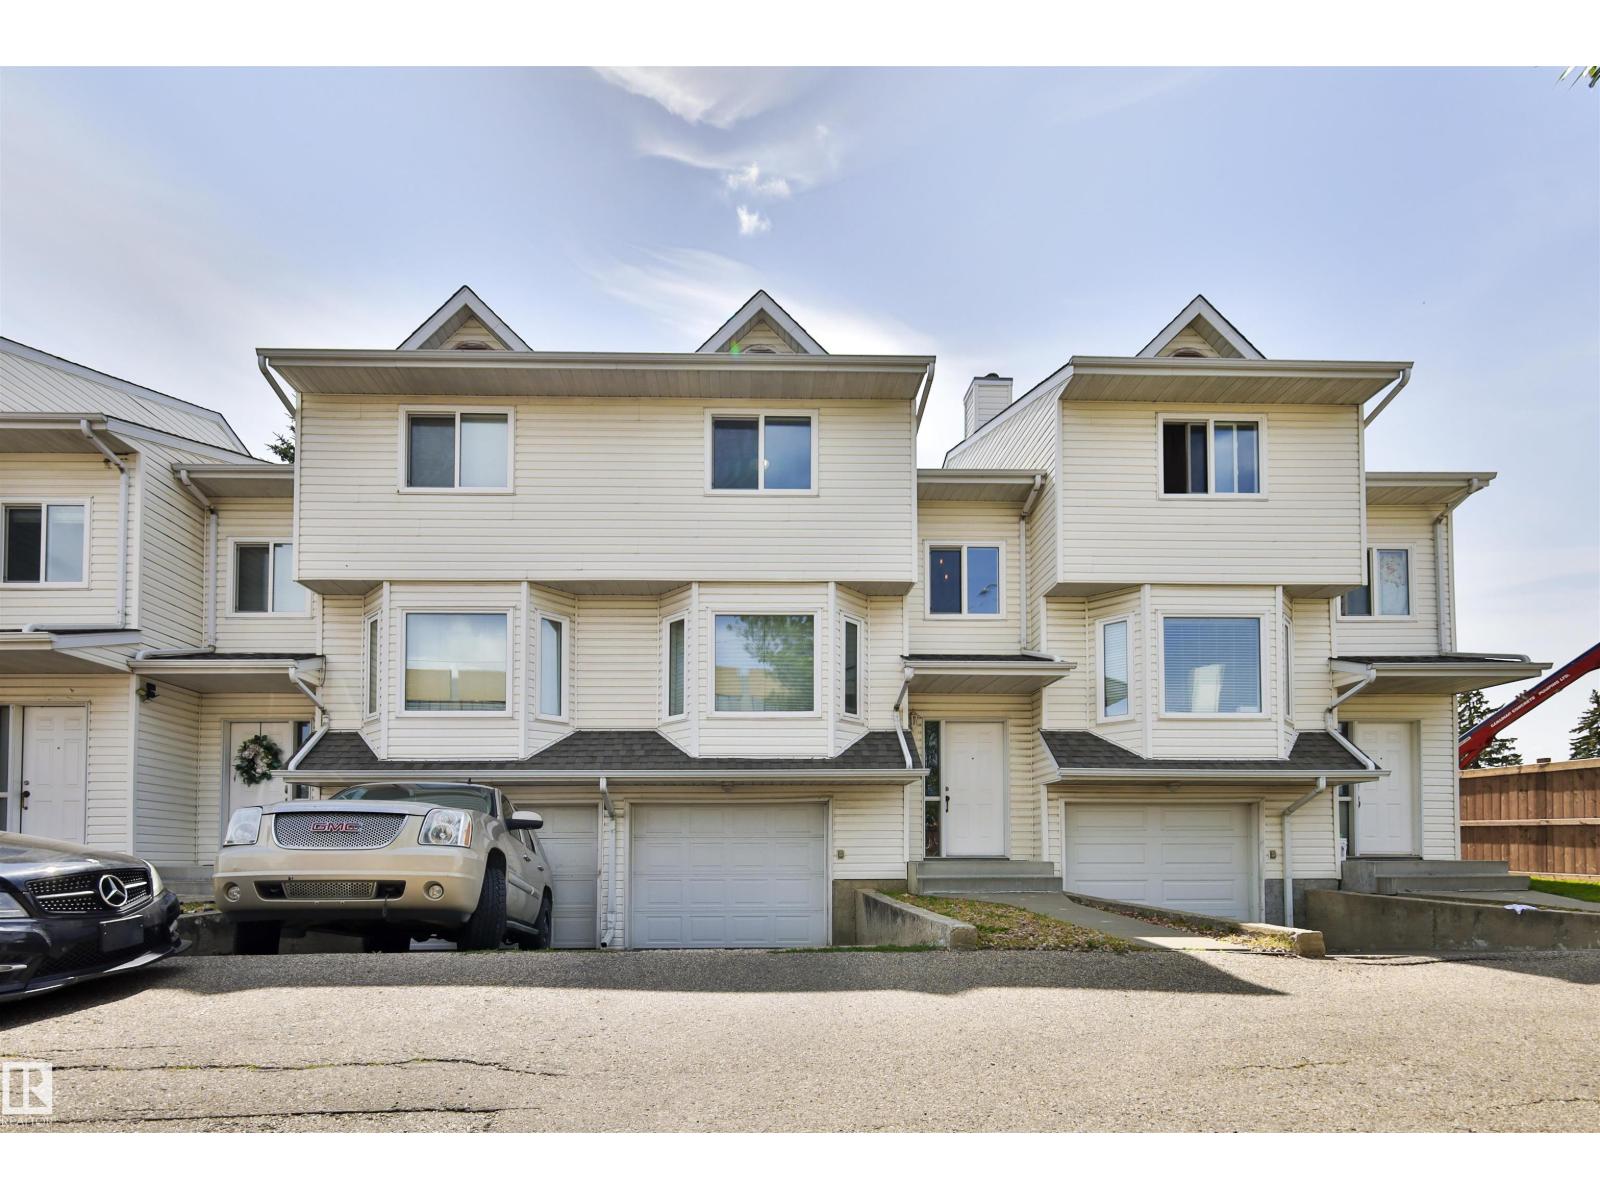
Welcome to 15529 95 Avenue! This well-appointed 2-storey townhouse offers an excellent opportunity in a desirable Edmonton location. Featuring 3 bedrooms, 3 bathrooms, and a spacious tandem double garage, this home provides plenty of room for families, professionals, or investors. The main floor offers a bright and functional layout with a comfortable living room highlighted by a cozy fireplace, creating the perfect space to relax or entertain. The kitchen and dining area provide ample space for everyday living, while convenient access to the outdoor area adds to the home's appeal. Upstairs you'll find 3 generously sized bedrooms, including a comfortable primary retreat, along with well-appointed bathrooms. With its practical layout, ample storage, tandem double garage, and inviting fireplace, BRAND new furnace. This home combines comfort and functionality in a great location close to schools, shopping, parks, transit, and many amenities. A fantastic opportunity to own a spacious townhouse in Edmonton! (id:63476)
Ph02 - 208 Main St Unionville Street
Markham, Ontario

Live where heritage charm meets modern convenience - a rare opportunity in one of Unionville's most coveted addresses - The Hart Haus Suite PH02 (402) at approximate of 1,530 square feet. Enjoy an unbeatable location just steps from top-rated schools, the public library, community centre, boutique shops, diverse restaurants, grocery stores, and beautiful parks. This stunning residence offers: Smart home automation, wireless video doorbell, security alarm, app.10 ft. ceiling with potlights, new flooring, and electric roller blinds. 3 Bedrooms - including a Primary Suite with a luxurious 5-piece ensuite, a second bedroom with a private 3-piece ensuite, a powder room, plus a versatile study/office. Open-Concept Gourmet Kitchen featuring a large island, quartz countertops, premium appliances, dishwasher, wine cooler, fridge, electric cooktop, upgraded combination wall ovenand range hood, and a point-of-use drinking water system. Washer & dryer provided, and custom closet organizers installed in all closets. Cabinetry upgraded with Canadian Arrowhead Hardware in kitchen and bathrooms. The upgrade of this unit worth over $150,000. Bright Living Area with cozy fireplace and walk-out to a private ~200 sq. ft. terrace with water and gas supply lines been installed, boasting spectacular views of Toogood Pond & scenic trails. Additional highlights include an underground parking space with locker and exclusive-use EV charging station. Building Amenities: Visitor parking, electrical heated ramp, EV charging, bicycle storage, fully equipped exercise room, yoga studio, catering kitchen, and 24-hour security surveillance. (id:63476)
49 Lowder Place
Whitby, Ontario
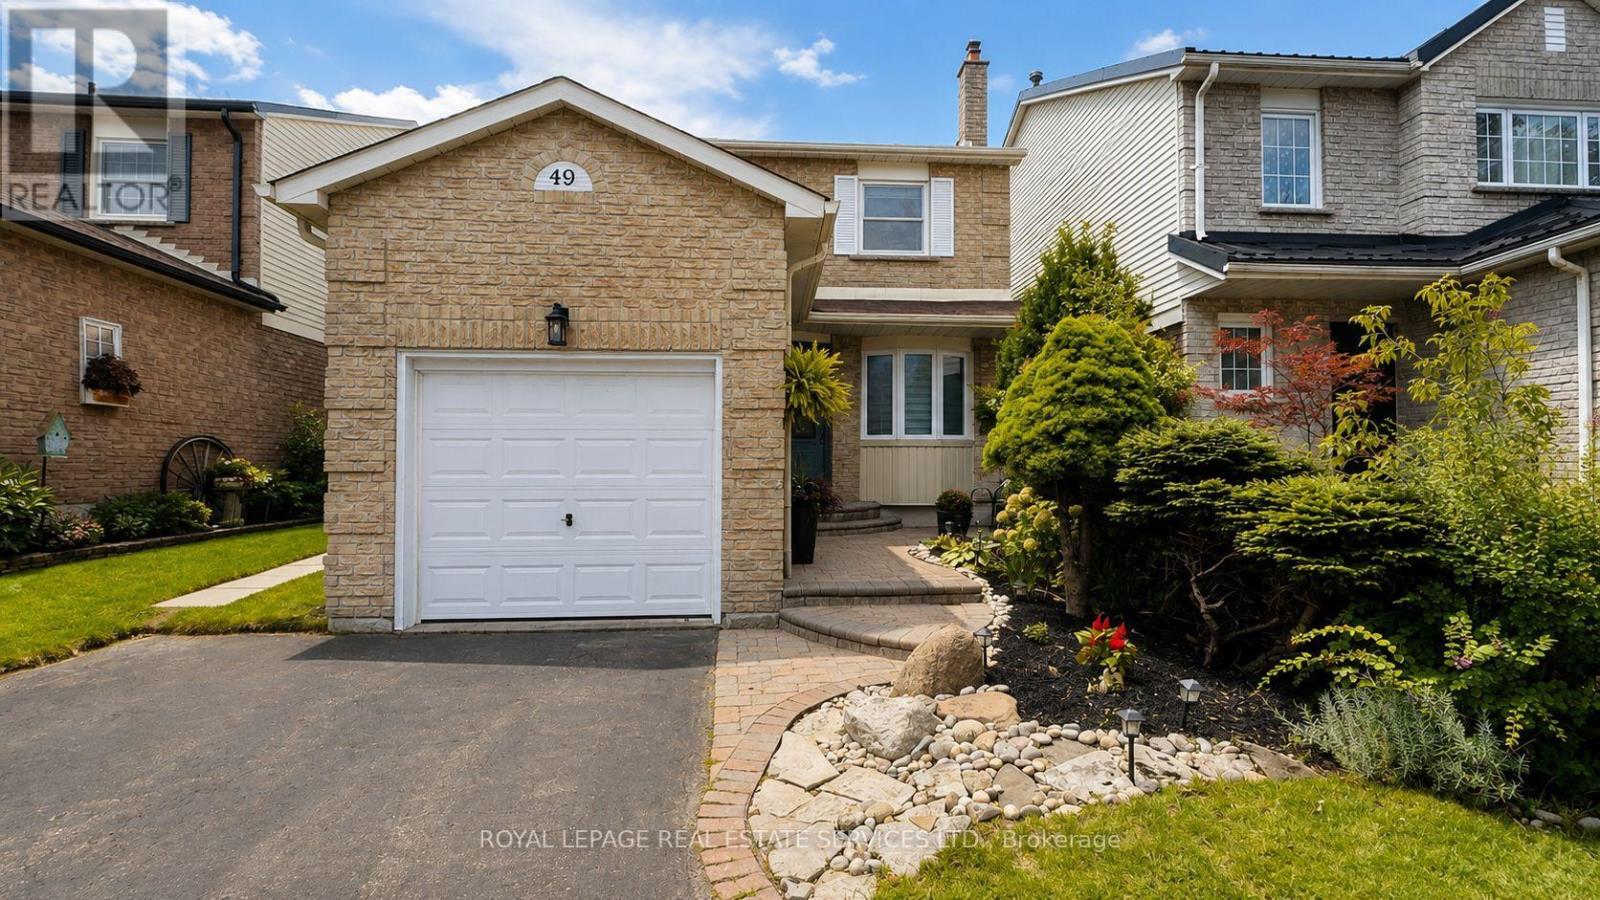
Welcome to 49 Lowder Place, a comfortable and well-cared-for **furnished 3-bedroom, 2-bathroom home** tucked away on a beautiful, quiet street in Whitby's sought-after **Blue Grass Meadows community**. This is a great location for families and commuters, with easy access to **Highway 401, Whitby GO Station, schools, parks, shopping, restaurants and everyday amenities**.The main floor offers a bright and welcoming living and dining area with a cozy fireplace and plenty of space to relax or entertain. The kitchen is equipped with stainless steel appliances and everything you need for day-to-day living. Upstairs you'll find three good-sized bedrooms, including a spacious primary bedroom with a walk-in closet and semi-ensuite access. The home is equipped with **smart-home technology** for added convenience and also includes an **attached garage and driveway parking**.Best of all, the home is being offered **fully furnished**, making this a great option for someone relocating, between homes, or simply looking for a comfortable place that's ready from day one. A welcoming home, a quiet neighborhood and a convenient Whitby location - simply move in and make yourself at home.*Lease includes the main and second floors only. Basement is not included.* (id:63476)
101 Bridlewood Street
Calgary, Alberta
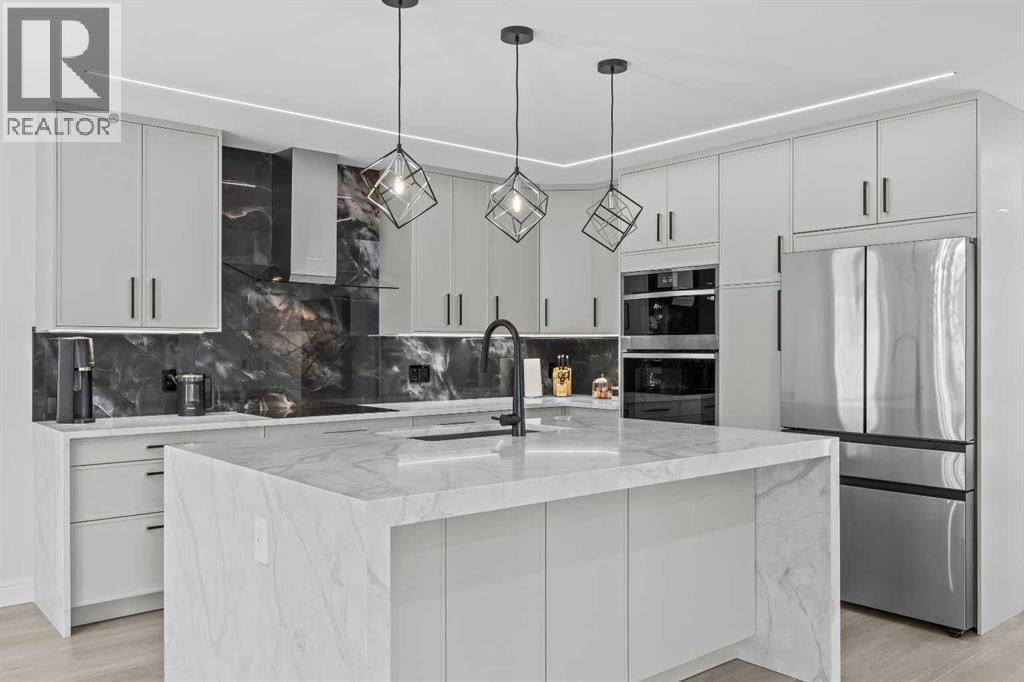
FULLY RENOVATED IN 2026 | SPA-LIKE BATHROOMS | DESIGNER CHEF'S KITCHEN | NEW ROOF, FURNACE & HOT WATER TANK | HEATED DOUBLE GARAGE | WALK TO SCHOOLS.This is the Bridlewood home you've been waiting for — completely transformed in 2026 from top to bottom with thoughtful design, quality finishes and major mechanical upgrades. Move in with confidence knowing the big-ticket items have been taken care of.The main floor offers a bright, open-concept layout with premium 9 mm luxury vinyl plank flooring, new carpet, European-inspired railings, designer recessed and LED lighting, illuminated staircases and dimmable lighting throughout.At the heart of the home is a stunning chef's kitchen featuring a waterfall island, custom cabinetry with under-cabinet lighting, premium new appliances still under warranty, concealed dishwasher and an impressive amount of functional workspace. This is a kitchen designed to be enjoyed every day — and to impress when entertaining.The spa inspired bathrooms continue the same level of detail with heated floors, floating vanities, illuminated mirrors, premium fixtures and beautiful contemporary tilework.The primary bedroom offers a comfortable private retreat, while two additional bedrooms provide space for family, guests or a home office.Outside, the upgrades continue with a NEW ROOF, NEW HIGH-EFFICIENCY FURNACE, NEW HOT WATER TANK and GAS-HEATED DOUBLE GARAGE — all completed in 2026.And the location is hard to beat. Walk to schools, parks, playgrounds and pathways, with shopping, restaurants, transit and Stoney Trail just minutes away.A complete transformation with the design, upgrades and location today's buyers are looking for. Nothing to do but move in and enjoy. (id:63476)
417 Keats Way Unit# 4
Waterloo, Ontario
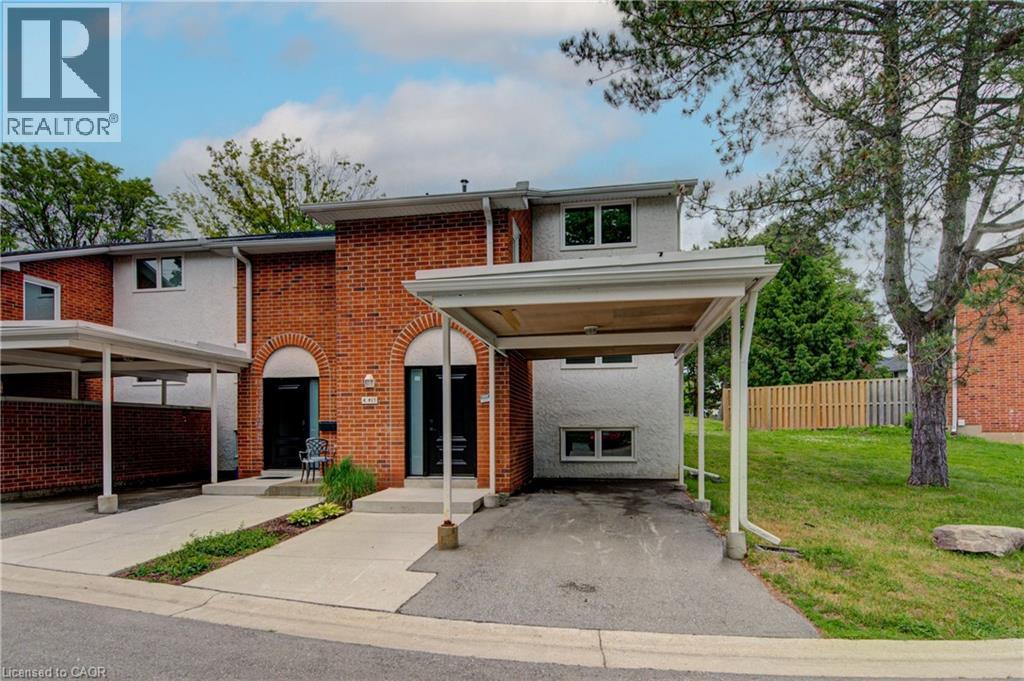
Updated and spacious, this Beechwood, 3 bedroom, 2.5 bathroom townhouse offers approximately 1,600 square feet of comfortable living space in a highly desirable Waterloo location. Ideal for first-time buyers, families, or investors, the home features a bright, open living room with built-in shelving and elegant crown molding. Upstairs, you’ll find a large primary bedroom with a walk-in closet, along with two additional generously sized bedrooms. The fully finished basement adds excellent flexibility with a large, versatile rec room, full bathroom, and laundry area. Set in a quiet complex with ample visitor parking and green space, this property is conveniently located close to everyday amenities, including two grocery stores within walking distance, major bus routes, the expressway, and both universities, including walking distance to the University of Waterloo. A well-kept, move-in-ready opportunity in a convenient and sought-after location. (id:63476)
16 45824 Stevenson Road, Sardis South
Chilliwack, British Columbia
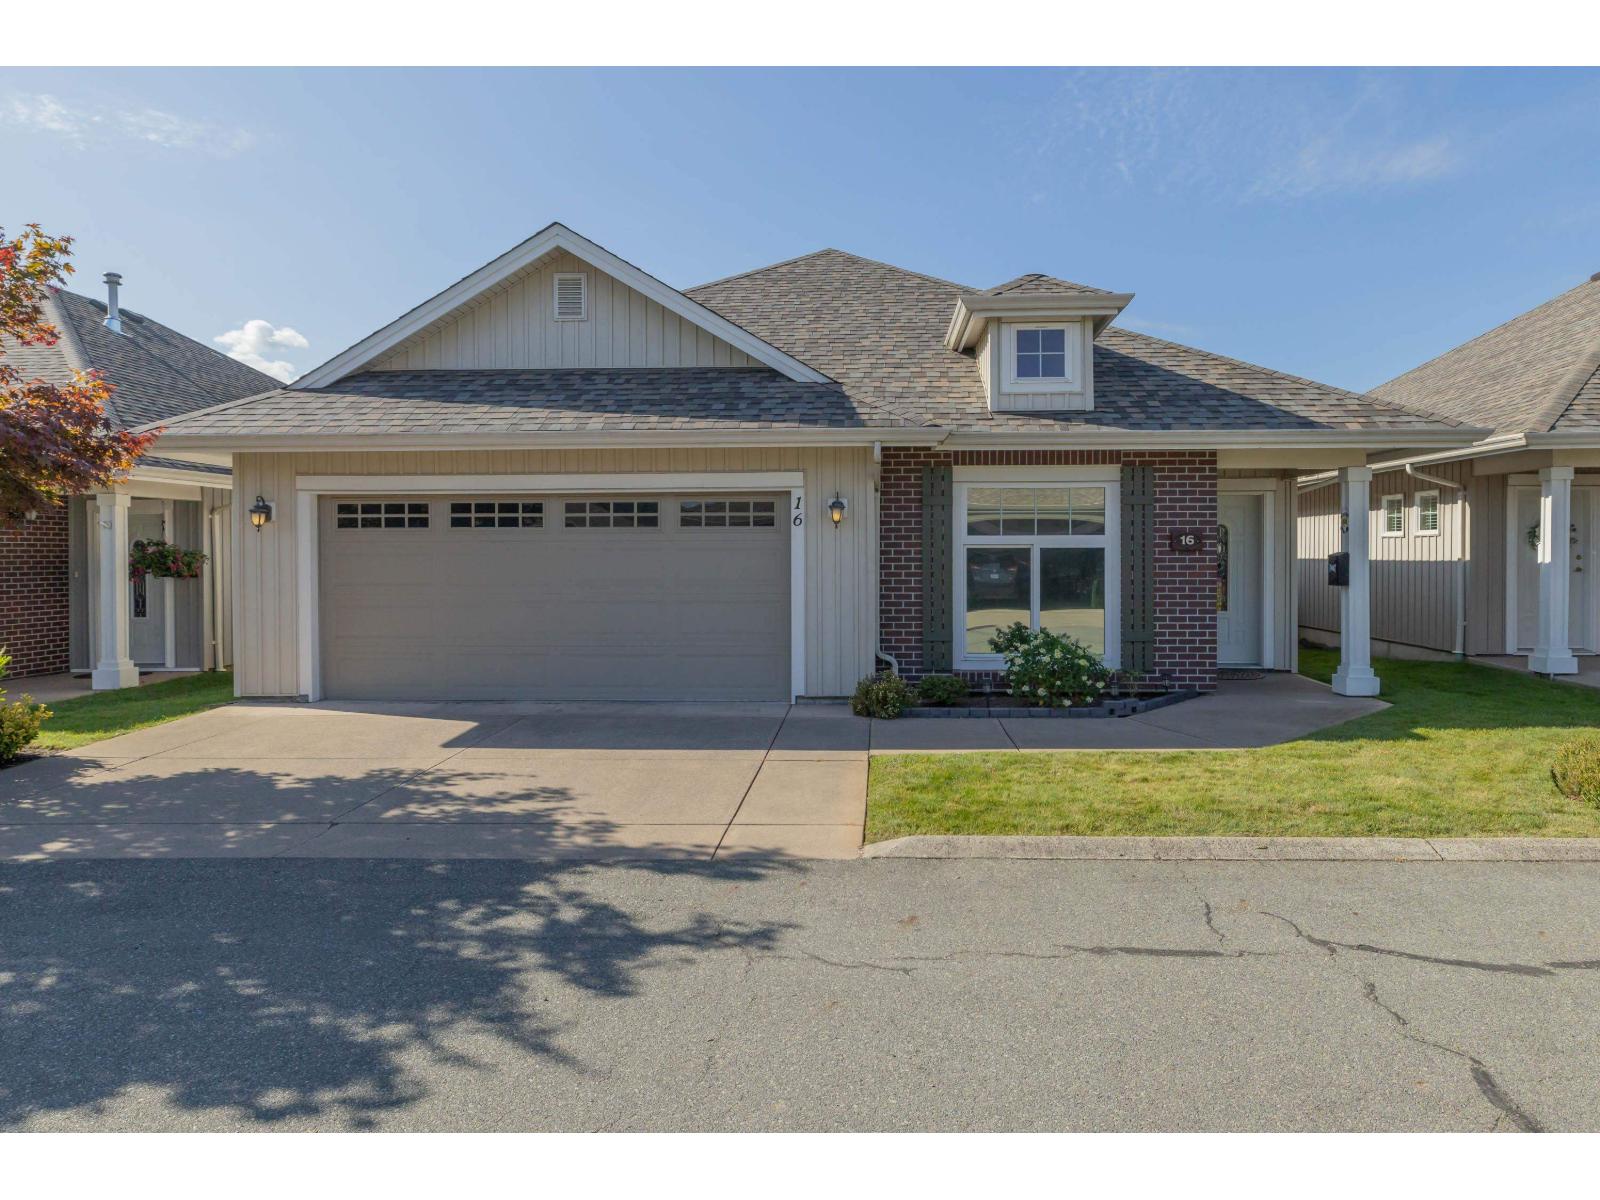
Spacious DETACHED rancher with fully finished basement in the desirable gated community "Stevenson Villas". NEW ROOF August 2026. This home is hardly a downsize with nearly 2500 square feet, 2 bedrooms/2 bathroom upstairs and 2 bedrooms 1 bathroom downstairs and plenty of extra living space and storage. Updates in the last year include NEW appliances, Heat pump/AC, Hot water tank, flooring, paint, finished basement. Outdoor: Covered patio, gardens. Parking: Double car garage and Driveway for 2 cars. 1 pet welcome. Age restricted 55+ Freehold Strata. Current Strata Fee $449 per month. (id:63476)