
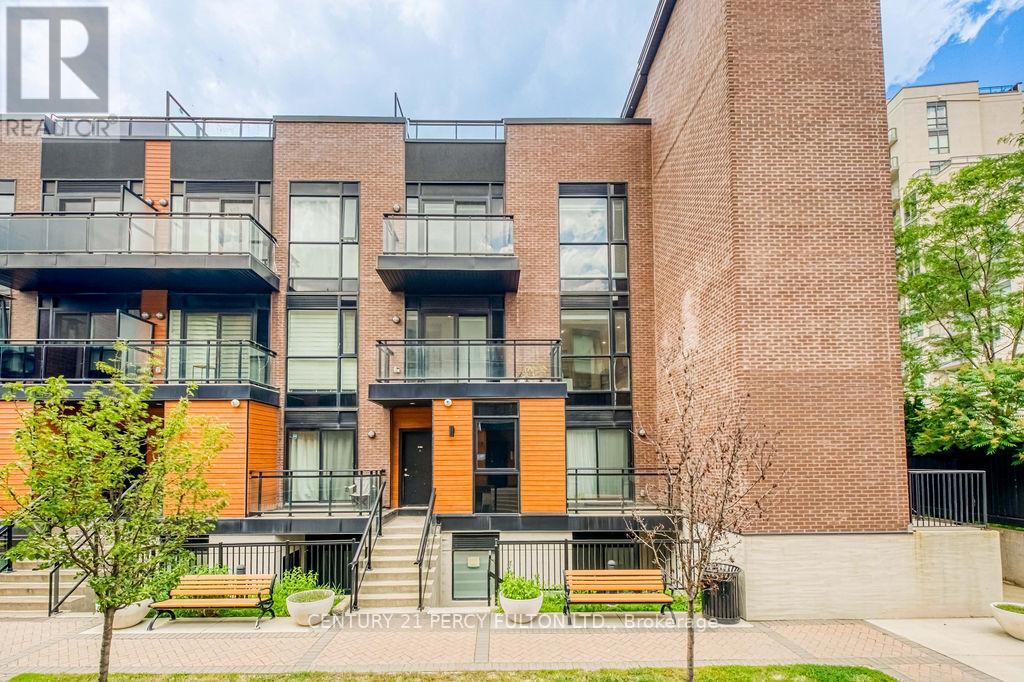
D-803 - 5289 Highway 7
Vaughan, Ontario
Welcome to elevated urban living in the heart of Vaughan. This stunningly upgraded 2-bedroom, 3-bathroom boutique condo townhouse offers luxury finishes, thoughtful design, and an outdoor living experience that's truly one of a kind. Spanning three beautifully appointed levels, the home showcases soaring 10-foot ceilings on the main floor, engineered hardwood flooring, pot lights, and premium upgrades throughout. The open-concept layout is anchored by a designer kitchen featuring marble countertops, stainless steel appliances, custom cabinetry, and a striking marble waterfall centre island. A private balcony and convenient main floor powder room complete the space. Upstairs, you'll find two spacious bedrooms, including a primary suite with a walk-in closet and spa-inspired ensuite. The second bedroom is perfect as a guest room, home office, or nursery and is complemented by a second full bathroom. The showpiece is the exclusive private rooftop terrace an entertainer's dream featuring a built-in wet bar and additional refrigerator, perfect for relaxing or hosting family and friends. This exceptional home also includes two underground parking spaces, a storage locker, and underground visitor parking. Ideally located minutes from Highways 400, 407, and 427, Vaughan Metropolitan Centre Subway, TTC, shopping, restaurants, parks, libraries, and everyday amenities. Luxury finishes, premium upgrades, and an incredible rooftop retreat make this a rare opportunity to own one of Vaughan's most desirable boutique townhomes. (id:63476)
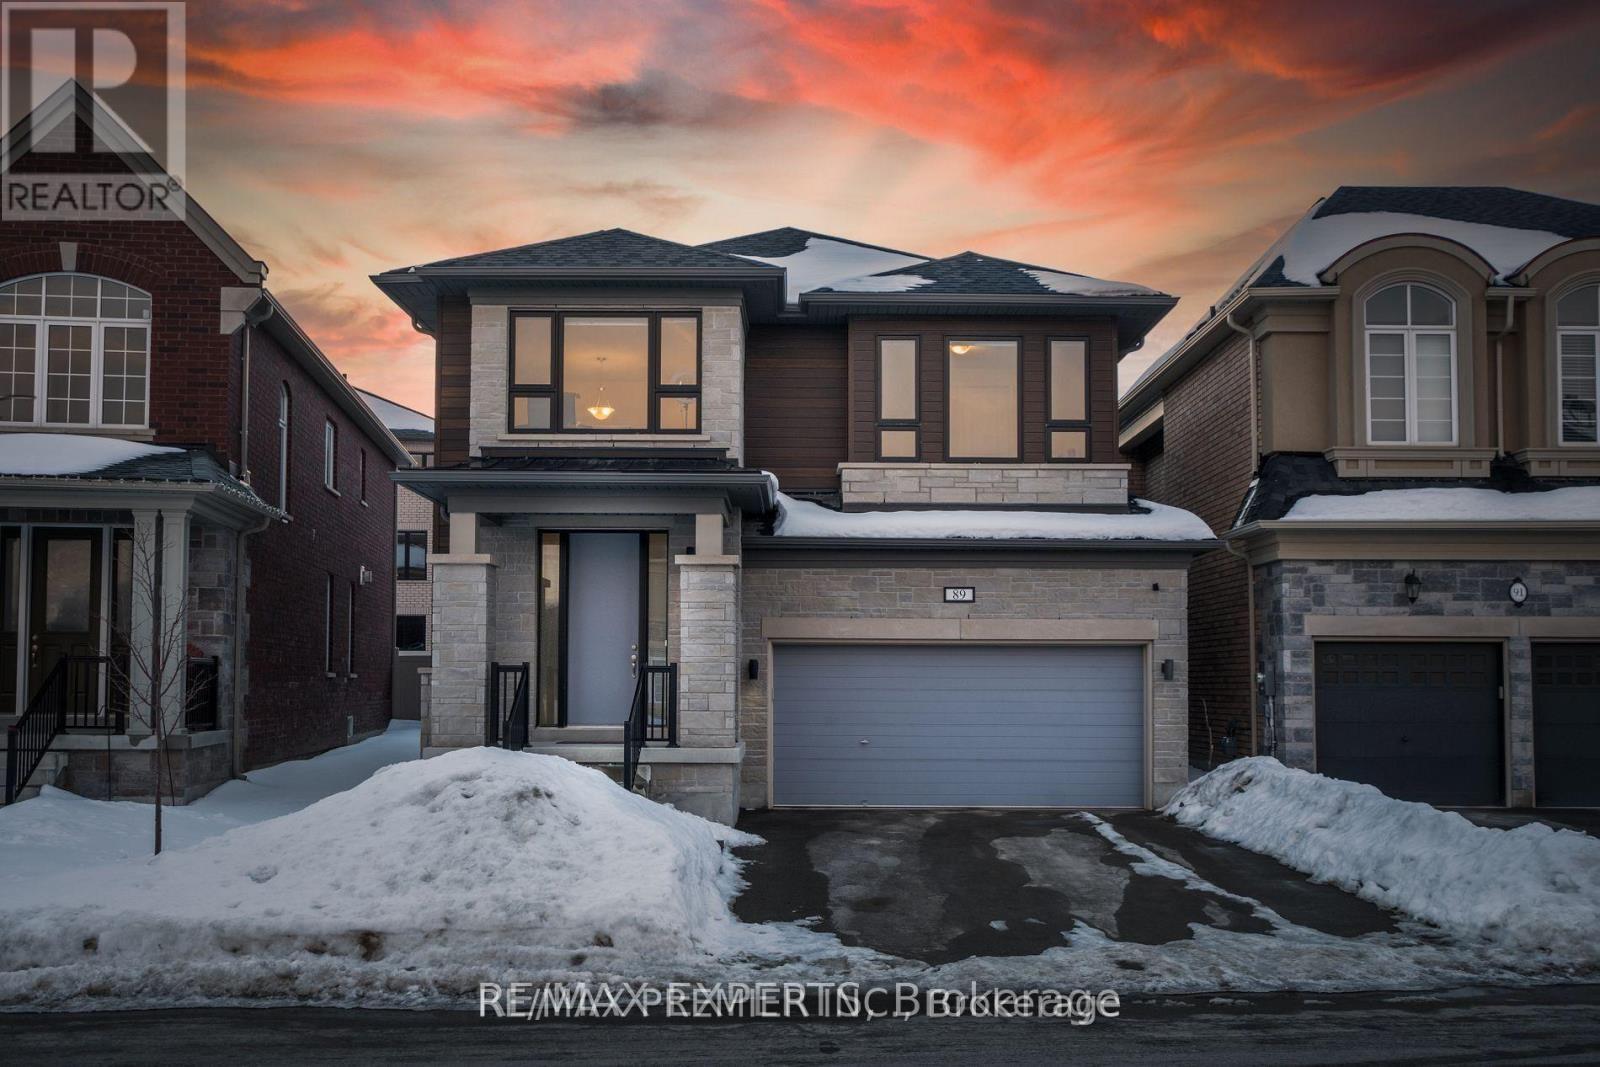
89 Forest Edge Crescent
East Gwillimbury, Ontario
**Rosehaven Modern Luxury Detached Home | Approx. 3,200 Sq. Ft.**Welcome to this stunning Rosehaven-built detached home offering approximately 3,200 sq. ft. of beautifully designed living space with an impressive list of upgrades. **No sidewalk** and a spacious driveway add extra convenience and curb appeal. The main floor features **9-ft ceilings, smooth ceilings, pot lights throughout, and beautiful hardwood flooring**. Enjoy an open-concept layout with a gourmet kitchen showcasing **quartz countertops, a large centre island, stainless steel appliances, and plenty of cabinet space **- perfect for everyday living and entertaining. The family room features a cozy **gas fireplace**, while the convenient **gas BBQ line** makes outdoor entertaining easy. Each bedroom offers the comfort and privacy of its **own ensuite bathroom**. The primary suite is a true retreat with a **frameless glass shower, freestanding soaker tub, and elegantfinishes**. A versatile **study nook** provides the perfect space for working or studying from home. Additional features include **zebra blinds, central air conditioning, garage door opener with remote, washer & dryer, all existing light fixtures, and window coverings**. A beautifully upgraded home offering modern finishes, spacious living, and the quality you expect from Rosehaven. **Move in and enjoy!** (id:63476)
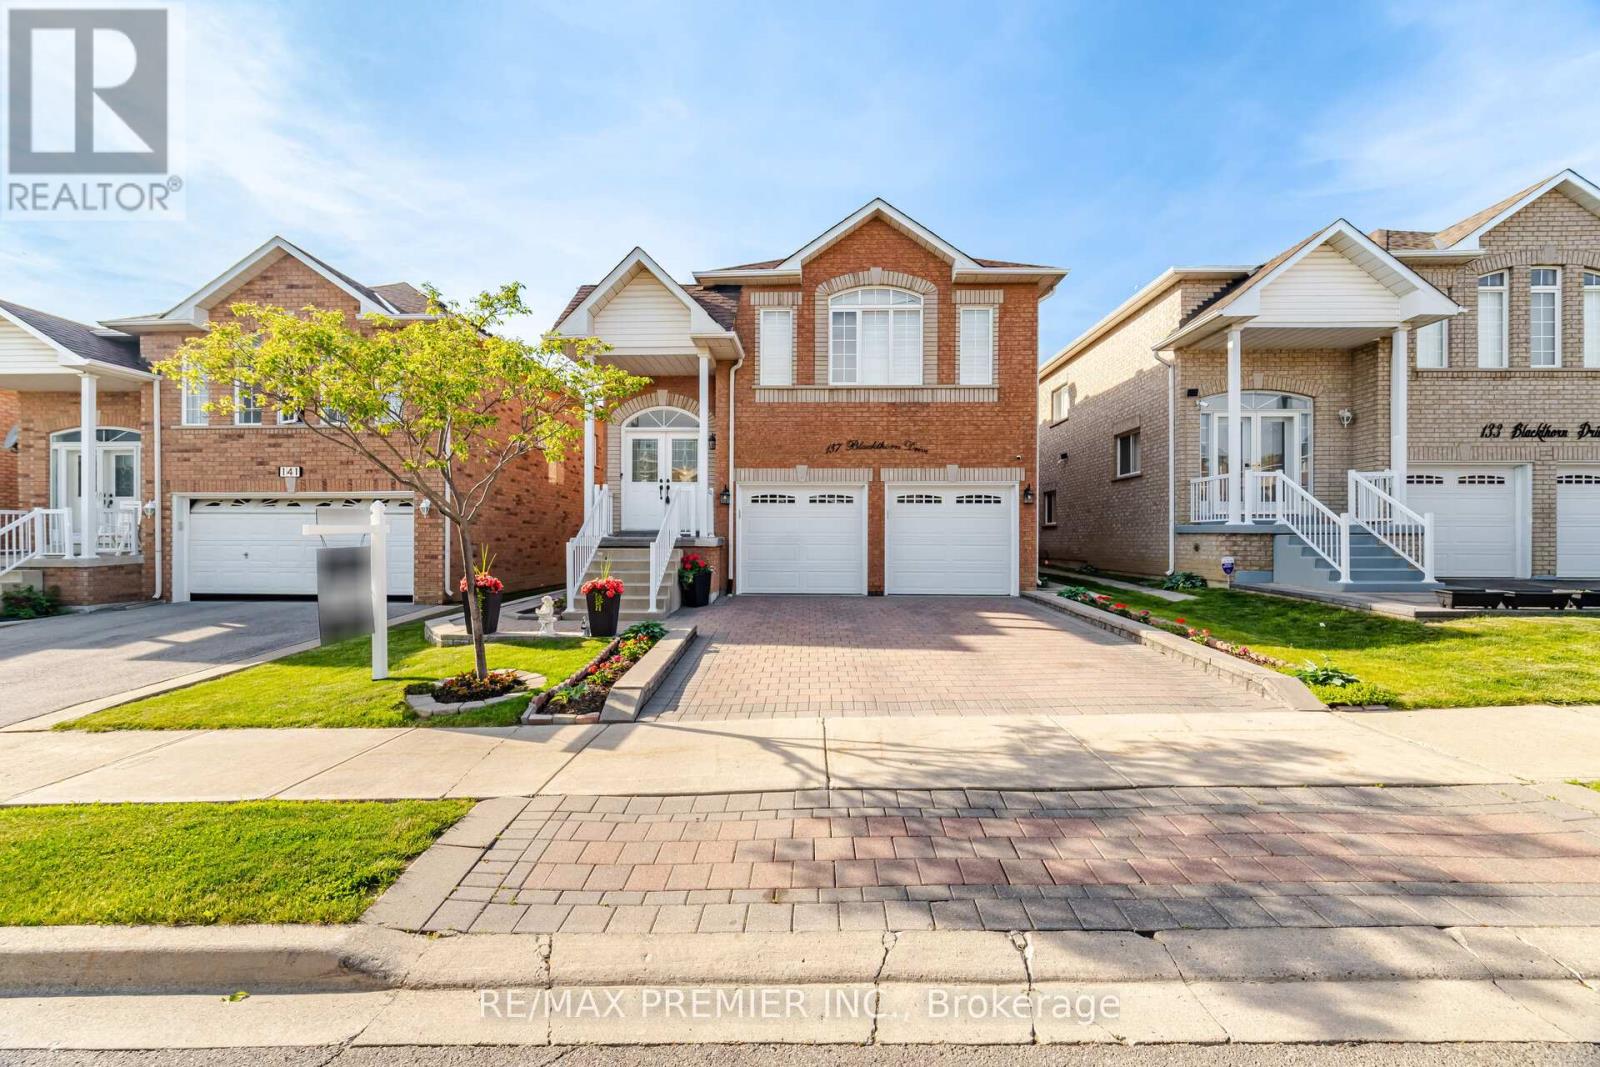
137 Blackthorn Drive
Vaughan, Ontario
Welcome to this spacious and versataile raised bungalow in the highly desirable community of Maple. Offering 3+1 bedrooms and 3 full bathrooms, this beautifully designed home features and open-concept layout ideal for modern family living. The bright main level showcases a generous living and dinning area, a funtional kitchen with ample cabinetry, and a walkout to a private deck, perfect for outdoor entertaining and enjoying summer evenings. The well appointed primary bedroom and additional bedrooms provide comfortable accommodations for the entire family. The fully finished walkout basement adds exceptional value and flexibility, featuring a second kitchen, an additional bedroom, and multiple living spaces. With three separate entrances, this home offers outstanding potential for extended family living, multi generational households, or future income opportunities. Completing the property is a double car garage and ample driveway parking, providing convenience for families and guests alike. Ideally located close to schools, parks, shopping transit, and major commuter routes, this is an exceptional opprotunityu to own a home that combines space, functionality, and endless possibilities in one of Maple's most sought after neighbourhoods. (id:63476)
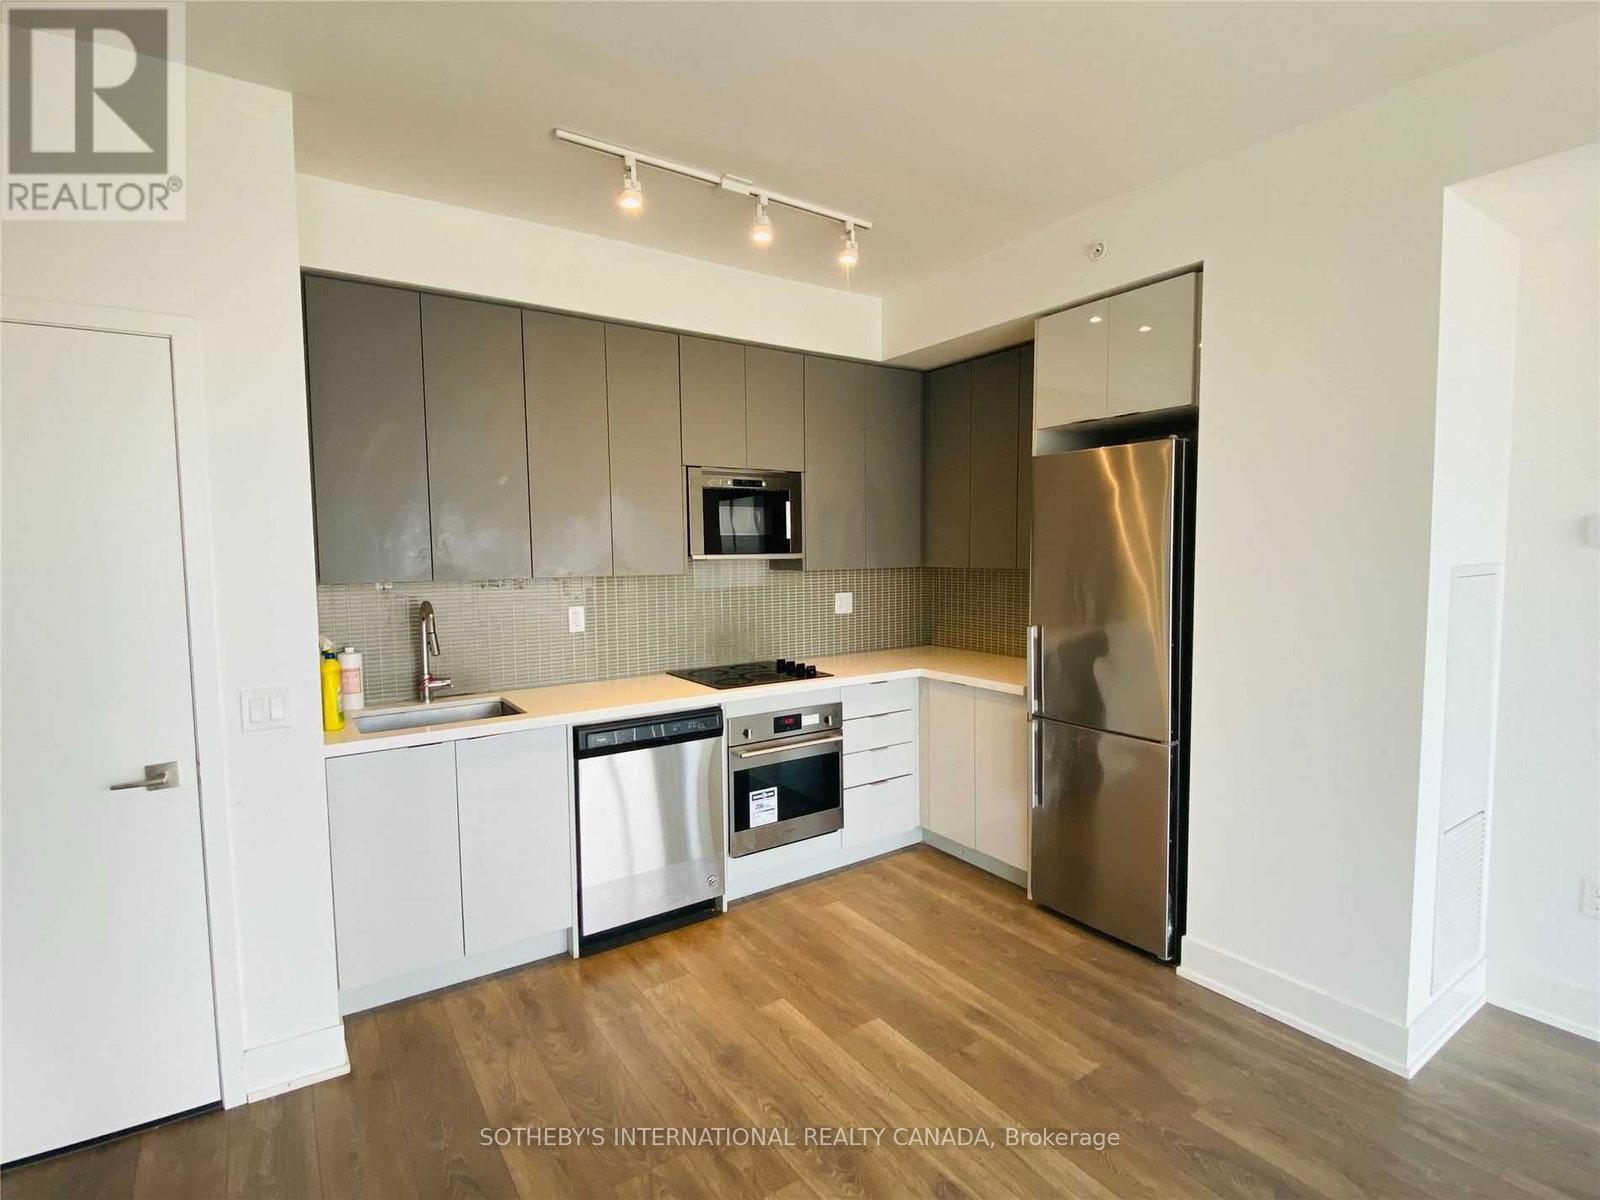
1707 - 2916 Highway 7
Vaughan, Ontario
Want To Live Next To The Subway? Ttc Subway, Viva Transit At Your Door Step! Minutes To York University! Luxurious Condo Life Style At The Prestigious Expo City With Stunning Amenities! This Stunning Generous 2 Bdrm, 2 Bath Condo Boasts Immaculate Finishes, Quarts Counter Tops, Full Height Kitchen Cabinets For Extra Storage. 9Ft Ceilings With Floor To Ceiling Windows! Walk Out To Balcony With A Stunning Clear North View. Open Concept Suite Loaded With Upgrades. (id:63476)
1435 Thorah Concession Road 7
Brock, Ontario
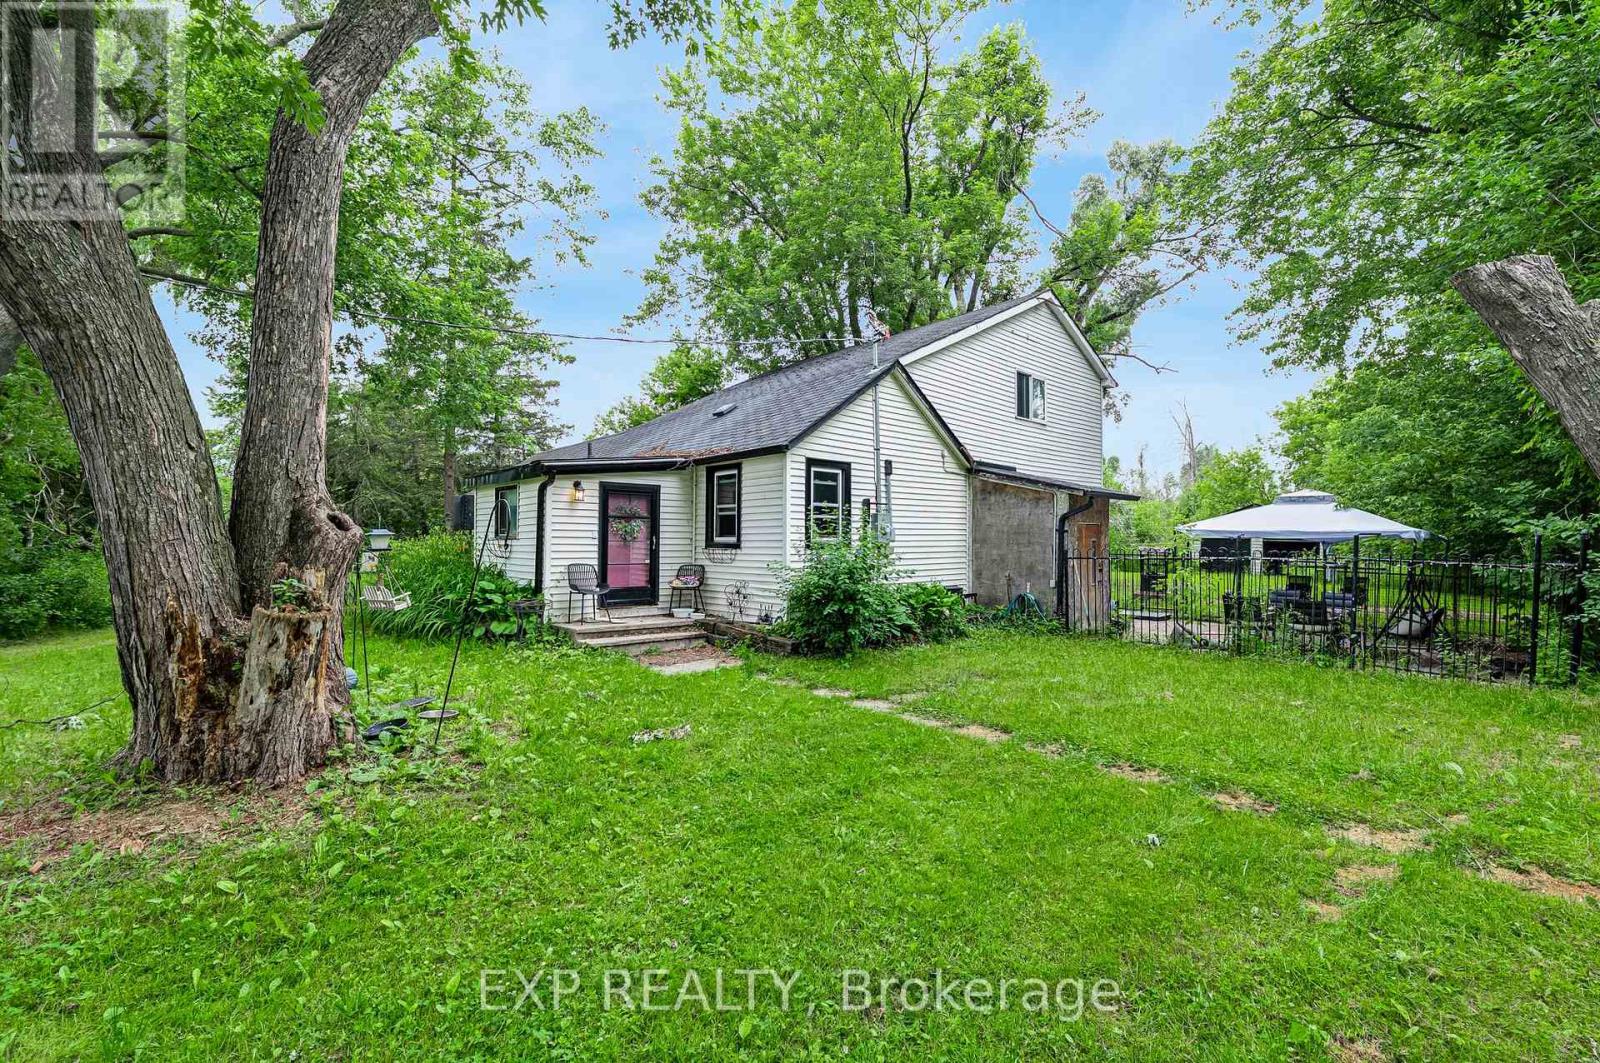
4.7 private acres in Rural Brock, minutes to Beaverton for local amenities, Lake Simcoe and Highway 12 access to Uxbridge, Port Perry and the GTA. A mix of cleared and mature treed land, set well back for privacy. The kind of manageable country parcel that rarely comes available this close to town. A 2 bedroom, 1 bathroom home and a detached 2 car garage sit on the property. Renovate, rebuild or hold. A rare chance to own close-to-town acreage and make it your own. (id:63476)
2514 Nottawasaga Concession 6 N
Clearview, Ontario
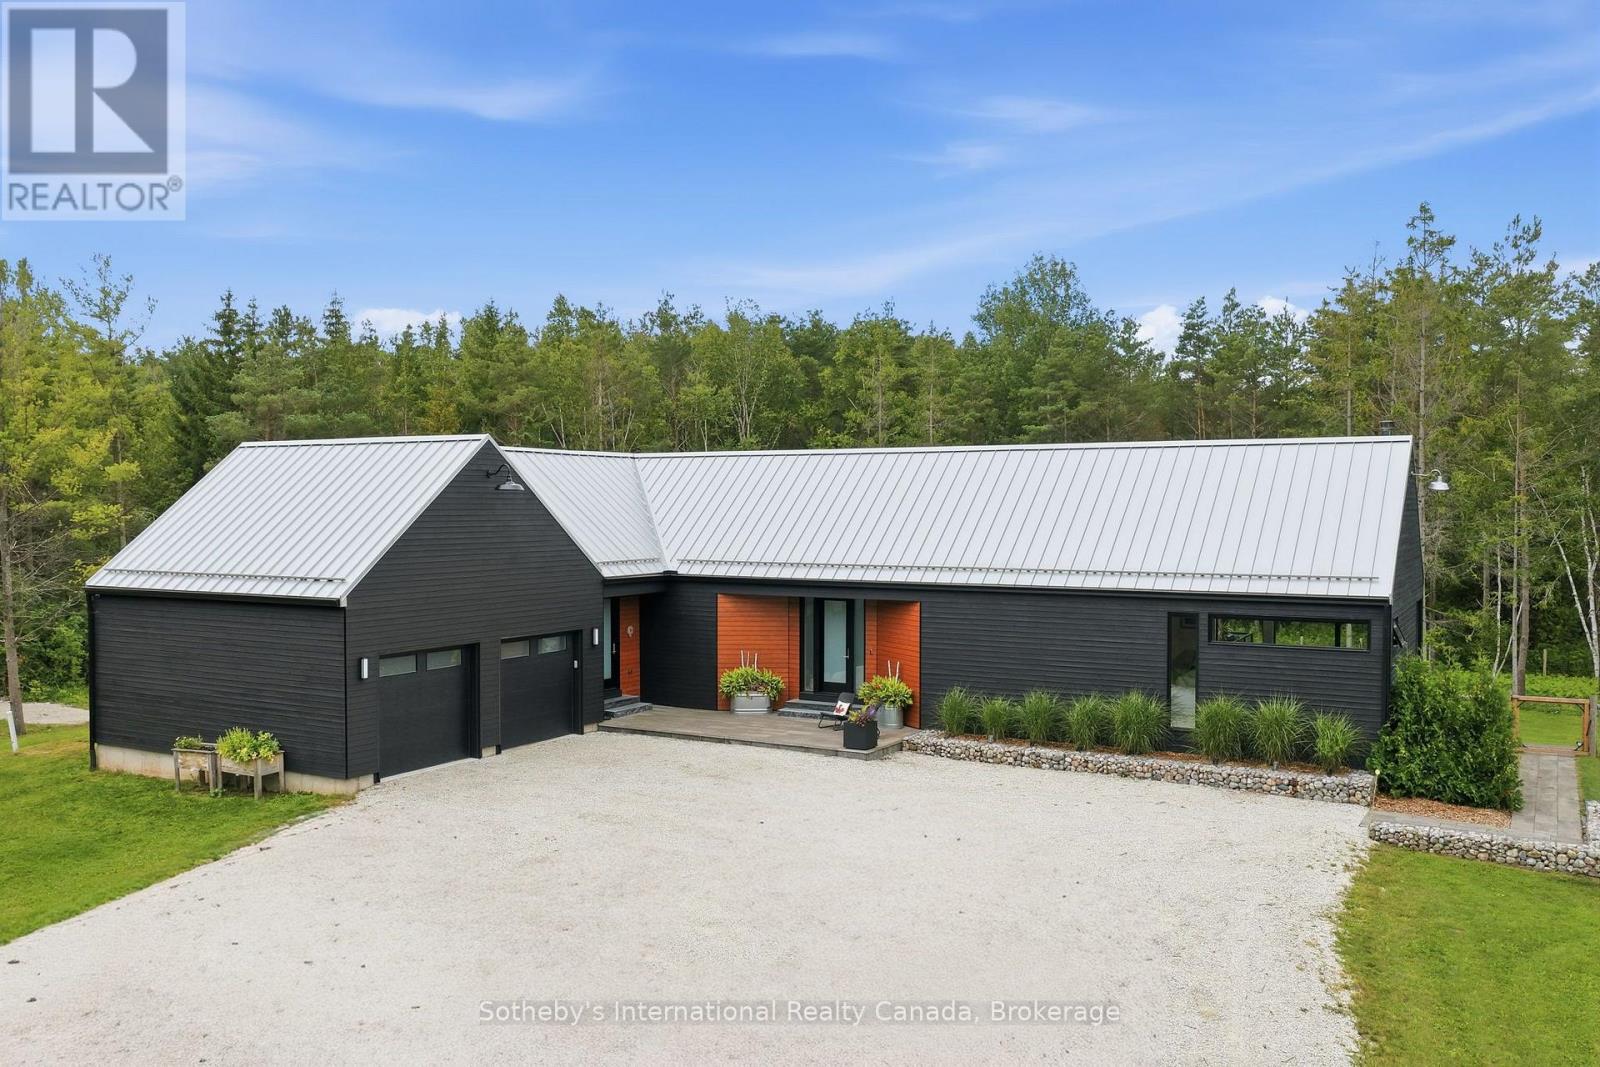
Stunning Scot-Build Developments Scottish Longhouse set on 5 private acres, just minutes from downtown Collingwood. This spectacular home offers one-level living nestled amid a forested enclave, with approximately one acre fenced, ideal for pets and children.The open-concept living space, with 9' ceilings and expansive windows, features a modern custom Cabneato kitchen with quartz counters and high end appliances. The main level features wide-plank engineered hardwood flooring and 8ft tall 1 3/4" solid core doors throughout. A Supreme woodstove tucked into the corner of the living area warms the entire home, while large patio doors lead out to the two-level deck, offering extensive entertaining space and a hot tub, perfect for après-ski.The primary suite includes a walk-in closet and a five-piece bathroom with a freestanding tub, glass shower and heated floors. The lower level offers two large bedrooms, a three-piece bathroom with heated floors , a rec room with an ash wooden bar, quartz counters, sink & refrigerator and a living space with a cozy electric fireplace. The home is reached via a short winding driveway offering ample parking, with a two-car garage providing inside entry through a spacious mudroom with floor-to-ceiling cabinetry. Main floor laundry has access to a fenced in dog run at the side of the home. Home has monitored alarm system and a Generac that runs most of the house in a power outage! (id:63476)
461 Limerick Street
Innisfil, Ontario
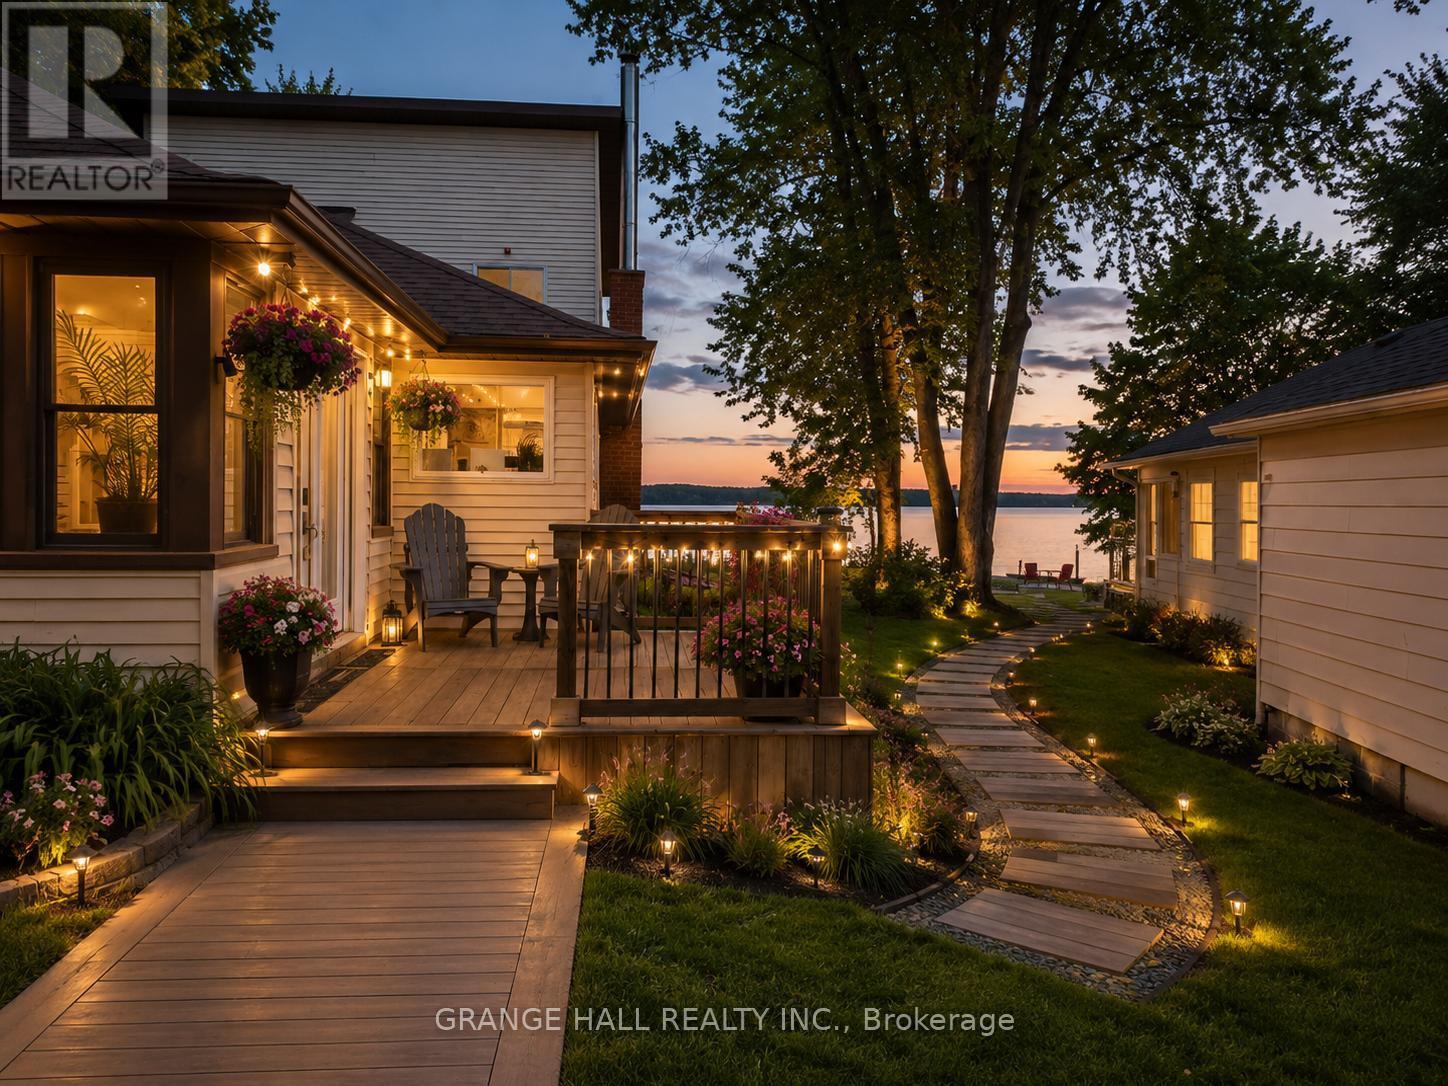
Experience the ultimate lakefront lifestyle with this stunning, fully renovated home offering direct waterfront access on Lake Simcoe's Cook's Bay. Tucked away at the end of a quiet dead-end street and surrounded by lush forest, this exceptional property offers the perfect blend of privacy, luxury, and year-round recreation.Enjoy endless outdoor living with multiple fire pit areas, fruit trees, a trampoline area, and plenty of space for family gatherings-all while taking in breathtaking water views. Inside, the home features a spectacular chef's kitchen complete with a 10-ft island, farmhouse sink, ZLINE 8-burner gas range, pot filler, double oven, skylights, and premium finishes. Hardwood floors and stunning lake views can be enjoyed from nearly every room. Relax by the cozy fireplace or unwind in the sun-filled dining/sunroom overlooking the sparkling water. The main floor also offers convenient laundry with built-in cabinetry and a bright, spacious mudroom with double-door entry.Upstairs, the primary retreat is truly impressive, featuring soaring 14-ft ceilings, a private balcony, walk-in closet, and spa-inspired ensuite with a luxurious Jacuzzi tub. Additional features include an oversized, insulated detached garage (18' x 16') with EV hookup and 100-AMP sub-panel, 200-AMP service, tankless water heater, natural gas BBQ hookup, and numerous recent renovations.Ideally located just minutes from beaches, boating, golf, ice fishing, shopping, restaurants, Yonge Street, and Hwy 400. A perfect year-round waterfront escape and family home. (id:63476)
195 6386 No. 3 Road
Richmond, British Columbia
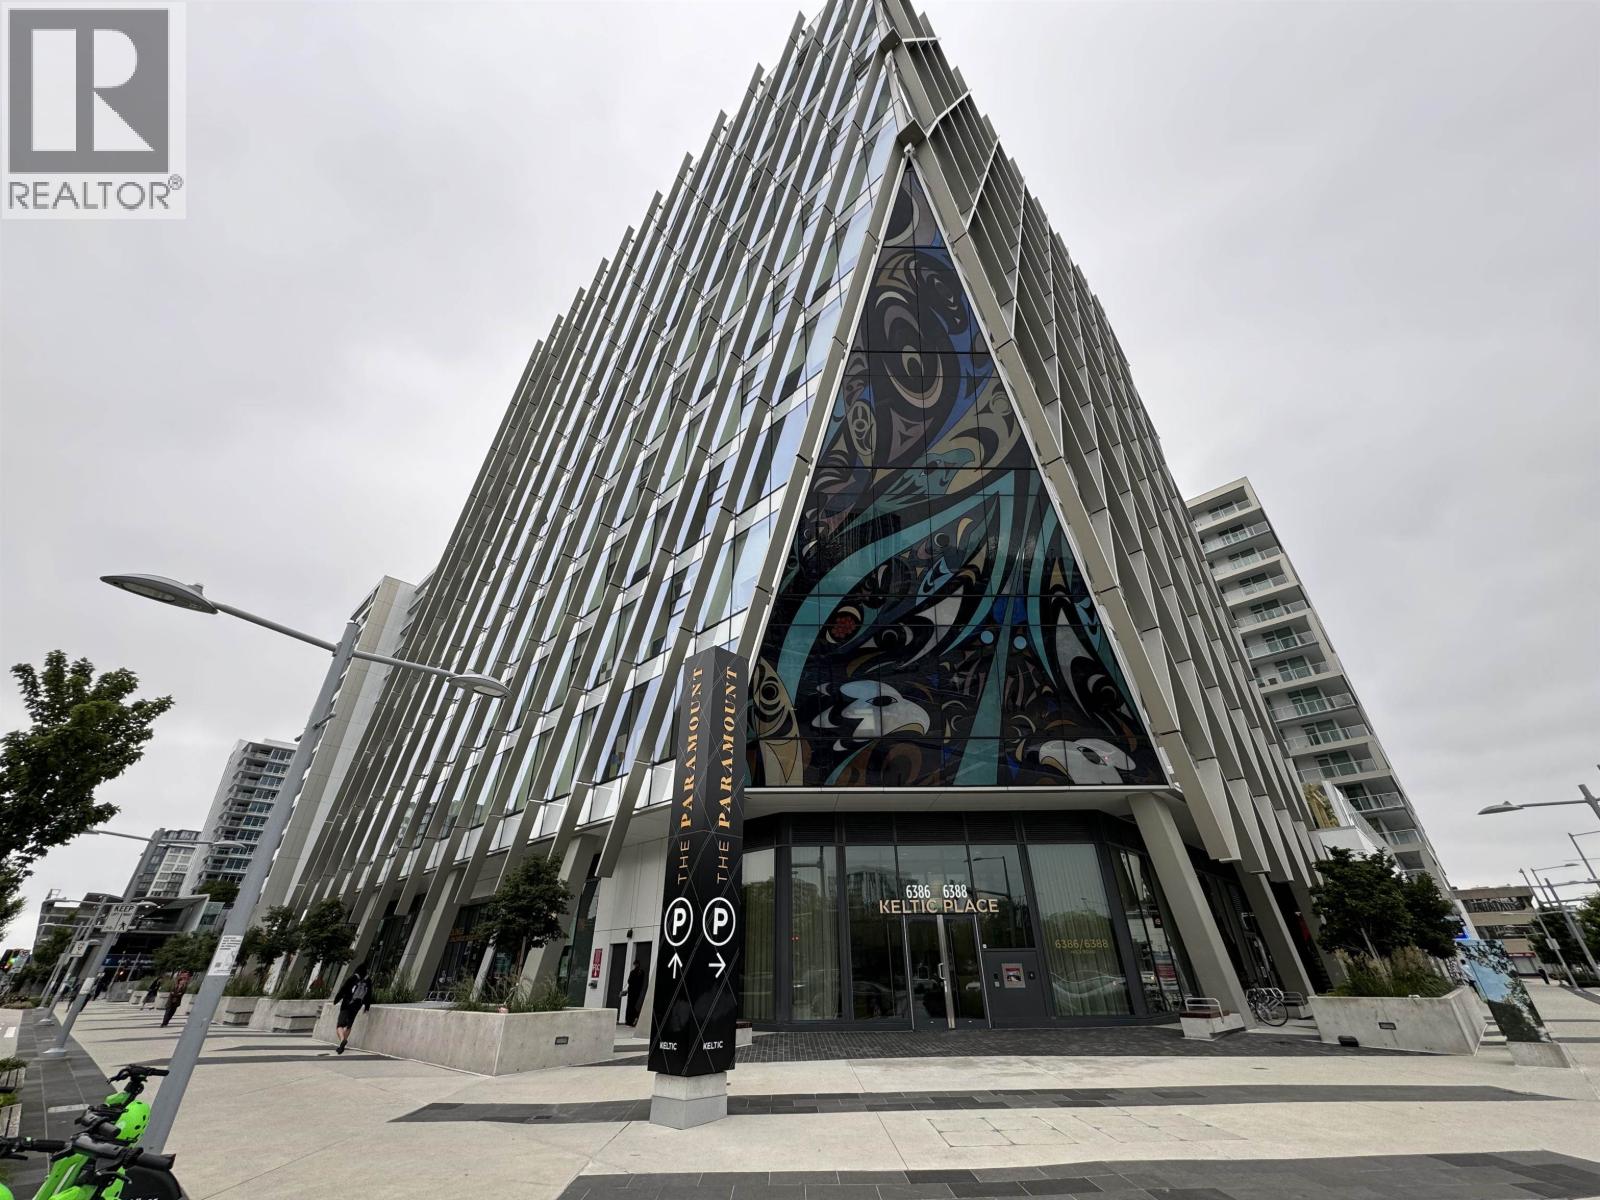
Prime retail opportunity in the heart of Richmond, directly across from Richmond Centre and steps to Brighouse SkyTrain Station. This highly visible unit fronts No. 3 Road, located beside the building's main entrance, offering exceptional exposure and heavy foot traffic. Completed in early 2022, the property was leased to a milk tea store at $103/sf/year plus additional rent, with a newly renovated interior and an on-site washroom. Secure income with approximately 3 years remaining on the lease in one of Richmond's most desirable retail corridors. (id:63476)
Ground Floor 453x 16th Ave W
Vancouver, British Columbia
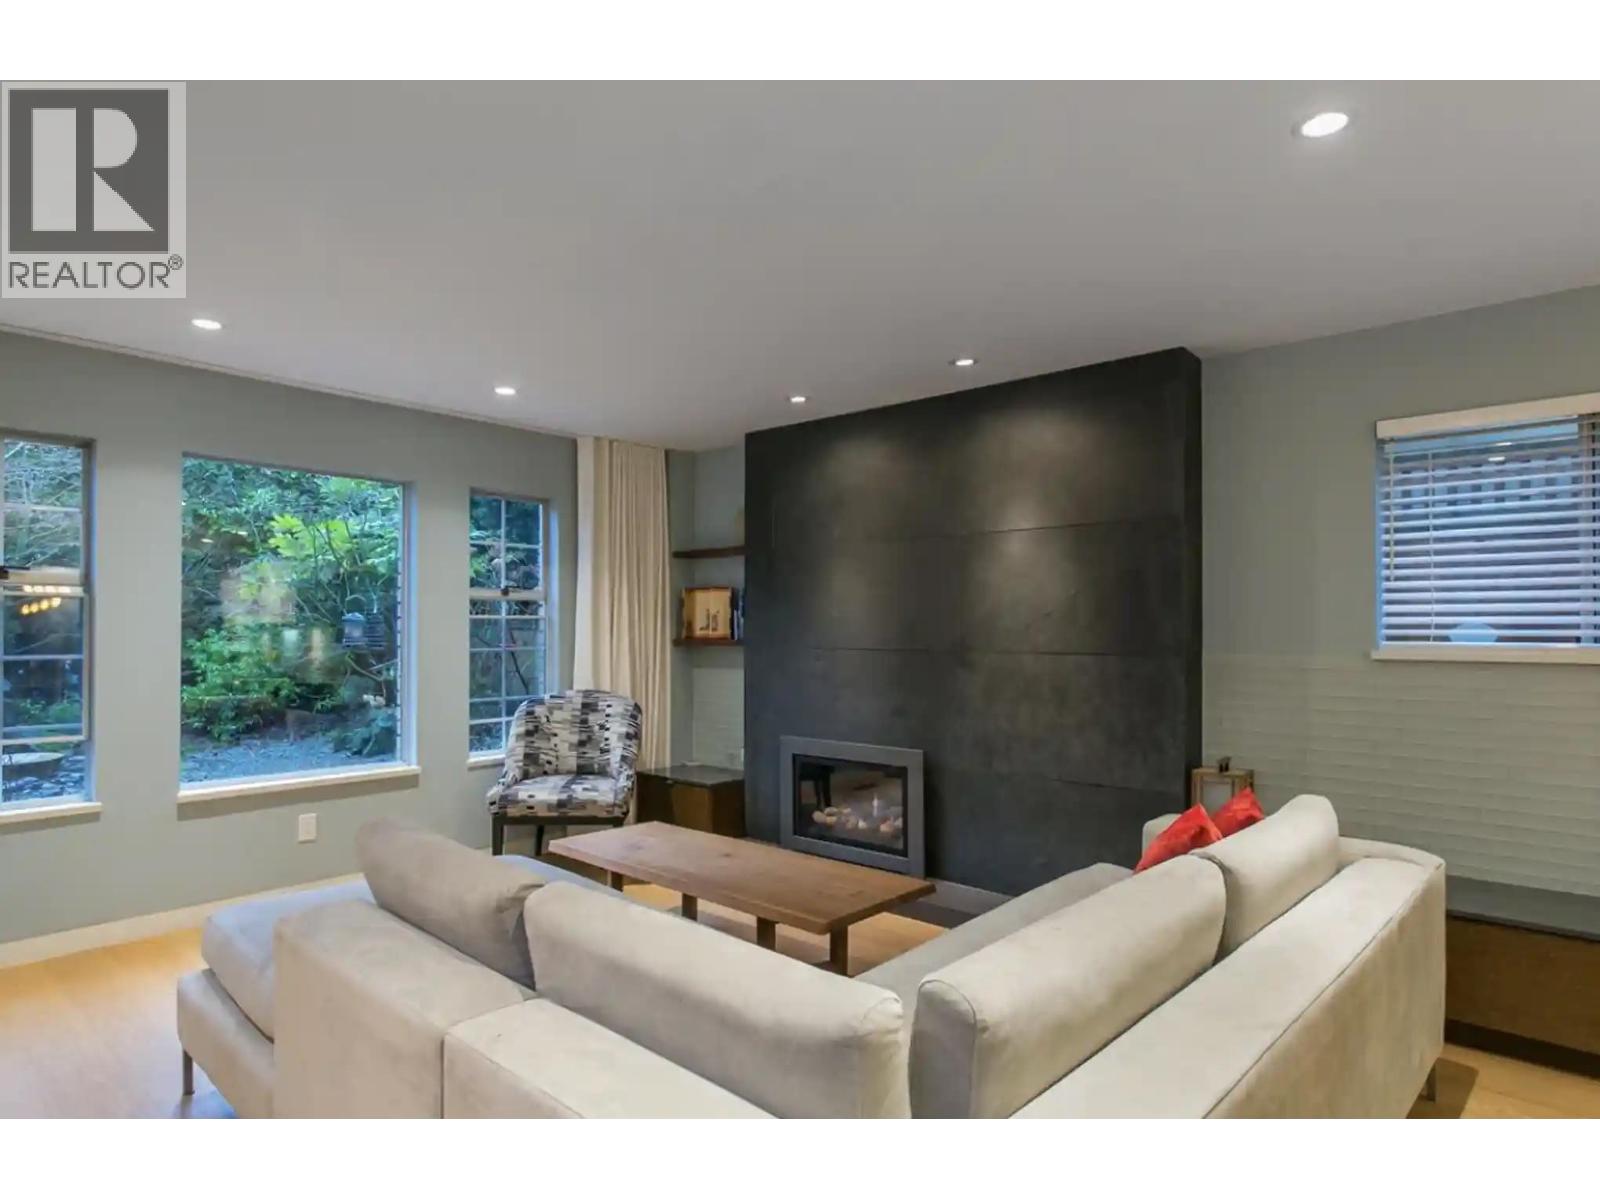
Well-maintained ground-floor suite in the highly desirable Point Grey neighbourhood. This bright and spacious home features three comfortable bedrooms, one full bathroom, and a functional kitchen, making it an excellent choice for a family or students. Enjoy access to a charming garden and a peaceful residential setting directly across from Pacific Spirit Regional Park. Conveniently located just minutes from West 10th Avenue shops, restaurants, top-rated schools, UBC, public transit, and Vancouver´s beautiful beaches. School catchment: Queen Elizabeth Annex and Lord Byng Secondary School. (id:63476)
2720 89 Nelson Street
Vancouver, British Columbia
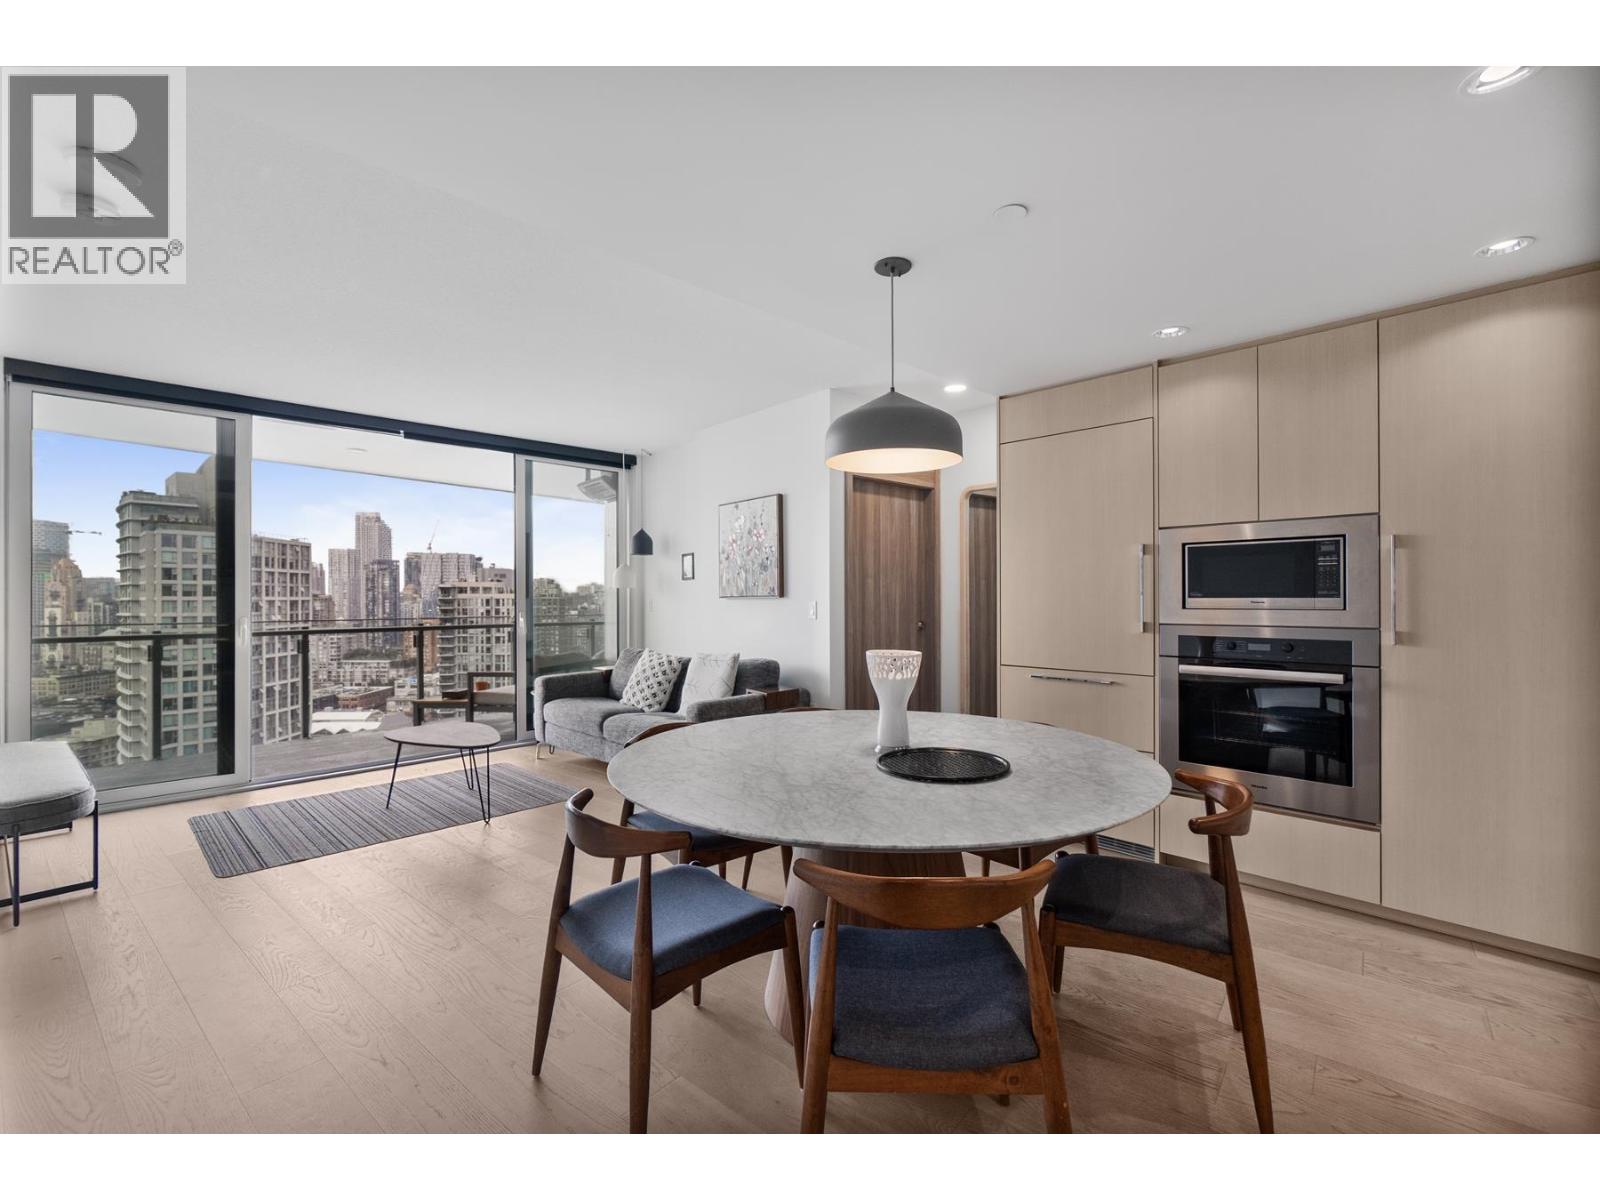
Available ASAP for a 3- or 4-month term only. Welcome to The ARC by Concord Pacific in Yaletown. This immaculate, fully furnished 27th-floor 1-bedroom plus den home offers panoramic False Creek and city views, 615 sq. ft. of interior space and a rare 260 sq. ft. southwest-facing balcony with BBQ. The larger two-bedroom layout provides exceptional living and dining space; the primary bedroom and ensuite are locked and excluded from the tenancy. Enjoy a fully equipped kitchen with Miele appliances and gas range, central A/C, floor-to-ceiling windows, in-suite laundry, queen bed and EV parking. Gas, heat and hot water included; internet and EV use negotiable. Enjoy SKY Club amenities including pool, gym, sauna, lounges and 24/7 concierge. Contact Nader at (604) 786 - 5884. (id:63476)
4726 Laurel Avenue
Sechelt, British Columbia
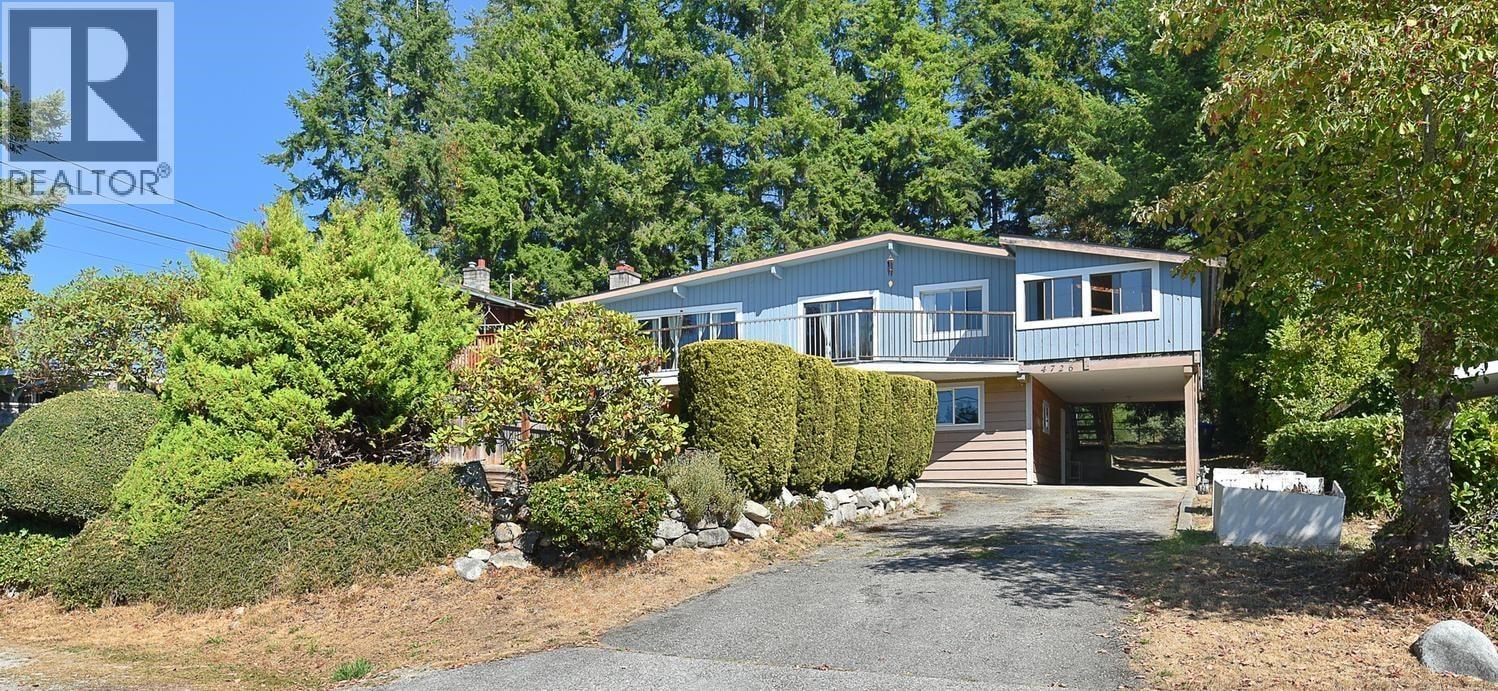
Opportunity knocks in sought-after Davis Bay! This home + suite boasts beautiful ocean views and offers loads of potential for someone ready to bring vision and love. The bright main living space features vaulted ceilings, exposed beams, a cozy fireplace & extensive patio. The lower level offers flexible options for extended family, guests or rental income. Outside, the spacious yard is ready to shine, with plenty of room for gardening and entertaining, a charming goldfish pond & substantial shed for tools and recreational gear. Bordering a highly regarded elementary school and just a short stroll to the beach, pier, restaurants & shops, this is a chance to add value and create something special in one of the Coast's most loved seaside communities. Book a showing today! (id:63476)
Unknown Address
,
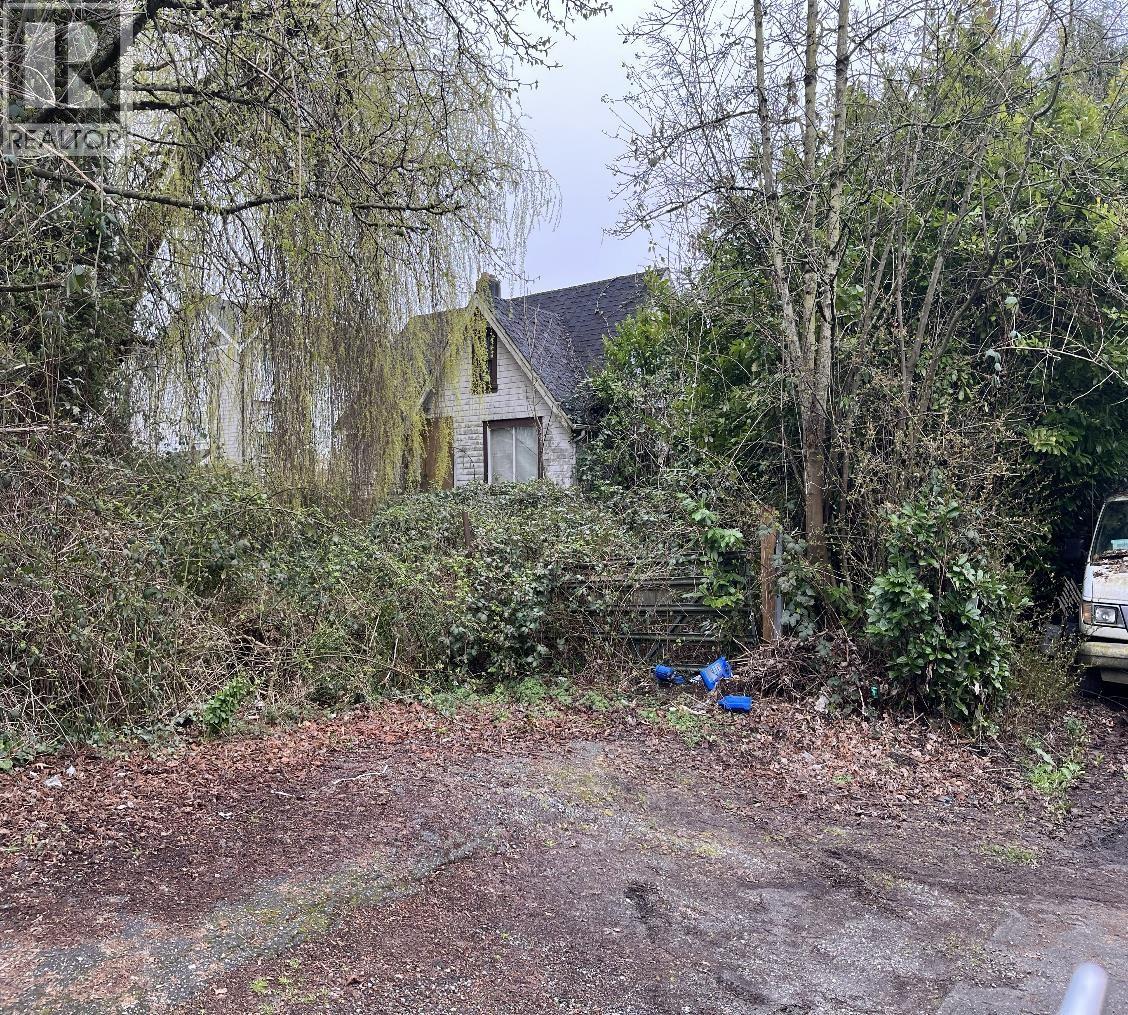
Prime Prime location in West Cambie (Alexandra Neighbourhood). Conveniently centrally located, to the Skytrain (Canada Line), shopping, restaurants, cafes, the airport. Easy access to highway, Greater Vancouver, and the ferries. Large lot 43,298+/- sq.ft., ideal to build or hold for the future. The immediate area has newer homes and has great future growth development potential. (id:63476)