
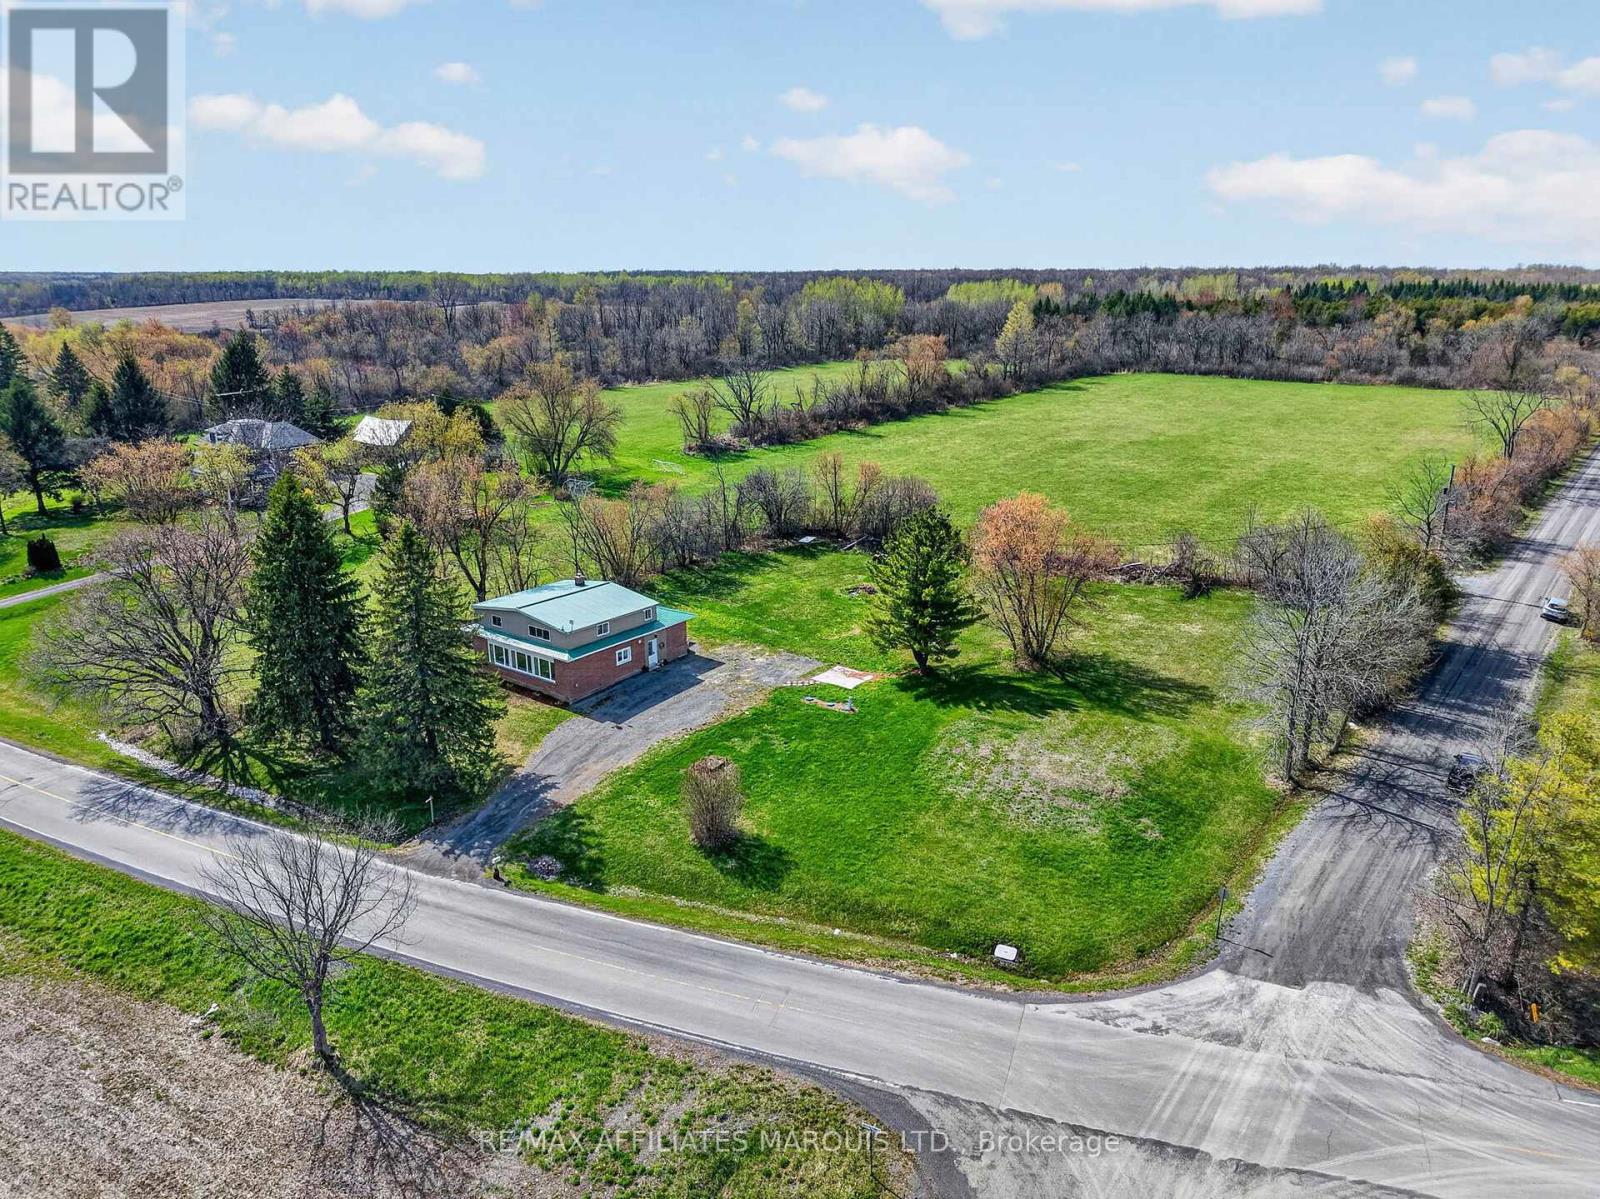
20033 Kenyon Conc Rd 4 Road
North Glengarry, Ontario
A fresh take on rural living. Set on a full acre overlooking expansive farmland, this beautifully renovated North Glengarry home offers nearly 2,500 sq ft of living space and incredible south-facing views that stretch across the surrounding fields. Inside, extensive updates have transformed the home from top to bottom, including a new HVAC system, new windows, fresh drywall, updated bathrooms, and a stunning new kitchen with quartz countertops, a large island, and all new appliances. The flexible layout features 3 spacious bedrooms upstairs, a main-floor office or den, 2 full bathrooms, and a cozy wood stove. Outside, the generous lot offers plenty of room to entertain, garden, or simply enjoy the privacy and peaceful surroundings. Located just minutes from Alexandria for everyday amenities, with Cornwall, Ottawa, and Montreal all within reach. Beautifully updated, move-in ready, and offering the kind of space and privacy that's getting harder to find. 24 hours irrevocable on all offers. (id:63476)
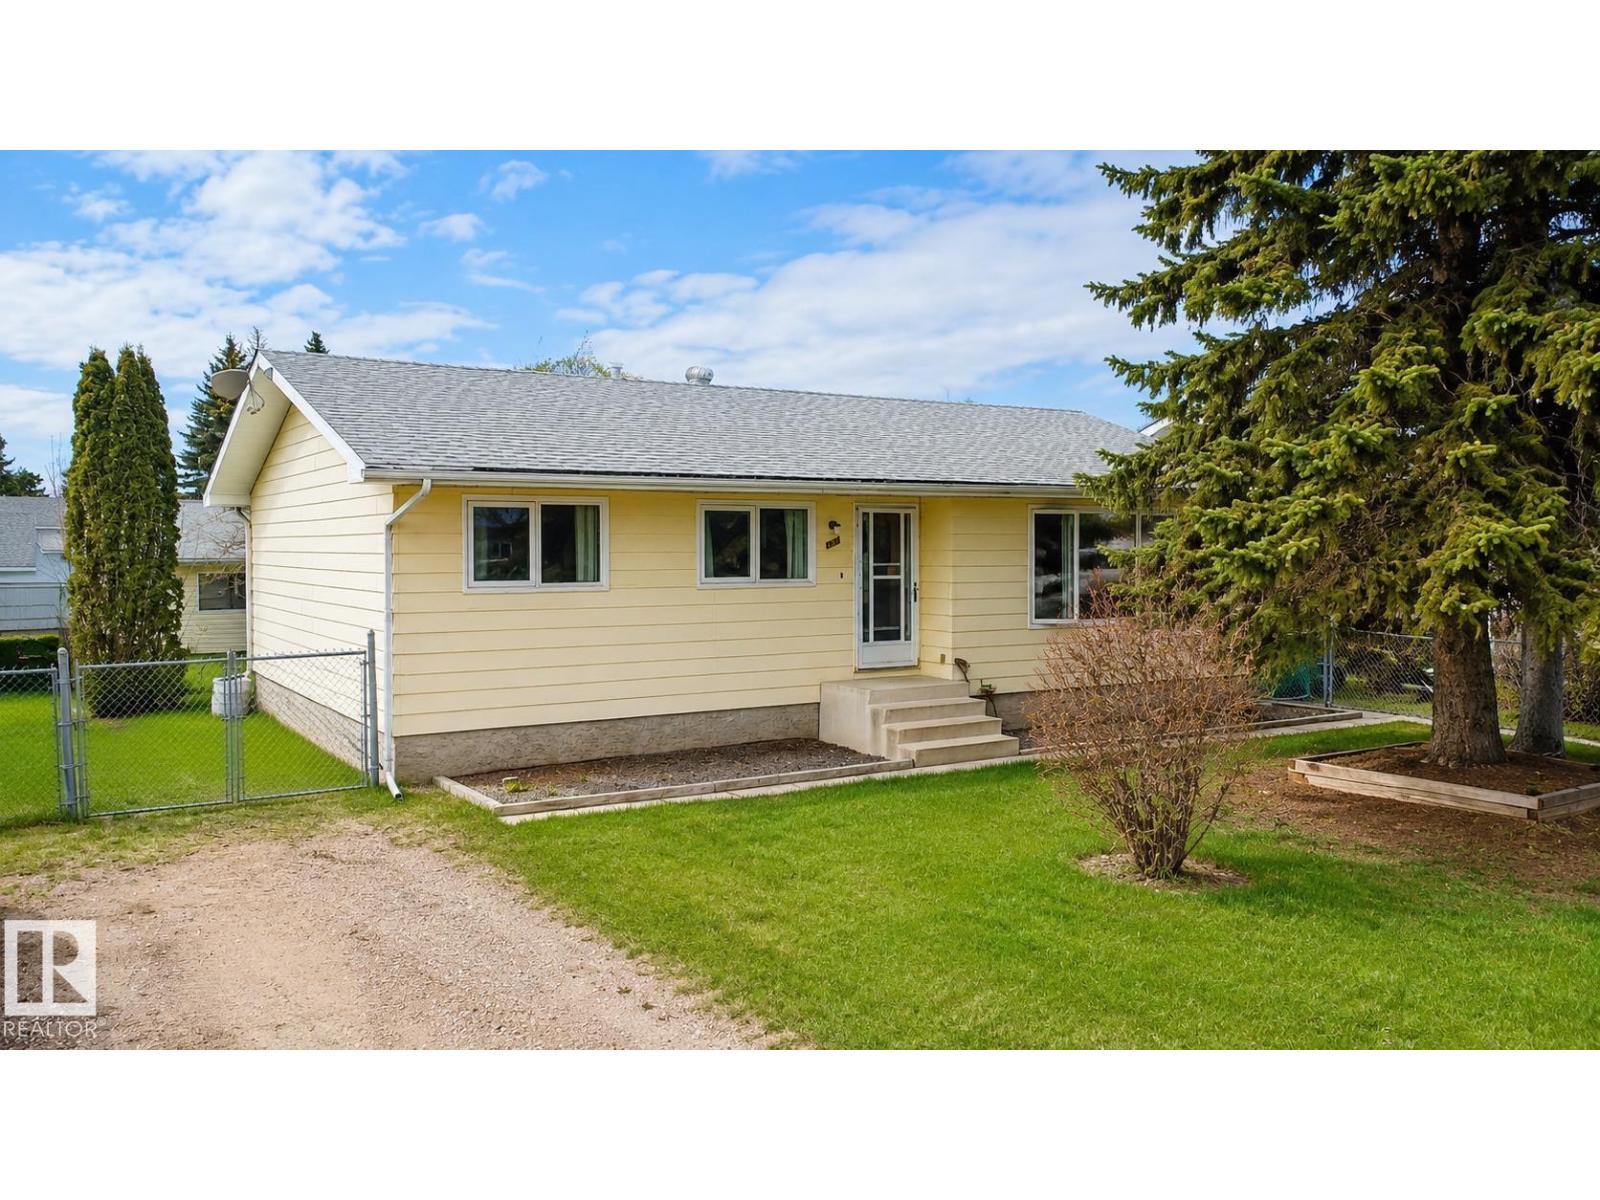
4108 47 St
Bonnyville Town, Alberta
Family Friendly! This quaint bungalow has been upgraded throughout the years and would be a great place to begin! 5 bedrooms and 2 baths including a spacious primary with double closets. Main floor features a large front living room with laminate flooring, functional kitchen with plenty of cabinets and bright dining area. Side entrance allows access to the back yard and garage. Basement offers a cozy rec room with wood accent feature wall, 4th bedroom and 3pc bath and an additional room could be used as a den or office. Yard is fully fenced with chain link fencing and landscaped with mature trees. Detached double garage is heated with an older furnace and has back alley access. Comfort at an inviting price!! (id:63476)
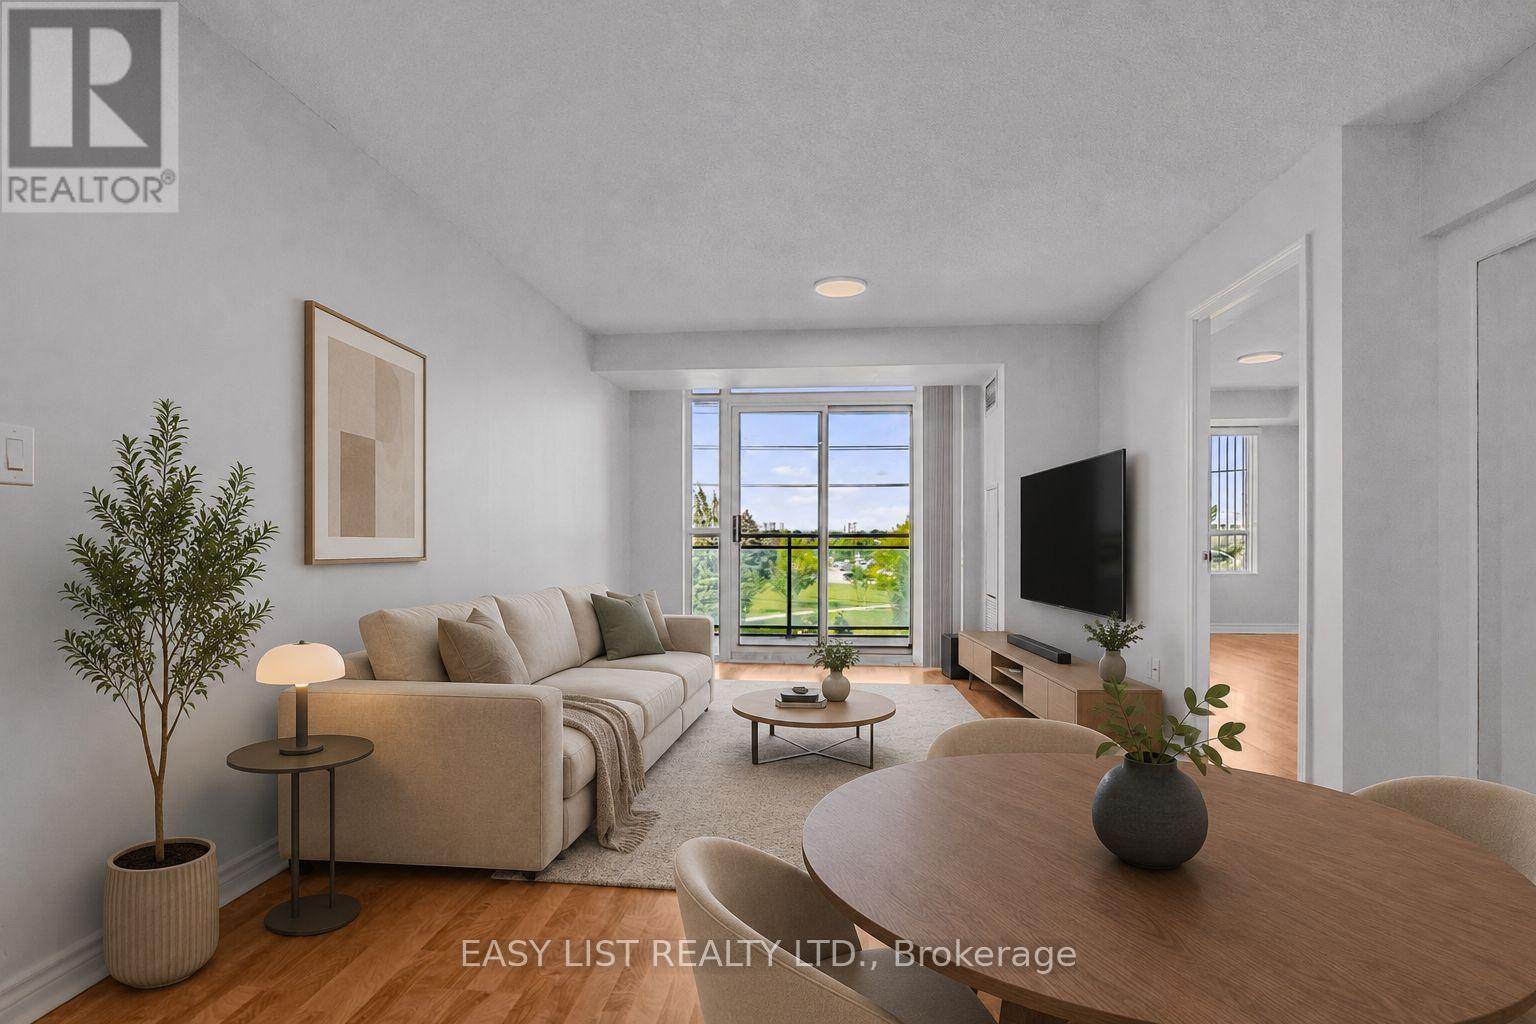
319 - 2020 Mcnicoll Avenue
Toronto, Ontario
Visit the REALTOR website for more information about this Listing. Welcome to Suite 319 at Mon Sheong Court, a life lease residence for adults 55+ at Kennedy & McNicoll. At 1,120 sq ft, the 2F+D is among the largest layouts in the building - 2 bedrooms plus a separate den, 2 full baths, ensuite laundry and a walk-out balcony. Renovated top to bottom and move-in ready. The new kitchen offers stone counters, a tiled backsplash, full-height cabinetry and stainless steel appliances; both bathrooms have been rebuilt with new vanities and full tile surrounds. Wide-plank flooring, fresh neutral paint and updated lighting run throughout. Purpose-built for independent living. The suite is entirely single-level and step-free, with open sight lines and easy circulation between rooms. Monitored emergency pull stations are fitted in the bedrooms and bathrooms, tied directly to the building's 24-hour response system. The main bath offers a walk-in shower with a built-in seat, a handheld sprayer on a slide bar and grab bars on three sides; safety grab bars are also fitted at the toilet in both bathrooms. Lever handles throughout. The living/dining room stretches 21 feet to a walk-out balcony, with picture windows framing a western view. Both bedrooms hold walk-in closets - the primary a generous 15' x 10'. The enclosed den suits a home office, hobby room or guest space. Underground garage parking and a storage locker included. A monthly fee of $1388.80 covers property taxes, hydro, water, heat, air conditioning and Rogers cable TV including the Fairchild channels. The building is built around its residents: 24-hour security, on-site medical clinic and pharmacy, cafeteria and dining room, exercise room, library, mahjong and card rooms, karaoke, ping pong and hair salon, plus a full calendar of social and cultural programs. Shuttle bus to groceries; meal delivery available. TTC at the door. Minutes to Pacific Mall, Asian supermarkets and Hwy 401. Some photos are virtually staged. (id:63476)
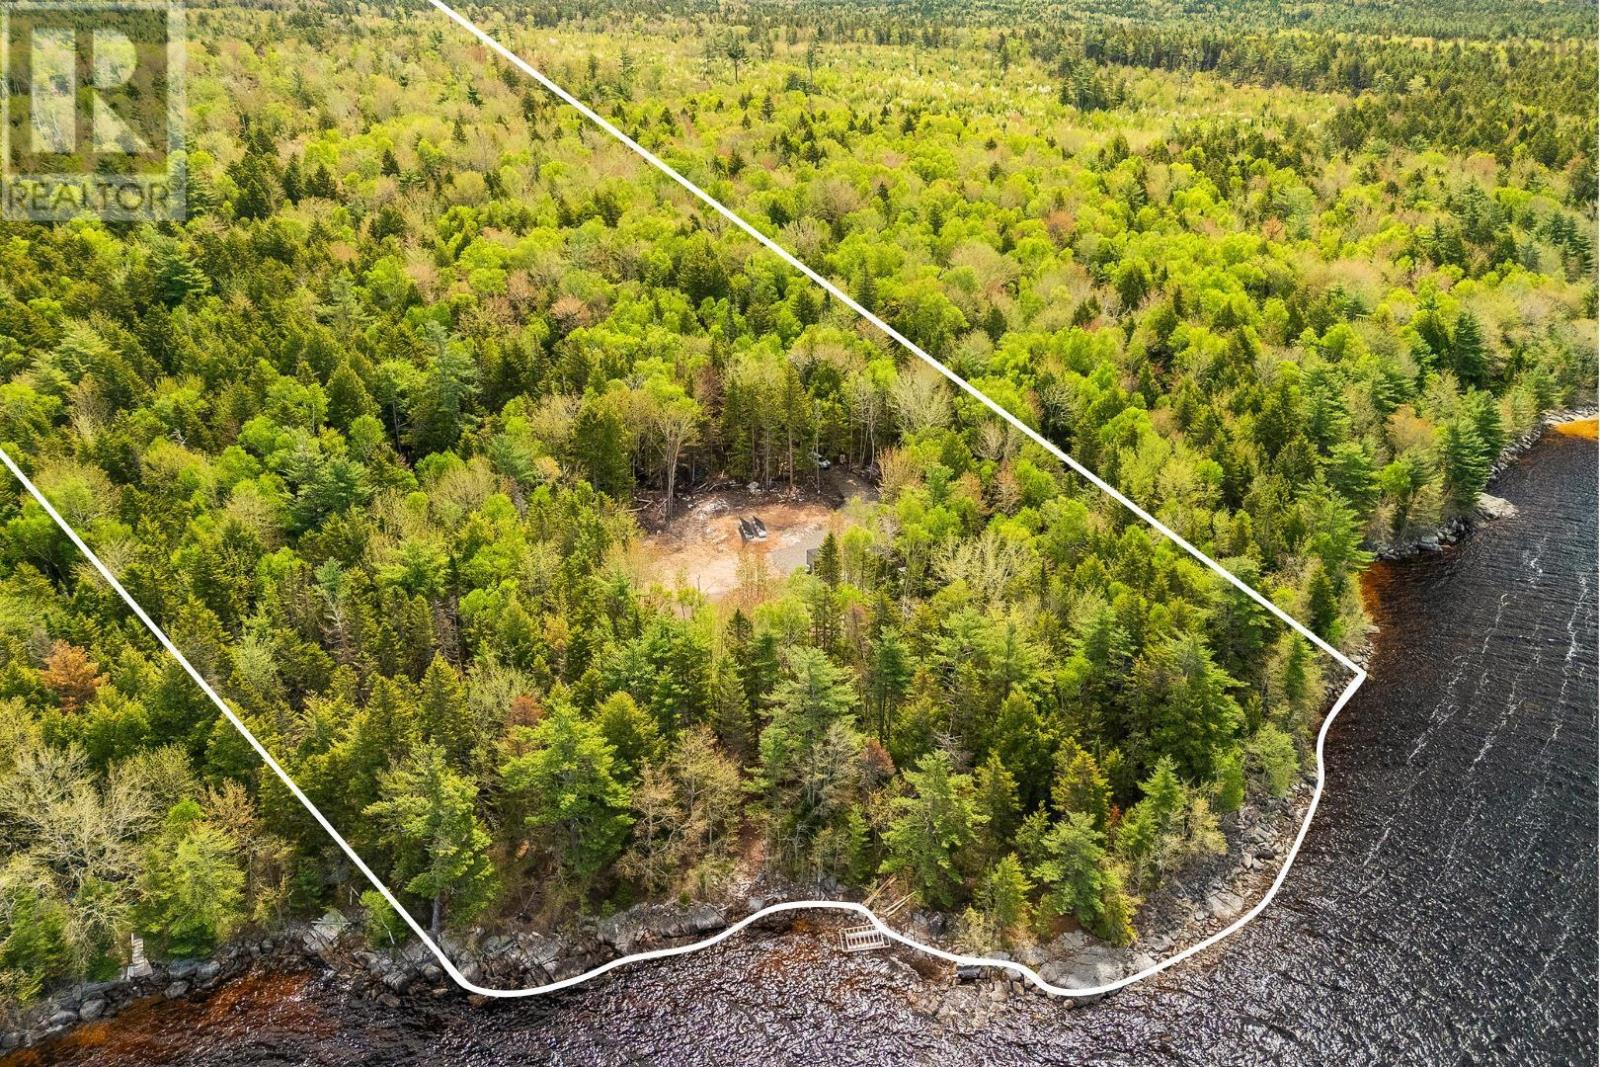
170 South Point Road
Forties, Nova Scotia
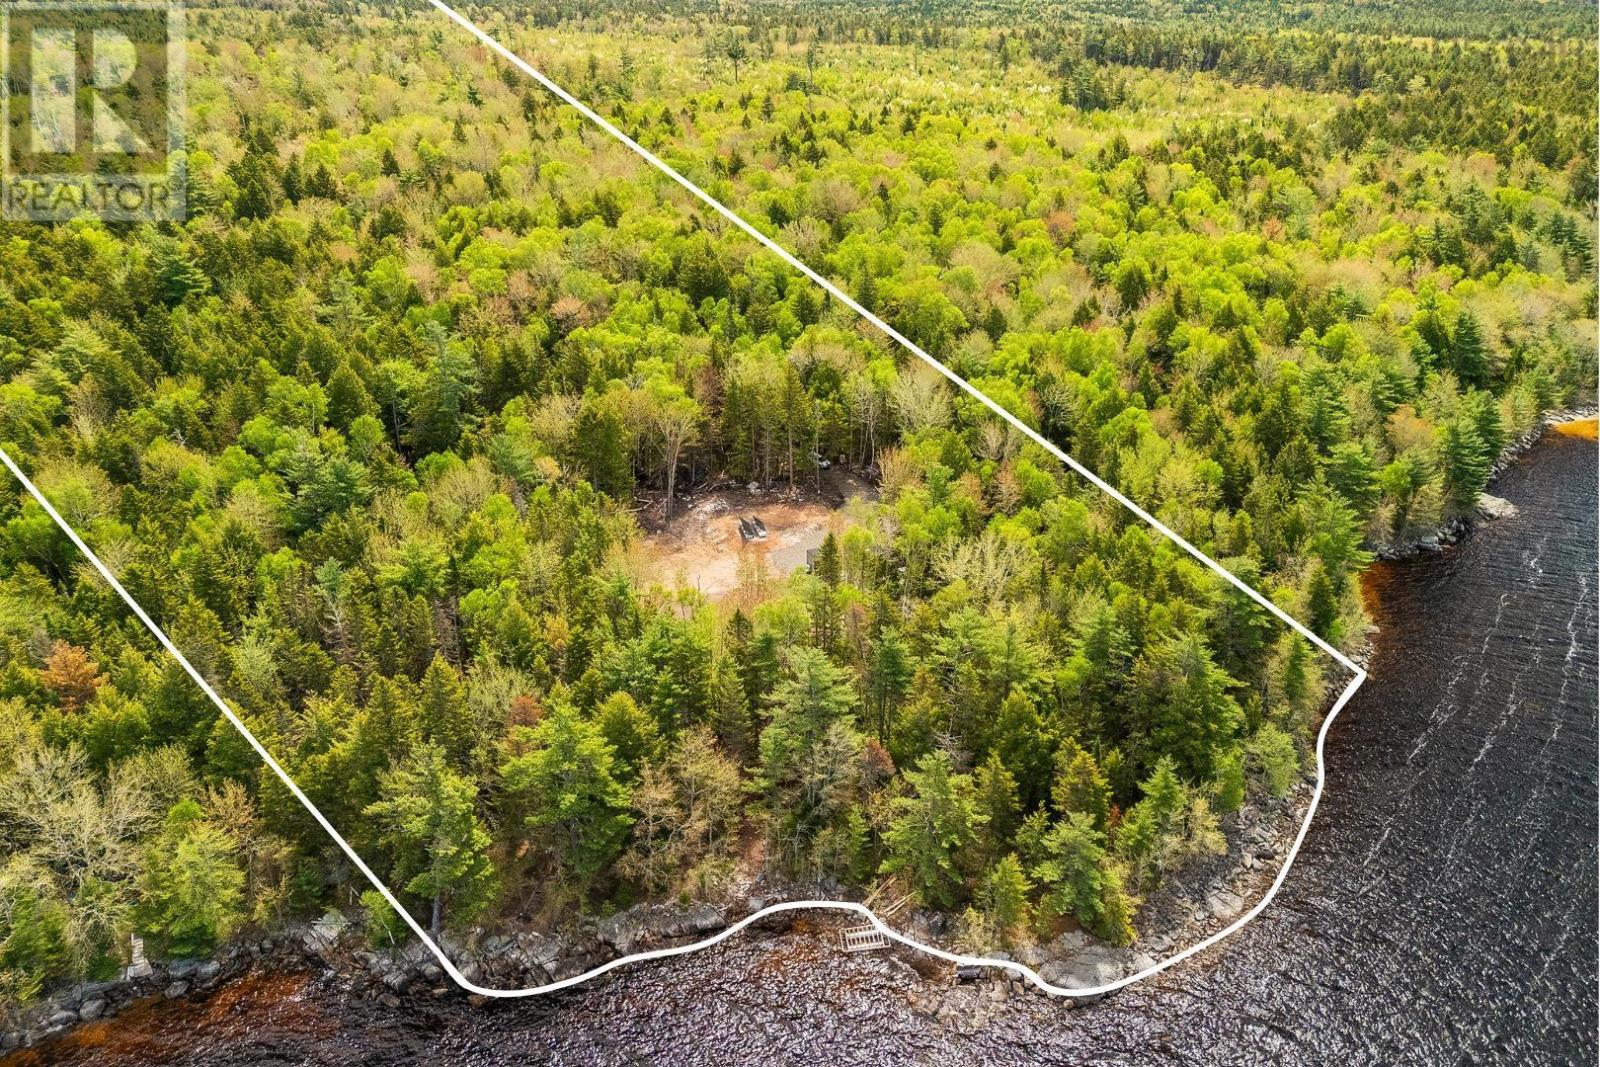
Tucked along 347 feet of pristine shoreline on sought-after Sherbrooke Lake, 170 South Point Road offers the kind of peaceful cottage lifestyle thats becoming harder to find. Set on over 6 private acres with mature trees and serene natural surroundings, this off-grid retreat is perfectly suited for those craving simplicity, privacy, and connection to nature. The 1-year-old solar-powered bunky, built for 4 seasons, along with a new well and septic system, allows you to enjoy the property immediately while offering incredible future potential to build your dream lakefront getaway. Also featuring a fully insulated shed which houses solar batteries & pressure tank, allowing year-round usage. When water levels are low, enjoy a beautiful sandy beach ideal for swimming and relaxing lakeside. Whether youre seeking a quiet escape, a family cottage property, or a future build opportunity on one of Nova Scotias premier lakes, this property is truly something special. (id:63476)
170 South Point Road
Forties, Nova Scotia
Tucked along 347 feet of pristine shoreline on sought after Sherbrooke Lake, 170 South Point Road offers the kind of peaceful cottage lifestyle thats becoming harder to find. Set on over 6 private acres with mature trees and serene natural surroundings, this off-grid retreat is perfectly suited for those craving simplicity, privacy, and connection to nature. The 1-year-old solar-powered bunky, built for 4 seasons, along with a new well and septic system, allows you to enjoy the property immediately while offering incredible future potential to build your dream lakefront getaway. Also featuring a fully insulated shed which houses solar batteries & pressure tank, allowing year-round usage. When water levels are low, enjoy a beautiful sandy beach ideal for swimming and relaxing lakeside. Whether youre seeking a quiet escape, a family cottage property, or a future build opportunity on one of Nova Scotias premier lakes, this property is truly something special. (id:63476)
Laneway - 147 Denison Avenue
Toronto, Ontario
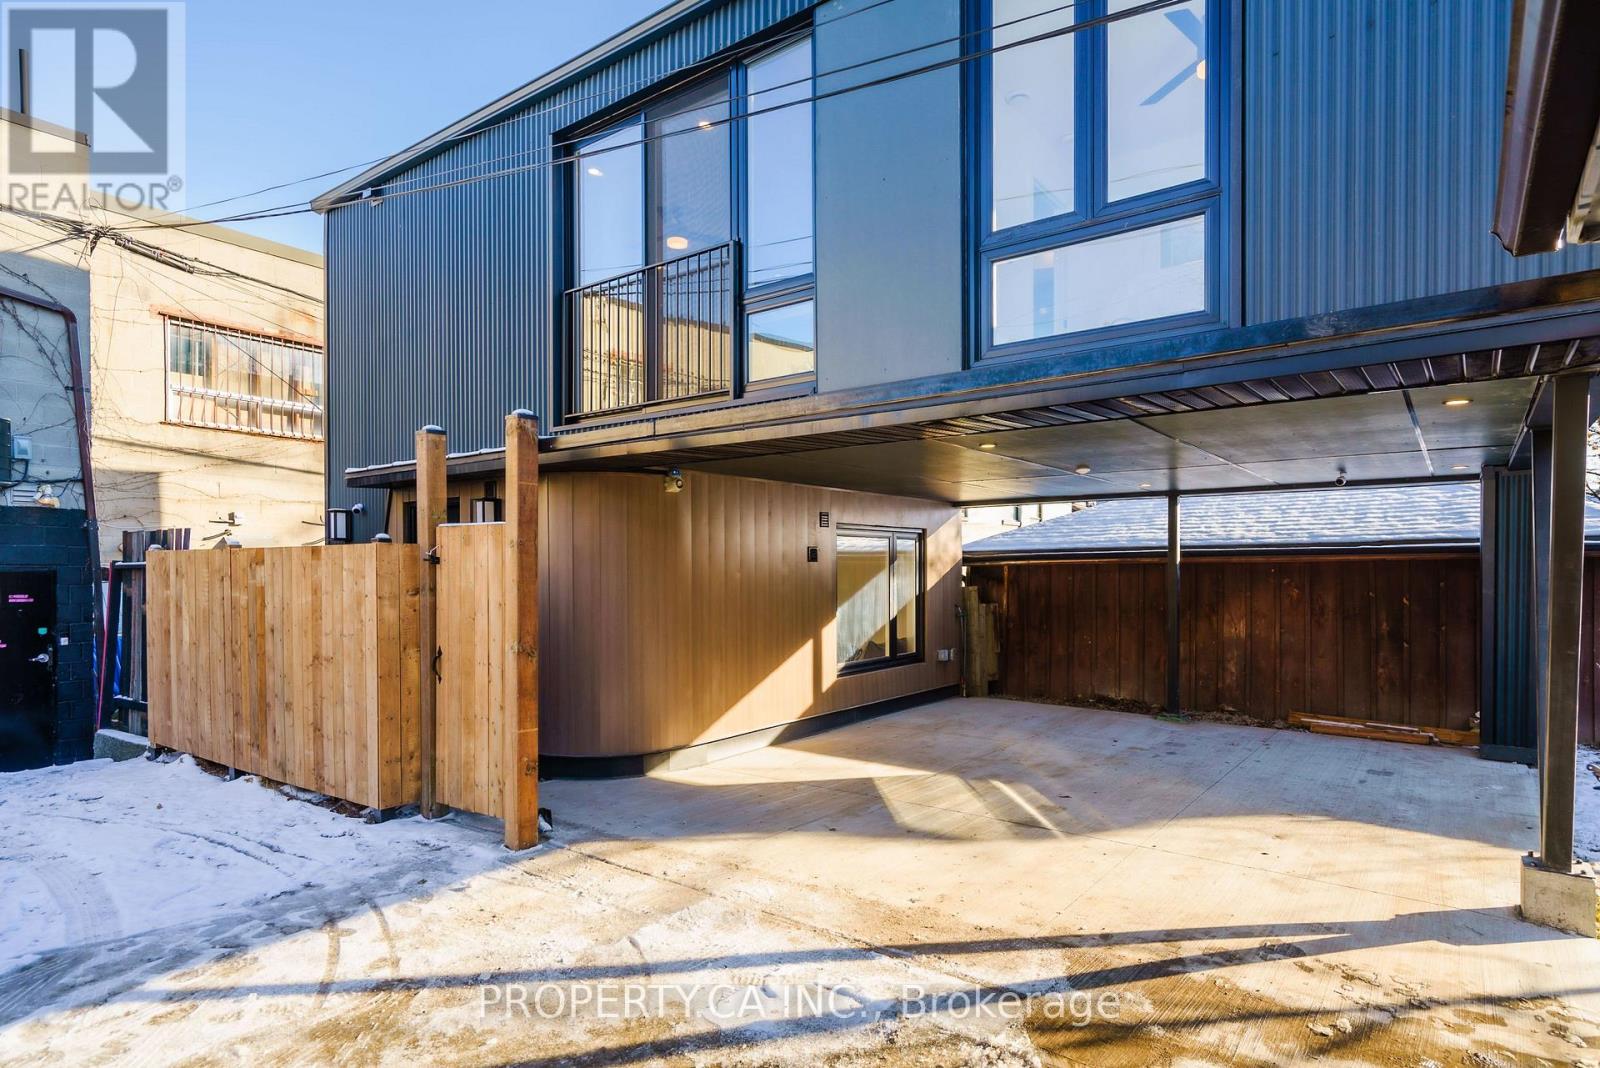
Welcome to 147 Denison Ave, a rare modern laneway home in the heart of Kensington Market. Built in 2023, this private 2-bedroom, 2-bathroom residence offers bright, contemporary living in a prime downtown location. The open-concept kitchen, living and dining area features wide-plank flooring, modern finishes and plenty of natural light. The two-level layout places each bedroom on its own level with a full bathroom, providing privacy for professionals, couples or roommates. Enjoy ensuite laundry, private outdoor space and your own covered parking spot. Heat, hydro and water included. Steps to Kensington Market, TTC, shops, restaurants and everyday amenities, with Toronto Western Hospital and the University of Toronto nearby. A unique opportunity to enjoy laneway living in one of Toronto's most vibrant neighbourhoods. (id:63476)
30 High Point Road
Toronto, Ontario
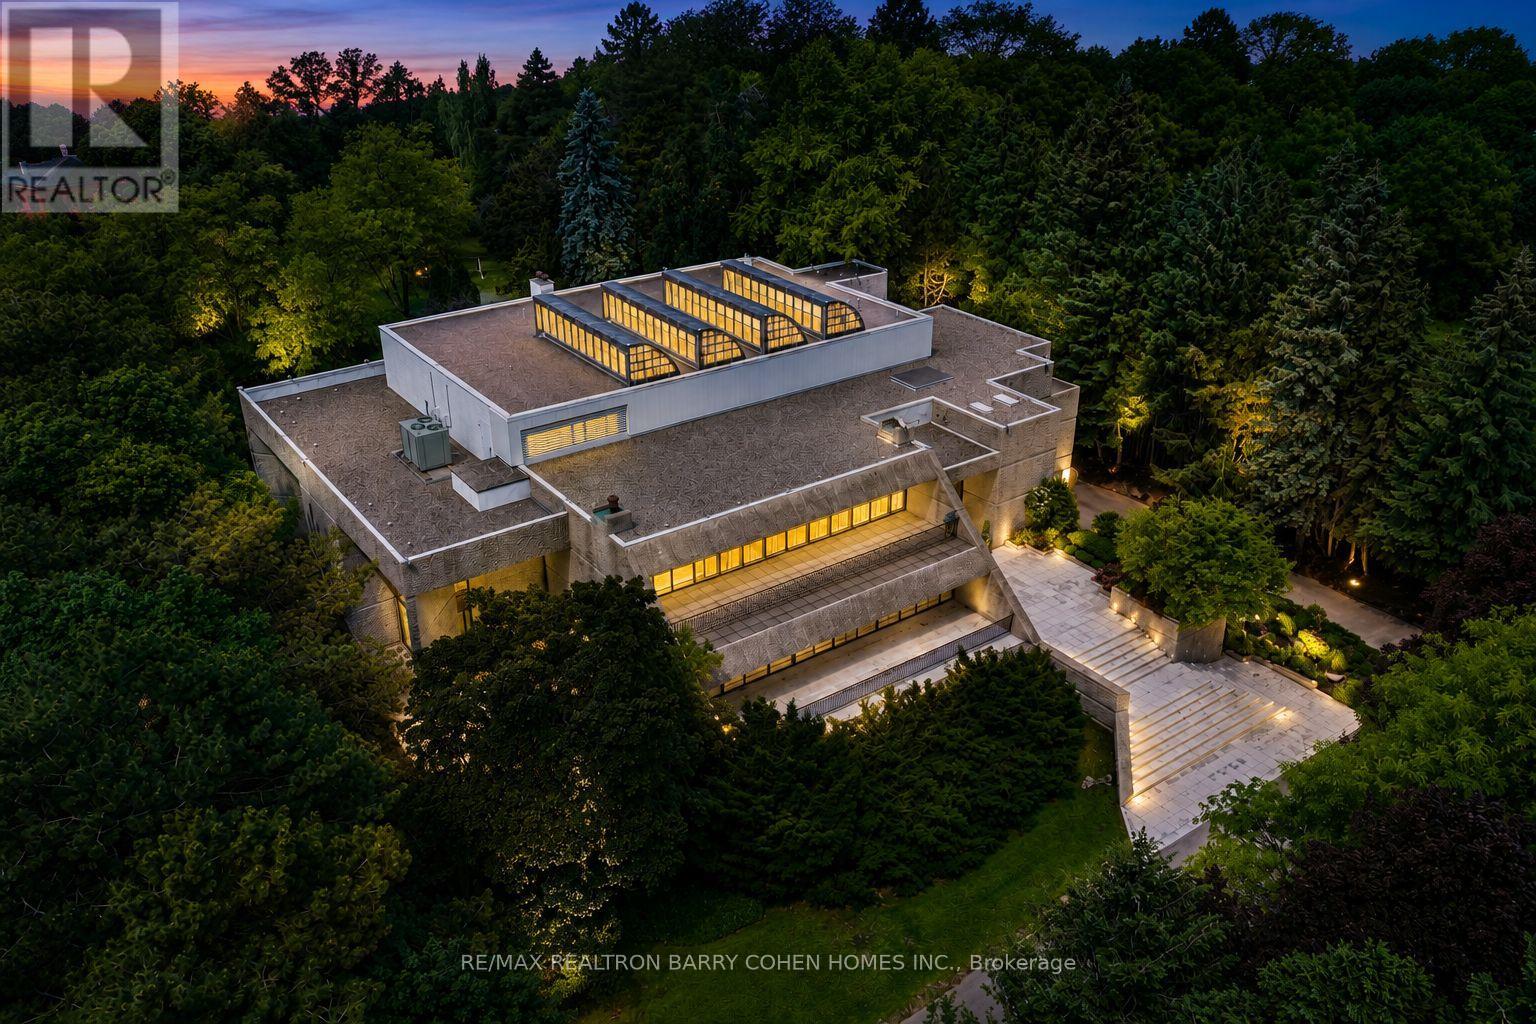
Hidden behind lush landscaping on over 2.12 acres along one of The Bridle Path's quietest and most prestigious settings, this remarkable estate stands among Toronto's most architecturally significant private residences. Internationally acclaimed architect John C. Parkin envisioned a timeless mid-century masterpiece where sculptural modern architecture is seamlessly integrated with the surrounding landscape, creating an extraordinary balance of privacy, natural light, and enduring design. Decades ahead of its time, the residence was thoughtfully designed to allow its striking concrete architecture to emerge naturally from the landscape, preserving the beauty of the grounds while creating a remarkable sense of seclusion. Defined by light and space, the home is anchored by a breathtaking four-storey solarium, where dramatic skylights and expansive walls of glass flood the interiors with natural sunlight, blurring the boundaries between indoors and out. Private indoor and outdoor pools further enhance the home's pioneering wellness-inspired design. Spanning approximately 26,000 square feet across all levels, the residence effortlessly transitions from grand-scale entertaining to intimate everyday living. A spectacular 3.5-storey atrium provides an unforgettable setting for charitable galas, private celebrations, and live performances, while the tranquil Zen meditation garden offers a quiet retreat dedicated to reflection and relaxation.A circular motor court, dual drive-through indoor garages, and generous guest parking are seamlessly integrated into the design, reflecting Parkin's commitment to beauty without compromising functionality. Every detail was meticulously considered to create a residence that remains as compelling today as when it was first conceived-a lasting testament to John C. Parkin's visionary design and one of Toronto's most remarkable private estates. (id:63476)
637 - 543 Richmond Street W
Toronto, Ontario
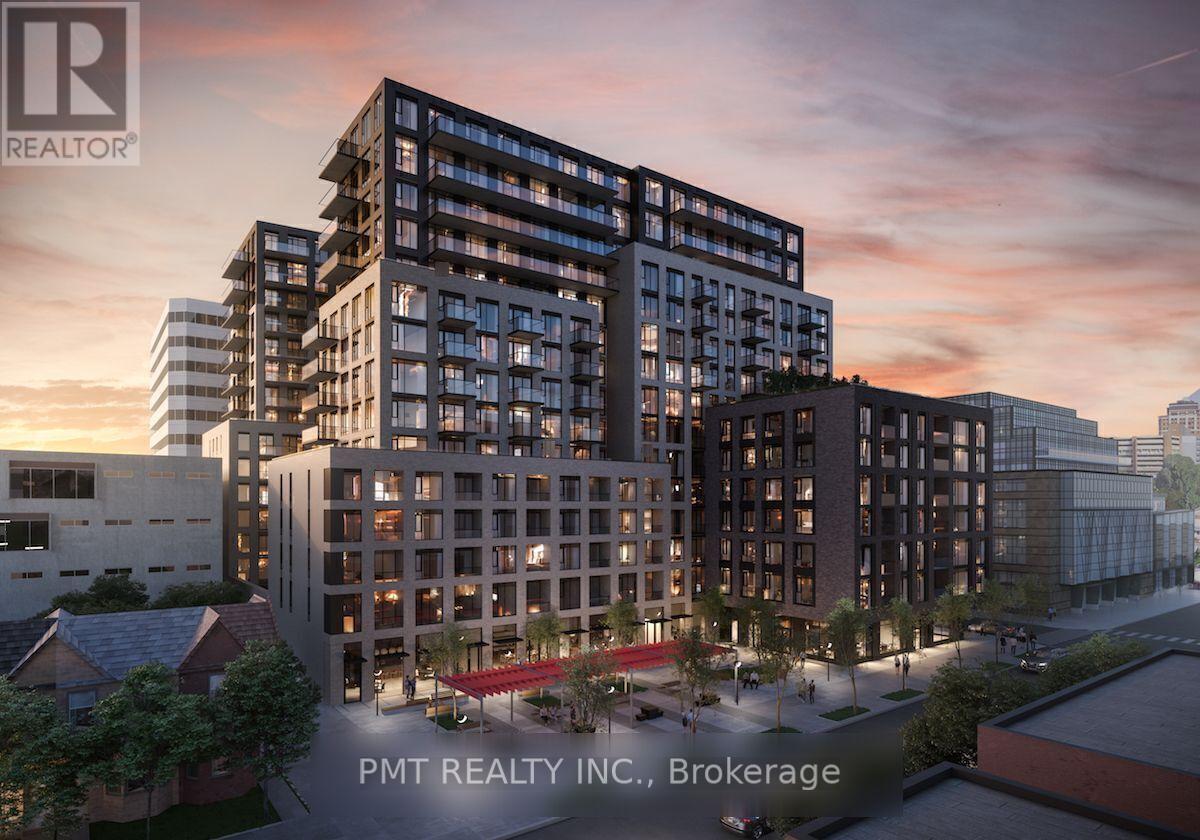
Contemporary 1-Bed + Den, 2-Bath Suite in the Heart of Toronto's Fashion District! Welcome to 543 Richmond Residences, perfectly situated in one of Toronto's most dynamic downtown enclaves. Nestled between the Fashion and Entertainment Districts and just minutes from the Financial Core, this boutique-inspired building offers both a vibrant lifestyle and refined comfort. Suite 637 features a bright and intelligently designed layout, complete with 2 full bathrooms and a private balcony with west-facing exposure, ideal for soaking in the afternoon sun. The versatile den functions beautifully as a home office or guest space, while the open-concept living area is enhanced by 9-foot smooth ceilings, wide plank laminate flooring, and floor-to-ceiling windows that invite natural light throughout. The chef-inspired kitchen is finished with stainless steel appliances, quartz countertops, and sleek cabinetry offering both form and function for modern urban living. A storage locker is included for added convenience. Residents enjoy a host of premium amenities, including a 24-hour concierge, state-of-the-art fitness centre, stylish party and games rooms, an outdoor pool, and a rooftop lounge with panoramic skyline views ideal for entertaining or relaxing above the city. This is downtown living at its most stylish and convenient. A rare opportunity to enjoy lifestyle, location, and luxury in one of Toronto's most connected neighbourhoods. (id:63476)

1206 - 500 Wilson Avenue
Toronto, Ontario
Welcome to Nordic Condos in Clanton Park! Experience modern living surrounded by extensive green space, thoughtfully designed amenities, and a prime location. Enjoy premium features including 24-hour concierge service, a stylish catering kitchen, fitness studio with yoga room, outdoor lounges with BBQs, Wi-Fi-enabled co-working spaces, multi-purpose rooms, children's play areas, outdoor fitness space, pet wash stations, and more.Ideally located near Wilson Subway Station, Highway 401, Allen Road, Yorkdale Shopping Centre, parks, restaurants, shopping, and public transit. Set in a vibrant, community-focused neighbourhood, Nordic Condos offers the perfect blend of comfort, convenience, and connectivity in the heart of Wilson Heights. (id:63476)
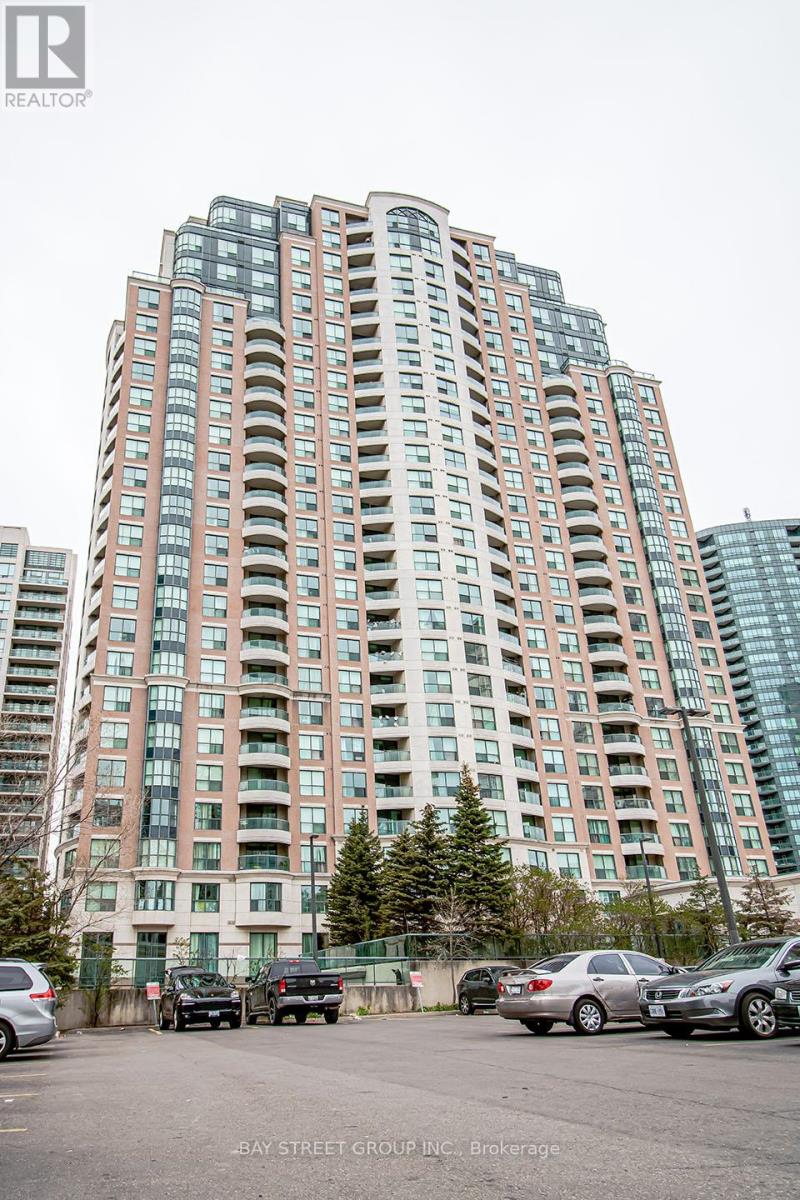
1701 - 7 Lorraine Drive
Toronto, Ontario
Stunning Large 2+1 Bedroom Unit Located In High Demanded Yonge / Finch Area, East Facing, 2 Full Bathrooms, Split Floor Plan, Spacious & Functional, Updated Kitchen, Quartz Counter Top, Stainless Steel Appliances, Laminate Throughout. Enjoy The Exceptional Building Amenities: Concierge, Indoor Pool, Sauna, Gym, Party Room & More! Only Steps To Subway/Ttc, Go Bus, Schools, Parks, Shopping And More! One Parking Included. (id:63476)
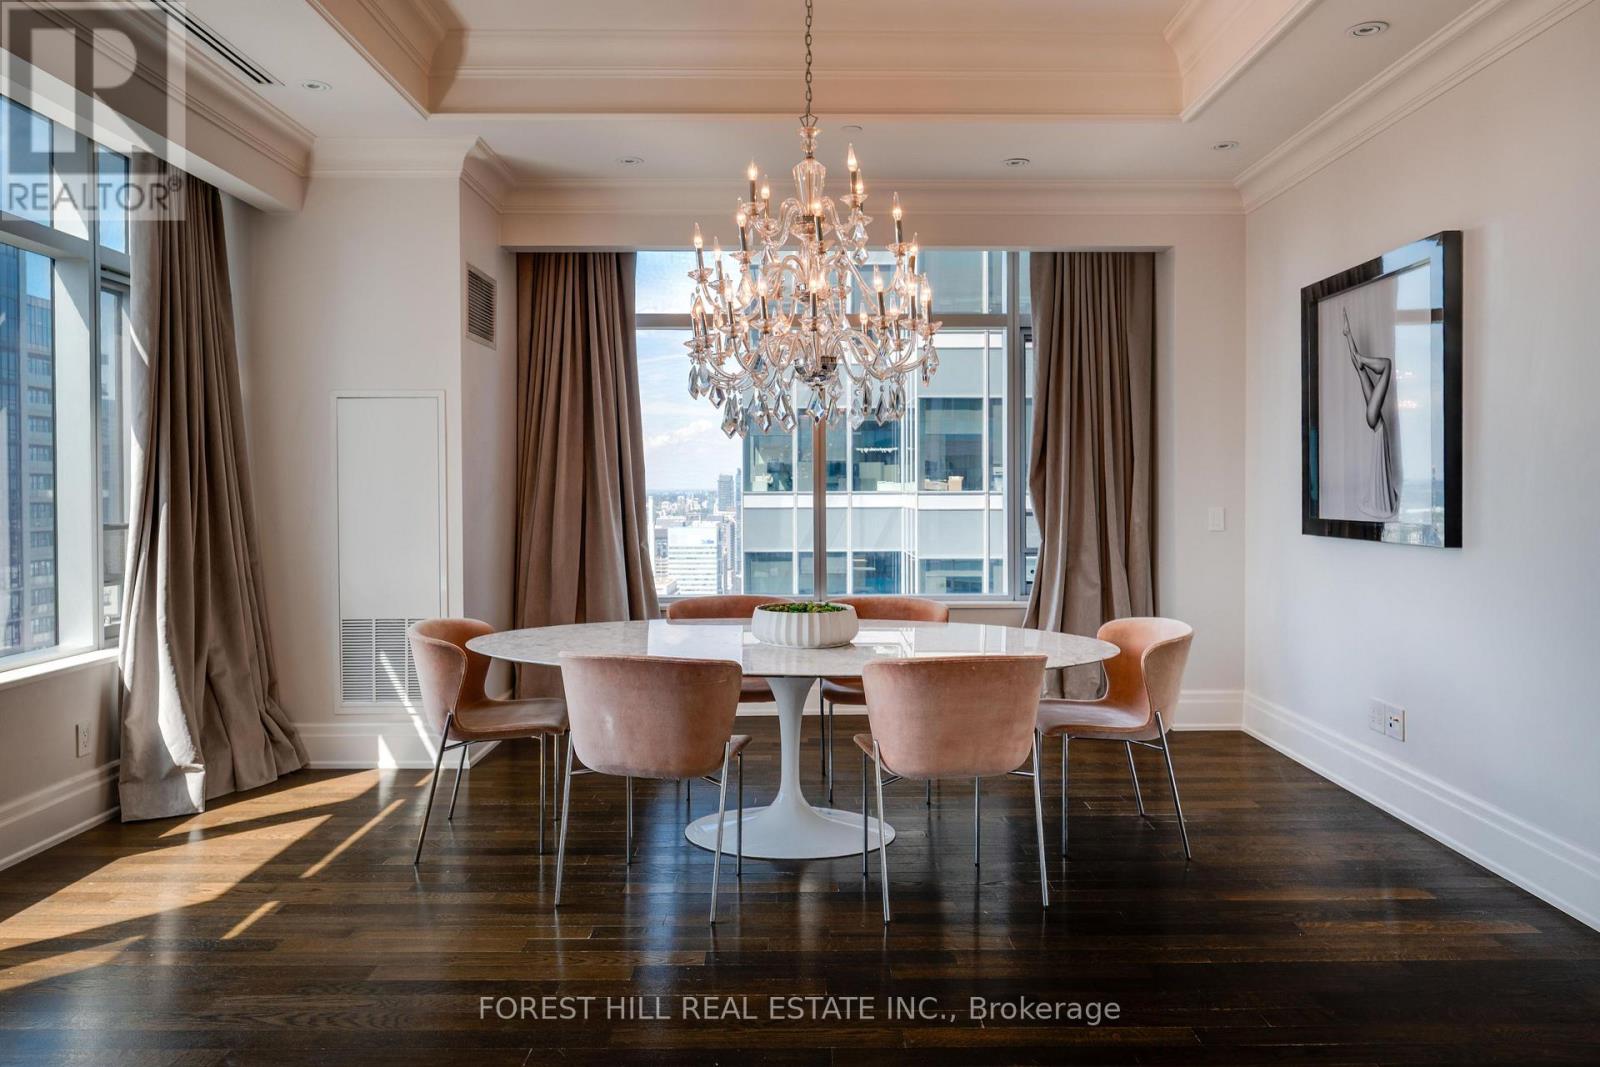
3901 - 311 Bay Street
Toronto, Ontario
Luxurious Executive Corner Unit at The St Regis Residences! Boasting 2068 Sq.Ft with Wainscotting, Hardwood & Marble Flooring. The Functional Layout Features 2 Spacious Bedrms, Open Concept Den, & 3 Bathrooms. The Primary Bedroom Retreat Offers Generously Sized Double Closets & SpaLike 6pc. Ensuite W/ Large Free Standing Tub & Heated Floors. Reside In The Heart Of Toronto's FinancialDistrict. Superior In Quality & Finishes Boasting Stunning Skyline-Views. Great Selection of 5 StarRestaurants Both In The Hotel And Steps Away. Valet And Concierge, Fabulous Pool, Spa And Sky Lobby.Must see!! (id:63476)
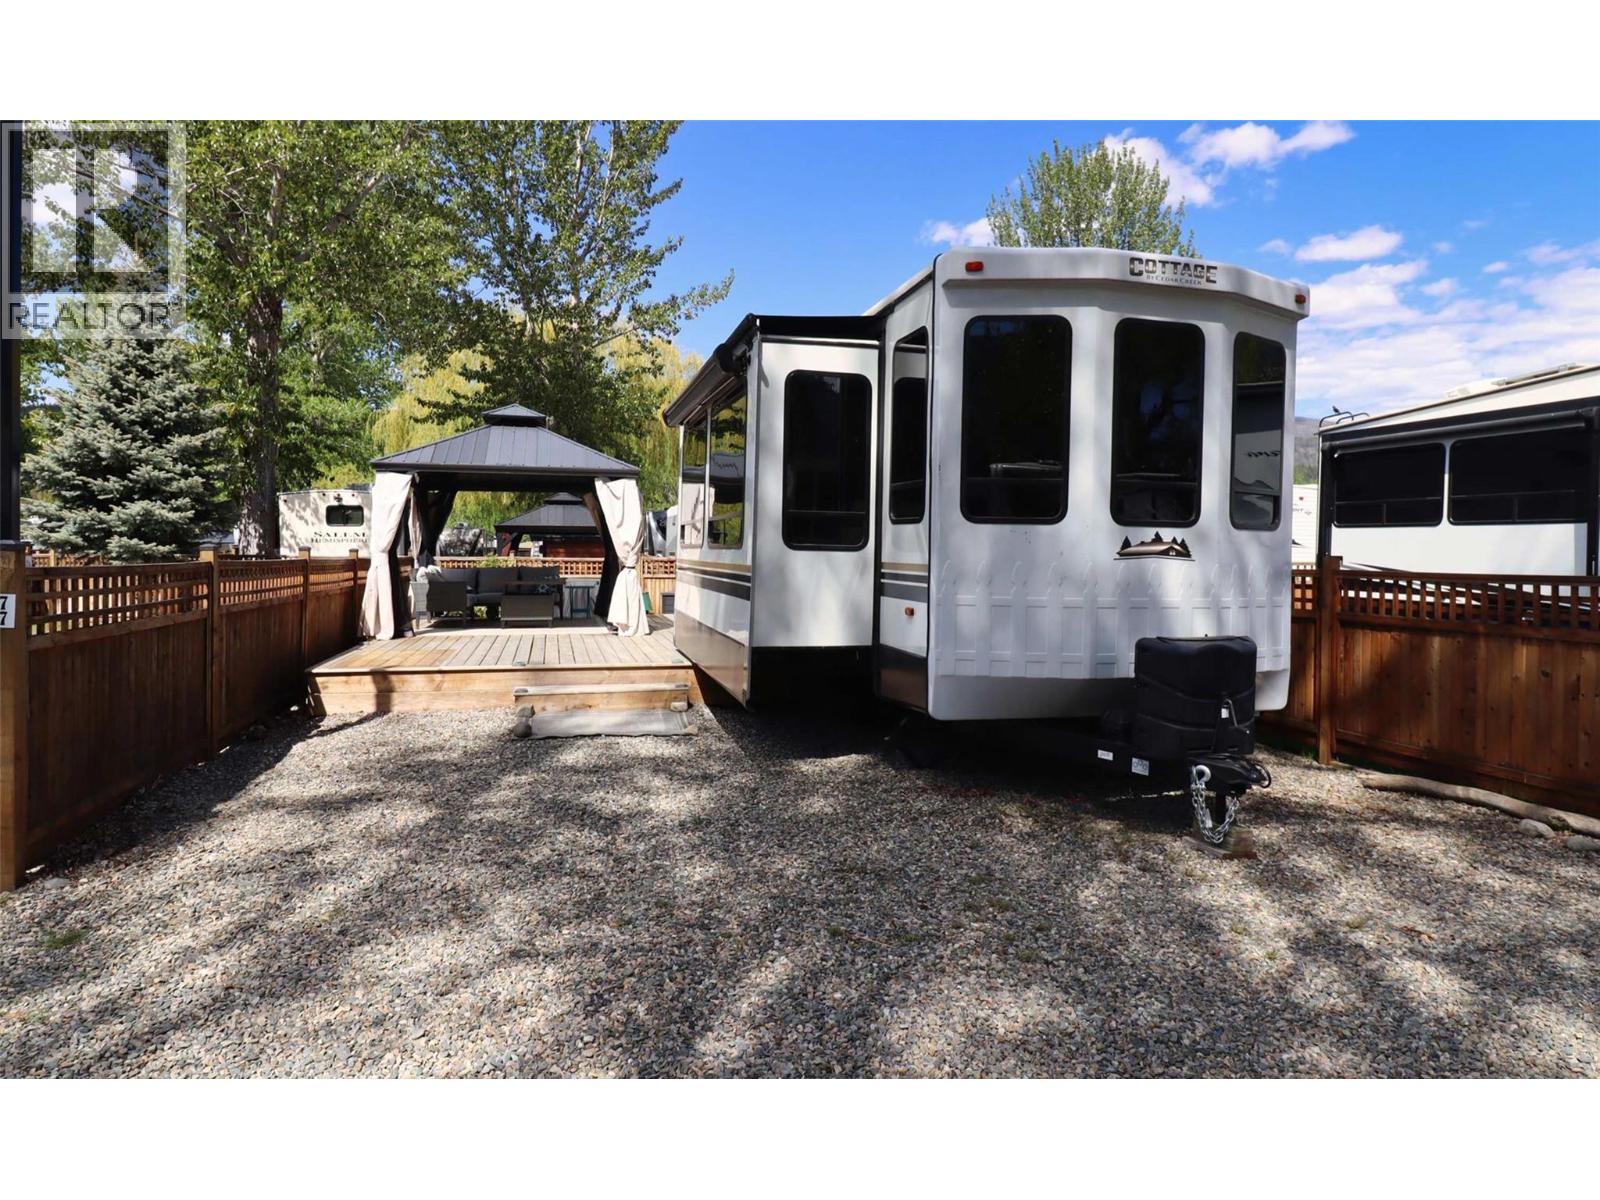
77 Cottonwood Drive
Lee Creek, British Columbia
This lot is located centrally in the resort and is just a hop, skip and a jump to the shores of Shuswap Lake! Value here is amongst the best in the park! Features include a 50-amp service, septic, water, ample parking, fencing and a very well done up gazebo & patio area. Catch perfect sunsets every night, right from the deck, exceptional! Enjoy freehold ownership in a premium location on Shuswap Lake in Lee Creek, just 5 minutes off the Trans-Canada highway in the sunny North Shuswap. With over 3000 feet of waterfront, you're assured a camping experience with a front row seat to nature, complete with urban services, amenities, and a sense of community. Park your rig here and have unlimited access to an on-site marina, boat launch, and 4-season storage for your toys. Owners have the option of a private boat slip at an additional cost. This community includes a clubhouse, hot tub, pool, 2 sandy beaches, laundry, and the convenience of an on-site general store, all within the gates of the development. The lake is the main attraction here where water activities abound. There are hiking trails in the resort & in the surrounding Provincial Parks. Golfing at Talking Rock is only a 10-minute drive away! No more worrying about where to park your RV or store your boat. No more missing out due to overbooked campsites. You can relax knowing that your Shuswap spot is waiting for you and is being taken care of by an experienced professional property management team. Call on this one today! (id:63476)