
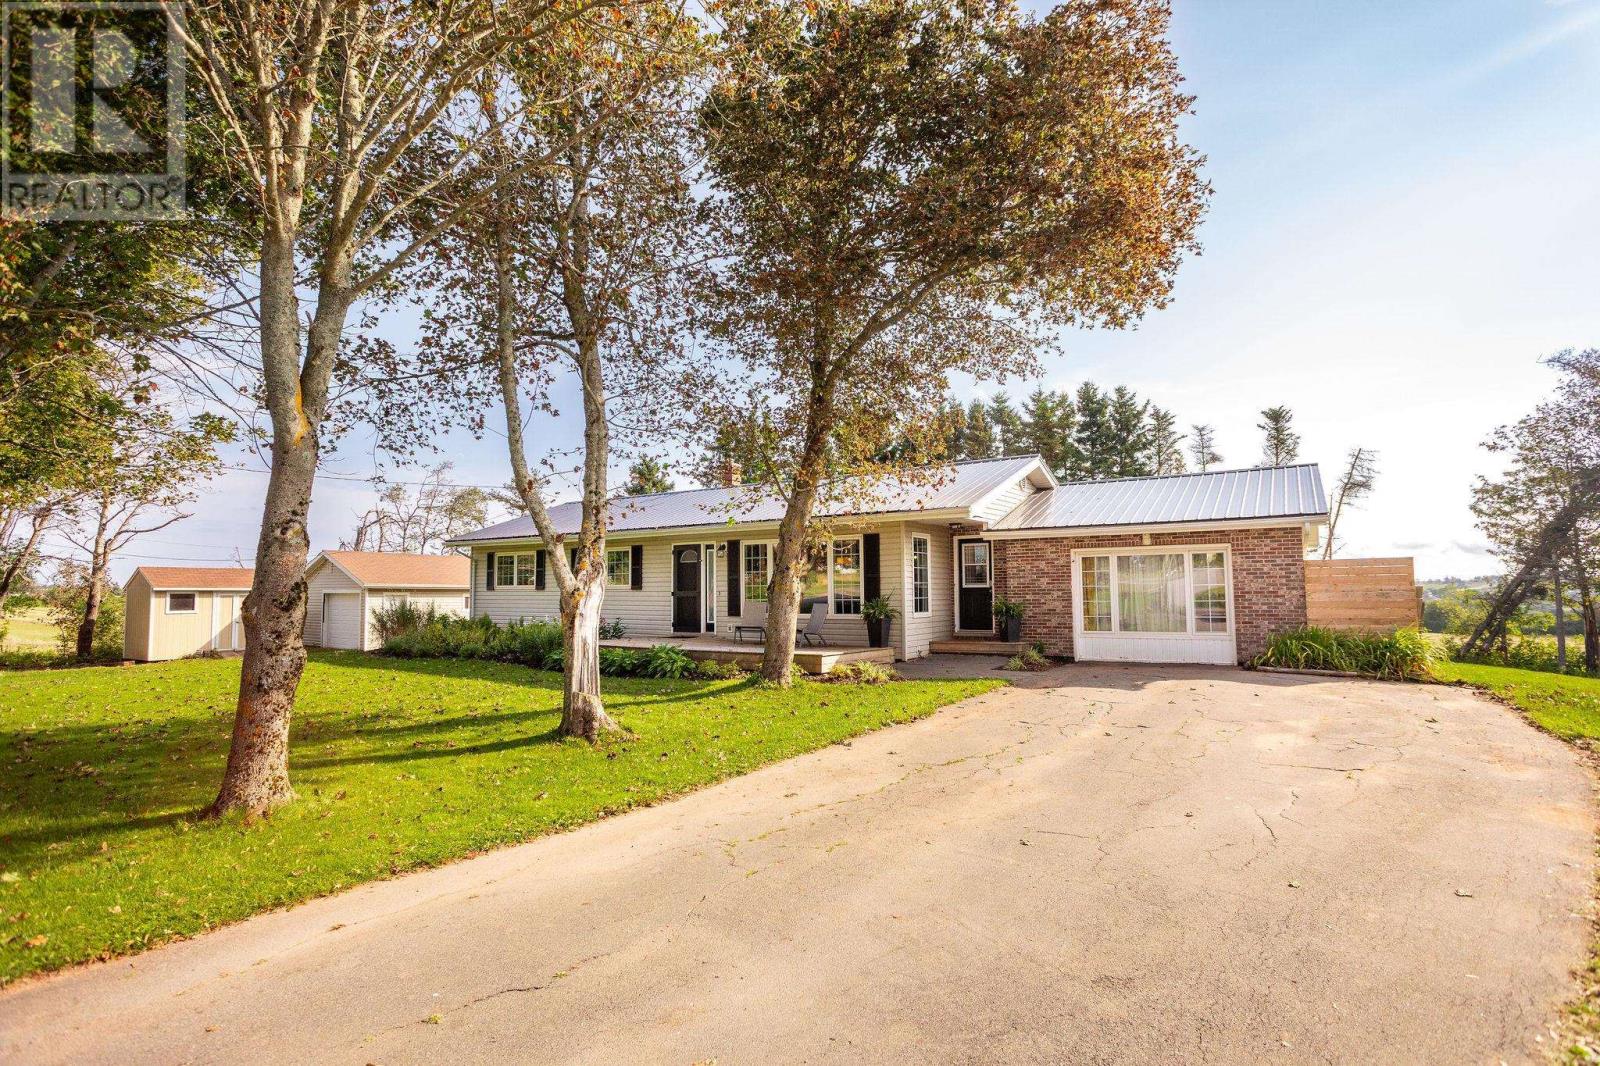
798 Bannockburn Road
Clyde River, Prince Edward Island
Welcome to this inviting 3-bedroom, 2-bathroom home offering 2,112 sq. ft. of living space on a spacious 0.5-acre lot, conveniently located just 10 minutes from Charlottetown and within the Cornwall family of schools. The heart of the home is the bright open-concept kitchen, dining and living area, featuring a large centre island, plenty of cabinetry, stainless steel appliances and beautiful hardwood flooring. The living room offers a cozy fireplace and a heat pump for efficient heating and cooling. A functional front entry with built-in storage adds to the home's everyday practicality. Three well-sized bedrooms provide plenty of room for the family, while two bathrooms feature tasteful, updated finishes. An additional family/playroom offers flexible space for kids, a home office or second living area. Outside, the generous half-acre property provides plenty of room to relax and entertain, complete with a backyard firepit for summer evenings. The detached 18' x 24' garage offers excellent space for vehicles, storage or a workshop. Offering a great combination of space, style and location, this move-in-ready home provides the convenience of being close to Charlottetown while enjoying a spacious country-style lot and access to the Cornwall family of schools. (id:63476)
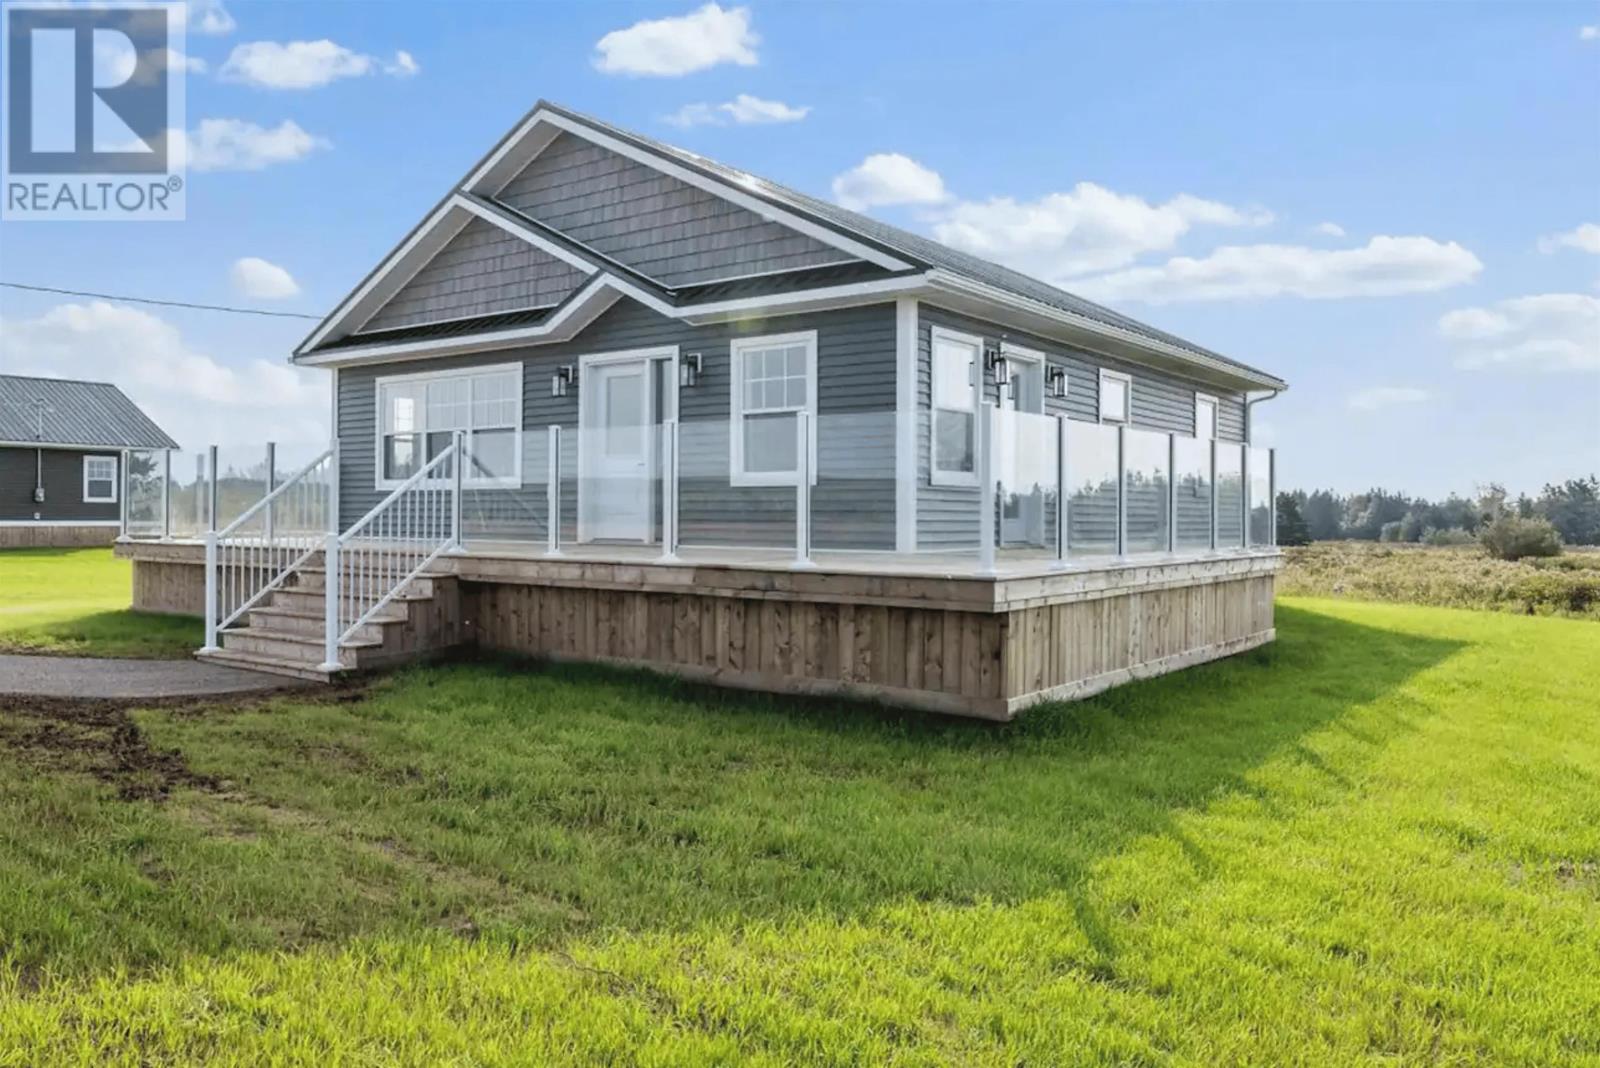
163 Mccardle Road
Chelton, Prince Edward Island
The kind of PEI property you?ll look forward to getting away to. Located in Chelton and within walking distance to the beach, this fully furnished and winterized 3-bedroom property offers the flexibility to live in year-round, use as a weekend getaway, or continue operating as a successful short-term rental. Inside, the bright open-concept layout features vaulted ceilings, modern finishes, a heat pump for heating and cooling, and three comfortable bedrooms. Outside is where this property really stands out, featuring an expansive deck with glass railing, hot tub, cold plunge, BBQ area, and backyard fire pit setup perfect for unwinding after a beach day or spending time with friends and family. Situated on a year-round road with its own well and septic, the property is approximately 15 minutes to Summerside/Borden and 45 minutes to Charlottetown. All measurements are approximate and should be verified by purchaser(s) if deemed necessary. (id:63476)
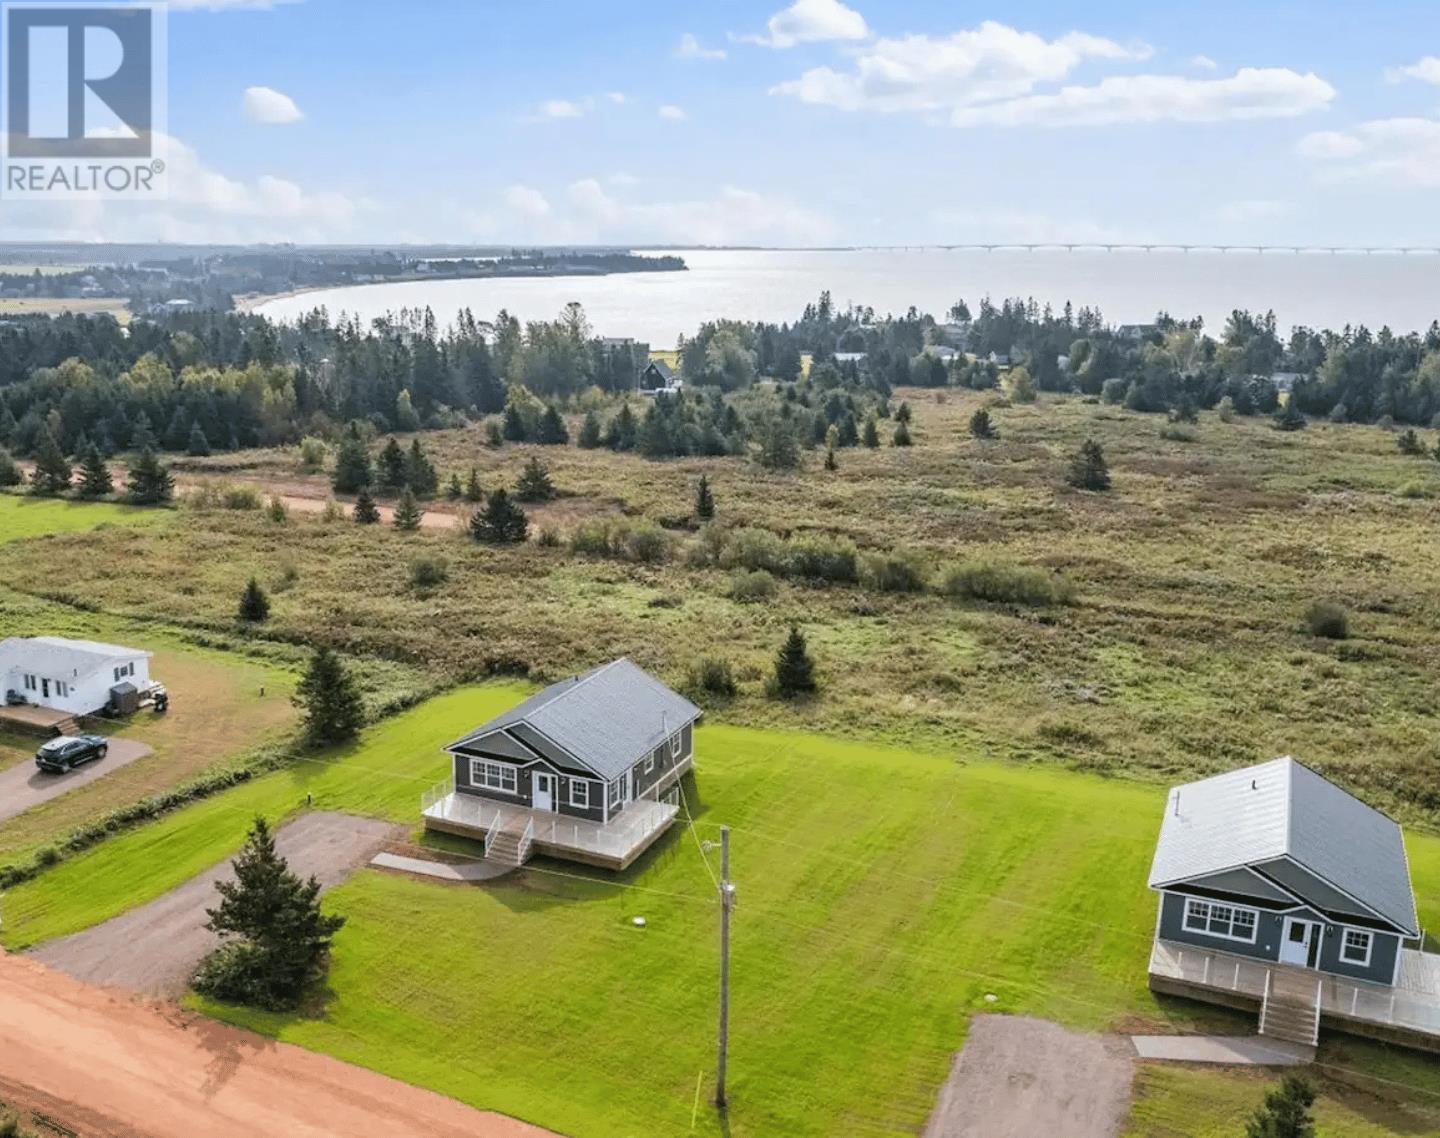
185 Mccardle Road
Chelton, Prince Edward Island
The kind of place you look forward to getting back to after a busy week. Located in Chelton and walking distance to the beach, this fully furnished and winterized 3-bedroom property offers the flexibility to live in year-round, use as a weekend getaway, or continue operating as a successful short-term rental. Inside, the bright open-concept layout features vaulted ceilings, modern finishes, a heat pump for heating and cooling, and three comfortable bedrooms. Outside is where this property really shines, with an expansive deck with glass railing, a hot tub, cold plunge, BBQ area, and a backyard fire pit setup perfect for relaxing after a beach day or entertaining with friends and family. Situated on a year-round road with its own well and septic, the property is approximately 15 minutes to Summerside/Borden and 45 minutes to Charlottetown. All measurements are approximate and should be verified by purchaser(s) if deemed necessary. (id:63476)
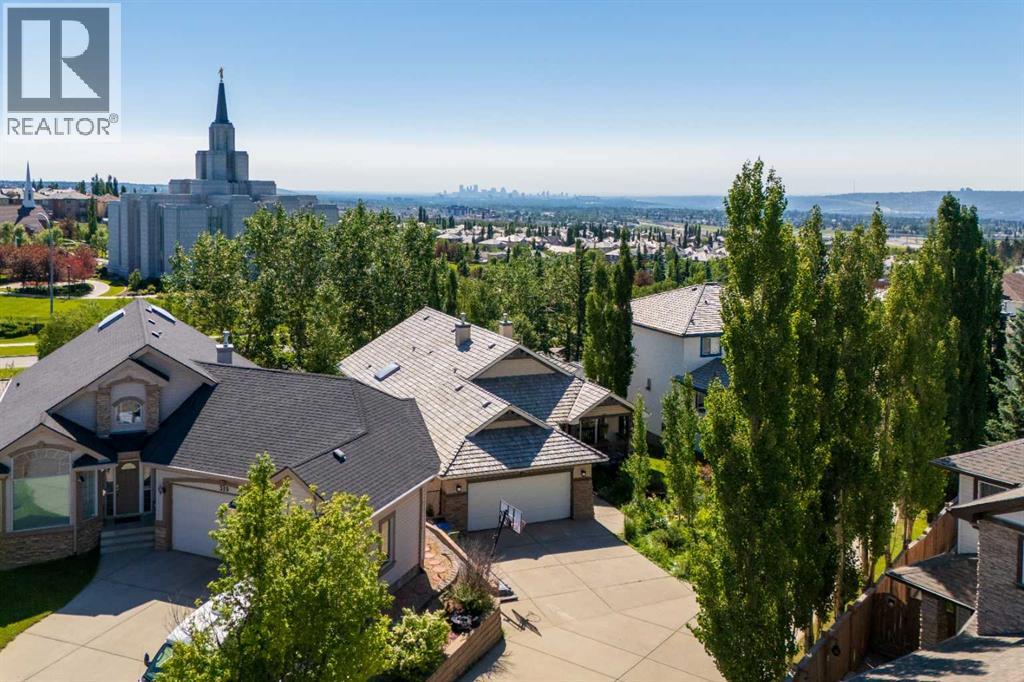
315 Rocky Ridge Bay NW
Calgary, Alberta
*SEE THE 3D TOUR* Welcome to this versatile five-bedroom, Air-Conditioned WALKOUT BUNGALOW with over 3000+ sqft of total living space in the sought-after community of Rocky Ridge. Offering an impressive open layout with 3beds up and 2beds down, 3 full baths, a large dedicated studio room, and abundant indoor and outdoor living space. From the moment you enter, the vaulted ceilings, skylight, hardwood flooring, new carpet (June 2026) and natural light create a warm and open atmosphere throughout the main level. Continuing straight through the front door you will find the bright kitchen features white cabinetry, stainless steel appliances (Refrigerator 2026, Stove 2026, Dishwasher 2023), a pantry and a large centre island. Just past the kitchen is the adjoining dining area that provides direct access to the expansive upper deck and is complemented by a triple-facing fireplace. The spacious living room is surrounded by large windows overlooking the Calgary Alberta Temple and mature greenery behind the home with no neighbours behind. The three bedrooms are conveniently located on the main floor, including a primary bedroom with a vaulted ceiling and oversized window + a 4-piece ensuite with a large skylight that makes the bathroom always feel bright throughout the day. While the additional bedrooms offer excellent flexibility for children, guests or a home office and another full 4-piece bathroom near the bedrooms. Laundry (newer washer & dryer 2023) is also conveniently located on the main level in the mud-room. The fully developed walkout basement significantly expands the living space with a massive open oversized recreation and games area mixed with a comfortable family room featuring in-floor heating, a stone-faced fireplace and built-in shelving, two additional larger than average bedrooms, a full bathroom and a unique studio. The studio is currently used to make music but could be converted into a gym, bedroom, theatre room or multipurpose room that can be adapt ed to suit your work, fitness, music or creative needs. Find the secret door in this room to access the large storage/utility room. Multiple large windows and direct access to the covered lower patio help the basement feel bright and connected to the outdoors. This home also features Central Vacuum. Outside, enjoy the upper deck, sheltered walkout patio and private, landscaped backyard surrounded by mature trees and backing onto a scenic green space and pathway, creating a peaceful setting with no direct neighbours immediately behind. Completing the property is a double attached garage, an extended driveway and a desirable Rocky Ridge location close to parks, pathways, community amenities and convenient access throughout northwest Calgary. As a Rocky Ridge homeowner you have exclusive access to the Rocky Ridge Ranch HOA. The location can’t be beat for a well-regarded lifestyle with well-regarded schools, scenic walking paths, YMCA (5 Mins away), nearby shops, grocers, restaurants, and gas station. (id:63476)
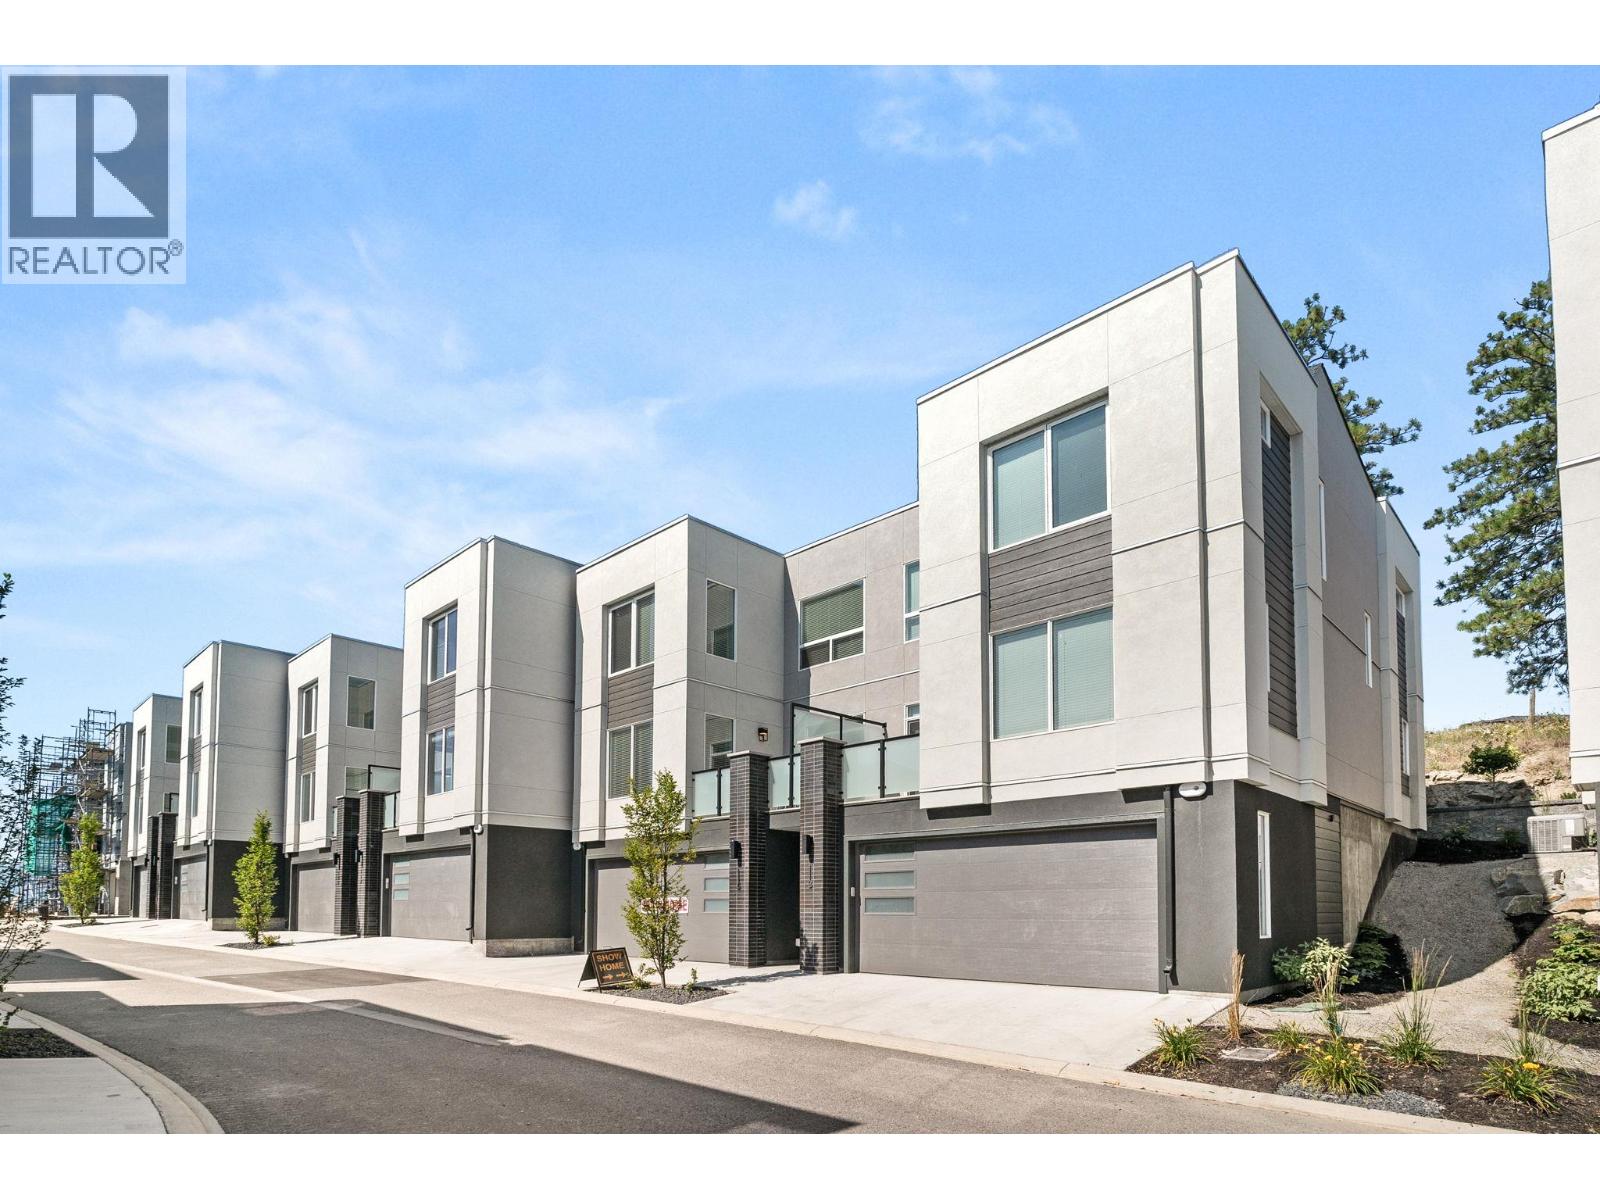
610 Academy Way Unit# 118
Kelowna, British Columbia
MOVE-IN READY! Note: Photos feature the OMEGA colour scheme. This unit is finished in the SIGMA colour scheme. Welcome to Academy Ridge in the University District, whether you’re looking for a new home or a quality investment, this is the perfect fit. This Beta floor plan is move-in ready and offers a rare level of flexibility. Enjoy a modern interior with Whirlpool stainless steel appliances, quartz countertops, window coverings, LED lighting, 9ft ceilings, and central natural gas heating & AC. A double side-by-side garage provides generous parking and storage. The Beta layout stands out with two potential lock-off rooms, each with a private entrance and a full three-piece bathroom, ideal for multigenerational living, guests, home workspace, or added income potential. Academy Ridge is built for convenience with a central green park, a bus stop at the entrance, and a full 2-5-10 year new home warranty. Walk to UBCO, drive five minutes to YLW, shopping, restaurants, and golf, and reach Big White or SilverStar in under an hour. Modern, affordable living, right where you want to be. Book your viewing today. (id:63476)
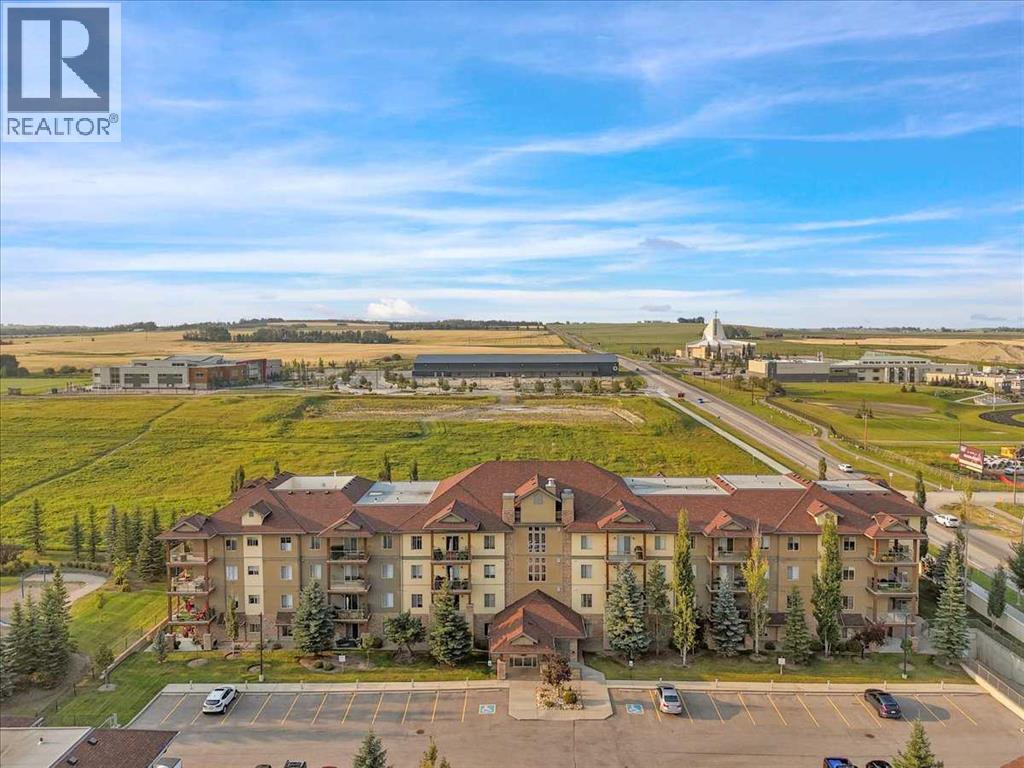
4410, 92 Crystal Shores Road
Okotoks, Alberta
Absolutely stunning top-floor condo! This beautifully renovated 2-bedroom, 2-bathroom home offers a bright, modern living space with gorgeous partial mountain and peaceful field views. The extensive updates include new flooring, stylish light fixtures, fresh paint, updated closet doors, new taps, a modern backsplash, new quartz countertops throughout, and new appliances, all contributing to a fresh, move-in-ready feel throughout. The top-floor location provides added privacy and beautiful views, while the well-designed layout offers comfortable living and an abundance of natural light. Enjoy an excellent location that has lake priviledges, plus the convenience of being within walking distance to schools. Residents also benefit from a fantastic amenities building, featuring an exercise room, billiards area, kitchenette, and library, enhancing both lifestyle and community living. Whether you're looking for your first home, a low-maintenance lifestyle, or an investment opportunity, this condo with 2 titled parking stalls offers an exceptional combination of modern upgrades, outstanding amenities, beautiful surroundings, and an unbeatable location. A must-see — this stunning condo is ready to impress! (id:63476)
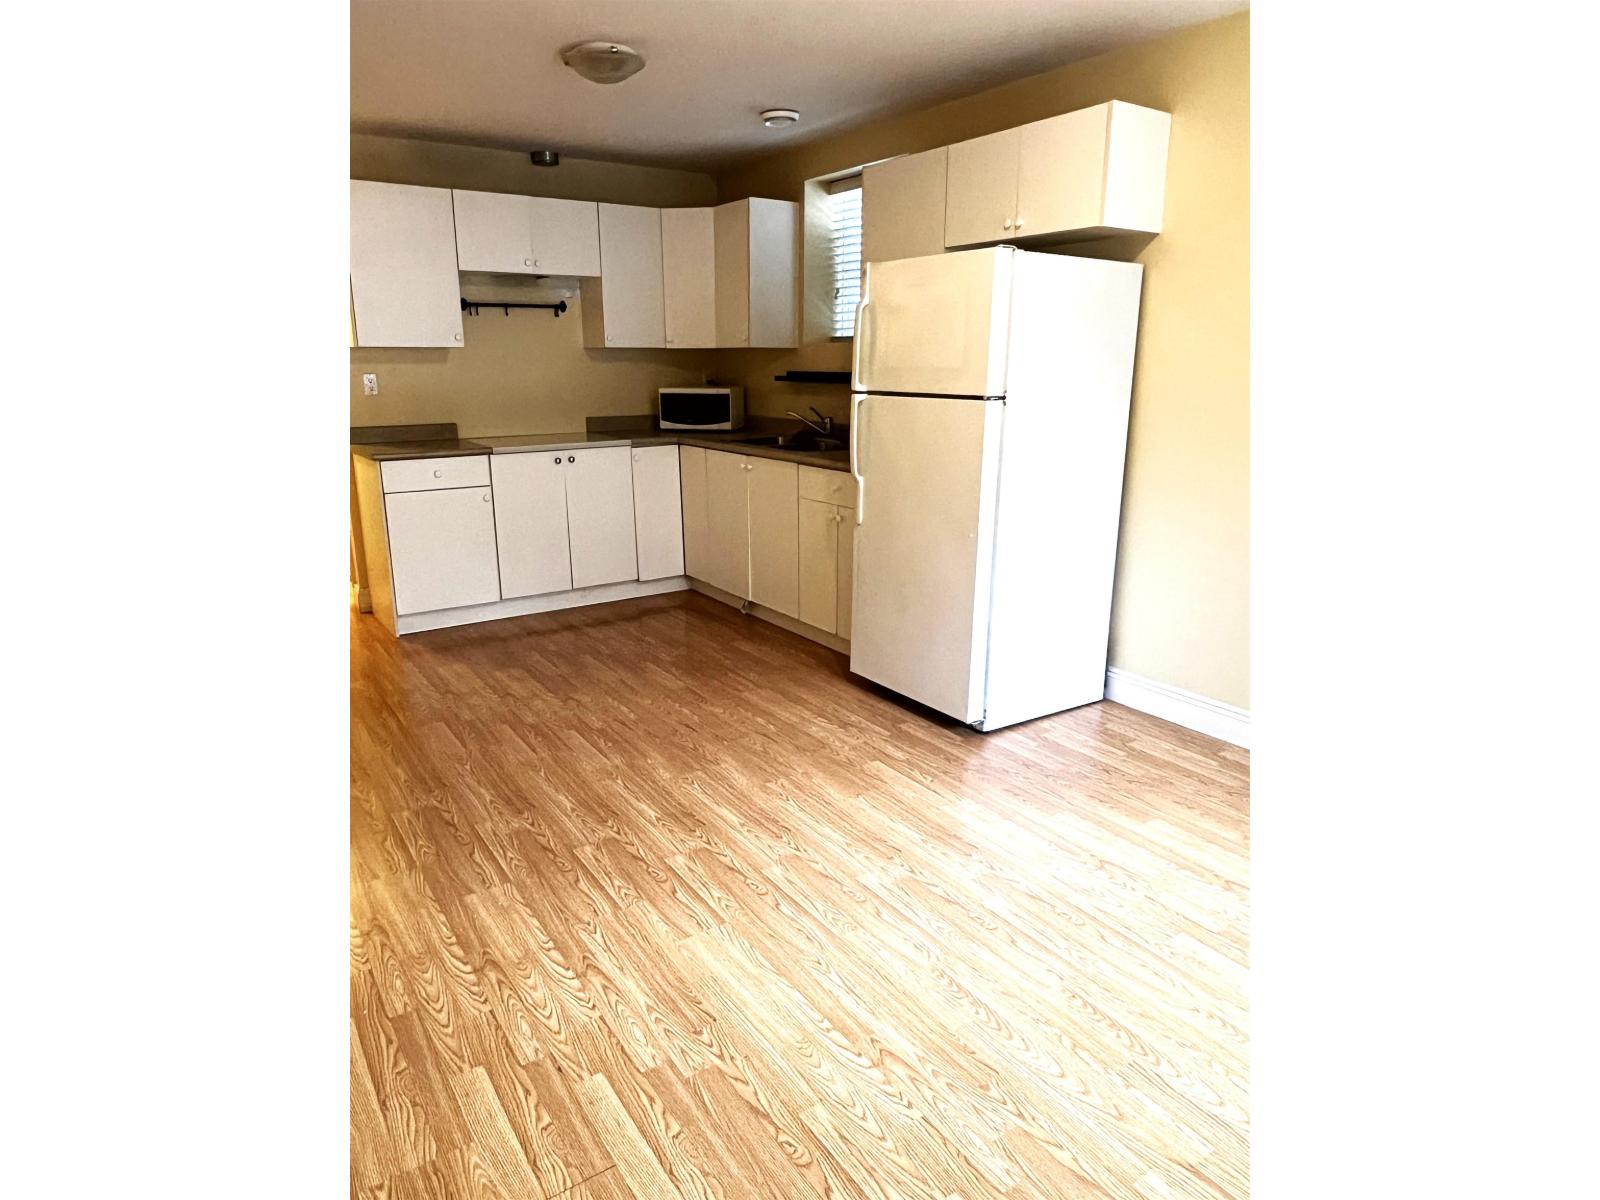
16121 111a Avenue
Surrey, British Columbia
The bright and spacious two bedrooms with one bathroom basement suite located in Fraser Heights (161 St & 111A Ave). Five minutes walking to reputable Emma Elementary School and 10 minutes walking to the famous Fraser Heights Secondary School, bus station and Fraser Height Mall. 3 minutes drive to Pacific Academy private school and five minutes drive to Guildford Mall. Easy access to Highway 1 & Highway 17. (id:63476)
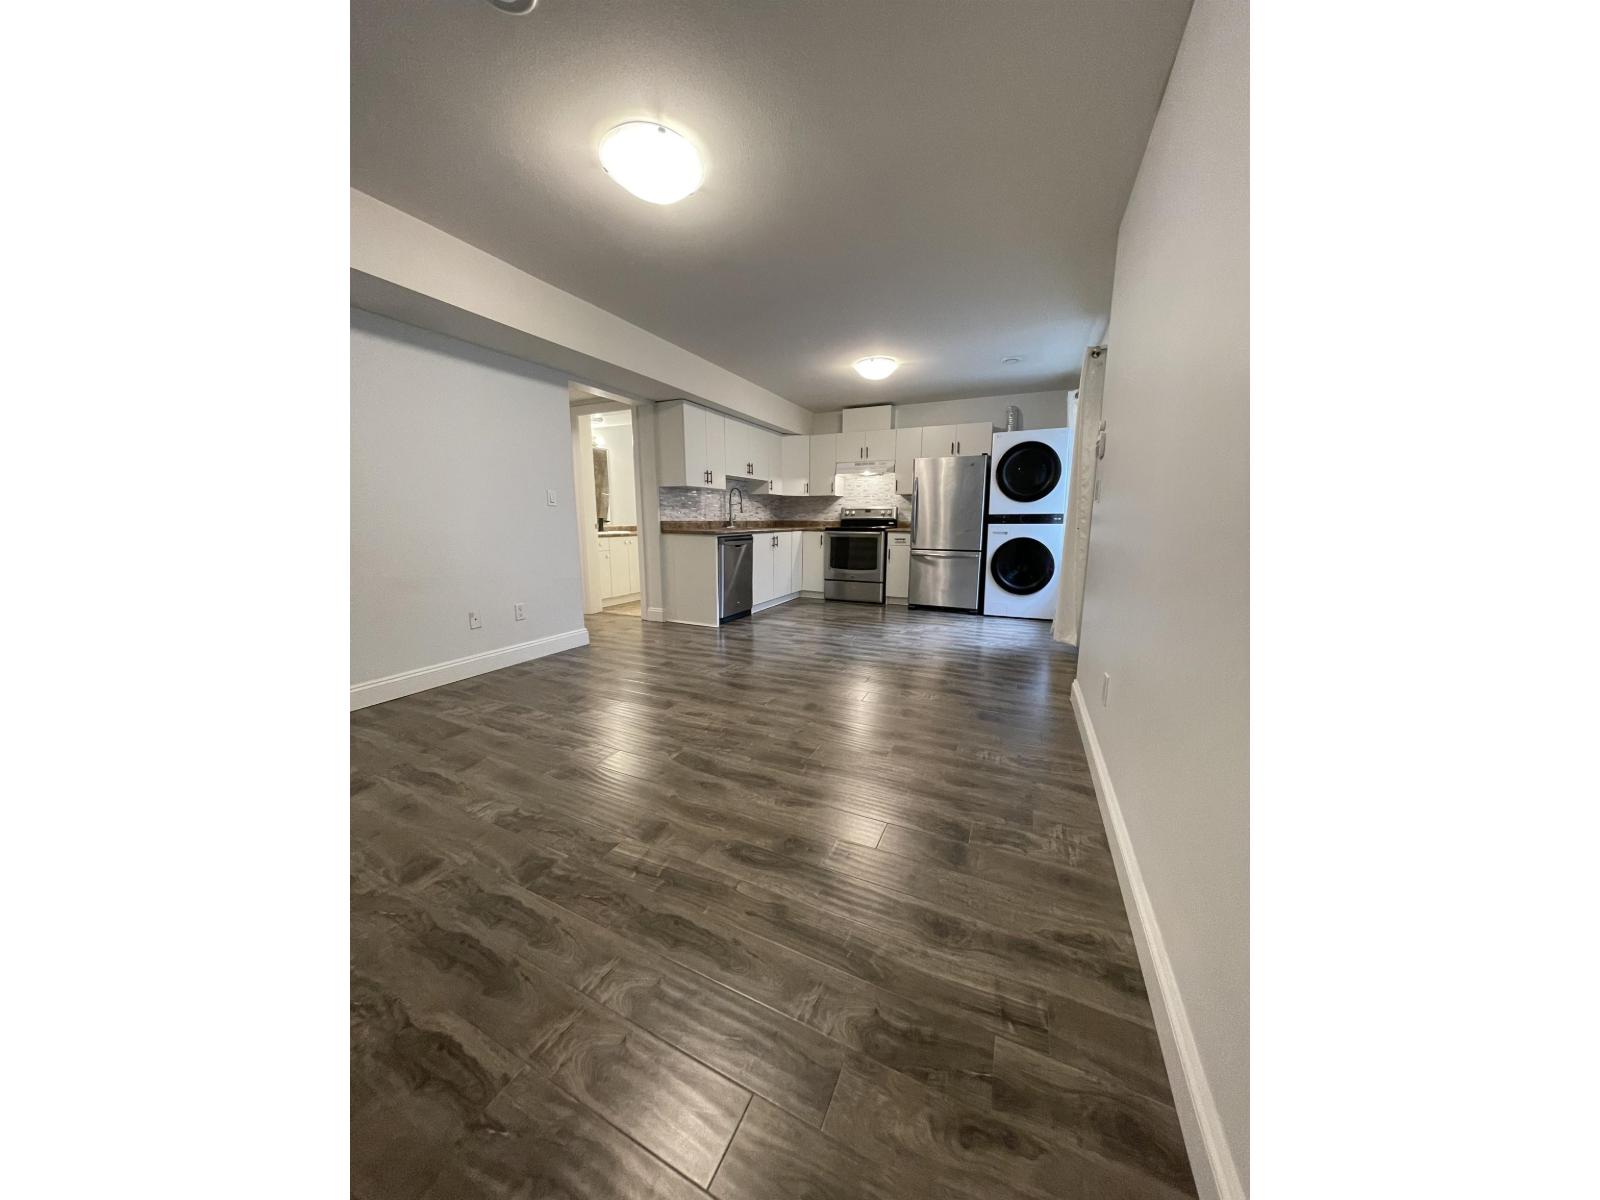
Bsmt 7333 194 Street
Surrey, British Columbia
. (id:63476)
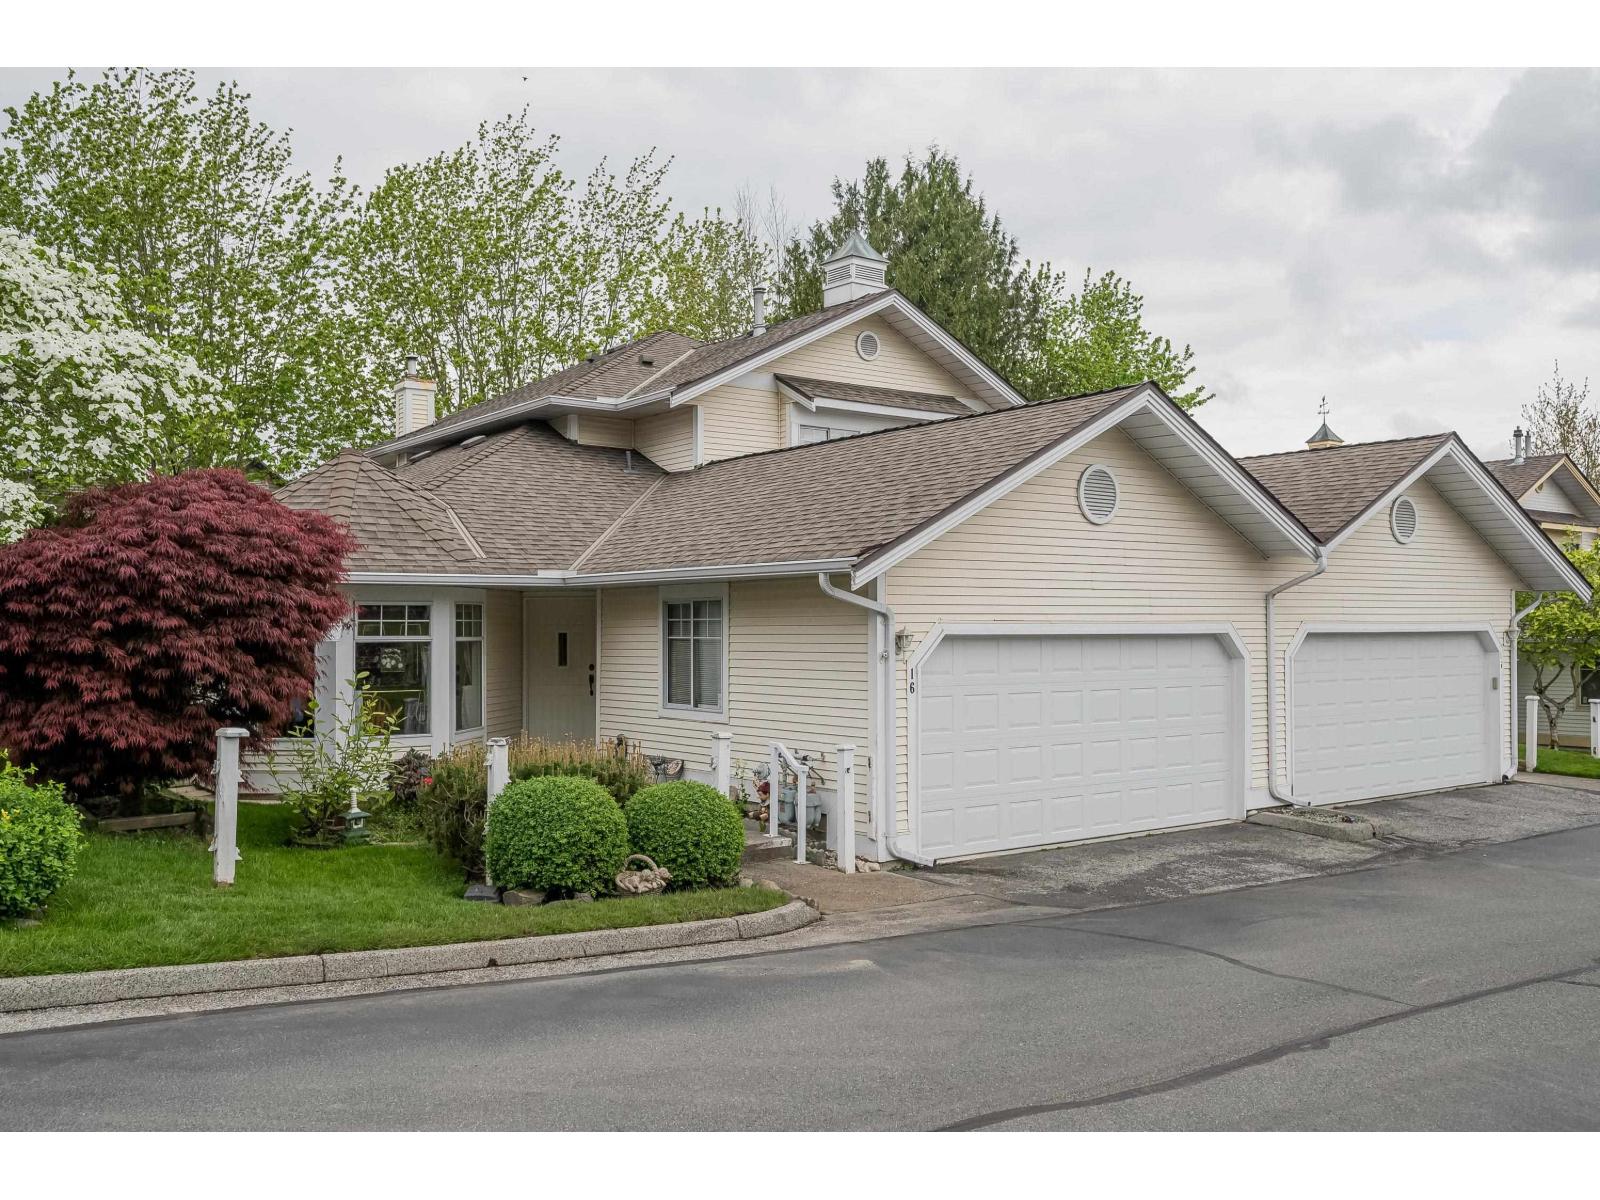
16 21138 88 Avenue
Langley, British Columbia
New flooring and new paint, fresh and ready to move in. Spacious, three bedroom Walnut Grove 55+ townhouse. This large home offers a bright living space with new flooring, large windows, soaring ceilings, and sliding door leading to a private, newly fenced yard. For ease, the primary bedroom, walk in closet, and ensuite are located on the main floor. Also on the main, a double garage, laundry, powder room for guests, and bright kitchen where the side door leads to the private garden. Upstairs are two bedrooms for family and guests. Amenities at the club house include a pool designed for recreation and lengths, large patio, hot tub, putting green, and gathering space. Beautifully maintained. Gas fireplace and water, recreation included in strata. Pets allowed, one dog under 16" or one cat. (id:63476)
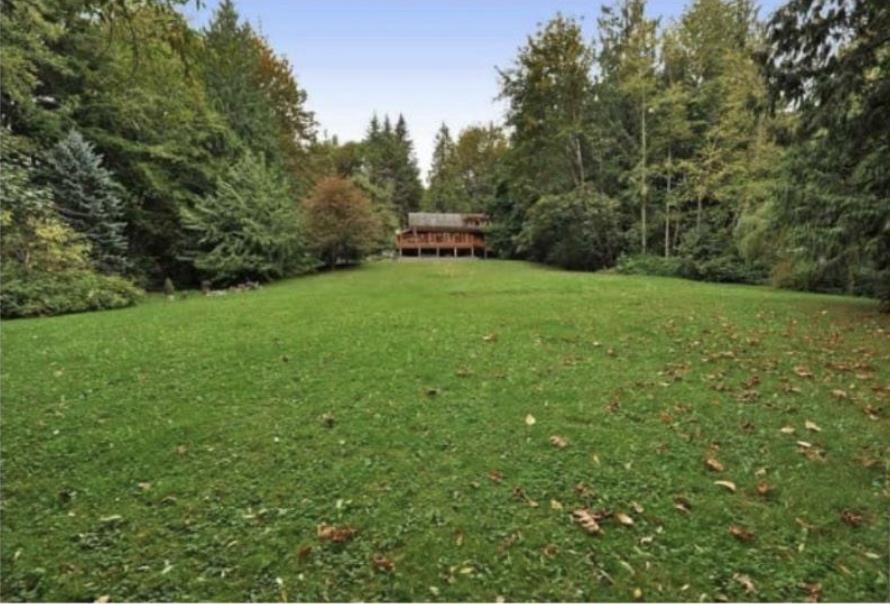
31690 Grove Avenue
Mission, British Columbia
RARE 3.5-ACRE HOLDING in Mission's sought-after Silverdale growth area, hold, live, or invest. In the planned Silverdale East Neighbourhood South, 250m from Polygon's Archer Green, and NOT in the ALR, a prime future-development and land-bank opportunity. The 2,500 sq ft log home shows far beyond its era: renovated kitchen and lower level, quality craftsmanship, upgraded double-paned windows, wrought iron detailing, wraparound deck and firepit. RU16 zoning supports rural, agricultural and hobby-farm uses. 3 beds, 2 baths, rec room, 2 flex rooms, and a separate basement entry with suite potential. Currently rented at approx. $4,200/mo. Drilled well, septic, gas heat, 2 sheds, chicken coop, RV parking. Buyer to verify zoning, measurements, suite and development potential. (id:63476)
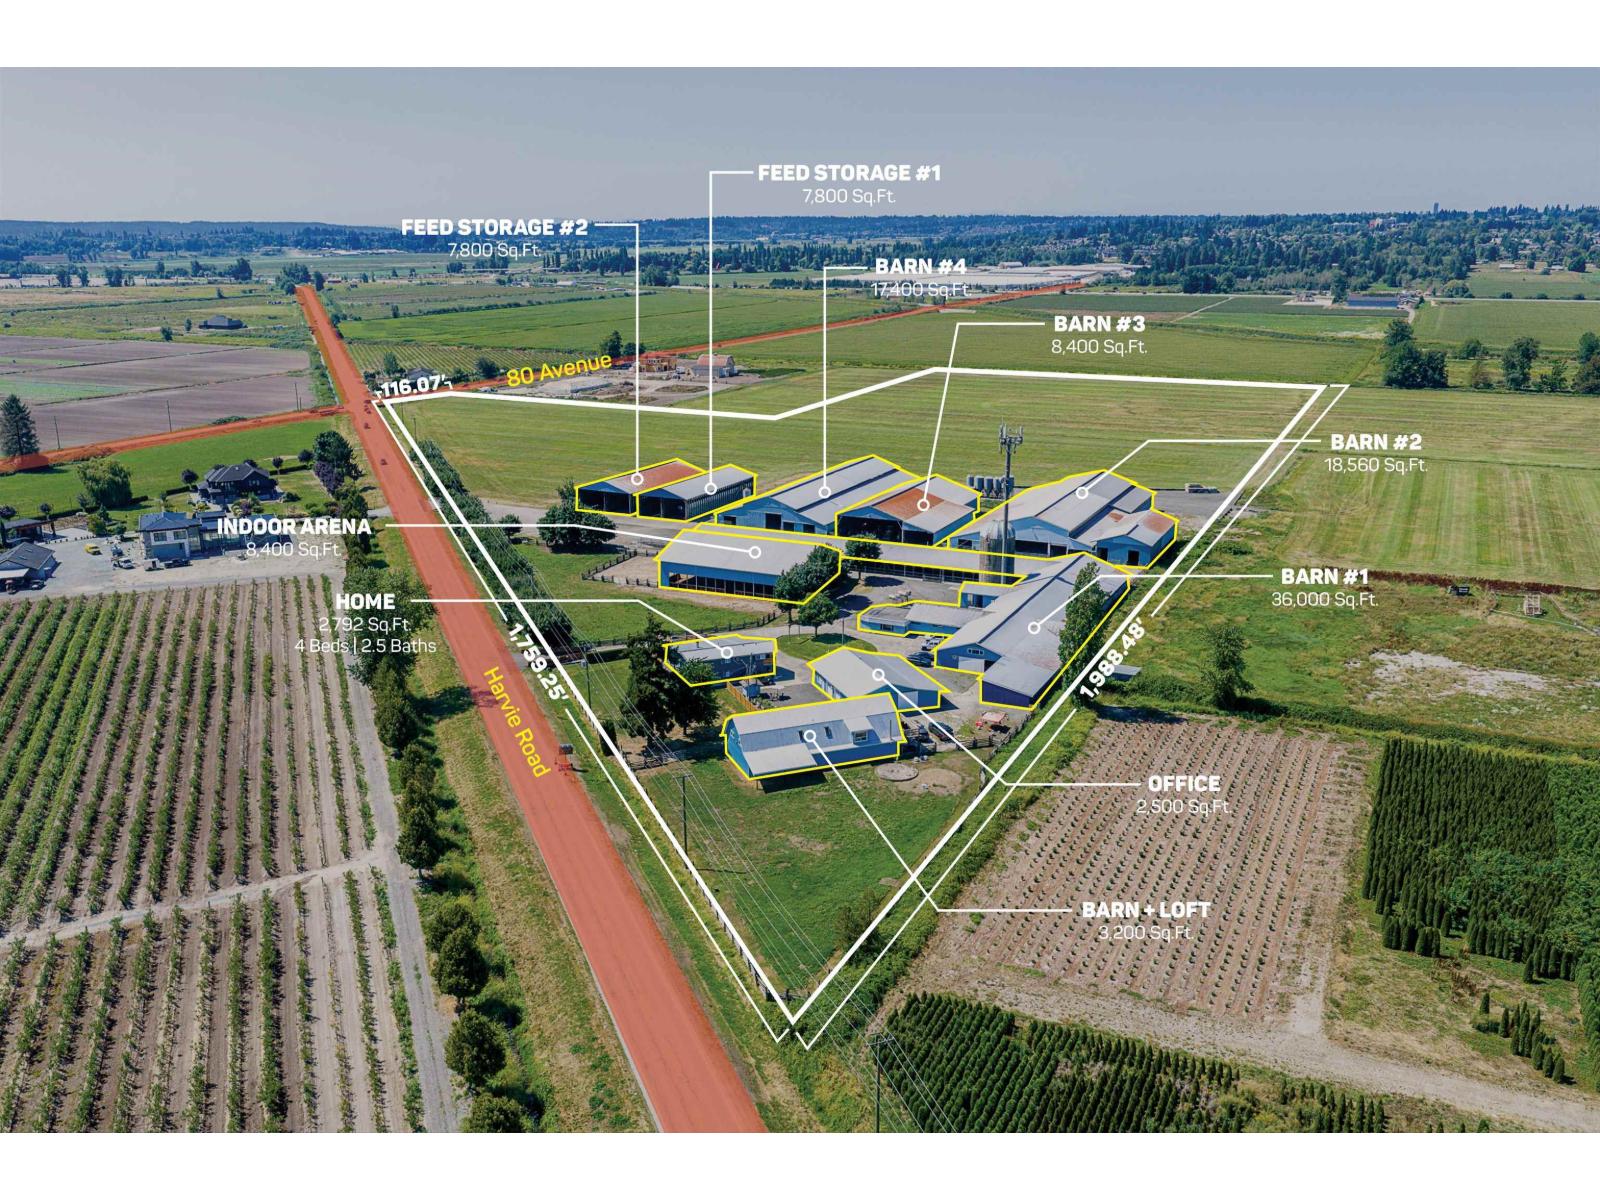
8129 Harvie Road
Surrey, British Columbia
30.37 ACRES WITH 2 HOMES & 100,000+ SQ/FT OF BUILDINGS - The 2,792 SQ/FT main residence offers 6 bedrooms and 2.5 bathrooms, was fully renovated in 2015, and features impressive mountain and valley views. The 2,658 SQ/FT coach home includes 3 bedrooms and 1 bathroom. The property features seven barns measuring approximately 8,400 SQ/FT, 17,400 SQ/FT, 18,560 SQ/FT, 36,000 SQ/FT, 3,200 SQ/FT, and two at 7,800 SQ/FT each, along with an 8,400 SQ/FT indoor riding arena. Fertile soil provides excellent potential for a variety of crops, fruits, and vegetables. Conveniently located with easy access to Highway 15 (176 Street), Fraser Highway, Highway 1, and Golden Ears Way, while remaining close to shopping, schools, and other amenities. (id:63476)
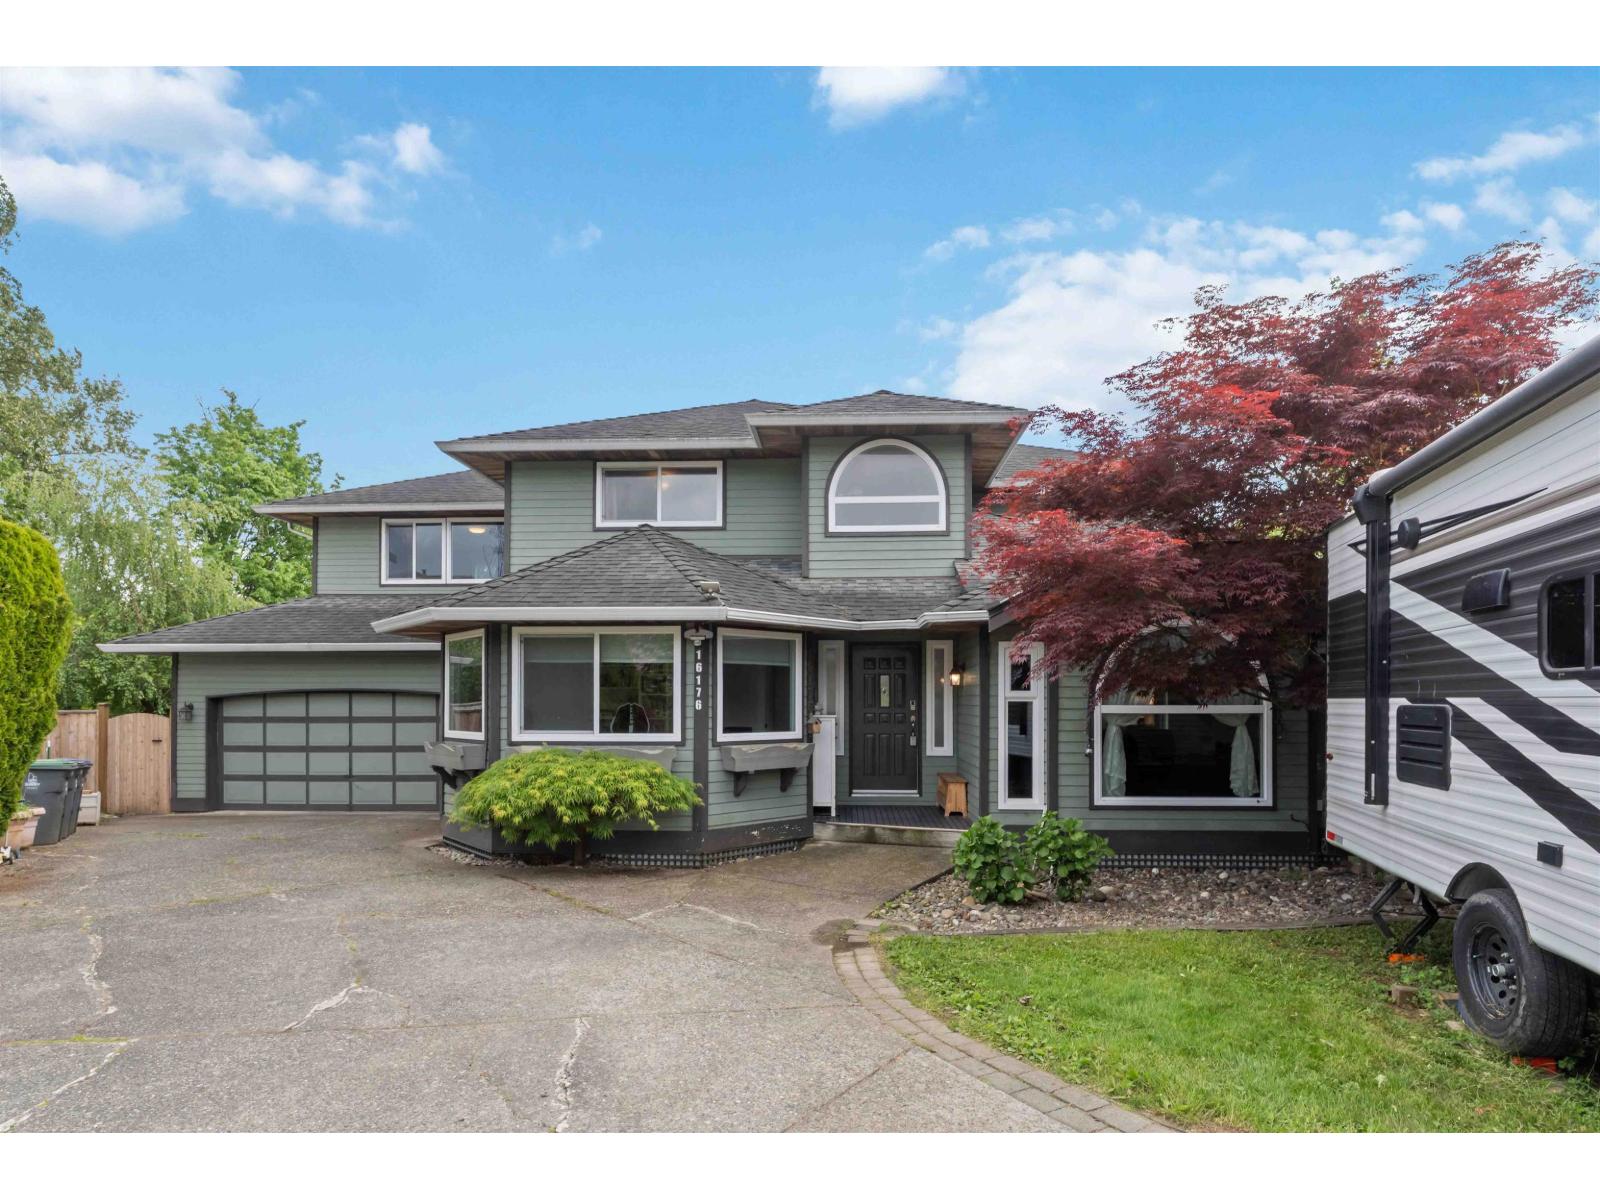
16176 78b Avenue
Surrey, British Columbia
Located on a quiet Fleetwood cul-de-sac, this home features a south-facing backyard that brings plenty of sunlight into every room. The house has been fully renovated with practical updates, including all-new windows, new furnace, and hot water tank. new fences , Ev level 2 charging socket. Four bedrooms up, office on the main. Outside, a large elevated cedar deck leveled with kitchen and family room, along with spacious backyard for entertaining, extra space for RV parking in the front. It is conveniently situated within walking distance of schools, parks, shopping, and the recreation centre, upcoming skytrain station. (id:63476)