
798 Bannockburn Road Clyde River, Prince Edward Island C0A 1H3

$399,999
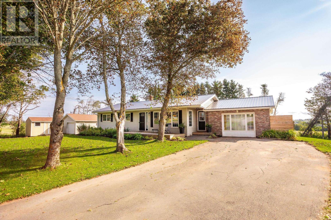
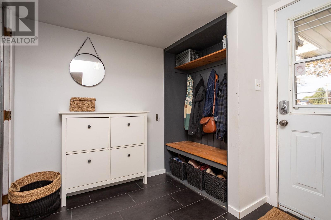
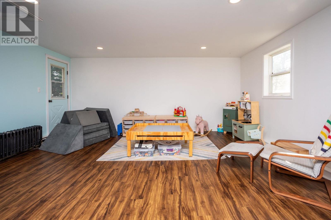
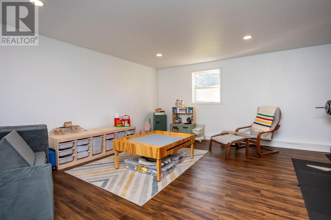
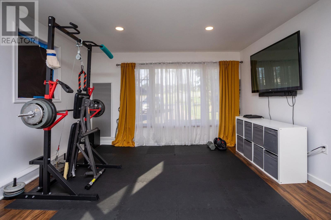
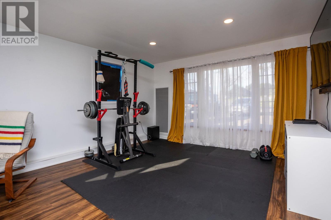
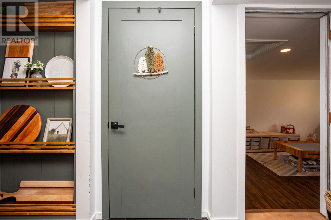
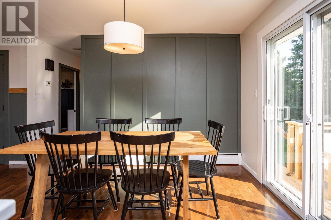
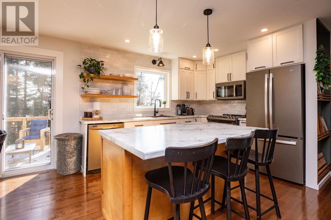
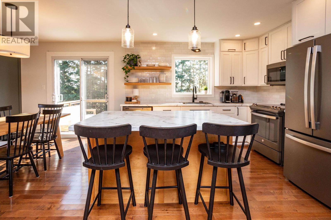
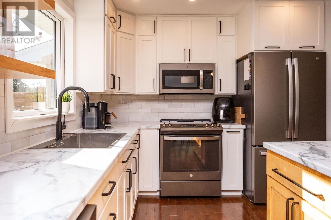
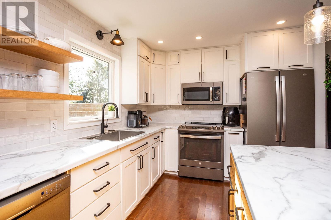
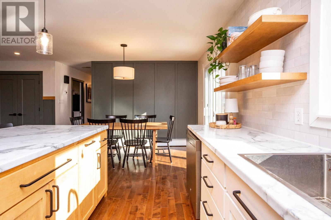
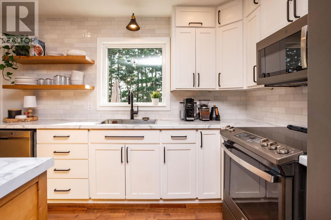
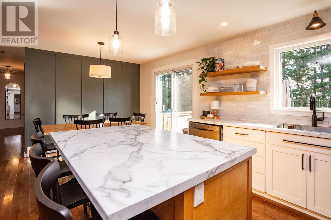
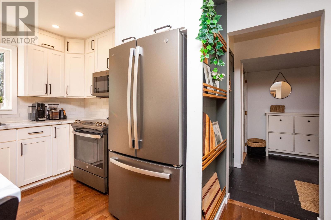
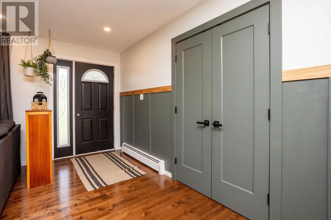
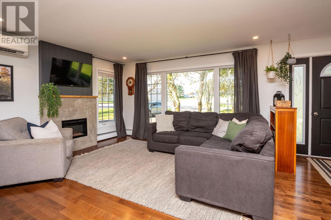
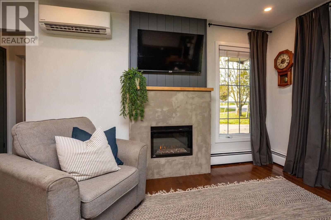
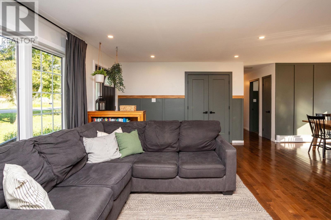
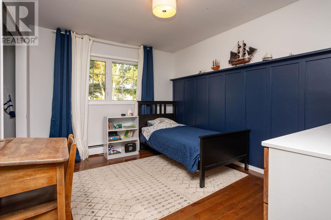
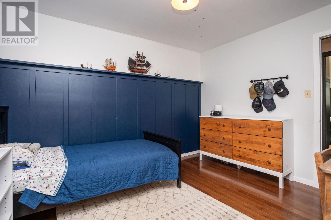
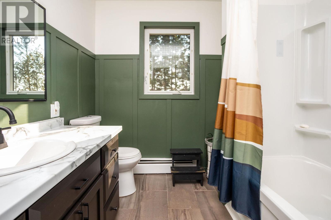
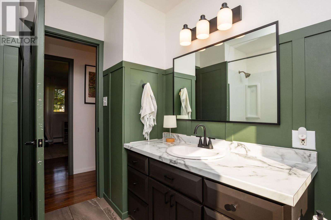
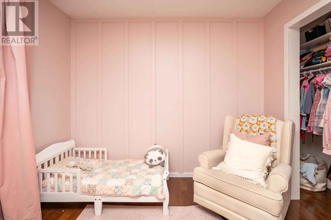
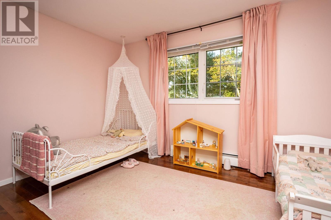
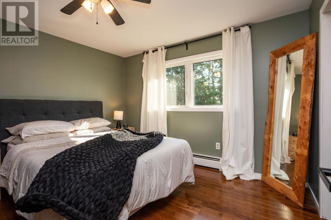
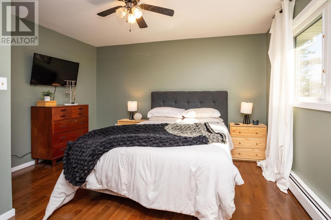
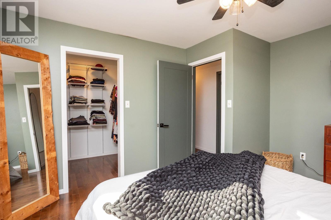
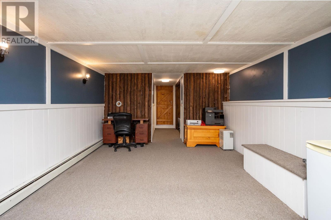
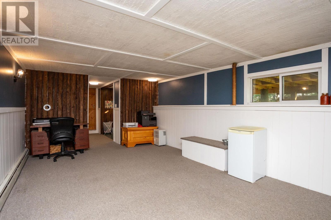
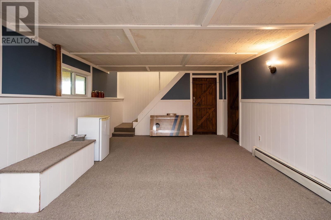
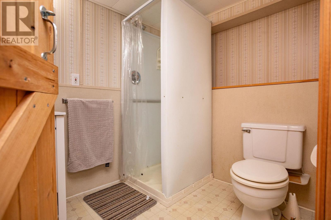
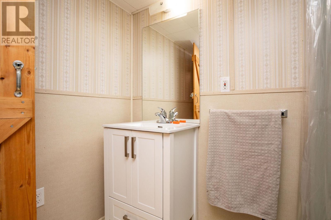
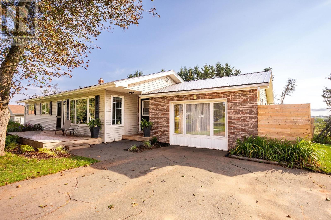
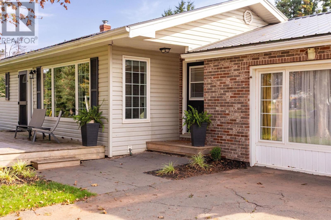
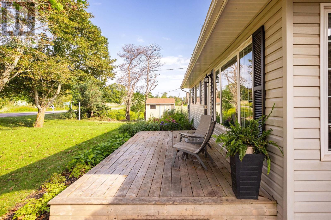
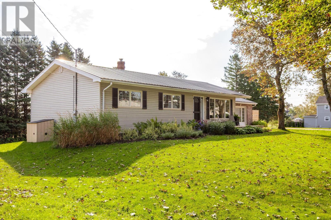
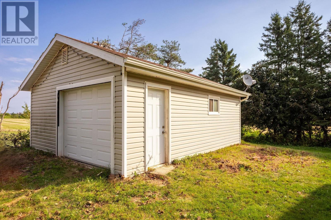
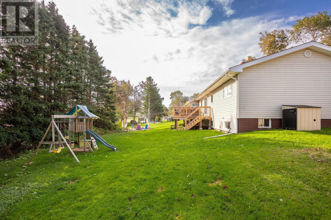
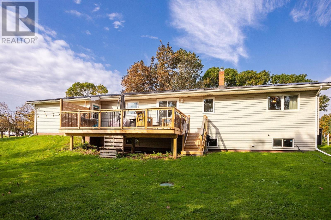
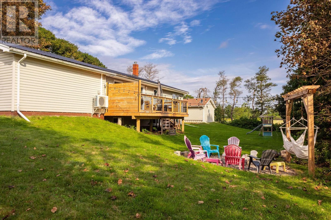
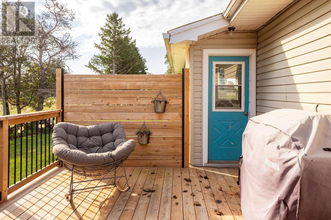
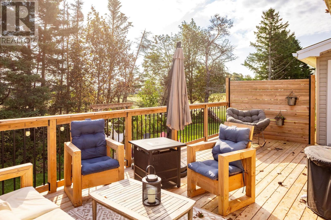
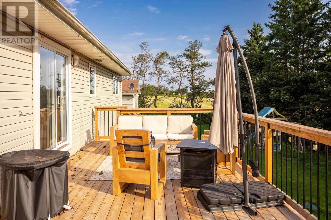
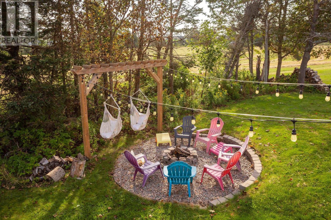
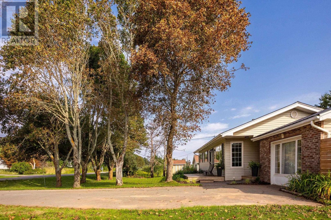
Welcome to this inviting 3-bedroom, 2-bathroom home offering 2,112 sq. ft. of living space on a spacious 0.5-acre lot, conveniently located just 10 minutes from Charlottetown and within the Cornwall family of schools. The heart of the home is the bright open-concept kitchen, dining and living area, featuring a large centre island, plenty of cabinetry, stainless steel appliances and beautiful hardwood flooring. The living room offers a cozy fireplace and a heat pump for efficient heating and cooling. A functional front entry with built-in storage adds to the home's everyday practicality. Three well-sized bedrooms provide plenty of room for the family, while two bathrooms feature tasteful, updated finishes. An additional family/playroom offers flexible space for kids, a home office or second living area. Outside, the generous half-acre property provides plenty of room to relax and entertain, complete with a backyard firepit for summer evenings. The detached 18' x 24' garage offers excellent space for vehicles, storage or a workshop. Offering a great combination of space, style and location, this move-in-ready home provides the convenience of being close to Charlottetown while enjoying a spacious country-style lot and access to the Cornwall family of schools. (id:63476)
Property Details
| MLS® Number | 202621803 |
| Property Type | Single Family |
| Community Name | Clyde River |
| Amenities Near By | Golf Course |
| Community Features | Recreational Facilities, School Bus |
Building
| Bathroom Total | 2 |
| Bedrooms Above Ground | 3 |
| Bedrooms Total | 3 |
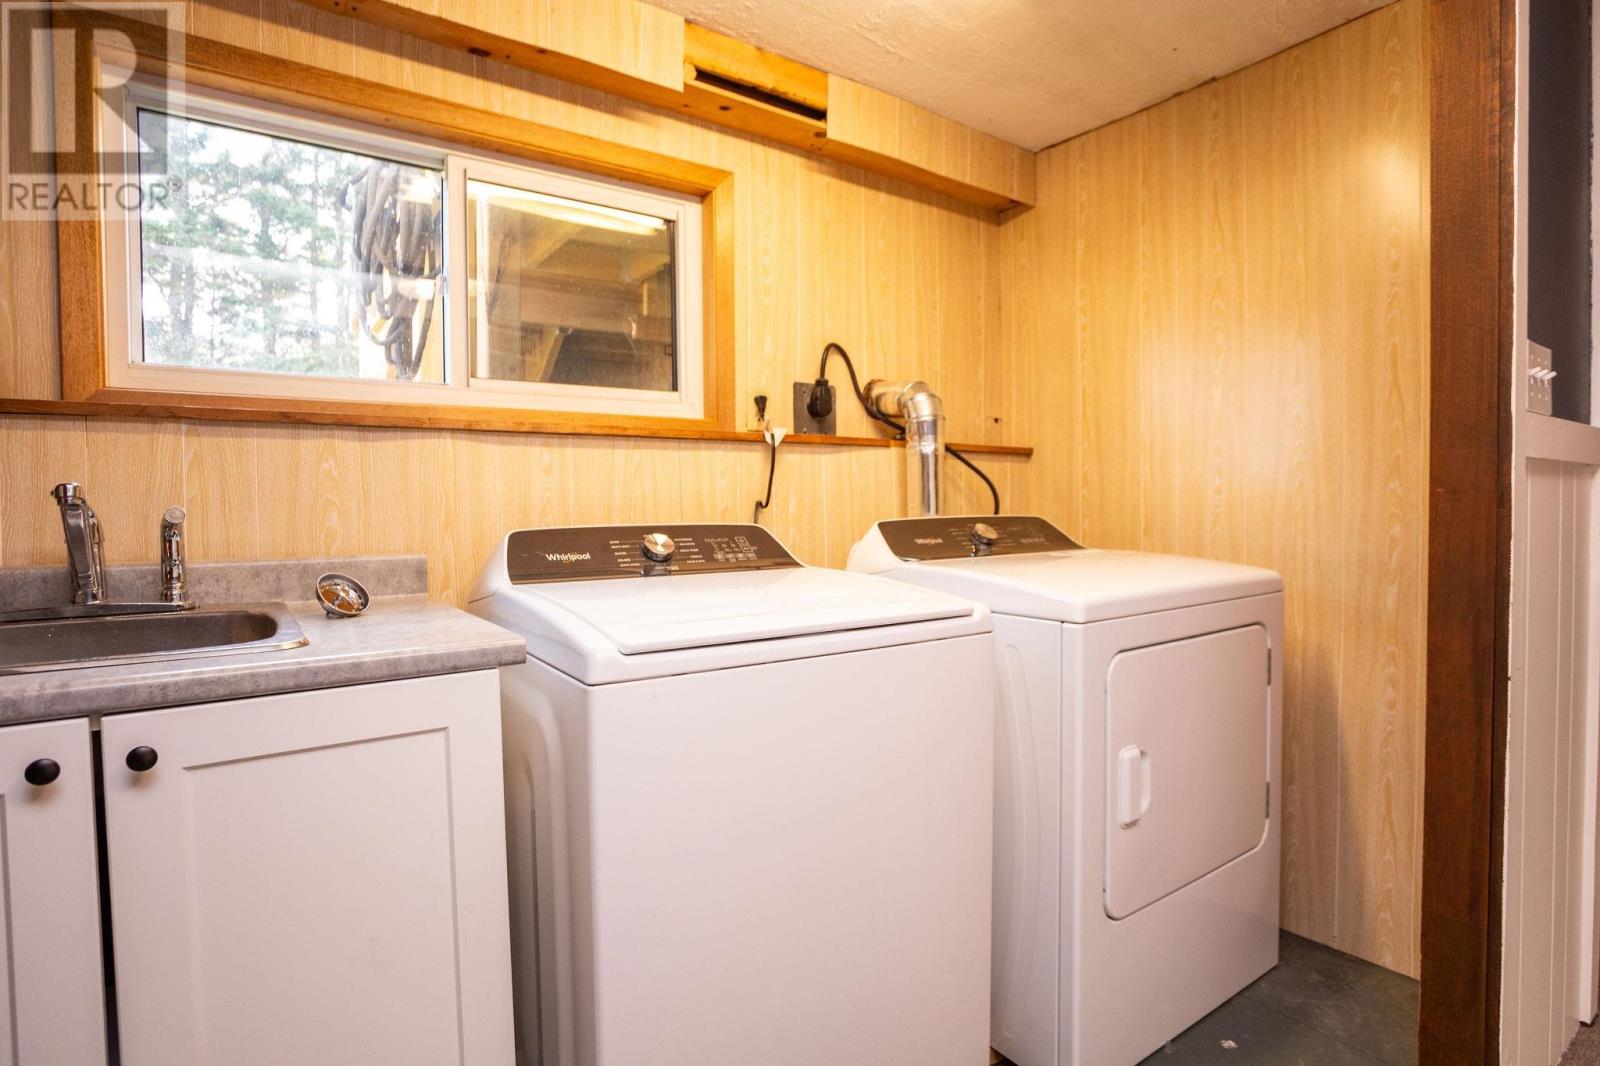
| Appliances | Stove, Dishwasher, Dryer, Washer, Microwave |
| Basement Development | Partially Finished |
| Basement Type | Full (partially Finished) |
| Constructed Date | 1971 |
| Construction Style Attachment | Detached |
| Exterior Finish | Brick, Vinyl |
| Flooring Type | Ceramic Tile, Hardwood |
| Foundation Type | Poured Concrete |
| Heating Fuel | Electric, Oil |
| Heating Type | Baseboard Heaters, Wall Mounted Heat Pump |
| Total Finished Area | 2036 Sqft |
| Type | House |
| Utility Water | Drilled Well |
Parking
| Detached Garage |
Land
| Acreage | No |
| Land Amenities | Golf Course |
| Land Disposition | Cleared |
| Landscape Features | Landscaped |
| Sewer | Septic System |
| Size Irregular | 0.50 |
| Size Total | 0.5000|1/2 - 1 Acre |
| Size Total Text | 0.5000|1/2 - 1 Acre |
Rooms
| Level | Type | Length | Width | Dimensions |
|---|---|---|---|---|
| Lower Level | Family Room | 19 X 11.6 | ||
| Main Level | Living Room | 11.8 X 19.6 | ||
| Main Level | Dining Room | 11 X 12.8 | ||
| Main Level | Kitchen | 11 X 12.8 | ||
| Main Level | Primary Bedroom | 11 X 11.10 | ||
| Main Level | Bedroom | 12.8 X 10.6 | ||
| Main Level | Bedroom | 11.8 X 10 |
Contact Us
Contact us for more information

The trademarks REALTOR®, REALTORS®, and the REALTOR® logo are controlled by The Canadian Real Estate Association (CREA) and identify real estate professionals who are members of CREA. The trademarks MLS®, Multiple Listing Service® and the associated logos are owned by The Canadian Real Estate Association (CREA) and identify the quality of services provided by real estate professionals who are members of CREA. The trademark DDF® is owned by The Canadian Real Estate Association (CREA) and identifies CREA's Data Distribution Facility (DDF®)
August 28 2026 05:19:05
Prince Edward Island Real Estate Association
RE/MAX Charlottetown Realty