
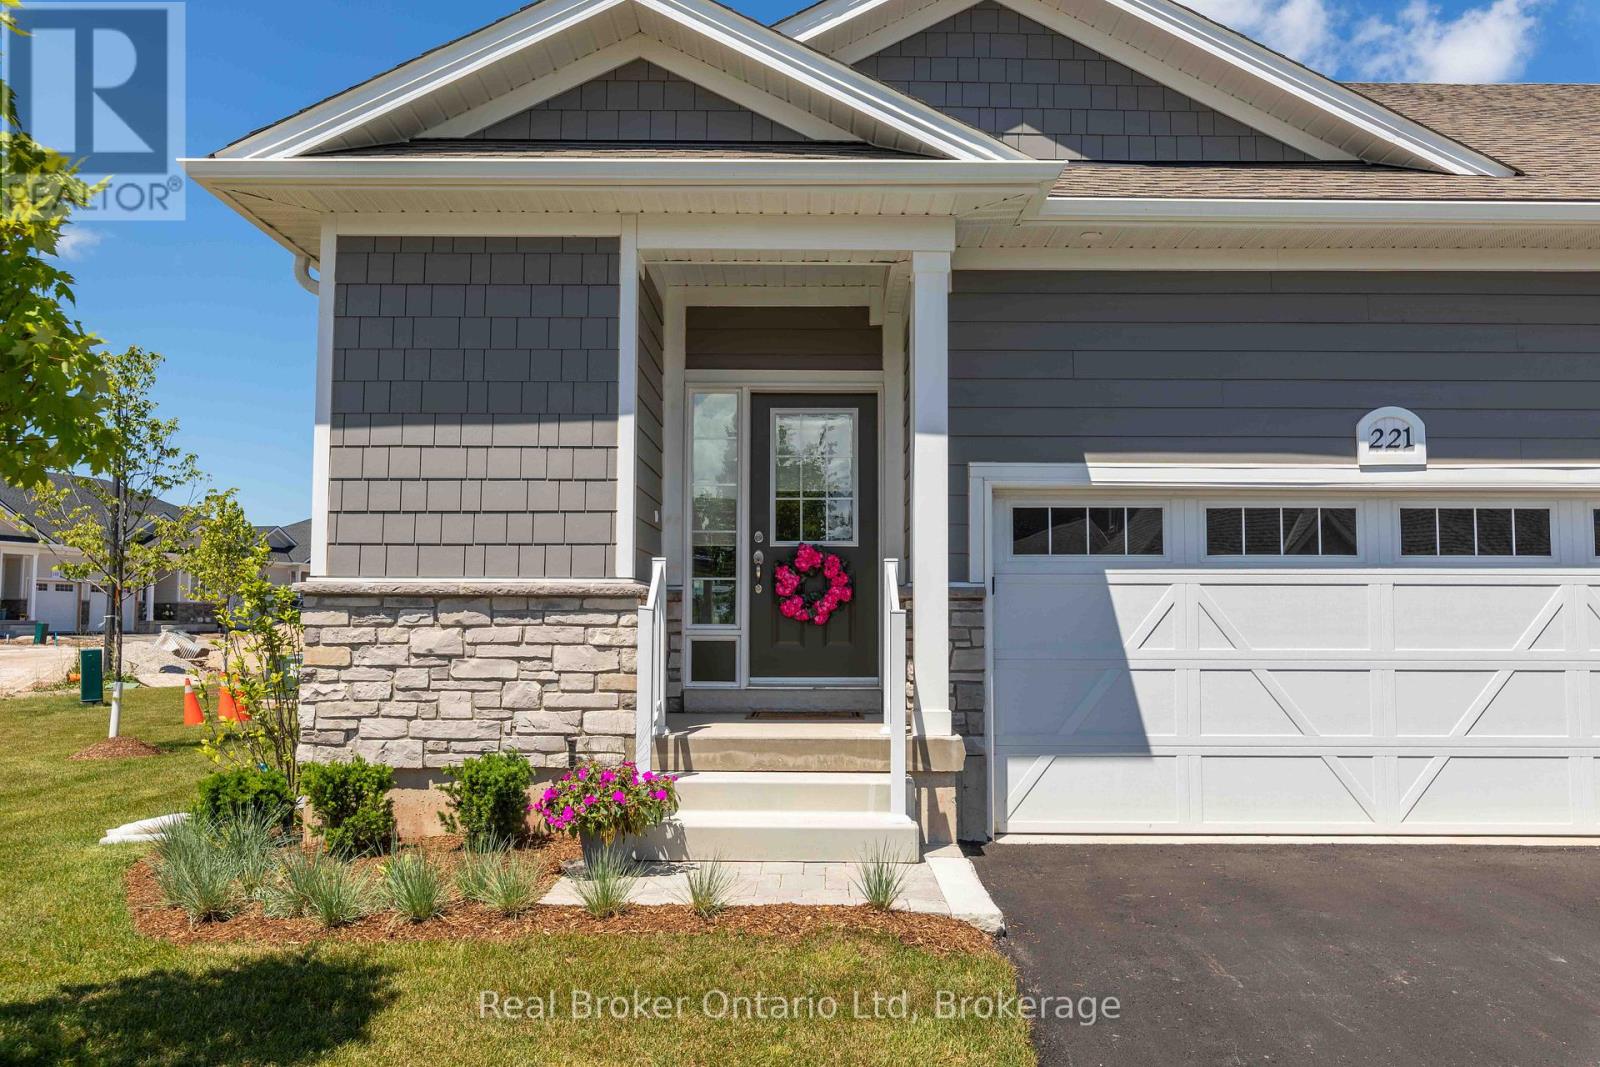
221 Ironwood Way
Georgian Bluffs, Ontario
Experience the best of Cobble Beach living in this beautifully finished end-unit townhome. Offering modern comfort, quality finishes, and a low-maintenance lifestyle, this home is perfectly suited for those looking to enjoy more and worry less. Set within one of the area's premier waterfront communities, residents enjoy access to walking trails, fitness facilities, golf, waterfront amenities, and breathtaking Georgian Bay surroundings. With bright living spaces and a thoughtfully designed layout, this home offers the perfect blend of comfort, convenience, and community. Available for immediate occupancy. Rental application, credit check, and references required. Rent to Own options are also available. (id:63476)
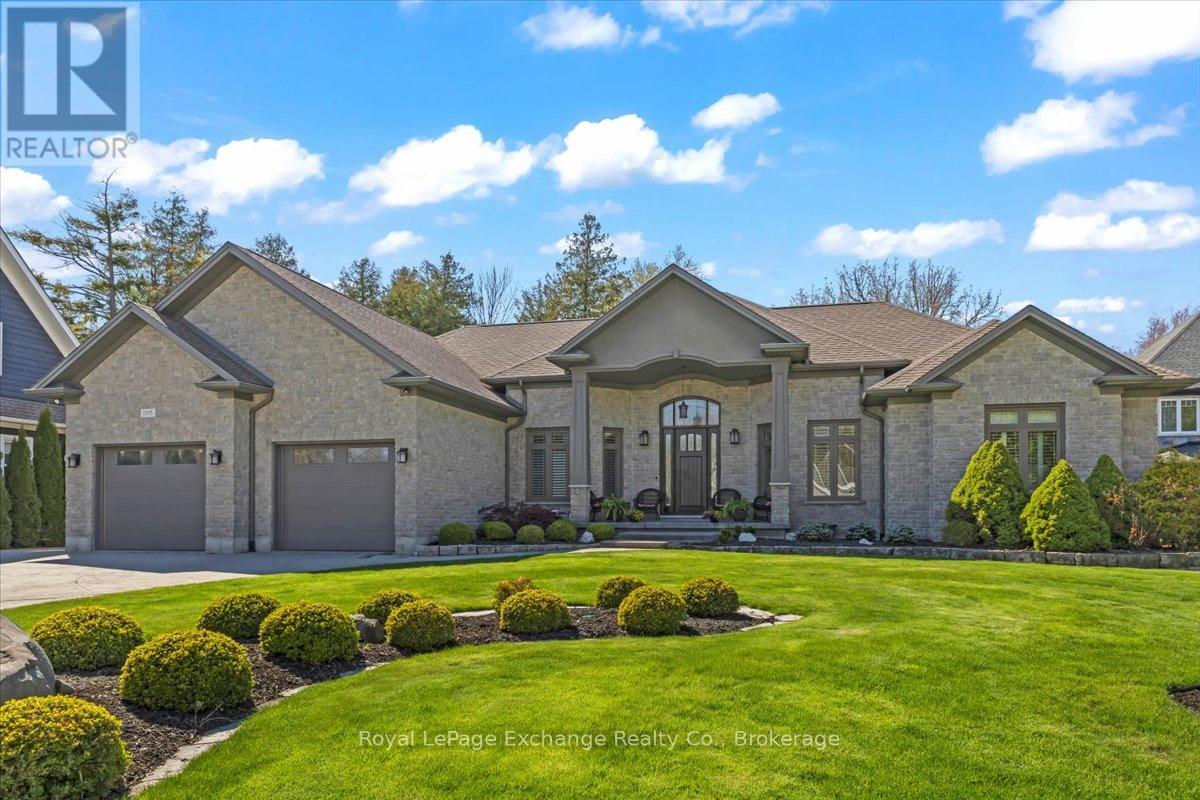
195 Birchwood Avenue
Kincardine, Ontario
Located in one of the most desirable neighbourhoods just north of Kincardine, this stunning custom-built lakefront bungalow offers approximately 2,800 sq. ft. of beautifully finished living space and showcases exceptional pride of ownership throughout. Nearly every detail of this home was thoughtfully designed and meticulously crafted by the Sellers, creating a truly unique and inviting property. Set on a picturesque lot with breathtaking lake views, the home offers spectacular vistas from the principal living areas and expansive multi-level deck, the perfect place to relax and enjoy the professionally landscaped grounds. A stamped concrete driveway and walkway lead to the welcoming covered front porch and into a warm, elegant interior highlighted by solid oak hardwood flooring throughout the main living spaces. The open-concept layout seamlessly connects the living, dining, and kitchen areas, ideal for entertaining and everyday living. The great room features a stunning stone fireplace, while the dining area offers patio doors leading directly to the deck. The chef-inspired kitchen is complete with granite countertops, a large island, built-in appliances, and an abundance of cabinetry, drawers, and workspace. The home features three spacious bedrooms, including a luxurious primary suite with walk-in closet and spa-like ensuite showcasing a standalone tub and tiled glass shower. Additional highlights include a private den/office with French doors, main floor laundry with built-in cabinetry, a second full bathroom plus guest powder room, California shutters and roller shades on most windows, and solid oak doors and trim throughout. A double car garage with basement access adds further convenience. The scenic Old Coach Road walking trail is located along the shoreline between the property and the lake, adding to the peaceful and private setting of this exceptional lakefront home. (id:63476)
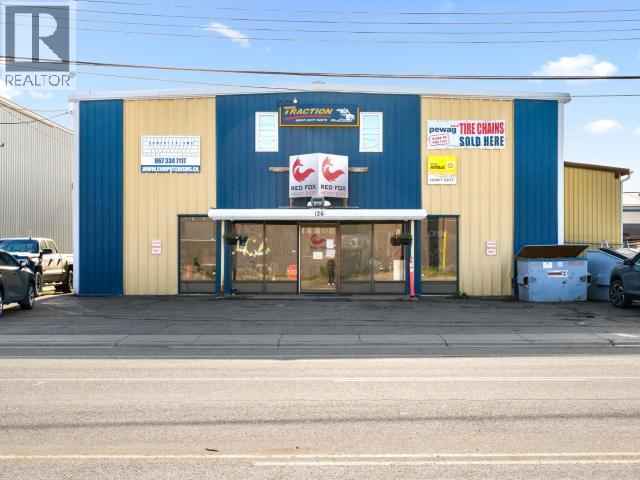
126 Industrial Road
Whitehorse, Yukon
Versatile industrial property offering a functional office/shop configuration with approximately 8000 total square feet across one main level and a partial second floor. The main floor features reception/storefront space, office, open workspace, and a rear warehouse/shop with 20' ceilings, slab floor, and a 14' x 14' overhead door. The second floor includes seven offices, two washrooms, a shared kitchen, and additional storage/utility space. Steel-framed construction with metal siding and features two Riello oil-fired boilers installed in 2023. The property offers ample on-site parking, fenced yard areas, and several useful outbuildings, including a storage shed, two shipping containers, and an 8' x 47' lean-to. A practical opportunity for an owner-operator or investor seeking a flexible industrial property with substantial office, shop, and storage space. (id:63476)
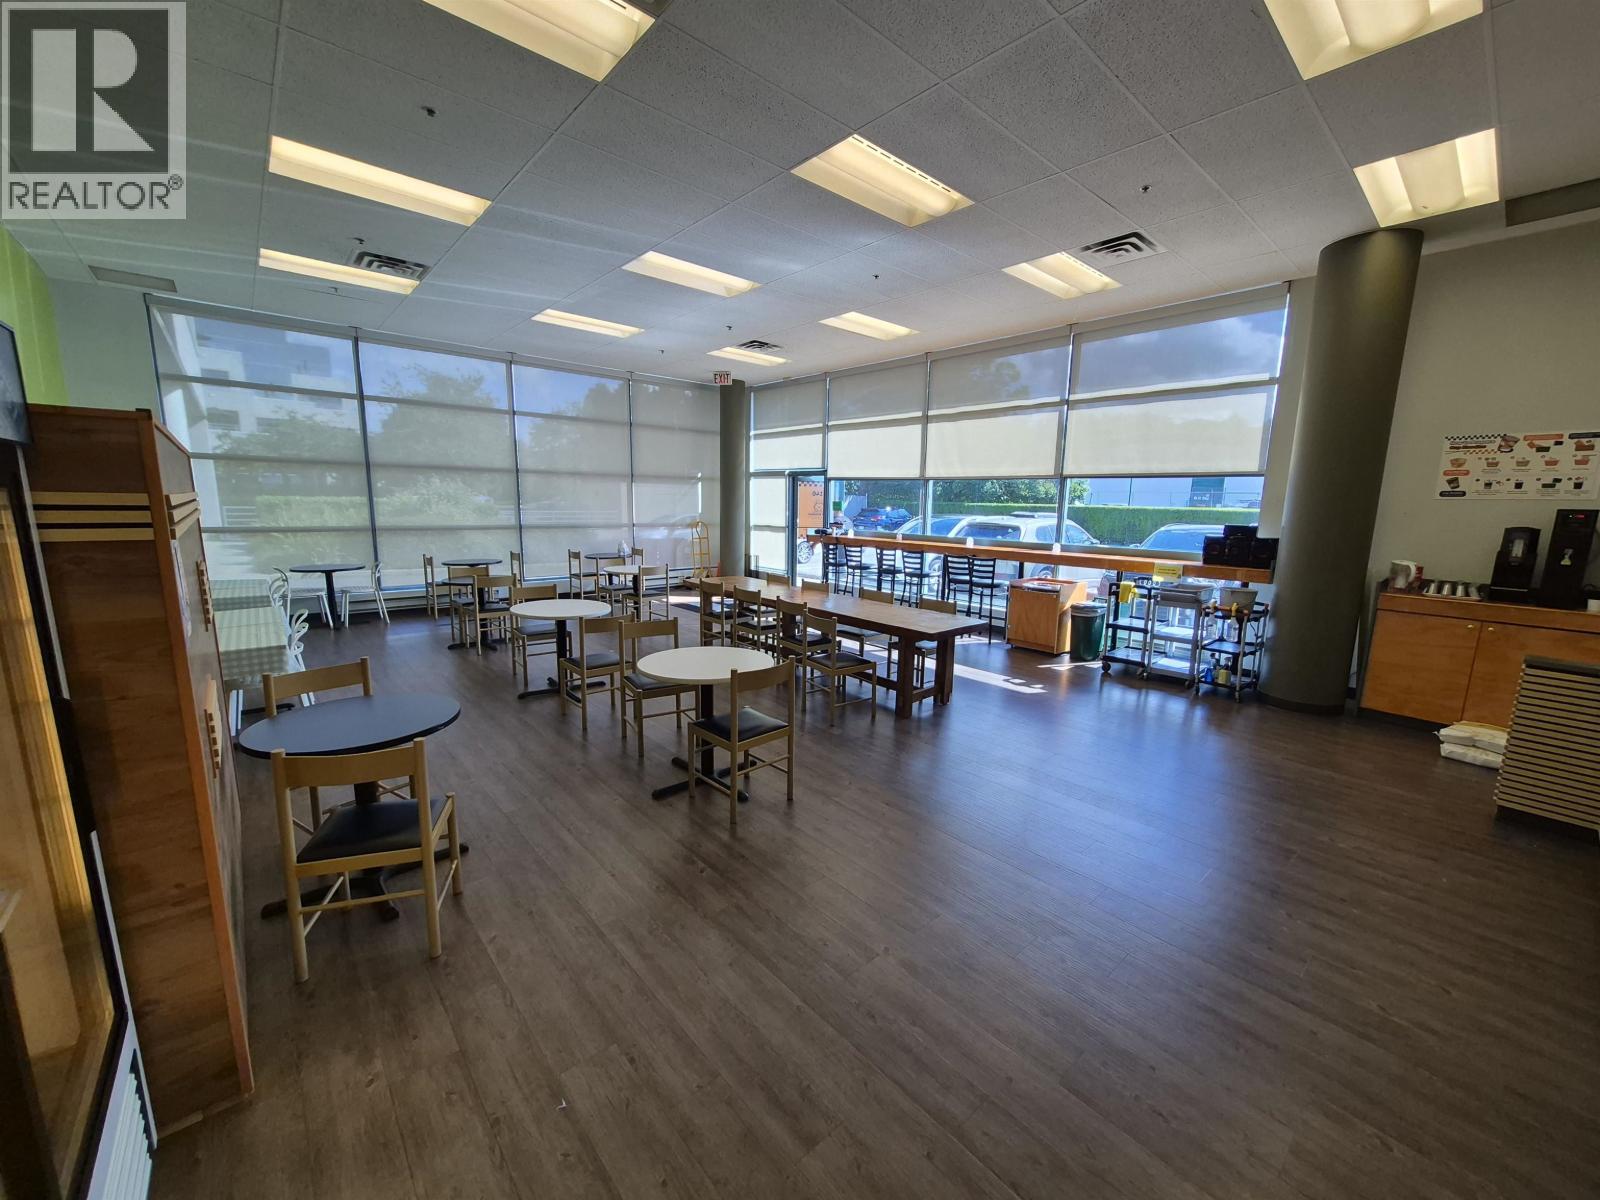
140 4170 Still Creek Place
Burnaby, British Columbia
Well-established Sandwich & Korean Food Café located inside a large office and industrial complex at 140-4170 Still Creek Ave., Burnaby. This prime indoor location provides a built-in customer base with steady foot traffic and loyal repeat clientele, resulting in consistent sales and reliable income. The business serves a popular menu of sandwiches and Korean cuisine while generating additional revenue through catering services. Open Monday through Friday only, offering an excellent work-life balance with weekends and statutory holidays off. Gross rent is approximately $7,300 per month and includes almost all operating expenses, making it easy to manage and control costs. With stable cash flow, loyal customers, and dependable catering income, this is an outstanding opportunity for anyone seeking a steady, turnkey business with proven performance. (id:63476)
90 Savoy Landing SE
Calgary, Alberta
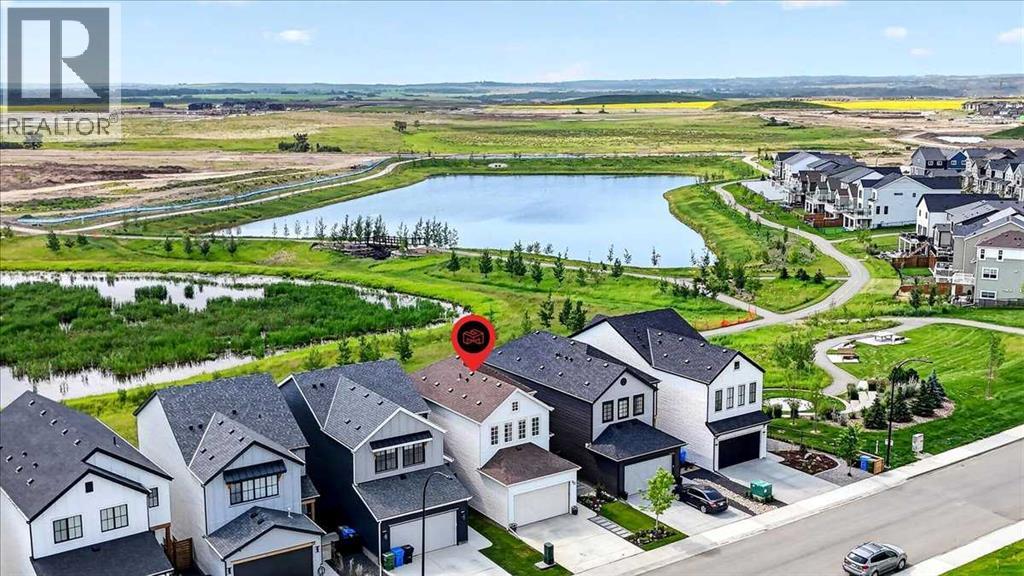
PARK VIEW | WATER VIEW | PRAIRIE VIEW | PARK-FACING FRONT AND BACK | WALKOUT HOME A truly exceptional Rangeview setting with no neighbours directly in front or behind! Enjoy beautiful park, water, and open prairie views from this air-conditioned Baywest home, ideally positioned between greenspace at the front and a park-like setting at the rear. This rare location provides an outstanding sense of openness, privacy, and connection to the surrounding landscape. The striking exterior features soaring rooflines, a covered entrance, Smartboard detailing, a full concrete driveway, and an oversized double attached garage with an eight-foot door. Inside, the bright, open-concept design has been carefully planned to showcase the remarkable views. The chef-inspired kitchen features quartz countertops, full-height custom cabinetry with undermount lighting, upgraded mouldings and trim, a ceiling-height Italian tile backsplash, and premium stainless-steel appliances—including a gas cooktop, refrigerator, and microwave oven. An oversized centre island, wall pantry, customized soft-close drawers, and generous breakfast nook complete this impressive space. Patio doors open onto the large upper deck, where you can relax, entertain, and enjoy the park, water, and prairie outlook. A gas line makes outdoor cooking and summer barbecues effortless. The spacious main-floor living room features a custom tiled fireplace surround, mantel, electric fireplace, and integrated TV niche, creating an inviting gathering space for family and friends. Upstairs, you will find three generously sized bedrooms, a versatile bonus room with a custom marble-faced electric fireplace, and a convenient laundry room with additional storage. The impressive primary suite includes a large walk-in closet with custom cabinetry and a spa-inspired ensuite featuring quartz countertops and a five-foot tiled shower with glass doors. Wide-plank flooring runs throughout the home—no carpet—and is complemented by modern door s, casings, baseboards, LED lighting, and upgraded plumbing fixtures. The undeveloped walkout basement offers high ceilings, large windows, a three-piece bathroom rough-in, and direct access to the backyard. With abundant natural light and an exceptional outlook, this level provides excellent potential for future development. Outside, the fully fenced backyard offers ample space for entertaining, recreation, and family enjoyment. Mature trees provide additional shade and privacy, while the park-facing setting creates an open backdrop rarely found in the community. Enjoy an outstanding Rangeview location close to parks, pathways, community gathering spaces, schools, shopping, off-leash areas, the YMCA, South Health Campus, and Stoney Trail. Park views in front. Park, water, and prairie views behind. No neighbours directly in front or behind. This is a location that must be experienced in person. Fall 2026 possession is available. Contact your REALTOR® today to arrange a viewing and start living the dream! (id:63476)
10720 Anglesea Drive
Richmond, British Columbia
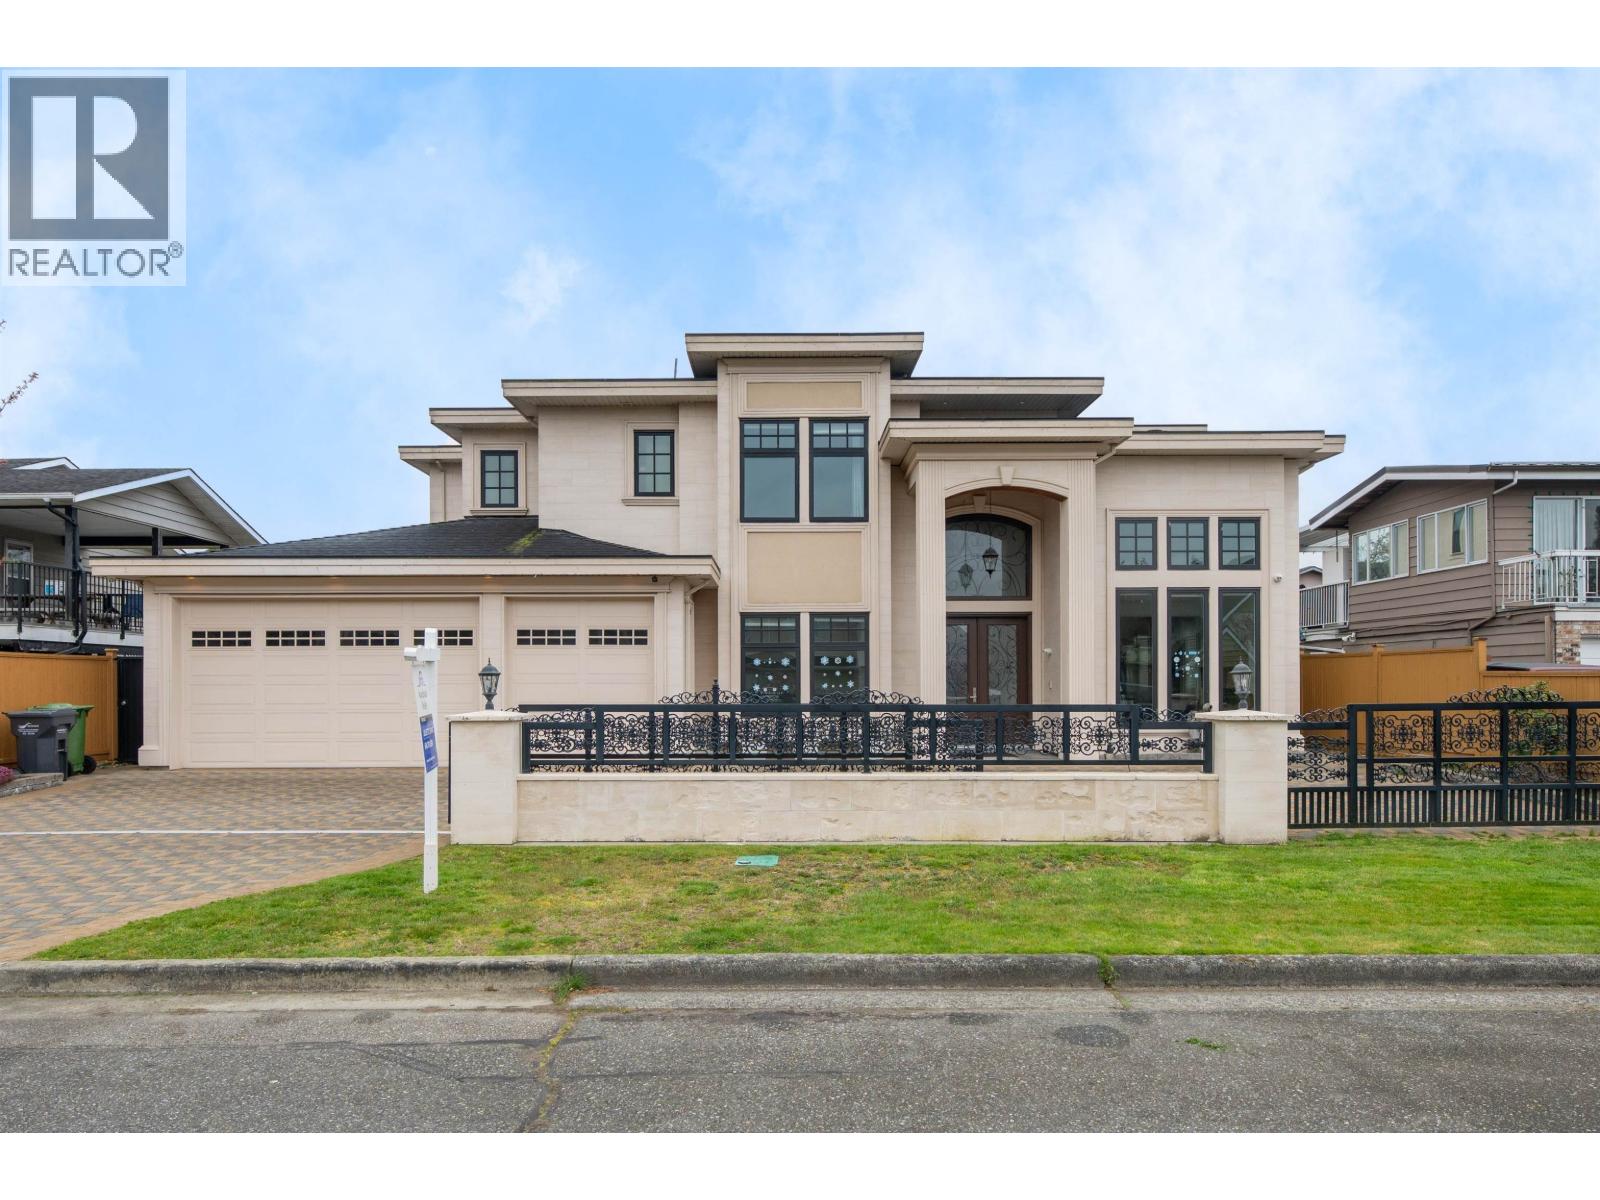
Well maintained custom home in desirable McNair. Quiet and beautiful street view without ditch nor electric pole. Open-concept design with soaring ceilings in elegant foyer & living areas. Gourmet kitchen with premium cabinets, granite counters, and top appliances. Main floor fully equipted media room with ensuite doubles as guest room. Upstairs offers one spacious master suites with walk-in-closet, three cozy bedrooms and a great bonus room. Huge private deck-perfect for gatherings. Beatiful South facing private back yard offering swing set and BBQ area. Walking distance to schools, parks, transit, and more. School catchments: Kingswood Elementary & McNair Secondary. (id:63476)
3441 W 35th Avenue
Vancouver, British Columbia
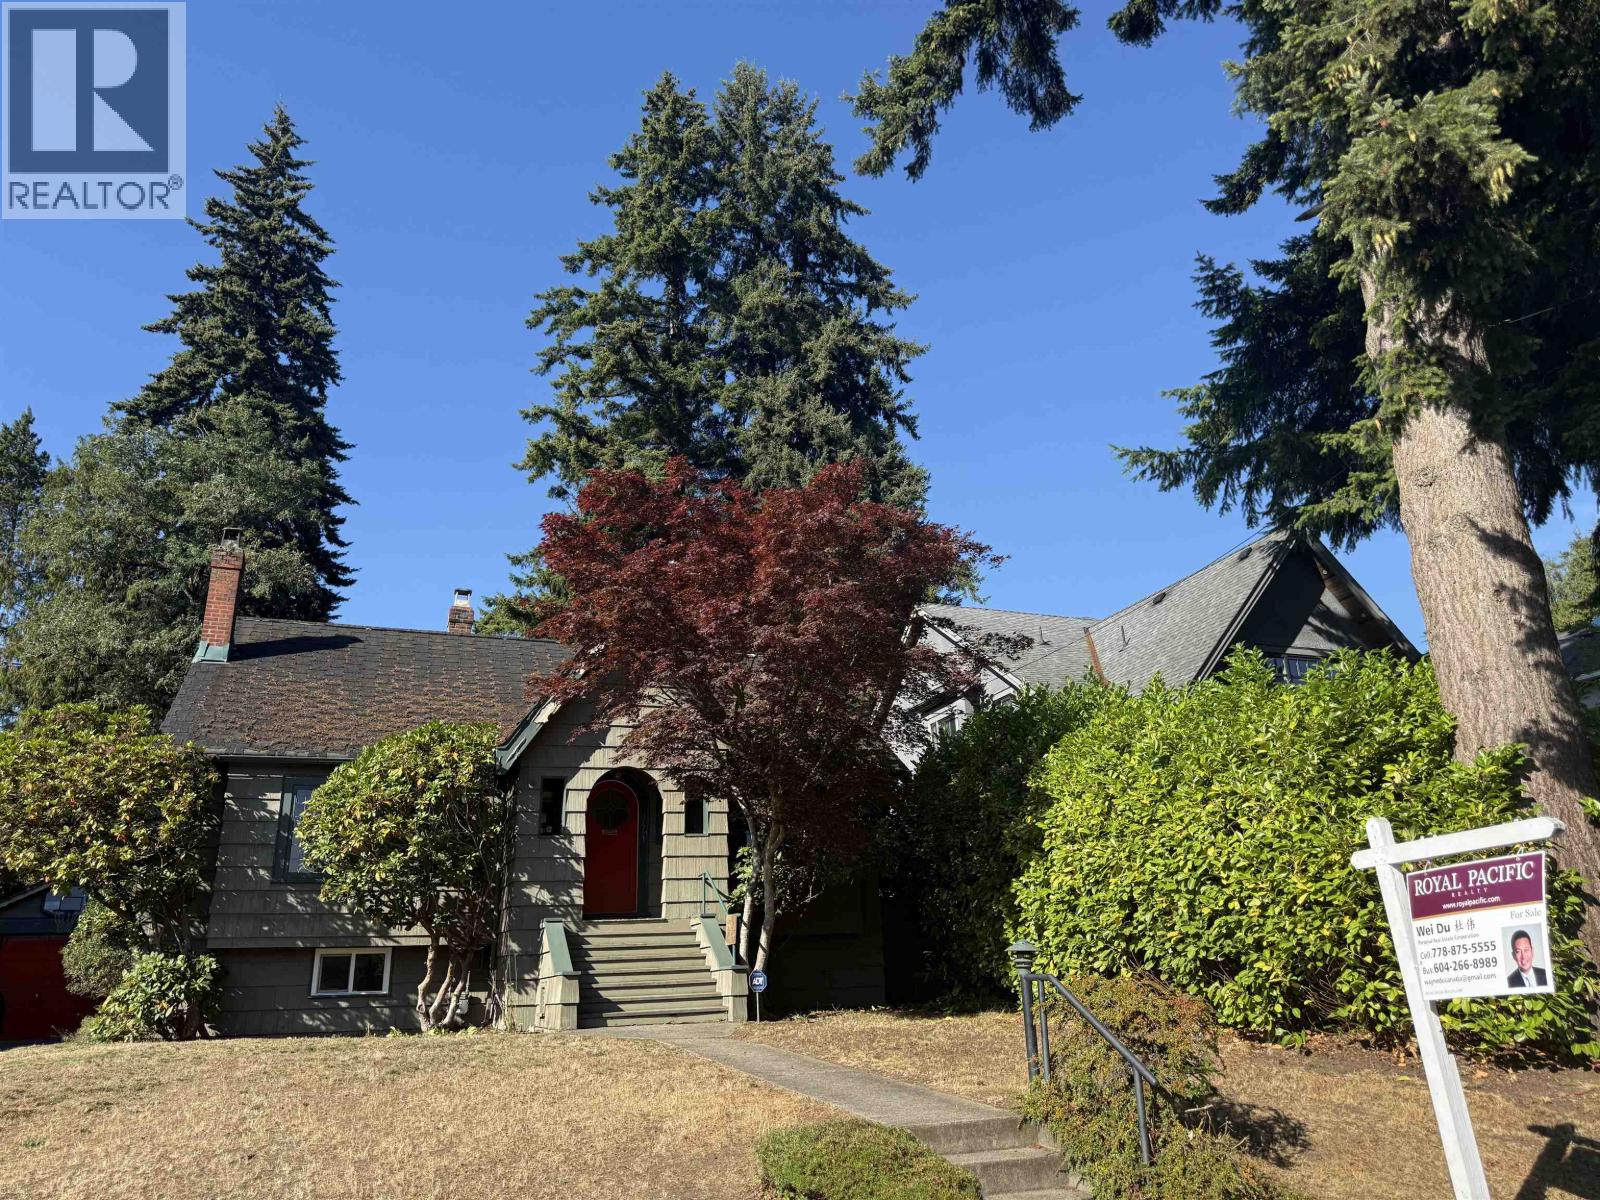
Well cared for very livable family home on a big 60x140.25 ft lot. Quiet & pretty location off Collingwood and 35th. 4 bedroom, 2 bathroom, nicely landscaped park like property. (id:63476)
285 E 19th Avenue
Vancouver, British Columbia
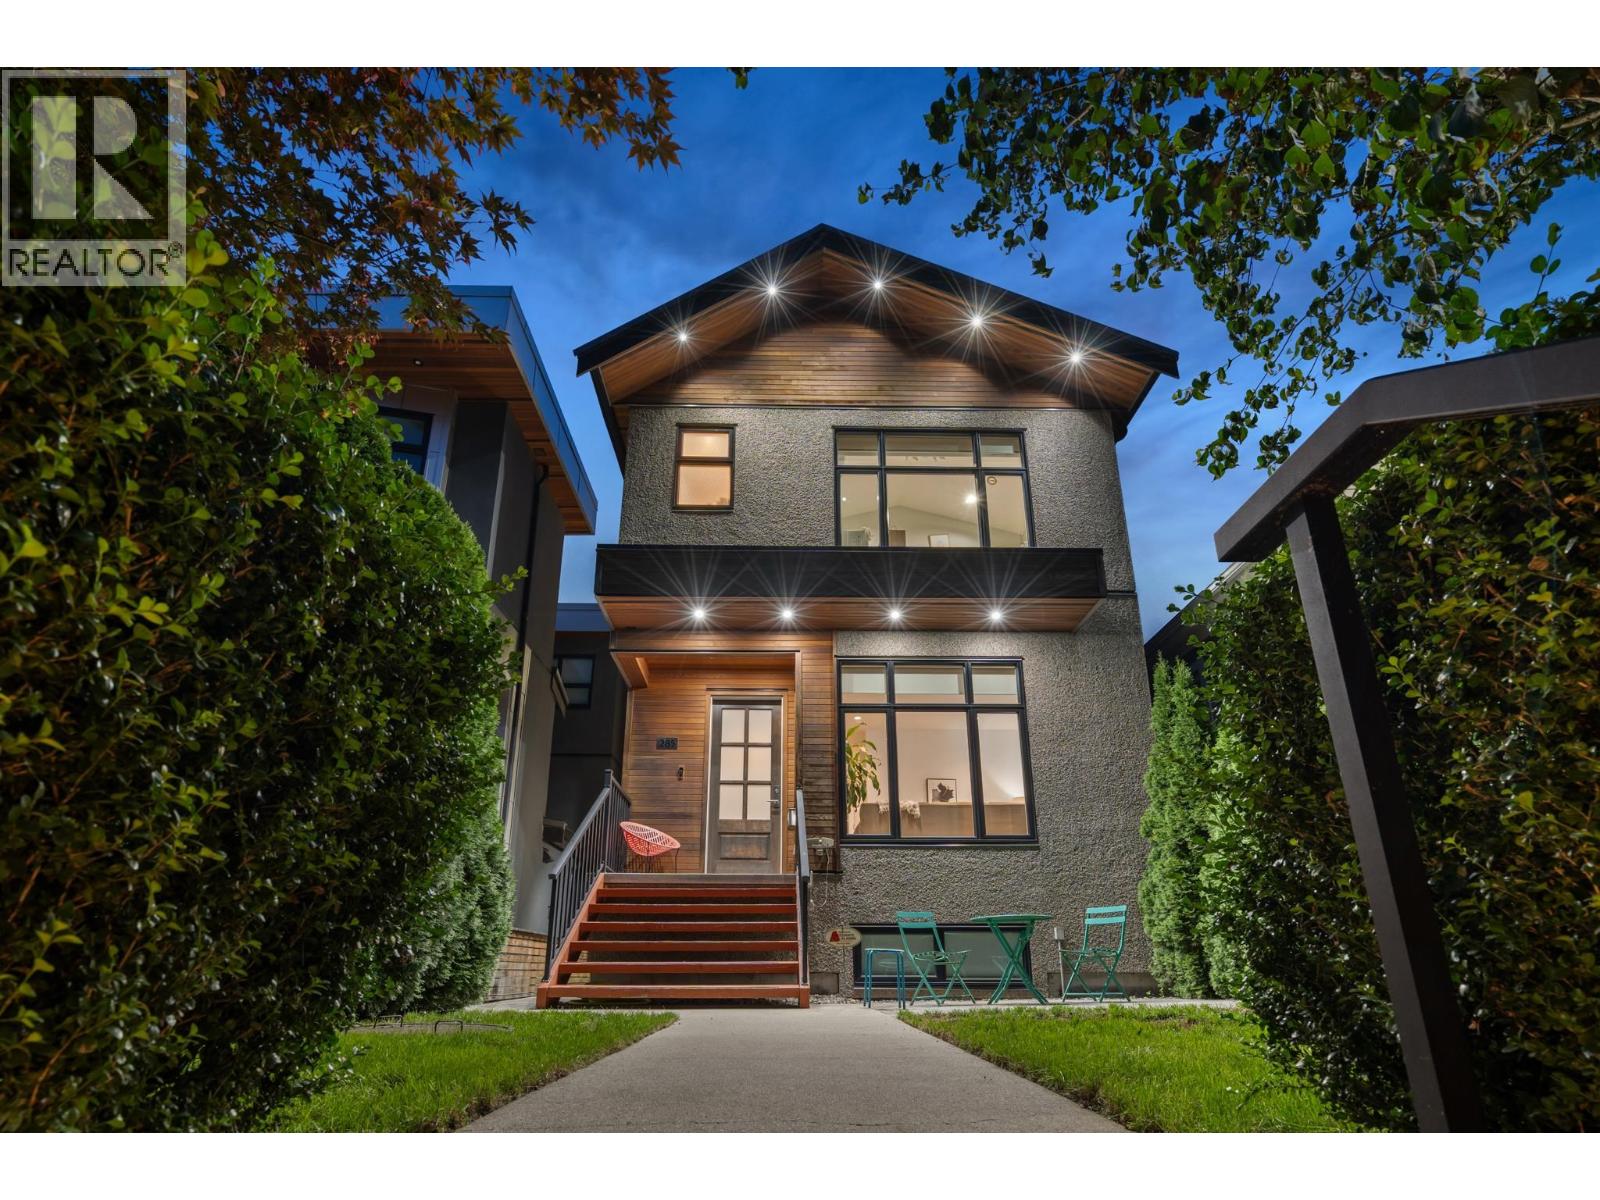
RARE Heritage inspired DETACHED home in the heart of Main street effortlessly blends tradition with contemporary living at its finest. Built in 2012 by Mahnger all the modern luxuries are included: Central Air Conditioning, Radiant heating, HRV and security system. Bright and airy open concept layout with Chef-inspired gourmet Kitchen and 6 burner gas stove with quartz countertops. Master bed features vaulted ceilings, designer ensuite, WIC and access to spacious balcony offering unsurpassed mountain and city views perched on best location of east 19th! Lower level is very versatile; currently used as TV room but can easily be converted to a 1 bed suite with ensuite bathroom and WIC. Property also boasts back/front patios and DETACH garage. 1 BLK from Michelin star restaurants. (id:63476)
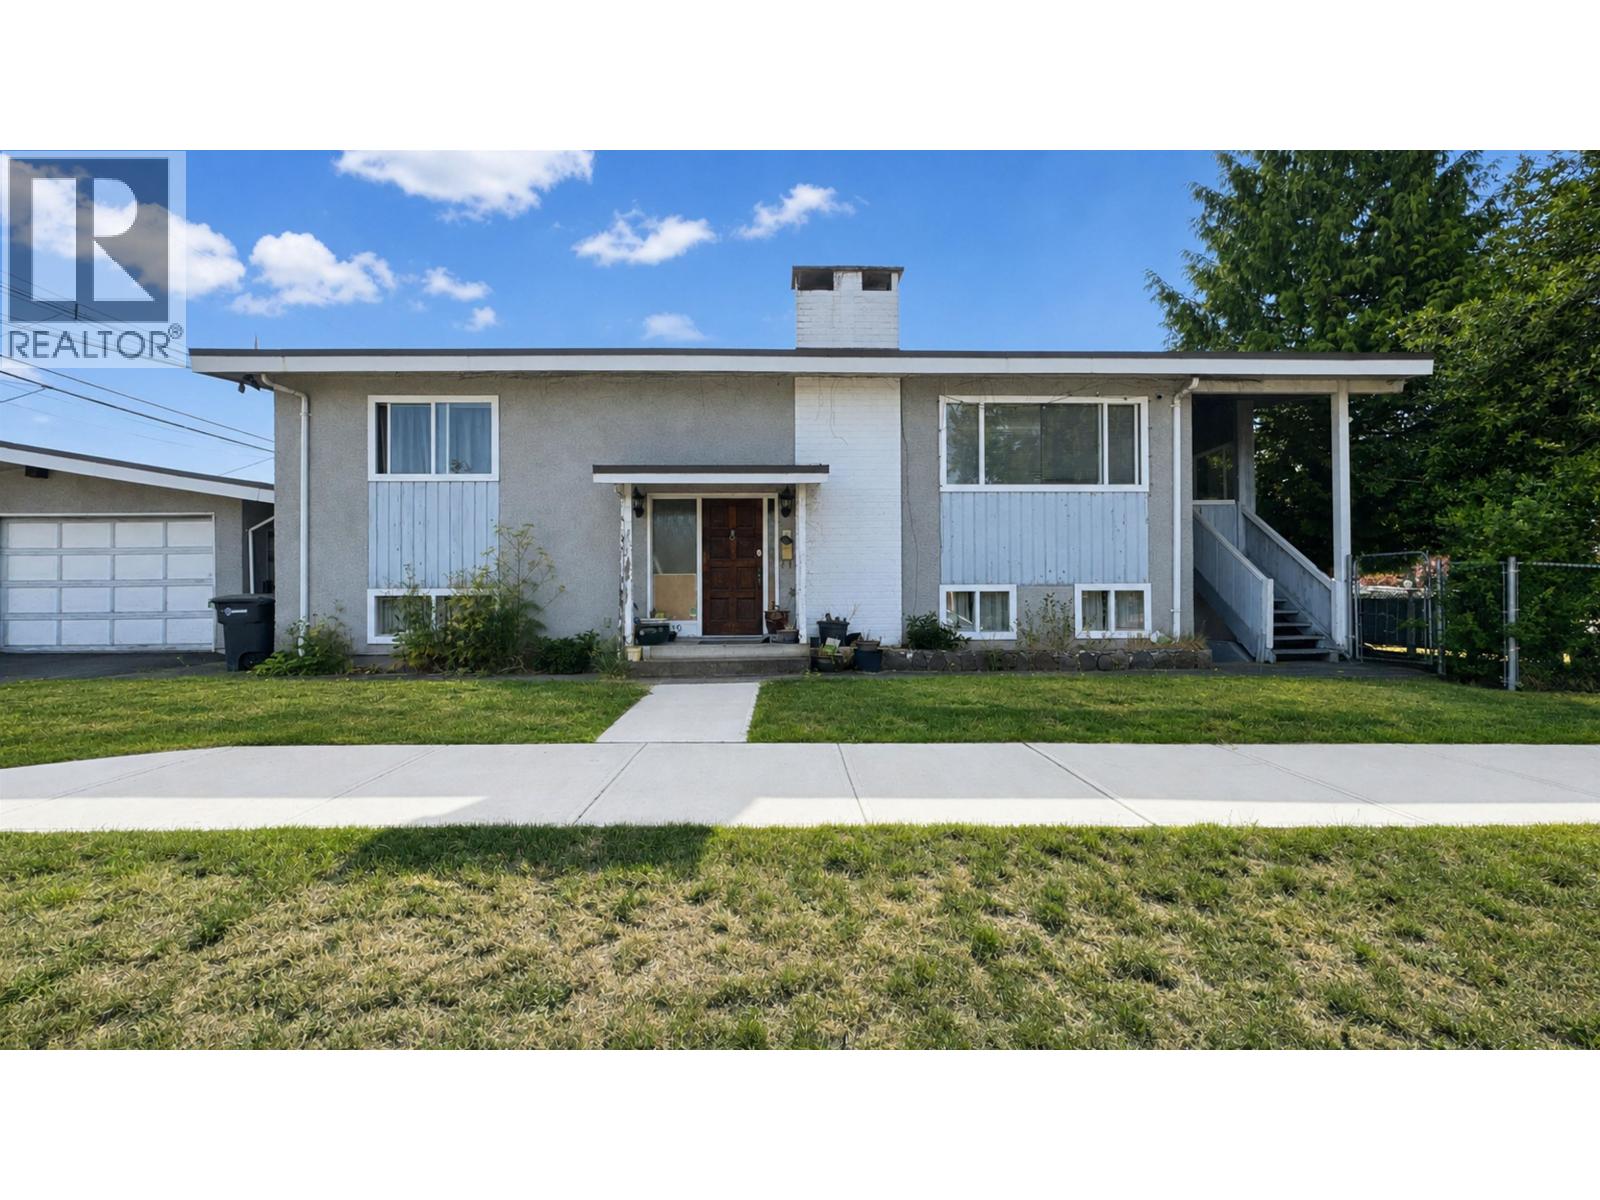
750 Beta Avenue
Burnaby, British Columbia
A great starter home on a prime corner lot ready for your future dream home (33 x 122) lot in desirable Capitol Hill, Burnaby North. House is very livable will require some updates but has solid structure, bring your ideas for someone looking for a project or redevelopment, double garage + open parking. Downstairs has the potential to convert into a 2 bedroom suite very easily! Near transit, shopping, restaurants, parks. Confederation Park Elementary and Alpha Secondary school catchment. (id:63476)
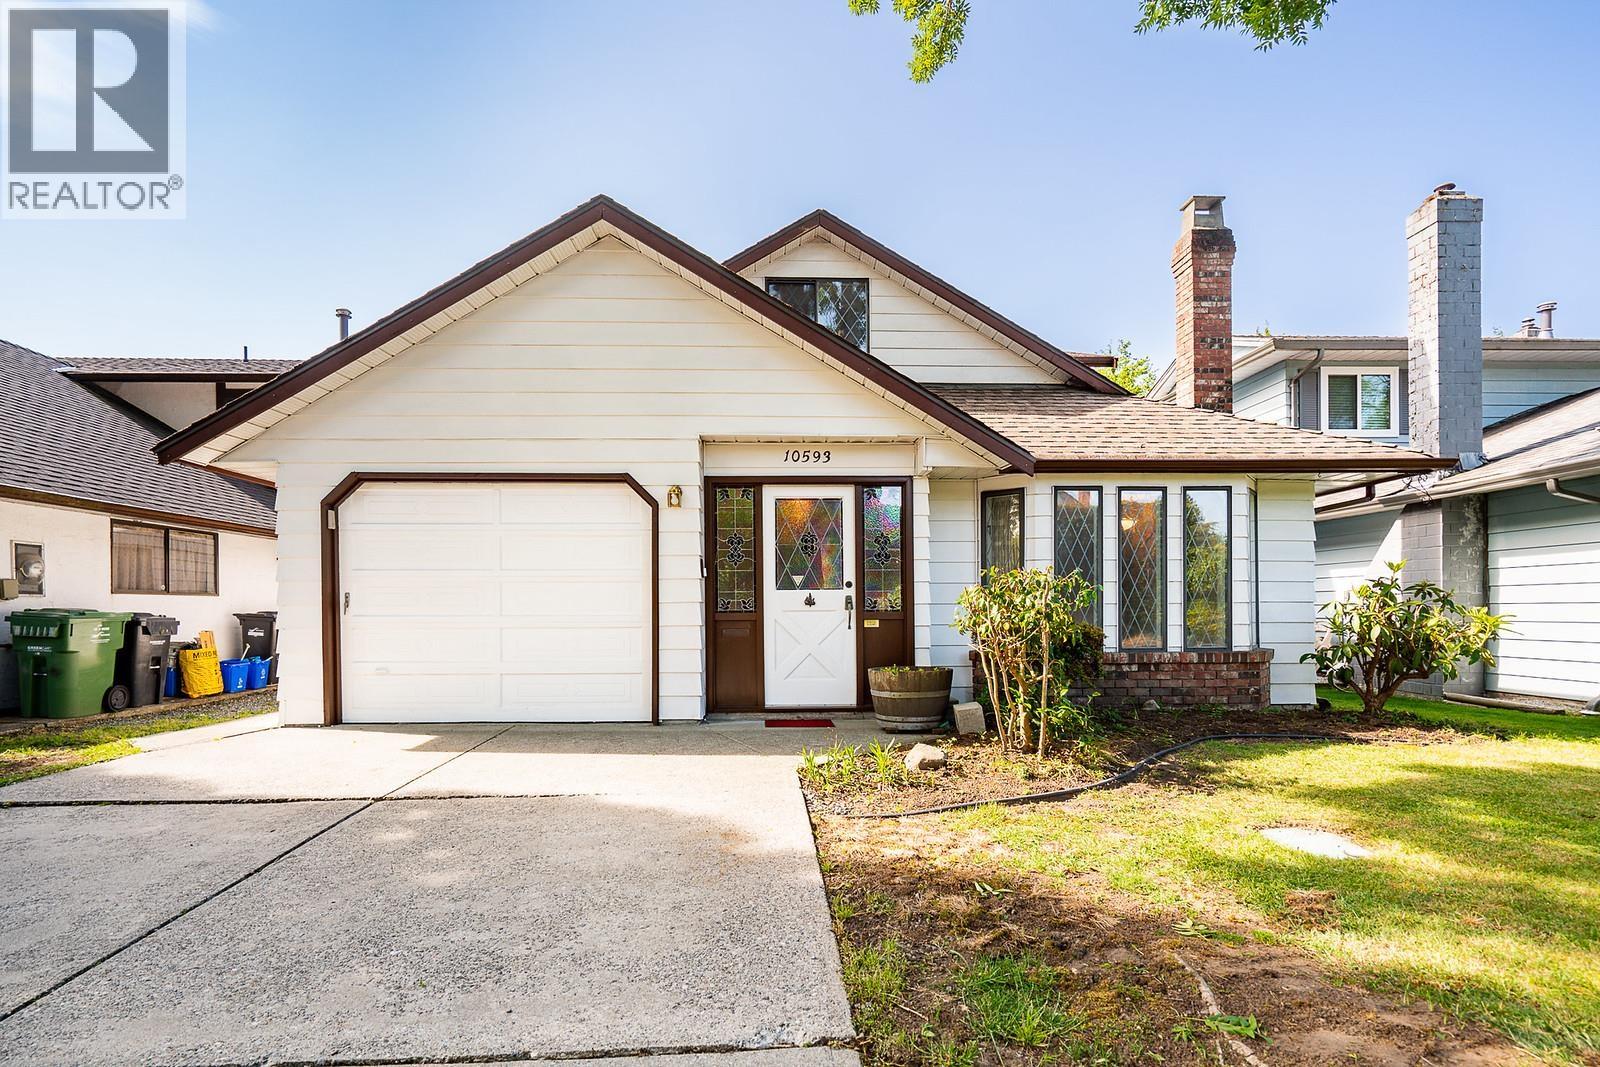
10593 Yarmish Drive
Richmond, British Columbia
Beautiful neighbourhood of Steveston North Area. 4 Bedrooms, 3 parking (1 Covered parking). Minutes to Steveston Village. Great school catchment: James McKinney Elementary + Steveston-London Secondary School. Comfortable home with original condition. Walking distance to Local Parks and Transit. (id:63476)
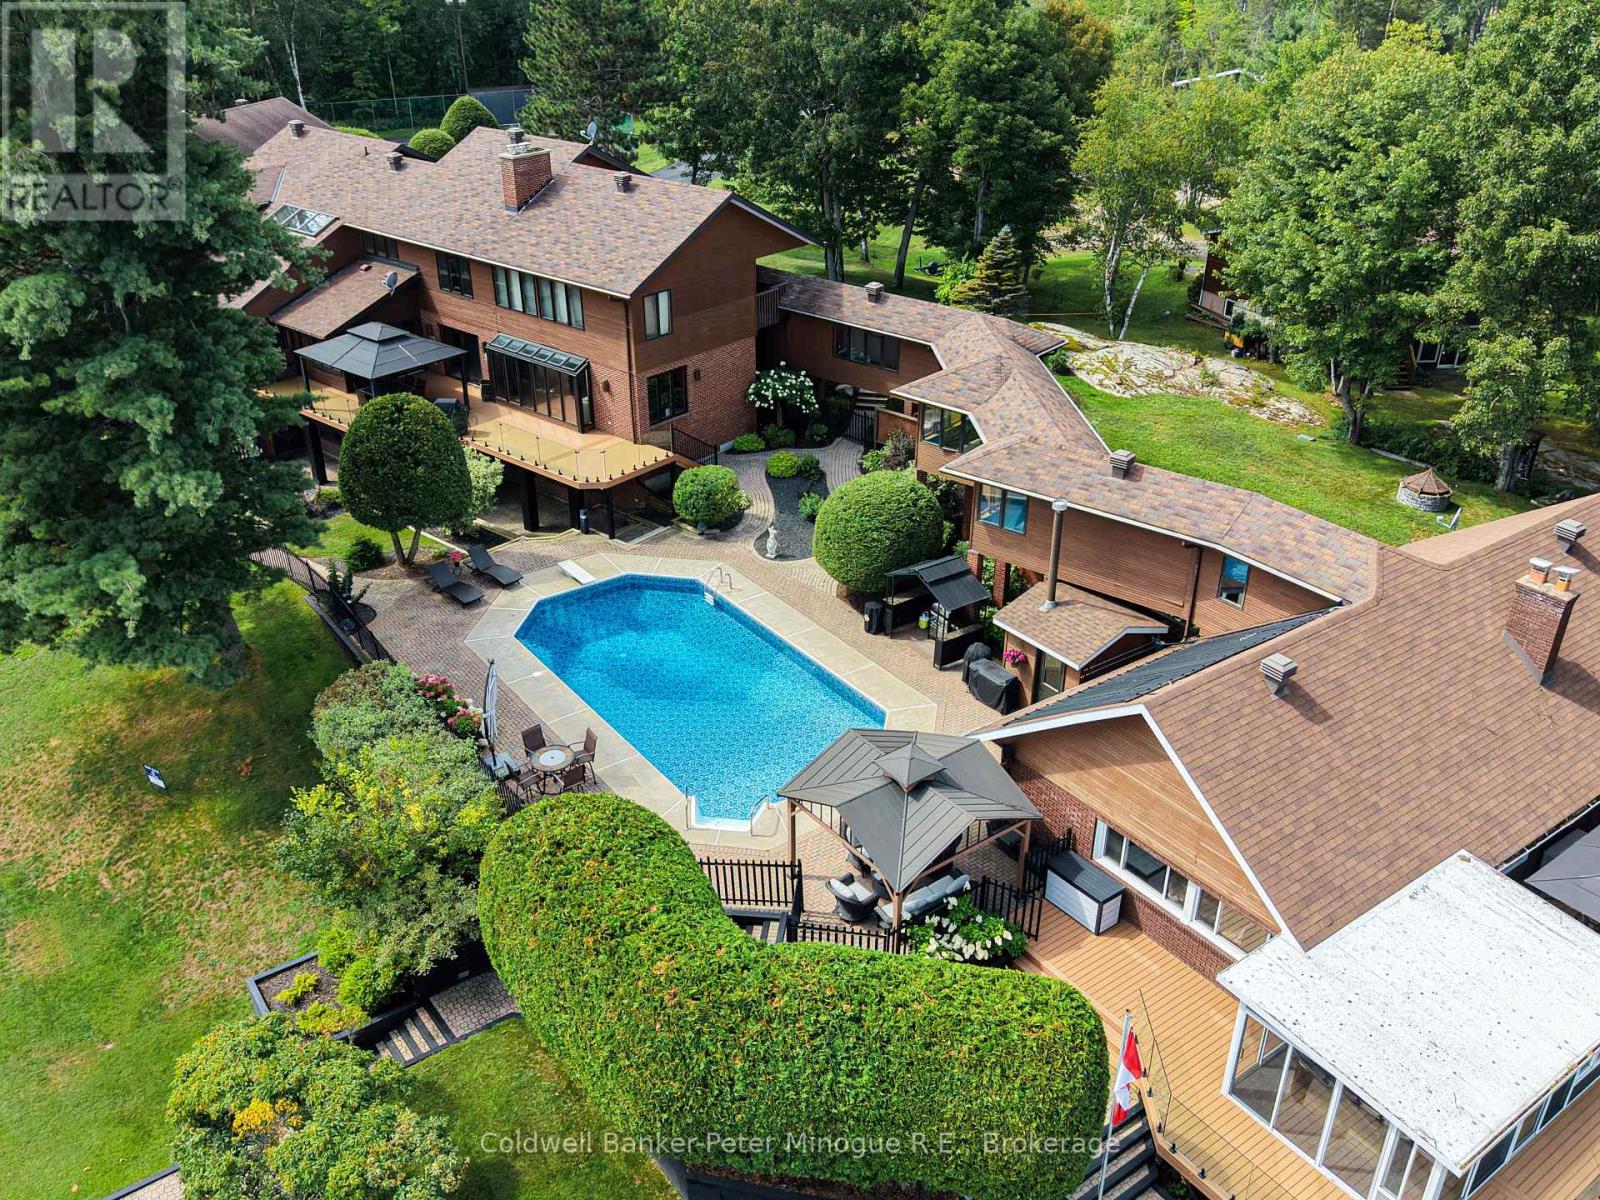
17 Island View Lane
East Ferris, Ontario
Discover an exceptional waterfront estate at 17 Island View Lane in East Ferris. Situated on 1.73 beautifully landscaped acres with 350 feet of shoreline in a sheltered bay, this remarkable property offers an approximately 8,000-square-foot principal residence and a separate guest house connected by an elevated enclosed walkway. Resort-style amenities include an inground pool overlooking the lake, a two-slip boathouse and dock, and an illuminated tennis court with cabana. Inside, enjoy a gourmet kitchen with built-in appliances, solarium dining area, multiple fireplaces, elegant living and dining rooms, a luxurious primary suite, and extensive family and entertainment spaces. The finished lower-level features games and recreation rooms, a bar, sauna, bathroom, storage, and direct access to the pool and waterfront grounds. Upgraded mechanical systems include an efficient lake-source heat pump providing heating and cooling throughout the home, together with a whole-house generator for dependable backup power. A truly unique opportunity for private, comfortable, and secure year-round waterfront living. (id:63476)
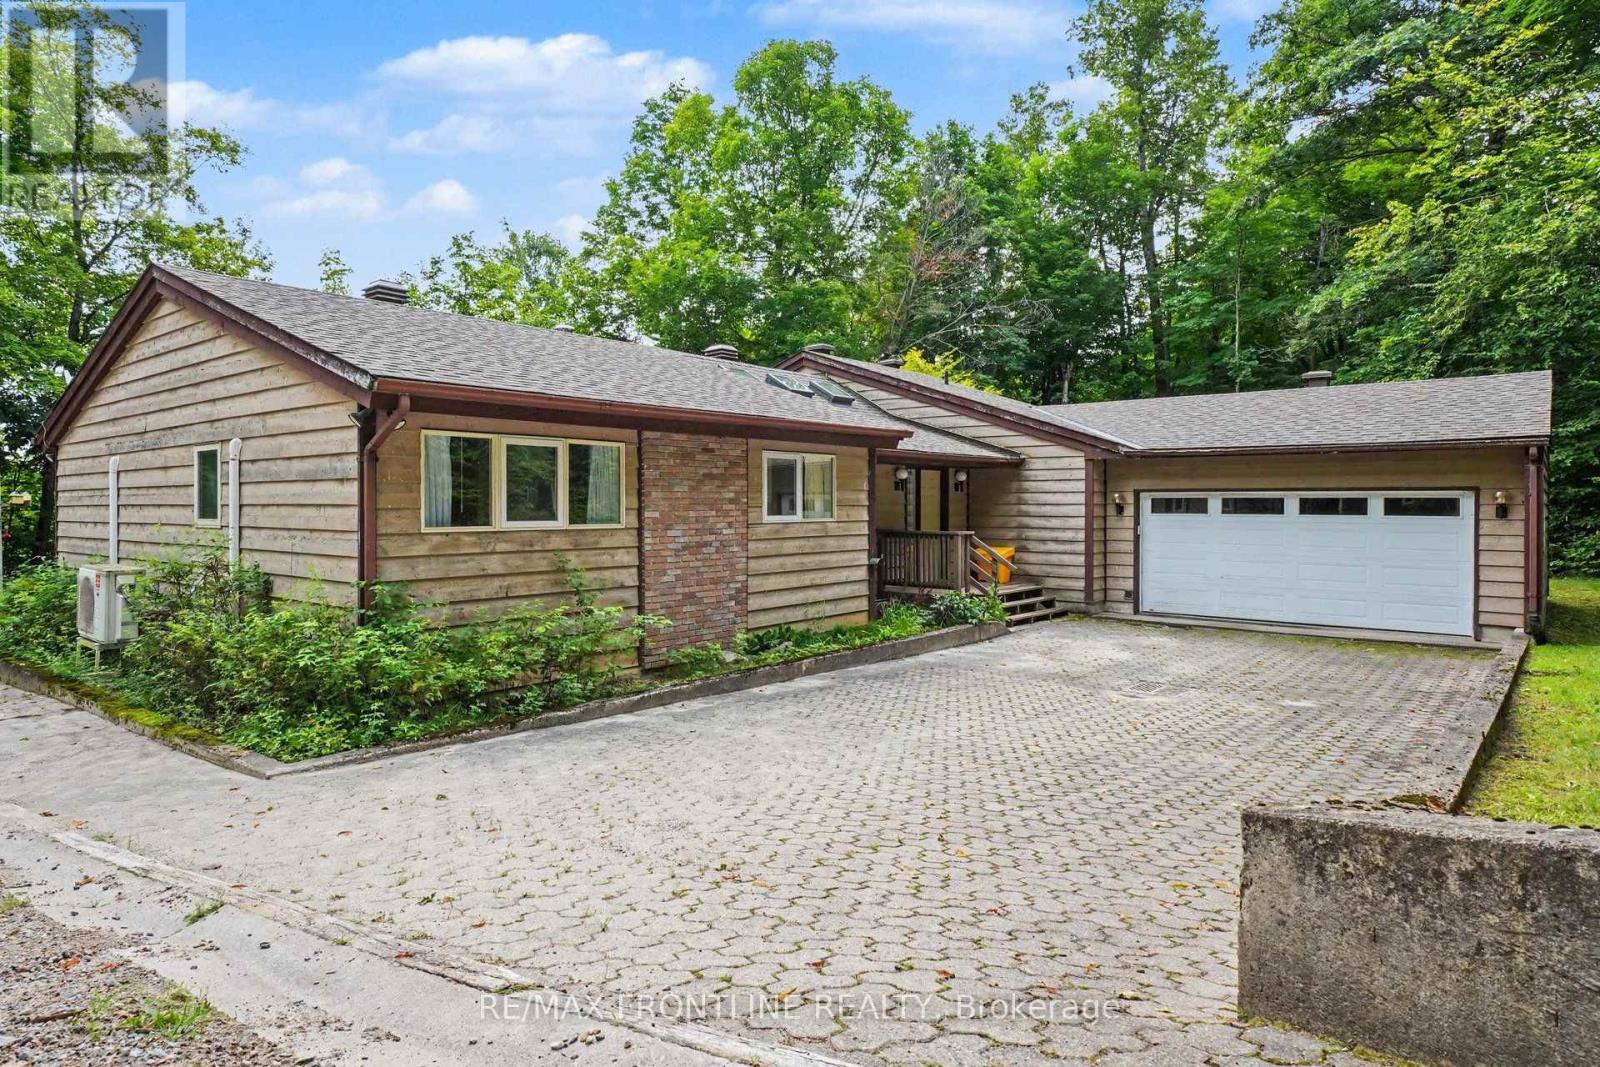
178 Burke Lane
Tay Valley, Ontario
Welcome to your dream waterfront retreat! This fabulous 3-bedroom, 2.5-bathroom bungalow perfectly blends indoor comfort with outdoor adventure. Inside, the bright and spacious layout features a gorgeous living room anchored by a cozy built-in wood fireplace. The large kitchen comes fully equipped with a built-in oven and cooktop, flowing effortlessly into the spacious dining area and a comfortable main-floor family room.The primary bedroom serves as a private oasis, complete with a 4-piece ensuite bath. For ultimate convenience, the main-floor laundry room steps directly out to your attached 2-car garage. Step outside to experience true cottage-country luxury. The 16x13 screened-in porch leads out to a large open deck, offering the perfect setup for summer BBQs. Walk down your laneway of the sprawling 1.95-acre lot to approximately 300 feet of private shoreline. A premium dock ( Approx 2021) awaits your boat, making it easier than ever to explore the water. Hobbyists will also love the bonus detached 1-car garage, which doubles as the perfect workshop. You will appreciate the full unfinished basement waiting for your finishing touches. Bennett Lake is a highly sought-after, scenic body of water in Tay Valley Township. Spanning over 17 miles long, it is famous for its irregular shoreline, quiet islands, and incredible fishing. While you will feel a million miles away from the noise of the city, you are only a short drive from historic downtown Perth, several golf courses, and local shops.Don't miss out on this gem of a property. Let your summer fun begin! Road Association fees 450.00 in 2026 includes winter road maintenance. (Please note: some photos virtually staged, aerial view lines are approximate) (id:63476)