
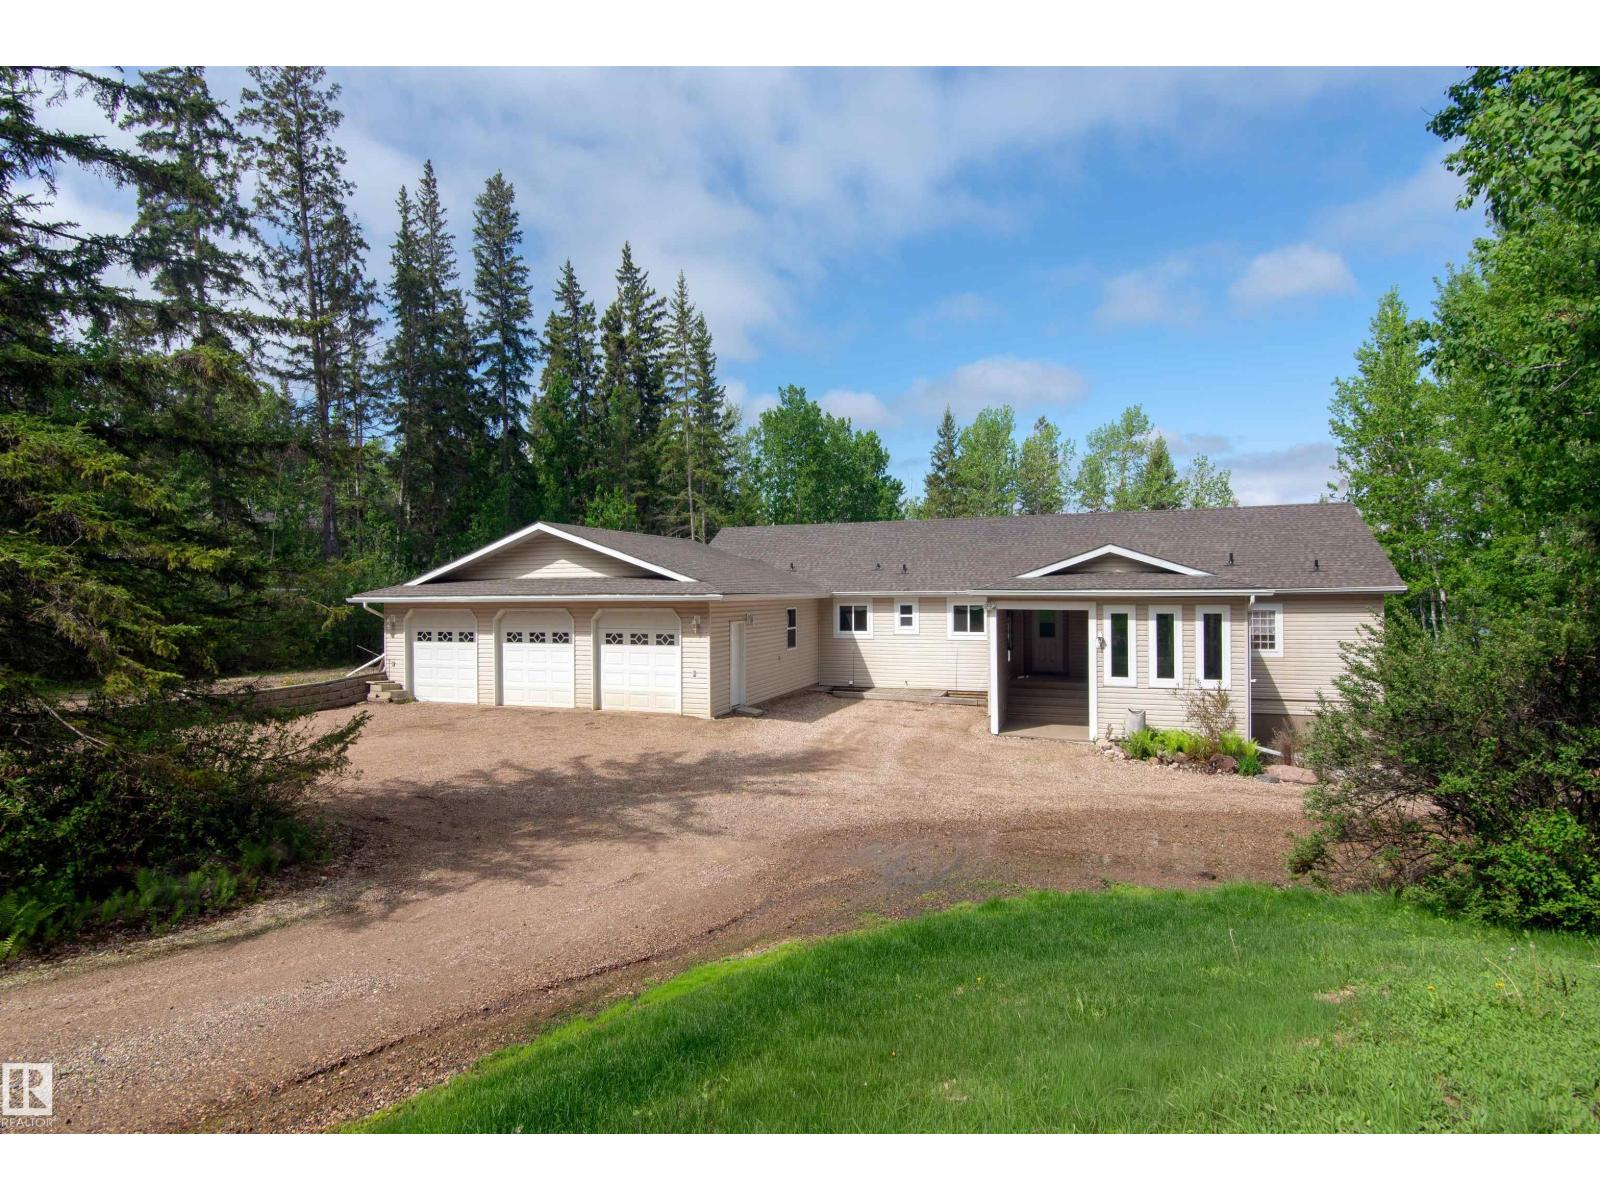
30 46304 Twp Rd 610
Rural Bonnyville M.d., Alberta
Lakefront living at its finest! This impressive 2,280 sq. ft. home on the shores of Chatwin Lake offers 6 bedrooms, 7 bathrooms, central A/C, and endless possibilities, including potential for a bed & breakfast. Enjoy stunning lake views from the massive screened-in patio and covered outdoor living area. The spacious primary suite features a large ensuite with a separate soaker tub. The walk-out basement offers in-floor heat, a separate entrance, second kitchen, and patio access from two bedrooms and living room. Upstairs, two bedrooms share a Jack-and-Jill ensuite. Designed for comfort and accessibility with a stair lift, two laundry rooms, and an artesian well. The heated 1,120 sq. ft. triple attached garage is complemented by a detached single garage for additional storage. Surrounded by mature trees for exceptional privacy, this property also features a new boiler and shingles. Located directly across from the golf course—hop in your golf cart and head to the first tee! (id:63476)
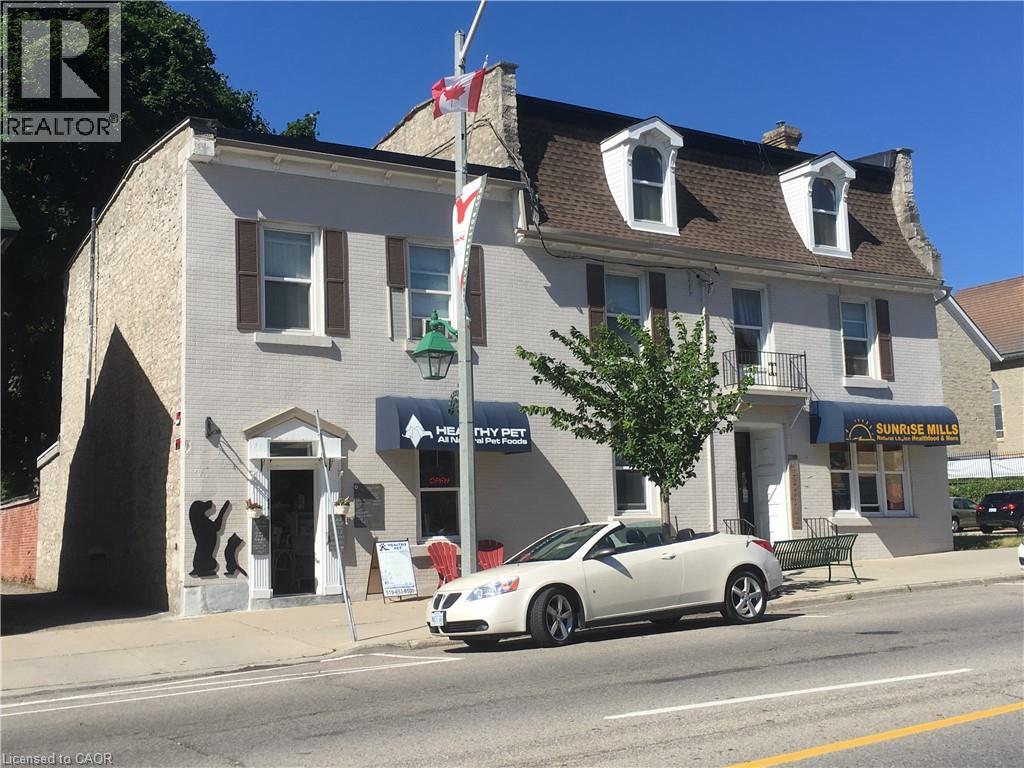
840 King St E/s Street Unit# 5
Cambridge, Ontario
Downtown Preston Apartment — Available October 1st $1,850/month — Heat & Water Included This bright and charming 2-bedroom apartment is located in downtown Preston in a small, quiet building with only 3 units. Features include:, 2 spacious bedrooms, High ceilings and original hardwood floor, Updated kitchen and bathroom, Vinyl windows, Private entrance, Private parking for 2 vehicles, Laundry, Heat and water included — you only pay hydro. Conveniently located on a bus route, Walking distance to parks, downtown shopping and schools, Available October 1st., $1,850/month. First and last month’s rent required., Professionally managed by a local landlord. (id:63476)
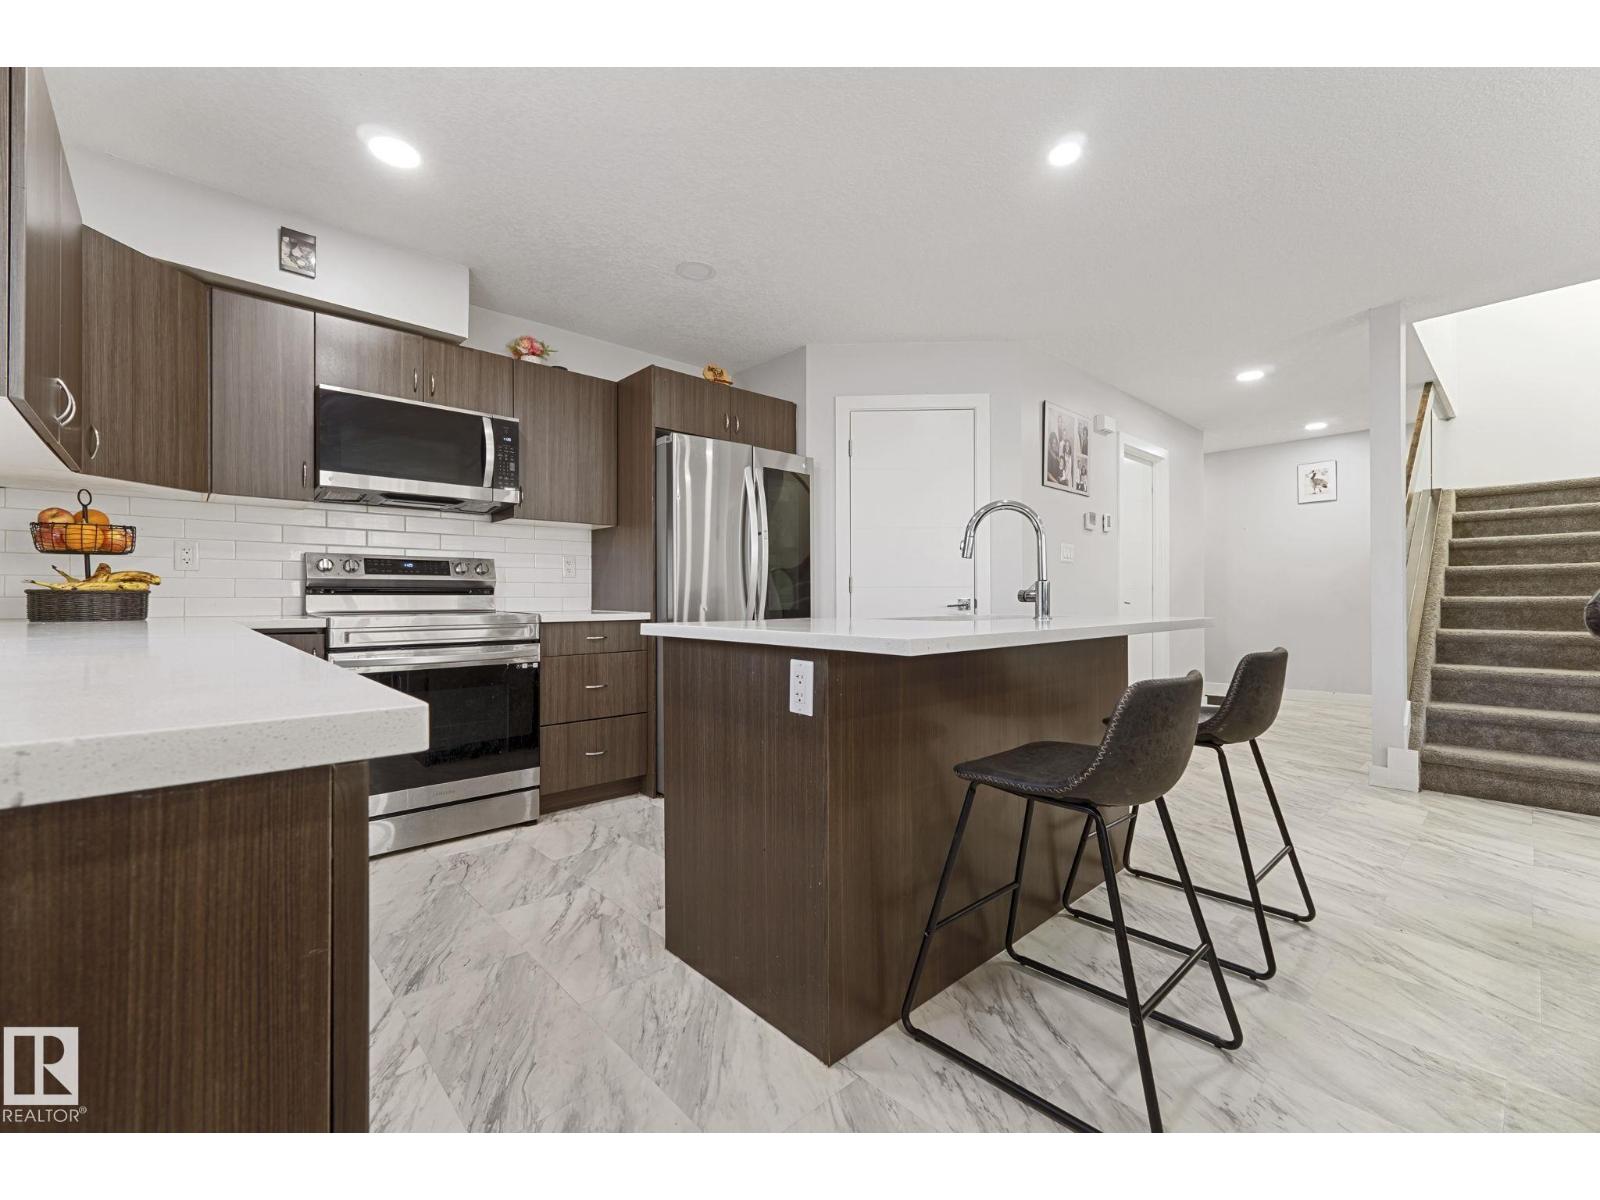
8955 150 St NW
Edmonton, Alberta
Welcome to this beautiful half duplex in the desirable community of West Jasper Place. This spacious home offers 5 bedrooms, 4 bathrooms, & a fully finished basement. The basement offers 2 bedrooms, a SECOND KITCHEN, and a separate side entrance. The main floor features an open concept layout filled with natural light, a stylish kitchen with stainless steel appliances, granite countertops, and a large walk-in pantry, plus convenient main-floor laundry. Upstairs, a stunning glass railing leads to three generously sized bedrooms, a 4-piece guest bath, and a 4-piece ensuite. Completed with a double detached garage, fully fenced yard, and spacious front yard. Ideally located near schools, shopping, and quick access to downtown. This is the perfect place to call home! (id:63476)
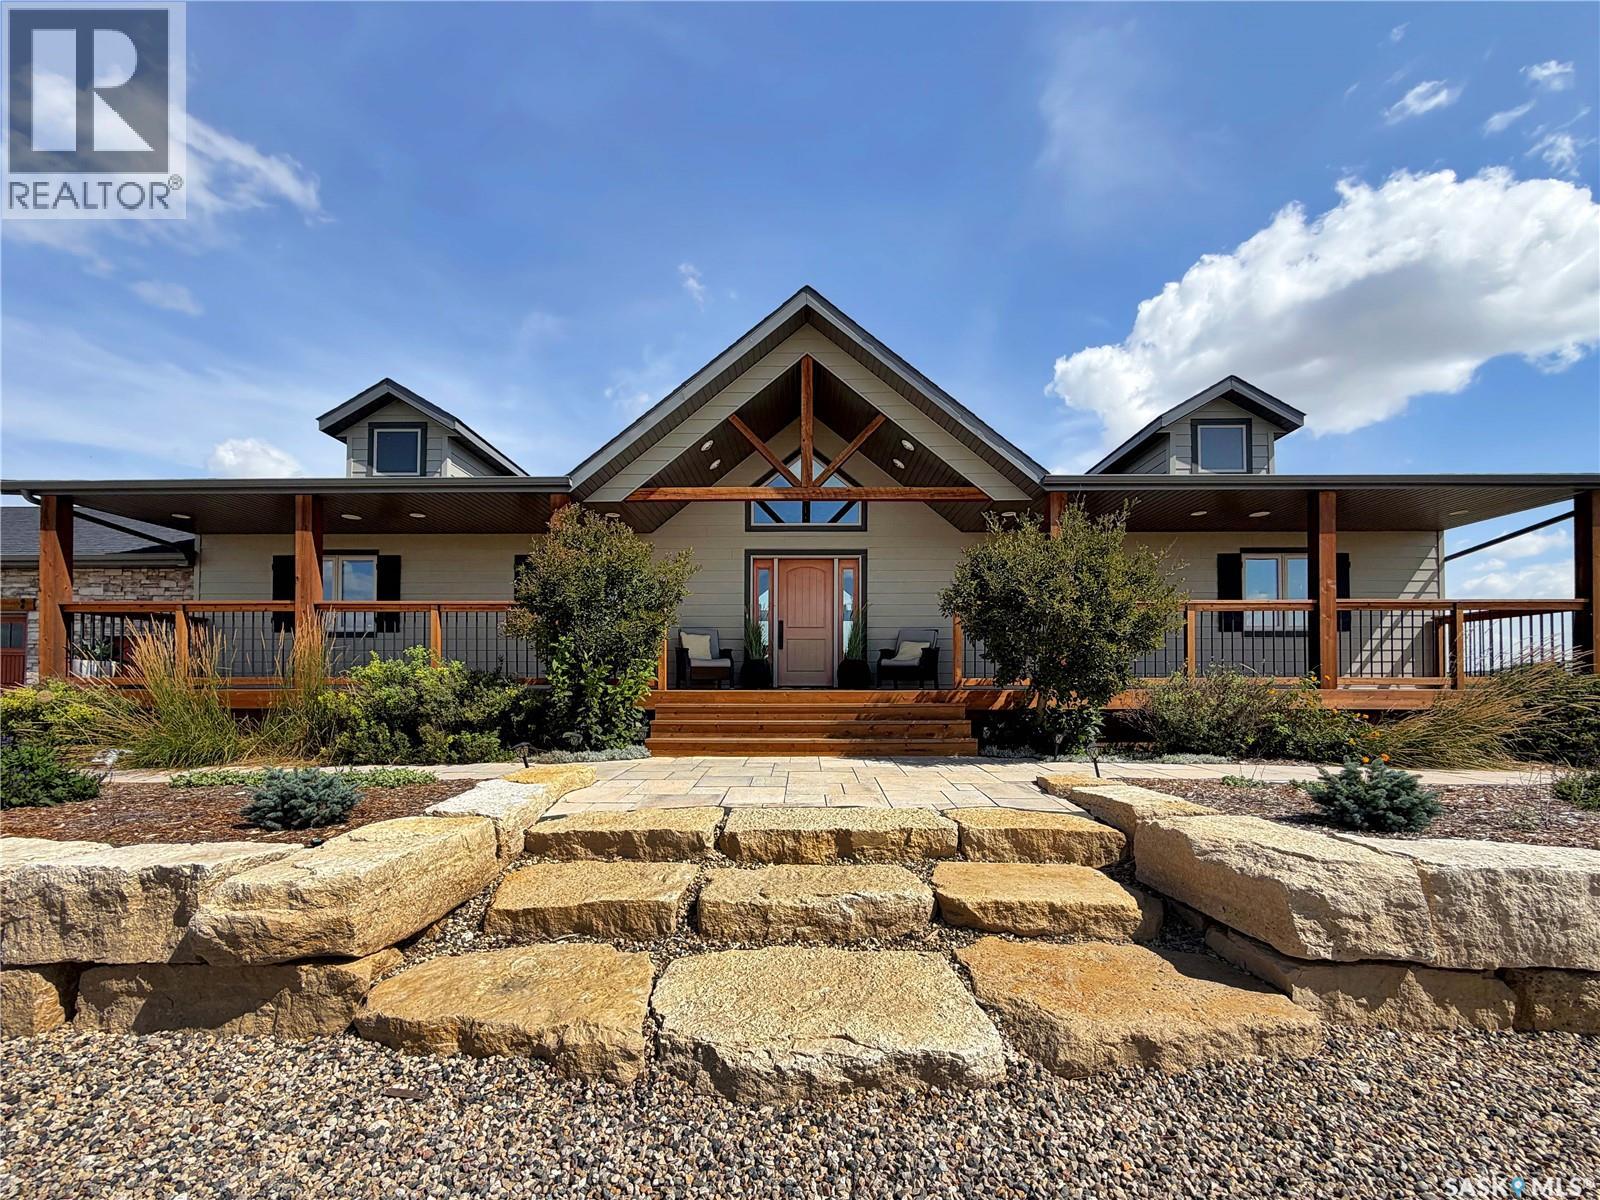
Bell Acreage
Brock Rm No. 64, Saskatchewan
Welcome to a property where rustic luxury peaks in SE Sask. This prairie castle boasts wide-open living skies views toward the foothills of the Moose Mountains. Located in the RM of Brock and only 7 minutes from town, this thoughtfully designed acreage offers space, function, privacy and an incredible setting to call home with minimal gravel. Stepping inside this impressive bungalow and you’ll immediately notice the abundance of natural light, soaring vaulted ceilings and warm hardwood floors. The open-concept main living area was made for gathering, with beautiful granite countertops, stainless steel appliances and shabby-chic inspired cabinetry bringing character and warmth to the kitchen. With 5 bedrooms total, including 4 bedrooms plus a dedicated home office, 4 bathrooms, there is room here for family, guests and ...working from home. The ICF basement adds another level of comfortable living, featuring a sprawling recreation space, home gym, oversized bedroom and custom built-in walk-in closet system.A striking, on-trend black bathroom gives the lower level an unexpected touch of sophistication. A high-end whole-home reverse osmosis water system adds another thoughtful feature. Car enthusiasts, hobbyists and acreage buyers will appreciate the oversized three-car garage, complete with a Reznor heater and backup wood stove option. Outside is where this Saskatchewan acreage truly comes alive.Beautifully landscaped and meticulously maintained grounds frame the home, while a healthy, growing shelterbelt adds privacy and definition to the property. Gather around the stunning outdoor fire pit areas, enjoy the outdoor arbour, or settle into the expansive tiered, multi-function composite deck and take in those endless prairie views. From morning coffee beneath a Saskatchewan sky to evenings around the fire, this is country living with room to breathe, entertain and stay awhile. Seven minutes from Arcola. Miles from ordinary. Contact your agent today. (id:63476)
Unknown Address
,
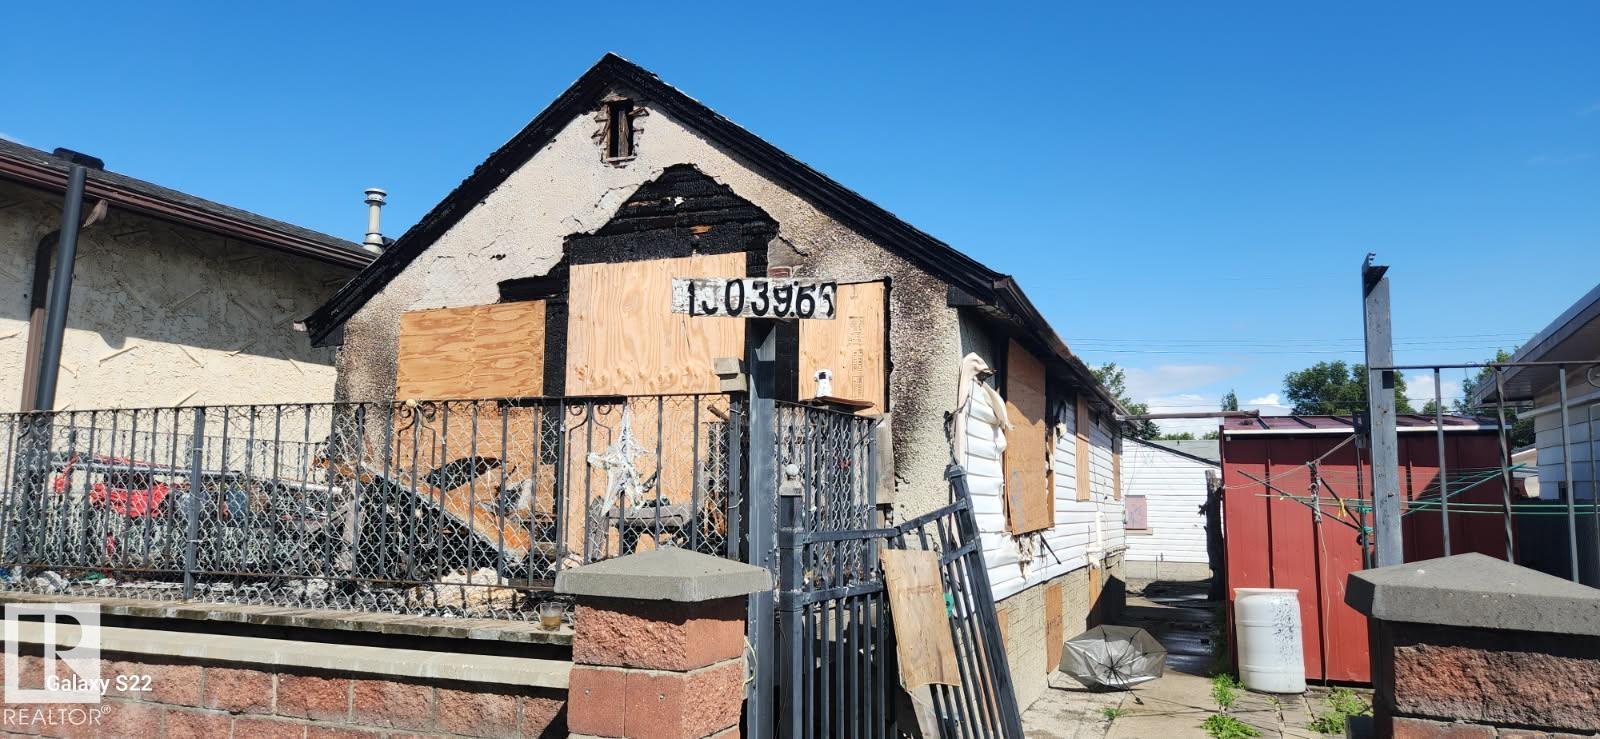
The home had a fire on the main floor and is boarded up with no value and is being sold for Lot Value Only. The double garage is in good condition. The lot is 132 feet in depth and 33 feet in width (id:63476)
12253 94 St NW
Edmonton, Alberta
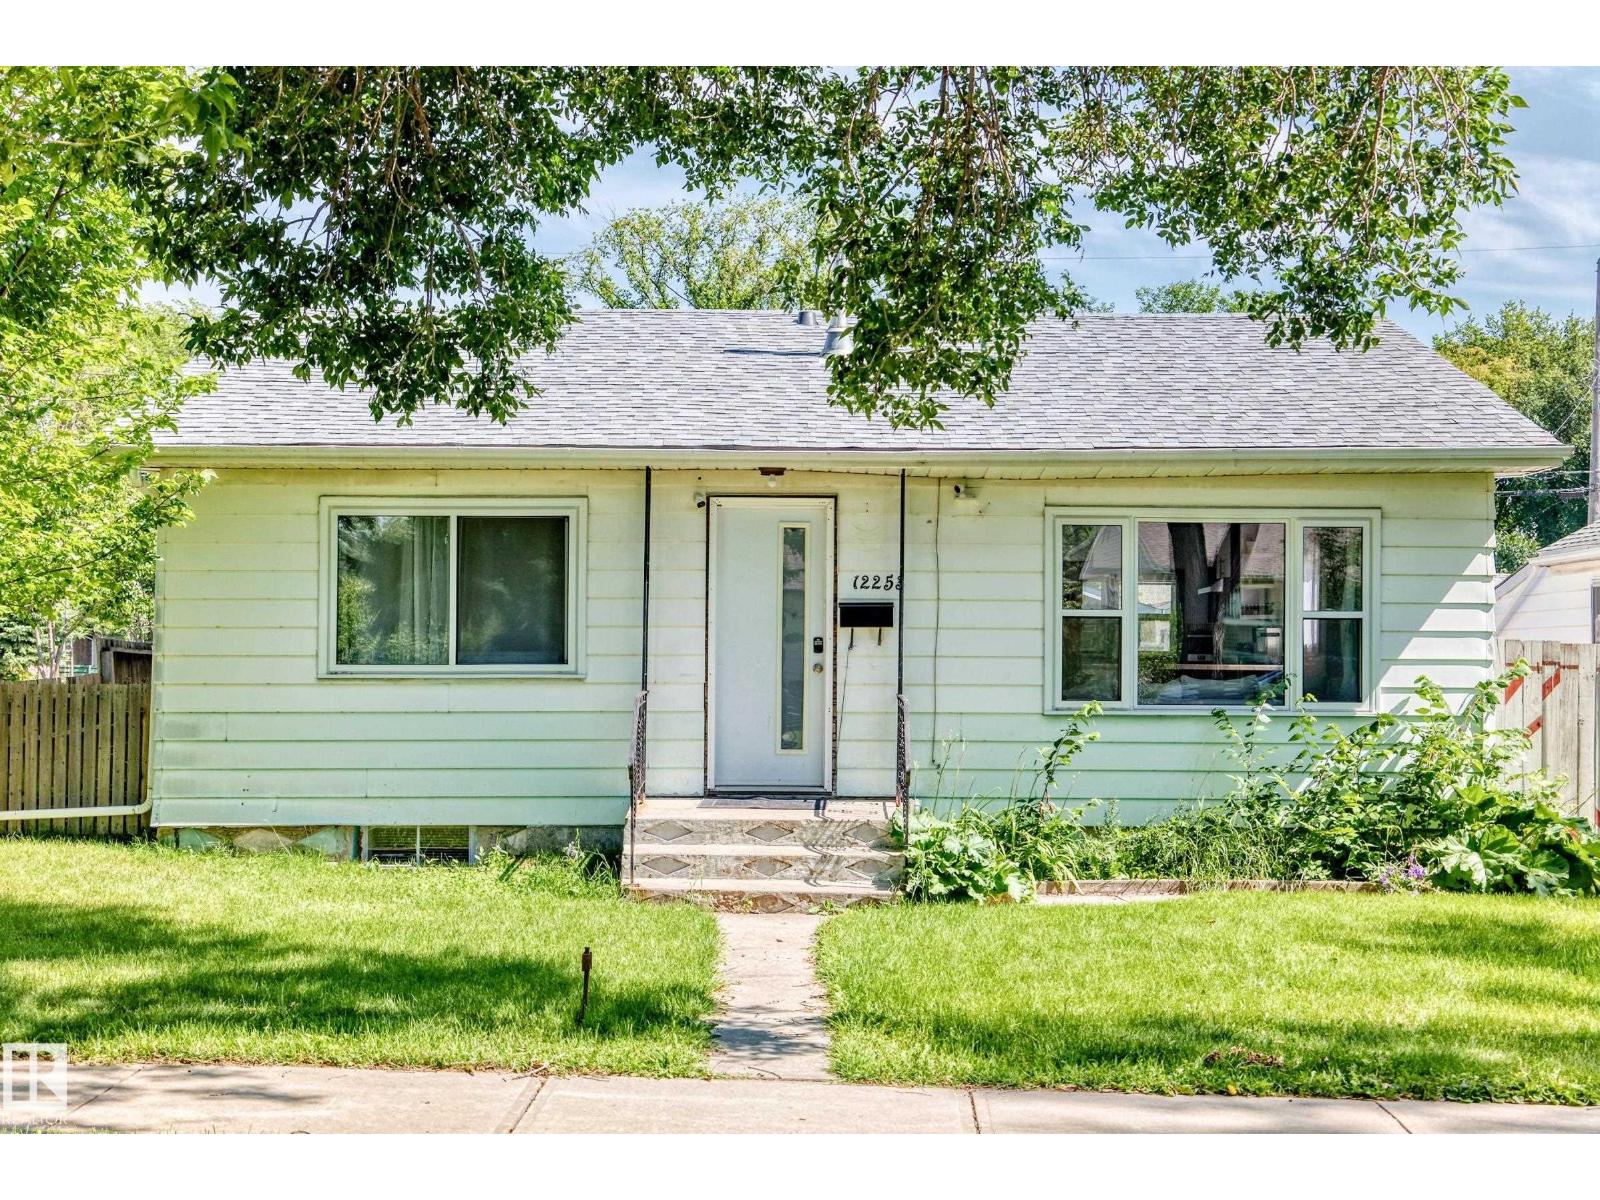
ATTENTION INVESTORS & DEVELOPERS! Prime opportunity on a spacious 40' x 125' corner lot offering excellent potential for future multifamily development. The existing home features 3 bedrooms, 2 bathrooms, a second kitchen, and a rear basement entrance at grade, making it well suited for a variety of living arrangements (basement suite is ILLEGAL, seller has never used it as a rental). Recent improvements include 2024 windows and a 2025 furnace. The basement offers partial development ready for your finishing touches. Outside, the double detached garage is easily accessed from the paved rear lane. Conveniently located near public transit and just a 10-minute walk to Delton School, Delton Community League and Park. A fantastic opportunity to hold, renovate or explore future redevelopment potential! (id:63476)
5514 48 Street
Lloydminster, Alberta
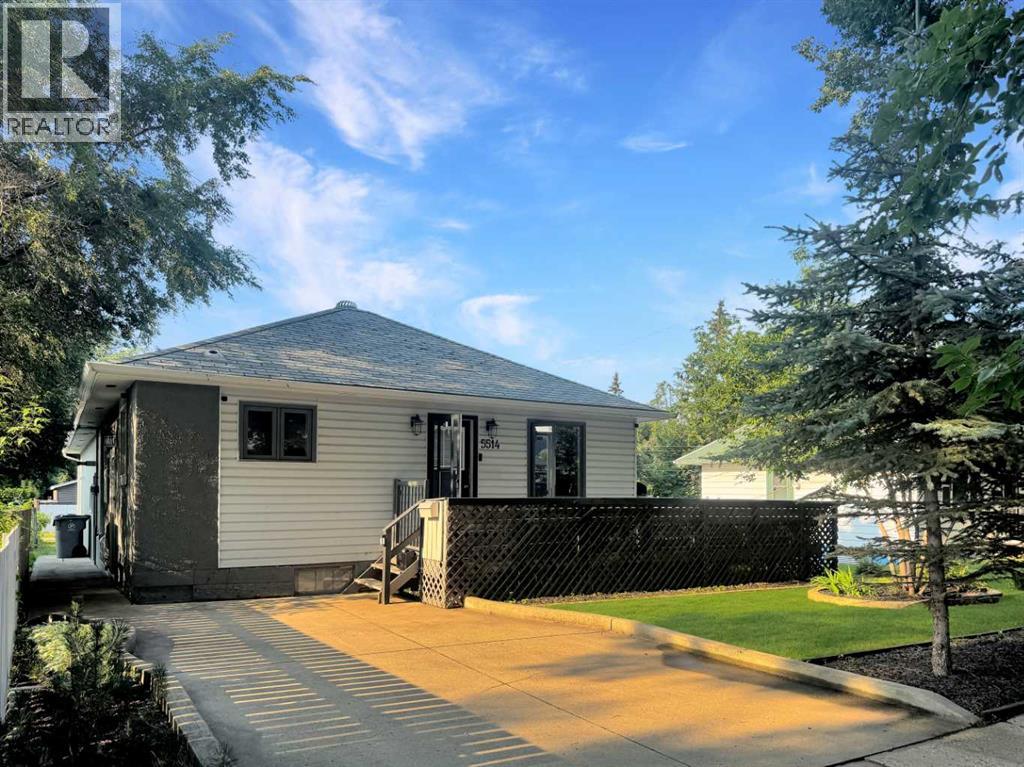
Welcome to this well-maintained and versatile home offering comfortable living spaces, a functional layout, and an incredible garage/shop setup. The main floor features two spacious bedrooms, a bright kitchen, a welcoming living room with beautiful built-in cabinetry, and a full bathroom. Downstairs, you'll find even more living space with a large family room, an additional bedroom, a 3-piece bathroom, and a convenient laundry area. Comfort and efficiency are top priorities with in-floor boiler heating throughout the main floor of the home as well as the attached garage. The home is also equipped with two sump pumps for added peace of mind. A standout feature of this property is the impressive garage, thoughtfully designed for hobbyists, home-based businesses, or anyone needing extra workspace. It includes a generous 21' x 19' shop bay, a separate 9' x 19' workshop, a 2-piece bathroom, and a dedicated office area—making it as practical as it is versatile. Outside, you'll enjoy a fully fenced backyard a great space for kids, pets, or entertaining. Located close to a park and outdoor swimming pool, this home offers the perfect blend of convenience, comfort, and functionality. Whether you're looking for extra workspace, room to grow, or a great family-friendly location, this property is one you won't want to miss! (id:63476)
24403 East River Road
Hinton, Alberta
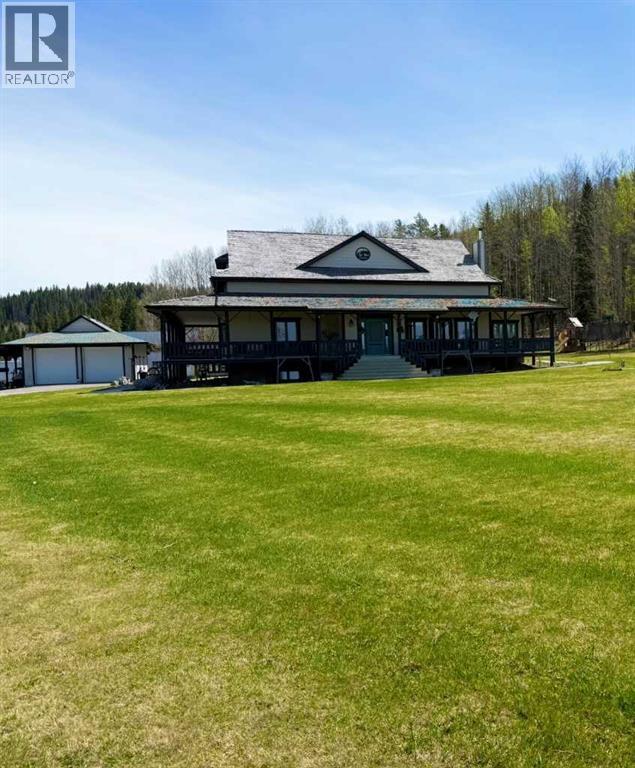
Set on 9.96 private acres surrounded by crown land, this exceptional 5,412 sq. ft. estate offers the perfect blend of luxury, functionality, and breathtaking mountain views. With a stunning 1,688 sq. ft. wrap-around deck, this property is designed to embrace its peaceful setting and expansive surroundings. The versatile zoning allows for a variety of uses, making this acreage as practical as it is beautiful.Step inside through the east entrance and you’re welcomed by an impressive sense of space. The expansive dining area flows seamlessly into the thoughtfully designed kitchen, featuring tile flooring, an eating bar, updated fridge and wall oven, walk-in pantry, and soaring 10 ft. ceilings. Just off the kitchen, the 3-season sunroom—roughed in for electric heat—offers the perfect place to unwind while enjoying the views.The living room showcases detailed custom trim work, a cozy wood stove, and large west-facing windows that frame stunning mountain vistas. The primary suite is a private retreat, complete with a walk-in closet and luxurious ensuite. The main floor also includes a full bathroom, spacious laundry room, and additional walk-in pantry for added convenience.Upstairs, you’ll find two oversized bedrooms (with a framed doorway to easily convert into three), along with a beautifully appointed bathroom featuring a soaker tub and walk-in shower—an ideal space for children or guests.The fully developed basement offers 9 ft. ceilings, a generous family room, two additional bedrooms, a 3-piece bathroom with updated sink and vanity, a second kitchen, new flooring throughout, and a utility room—perfect for extended family or added flexibility.Comfort is paramount with in-floor heating on every level, controlled by seven separate zones for customized climate control.Outdoors, the property continues to impress with stamped concrete walkways, a greenhouse, partial fencing with secure gates, and a heated 28' x 36' shop complete with mezzanine, cold room, and roughed-in in-floor heat. An additional hay shed with seacan storage on either side adds even more utility to this remarkable acreage.This is a rare opportunity to own a private mountain-view estate that truly has it all. (id:63476)
Lot Straghbohgie Road
Cardigan Head, Prince Edward Island
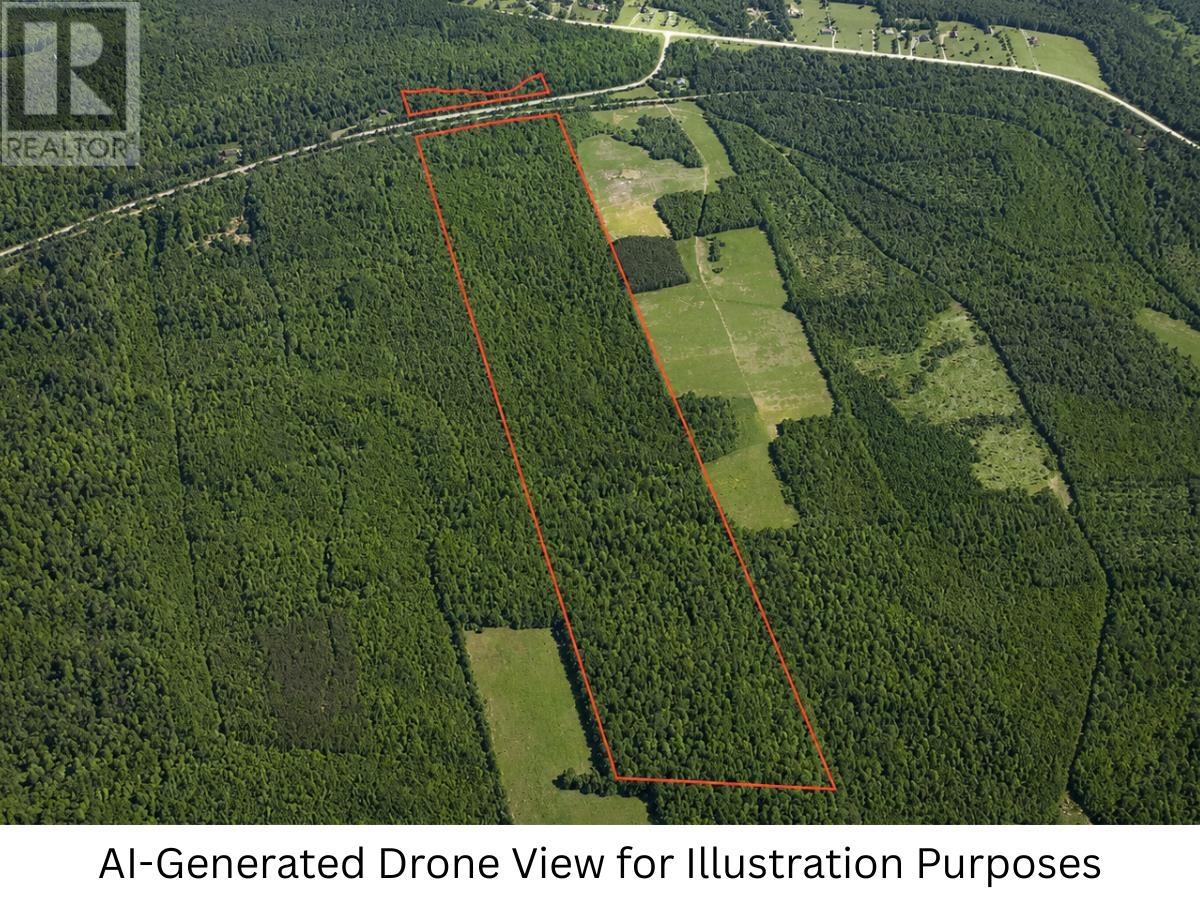
Discover the possibilities with this impressive 84-acre wooded property in the peaceful community of Head of Cardigan. Offering approximately 770 feet of road frontage on both sides of the road (to be verified by the purchaser), this unique parcel is divided into two separate sections, providing excellent flexibility for future use and development. Fully forested and rich with natural beauty, the property offers privacy, space, and long-term potential. Whether you're looking to secure a large land holding for future development, establish a private recreational retreat, harvest timber in the future, or simply invest in Prince Edward Island real estate, this property presents a rare opportunity. A desirable rural setting just a short drive from local amenities, the possibilities are wide open. Large acreage parcels like this are becoming increasingly difficult to find. (id:63476)
183 Craig Duncan Terrace
Ottawa, Ontario
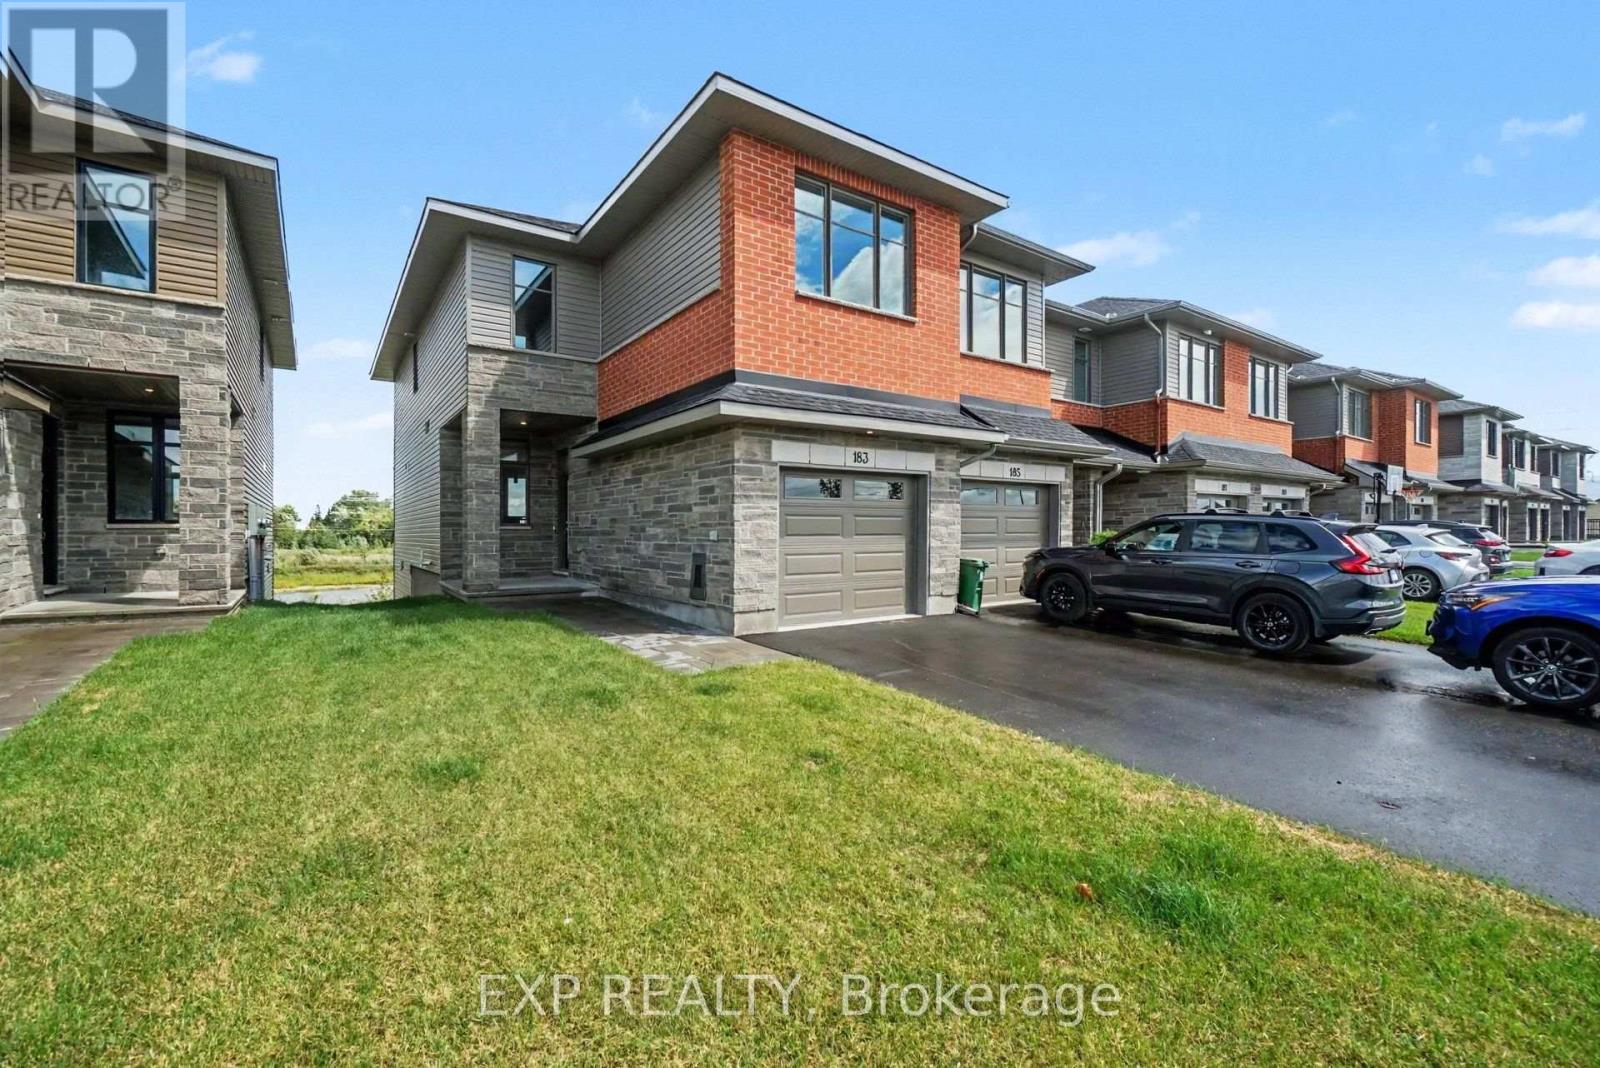
Be the first to call this stunning brand-new Beckwith End townhome in Shea Village home! Built by Patten Homes, this desirable 3-bedroom, 2.5 bathroom end-unit features a bright, modern layout with the added privacy and natural light of an end-unit design, plus a walkout basement! The finished basement adds valuable additional living space and the walkout design provides easy access to the outdoors and fills the lower level with natural light. Enjoy year-round comfort with central air! Thoughtfully designed for modern living, this brand-new home offers low-maintenance living without compromising on space or style. Located in highly sought-after Shea Village, you'll be just steps from the Cardel Recreation Complex and minutes from schools, parks, shopping, restaurants, and all the amenities of Stittsville. Enjoy easy access to the charming local shops and cafés while being part of one of Ottawa's fastest-growing and most desirable communities. Don't miss your opportunity to own a brand-new end-unit townhome in Shea Village-modern, spacious, and move-in ready! ***Prices shown are inclusive of the Ontario Enhanced New Housing Rebate (Ontario ENHR) and the Ontario New Home Affordability Payment (ONHAP) (i.e. Enhanced HST Rebate). All enhanced HST rebate pricing is conditional upon the applicable legislation being formally enacted and the purchaser meeting all eligibility requirements. Full terms of the rebate program, including eligibility criteria, rebate amounts, and application procedures, are subject to determination by the relevant government authorities and may change without notice. If the purchaser does not qualify for the rebate, or if the rebate is reduced, modified, or denied for any reason, the purchaser shall be responsible for the full purchase price without the benefit of the rebate. Information is current as of April 1st, 2026, and is subject to change without notice. Pricing subject to change without notice. (id:63476)
36 118 Schoolhouse Lane
Stanley Bridge, Prince Edward Island
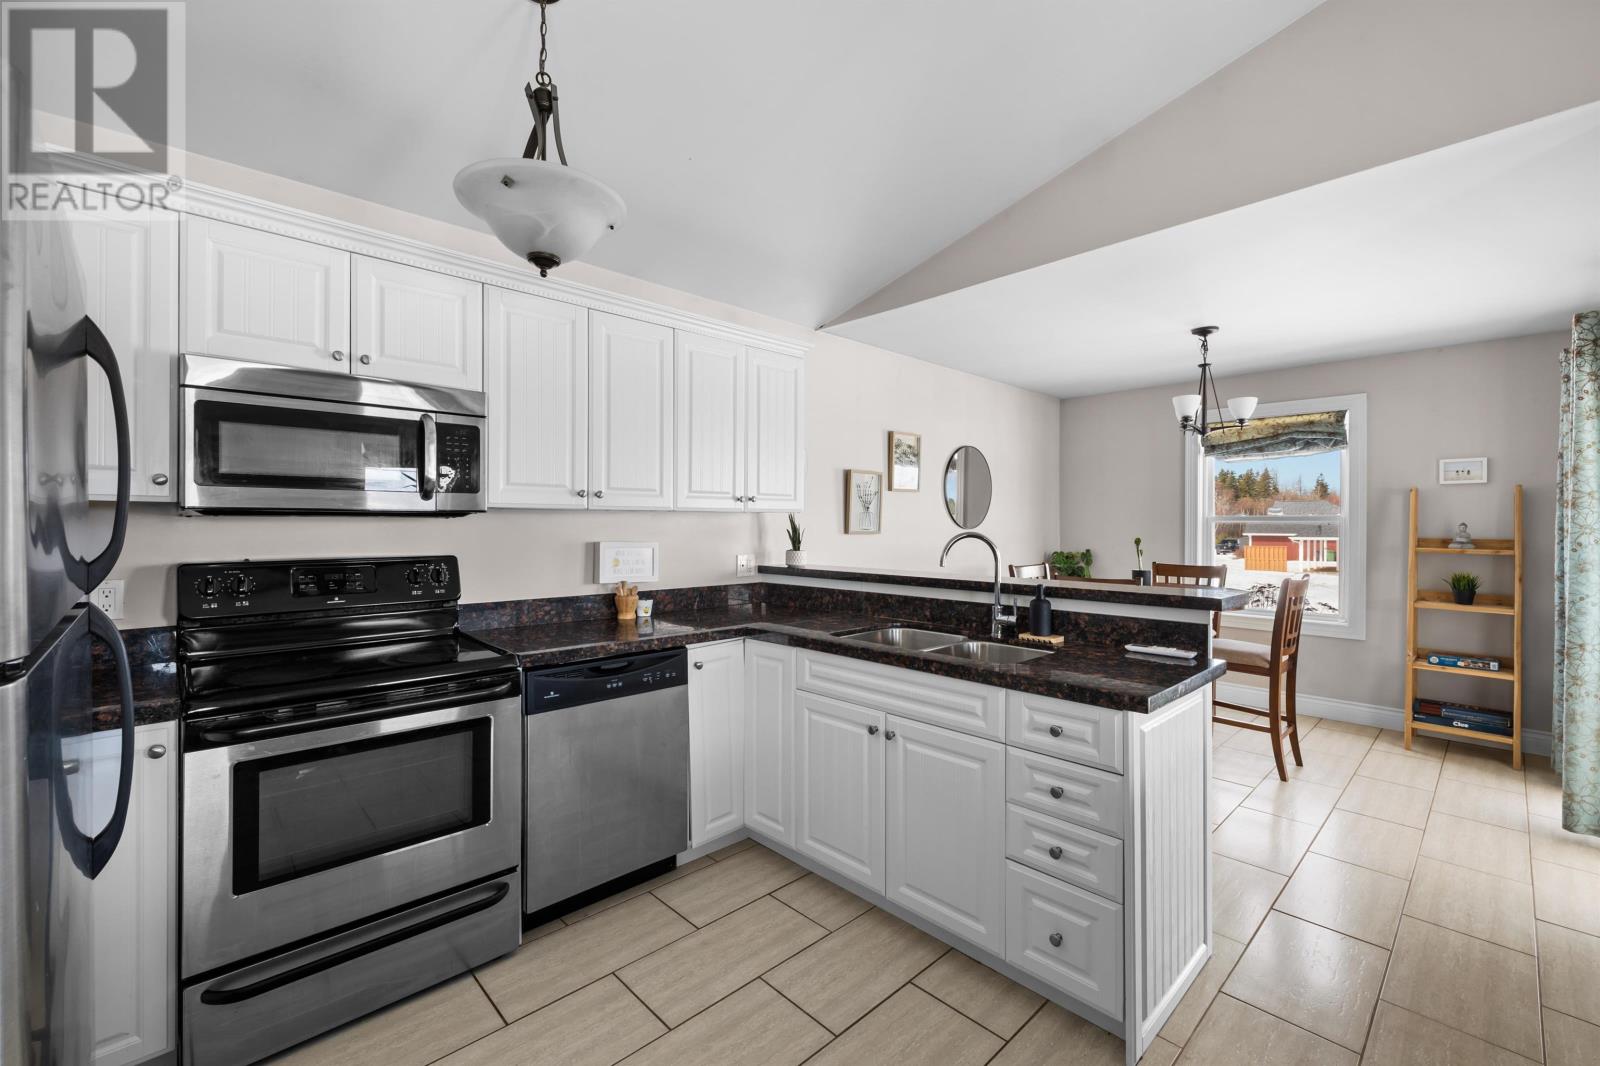
Welcome to Villa 36, a 2 bedroom, 2 bathroom condominium in "The Gables". Nestled along the heart of PEI's beautiful north shore,this resort community is located 5 minutes from world class golf, dining, and everything Cavendish has to offer. This unit has amodern kitchen with quartz countertops and breakfast bar, open concept layout, 4 piece ensuite off of the primary bedroom, 3 piecewashroom off of the 2nd bedroom, laundry, and a covered exterior deck to enjoy. This property is accessible yearround and thelocation offers excellent income potential. The Gables is well established as a tourist destination and enjoys high demand for shortterm rentals. The Gables resort also offers access to an outdoor pool, tennis courts, gym, and a common hall & kitchen *for anadditional fee. HST is applicable to the purchase price. All measurements are approximate and should be verified by the purchaser ifdeemed important. (id:63476)
647 Wilmot Lane
Summerside, Prince Edward Island
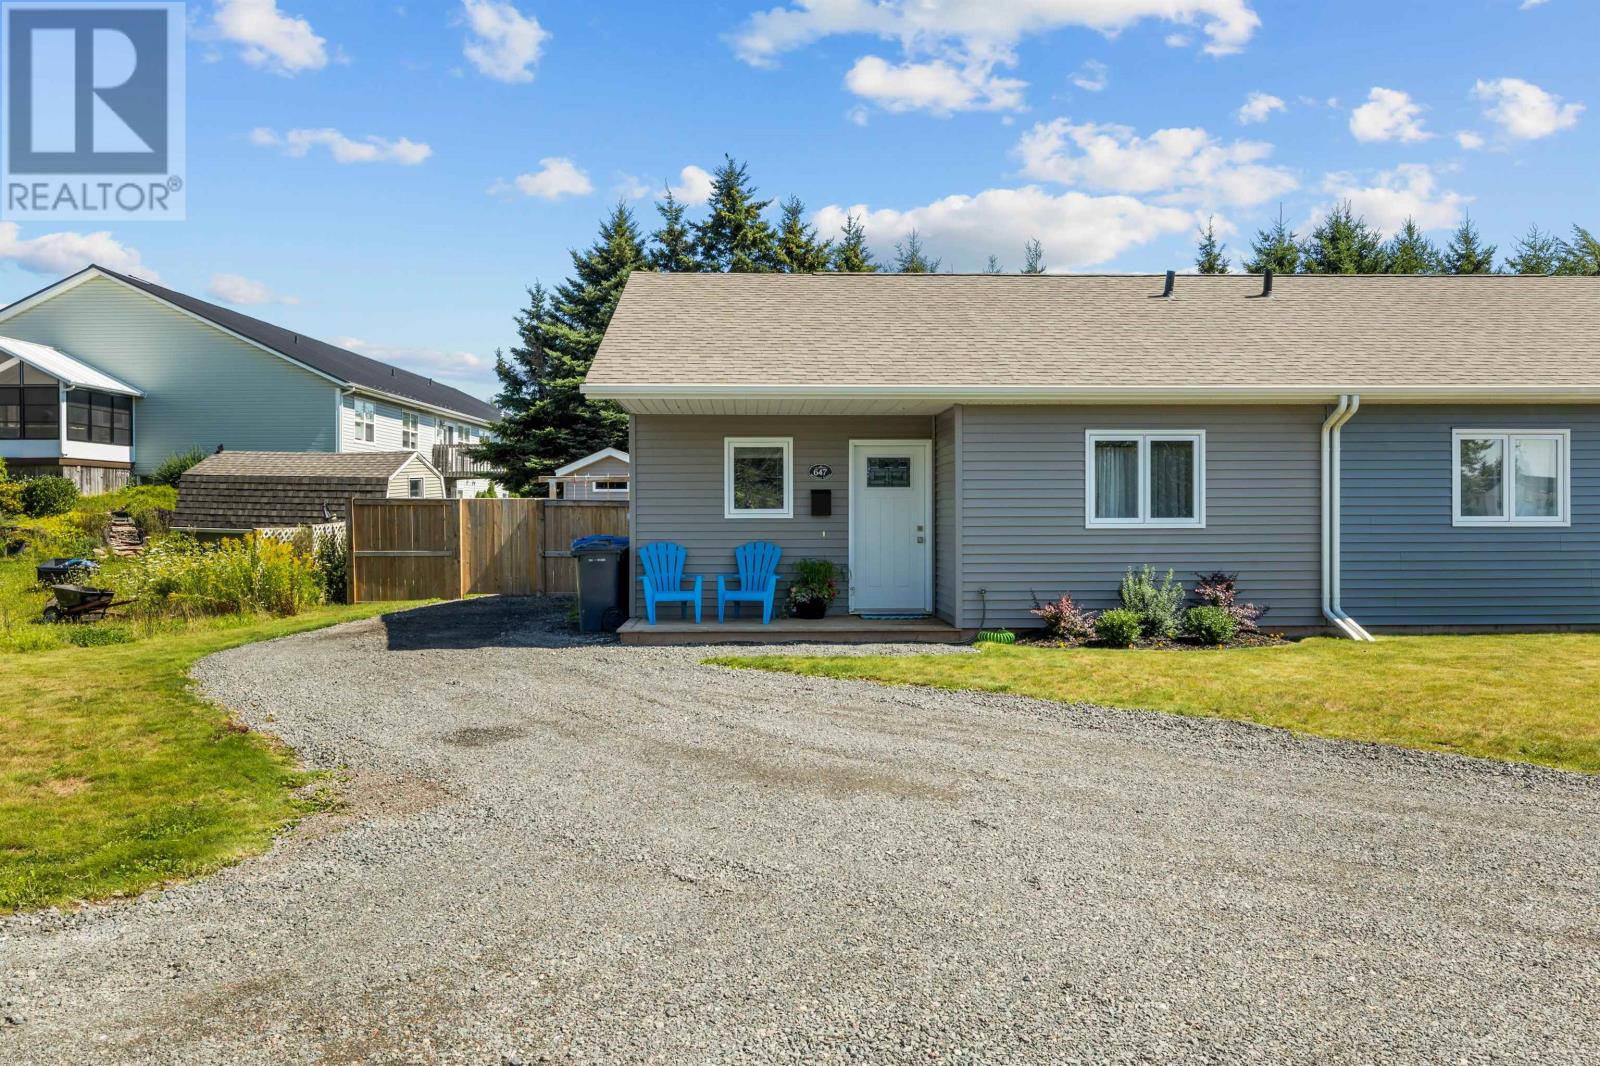
Looking for a newer home that's easy to maintain and ready to enjoy? This 2023 home nestled on a very quiet street offers a comfortable main level living with 2 bedrooms, 1 full bathroom, laundry area, and a beautiful open concept kitchen with all stainless steel appliances, dining, and living area. The home has been very well cared for! Recent upgrades in 2025 are a new heat pump, fresh gravel walkways in front and back yard, an addition to the existing driveway to make more space for turning and parking vehicles. Outside, you'll find a large composite deck with tons of room for entertaining and having family BBQ?s. A wired shed with lots of storage space as well as a heavy duty fully fenced in peaceful backyard space with a raised garden bed, swing set and a clothesline. Located in a great area of Summerside, you're minutes from the Confederation trail, college of piping, and walking distance from downtown. This is a great option for anyone looking for a low maintenance home - just move in, and settle. Quick possession available. (id:63476)