
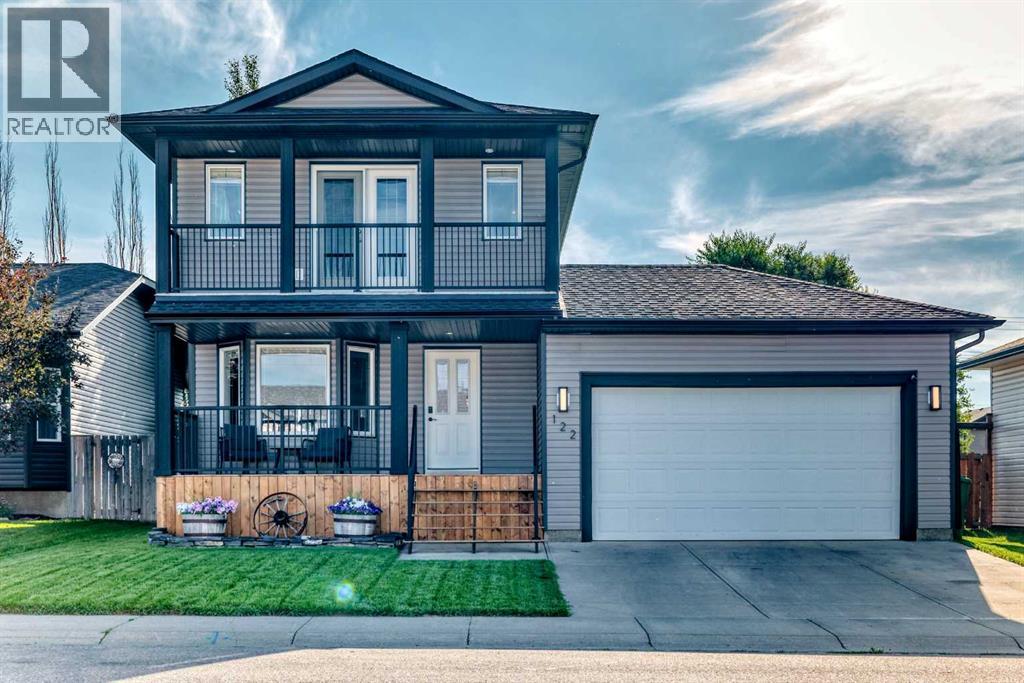
122 Aspen Circle
Strathmore, Alberta
Welcome home to this well-appointed 1480 sq.ft. two-story home, ideally situated on a great lot and offering a fantastic blend of comfort , style and functionality . The main floor features beautiful hardwood and tile flooring creating a warm and inviting atmosphere throughout the living spaces. Upstairs you will find new carpet and the convenience of upper floor laundry, making everyday living that much easier. Enjoy plenty of room for vehicles and storage with the double attached garage. Step outside to the backyard and take advantage of the newly built deck, perfect for relaxing, entertaining or enjoying summer evenings out doors. It has some upgraded appliances and....... THE TOTAL HOUSE HAS BEEN REDONE ON THE OUTSIDE IN THE LAST YEAR.....siding, shingles, etc....!!!!! with its great lot, practical layout, updates and attached garage and desirable upstairs laundry this home is a wonderful opportunity for families, first time buyers or any one looking for a comfortable two story home. A great home in a great setting- come take a look (id:63476)
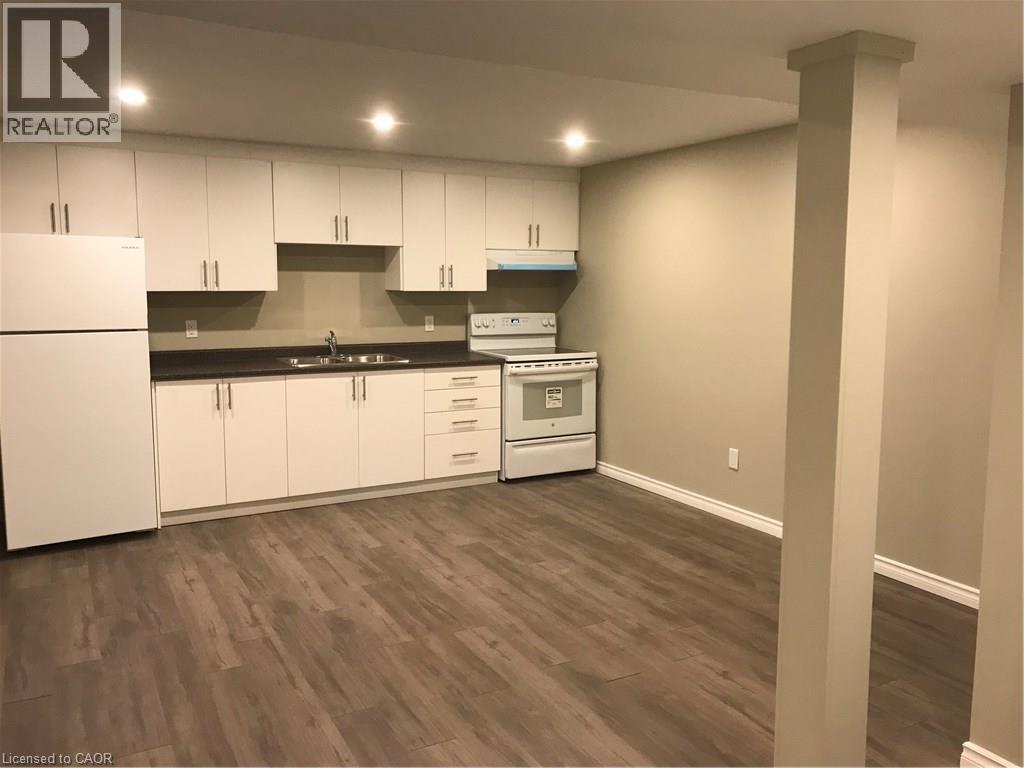
102 B Elmbank Trail
Kitchener, Ontario
ATTANTION PROFESSIONALS OR COUPLES. ROR RENT AVAILABLE IMMIDIATELY. Spacious 2-Bedroom Lower-Level Unit in Doon South, Kitchener. Move in immediately or on your preferred schedule. Open-Concept kitchen / living room with 2 spacious bedrooms. Exclusive use of your own washer and dryer. Completely separate, private entry to the unit. Reserved parking space included. Nestled in a quiet, safe, family-friendly neighbourhood. Minutes from Groh Public School and close to Conestoga, local parks, walking trails, and Highway 401.Ideal For working professionals, couples or small families seeking convenience and comfort. (id:63476)
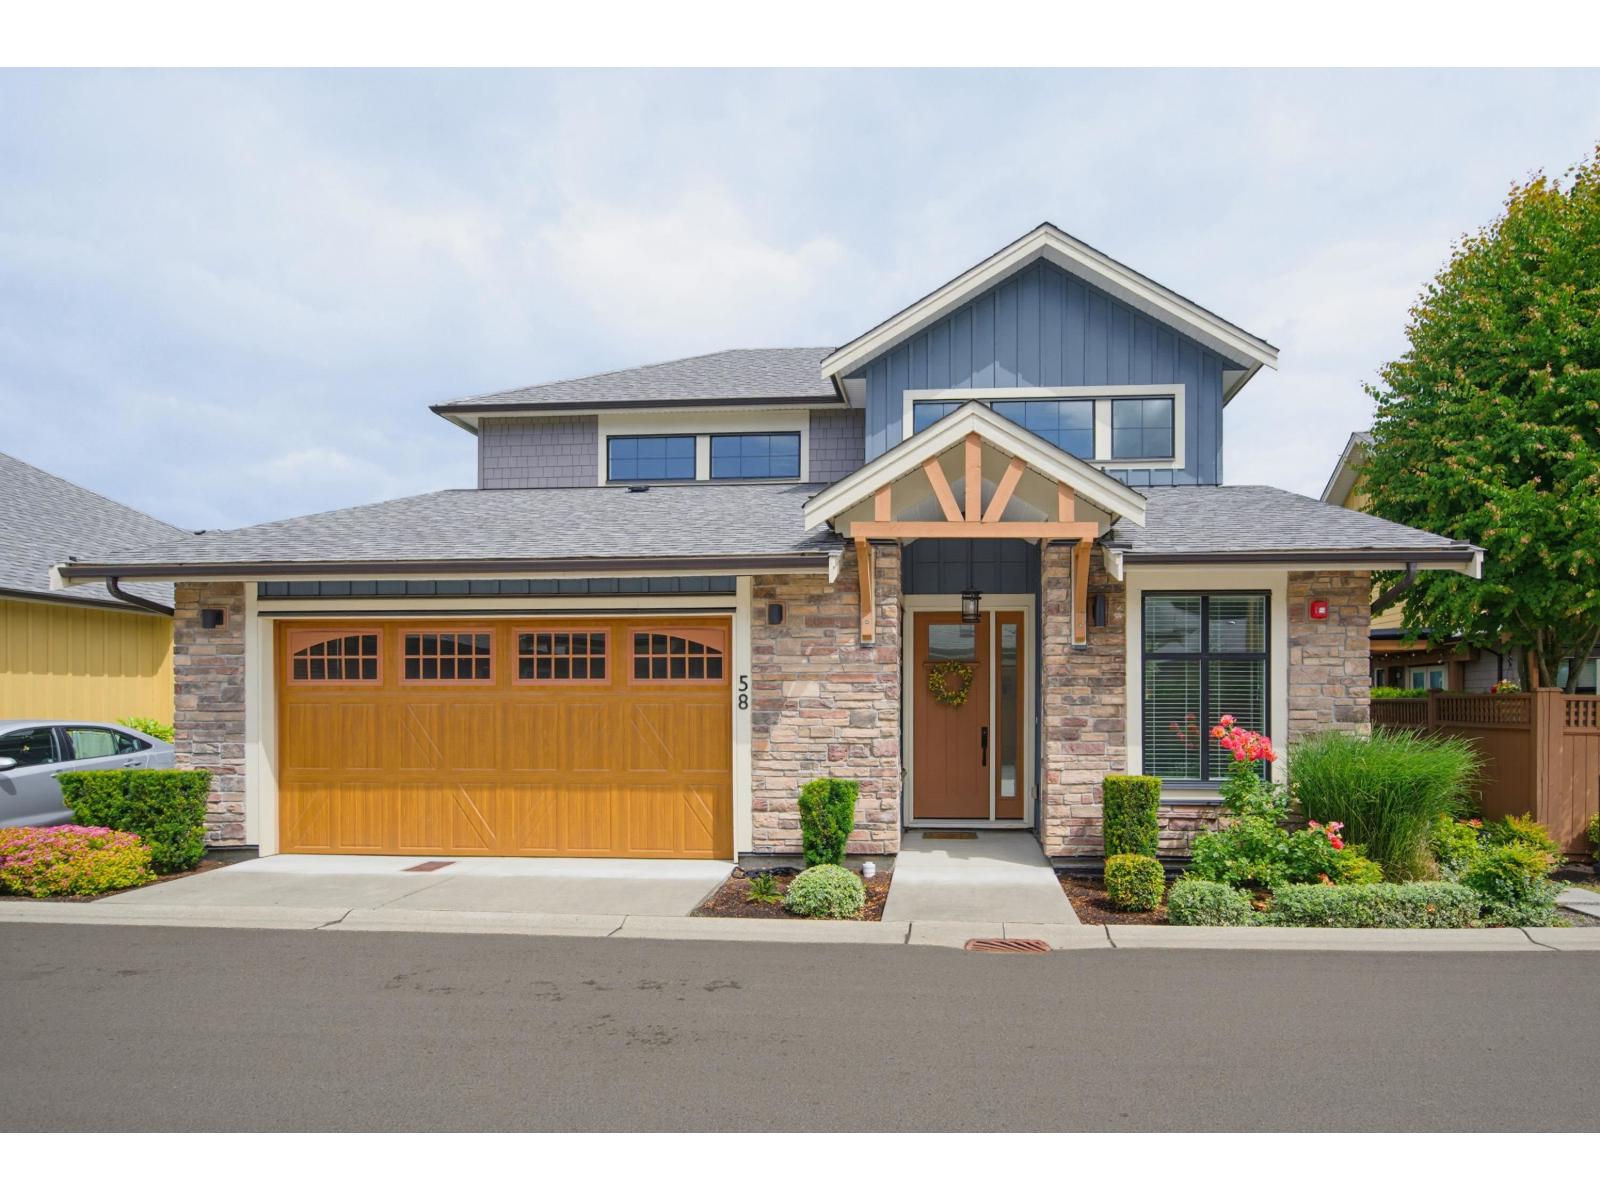
58 4750 228 Street
Langley, British Columbia
RARE SINGLE-FAMILY HOME ALTERNATIVE IN DENBY! Welcome to Unit 58, one of only a few FULLY DETACHED, standalone residences in this highly coveted, country-inspired Murrayville community. Enjoy absolute acoustic privacy and a PRIVATE YARD with NO SHARED WALLS. This executive 4 bedroom,3 bathroom home features the ultimate luxury footprint: a grand Master Bedroom on the main floor for effortless true main-level living.The open-concept living space boasts soaring vaulted ceilings, abundance of natural light and a gourmet kitchen equipped with quartz countertops and a premium gas range. The fully finished basement adds massive flexibility with an oversized recreation room, extra bedrooms and a full bath-perfect for guests or a home theatre.Complete with a side-by-side double garage. A must see! (id:63476)
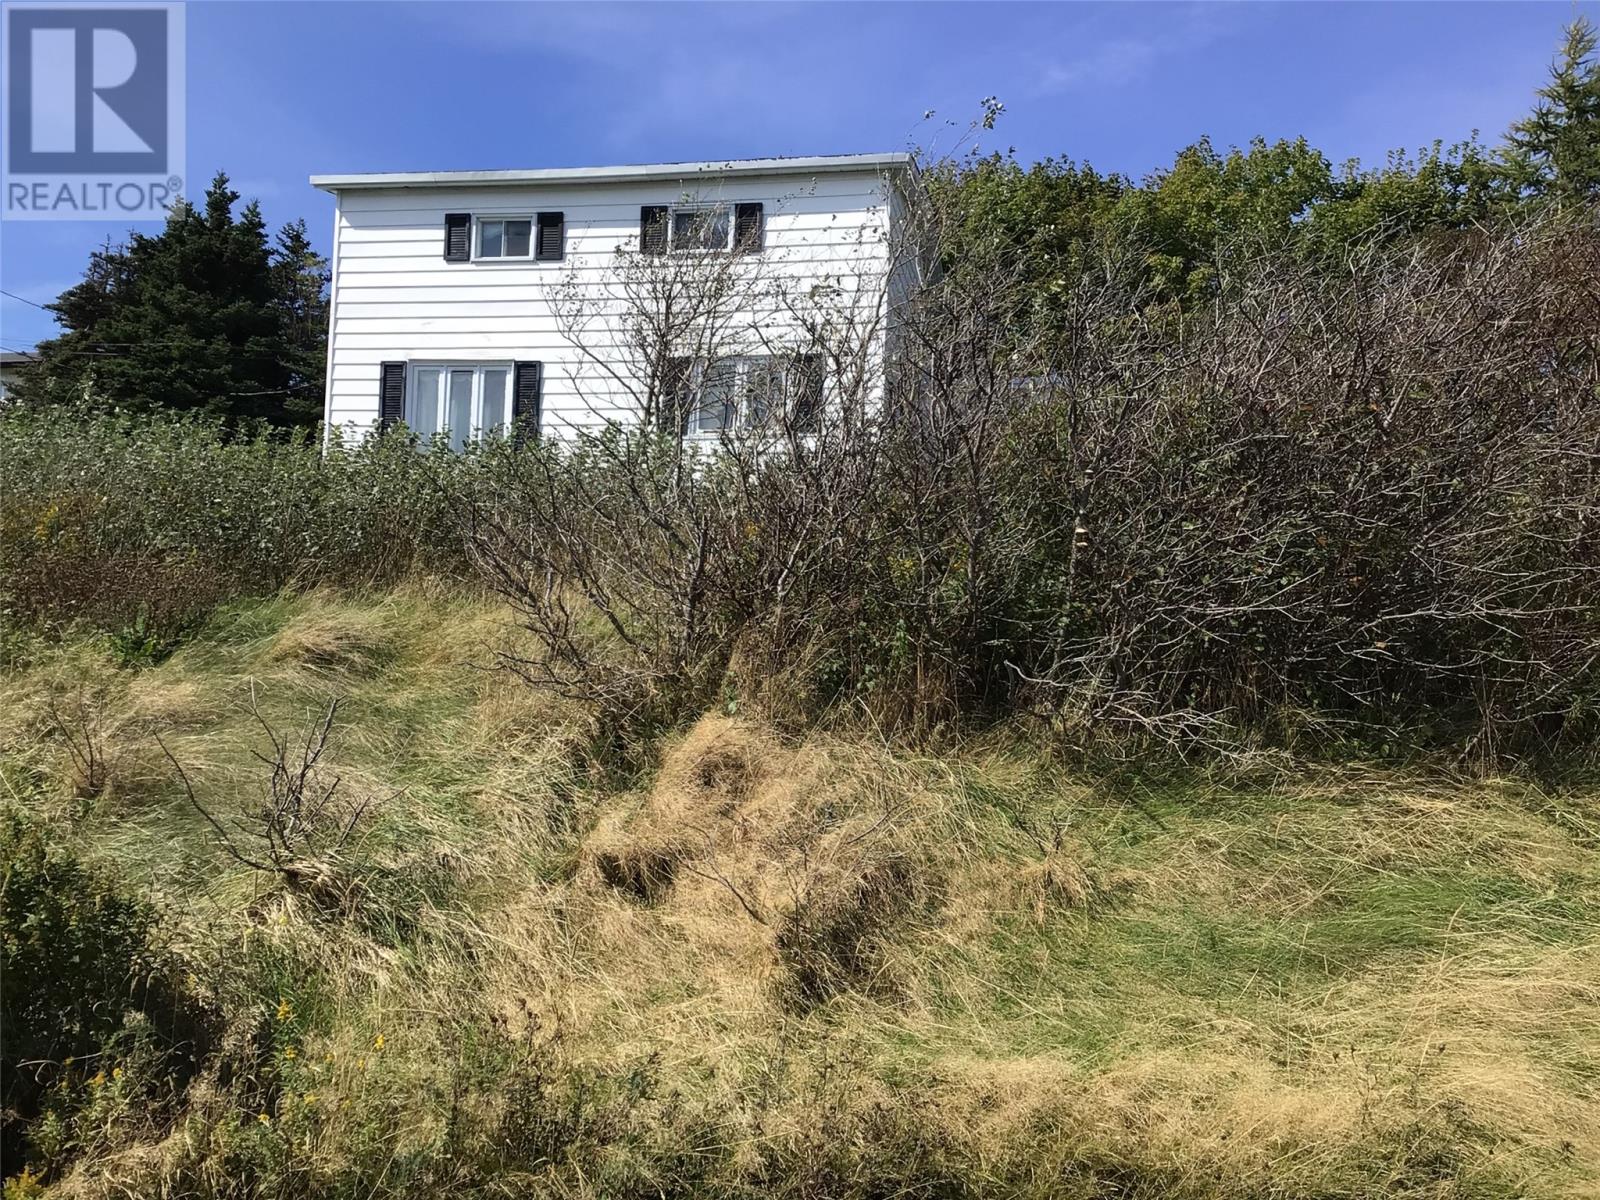
26 Depot Road
Long Harbour, Newfoundland & Labrador
Welcome to a wonderful mature property at 26 Depot Road in Long Harbor, Placentia Bay, Newfoundland. An older two-story traditional house occupies the land along with two outbuildings, one of which has a functional in-ground cellar. The property is on a secure, tranquil setting over-looking the ocean with unobstructed views. Property sits high on the land containing an abundance of mature trees, shrubs, rosebushes, and an inviting long driveway from the street. No concern for Water as it is on Town services. This home may have potential for repair/reconstruction or use the land for a new rebuild. The value is in the land with its outstanding ocean appeal. As well, the large parcel of land could be sub-divided by buyer to assist with costs. The whole property package boasts an excellent opportunity for a permanent retirement residence in a quiet rural community with plenty of opportunity for privacy. Great for buyers locally or outside the area or province. A great investment opportunity in this rare gem! (id:63476)
7d Callingwood Co NW
Edmonton, Alberta
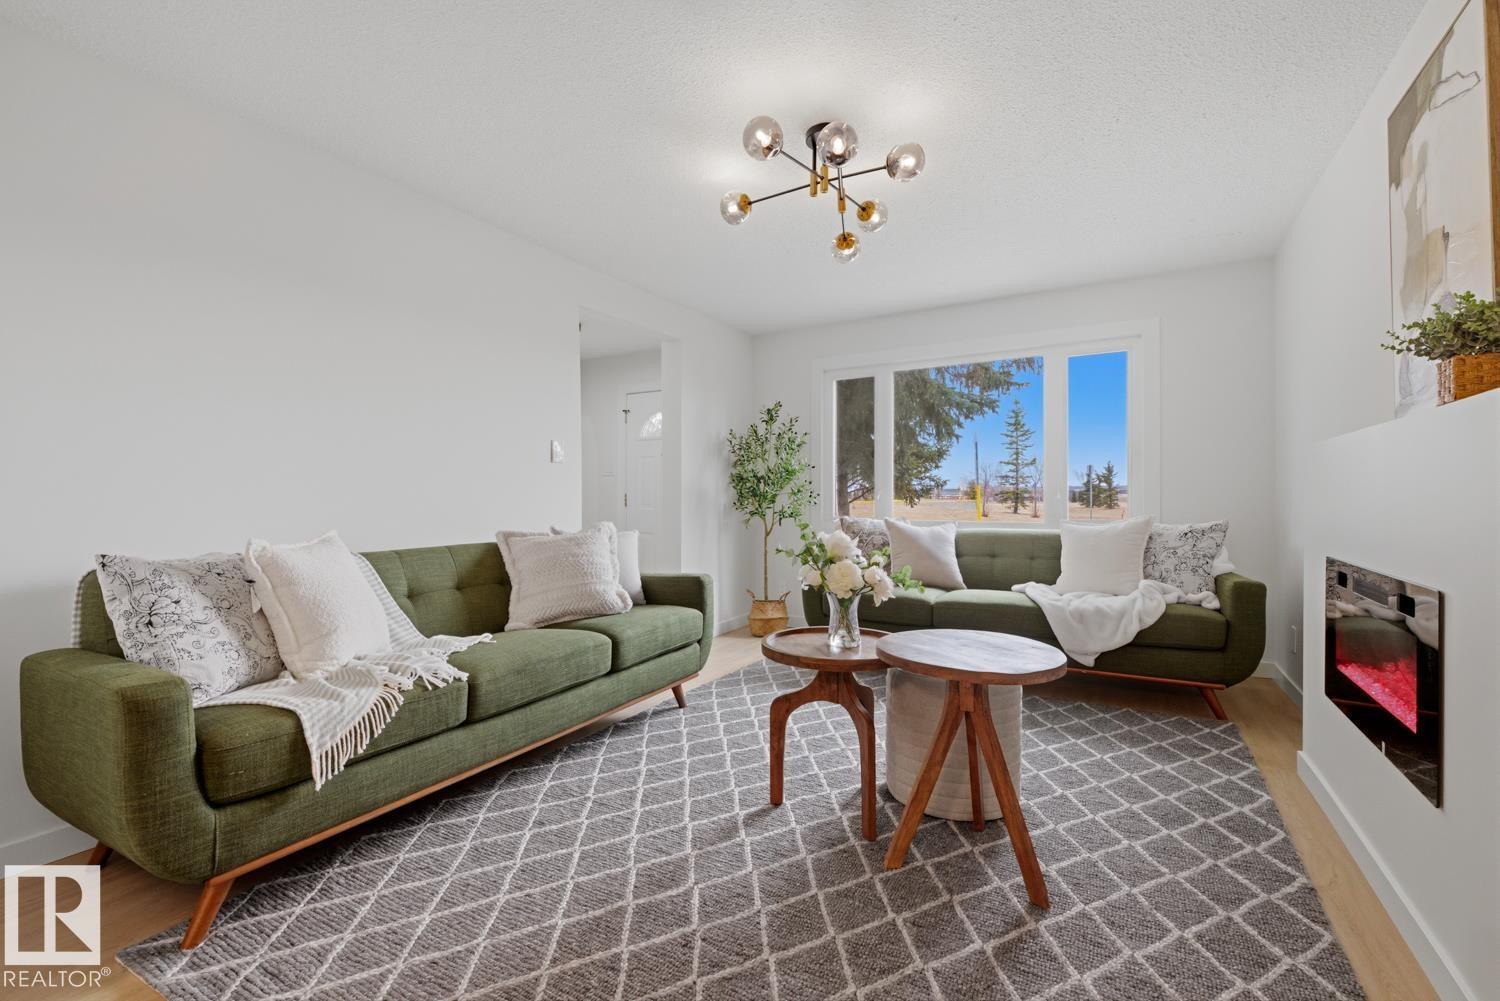
FULLY RENOVATED and move in ready, this townhome delivers modern style in an established west end community. The main floor showcases a BRAND NEW KITCHEN with crisp white and wood color cabinetry, QUARTZ counters, tile backsplash, BRAND NEW COSTCO stainless steel appliances, and a dedicated dining area that flows seamlessly into the living space with ELECTRIC FIREPLACE. Updated flooring, contemporary lighting, and neutral finishes create a bright, cohesive feel throughout. Upstairs offers 3 bedrooms and a full BRAND NEW bath, while the FINISHED BASEMENT is a versatile space for home office, or family room. Parking is a breeze with your assigned stall and extra parking right outside the home. Finishing off the home is your SOUTH facing yard. Situated in Callingwood steps to schools, parks, transit, and shopping, with easy access to major routes. UPGRADES INCLUDE: FLOORING, FEATURE WALL, PAINT, TRIM, DOORS, TOILETS, CABINETS, COUNTERTOPS, FIREPLACE SURROUND, LIGHTING, COFFEE BAR, TUB, CUSTOM ENTRY NOOK. (id:63476)
3706 1st Street East
Mallaig, Alberta
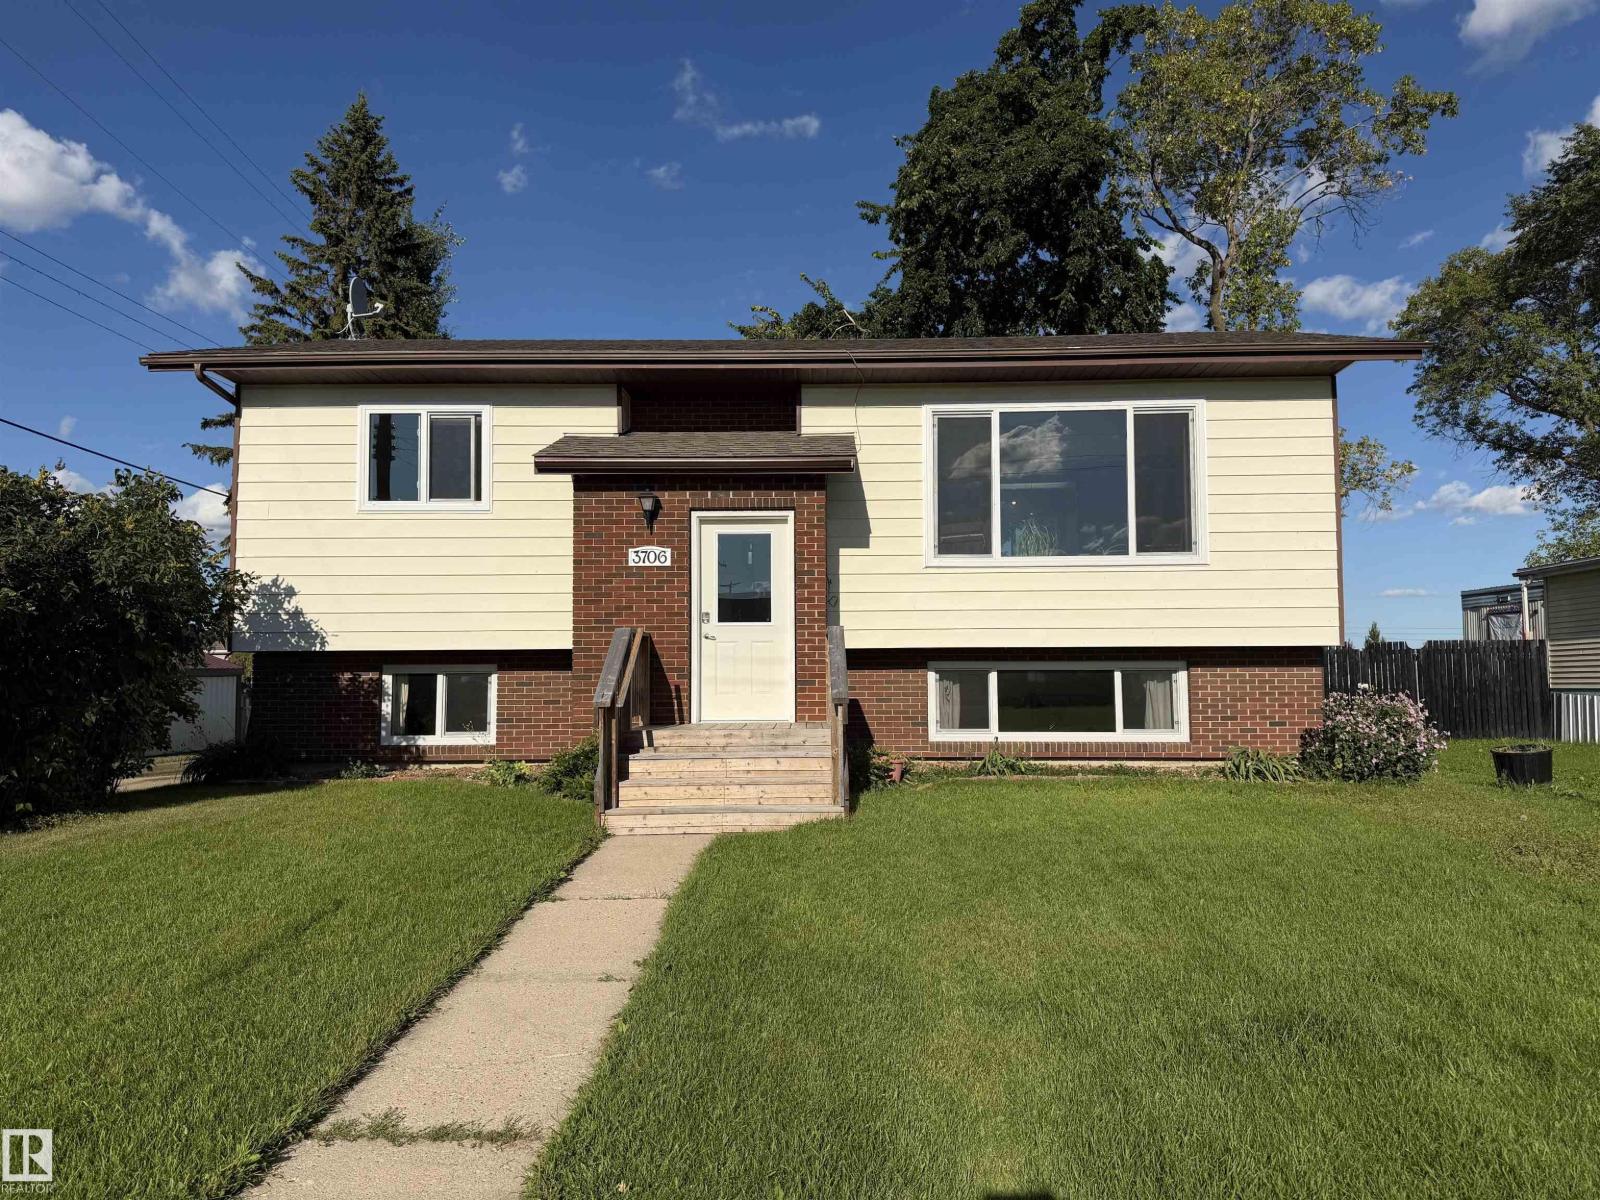
Welcome to this bright and inviting 4-bedroom, 2-bathroom home in the quiet community of Mallaig, Alberta. With 2 bedrooms up and 2 down, this home offers a functional layout with plenty of space. The kitchen and living room have a bright, open feel, with a nice deck just off the dining area—perfect for enjoying summer evenings. Updates include all new windows and exterior doors in 2025, shingles (2019), professionally completed tile showers (2016), basement vinyl plank flooring (approx. 8 years), and a new hot water tank (approx. 3 years). The 14' x 24' single garage adds convenient parking and storage. Located across the back alley from the site of Mallaig's new K-12 school, expected to be completed in 2027. Mallaig offers quiet small-town living and a strong community spirit, approximately 25 minutes from St. Paul and 30 minutes from Bonnyville. (id:63476)
#6 14220 80 St NW
Edmonton, Alberta
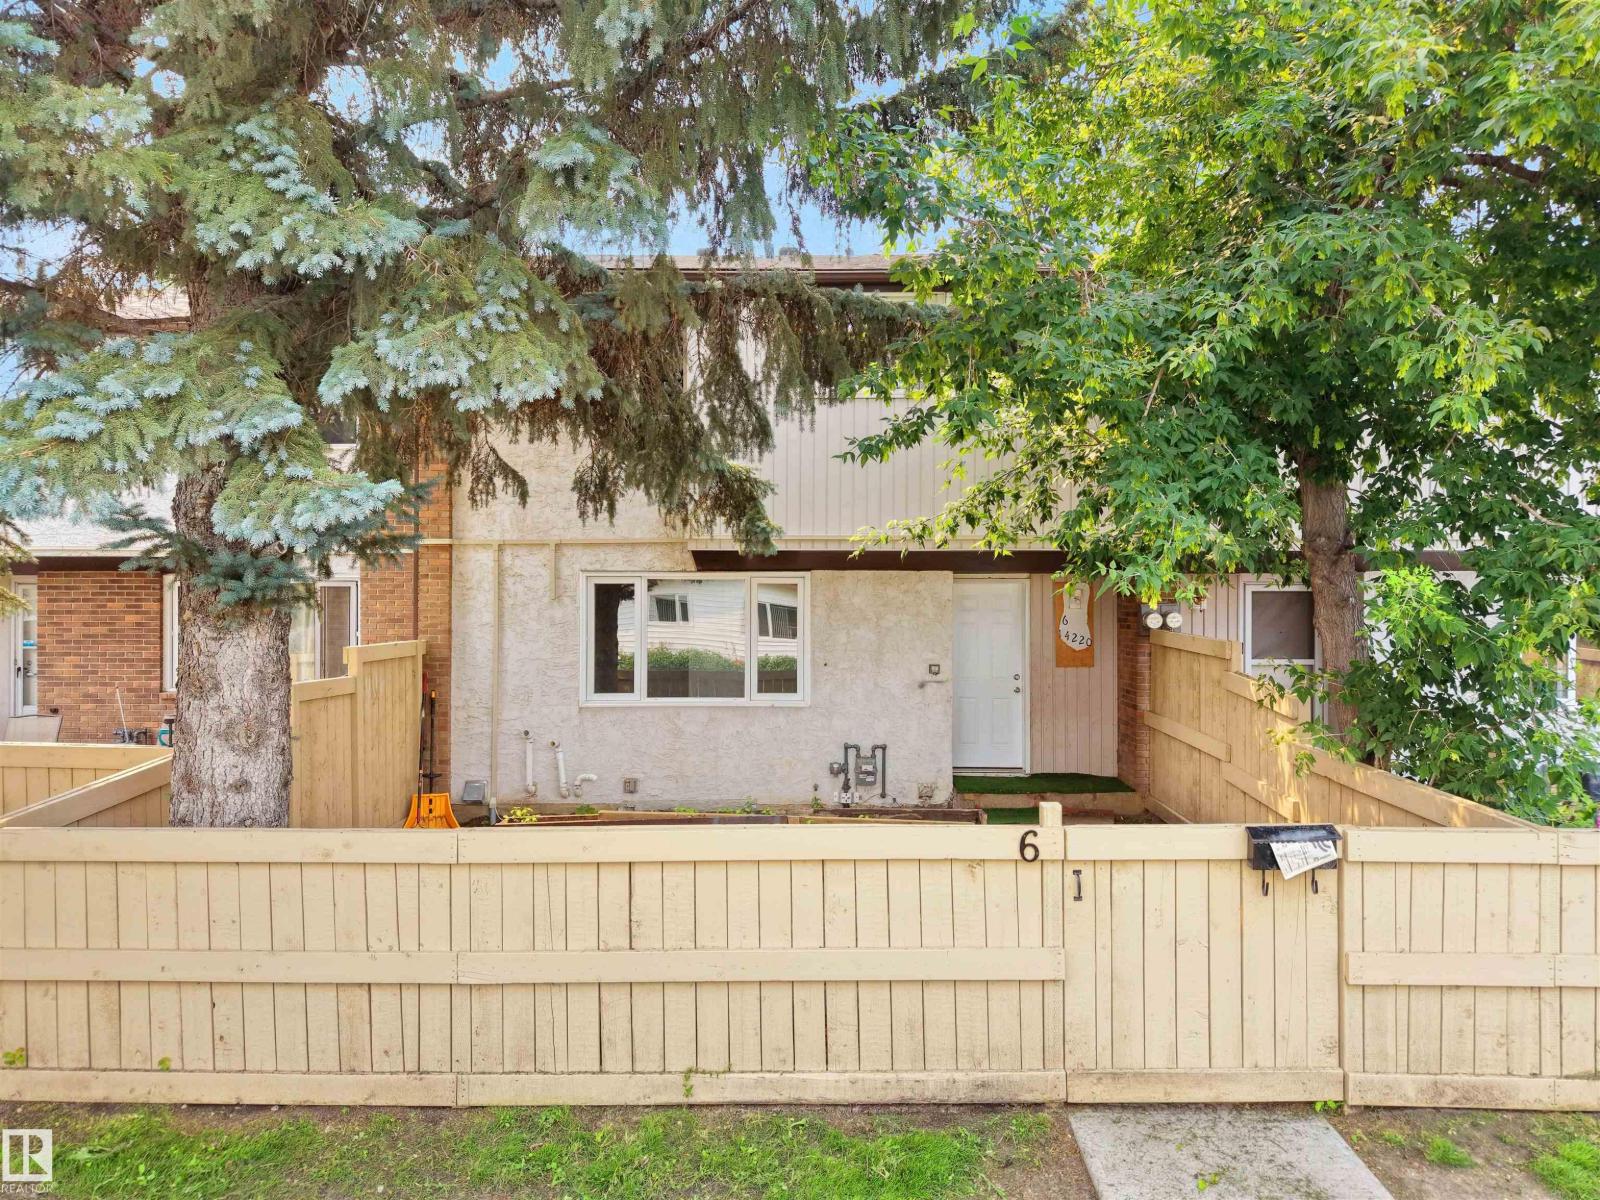
RENOVATED 3 BEDROOM, 2 FULL BATHROOM TOWNHOME FOR JUST $179,900 with a low condo fee of $382.30 per month! Just move-in and enjoy, no work to do here - this home has renovated kitchen, new luxury vinyl plank flooring throughout, renovated bathroom upstairs, a fully finished basement WITH A BATHROOM, spacious fenced yard, AND a new furnace & water tank! Close to schools and amenities (id:63476)
1627 Phillips Street
Merritt, British Columbia
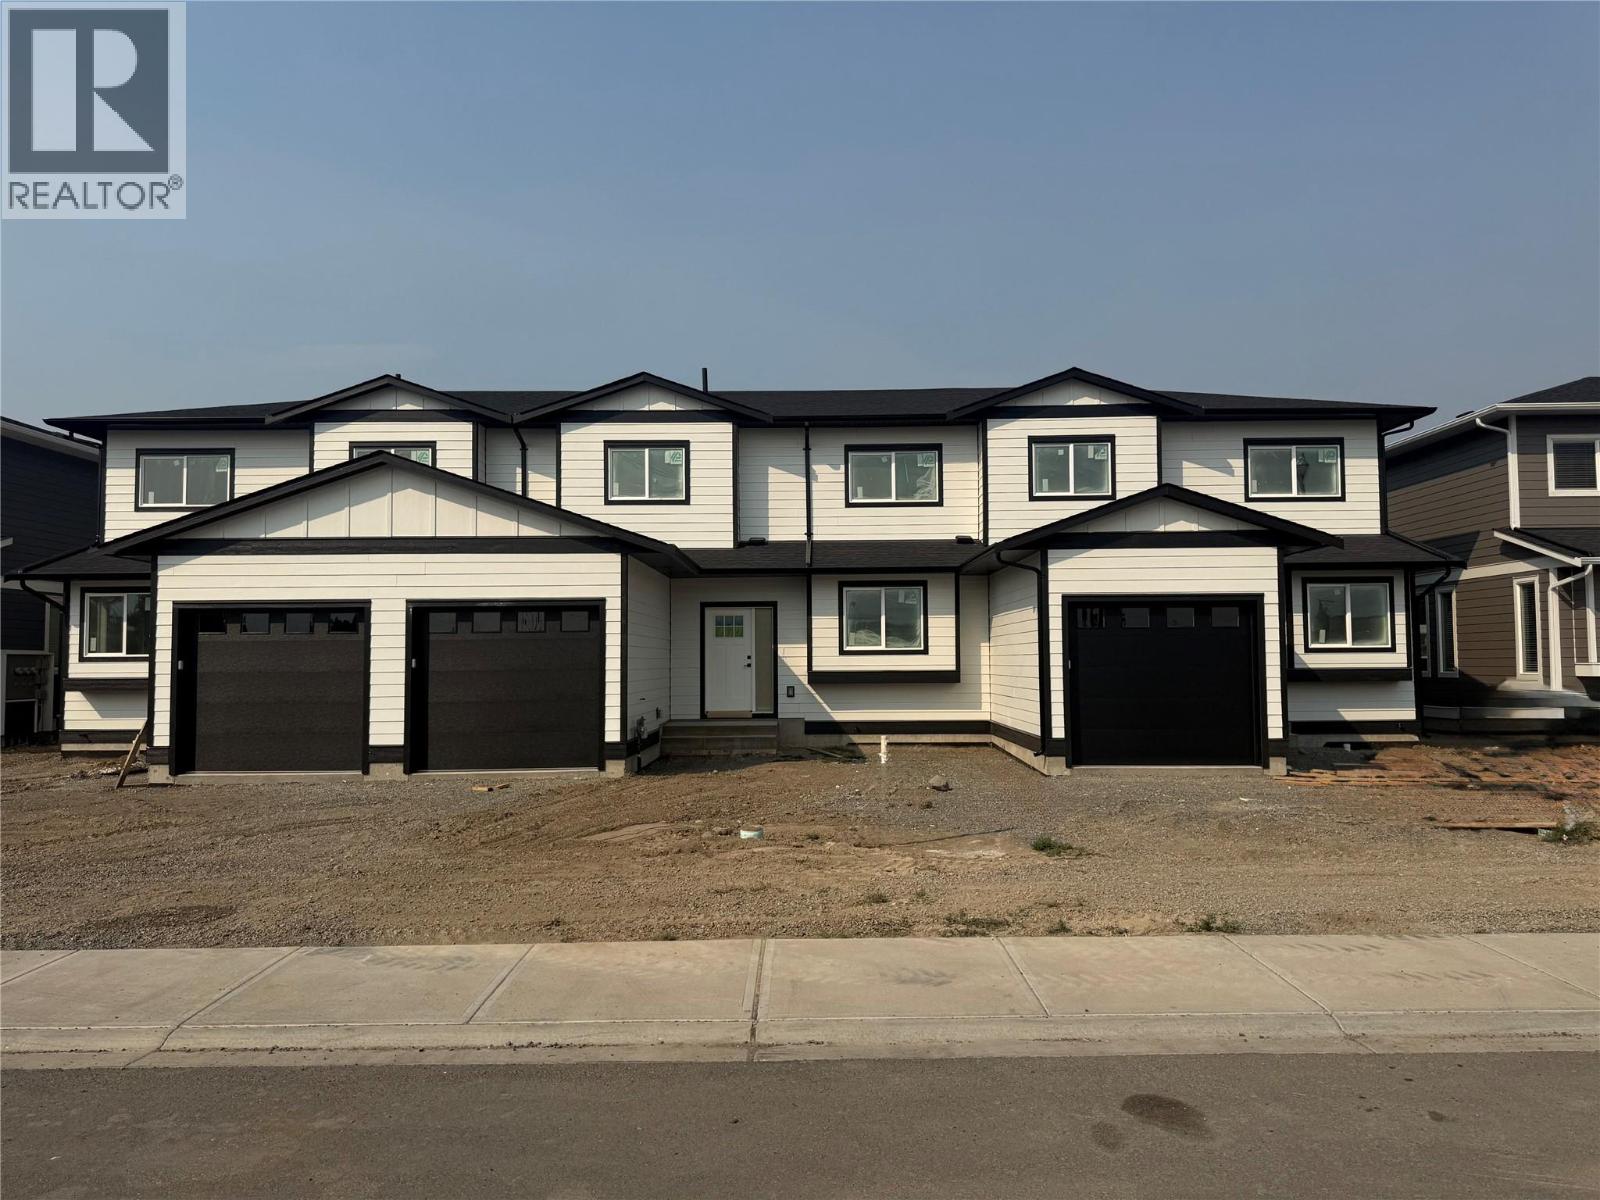
Be the first to own this stunning new construction middle unit in a beautiful triplex development, scheduled for completion in November 2026. INTERIOR PHOTOS: from an almost identical unit. Offering approximately 2,150 sq. ft. of thoughtfully designed living space with 1,103 sq. ft. on the main level and 1,047 sq. ft. on the lower level, this spacious 3-bedroom, 2.5-bathroom home will feature quality craftsmanship, modern finishes, and an open-concept layout designed for comfortable family living. Large windows will fill the home with natural light, while the functional floor plan offers plenty of space for everyday living and entertaining. Enjoy all the benefits of brand-new construction, including modern building standards, energy efficiency, and the peace of mind that comes with owning a never-lived-in home, with NO STRATA FEES. GST is applicable; however, eligible purchasers may qualify for available first-time home buyer GST rebates. For added confidence, this home will be backed by a comprehensive 10-year new home warranty. (id:63476)
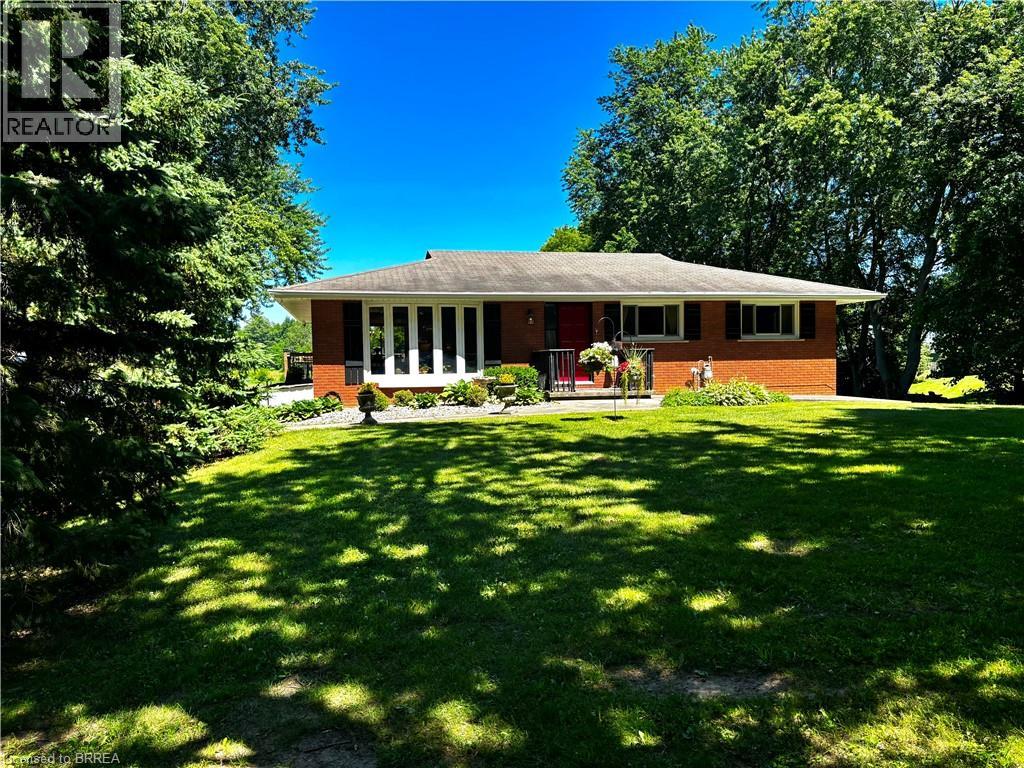
761 Lynden Road
Ancaster, Ontario
Remarks Public Remarks: 10 Acre Lynden hobby farm with a lovely renovated home featuring a full walk out lower level, new kitchen and sunroom addition .This ideallic property offers fenced pastures and open hay fields. A brick ranch featuring a lower level walk out lower making all rooms above ground with big windows and lots of natural light. Amazing sunroom. Kitchen was redone in 2017 with custom cabinetry, island, stainless steel appliances, granite counters, gas stove, pot lights and big eating area. Front living room faces west and offers a view of the private , cedar enclosed , front lawn. Two bedrooms on main floor. ( the primary bedroom was two bedrooms at one time and could be returned to the original). Open stairwell down to very spacious family room with a movie watching area, a sitting area with a gas fireplace to enjoy , both open to a bright big sunroom. All with easy care neutral tile flooring. A three piece bath is off the hall, laundry , third bedroom and an office. Walk out to ground level. Barn is 35 x 58’ and contains a good workshop in one side and a barn area with two box stalls in the second half. Upper loft for hay and storage. 3 fenced pastures. Hay field. 3 chicken coops. Pig pen. Livestock chute. Sand arena for riding. 50' round pen. Run in for horses 26 x 20'. Bell high speed. Gas barbecue and dryer, new windows and patio door downstairs, central vac 2022. New gutters and soffits 2021. New breaker panel 2016. Deck 2016. 11 x 29'. Natural gas furnace , air conditioning and fireplace 2011. New fencing 2017. New septic bed and cap 2019. Well cleaned and new cap 2012. Cistern under sunroom 4500 gallons. Fruit trees. Hay field reseeded 2021. Approx 5 acres. Of hay. Great location, great property! (id:63476)
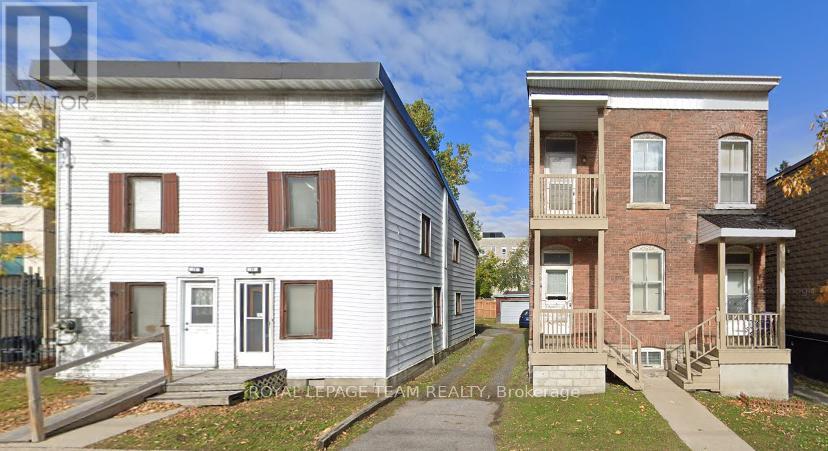
23 St Andrew Street
Ottawa, Ontario
This 66x100 foot lot has loads of potential in a desirable area. The property is 17, 19, 21 & 23 St. Andrew. (id:63476)

1211 - 9205 Yonge Street
Richmond Hill, Ontario
Welcome to this stunning south-facing suite at The Beverly Hill Condos, perfectly situated in the vibrant core of Richmond Hill. This beautifully appointed unit combines modern style with everyday comfort, offering an open-concept layout filled with natural light. Step inside to discover a fully renovated spa- inspired bathroom designed with high-end finishes for an at-home retreat. The living space features a custom tiled TV wall, new designer lighting fixtures, fresh paint and sleek Electric Zebra Blinds, creating a contemporary and inviting atmosphere. Abundant closet space through-out, ideal for smart and stylish living. Every detail has been thoughtfully curated to deliver a move-in-ready home with a premium feel. Enjoy all the conveniences of luxury condo living in one of Richmond Hill's most sought-after communities- close to shopping, dining, parks, schools and transit. (id:63476)
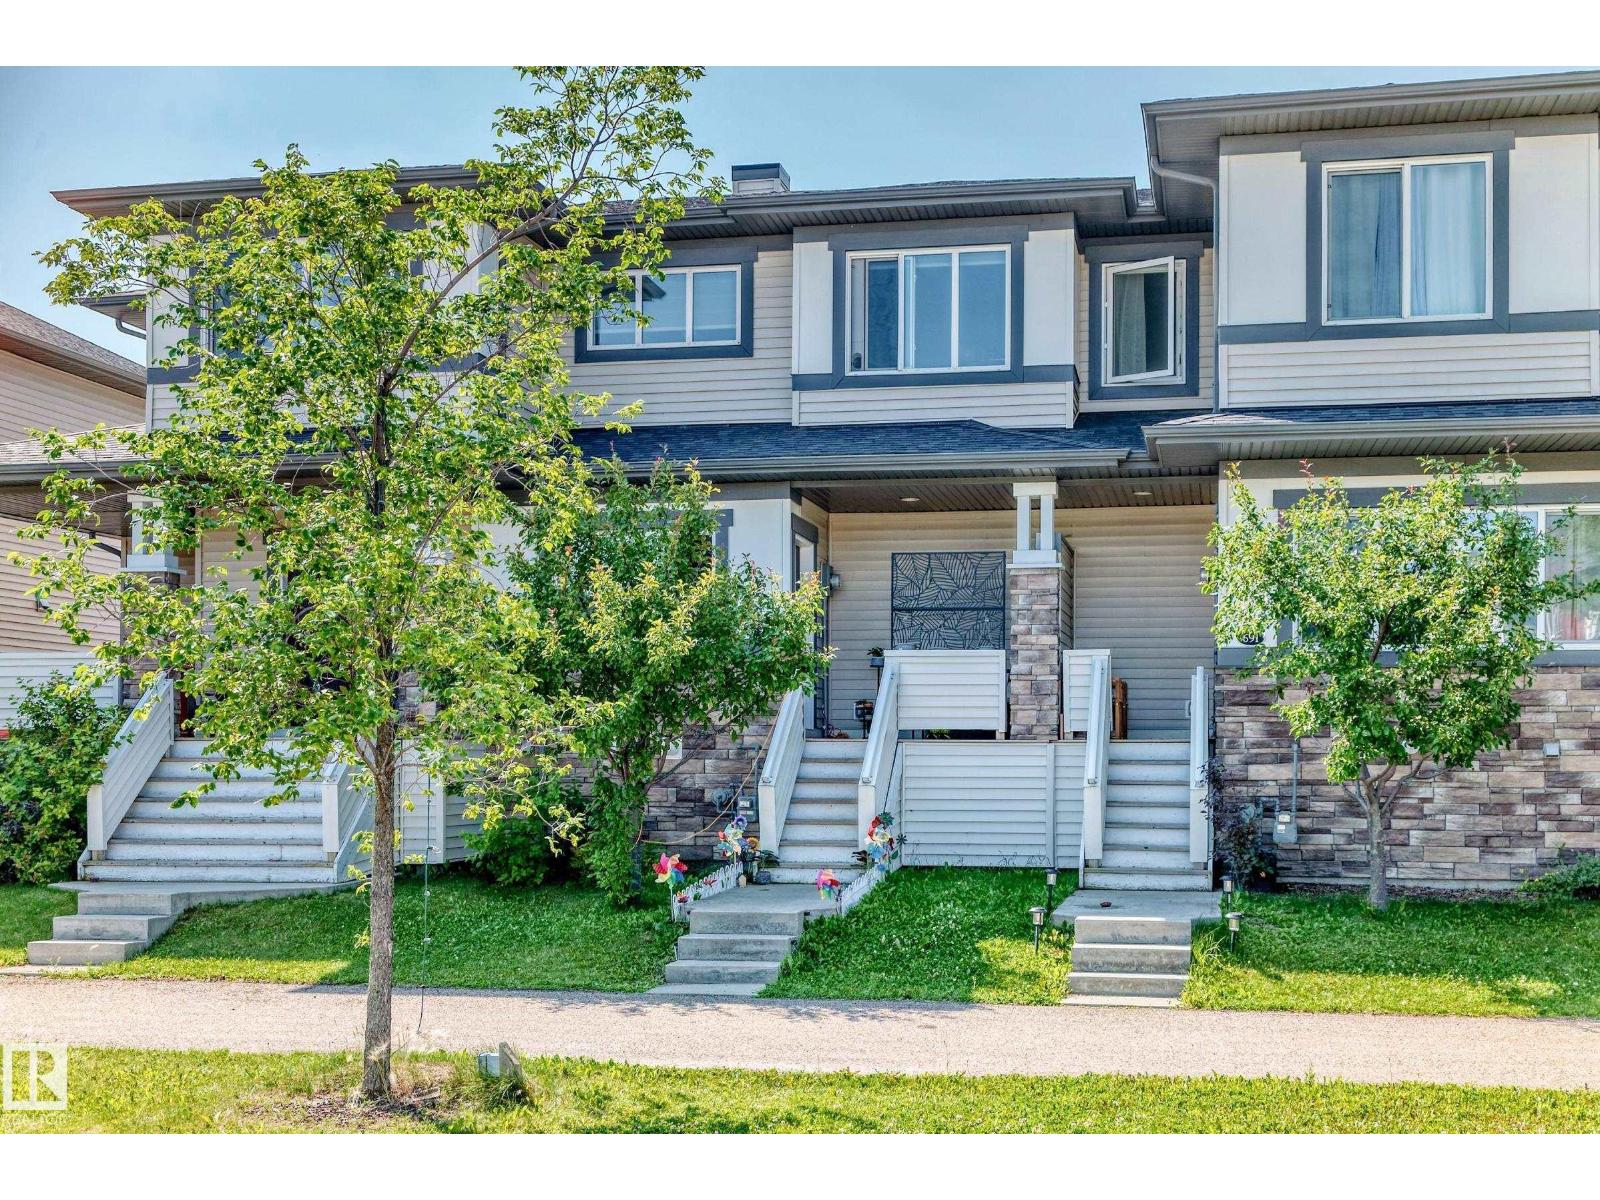
689 Black Stone Bv
Leduc, Alberta
NO CONDO FEES! Your perfect home in the vibrant Black Stone Community is waiting! Move right into this charming and well-maintained 1,221 sq. ft. home featuring, 3 spacious bedrooms, 1.5 bathrooms, Oversized single attached garage, Driveway with parking for 2 vehicles. Fully fenced backyard that's perfect for families, complete with a kids' swing set that can stay! The spacious deck is ideal for summer BBQs, entertaining friends, or simply relaxing after a long day. The unfinished basement offers endless possibilities for extra bedroom, a recreation or entertainment space, a home gym, or additional storage tailored to your lifestyle. Conveniently located close to schools, the Edmonton International Airport, Premium Outlet Collection mall, the popular Pirate Playground, and the community ice skating rink during the winter. (id:63476)