
4228 O'neil Road
Ottawa, Ontario
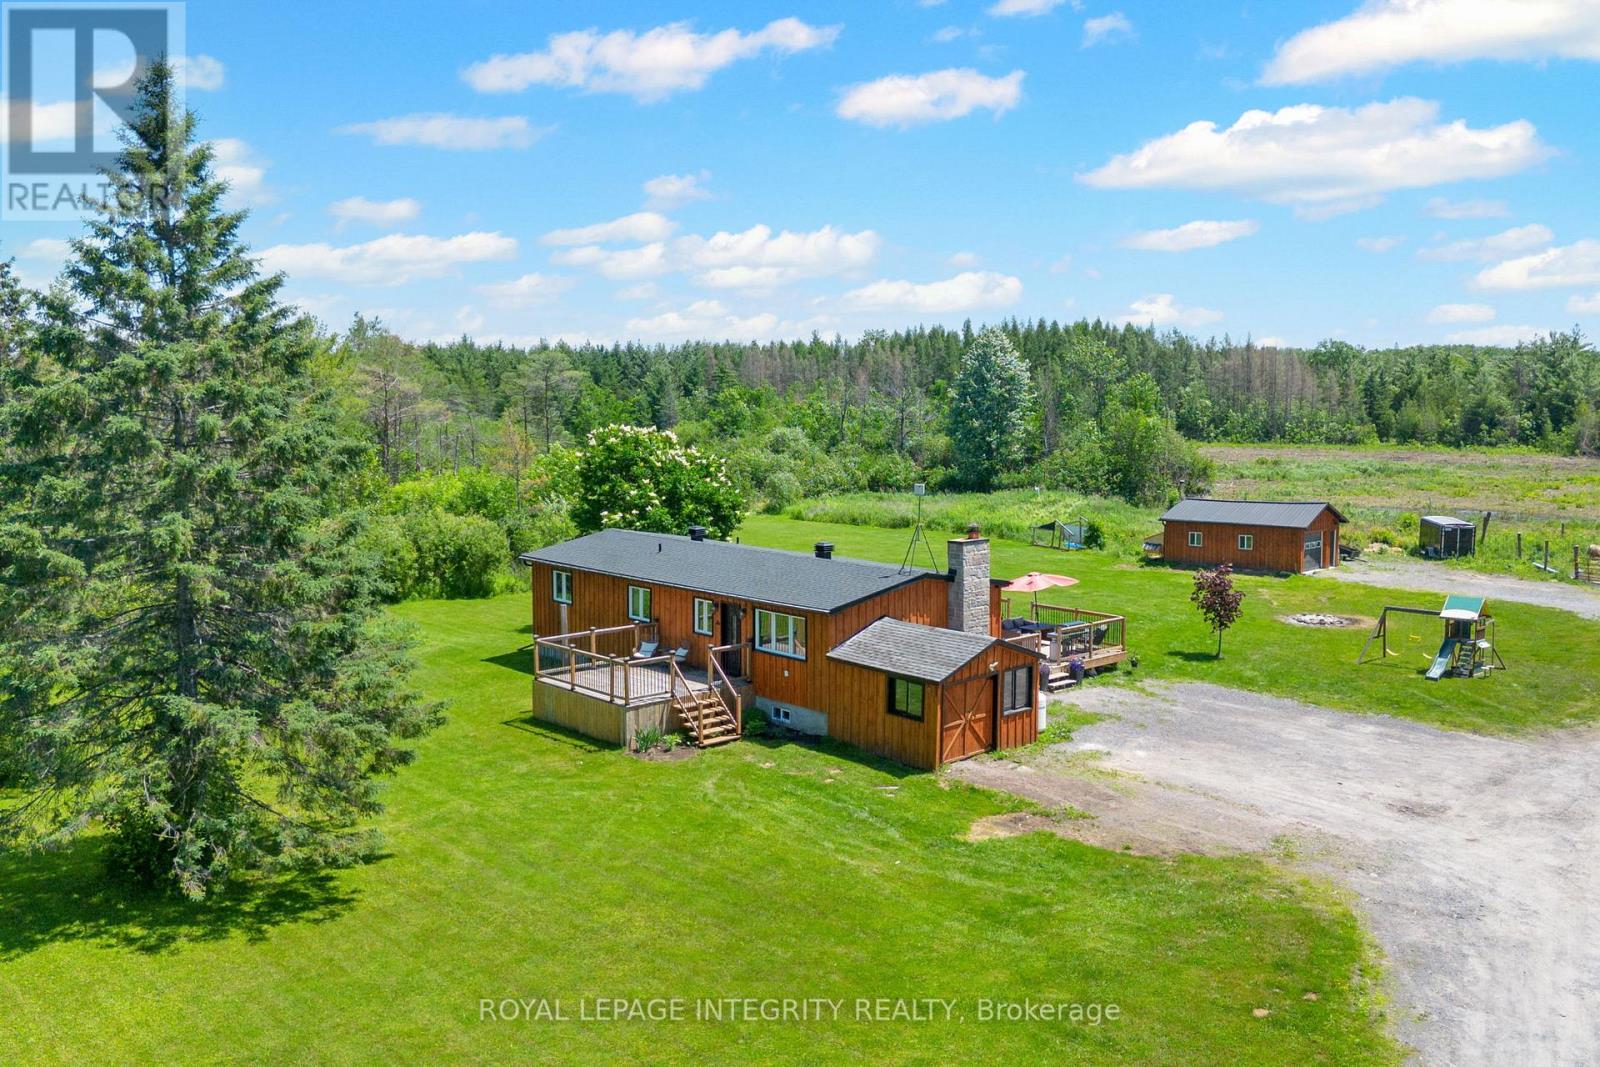
A lifestyle like this is almost impossible to find within the city limits of Ottawa. Set on an extraordinary 35.7-acre property, this is a place where open fields, mature forest, winding streams, peaceful ponds, and your very own log hunting camp come together to create something truly special. It feels like a private recreational retreat, yet you're only minutes from everyday amenities and an easy commute into the city. Lovingly transformed, the home has been extensively renovated from top to bottom, blending modern finishes with the warmth and comfort of country living. At the heart of the home, the bright white kitchen features timeless cabinetry, quartz countertops, and an inviting layout that naturally brings everyone together. The main level offers three well-appointed bedrooms and beautifully updated living spaces designed for everyday comfort. Downstairs, the fully finished lower level (2026) expands the home's possibilities. Complete with a fourth bedroom, two separate living areas, laundry, and its own exterior entrance, it's perfectly suited for a future secondary dwelling unit, an in-law suite, multigenerational living, or simply extra room to spread out. Whether you're collecting fresh eggs from the chicken coop, tending to animals in the pig pen, exploring your own trails, or watching wildlife wander by, every day offers something different. Host family and friends on the expansive deck overlooking peaceful country views, or spend weekends making memories at your private log hunting camp. It's a property that encourages adventure, self-sufficiency, and the kind of lifestyle most people only dream about. Easy access to the Marlborough Forrest with walking & ski doo trails. Located just 5 minutes from the Dwyer Hill Training Centre, with convenient access to Ashton, Richmond, Carleton Place, and Highway 7 only 12 minutes away, this is a rare opportunity to enjoy unmatched privacy, acreage, and recreation without ever leaving the City of Ottawa. (id:63476)

44 - 74 Ross Street
Barrie, Ontario
Welcome to Victoria Village, a sought-after 55+ adult lifestyle residence offering maintenance-free living in the heart of Barrie! This well-maintained 1 bedroom plus den suite features a brand new kitchen with stainless steel appliances, breakfast bar, large pantry, and plenty of cabinetry. Enjoy a bright, carpet-free, open concept living and dining rooms, as well as a den/office space, a brand new 4-piece bathroom with step-in tub, plus convenient in-suite laundry and storage. Monthly fee of $1,188 includes utilities (internet/cable/phone extra), HST, common area maintenance, repairs, and professional property management, allowing you to simply move in and enjoy. Residents enjoy access to an exceptional array of on-site amenities including a rooftop terrace with BBQs, restaurant, spa, hair salon, movie theatre, games room with fireplace, library, pharmacy, physiotherapy and massage services, fitness centre, gathering rooms, and guest suites for visiting family and friends. Long-term care services are also available on campus if needed. Ideally located across from Queens Park with easy access to downtown Barrie, Victoria Village offers a unique community focused on comfort, convenience, care, and independent living at every stage of aging. **Some furniture pieces are optional to buy. (id:63476)
326 Wardens Road
Lanark Highlands, Ontario
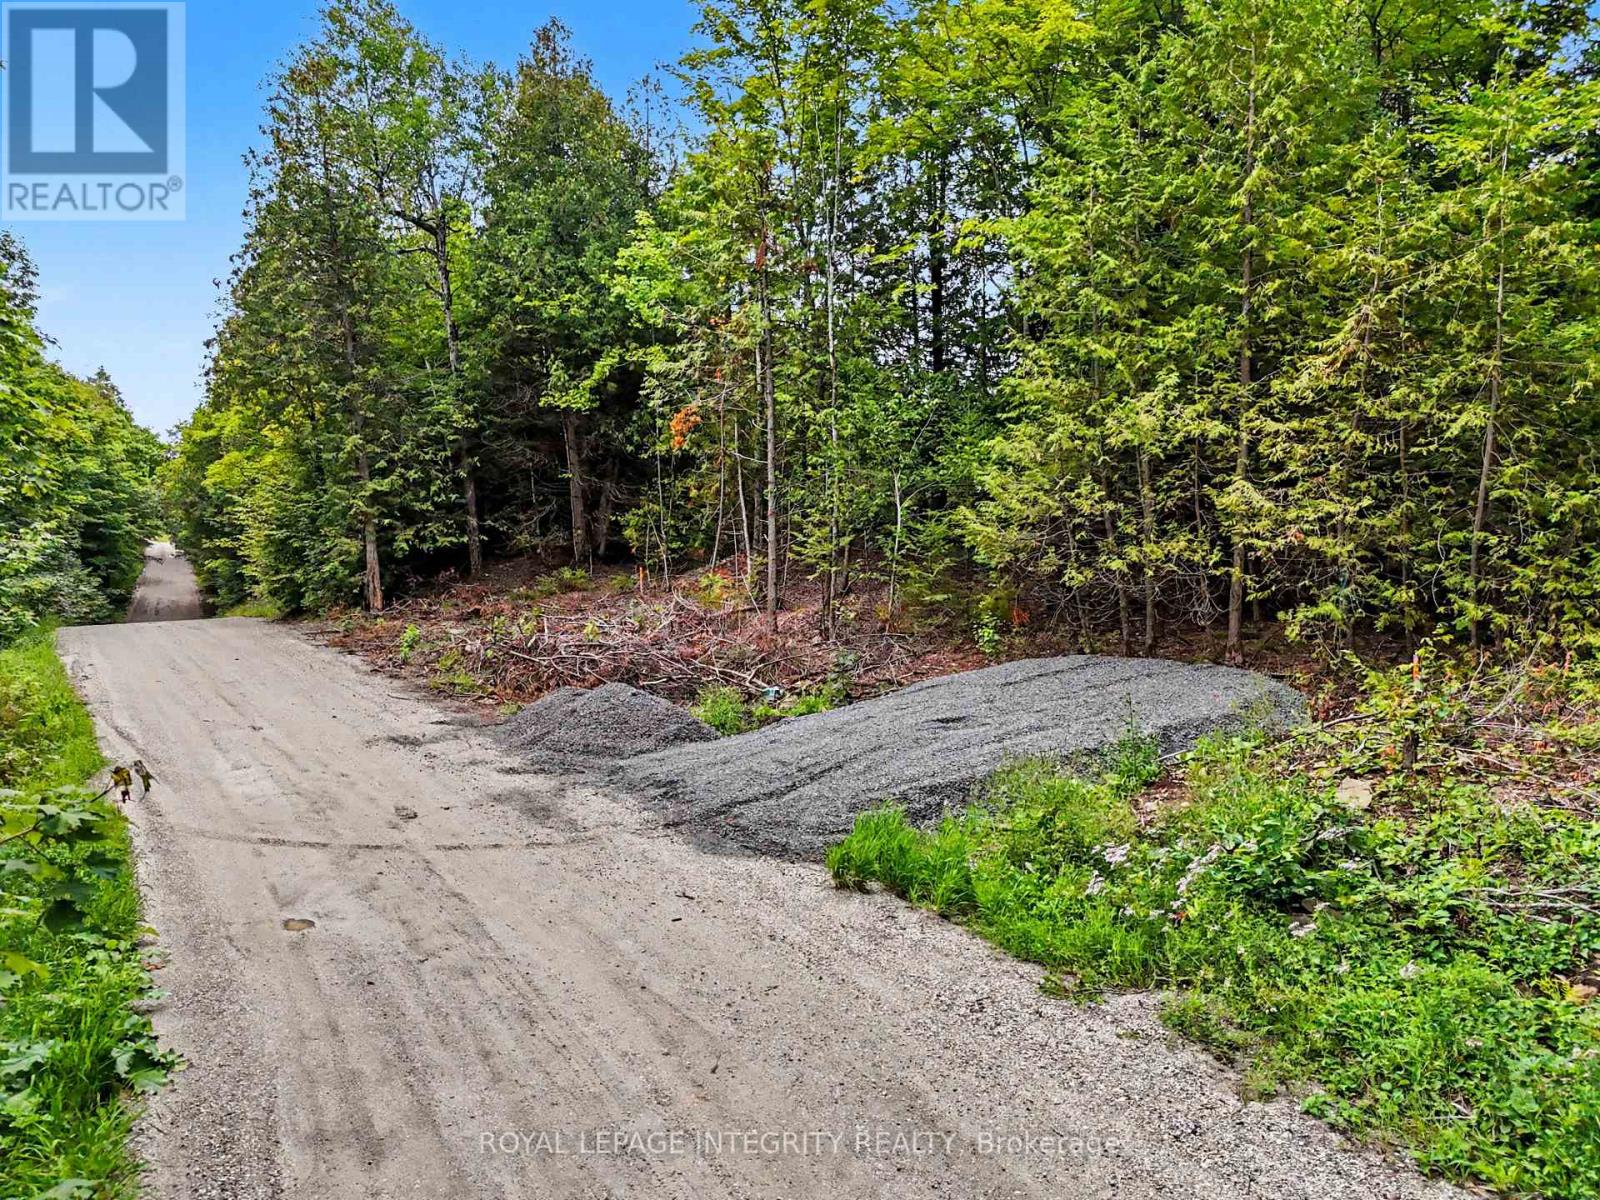
This country building lot features a perfect canvas for your custom home, nestled within a landscape of rolling hills and mature woodlands. Build your dream home on just over 5 acres of land. This lot provides you with a quiet, peaceful sanctuary a place where you can unwind after a long day at work. A perfect terrain for outdoor living at your new home, where you can build a tiered deck and stone patio to enjoy all this property has to offer. Centrally located, within 25 minutes to Carleton Place and just under 20 minutes to Perth. The lot was recently severed and HST is n addition to. Come explore this incredible property. (id:63476)
803 Lacroix Road
Clarence-Rockland, Ontario
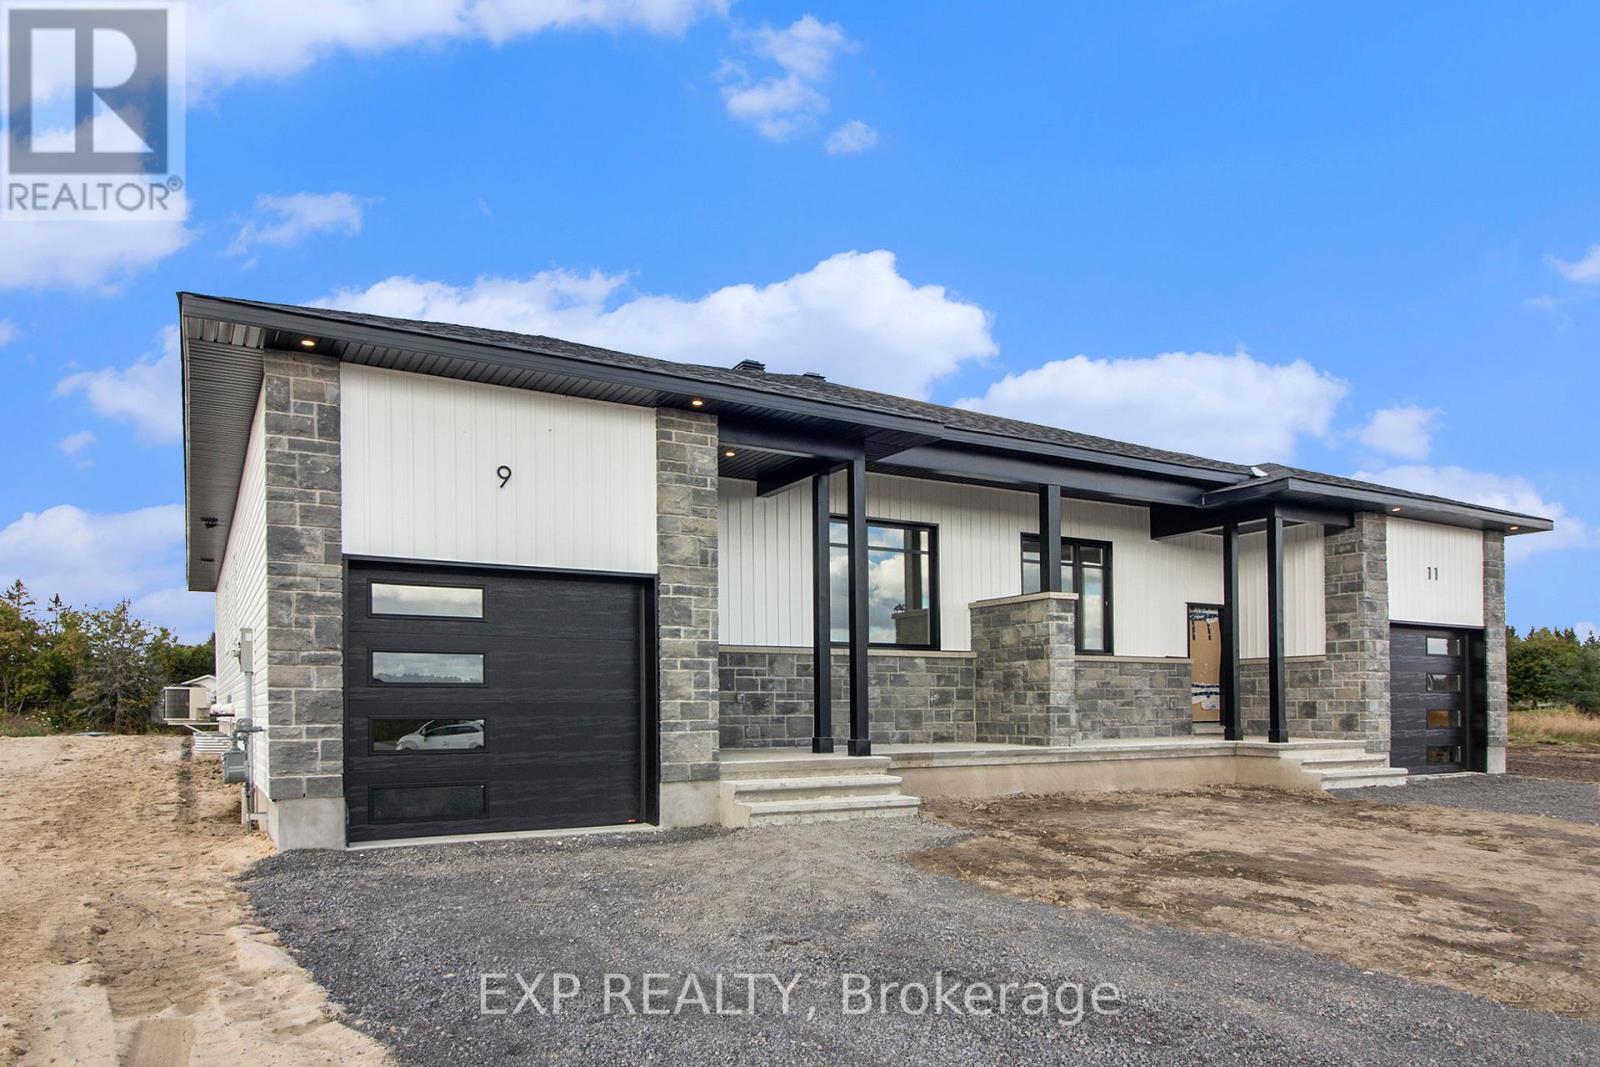
UNDER CONSTRUCTION by Fossil Homes. NOVEMBER 2026 OCCUPANCY! Discover relaxed country living in the welcoming community of Hammond with this quality-built semi-detached bungalow by Fossil Homes. Situated on a generous lot while remaining within easy reach of Ottawa, this thoughtfully designed home offers the perfect balance of peaceful rural living and everyday convenience. Offering approximately 1,466 sq.ft. of main-floor living space, the home will feature 3 bedrooms, 2 full bathrooms, 9-ft ceilings and a bright open-concept layout connecting the kitchen, dining and living areas. The custom kitchen will feature quartz countertops, ample cabinetry and a spacious island. The primary bedroom includes a walk-in closet and private 3 pc ensuite bathroom, while two additional bedrooms, a full bathroom and convenient combined mudroom/laundry area complete the main level. The unfinished basement provides plenty of additional space and the option to have it finished by the builder or complete it in the future to suit your needs. Additional features include AC, 12+4 pot lights, water line to fridge, gas line to deck and an insulated/finished garage with opener. Municipal Water and Natural Gas. Enjoy the space and tranquility of country living without sacrificing convenience - just 5 minutes to Hammond Golf Course & Brewery, 15 minutes to Rockland and approximately 30 minutes to Ottawa. Tarion warranty! *FULL HST REBATE INCLUDED IN LISTING PRICE* (id:63476)
57 Alex Campbell Crescent
King, Ontario
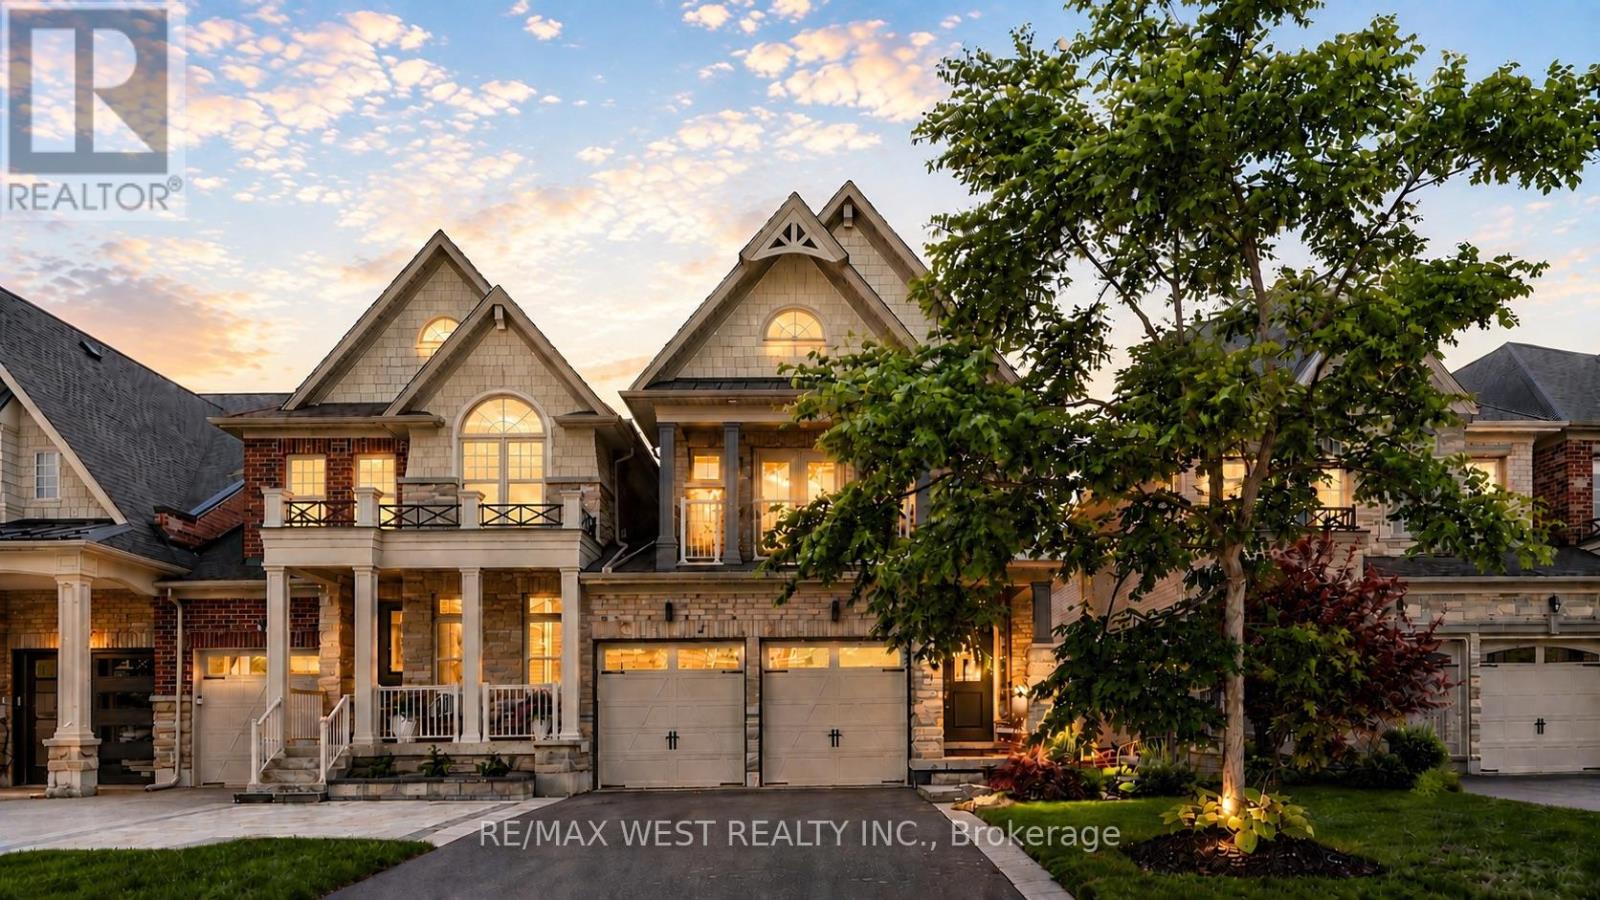
A Rare Opportunity In One Of King City's Most Sought-After Communities, 57 Alex Campbell Crescent Stands Apart As One Of The Largest Homes In The Neighbourhood. This Exceptional Residence Offers Nearly 3,000 Sq. Ft. Of Beautifully Designed Living Area, Tons Of Natural Light, An Oversized Lot, Added Privacy, And An Incredible Amount Of Space Inside And Out. Thoughtfully Designed For Modern Family Living And Entertaining, The Home Features A Bright, Open-Concept Floor Plan, Generous Principal Rooms, Sophisticated Finishes, And Exceptional Attention To Detail Throughout. The Beautifully Appointed Kitchen Features A Walkout To A Private Deck And Lounge Area, Creating The Perfect Extension Of The Home For Outdoor Dining And Entertaining. The Coveted Premium End-Unit Position Provides Additional Natural Light, Privacy With A Sense Of Openness Within The Community. Every Space Has Been Meticulously Maintained And Is Completely Move-In Ready, Including A Finished Garage With Sleek Epoxy Flooring. The Spacious Basement Is Currently Set Up With A Home Gym And Offers Tons Of Additional Space With Endless Possibilities. Set On An Oversized Lot Within A Peaceful, Family-Friendly Community Surrounded By Mature Trees, Luxury Estates, And Natural Beauty. Just Minutes From Top-Rated Schools, Championship Golf Courses, Scenic Trails, Fine Dining, Boutique Shopping, And Major Highways. With Its Exceptional Size And Lot + Abundance Of Living Space, This Is A Truly Rare Offering In One Of The GTA's Most Coveted Communities. (id:63476)
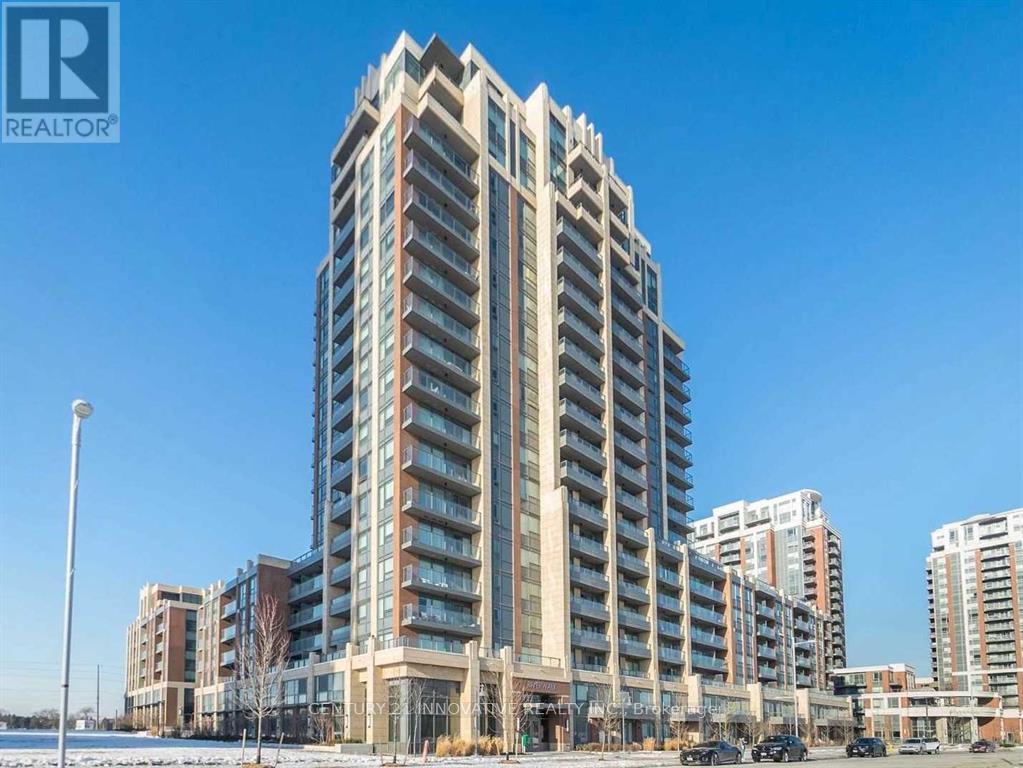
718 - 18 Uptown Drive
Markham, Ontario
Welcome To This Stylish, Move-In Ready 1+Den Unit Facing South. Walking Distance To Banks, WholeFoods, And Many Restaurants! Close To 407/404, Unionville Go, Cineplex, Freshway Foodmart, Costco &Future York University Campus! Amazing Location W/ 24 Concierge, Indoor Pool, Gym, Party Room! Side BySide 2 Cars Parking & 1 Large Locker Included, Anytime Offer Welcome (id:63476)
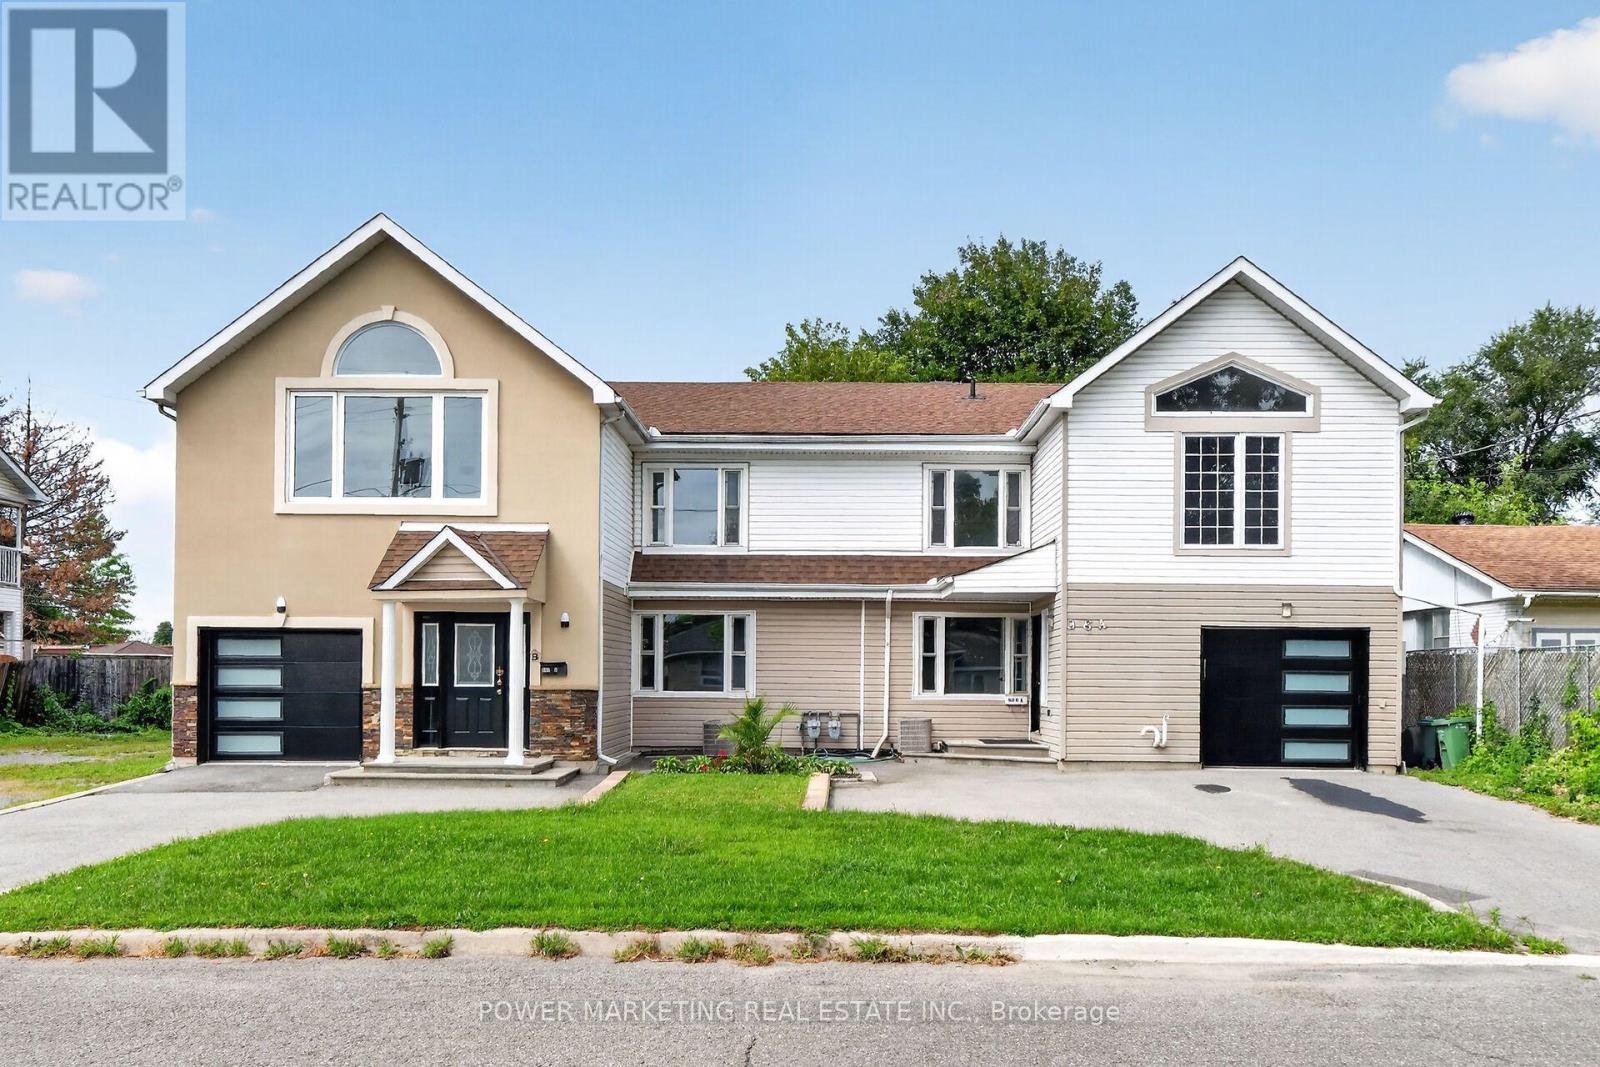
986 Laporte Street
Ottawa, Ontario
2 Families, In-Laws Welcome! Great updated, bright and immaculate 2 large semis featuring 4 bedrooms & 4 bathrooms on the left side and 5+1 bedrooms & 3 bathrooms on the right side! Both sides have been fully renovated and offer spacious living rooms, dining rooms, large open-concept kitchens, newer kitchens, updated bathrooms, newer laminate & ceramic flooring, and a newer addition. With 2 garages and both units currently vacant, this property is ready for your move or investment opportunity. Located in the catchment area of Colonel By High School and close to CISIS, this property is within walking distance to shopping centres, Costco, schools, and all amenities. Only 15 minutes to downtown with direct bus access to Parliament Hill. Zoning N3B allows commercial use and also offers excellent future development potential, permitting up to 3 storeys with approximately 8-10 units. See it Today! (id:63476)
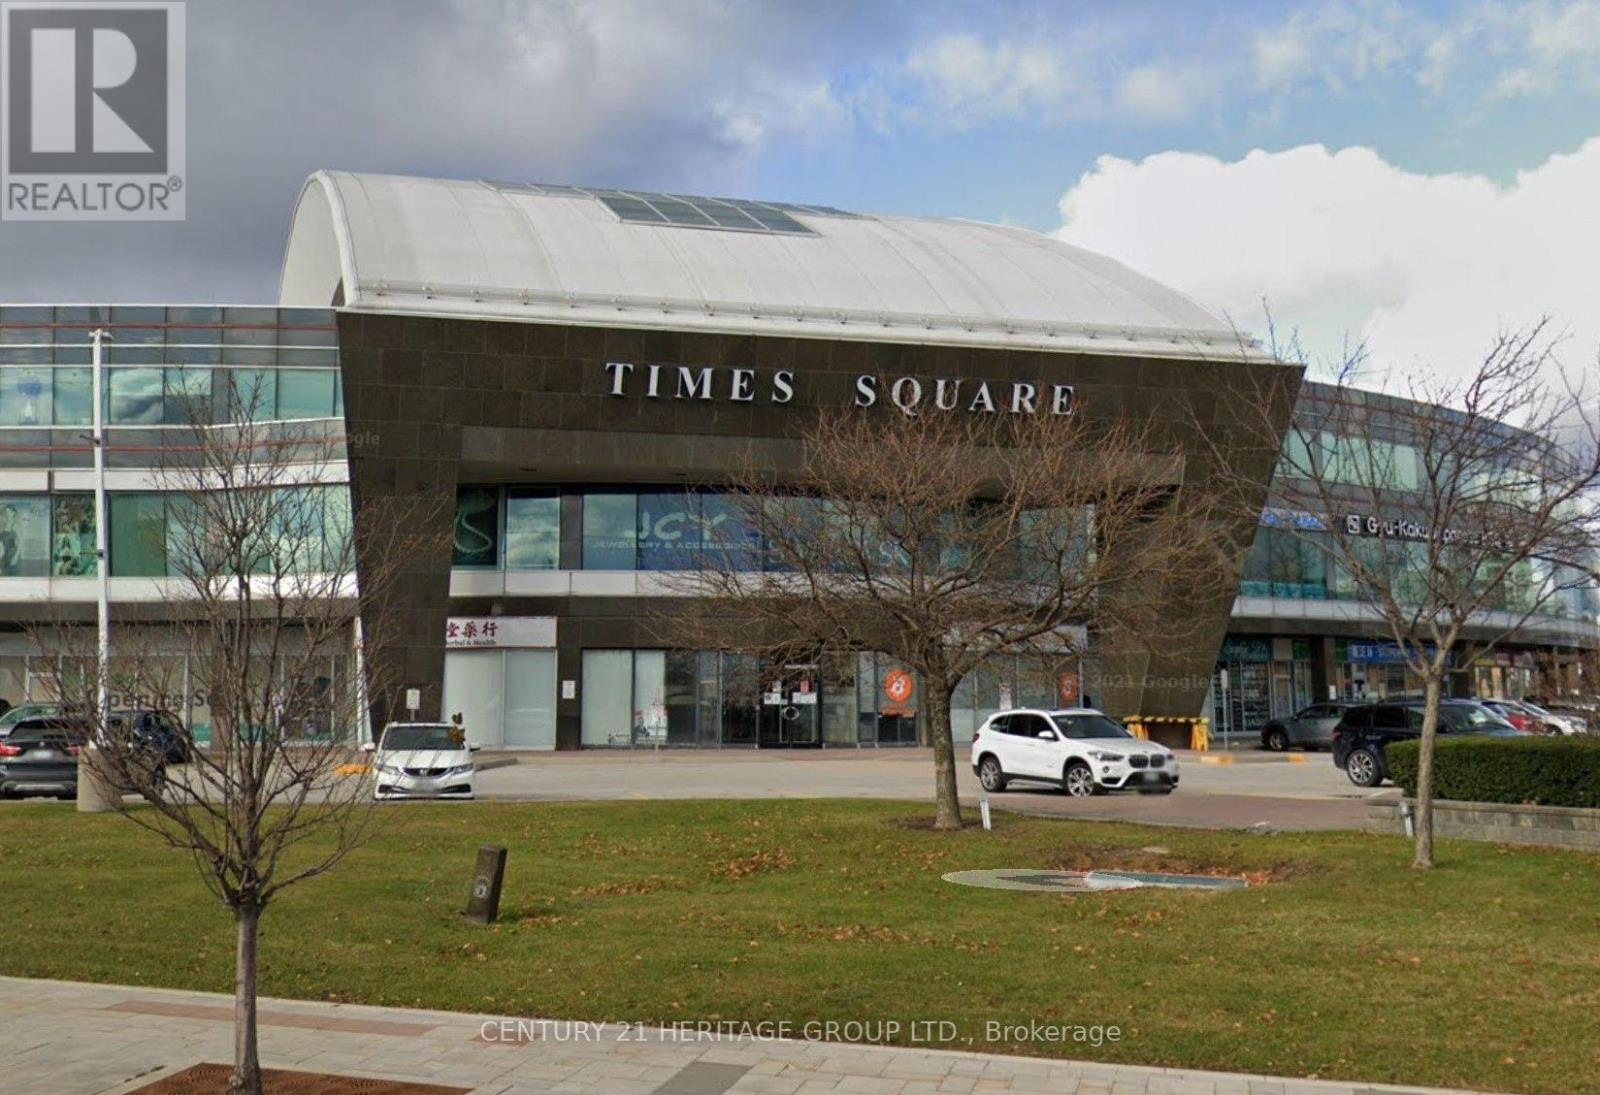
328 & 331 - 550 Highway 7 E
Richmond Hill, Ontario
Professional office in prime Richmond Hill Location, suitable for all kind of office use. Prestigious Time Square In The Heart Of Richmond Hill. Lots Of surface and underground parking. Steps To Hotels, Restaurants, Banks, Shopping. Public Transit at door steps. Easy access to Hwy 404/407. Total area is 746 sq.ft, Unit 328 278 sq.ft and Unit 331 468 sq.ft. (id:63476)
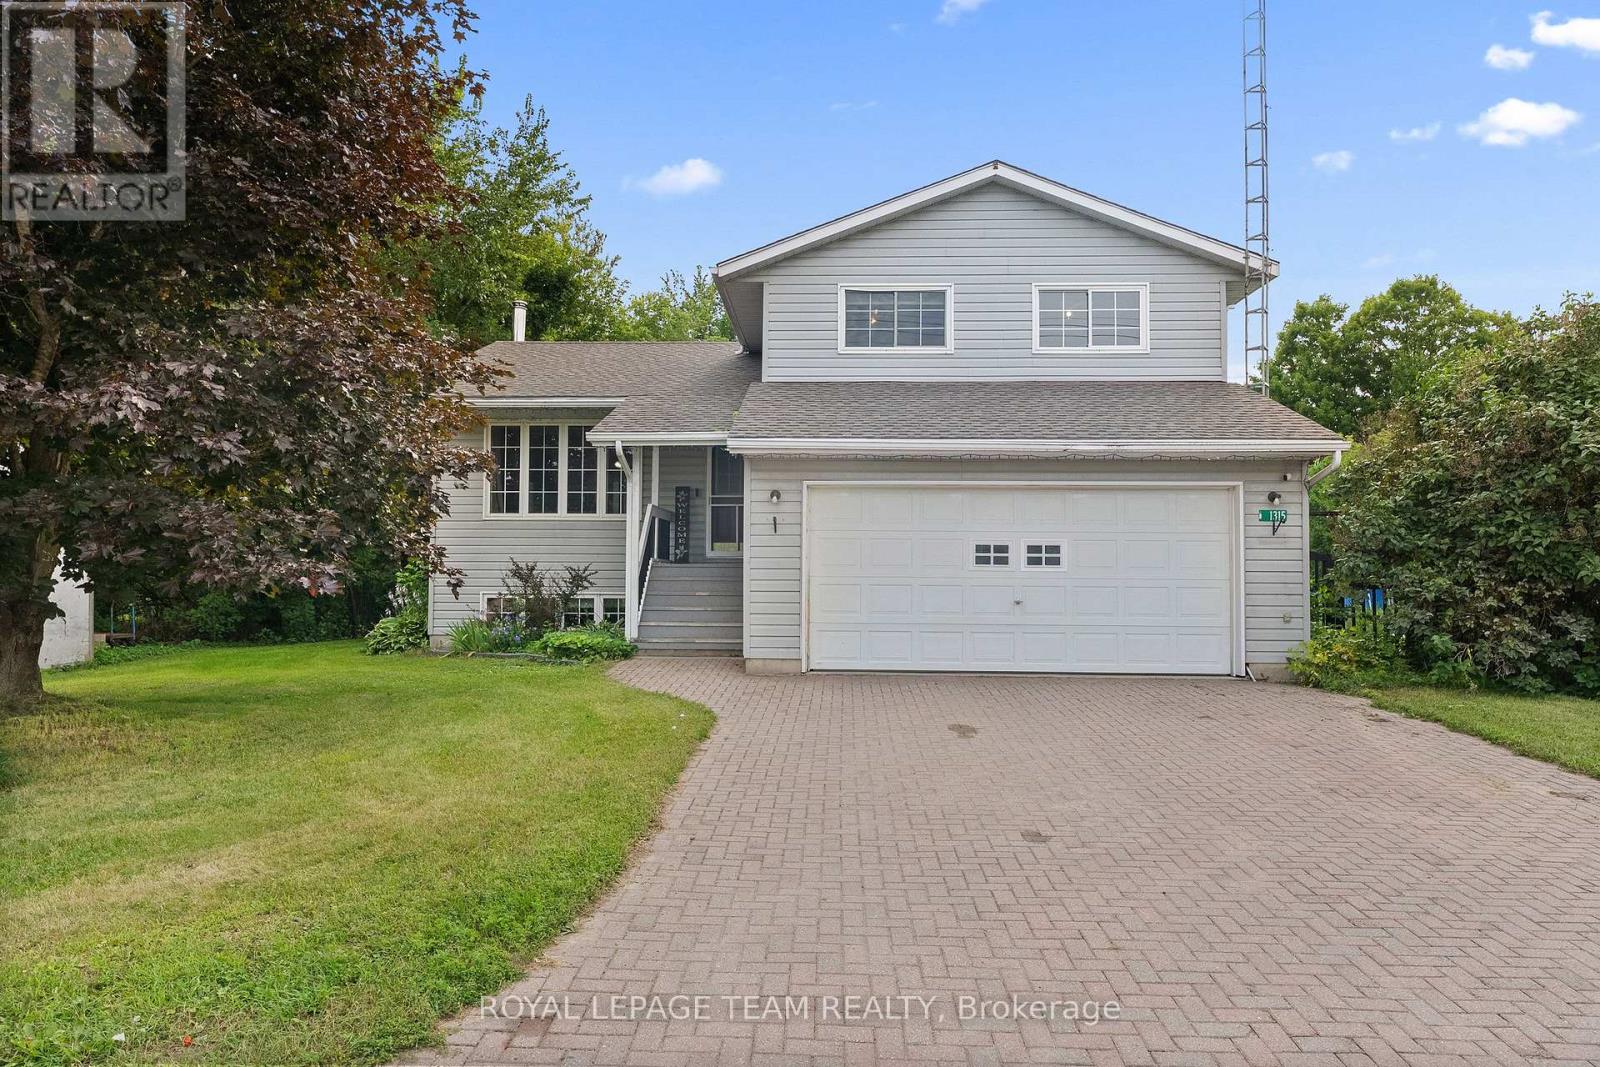
1315 Jessie Street
Whitewater Region, Ontario
Properties like this don't come along often! Sitting on a private, fully fenced one-acre lot, this nearly 1,700 sq. ft. home offers incredible space inside and out. Along with the double attached garage, there's an industrial-style garage featuring radiant propane heat and its own dedicated 200-amp service-perfect for a contractor, hobbyist, car enthusiast or an awesome one-of-a-kind man cave! There's also a separate heated and insulated garage at the back, with direct backyard access and plenty of room to store your boat. Even better, the Ottawa River boat launch is just down the street! Inside are three separate living areas, including a beautiful sunroom surrounded by wall-to-wall windows and currently enjoyed as a cozy TV room with a projector. The spacious U-shaped kitchen flows into the dining area, with three bedrooms and one bathroom upstairs, plus an additional bedroom downstairs. Outside, enjoy supreme privacy, chicken coops and abundant apple and pear trees. (id:63476)
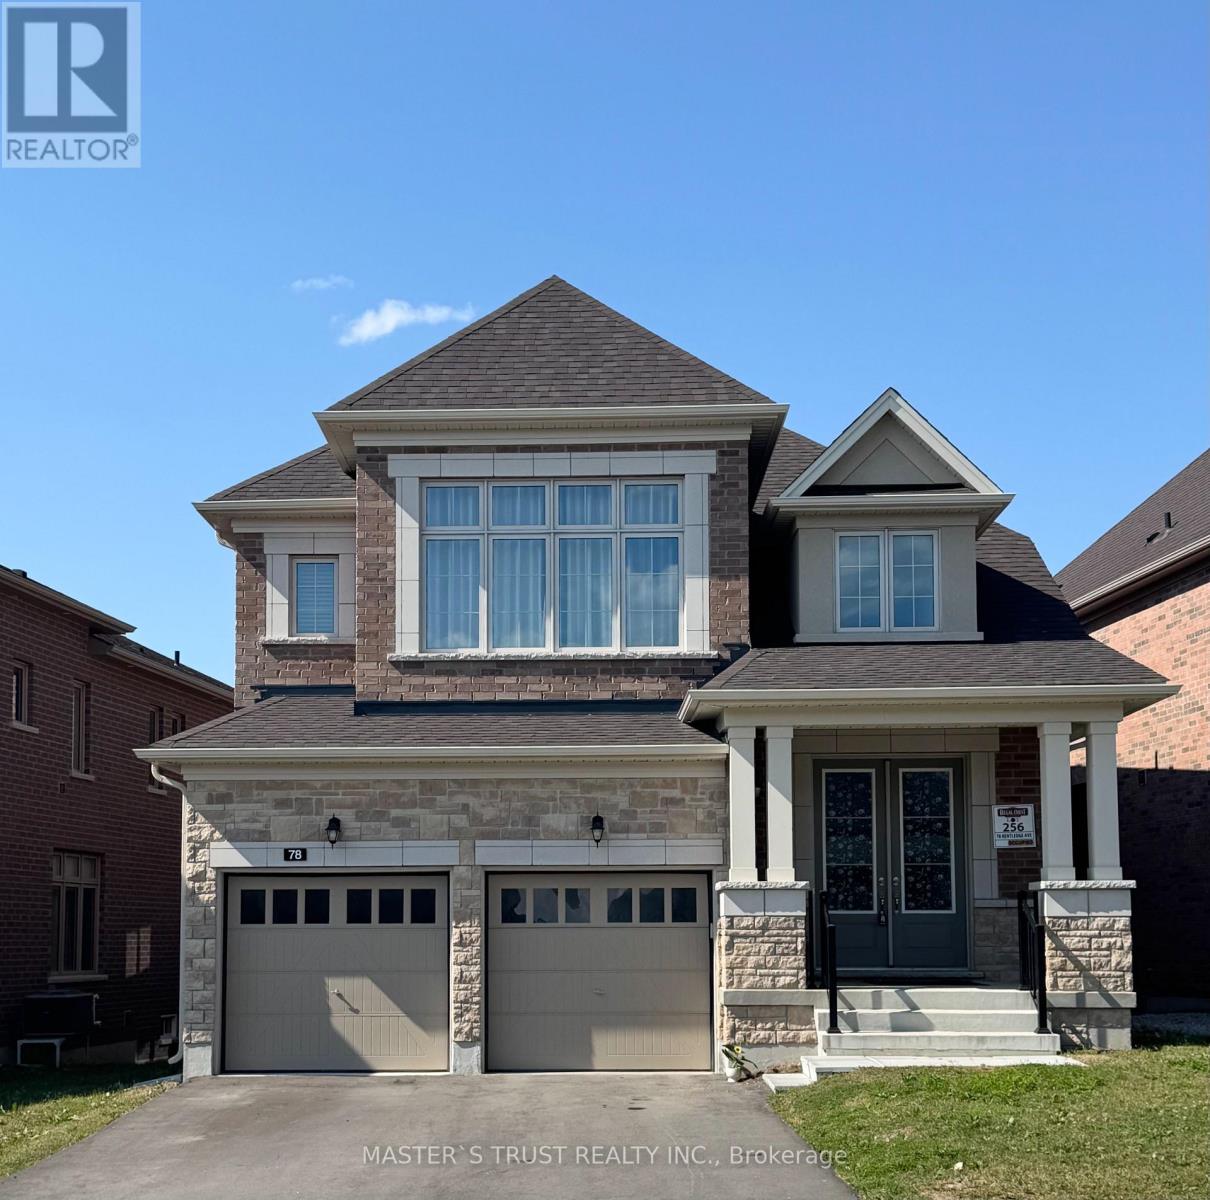
78 Kentledge Avenue
East Gwillimbury, Ontario
Live In Luxury Executive Regal Crest (2627 Sqft) Modern 4-Bed, 4-Bath Detached Home In Holland Landing. With A Grand Entrance, Hardwood & Ceramics, And A Bright Kitchen Featuring A Center Island, Quartz Countertops & Pantry, This Home Is Perfect For Entertaining. Cozy Up To The 2-Way Fireplace In The Great Room & Formal Dining Room. Enjoy Main Floor Laundry With Garage Access, A Master Bedroom With A Walk-In Closet & Freestanding Tub In 5Pc Ensuite Bath, All Good-Sized Ensuite/Semi-Ensuite Brs W/ 2 W/I Closet., And Unfinished Walk-Out Basement. Close to Yonge Business Area, Go train and Hwy404, School,Trail,Parks. (id:63476)
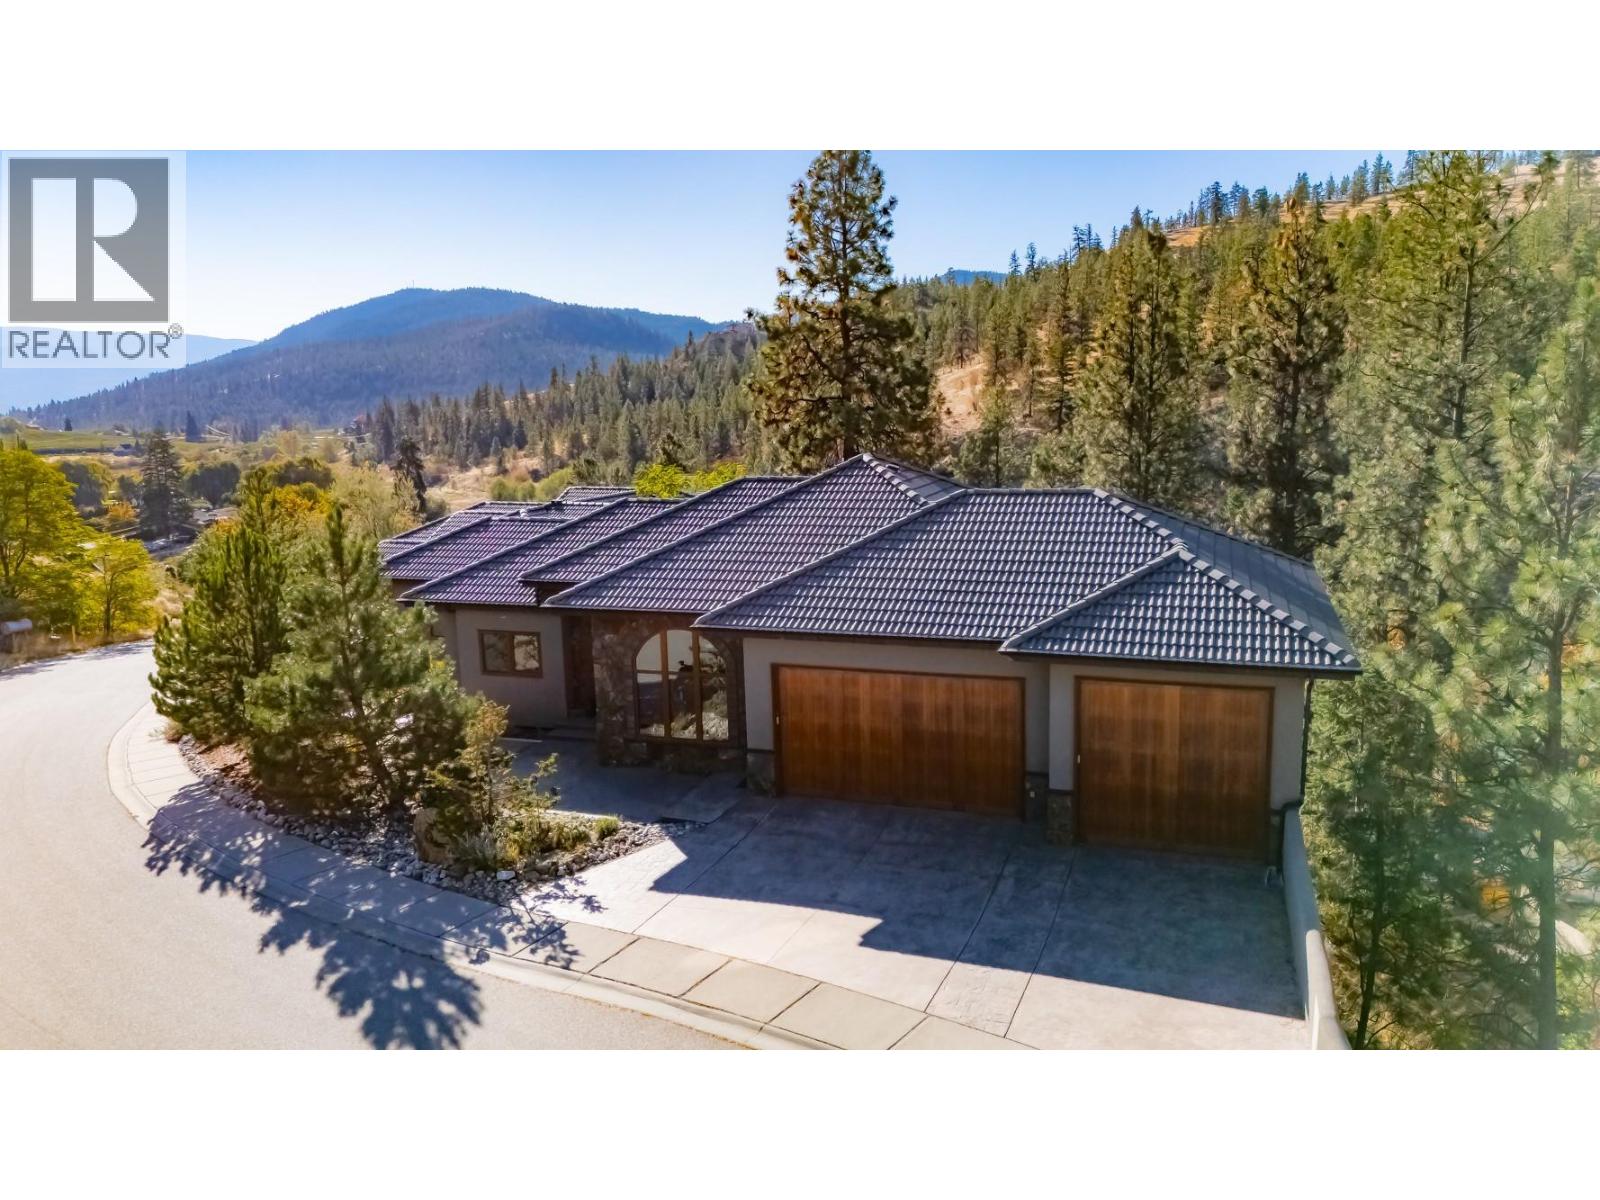
6709 Victoria Road S Unit# 6
Summerland, British Columbia
Looking for a home that can fit your lifestyle from raising a family through retirement? This property and location are hard to beat. This executive custom-built home in Sedona Heights, Summerland, is ideal for a young family, professional couple, or snowbirds. Quality-built with outstanding curb appeal, this stepped-foundation rancher features a stucco and rock exterior, Euroline wood-clad windows, and a beautiful tiled roof. Inside, the welcoming floor plan offers 3 bedrooms, a den or additional bedroom, and 3 bathrooms, with flexibility to create a suite or B&B if desired. Quality finishes are found throughout, including 9’ ceilings on the main floor and 10’ ceilings on the lower level. The lower level walks out to the lower yard, with stairs leading to the upper yard. Left in its natural state, the lower yard provides a generous privacy buffer between homes. Sedona Heights is a prestigious bare-land strata development in Summerland with a low monthly fee, located just minutes from schools, shopping, dining, and recreation. Pets welcome with some restrictions. Measurements taken from the iGuide. (id:63476)
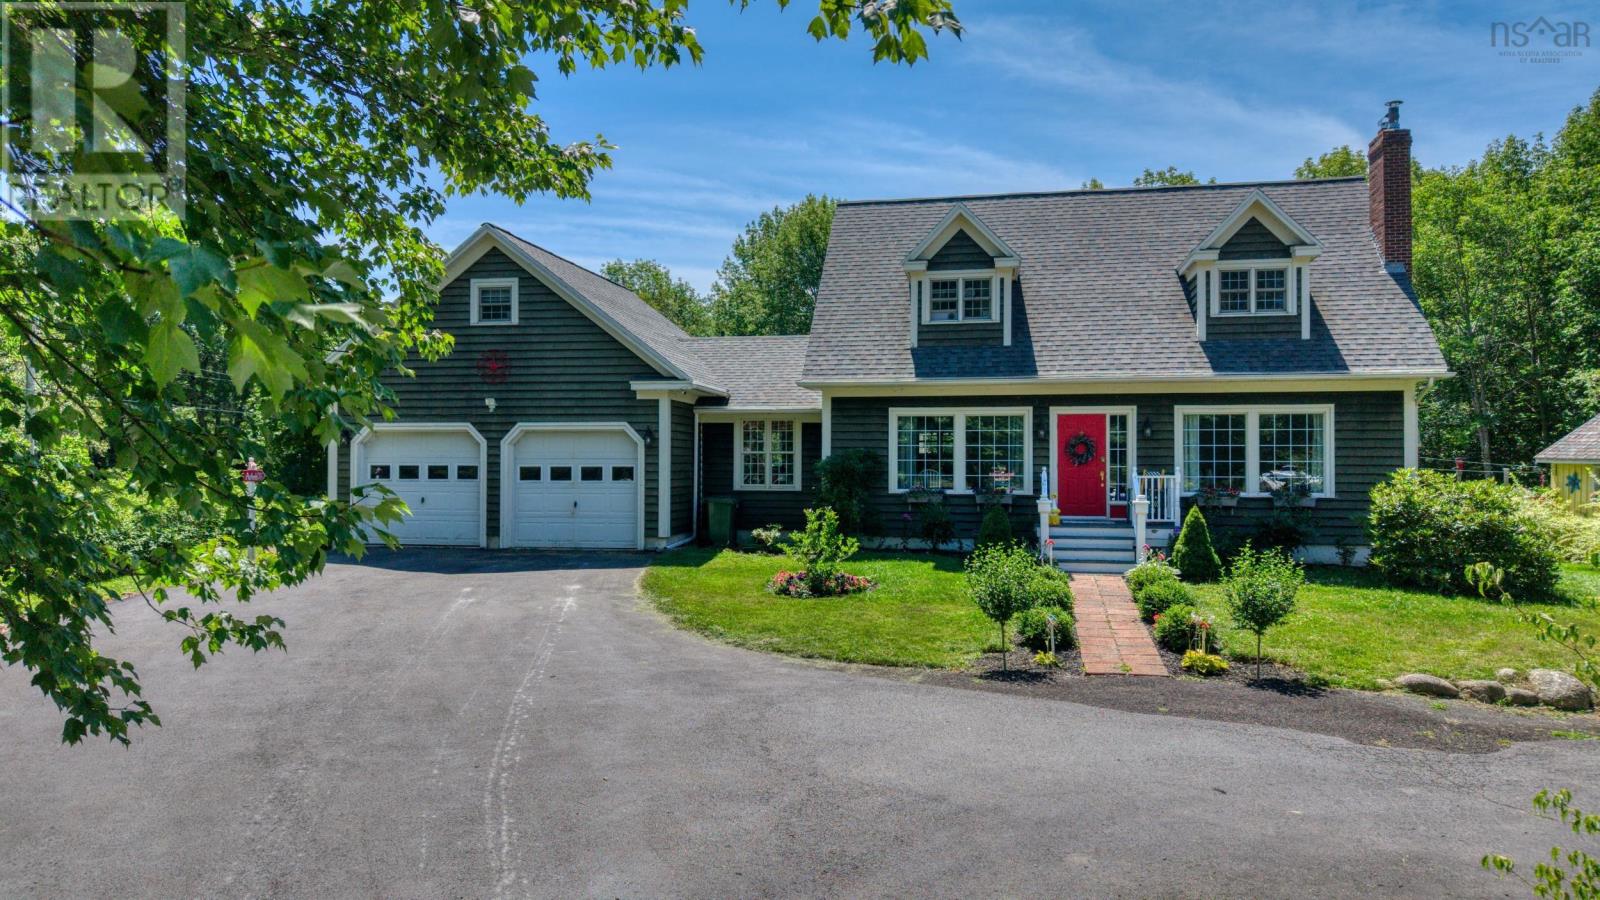
12337 Highway 3 Highway
Rhodes Corner, Nova Scotia
This private country retreat spans 1.5 acres of level, park-like paradise, offering a warm and inviting escape. Perfectly situated just 10 minutes from Bridgewater and Lunenburg. Whether you are an artist, gardener, host, or simply looking for your dream home on Nova Scotia's South Shore, this property offers incredible versatility. You will love the main house, with its bright, updated kiss of country style. Featuring 4 bedrooms, 3 baths, and a partially developed lower level with a walkout just waiting for your custom touches. The 1.5 acres include lovely lounge areas beneath the trees, right next to the serene pond. Unwind on the back deck overlooking the expansive green space and fruit trees. There is the cutest fully fenced area with raised garden beds and a charming garden shed. One half of a double garage features a main-floor gallery & loft studio above. The 2nd double garage houses a private B&B suite above, which is ideal for guests or rental income. This versatile property has so much to offer you, whatever your needs may be. Will its curb appeal turn your head? (id:63476)