
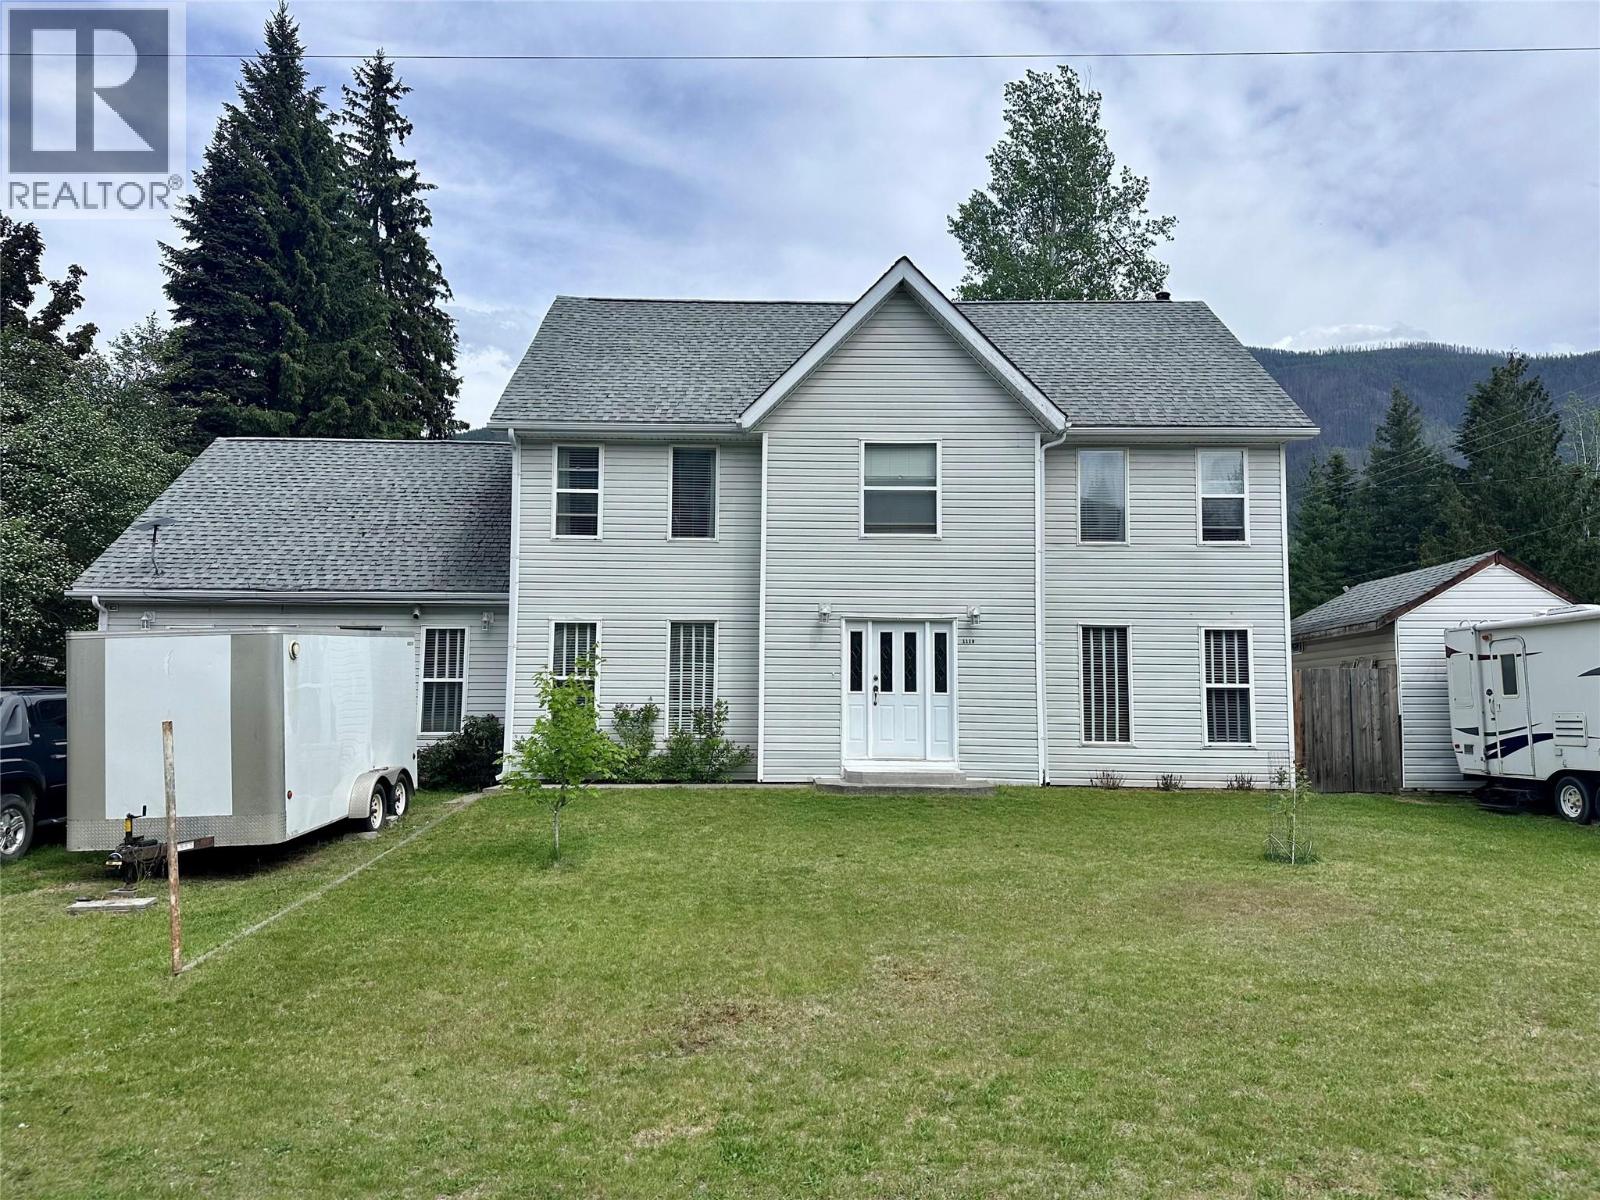
1118 Harold Street
Slocan, British Columbia
Positioned on a prominent corner lot, this five-bedroom, 2.5-bathroom residence is just three blocks from the Slocan Lake waterfront. With multiple living areas, dual staircases, and substantial parking for recreational vehicles and boats, the property is an excellent opportunity for a growing family. The main level is ideal for both daily family life and entertaining guests. A bright living room serves as the central hub, anchored by a wood-burning stove that provides efficient supplemental heating. The kitchen features a breakfast seating area and a separate formal dining room adjoining the kitchen. There is a convenient half bath located between the kitchen and living room. Just off the kitchen is a pantry/cold room plus another large room, which can be used as a home gym, games room, or however you choose. From the front entry, you will find a room that is currently used as a library. Two staircases lead you upstairs to all 5 bedrooms, each of generous size. The primary bedroom has a large walk-in closet and a 4 piece en-suite with a separate shower and soaker tub. The fully fenced backyard, features a large garden, fruit trees, two sheds, and wood storage. Located in the heart of Slocan, this property offers a walkable lifestyle in a community known for its safety and outdoor recreation. Central to the local school, grocery store, cafes, and the pristine beaches of Slocan Lake. Book your viewing today! (id:63476)
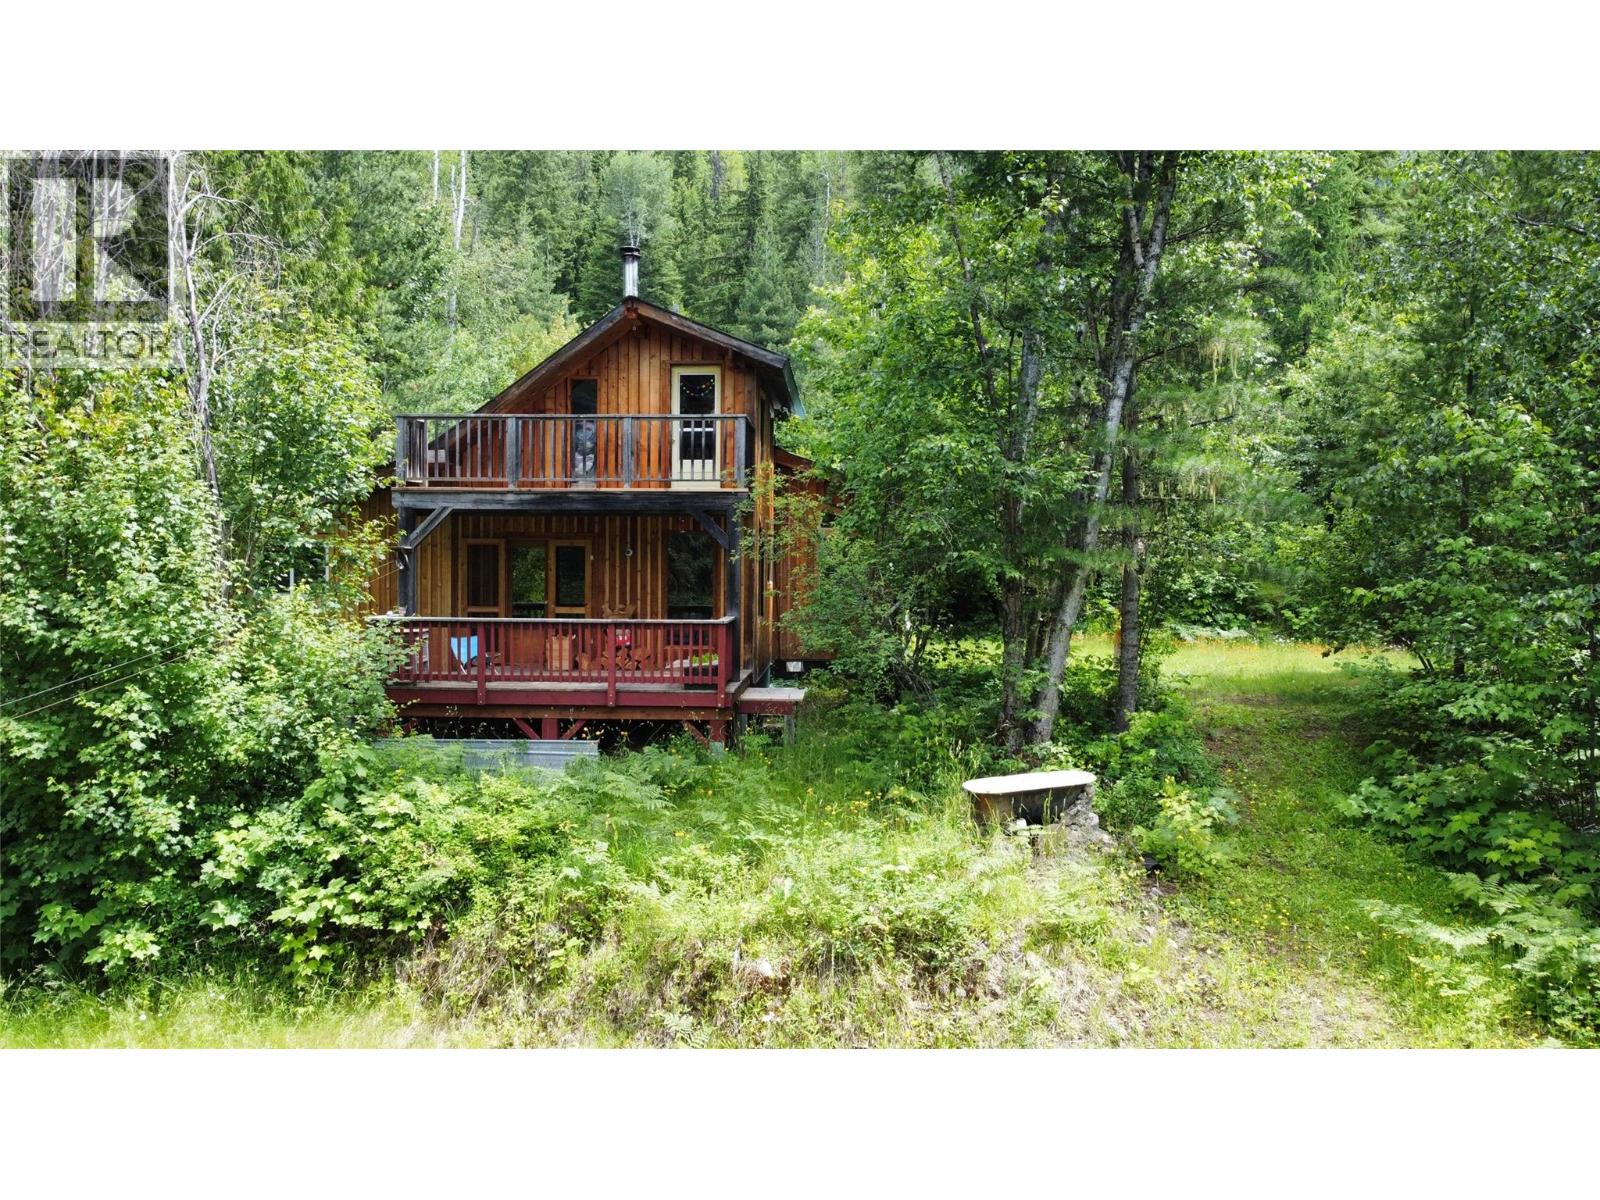
7152 Graham Road
Winlaw, British Columbia
Private Paradise. Tucked away on 3.96 acres of serene, forested land (a 4/84 share of an 85-acre community). This solidly built and move-in-ready home offers the perfect blend of charm, privacy, and nature. With 2 bedrooms and 1 bath, the home showcases thoughtful craftsmanship throughout, from the vaulted timber frame design to the rich fir flooring. The bright, open-concept main living space features a well-appointed kitchen with concrete countertops and maple cabinetry, seamlessly connected to a welcoming dining area. The spacious primary bedroom is conveniently located on the main floor, while a second bedroom is upstairs. Additional features include a partially finished basement, new siding, new decking, and new hot water tank. Step outside to enjoy two generous decks with beautiful views of Mount Dag, a large fenced garden, and a partially fenced yard perfect for outdoor living. Set along a private road, this home is one of six “tenants in common” parcels. Please note that traditional financing is not available, but the seller is open to vendor financing options. Book your viewing today! (id:63476)
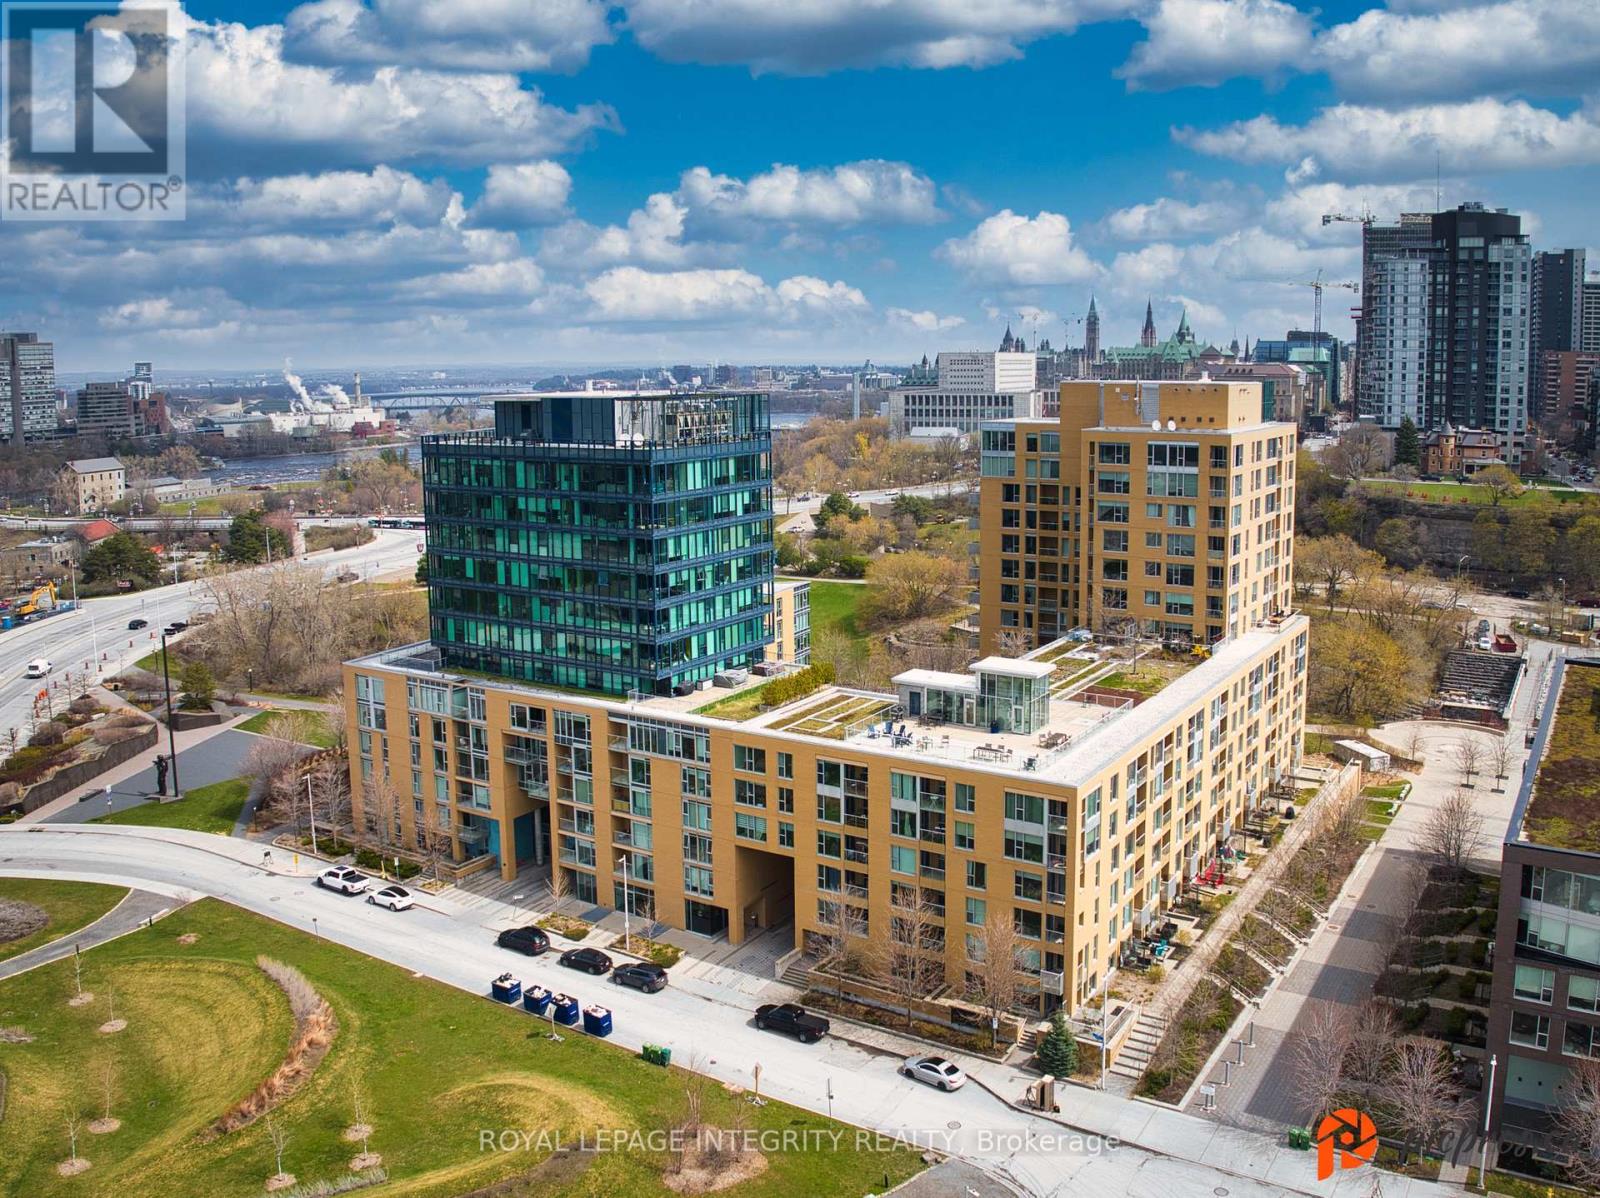
206 - 250 Lett Street
Ottawa, Ontario
Experience urban living at its finest in this modern 2-bedroom, 2-bathroom condo located in the heart of LeBreton Flats one of Ottawa's most vibrant and growing communities. Thoughtfully designed to maximize space and natural light, this stylish unit features a sleek kitchen with granite countertops, stainless steel appliances, and an open-concept layout that flows seamlessly into the dining and living areas ideal for both entertaining and everyday living. The sun-filled primary bedroom offers a spacious closet and a luxurious ensuite with double sinks and in-suite laundry for added convenience, while the second bedroom provides flexible space for guests, a home office, or creative use. A second full 3-piece bathroom is conveniently located near the entryway. Step outside to a private balcony your own quiet retreat. This unit also includes underground parking and a private storage locker, offering added value and convenience. The building features top-tier amenities such as an indoor pool, fully equipped fitness centre, and a rooftop terrace with BBQ areas. With scenic riverfront paths, parks, the Canadian War Museum, and festivals like Bluesfest just steps away, plus quick access to downtown and the Pimisi LRT station, you'll enjoy the perfect balance of nature, culture, and connectivity. Don't miss your chance to be part of this exciting, growing neighbourhood. (id:63476)
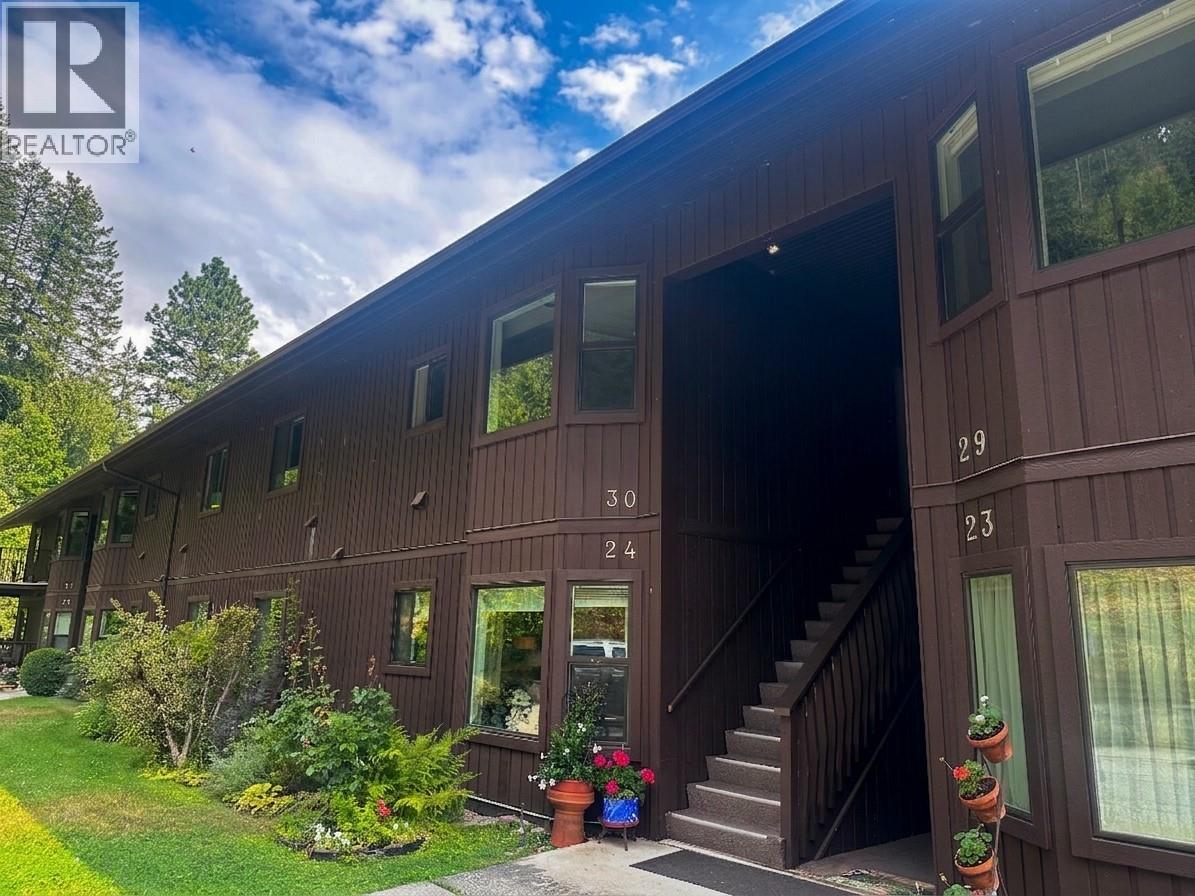
1691 3a Highway Unit# 30
Nelson, British Columbia
Top floor unit with stunning lake and mountain views at Blaylock Condos, located just 15 min from Nelson, BC. This spacious 2 bedroom, 1 bathroom condo offers a nice open layout and has some of the best water views in the complex. Step out onto the large covered balcony to take in panoramic lake and mountain vistas, from both the living room and primary bedroom. The main floor features an open flow kitchen, dining and living room with stone electric fireplace feature, large primary bedroom, second bedroom, with laundry, making it a nice office or guest room, and bathroom with double sinks. Downstairs, an adaptable bonus room is ready for whatever your lifestyle demands, whether that’s a gear room for all your outdoor gear, a home gym, or a media room. Rough-in plumbing is ready for a future bathroom. Access to your secure, large private garage, perfect for storing vehicles, mountain bikes, skis, and paddle boards is on this lower level. Experience the ultimate Kootenay balance, tranquil, nature-infused living away from the city hustle, paired with a quick, scenic 15-minute drive to Nelson’s vibrant arts, coffee, and dining scene. A turn-key home for agile, adventurous living is available for immediate possession. Book your viewing today! (id:63476)
2205 Bealby Road
Nelson, British Columbia
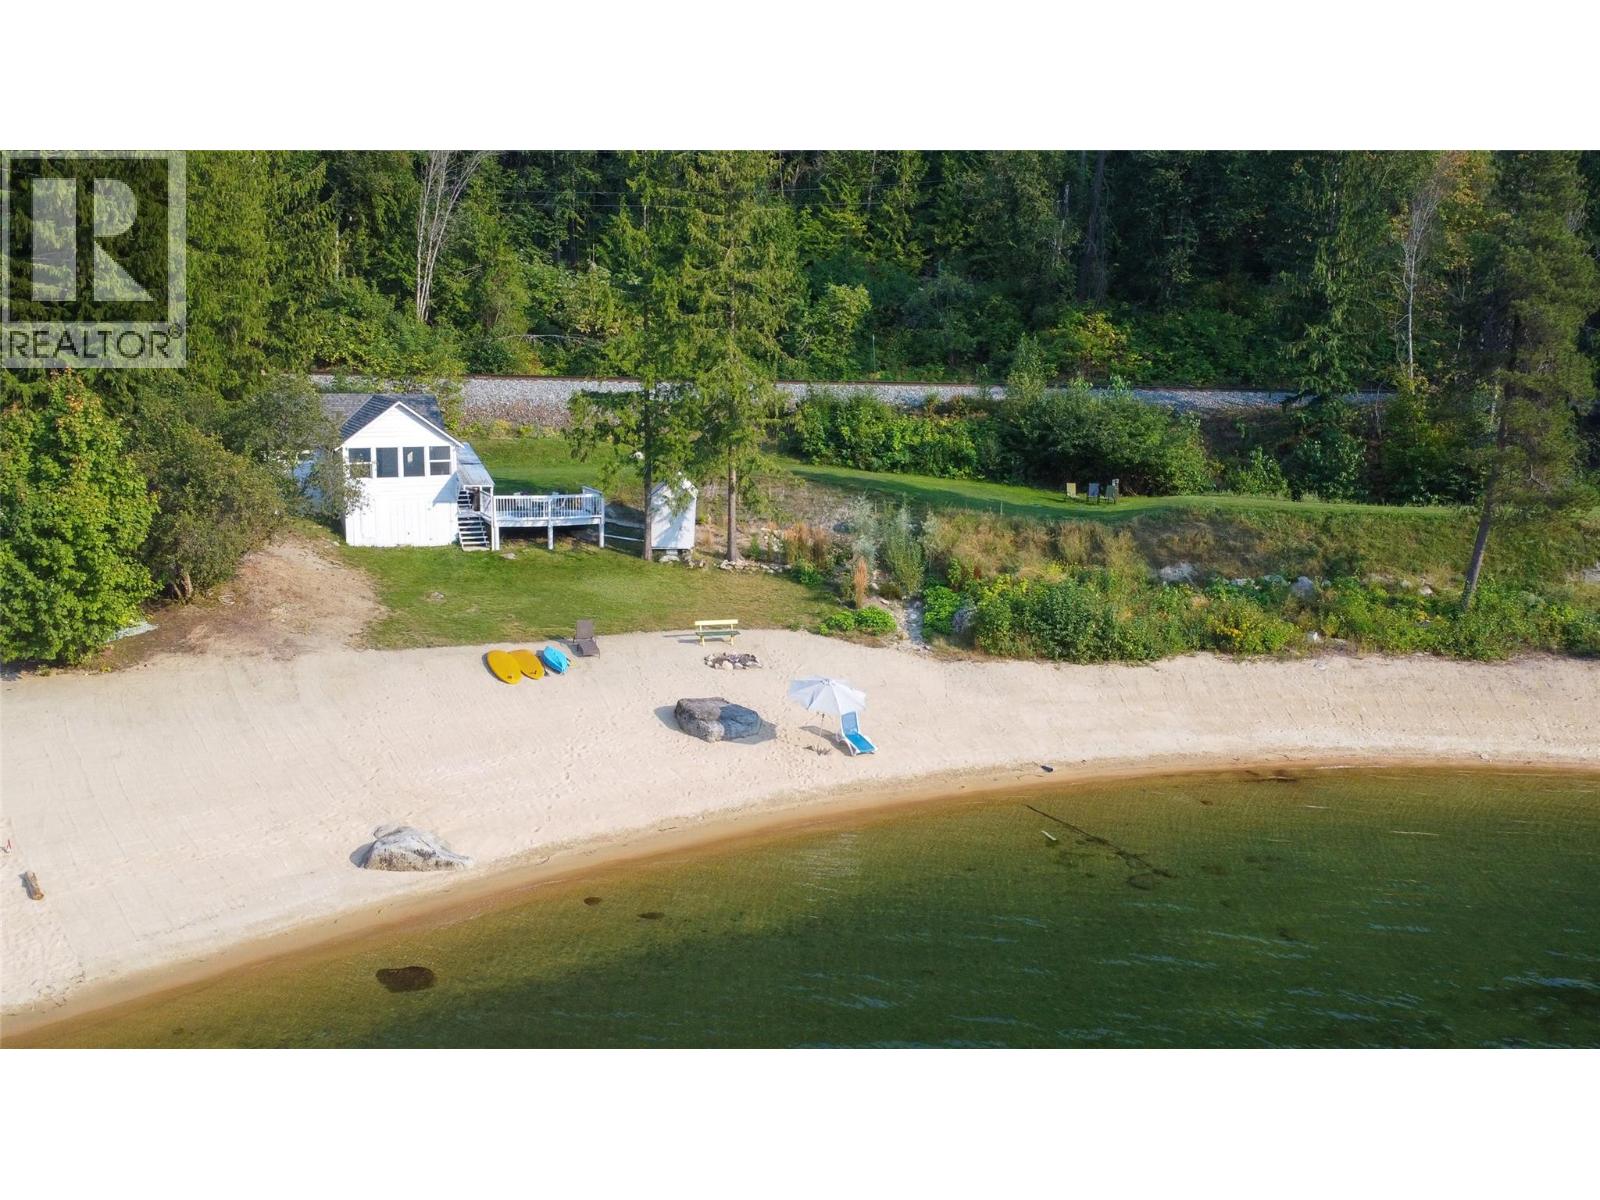
Discover an extraordinary, one-of-a-kind Kootenay Lake waterfront property at the very end of quiet Bealby Road, a no-through road, just minutes from Nelson. Tucked into a private cove, this exceptional property offers 250 feet of pristine, gradual sandy beach, expansive lake views, a sunny elevated yard, and remarkable privacy. The newly updated four-season home features 2 bedrooms plus a flexible sleeping/storage loft and 1 bathroom. A wall of windows in the bright living room looks directly onto the beach, while the large deck is ideal for morning coffee and entertaining for evening sunsets. Updates include new insulation, triple-pane windows, fresh interior and exterior paint, a new bathroom, and new appliances. A private mooring pin in the bay provides convenient boat access. Perhaps most importantly, the difficult and costly groundwork for future development has already been completed. Waterfront septic systems, engineering, approvals, and setback variances can be challenging and time-consuming to obtain. This property features a brand-new Type 3 engineered waterfront septic system, a registered RDCK 7.5-metre high-water setback variance, and extensive landscaping creating an exceptional opportunity for a future luxury residence close to the water’s edge. Properties combining this much beach, privacy, proximity to Nelson, and future potential are extremely rare. Book your private viewing today. (id:63476)
3620 28 Street SE
Calgary, Alberta
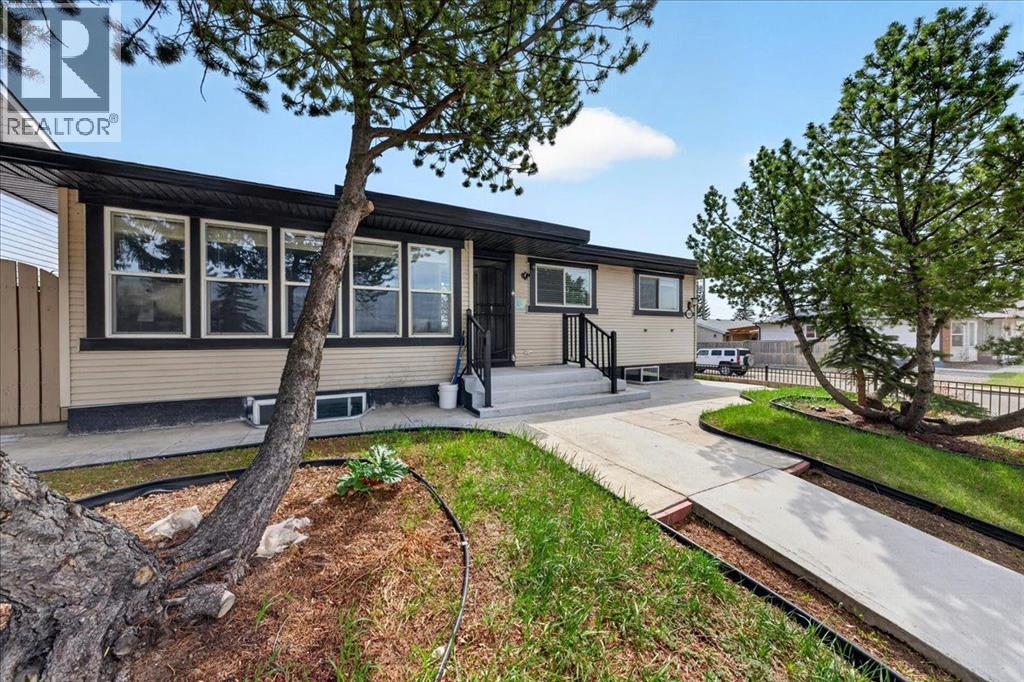
Beautifully updated corner 1020 sqft bungalow in a prime location directly across from a school and playground. This well-maintained home features 3 bedrooms on the main floor, a 4-piece bathroom, convenient main-floor laundry, and a spacious living area filled with natural light from large windows. The basement offers a separate entrance with 2 bedrooms and a rented illegal suite configuration, ideal for extended family or rental income potential. Major renovations completed in 2016 include upgraded windows, drywall, insulation, siding, and roof improvements. The oversized heated garage is a standout feature with a heavily insulated ceiling, 10-foot ceilings and additional ceiling storage space for seasonal items and equipment and numerous windows for added brightness. The kitchen features warm espresso cabinetry, stainless steel appliances, and a sleek tile backsplash for a modern touch. The functional U-shaped layout offers excellent workflow, generous counter space, and abundant storage. A large window overlooks the backyard, filling the space with natural light, while bright lighting enhances its warm and welcoming feel. Additional highlights include RV parking, a gas line for BBQ hookups on the porch and a backyard concrete patio area perfect for outdoor entertaining and relaxation. (id:63476)
#218 5810 Mullen Pl NW NW
Edmonton, Alberta
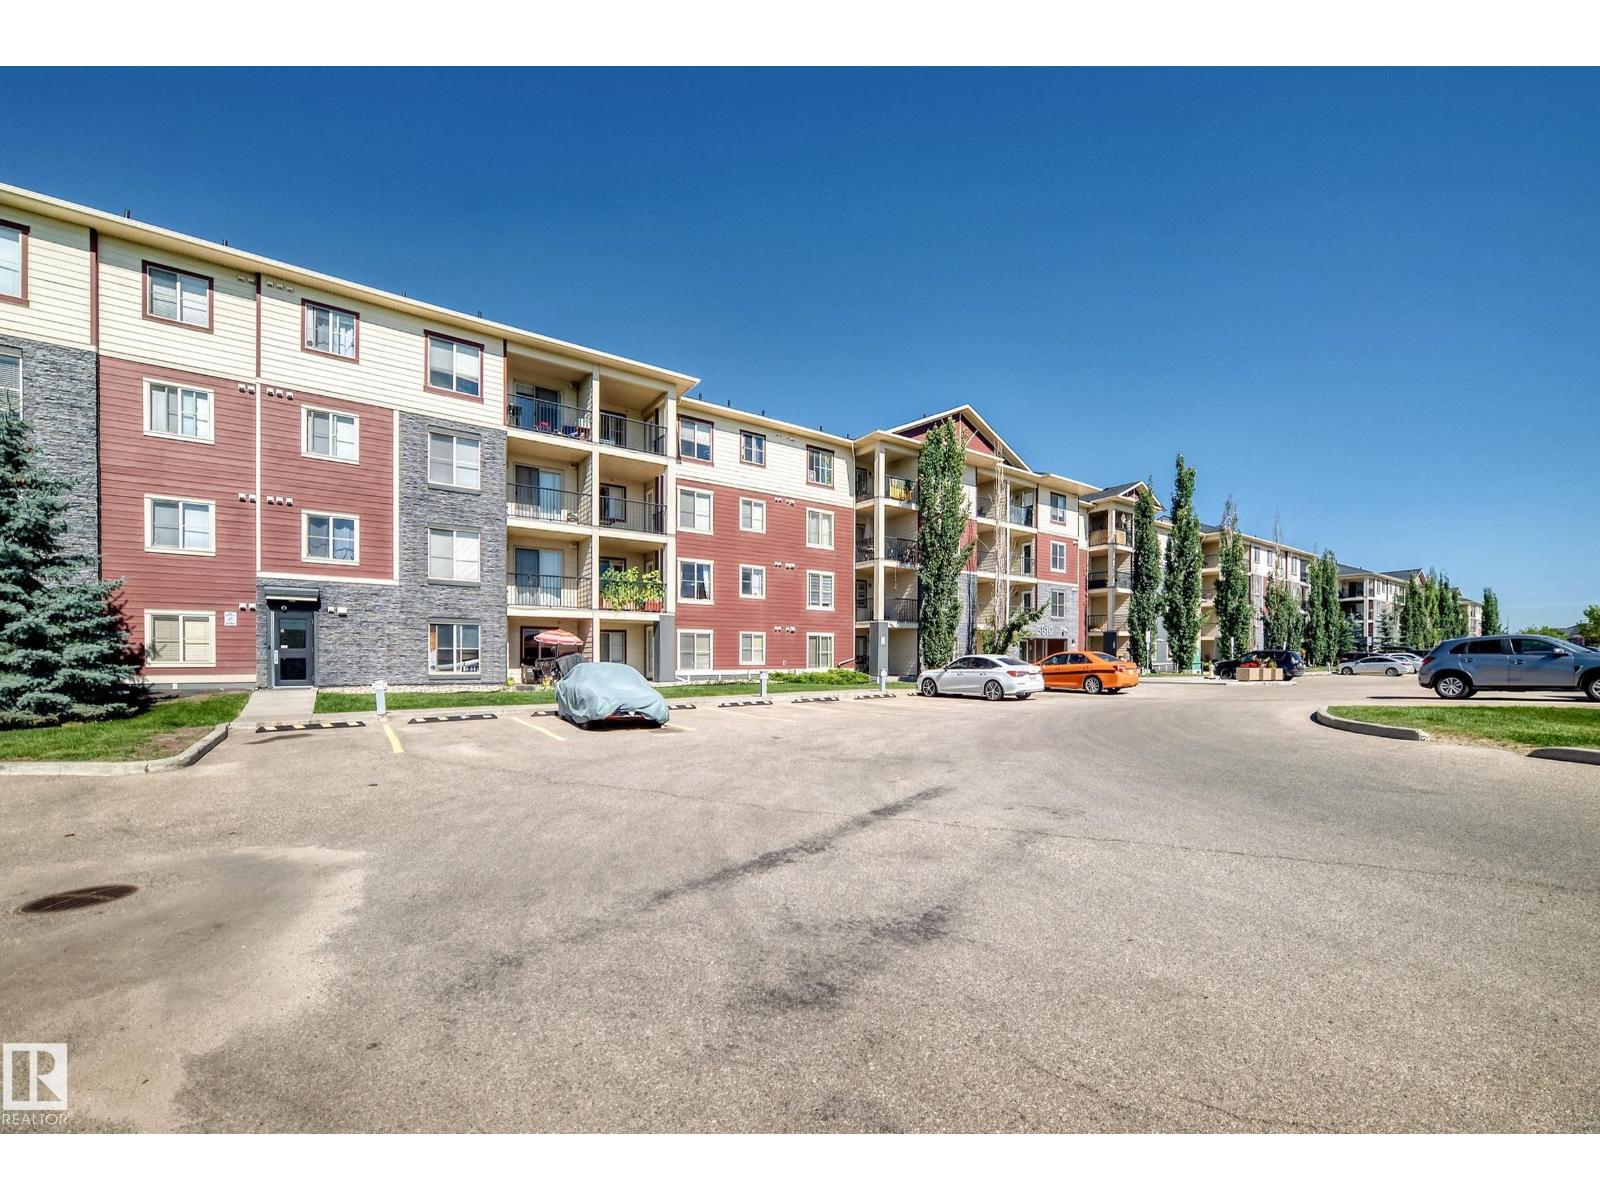
Welcome to this well-designed 840 sq. ft. apartment featuring 3 bedrooms and 2 bathrooms, offering a comfortable and functional layout for families, first-time buyers, or investors. Conveniently located near schools, playgrounds, shopping areas, restaurants, and everyday amenities, this home provides easy access to everything you need. The nearby airport adds extra convenience for commuters and frequent travellers. With three spacious bedrooms, two bathrooms, and a practical living area, there is plenty of flexibility for a growing family, home office, or guest space. A great opportunity to own a comfortable home in a convenient location. (id:63476)
8712 137 Av NW
Edmonton, Alberta
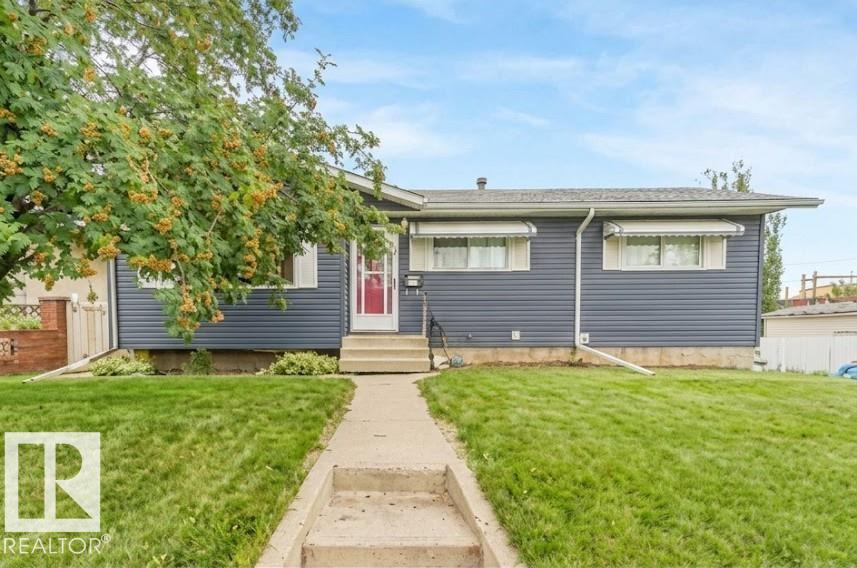
Excellent move-in ready bungalow. Newer furnace, HWT and roof(metal) approx 50year plus, upgrades throughout, 2nd kitchen in the basement makes this a great extended family home, large primary bedroom, can be converted by to 3 bedroom upstairs, updated bathrooms, closet organizers and much more. The backyard is very large with RV parking and patio. Great for entertaing and more. Great access to shopping, schools, major routes such as Anthony Henday, Hwy 2 and Yellowhead Trail. Many possibilities with this property. Second kitchen in the basement. Kitchen and bathroom in the basement have heated floors. Some AI staging has been done to remove tenant items. (id:63476)
#315 612 111 St SW
Edmonton, Alberta
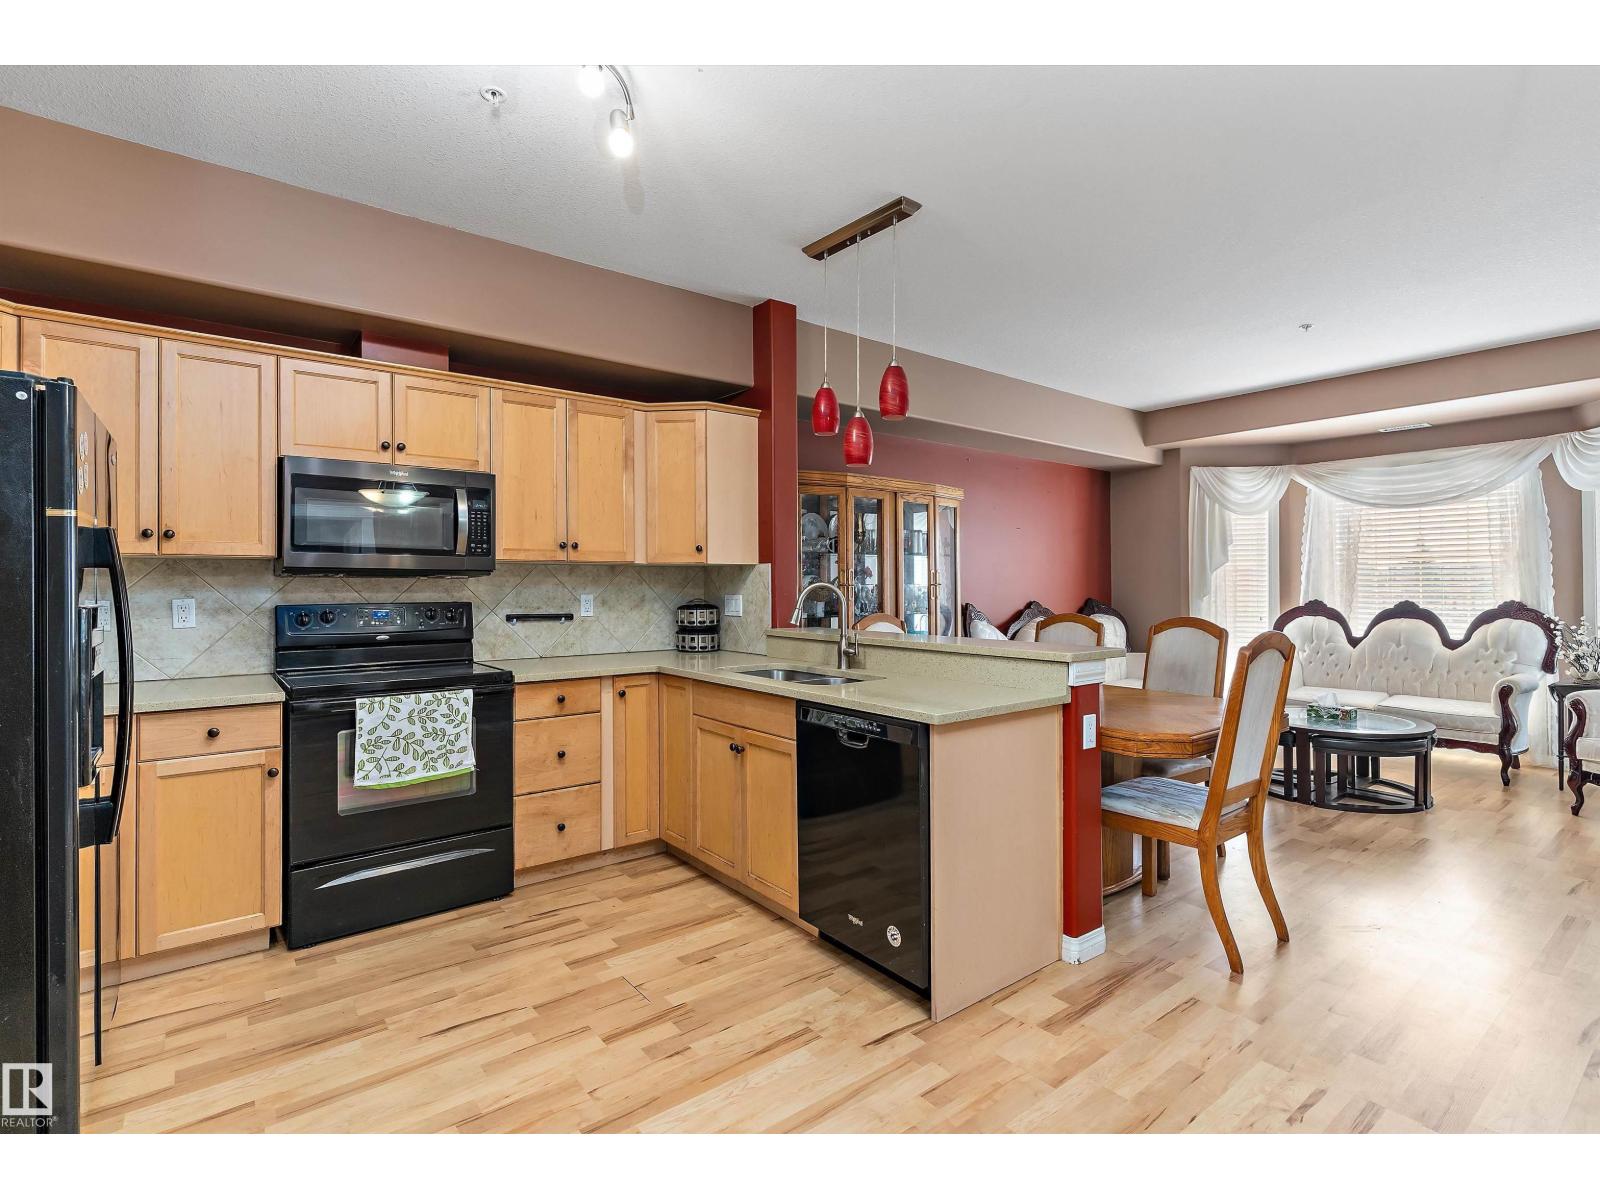
Welcome to Heritage Valley Estates, a 55+ adult building in MacEwan. This third-floor one-bedroom plus den condo offers a bright, functional layout with in-suite laundry and air conditioning. The spacious primary bedroom has direct access to the four-piece main bathroom, creating a convenient cheater ensuite. Enjoy heated underground parking with a private storage unit located right beside the stall. The building offers an impressive selection of amenities, including an indoor saltwater pool, hot tub, exercise room, social and party room, theatre, games room, library, woodworking shop and car wash. Conveniently located near shopping, restaurants, transit and Anthony Henday Drive, this is an excellent opportunity for comfortable, low-maintenance adult living. (id:63476)
575 Dunluce Rd NW
Edmonton, Alberta
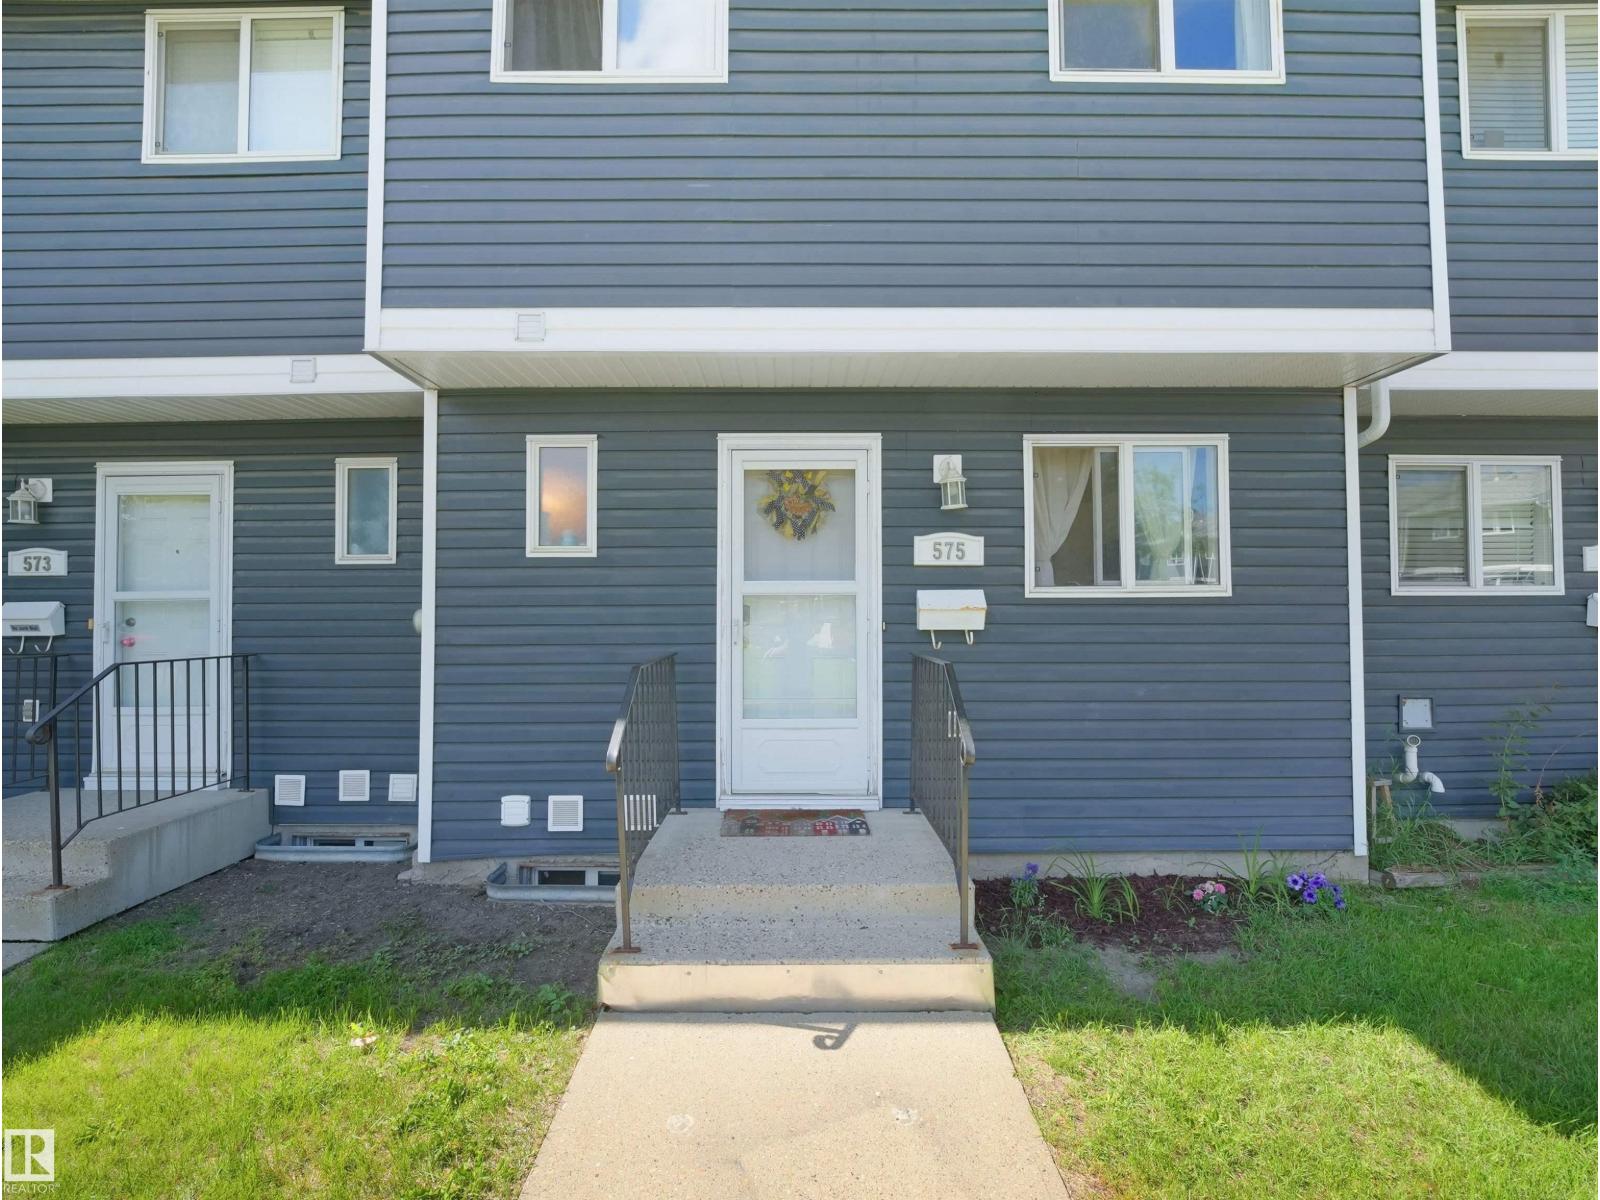
Bright, beautifully renovated townhouse-style condo just steps from shopping, dining, and transit. Sun-filled open living spaces flow to a small, private gated backyard perfect for morning coffee or safe play , while tasteful updates throughout create a warm, move-in-ready feel. Generous primary suite with abundant natural light and ample closet space; modern kitchen, refined finishes, and well-appointed bath. Convenient layout, low-maintenance outdoor space, and an inviting ambiance make this an ideal urban retreat. (id:63476)
38 2nd Avenue
South Algonquin, Ontario
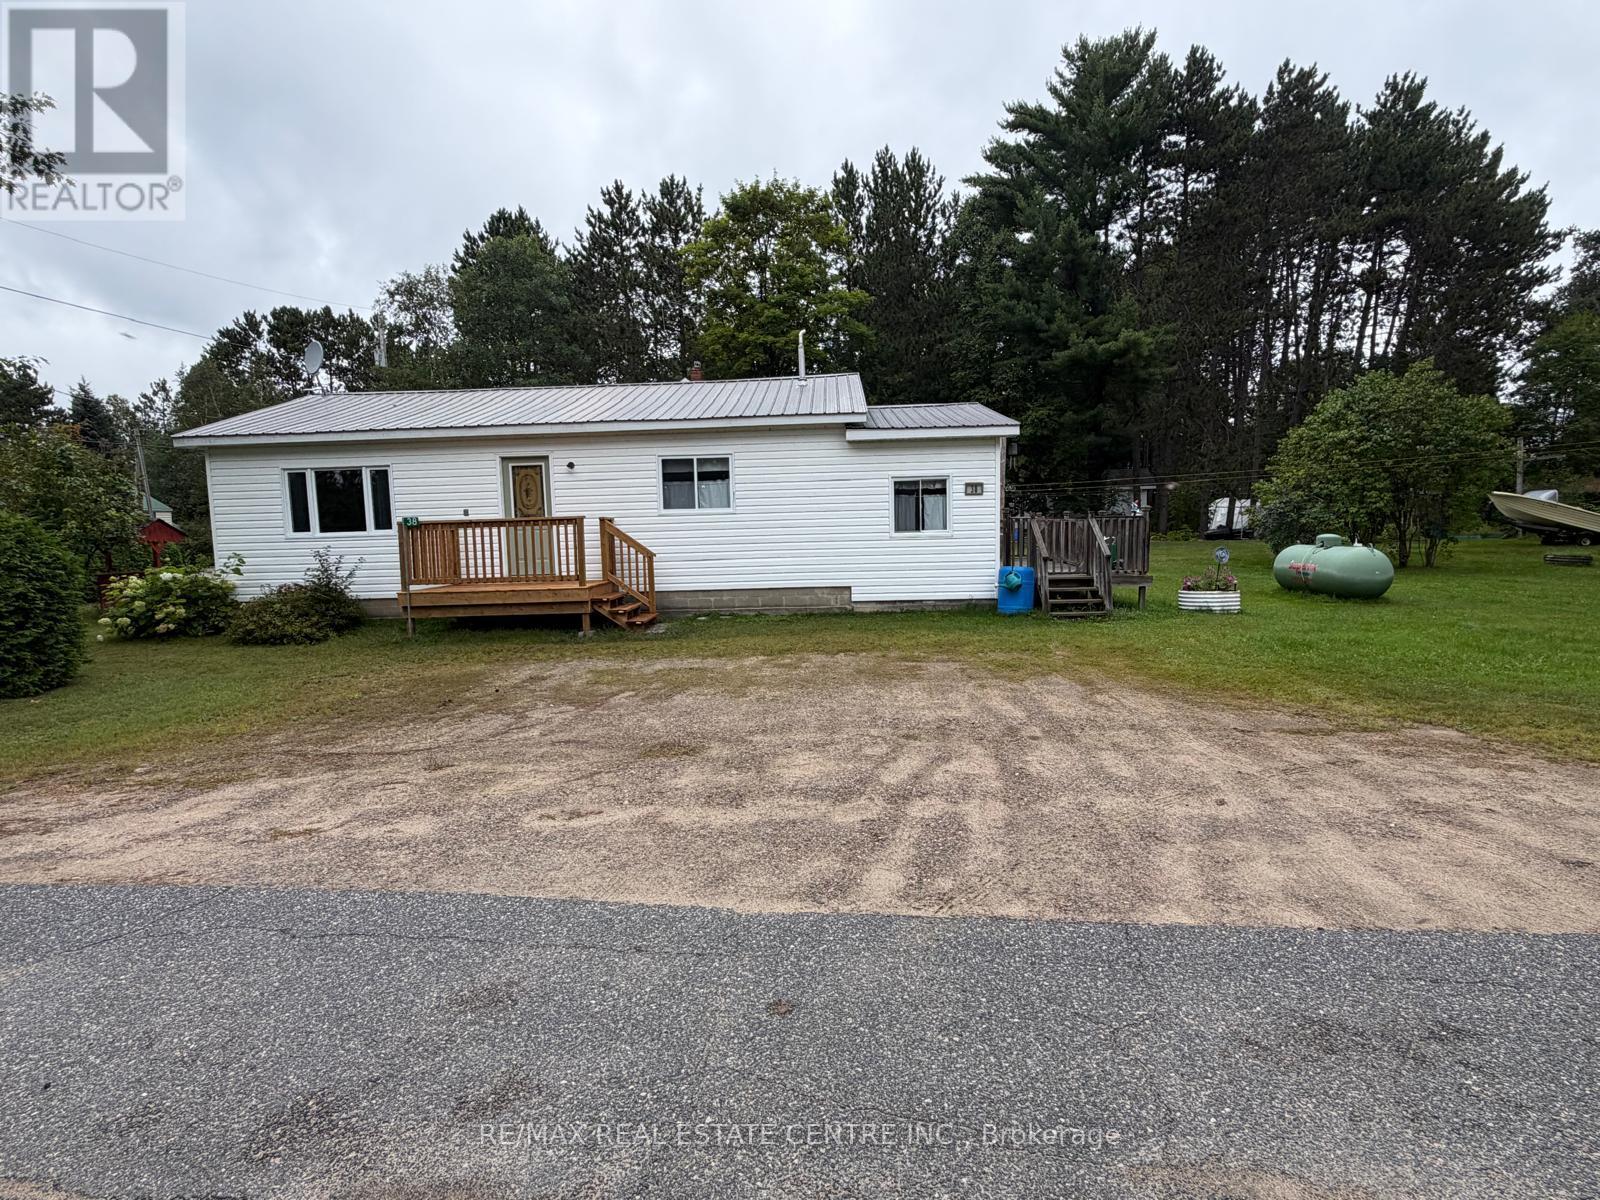
Welcome to this charming three-bedroom home in Whitney, located near beautiful Galeairy Lake. Offering approximately 1,056 sq. ft. of above-ground living space, the home features a practical six-room layout with all living areas conveniently located on one level. Surrounded by lakes, forests and breathtaking natural scenery, Whitney offers an exceptional setting for outdoor recreation in every season. Spend summer days paddling, boating or relaxing by Galeairy Lake, with access to a public beach, waterfront park, playground, picnic areas and boat launch. The East Gate of Algonquin Provincial Park is approximately 5.4 km west of Whitney, providing easy access to hiking, canoeing, camping, wildlife viewing and spectacular fall colours. Winter brings opportunities for cross-country skiing, close to snowmobile trails and the change to enjoy the peaceful, snow-covered landscape. Whether you are looking for a comfortable full-time residence or a relaxing country retreat, this property offers peaceful small-town living surrounded by some of Ontario's most beautiful natural scenery. (id:63476)
95 Thatcher Crescent
Newmarket, Ontario
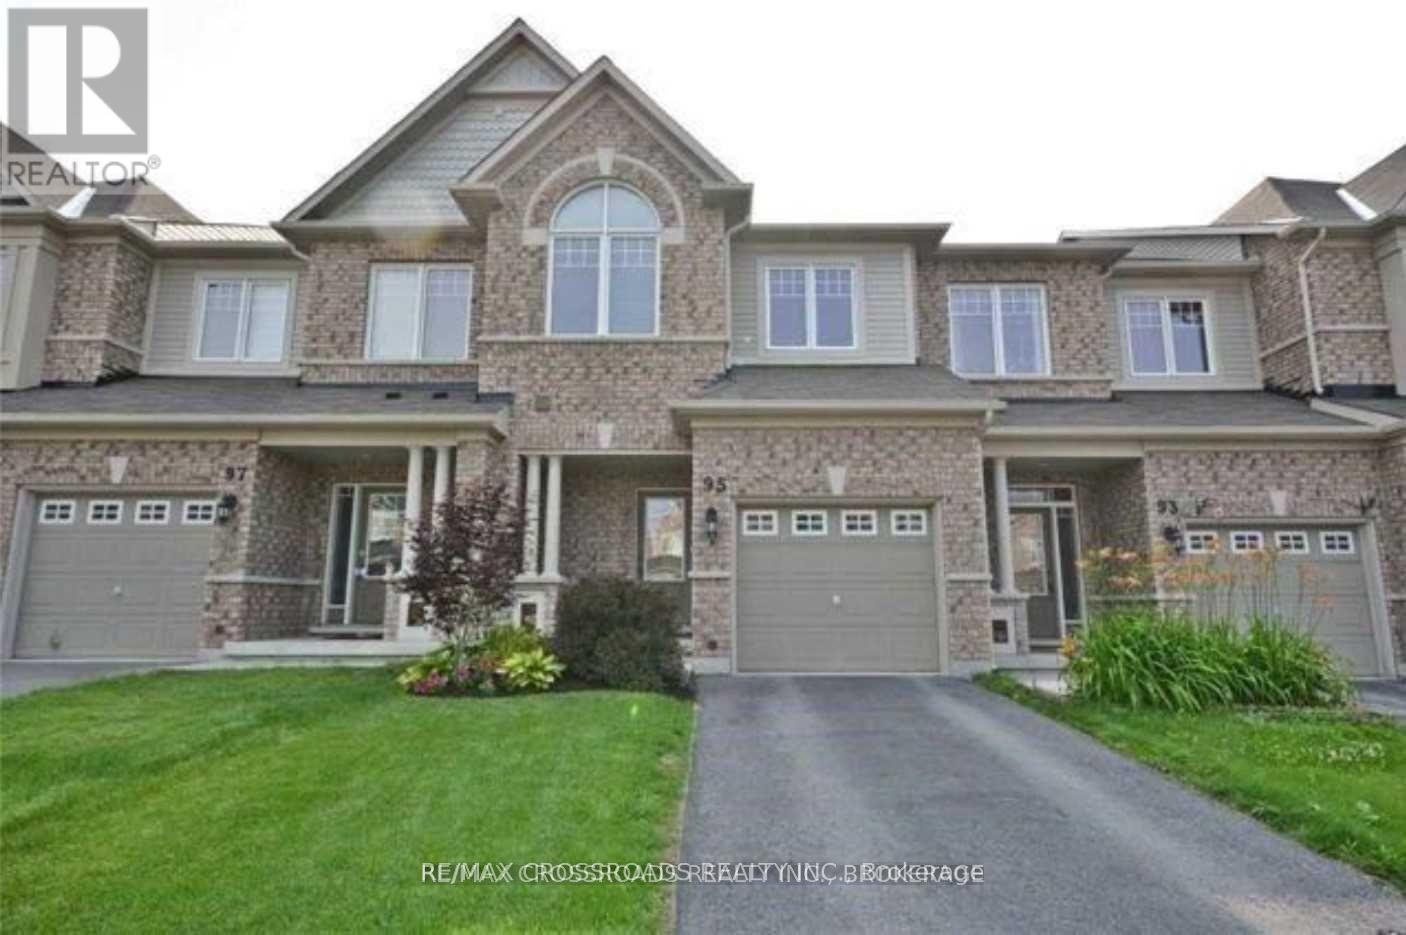
**Beautiful Minto Built Energy Star Freehold Townhome Located In Sought After Harvest Hills Community** Spacious Open Concept Layout with almost 2000Sf of Living Space, 9' Ceiling and Hardwood Flooring on Main Floor, Wall Cut-Out Opening Kitchen to the Living Room, Walk-Out from Dining Room to your Porch for Easy BBQing or Enjoy Family Time in the Professionally Finished Basement with a Cozy Gas Fireplace, Extra Long Driveway can park 2 Cars, Walking Distance To Schools, Parks, Restaurants, Costco, Community Centre and Minutes To Hwy 400/404, Go Station and All Amenities... (id:63476)