
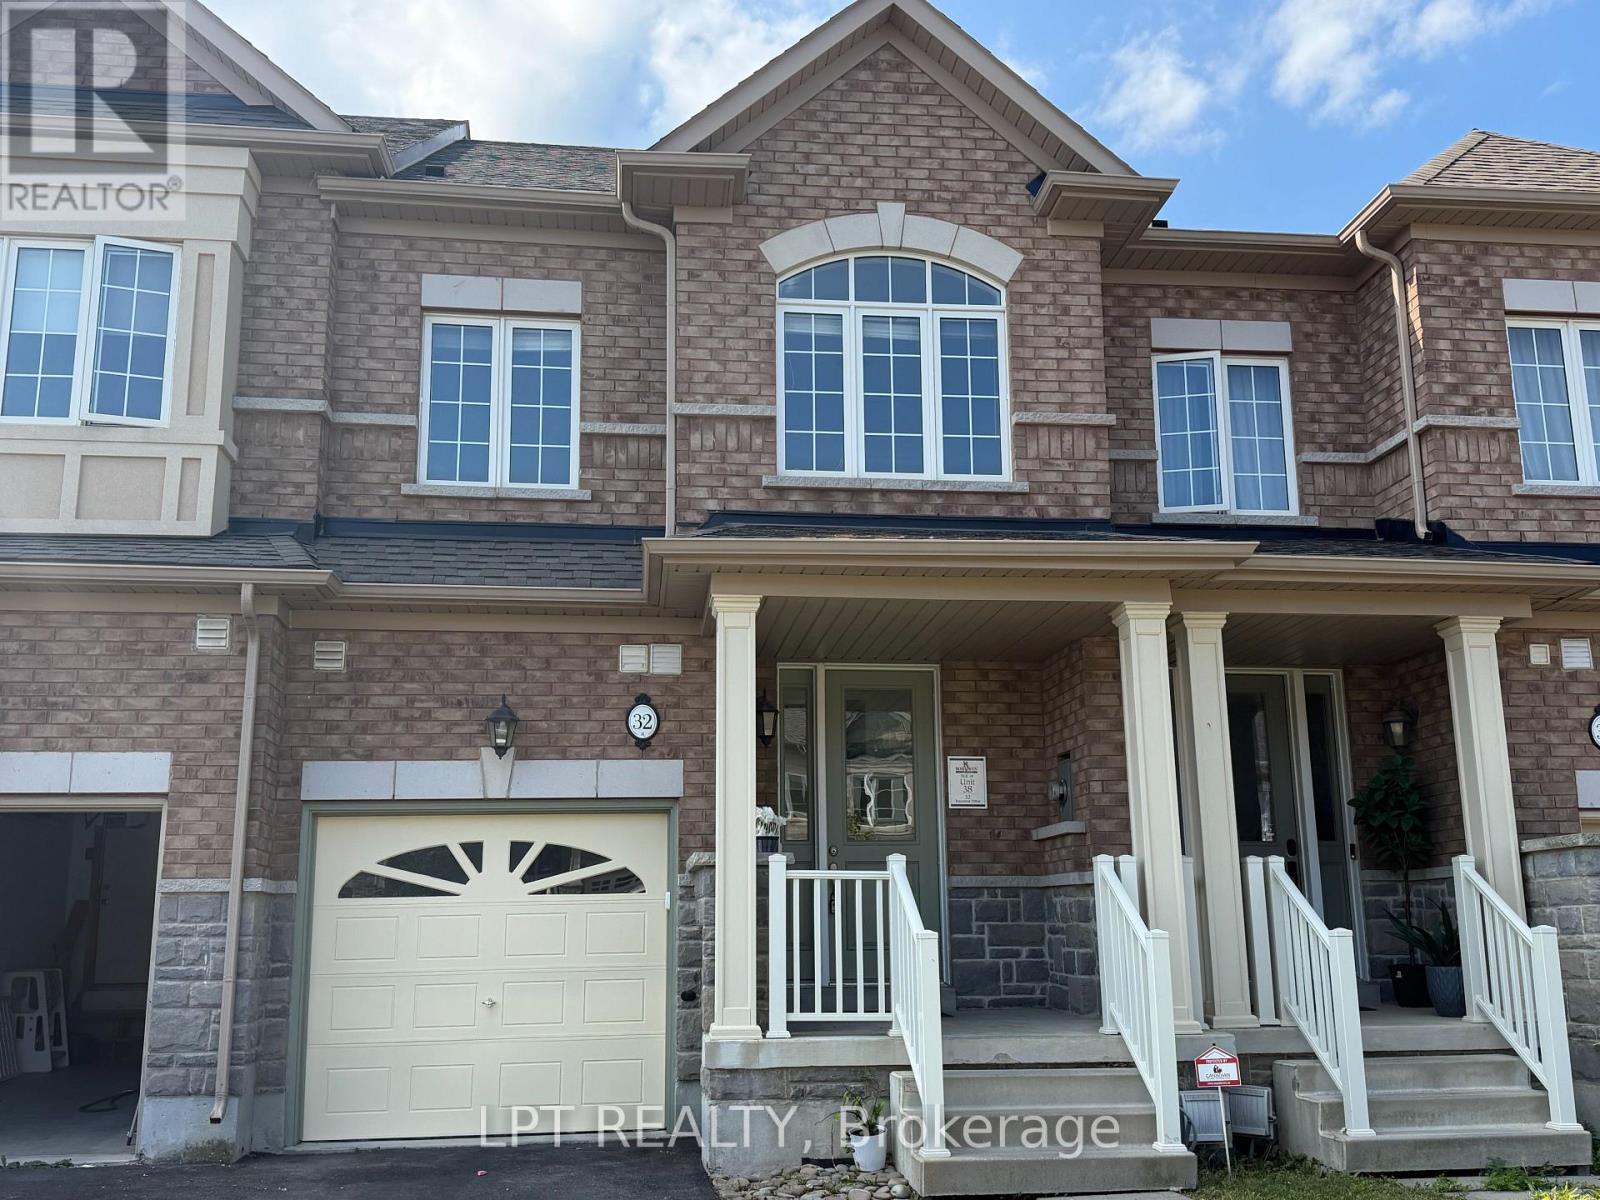
32 Bayonne Drive
Hamilton, Ontario
Welcome to 32 Bayonne Drive, Stoney Creek Mountain! Beautiful Rosehaven-built 3+1 bedroom, 3.5 bathroom townhome located in a highly desirable, family-friendly community on the Stoney Creek Mountain. This spacious and thoughtfully designed home offers an exceptional layout with multiple private living spaces, making it ideal for families, professionals, or multi-generational living. The main level features a bright, open-concept living and dining area with upgraded flooring, modern finishes, and a stylish upgraded kitchen. The kitchen offers plenty of cabinetry and counter space, making it both functional and inviting. The second floor features a spacious primary bedroom with a private ensuite, along with an additional study that can easily be used as a 4th bedroom, home office, or flex space. The third-floor loft-style bedroom is a true highlight, complete with its own private ensuite and balcony. This separate retreat is perfect for an in-law suite, teenager, guest, or anyone looking for additional privacy. Additional features include upgraded railings and finishes throughout, freshly painted interiors, new carpet, and a professionally deep-cleaned home, ready for its next tenant. The private driveway can accommodate two full-size vehicles, with additional parking for a third vehicle in the garage. Located in the sought-after Stoney Creek Mountain community, close to schools, parks, shopping, restaurants, major highways, and all the amenities Hamilton and Stoney Creek have to offer. (id:63476)
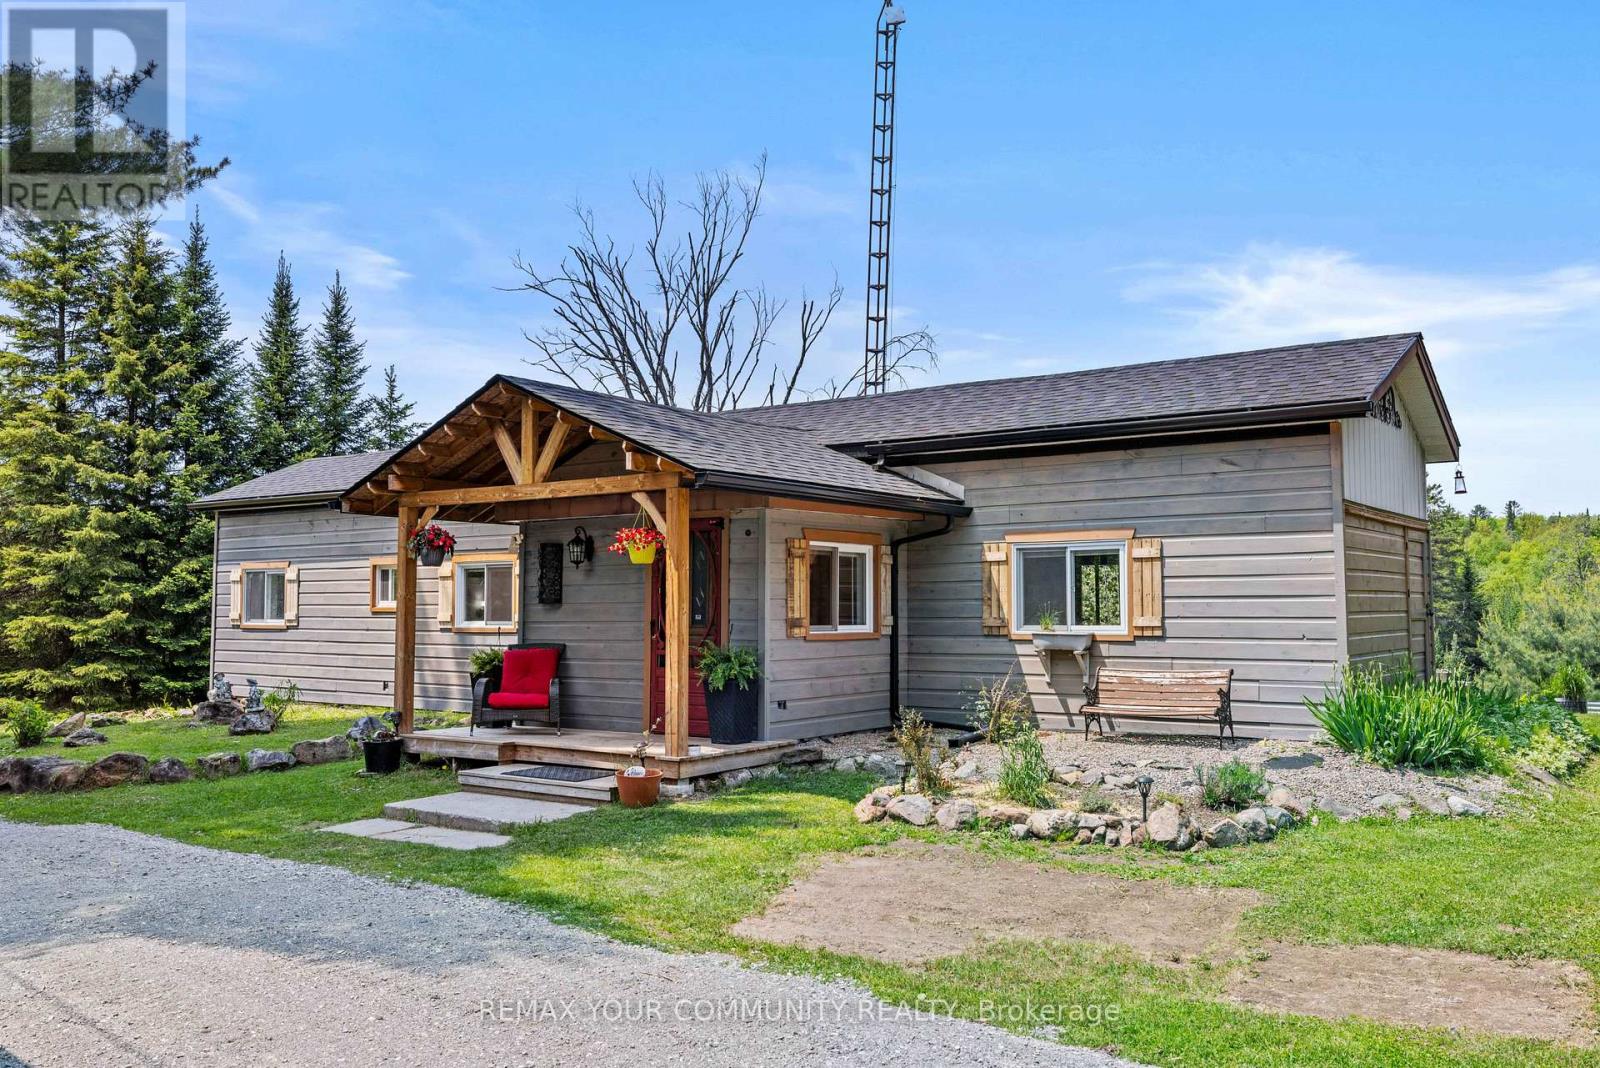
1009 Summerville Road
Highlands East, Ontario
Turnkey and ready to enjoy-move in before autumn! ATTRACTIVE FINANCING AVAILABLE: Seller willing to consider a Vendor Take-Back (VTB) mortgage option for qualified purchasers. Schedule your private viewing today! EXCEPTIONAL FOUR-SEASON VALUE IN HIGHLANDS EAST! Extensively updated and fully turnkey, this private 1.03-acre country retreat offers absolute peace of mind with zero deferred maintenance. Designed for flexible living, featuring a bright main-floor layout (2 beds + home office) and a finished walk-out lower-level guest suite (2022) with premium sound-dampening insulation-ideal for multi-generational living or seasonal rental income. EXTENSIVE UPGRADES & AMENITIES: Exterior & Structural: Roof (2024), Siding & Covered Decks (2023), Updated Windows. Comfort & Reliability: Brand-new WETT-certified wood stove (2026), Updated 100A panel, GenerLink backup generator hookup. Outdoor Oasis: Tiered grounds overlooking a scenic Pond, Cedar barrel sauna, and separate wood cabin. Year-Round Access: Situated on a priority school bus route for superior winter snow clearing. Minutes to Gooderham Lake beach, boat launch & local amenities. Turnkey and ready to enjoy-schedule your viewing today! (id:63476)
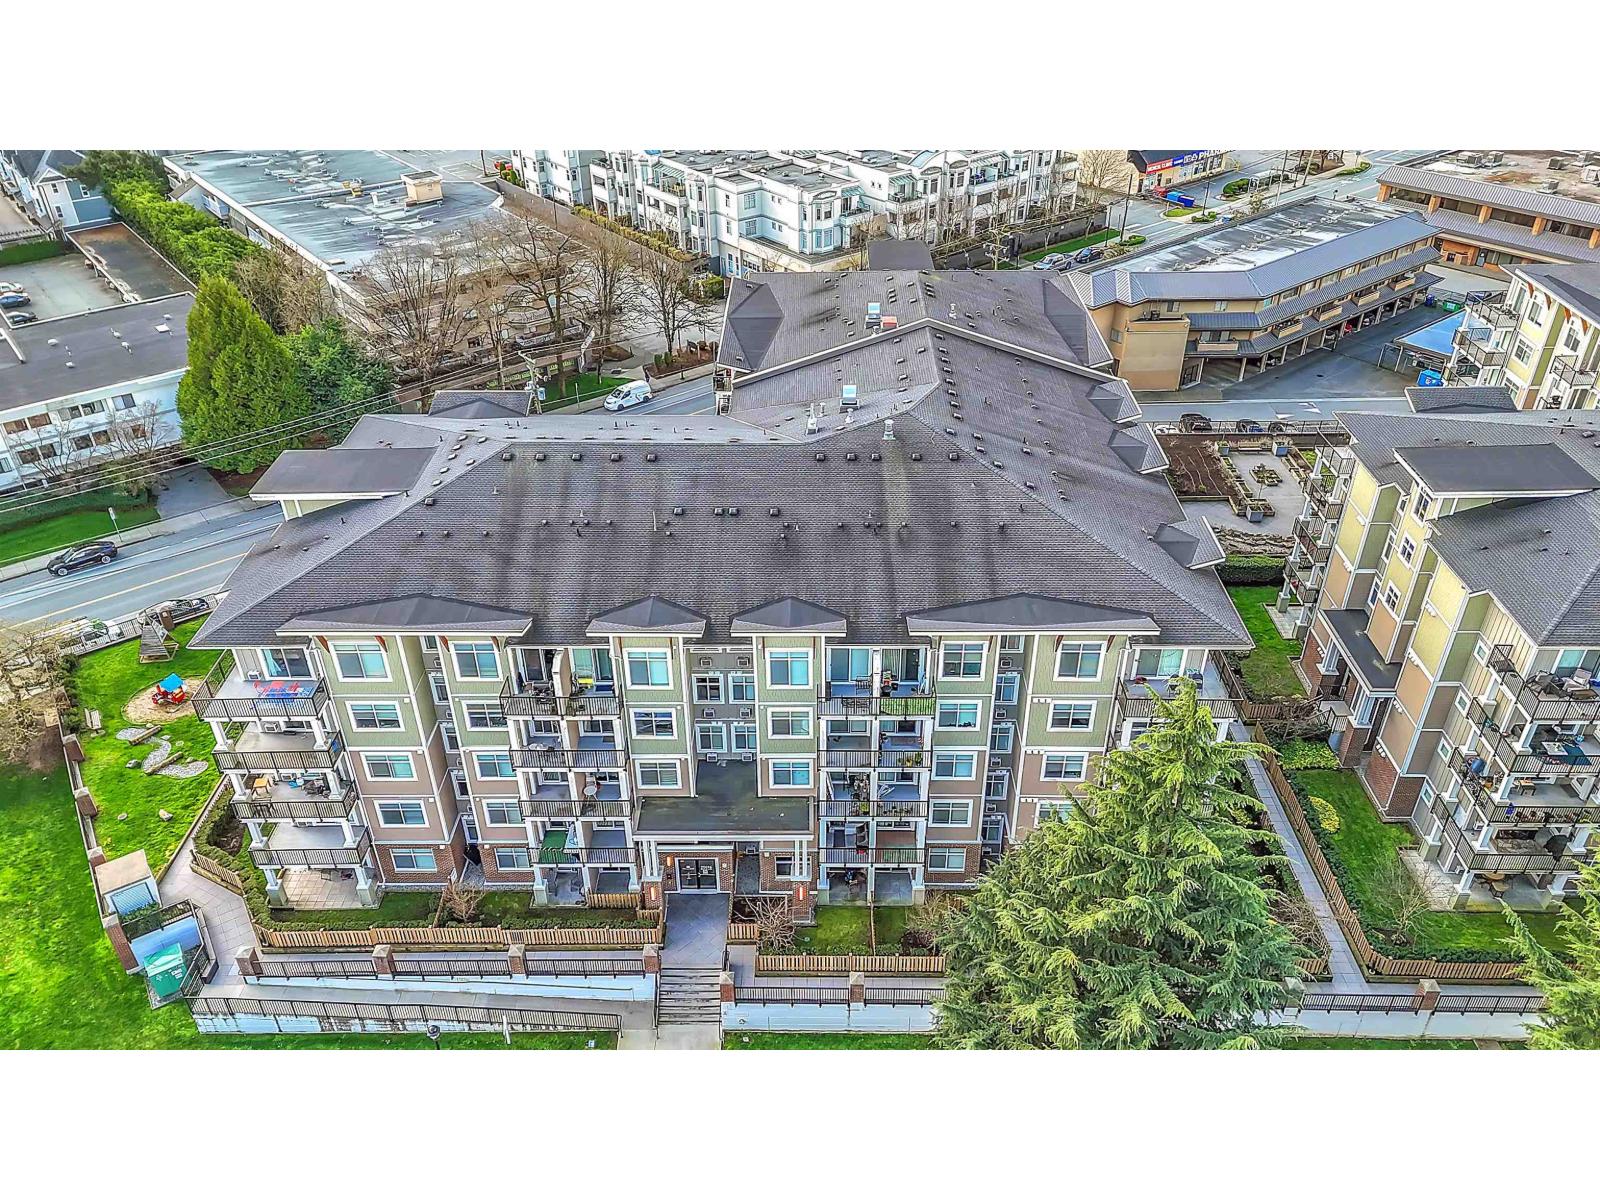
410 20696 Eastleigh Crescent
Langley, British Columbia
This stunning 2 -bedroom, 2-bathroom condo at The Georgia features an open-concept layout, ideal for entertaining. The kitchen is equipped with stainless steel appliances and granite countertops. Enjoy 9-foot ceilings, laminate flooring, and air conditioning for added comfort. Includes 1 parking stall and a large storage locker conveniently located right behind the parking. Situated in a vibrant community close to shops and restaurants, with Langley Memorial Hospital, Kwantlen Polytechnic University, and Cascades Casino just a short drive away. Pet-and rental-friendly. Open House on Saturday August 22nd, 2-4 pm (id:63476)
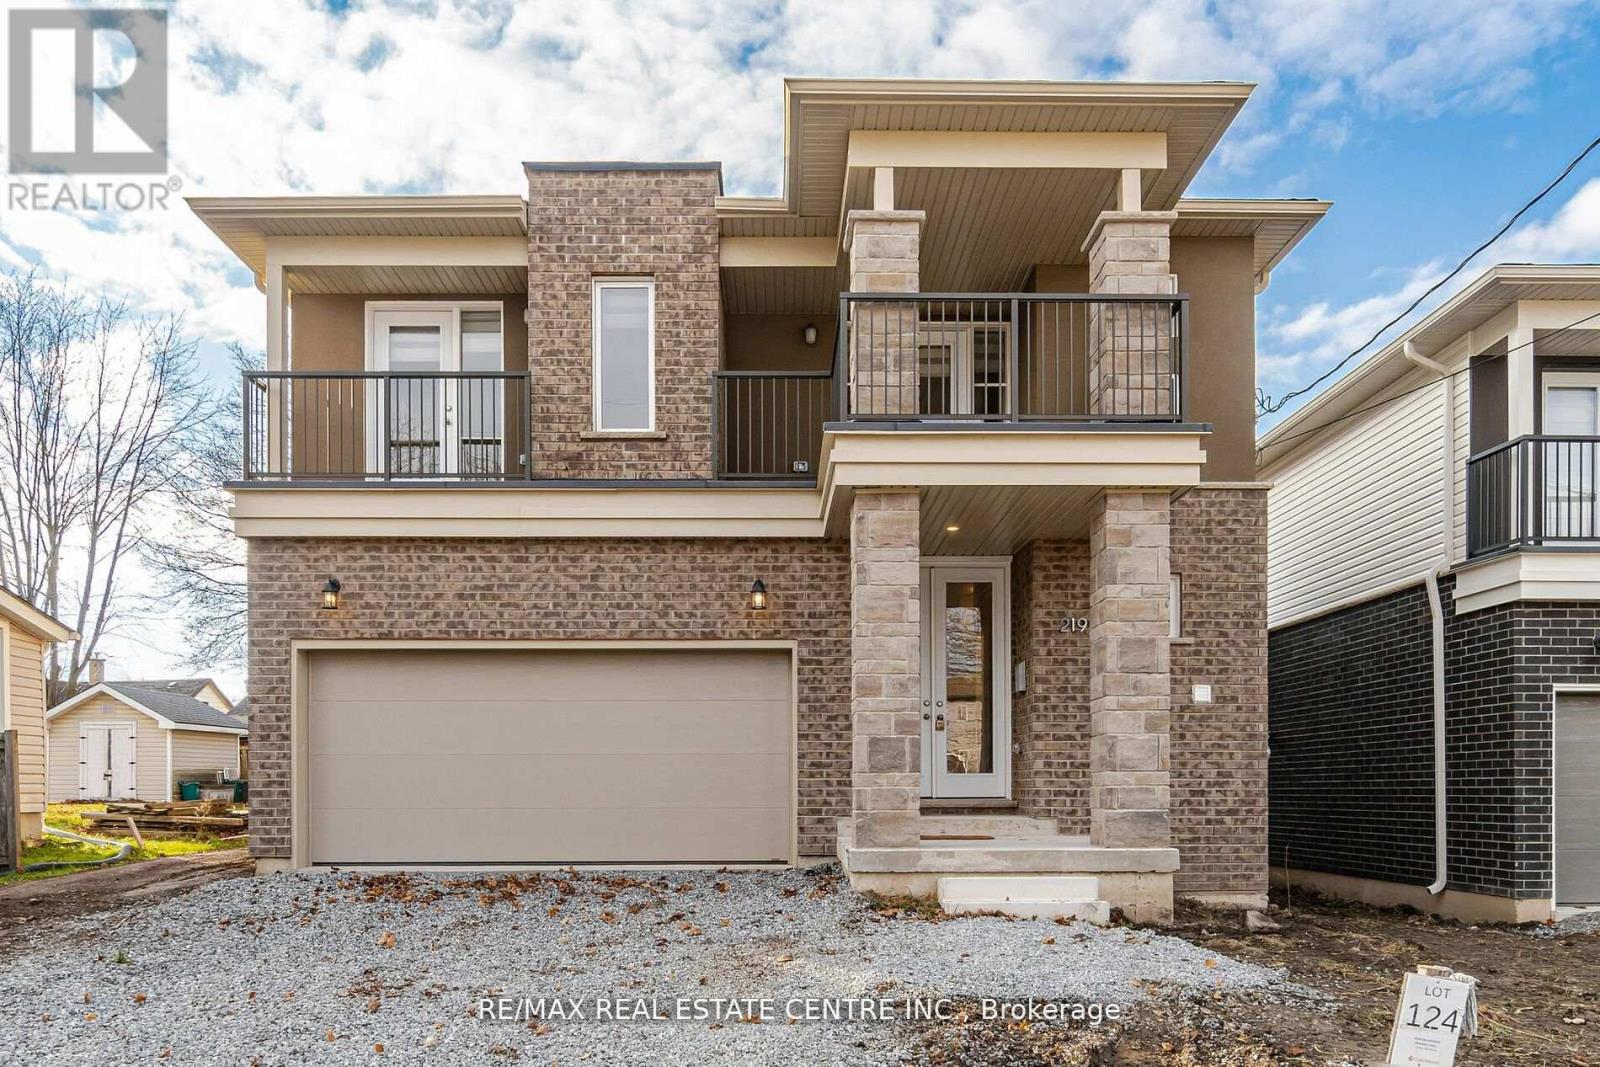
219 Taylor Street
Thorold, Ontario
This Beautiful Modern Elevation Home Features, 3 years new. 9" Ceiling On Main Floor, 4 Bedroom & 4 Bath With 3 Full Bath Upstairs. 2 Master Bedrooms & 2 Bedrooms With Jack & Jill Washroom. Open Concept Great Room Features Hardwood Floor With Elegant White Kitchen Features Stainless Steels Appliances & Built-in Centre Island. You Get 2 Bedrooms with 2 Separate Balconies. Amazing Full Size Bedrooms With Closets & Broadloom Flooring For Comfort Stay On 2nd Floor. 2 Car Garage With 4 Cars Parking On Driveway. Separate Entrance From Builder To Basement For Unit Dwelling Use In Future. Rough-In For Washroom In Basement. TARION Warranties Included. (id:63476)
405 - 107 St Joseph's Drive
Hamilton, Ontario
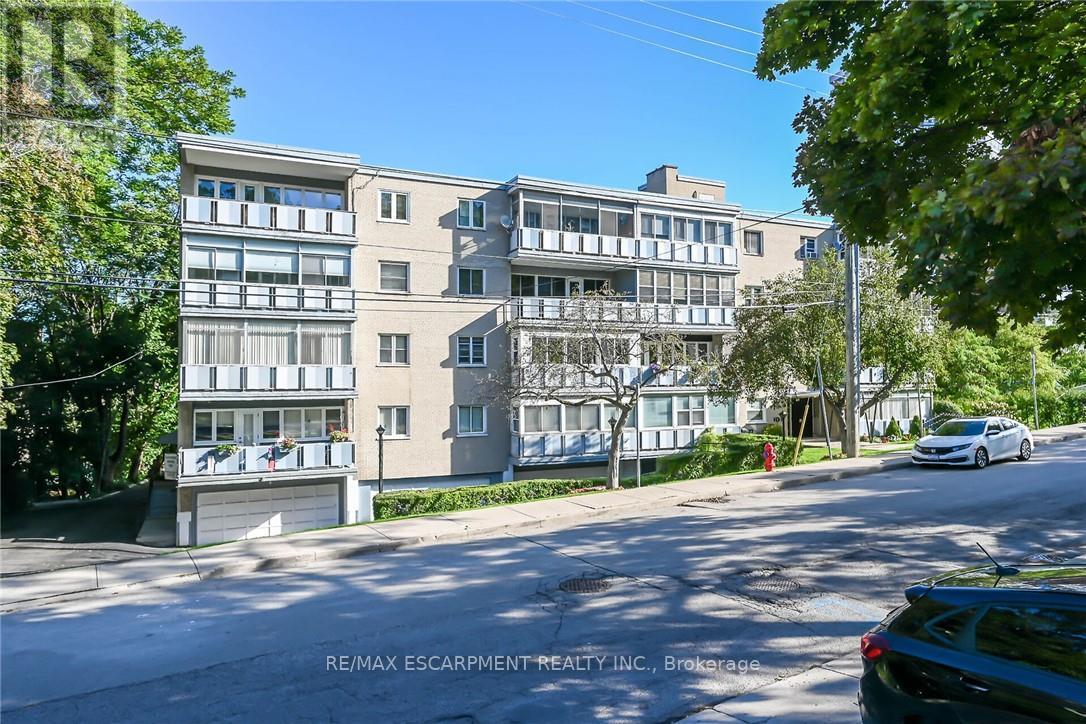
Outstanding Penthouse 4th level unit in a friendly co op building environment conveniently located in a good area close to all amenities including St Joseph's Hospital. Unit includes designated garage parking at the front of the building with auto garage door opener with access to interior of building and elevator. This unit also features an enclosed balcony with beautiful views of the Niagara Escarpment, sunrises and sunsets! The unit faces south with plenty of window space making for an all year bright living experience. Outstanding value for affordable living! This is a rare opportunity! Unit is now vacant and flexible closing is available.(room sizes approximate) Common Element Fee - $309.00/mth and includes garage parking, building insurance, heat and water! (id:63476)
B103 - 300 King George Road
Brantford, Ontario
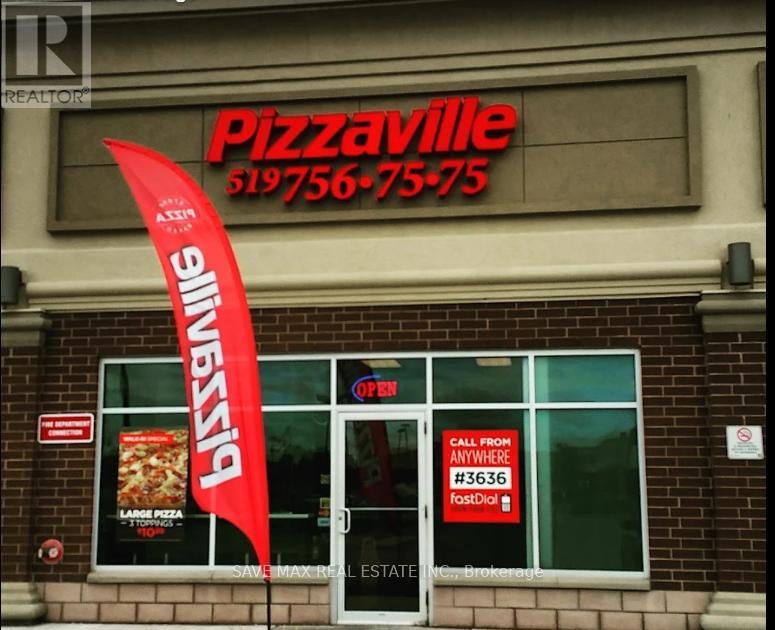
Pizzaville for sale in a prime high-demand area. Exceptional Business Opportunity! Own one of Brantford's most successful and profitable pizza franchises,. This turn-key operation belongs to a well-established, reputable brand with strong sales and proven returns. Ideally located near Highway 403 in a busy, high-traffic plaza anchored by Walmart, Galaxy Cinemas, Starbucks, and other major retailers. Surrounded by high-density residential communities and strong commercial growth, the location offers excellent visibility and steady customer flow. A perfect opportunity for entrepreneurs and investors seeking a reliable, high-performing business. Annual close to $600k with net profit around $130k. (id:63476)
317 - 998 Martin Grover Road
Toronto, Ontario
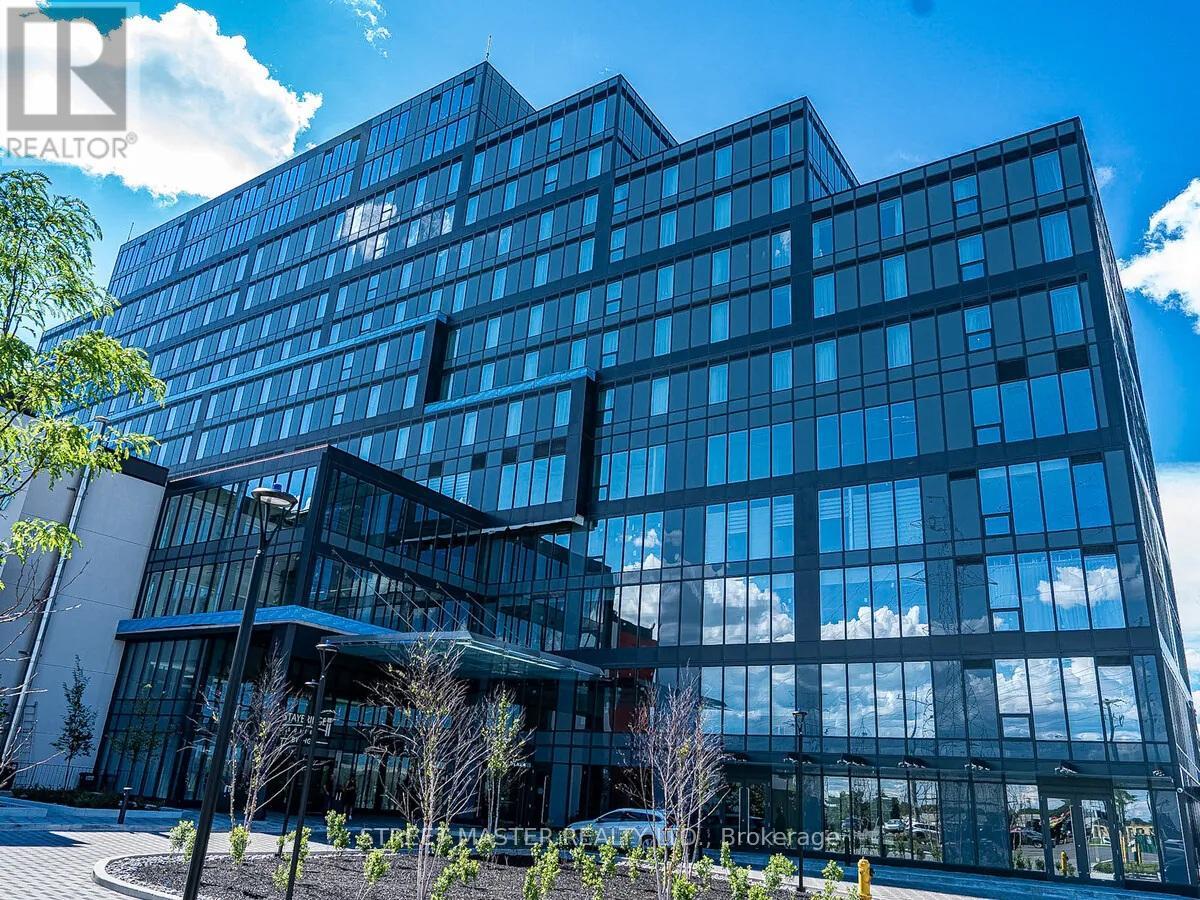
Prime office space available in the prestigious Regal Plaza in Etobicoke, overlooking Highway 401. This spacious office unit of 850 Sqft. have an option to be combined with adjoining units, offering the flexibility to expand the space to suit your business needs. Ideal for accounting firms, immigration offices, professional services, administrative offices, consulting businesses, and other office uses. Surrounded by shopping, dining, and public transit, the location offers excellent convenience and connectivity.Located near Pearson International Airport and the Toronto Congress Centre, this is an excellent opportunity for businesses seeking quality office space in a growing and well-connected commercial district. Immediate occupancy available. (id:63476)
517 - 2501 Saw Whet Boulevard
Oakville, Ontario
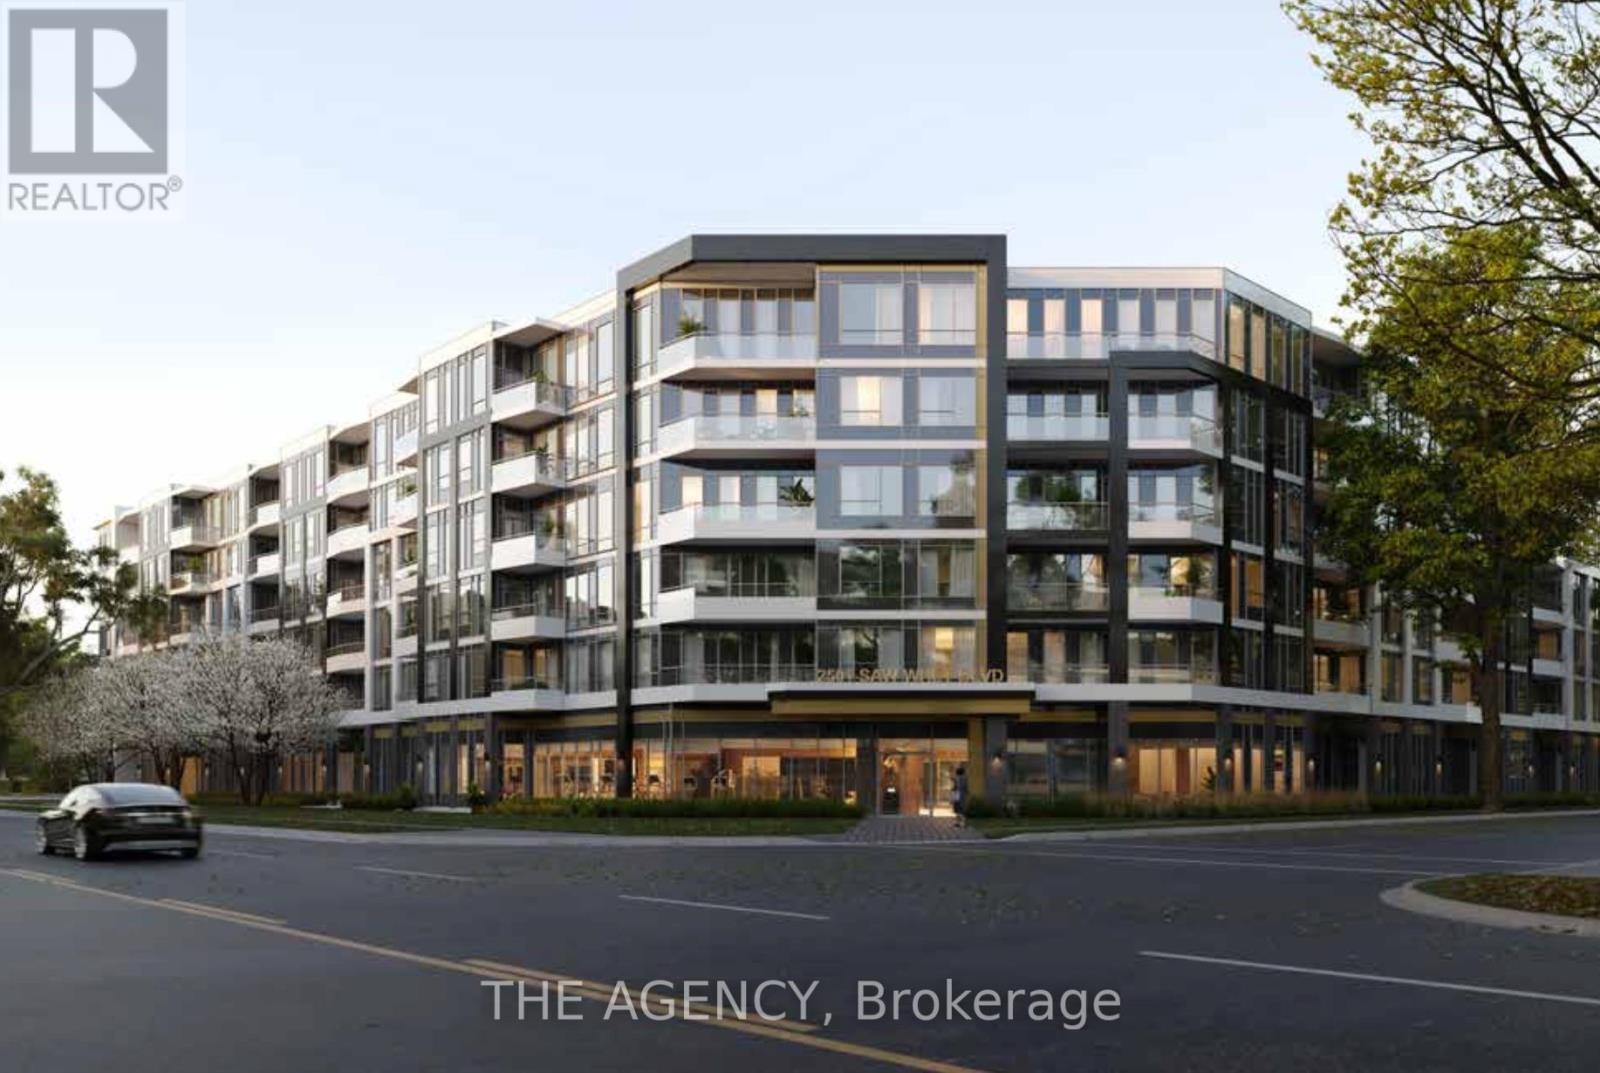
Welcome to Suite 517 at 2501 Saw Whet Boulevard! Step into modern living with this brand new 1-bedroom + den suite in the prestigious Saw Whet Condos, nestled in the heart of Oakville's highly desirable Glen Abbey community. This bright, sun-drenched unit offers a thoughtfully designed open-concept layout featuring a sleek kitchen with stainless steel appliances, quartz countertops, and a spacious living area perfect for relaxing or entertaining. Work from home with ease in the private, enclosed den, ideal for a home office or guest space. Enjoy the convenience of in-suite laundry with full-sized washer/dryer, and included underground parking with your own private EV charger ready to use. The building is packed with upscale amenities: stay fit in the gym or yoga studio, host gatherings in the party room, keep your pet happy with the dog rinse station, or take your meetings to the next level in the fully equipped office room with high-speed internet. Unbeatable location: minutes to QEW, 403, 407, and GO Transit, with easy access to grocery stores, shopping, restaurants, golf, and the serene Bronte Creek Provincial Park. Whether you're an urban professional or downsizing without compromise, this condo checks all the boxes. (id:63476)
65-67 Dominion Street
Moncton, New Brunswick
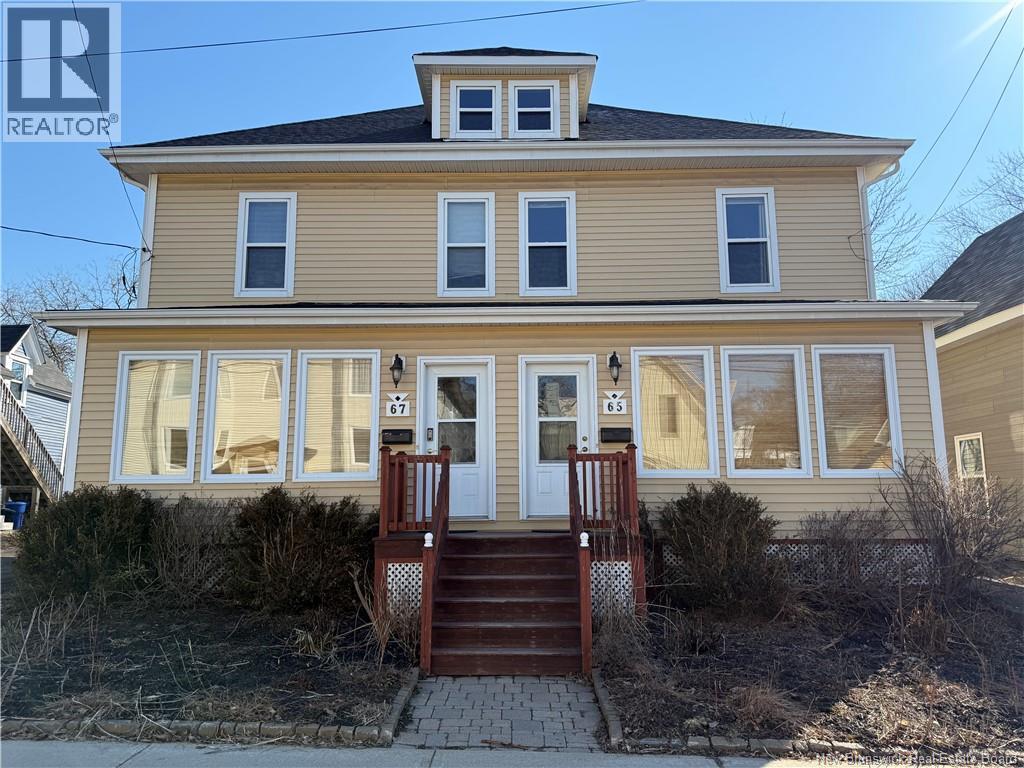
Exceptional Investment, Development & Business Opportunity in Moncton Spacious side-by-side duplex in Monctons flexible Urban Residential (UR) zone. Each unit offers 3 bedrooms, for a total of 6 bedrooms, ideal for investors, owner-occupants, or multigenerational living. Currently configured as two residential units, the property offers additional basement and attic space with potential for conversion into up to 4 units. Four-unit residential use is permitted in the UR zone, subject to municipal review, permits, code compliance, and required approvals. UR zoning also allows certain compatible business and commercial uses, including retail, offices, personal services, restaurants, and other permitted uses, offering excellent flexibility for investors, entrepreneurs, and professionals. As an added benefit, the sellers design business will provide complete drawings for one buyer-selected concept: conversion into 4 residential units OR a proposed permitted business/commercial use. Drawings will be included under terms agreed upon by buyer and seller. Highlights:? Side-by-side duplex with 2 existing units? 3 bedrooms per unit, 6 bedrooms total? Separate living spaces and excellent rental potential? Basement and attic development potential? Potential for up to 4 residential units? Flexible UR zoning? Drawings for one selected conversion concept included? Multiple income and redevelopment opportunities? Suitable for investors, developers, entrepreneurs or owner-occupants Live in one unit and rent the other, accommodate extended family, pursue a 4-unit conversion, or explore a permitted business use. A versatile property offering multiple paths for income generation and future growth. Drawings do not constitute municipal approval. Buyers must confirm intended use with the City of Moncton and obtain all required zoning, building, development, fire, and occupancy approvals. Contact your REALTOR® today to book your private showing! (id:63476)
65-67 Dominion Street
Moncton, New Brunswick
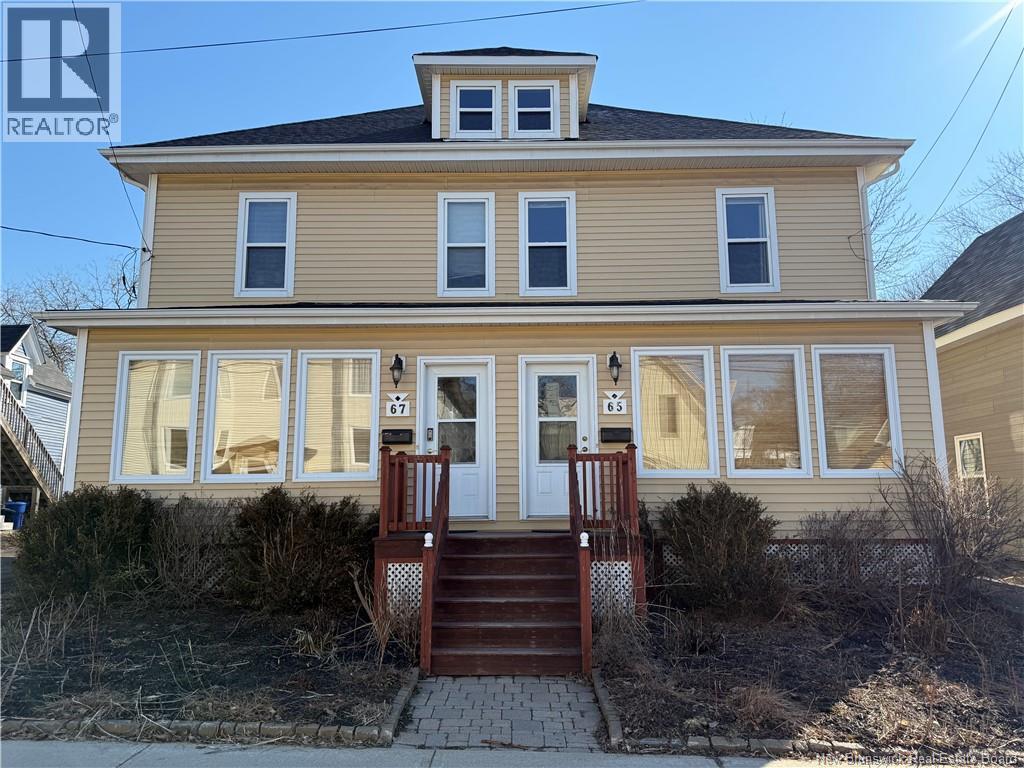
Exceptional Investment, Development & Business Opportunity in Moncton Spacious side-by-side duplex in Monctons flexible Urban Residential (UR) zone. Each unit offers 3 bedrooms, for a total of 6 bedrooms, ideal for investors, owner-occupants, or multigenerational living. Currently configured as two residential units, the property offers additional basement and attic space with potential for conversion into up to 4 units. Four-unit residential use is permitted in the UR zone, subject to municipal review, permits, code compliance, and required approvals. UR zoning also allows certain compatible business and commercial uses, including retail, offices, personal services, restaurants, and other permitted uses, offering excellent flexibility for investors, entrepreneurs, and professionals. As an added benefit, the sellers design business will provide complete drawings for one buyer-selected concept: conversion into 4 residential units OR a proposed permitted business/commercial use. Drawings will be included under terms agreed upon by buyer and seller. Highlights:? Side-by-side duplex with 2 existing units? 3 bedrooms per unit, 6 bedrooms total? Separate living spaces and excellent rental potential? Basement and attic development potential? Potential for up to 4 residential units? Flexible UR zoning? Drawings for one selected conversion concept included? Multiple income and redevelopment opportunities? Suitable for investors, developers, entrepreneurs or owner-occupants Live in one unit and rent the other, accommodate extended family, pursue a 4-unit conversion, or explore a permitted business use. A versatile property offering multiple paths for income generation and future growth. Drawings do not constitute municipal approval. Buyers must confirm intended use with the City of Moncton and obtain all required zoning, building, development, fire, and occupancy approvals. Contact your REALTOR® today to book your private showing! (id:63476)
50 Haverson Boulevard
Toronto, Ontario
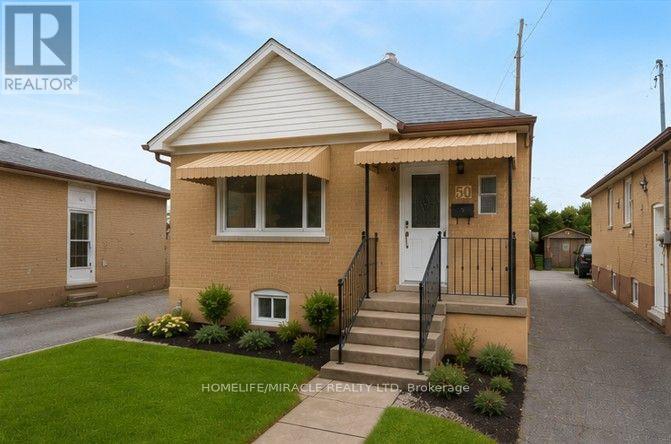
Welcome to this beautifully renovated detached home with 2 kitchen, 2 full washroom, 2 car parking and a pvt garage in a highly sought-after North York location! This bright and spacious upper-floor residence offers 2 +1 bedrooms and 2 full bathroom, and 1 bed room basement with separate entrance investors. making it an excellent opportunity for first-time buyers orEnjoy a renovated kitchen and bathroom, updated flooring throughout, fresh paint, and generous living spaces filled with natural light. The modern kitchen features updated cabinetry, new tile flooring, and a stylish backsplash, creating a welcoming space for everyday living and entertaining.The property also offers a finished basement with separate entrance, detached garage, and two-car driveway parking [ mutual). Conveniently located close to schools, TTC transportation, shopping, parks, and the future Caledonia GO/TTC station, with easy access to major roads and downtown Toronto.A great opportunity to own a renovated detached home in a convenient and well-connected North York neighborhood! (id:63476)
84 Aiden Street
Fredericton, New Brunswick
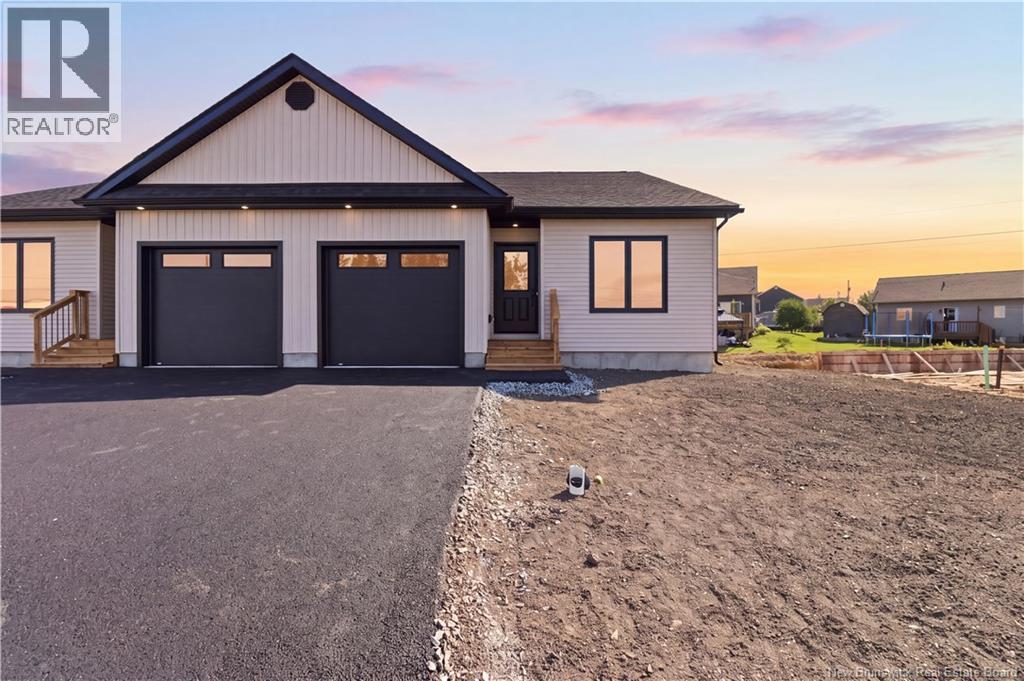
Beautiful new semi-detached bungalow on popular Aiden Street on Fredericton North, a family-friendly neighborhood offering quality construction and low-maintenance living. The bright open-concept design features a stunning kitchen with crisp white cabinetry, ceramic tile backsplash, large pantry with pull-out shelves, center island and water line for the refrigerator, all overlooking the dining and living areas. A ductless heat pump provides year-round comfort, while patio doors lead to a private rear deck. The welcoming front foyer offers privacy from the main living area and leads to a spacious front bedroom with a large window and closet. The main bath features ceramic tile flooring, a full tub/shower enclosure, vanity with backsplash and toilet. Off the attached garage is a convenient laundry/mudroom with ceramic tile flooring, upper cabinetry and coat closet. The spacious primary suite offers a walk-in closet and ensuite with a custom tiled walk-in shower. The full basement is already pre-plumbed for a third bath and features two egress windows, making it easy to add two bedrooms while still leaving room for a large family room and storage. Complete with a brand-new paved driveway, garage, freshly hydro-seeded lawn, close to West Hills golf course and all other Northside amenities, this new home is truly move-in ready. (id:63476)