
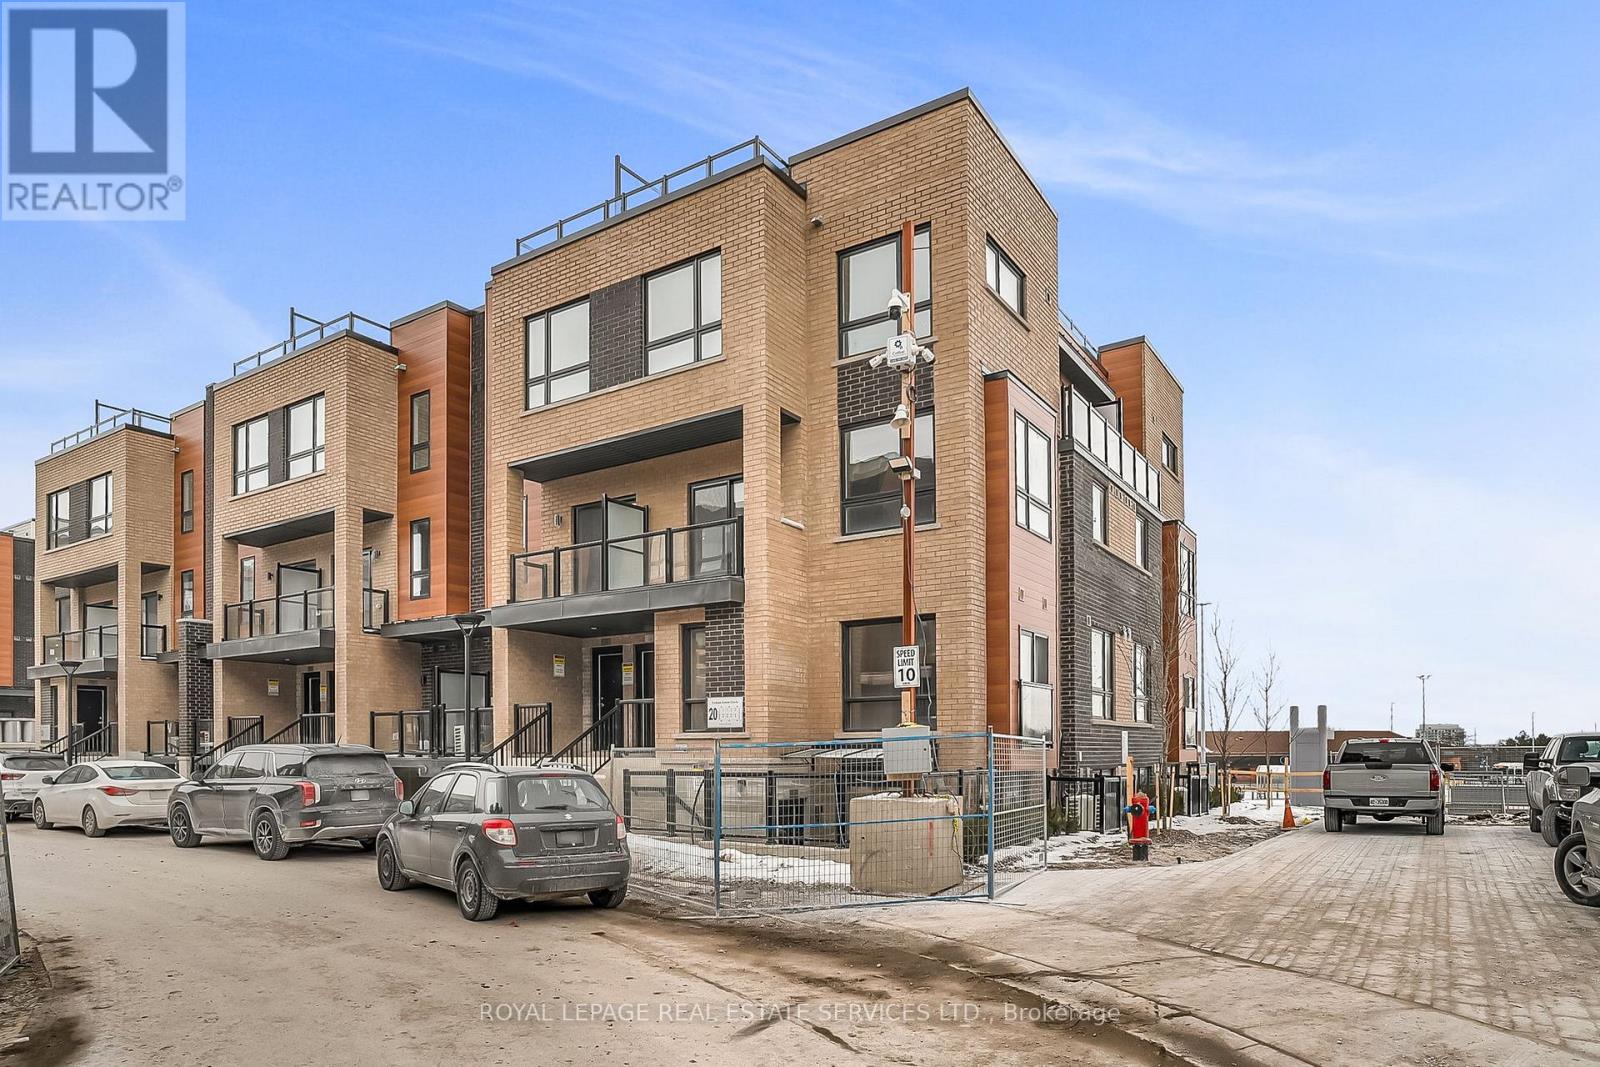
15 - 20 Lytham Green Circle
Newmarket, Ontario
Welcome to modern 1- bedroom, 1- bathroom condo townhome in the heart of Newmarket, available for lease. This spacious 665 SF unit has plenty of natural light, open-concept layout with contemporary finishes, and modern and sleek appliances. Pot lights throughout, all laminate flooring. This is a prime Newmarket location at Yonge St and Davis Drive West, steps away from Upper Canada Mall, public transit including the GO station, shopping, parks, schools, highway 404, restaurants, recreation complex, golf courses, places of worship and and hospital. One parking spot in underground garage. This townhome offers the perfect balance of convenience and comfort. Great place to call home! (id:63476)
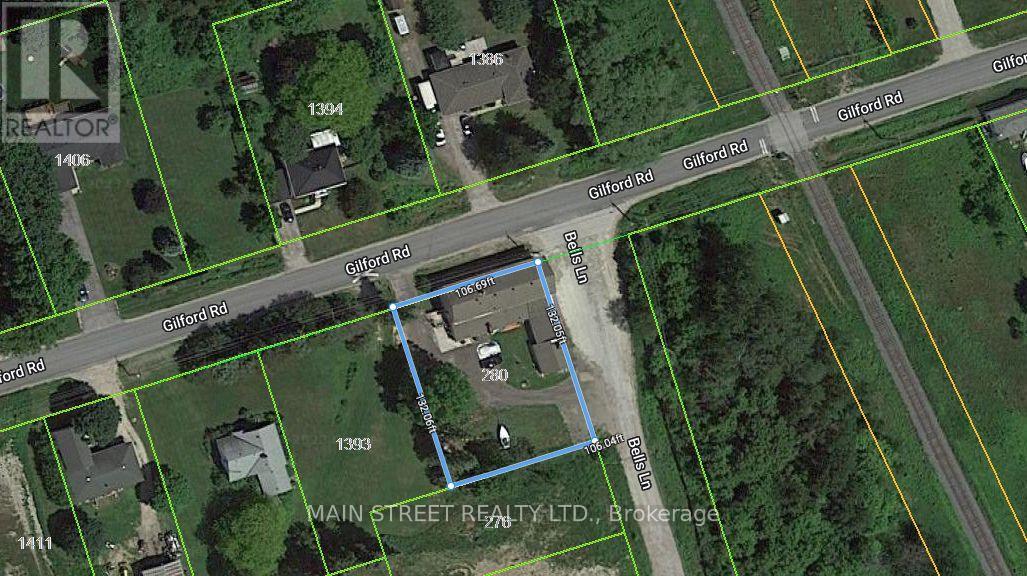
280 Bells Lane
Innisfil, Ontario
Mixed FIVE (5) Unit Commercial/Residential building in Gilford. Minutes to Lake Simcoe and sandwiched between the expanding town of Bradford and the proposed ORBIT development in Innisfil. Bradford bypass interchange (to be completed) will be less than a 10 minute drive providing easy access to Hwy 400 and 404. One of a kind investment opportunity on a an almost 1/3 acre lot with Commercial Village (CV) zoning and two road frontages with separate access. Surrounded by stately homes and multiple property developments both proposed and currently under construction. Get in before it's too late! Commercial consists of two units with shared washroom facilities, organized currently as owner occupied equipment storage (985 sqft) with garage access and a restaurant (1905 sqft) equipped with a certified 10' wide commercial grade ventilation system with fire suppression, built-in drink fridge, serving counter, and walk-in cooler. Restaurant space recently available for lease, good time to choose your own tenants. Residential suites with separate double door entrance on the other side of the building, consists of one 2-bedroom suite with one bath, one 1-bedroom suite, and bachelor on the main level. Excellent setup with all units separately metered for their own hydro, shared coin operated laundry and heated using a newer central boiler system. Commercial space has own HVAC system with no connection to residential suites. Commercial Village (CV) zoning allows for many uses including, but not limited to, medical office, veterinary clinic, day nursery, commercial school, financial institution, funeral home, place of worship, hotel, motel, personal service, pet daycare, art studio, professional office, government offices, bake shop, custom workshop, B&B, and more. High visibility and plenty of parking. Same owner for 20 years has maintained all infrastructure in sound condition with regular fire safety inspections. (id:63476)
280 Bells Lane
Innisfil, Ontario
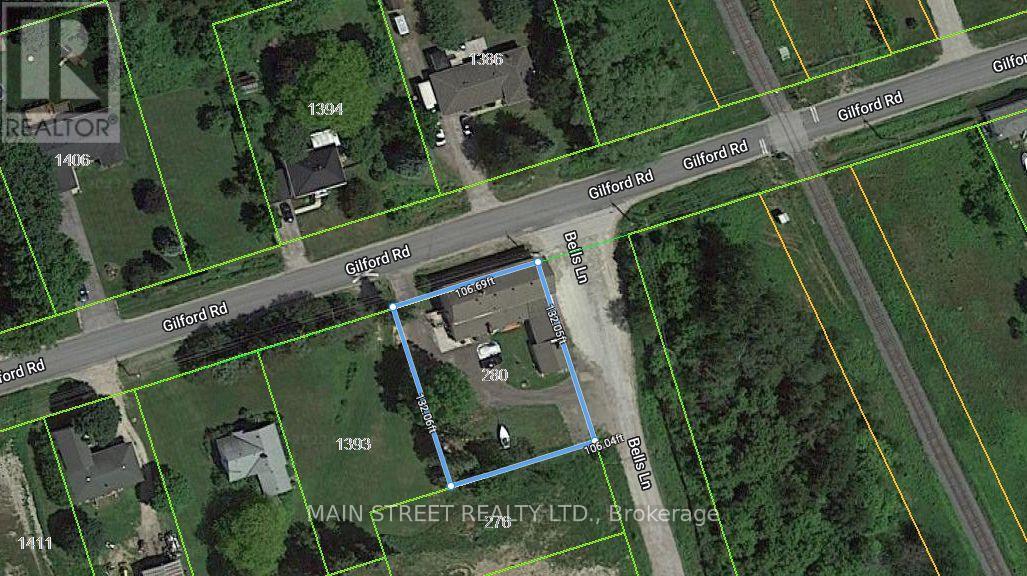
Mixed FIVE (5) Unit Commercial/Residential building in Gilford. Minutes to Lake Simcoe and sandwiched between the expanding town of Bradford and the proposed ORBIT development in Innisfil. Bradford bypass interchange (to be completed) will be less than a 10 minute drive providing easy access to Hwy 400 and 404. One of a kind investment opportunity on a an almost 1/3 acre lot with Commercial Village (CV) zoning and two road frontages with separate access. Surrounded by stately homes and multiple property developments both proposed and currently under construction. Get in before it's too late! Commercial consists of two units with shared washroom facilities, organized currently as owner occupied equipment storage (985 sqft) with garage access and a restaurant (1905 sqft) equipped with a certified 10' wide commercial grade ventilation system with fire suppression, built-in drink fridge, serving counter, and walk-in cooler. Restaurant space recently available for lease, good time to choose your own tenants. Residential suites with separate double door entrance on the other side of the building, consists of one 2-bedroom suite with one bath, one 1-bedroom suite, and bachelor on the main level. Excellent setup with all units separately metered for their own hydro, shared coin operated laundry and heated using a newer central boiler system. Commercial space has own HVAC system with no connection to residential suites. Commercial Village (CV) zoning allows for many uses including, but not limited to, medical office, veterinary clinic, day nursery, commercial school, financial institution, funeral home, place of worship, hotel, motel, personal service, pet daycare, art studio, professional office, government offices, bake shop, custom workshop, B&B, and more. High visibility and plenty of parking. Same owner for 20 years has maintained all infrastructure in sound condition with regular fire safety inspections. (id:63476)
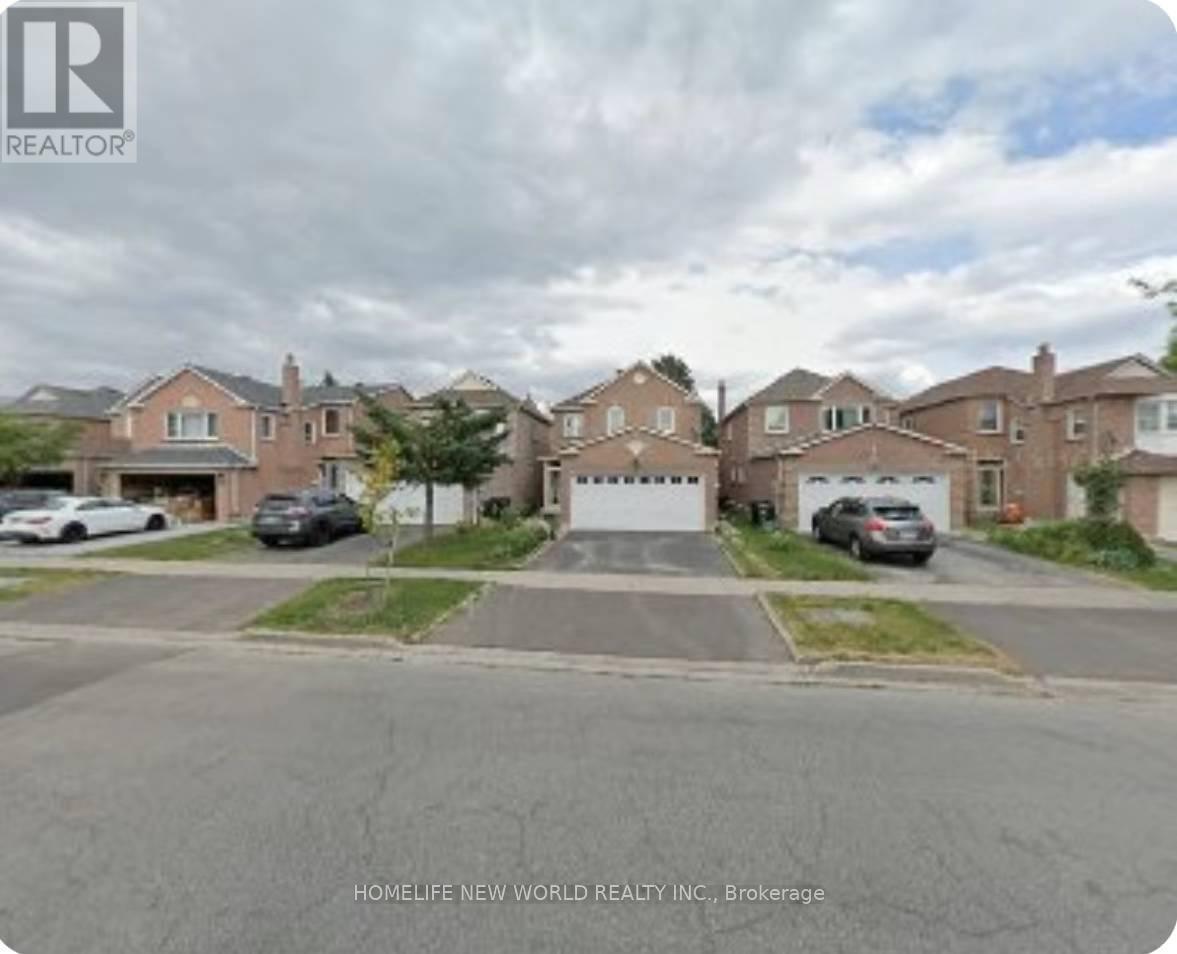
328 Port Royal Trail
Toronto, Ontario
Great Location! Well-Maintained Detached Home In The Highly Sought-After Port Royal Community. Features 4 Spacious Bedrooms And A Double Car Garage. Cozy Family Room With Fireplace And Walk-Out To Deck. Open-Concept Eat-In Kitchen Ideal For Family Living And Entertaining. Hardwood Flooring Throughout The Second Floor Bedrooms. Spacious Primary Bedroom Features A 4-Piece Ensuite With Skylight. Finished Basement With Separate Entrance Includes Three Bedrooms, Each With Its Own 3-Piece Ensuite - Excellent Potential For Extended Family Use. Conveniently Located Close To Top-Ranked Schools, GO Transit, Pacific Mall, TTC, Parks, Supermarkets, And Other Amenities. (id:63476)
230 12th Avenue
Keremeos, British Columbia
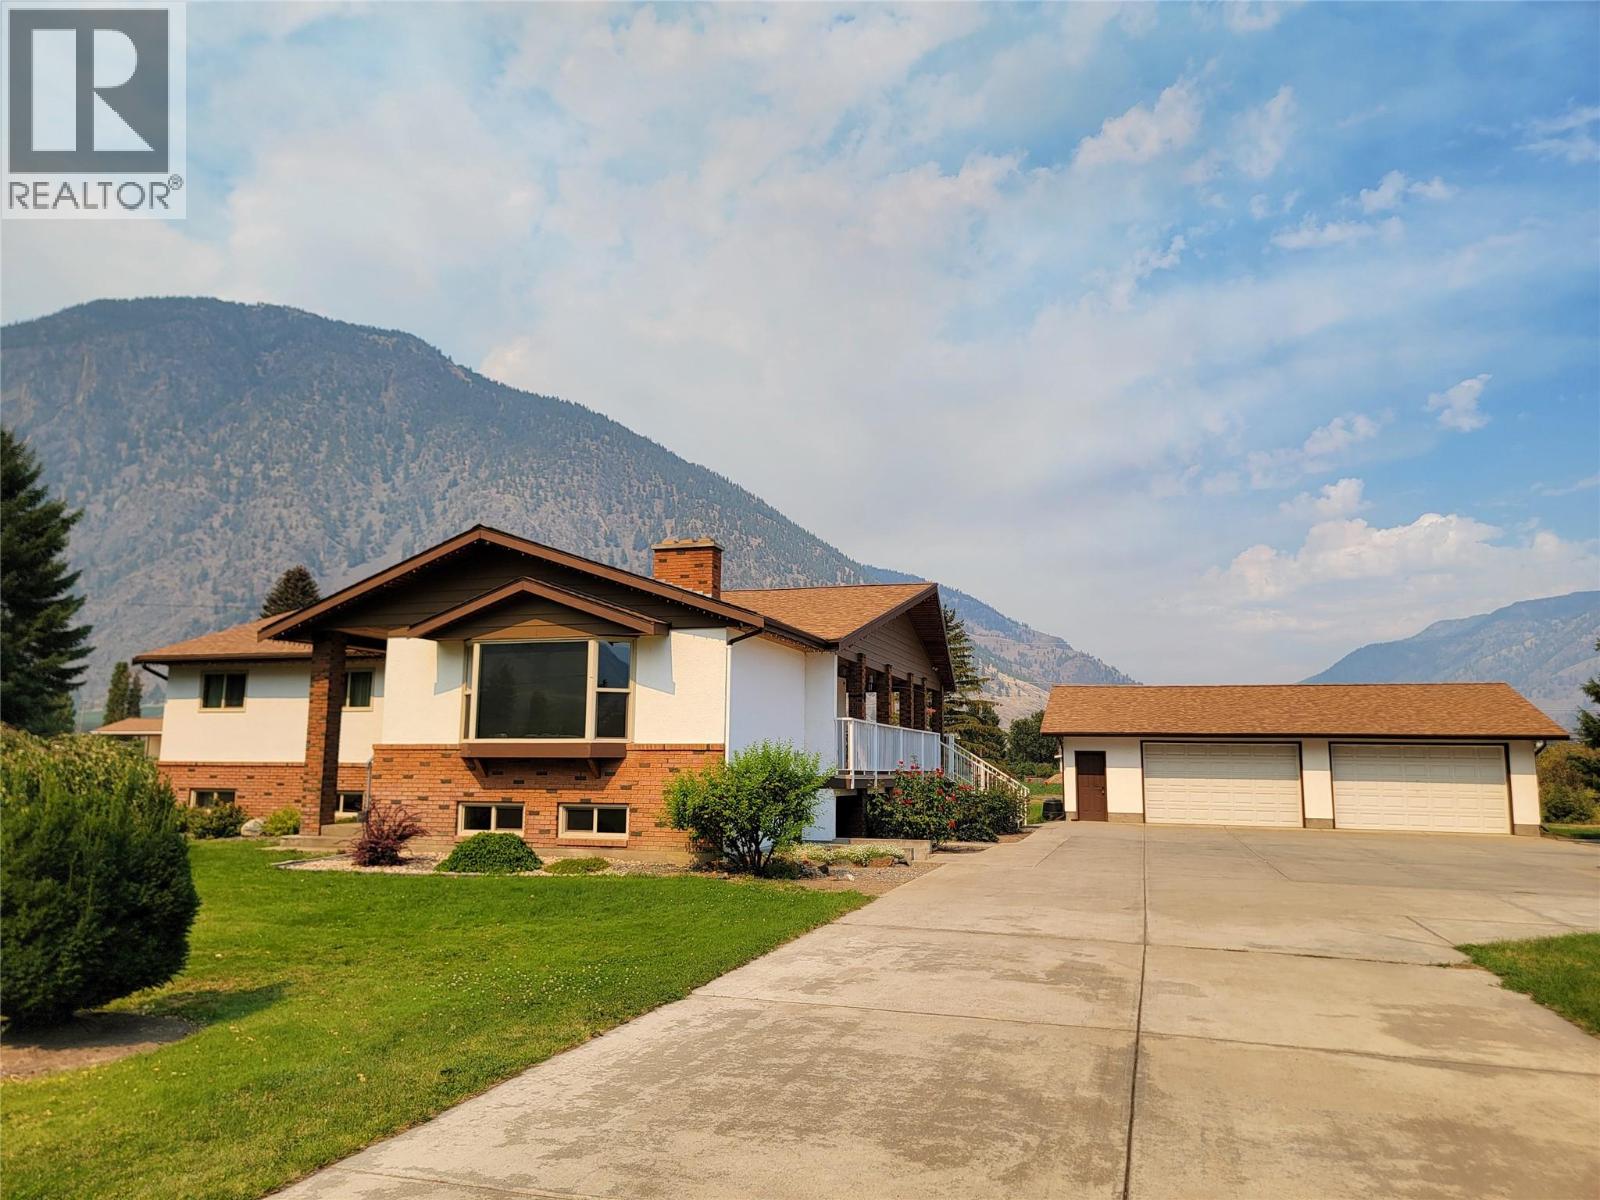
Gorgeous acreage located in downtown Keremeos and only steps to the Similkameen River. 2.43 acres of land featuring a 3,260 sqft home, 30x40 detached garage, and a large workshop with covered RV parking along the side. This property is clean and move-in ready. Concrete driveway, underground irrigation, mature landscaping and fruit trees. The home offers a large covered deck, heated tile floor in the kitchen, a central fireplace, and beautiful hardwood flooring. Fully updated mechanics including a 2025 heat pump alongside a brand-new 2026 electric furnace. Expansive basement level with a large recreation room, utility room, and a dedicated cold room perfect for farm-to-table storage. The property is zoned AG (Agricultural) and is in the ALR, offering an incredible canvas for hobby farming, orchard growth, or a private rural sanctuary. Contact the listing agent for more info. Measurements are approximate. (id:63476)
5526 49 Avenue
Lacombe, Alberta
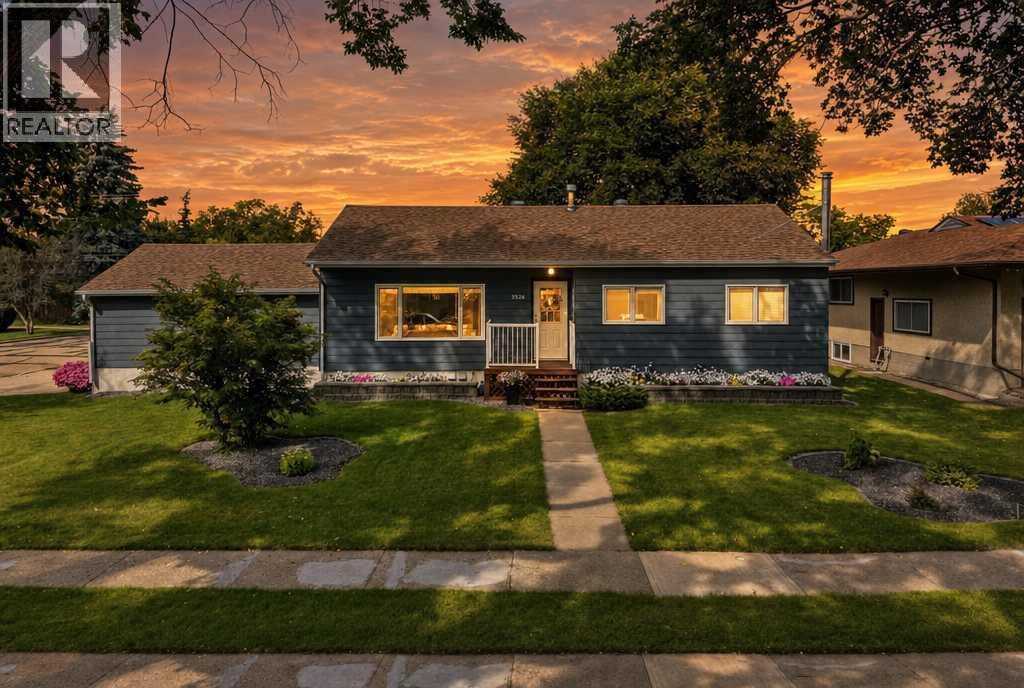
THE FULL PACKAGE! Look no further for an updated, fully finished family home on a large lot with TWO GARAGES! This home has been lovingly cared for and updated by the sellers. The home sits on an oversized downtown lot, close to the Lacombe Hospitals and within close distance to both Christian, Public, and Catholic Schools. The main floor features a spacious living room, open to the kitchen and dining areas. You'll love cooking in the updated kitchen, with updated cabinetry, tile backsplash, island, and stainless steel appliances. The owner's suite has a large walk in closet. The second main floor bedroom is a great size. The basement has a bright family room with wood burning stove for those cozy winter evenings. There is a third bedroom, large den, full bathroom, and extensive storage space as well. The large gives you a taste of country living in the city. The yard is immaculate, and has a ground floor deck, and large area for playing and entertaining. You'll love the attached double garage and double detached garage/workshop (26 X 30 ft) for your toys and tools. There's a spot for trailer parking beside the shop in the back alley. Quick possession is available! (id:63476)
2617 Doncaster Dr
Victoria, British Columbia
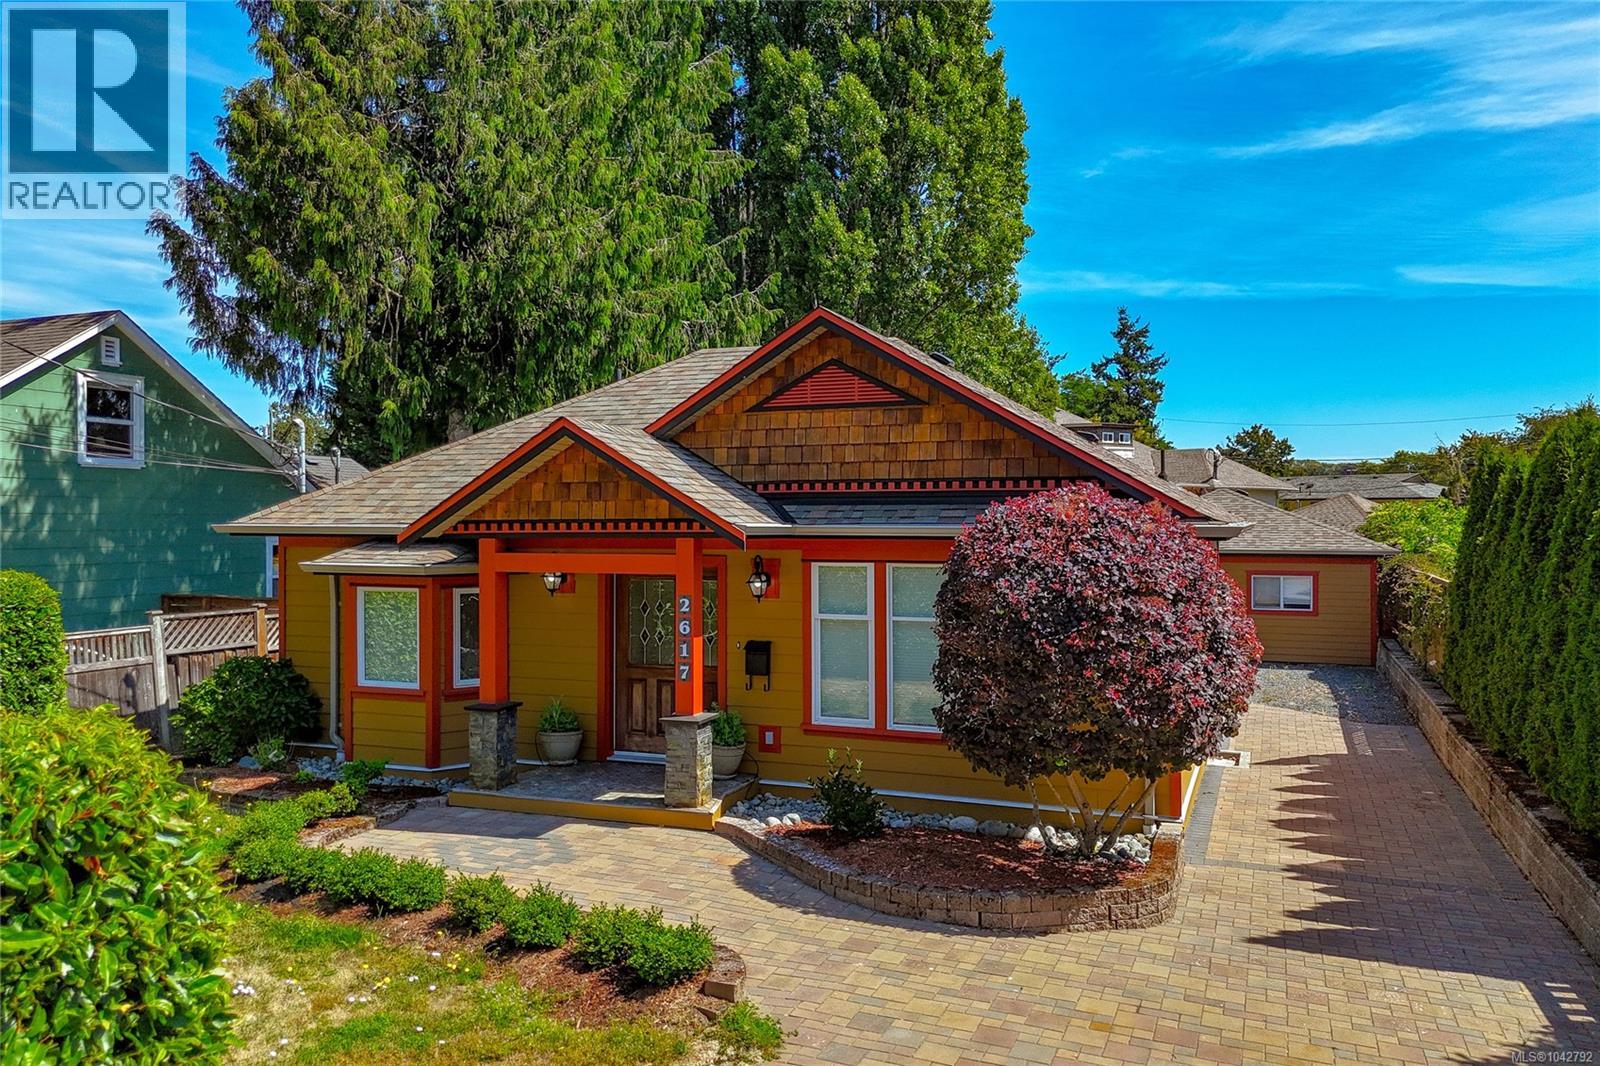
Enjoy the ease of one-level living with the added flexibility of a beautifully finished detached 1 bedroom cottage. Perfect for multi-generational living, siblings purchasing together, an independent space for an adult child or aging parents, a private home office, or a mortgage helper, this property offers endless possibilities. Each dwelling has its own entrance, private patio, and separate yard, all with no strata fees or restrictions. Thoughtfully renovated, quality updates such as new kitchen flooring, bedroom carpeting, fresh interior and exterior paint, recessed lighting, hardwood floors, heated bathroom floors, hand-cut Italian tile, Grohe fixtures, a jetted tub with custom glass shower, built-in cabinetry, and a cozy gas fireplace. Complete peace of mind upgrades including a newer roof, windows, and siding. Conveniently located near parks, transit, and Hillside Mall, this is a rare opportunity to own a versatile property that offers comfort, privacy, and lasting value. (id:63476)
613 - 1700 The Collegeway
Mississauga, Ontario
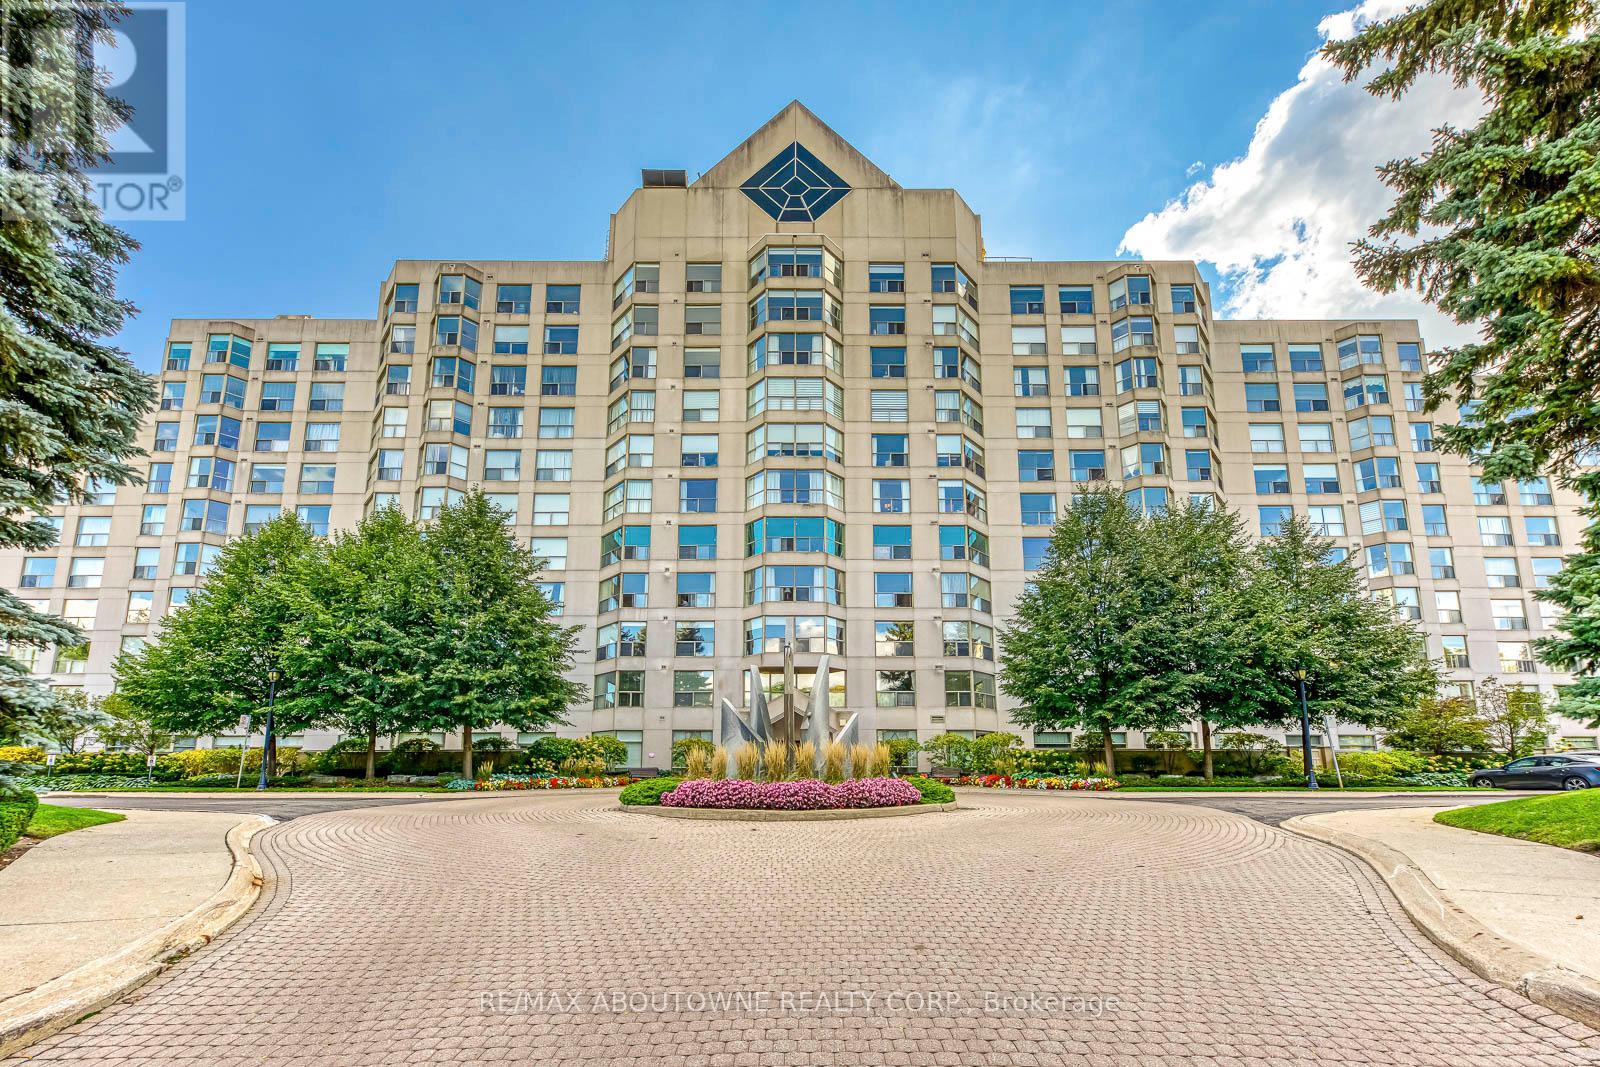
Welcome To Canyon Springs. Rarely Offered 1650 Sq.Ft. 2 Bedroom Plus Den and Office, Separate Living & Dining Rooms. 2 1/2 Baths, Ensuite Laundry. The Updated Kitchen Has Quartz Countertops, A Breakfast Area, Loads Of Cupboard Space & Pot Drawers. Treed Ravine View Across From The Glen Erin Inn Great Walking Trails. This Building Offers Indoor Pool, Hot Tub, Party Room, Exercise Rm, Gazebo With Bbq Area, 24Hr Concierge. Excellent Reserve Fund And Well Maintained Building. 2 Parking Spaces & One Locker. Shows Beautifully (id:63476)
4826 Vista View Cres
Nanaimo, British Columbia
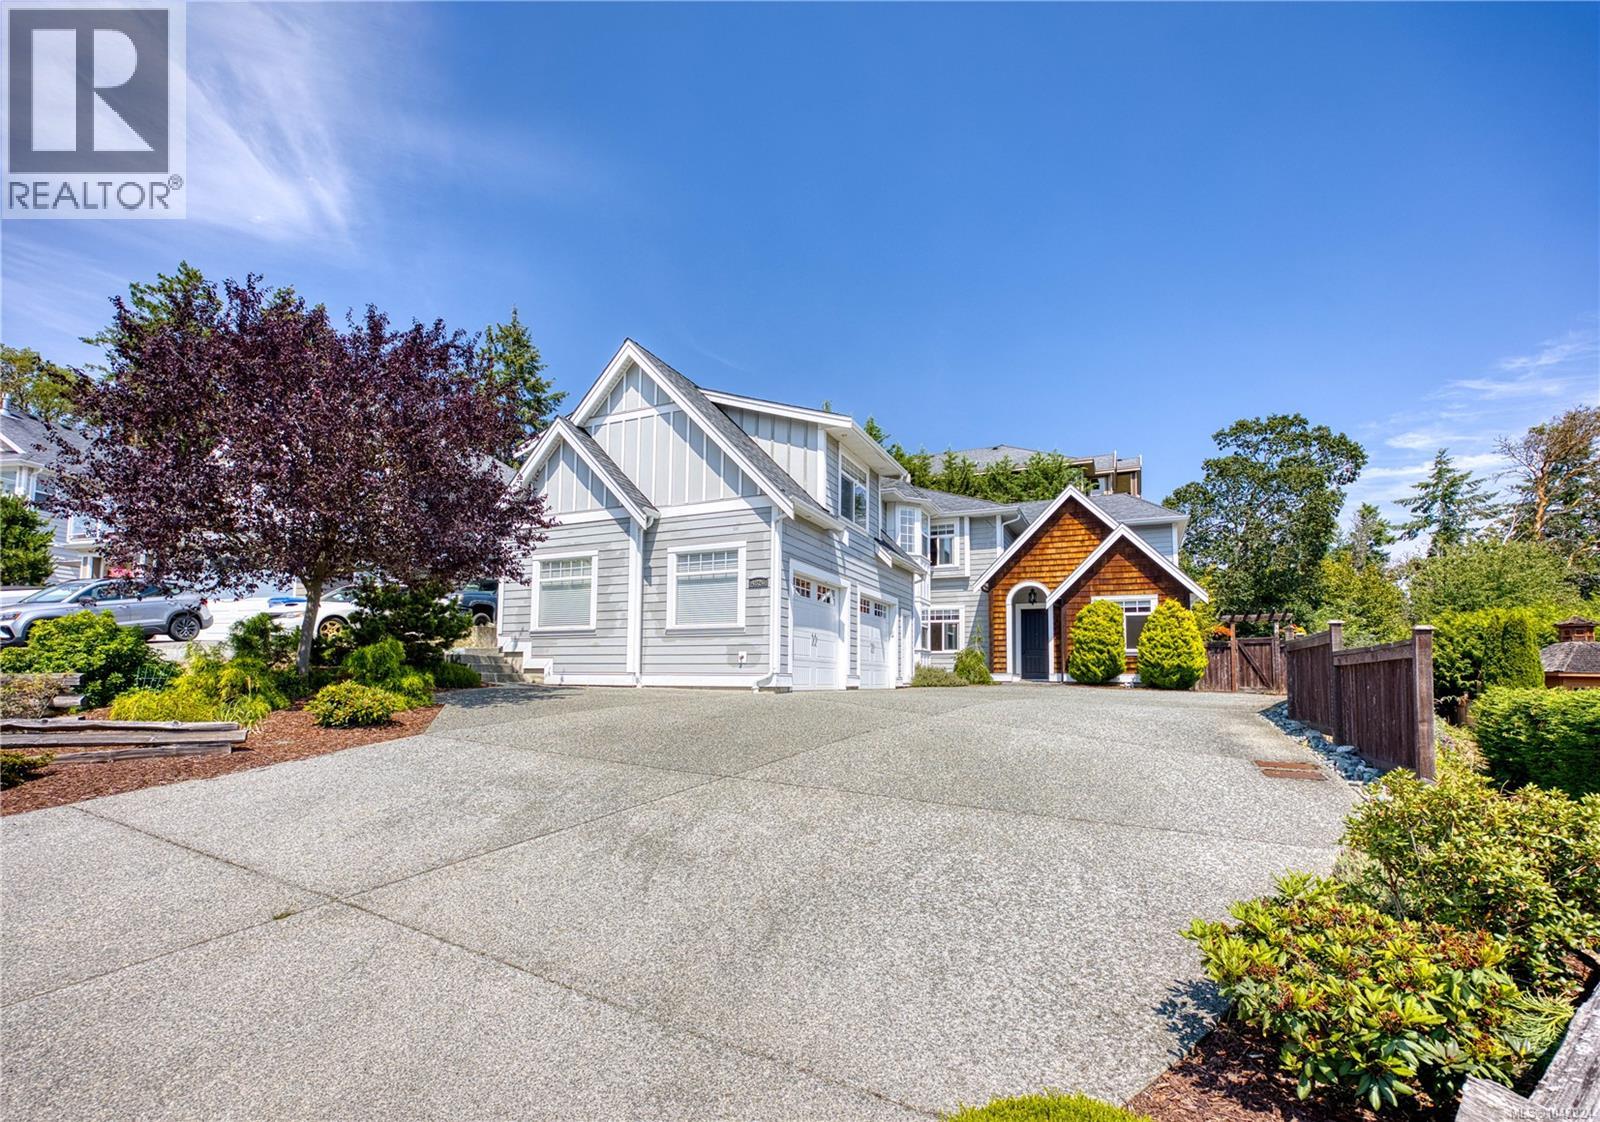
Rocky Point Custom-Crafted Two-Storey Residence. This exceptional custom home is located in one of North Nanaimo's most sought-after neighborhoods. Situated on a low-maintenance 10,628 sq.ft. lot, the home offers outstanding curb appeal with HardiePlank siding, shake accents, multiple gables, and an elegant grey-and-white exterior. Thoughtfully designed to maximize natural light, the home features abundant windows and a bright, open-concept layout. A private rear patio with morning sun provides the perfect setting for BBQs, entertaining, or relaxing outdoors. Offering approximately 4,430 sq.ft. of beautifully finished living space over two levels, the main residence includes 5 spacious bedrooms, or the first floor bedroom can be used as office, and a self-contained 1-bedroom legal suite above the garage with its own private entrance and laundry. Quality craftsmanship is evident throughout with durable laminate wood flooring, extensive custom built-in cabinetry, quartz countertops, a stunning island kitchen with a walk-in pantry, pot filler, designer faucets, and a built-in entertainment centre. Elegant coffered ceilings, 9-foot ceilings on both levels, and crown mouldings add timeless style. The luxurious primary suite features a spa-inspired ensuite, while the upper-level theatre room offers Dolby 5.1 surround sound, full soundproofing, built-in speakers, and a convenient wet bar for the ultimate movie experience. Additional highlights include hot water on demand, a heat pump for year-round comfort, and countless thoughtful upgrades throughout. Ideally located just a short walk to the ocean, Neck Point Park, and Hammond Bay Elementary, this desirable Rocky Point location also enjoys outstanding year-round sun exposure. A rare opportunity to own a distinctive custom home combining quality, comfort, and versatility in one of North Nanaimo's premier neighbourhoods. (id:63476)
1118 Harold Street
Slocan, British Columbia
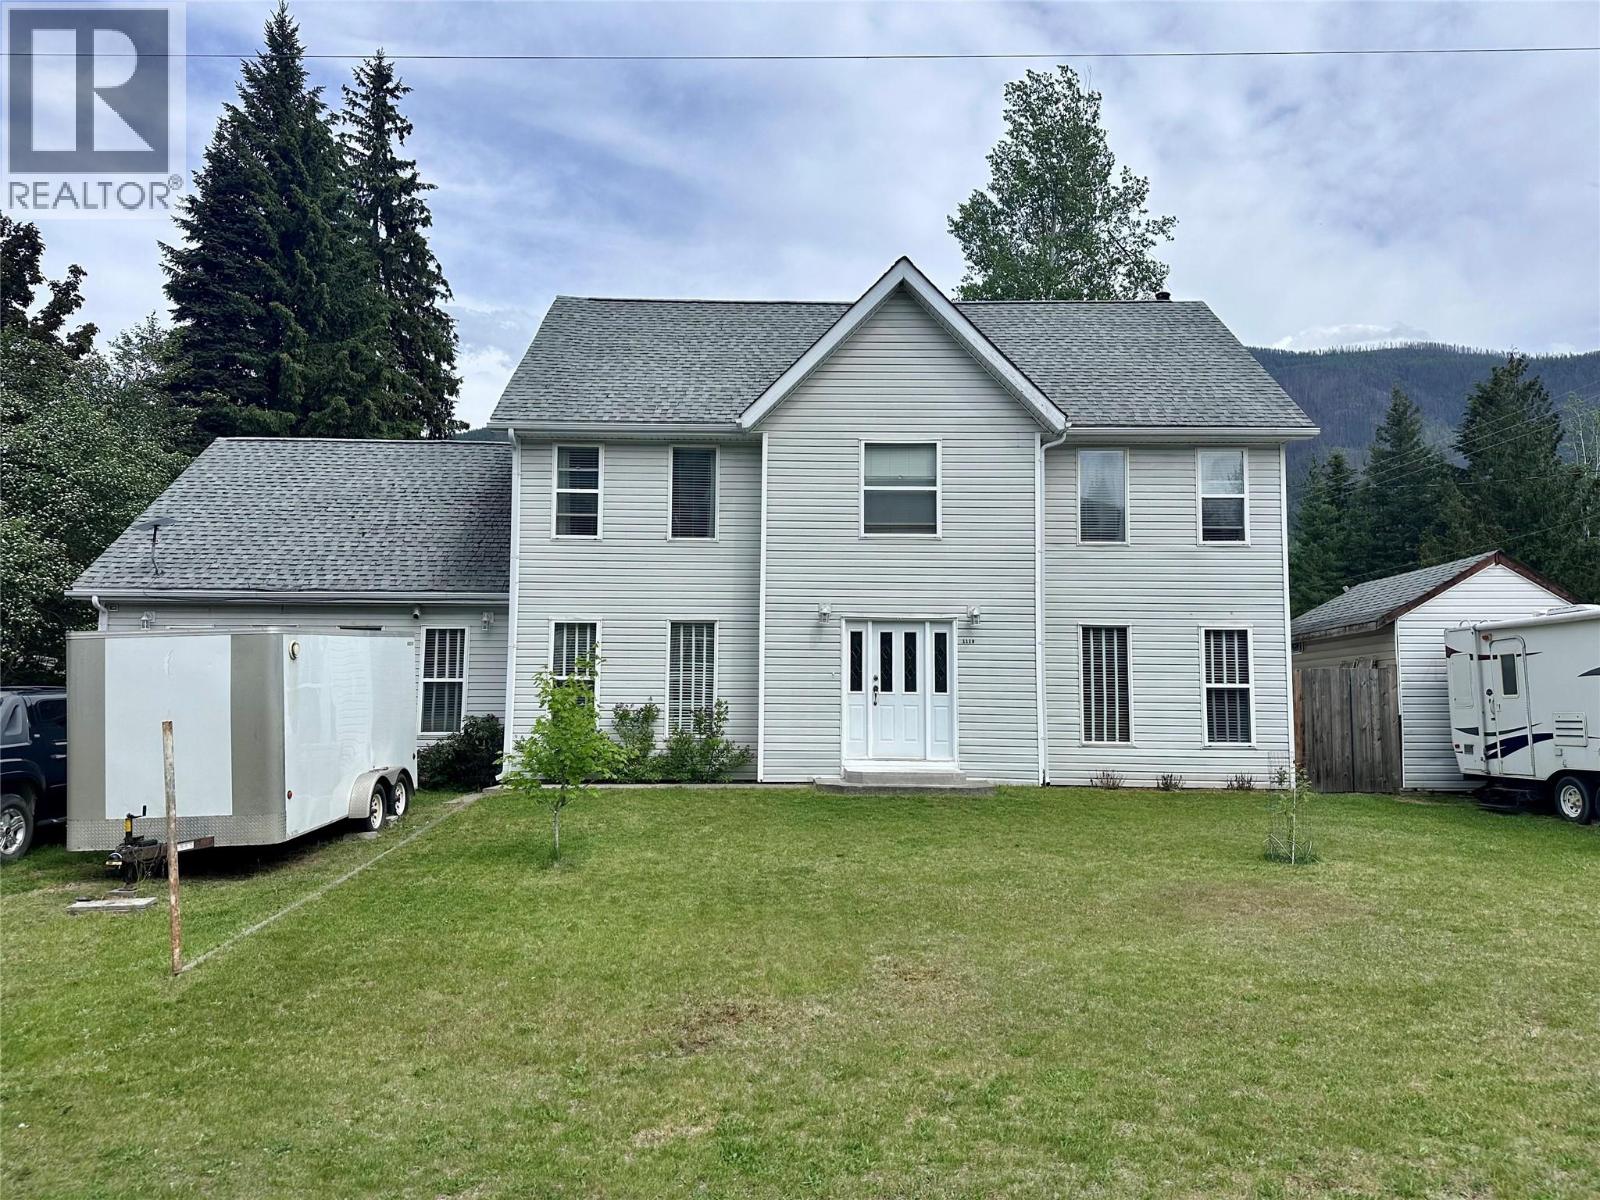
Positioned on a prominent corner lot, this five-bedroom, 2.5-bathroom residence is just three blocks from the Slocan Lake waterfront. With multiple living areas, dual staircases, and substantial parking for recreational vehicles and boats, the property is an excellent opportunity for a growing family. The main level is ideal for both daily family life and entertaining guests. A bright living room serves as the central hub, anchored by a wood-burning stove that provides efficient supplemental heating. The kitchen features a breakfast seating area and a separate formal dining room adjoining the kitchen. There is a convenient half bath located between the kitchen and living room. Just off the kitchen is a pantry/cold room plus another large room, which can be used as a home gym, games room, or however you choose. From the front entry, you will find a room that is currently used as a library. Two staircases lead you upstairs to all 5 bedrooms, each of generous size. The primary bedroom has a large walk-in closet and a 4 piece en-suite with a separate shower and soaker tub. The fully fenced backyard, features a large garden, fruit trees, two sheds, and wood storage. Located in the heart of Slocan, this property offers a walkable lifestyle in a community known for its safety and outdoor recreation. Central to the local school, grocery store, cafes, and the pristine beaches of Slocan Lake. Book your viewing today! (id:63476)
7152 Graham Road
Winlaw, British Columbia
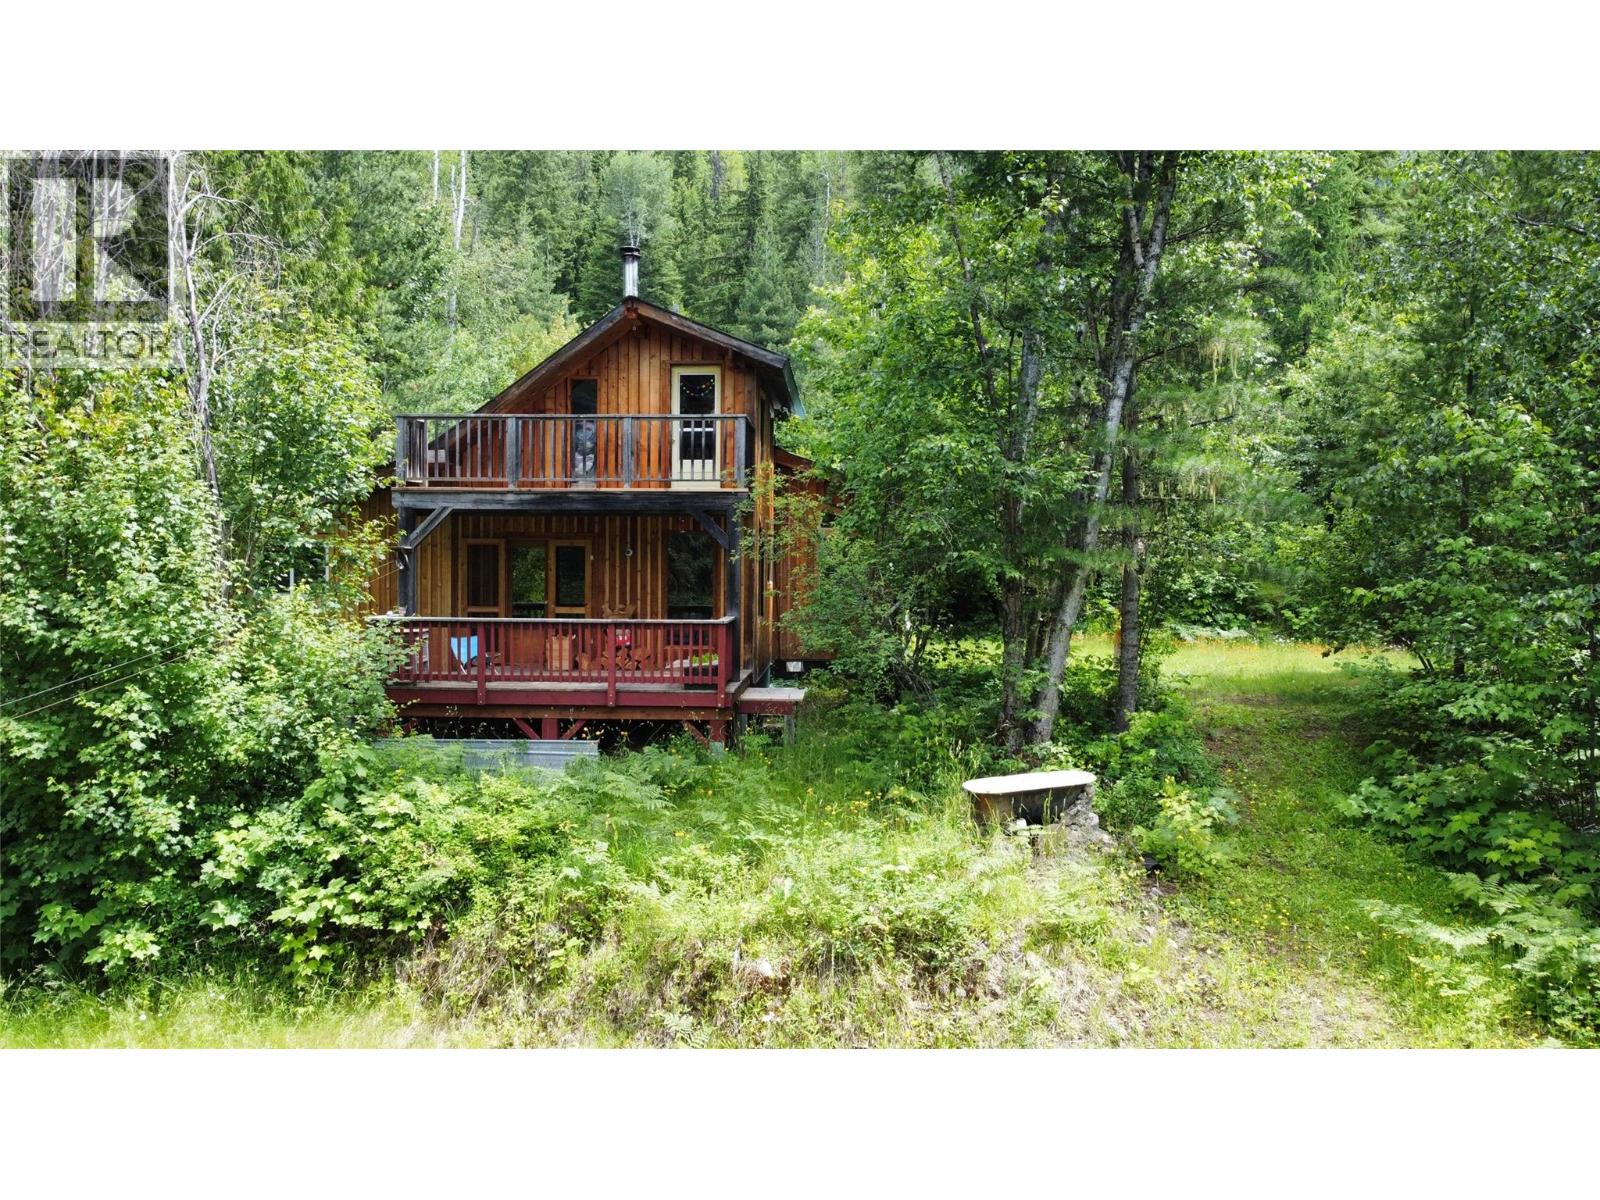
Private Paradise. Tucked away on 3.96 acres of serene, forested land (a 4/84 share of an 85-acre community). This solidly built and move-in-ready home offers the perfect blend of charm, privacy, and nature. With 2 bedrooms and 1 bath, the home showcases thoughtful craftsmanship throughout, from the vaulted timber frame design to the rich fir flooring. The bright, open-concept main living space features a well-appointed kitchen with concrete countertops and maple cabinetry, seamlessly connected to a welcoming dining area. The spacious primary bedroom is conveniently located on the main floor, while a second bedroom is upstairs. Additional features include a partially finished basement, new siding, new decking, and new hot water tank. Step outside to enjoy two generous decks with beautiful views of Mount Dag, a large fenced garden, and a partially fenced yard perfect for outdoor living. Set along a private road, this home is one of six “tenants in common” parcels. Please note that traditional financing is not available, but the seller is open to vendor financing options. Book your viewing today! (id:63476)
206 - 250 Lett Street
Ottawa, Ontario
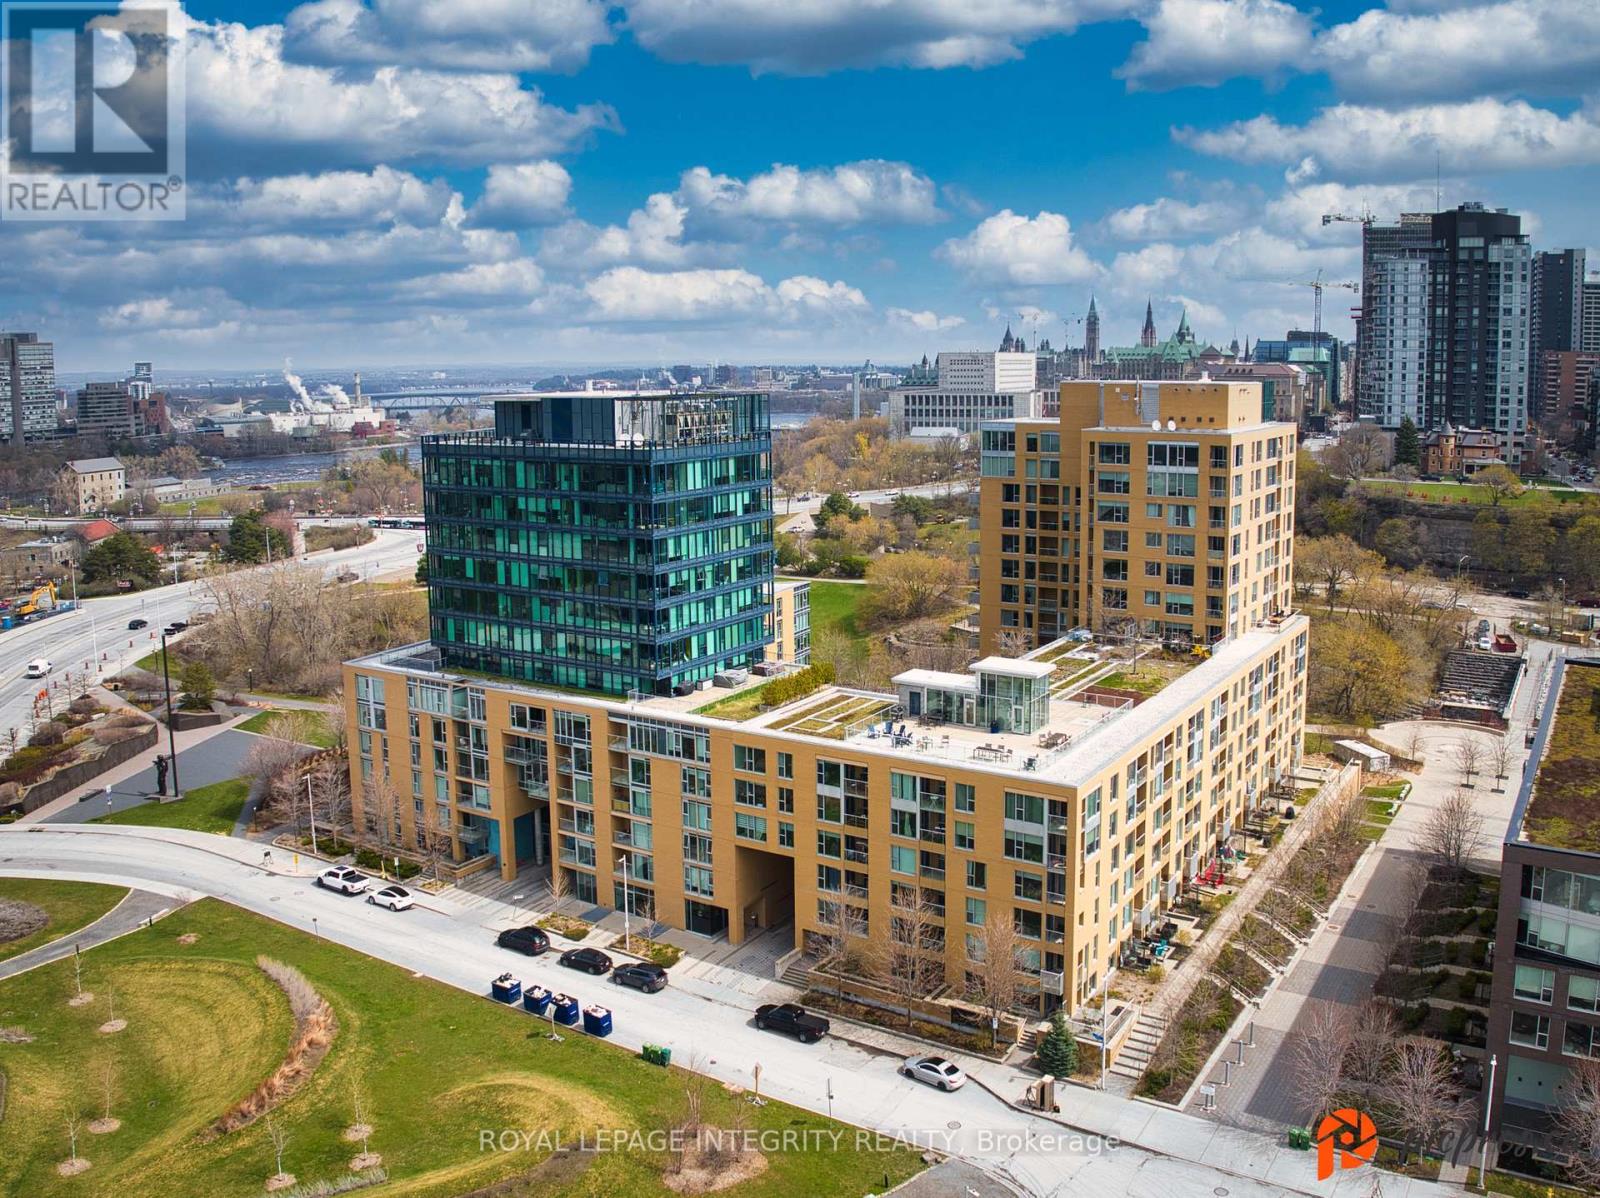
Experience urban living at its finest in this modern 2-bedroom, 2-bathroom condo located in the heart of LeBreton Flats one of Ottawa's most vibrant and growing communities. Thoughtfully designed to maximize space and natural light, this stylish unit features a sleek kitchen with granite countertops, stainless steel appliances, and an open-concept layout that flows seamlessly into the dining and living areas ideal for both entertaining and everyday living. The sun-filled primary bedroom offers a spacious closet and a luxurious ensuite with double sinks and in-suite laundry for added convenience, while the second bedroom provides flexible space for guests, a home office, or creative use. A second full 3-piece bathroom is conveniently located near the entryway. Step outside to a private balcony your own quiet retreat. This unit also includes underground parking and a private storage locker, offering added value and convenience. The building features top-tier amenities such as an indoor pool, fully equipped fitness centre, and a rooftop terrace with BBQ areas. With scenic riverfront paths, parks, the Canadian War Museum, and festivals like Bluesfest just steps away, plus quick access to downtown and the Pimisi LRT station, you'll enjoy the perfect balance of nature, culture, and connectivity. Don't miss your chance to be part of this exciting, growing neighbourhood. (id:63476)