
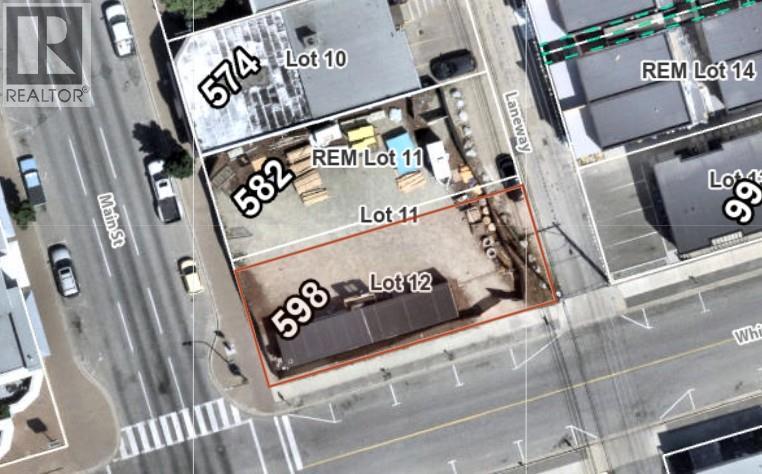
598 Main Street
Penticton, British Columbia
Flexible C5 zoning for this development property on Main Street in Penticton. 40ft by 100ft with alley access in a desirable location close to shopping, schools, Penticton's farmers market, Okanagan Lake and all the amenities that the downtown core has to offer. Maximum height of 36.6 meters, 100% lot coverage and a FAR of 6 that will allow a multi story building, best suited for ground floor commercial with residential above. Contact the listing agent for details! (id:63476)
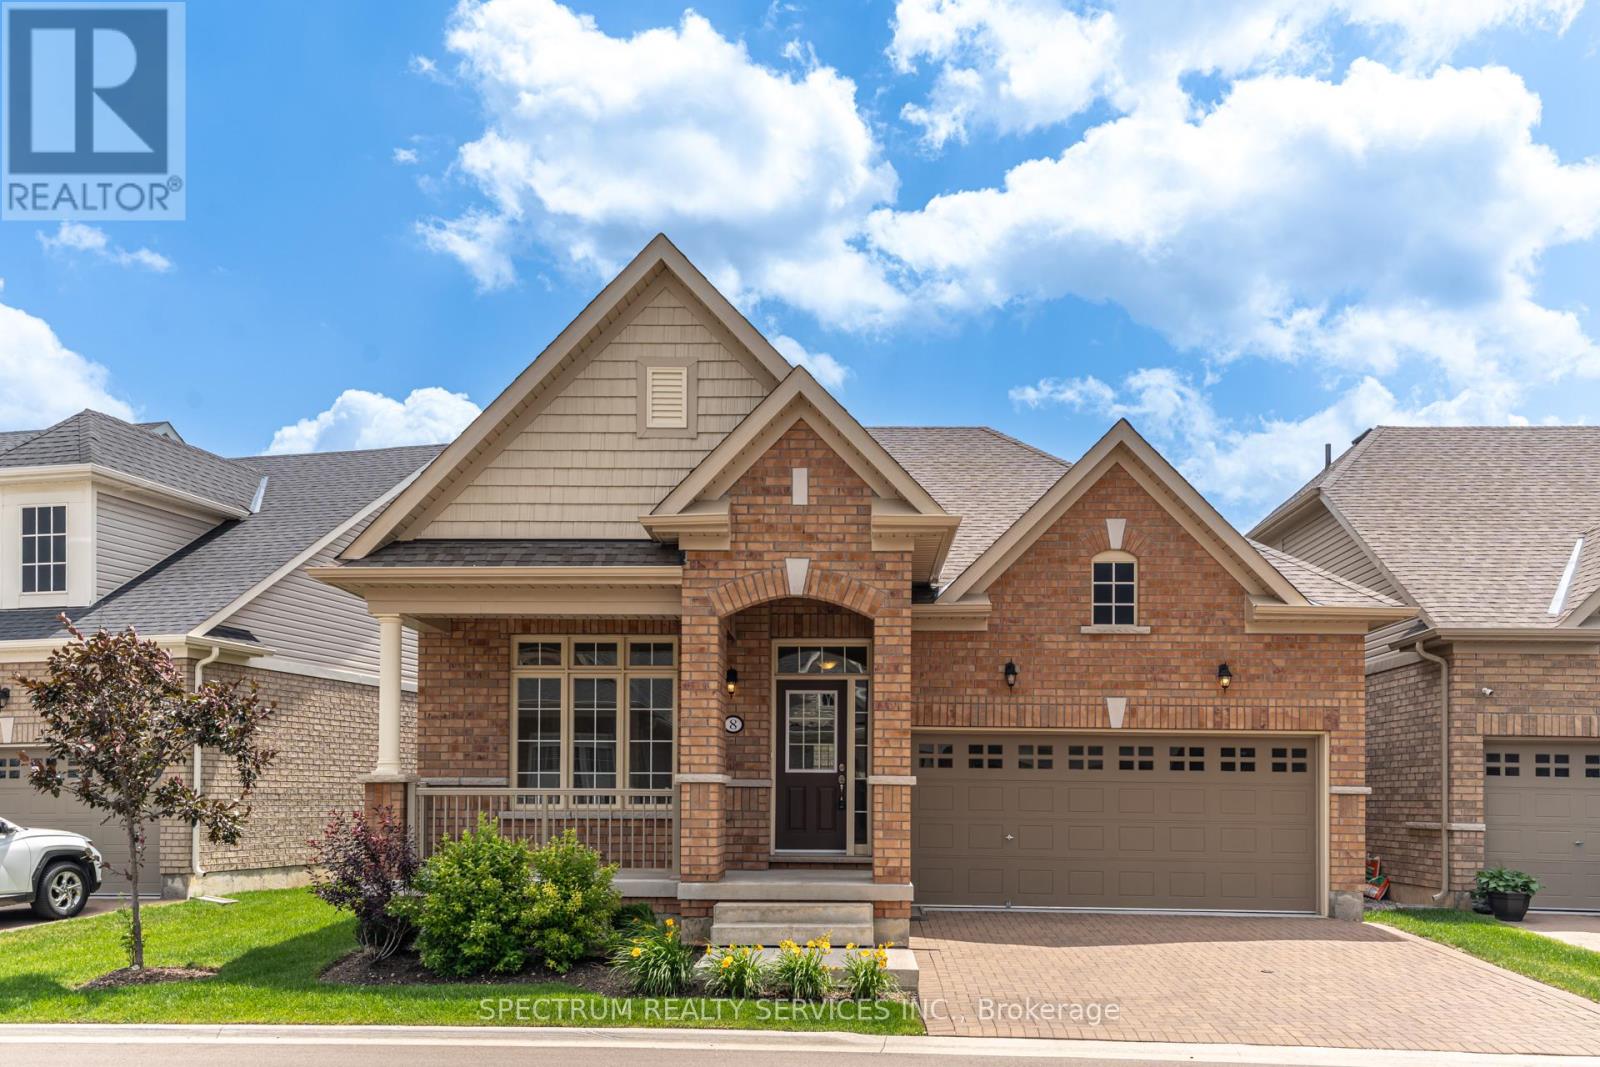
8 Abelia Street
Brampton, Ontario
Welcome home to Rosedale Village Adult Lifestyle Community! This highly sought after gated community offers a brand new, never lived in 'Sabrina Model' Bungalow! This beautifully landscaped, detached, double garage home offers a large front porch, perfect for your morning cup of coffee or tea. The beautiful open concept bright layout features 2 Bedrooms, 2 Bathrooms, Bright Kitchen spacious great room with a gas fireplace. The unfinished large basement awaits your personal touch! Gated community offers resort like maintenance free living with security at front gate, club house & recreation centre, golf course, tennis course, lawn bowling and so much more! (id:63476)
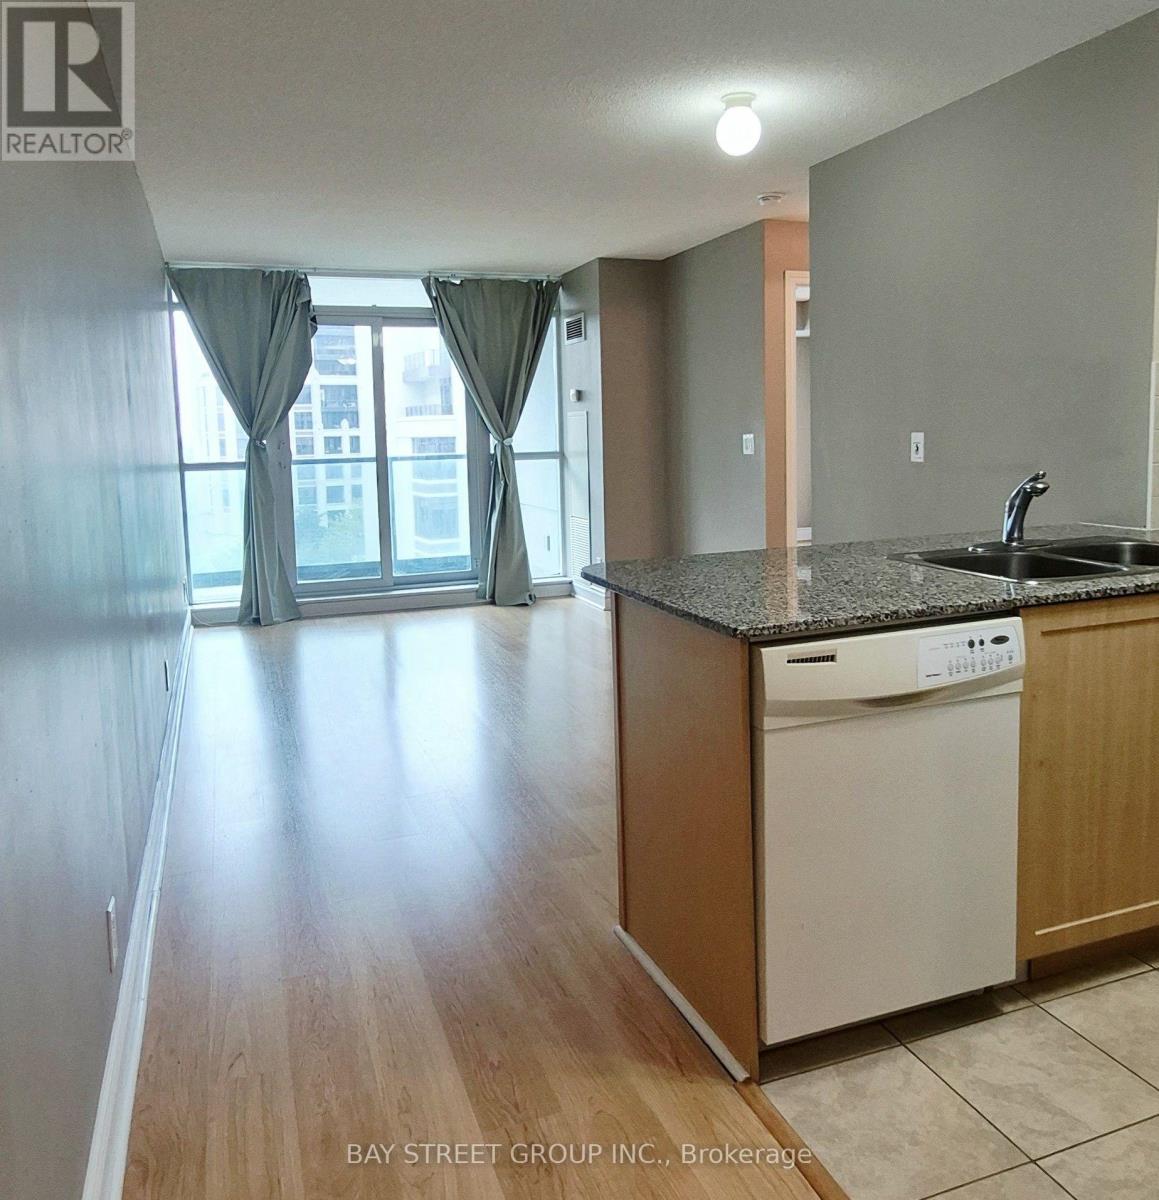
812 - 30 Clegg Road
Markham, Ontario
This one-bedroom condo in a prime Markham Unionville location offers a south-facing view, an open-concept kitchen, and a functional layout. The building features 24-hour gatehouse security and excellent amenities, including an indoor pool, hot tub, sauna, gym, and party room. It is conveniently located near a plaza, Unionville High School, Markham Civic Centre, Go Train station, and provides easy access to Highways 404 and 407. (id:63476)
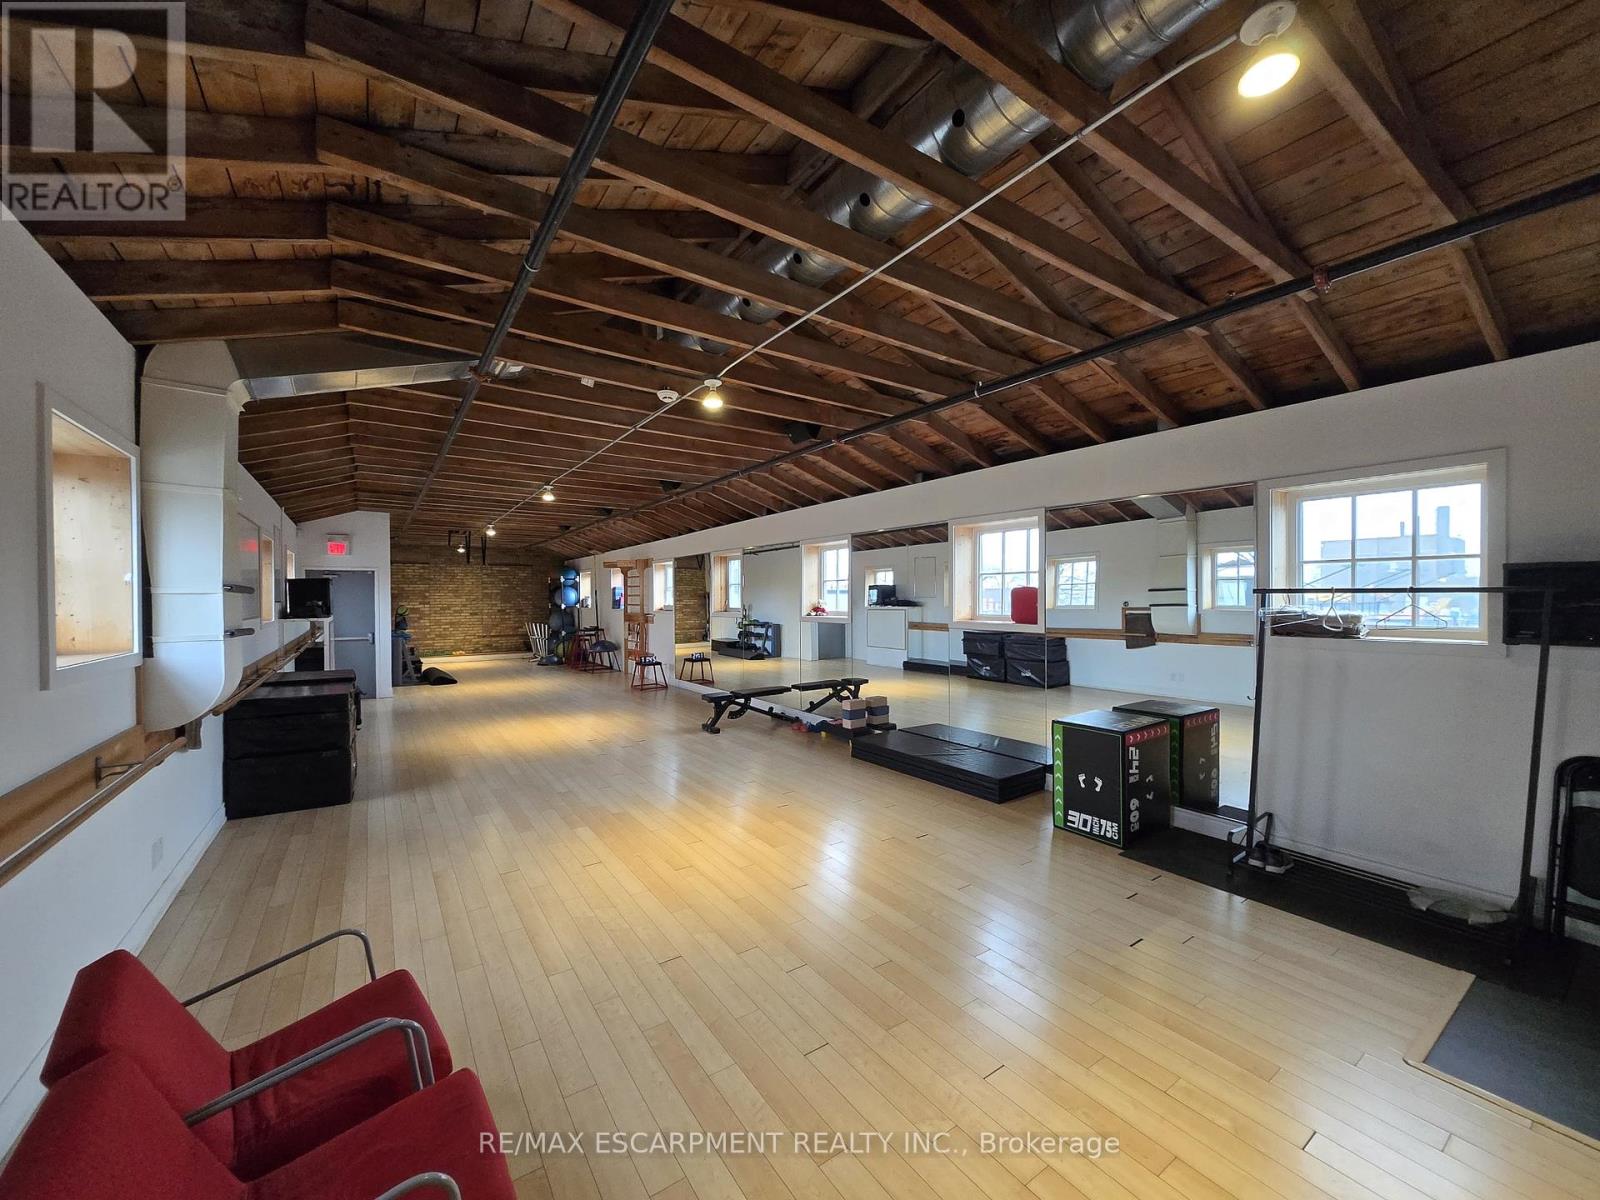
202 - 33 Villiers Street
Toronto, Ontario
Discover a rare opportunity to lease studio and office space in one of Toronto's most iconic creative hubs -Cherry Beach Sound, located in the newly redeveloped Portland in the heart of the Film District. Home to Grammy-winning albums and major film soundtracks, this building features state-of-the-art post-production and recording studios, making it an ideal environment for artists, producers, filmmakers, and other creative professionals. Surrounded by a thriving community of innovators, tenants also benefit from direct access to the newly opened Biidaasige Park, a stunning 60-acre waterfront park & trails, gathering spaces, and sweeping views, offering daily inspiration just steps away. This is more than just a workspace; it's a place where creativity thrives in a purpose-built setting that blends cutting-edge facilities, and a legacy of artistic excellence. Perfect smaller to medium sized offices/studio spaces for production offices, photography, creative studios, advertising, design, marketing, distribution, programming, animation, editing, writing, yoga, pilates and more. Located in the heart of Toronto' Film & TV District, this move-in-ready suite is designed for today' creative professionals. Suite features includes Free visitor parking, Pre-wired for high-speed fiber internet, common Boardroom, common Kitchenette, 24/7 secured access, Fully monitored security system, Climate-controlled environment. Easy access to the Don Valley Parkway and Gardiner Expressway. Newly renovated & up-to-date, professionally owner occupied & managed, and truly plug-and-play. A prime opportunity to work alongside Toronto' creative community already in the property. Tenant pays hydro, internet & heat. 2 assigned parking + visitor. Additional units available - see separate listings for 400 sf, 1400 sf, 1054 sf. (id:63476)
102 - 33 Villiers Street
Toronto, Ontario
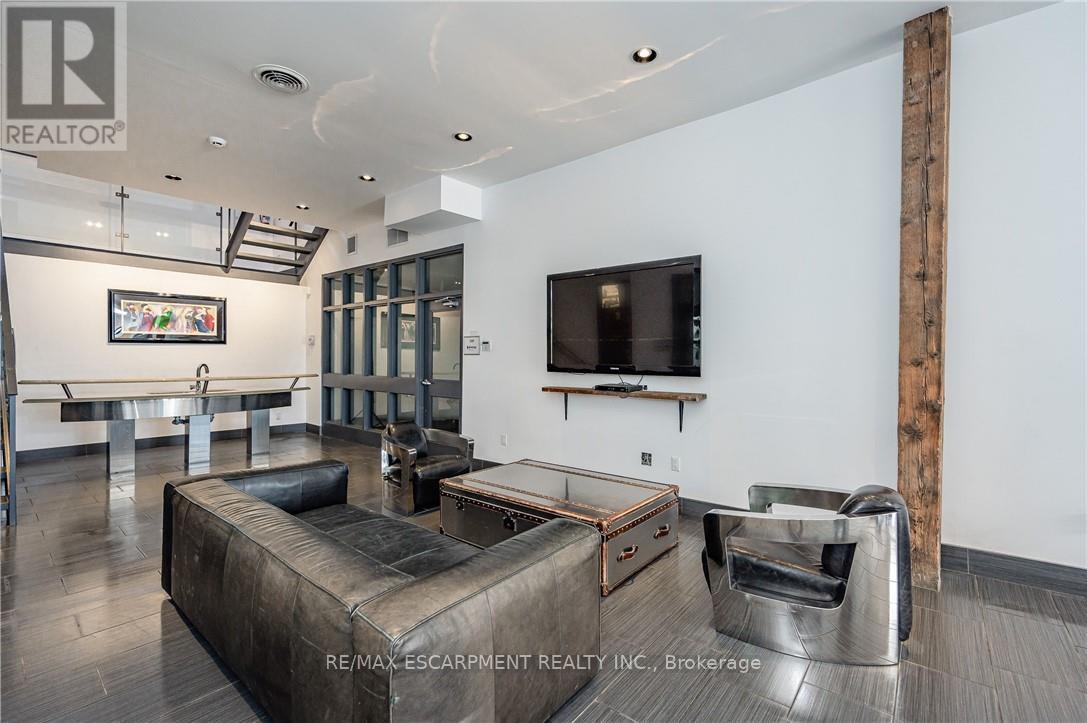
Discover a rare opportunity to lease studio and office space in one of Toronto's most iconic creative hubs - Cherry Beach Sound, located in the newly redeveloped Portland in the heart of the Film District. Home to Grammy-winning albums and major film soundtracks, this building features state-of-the-art post-production and recording studios, making it an ideal environment for artists, producers, filmmakers, and other creative professionals. Surrounded by a thriving community of innovators, tenants also benefit from direct access to the newly opened Biidaasige Park, a stunning 60-acre waterfront park & trails, gathering spaces, and sweeping views, offering daily inspiration just steps away. This is more than just a workspace; it's a place where creativity thrives in a purpose-built setting that blends cutting-edge facilities, and a legacy of artistic excellence. Perfect smaller to medium sized offices/studio spaces for production offices, photography, creative studios, advertising, design, marketing, distribution, programming, animation, editing, writing, yoga, pilates and more. Located in the heart of Toronto' Film & TV District, this move-in-ready suite is designed for today' creative professionals. Suite features includes Free visitor parking, Pre-wired for high-speed fiber internet, common Boardroom, common Kitchenette, 24/7 secured access, Fully monitored security system, Climate-controlled environment. Easy access to the Don Valley Parkway and Gardiner Expressway. Newly renovated & up-to-date, professionally owner occupied & managed, and truly plug-and-play. A prime opportunity to work alongside Toronto' creative community already in the property. Utilities included (except internet). 2 assigned parking + visitor. Additional units available - see separate listings for 400 sf, 1400 sf, 1054 sf. (id:63476)
#204 5201 Brougham Dr
Drayton Valley, Alberta
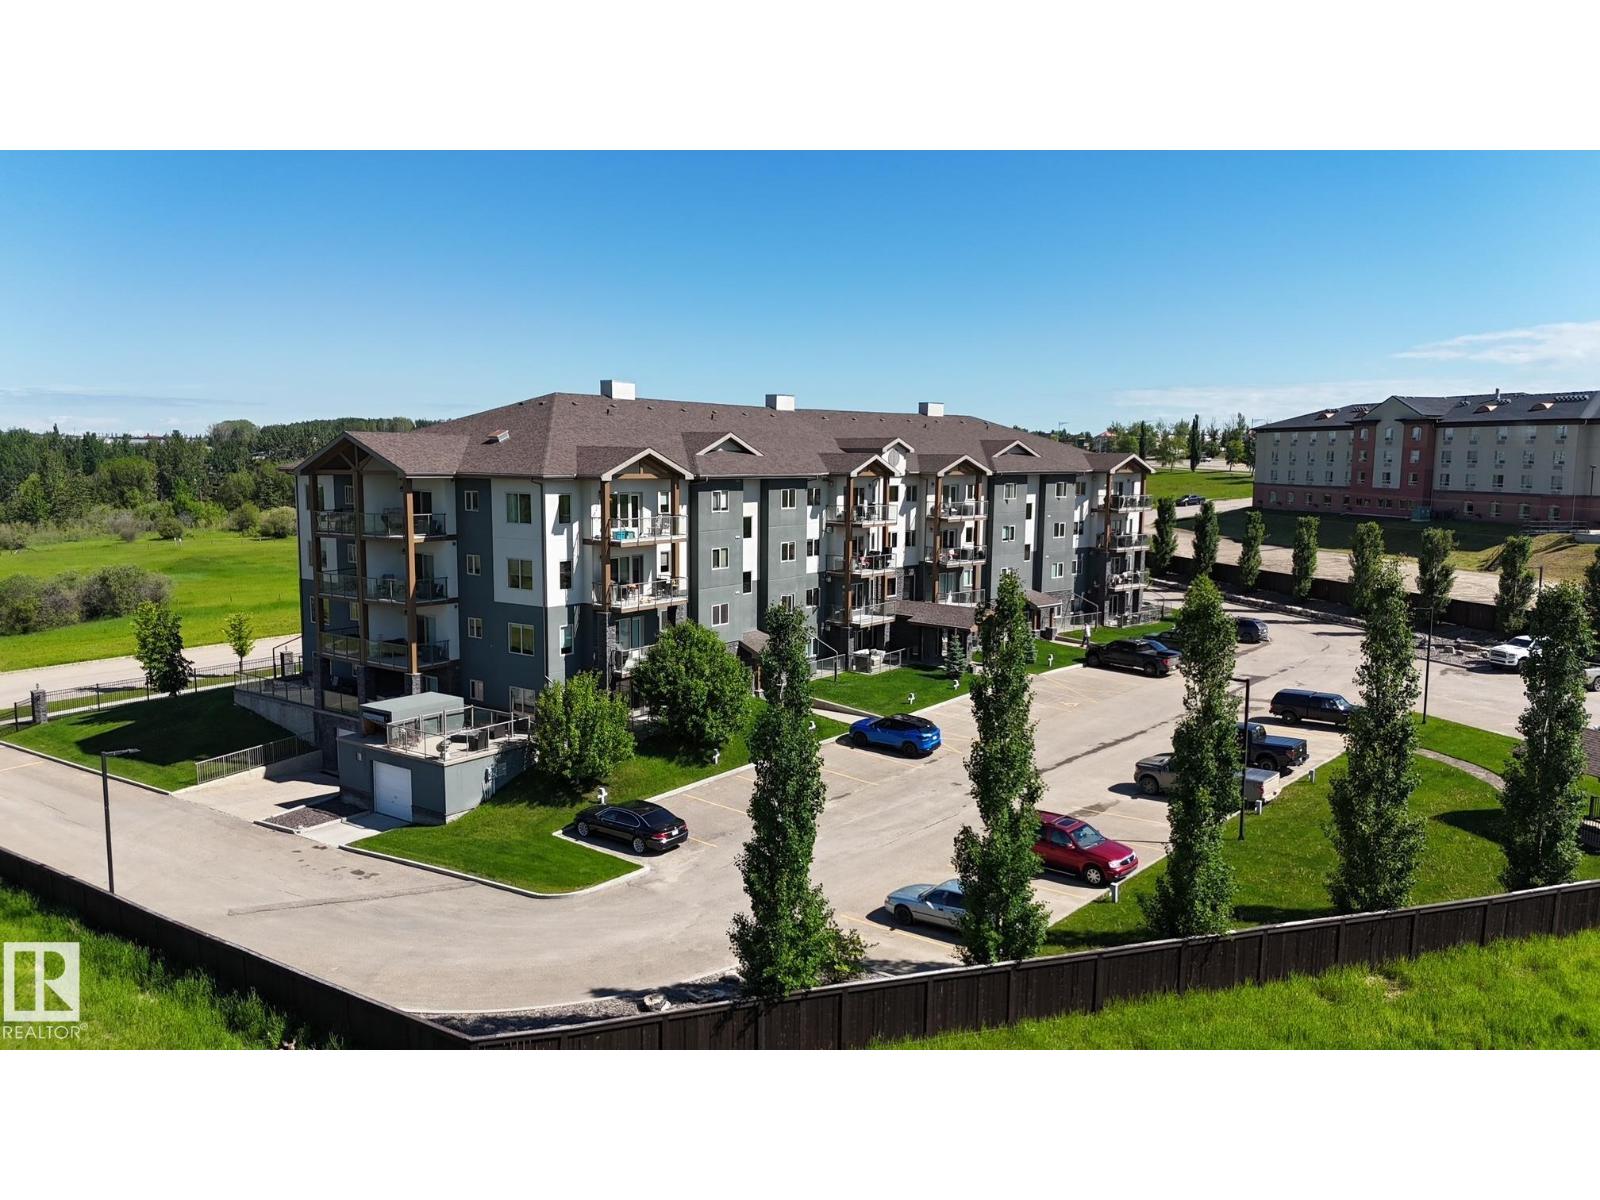
Welcome to Ironwood Gates, one of Drayton Valley’s premier gated communities. This beautiful SE facing 2 bed, 2 bath condo offers luxury, comfort, & location. The bright modern kitchen features SS appliances, a stunning full-tile backsplash, & a spacious walk-in pantry. The open living room boasts a gas fireplace & large patio doors leading to your private balcony, perfect for that morning coffee. The spacious primary suite includes a walk-in closet & luxurious 6-piece ensuite. A 2nd bedroom, full bath, dedicated office space,& separate laundry room add to the home’s functionality. Enjoy 2 assigned parking stalls (1 underground), a fitness center, & a common meeting/party room. Experience maintenance-free living in the secure & sought after community of Ironwood Gates. With triple glazed windows, an elevator, Central AC,& a park like setting, you may not want to leave! Age restriction 30+. Condo fees of $625 include heat, water/sewer, reserve fund contributions, exterior maintenance & janitorial services. (id:63476)
18043 70 Avenue
Surrey, British Columbia
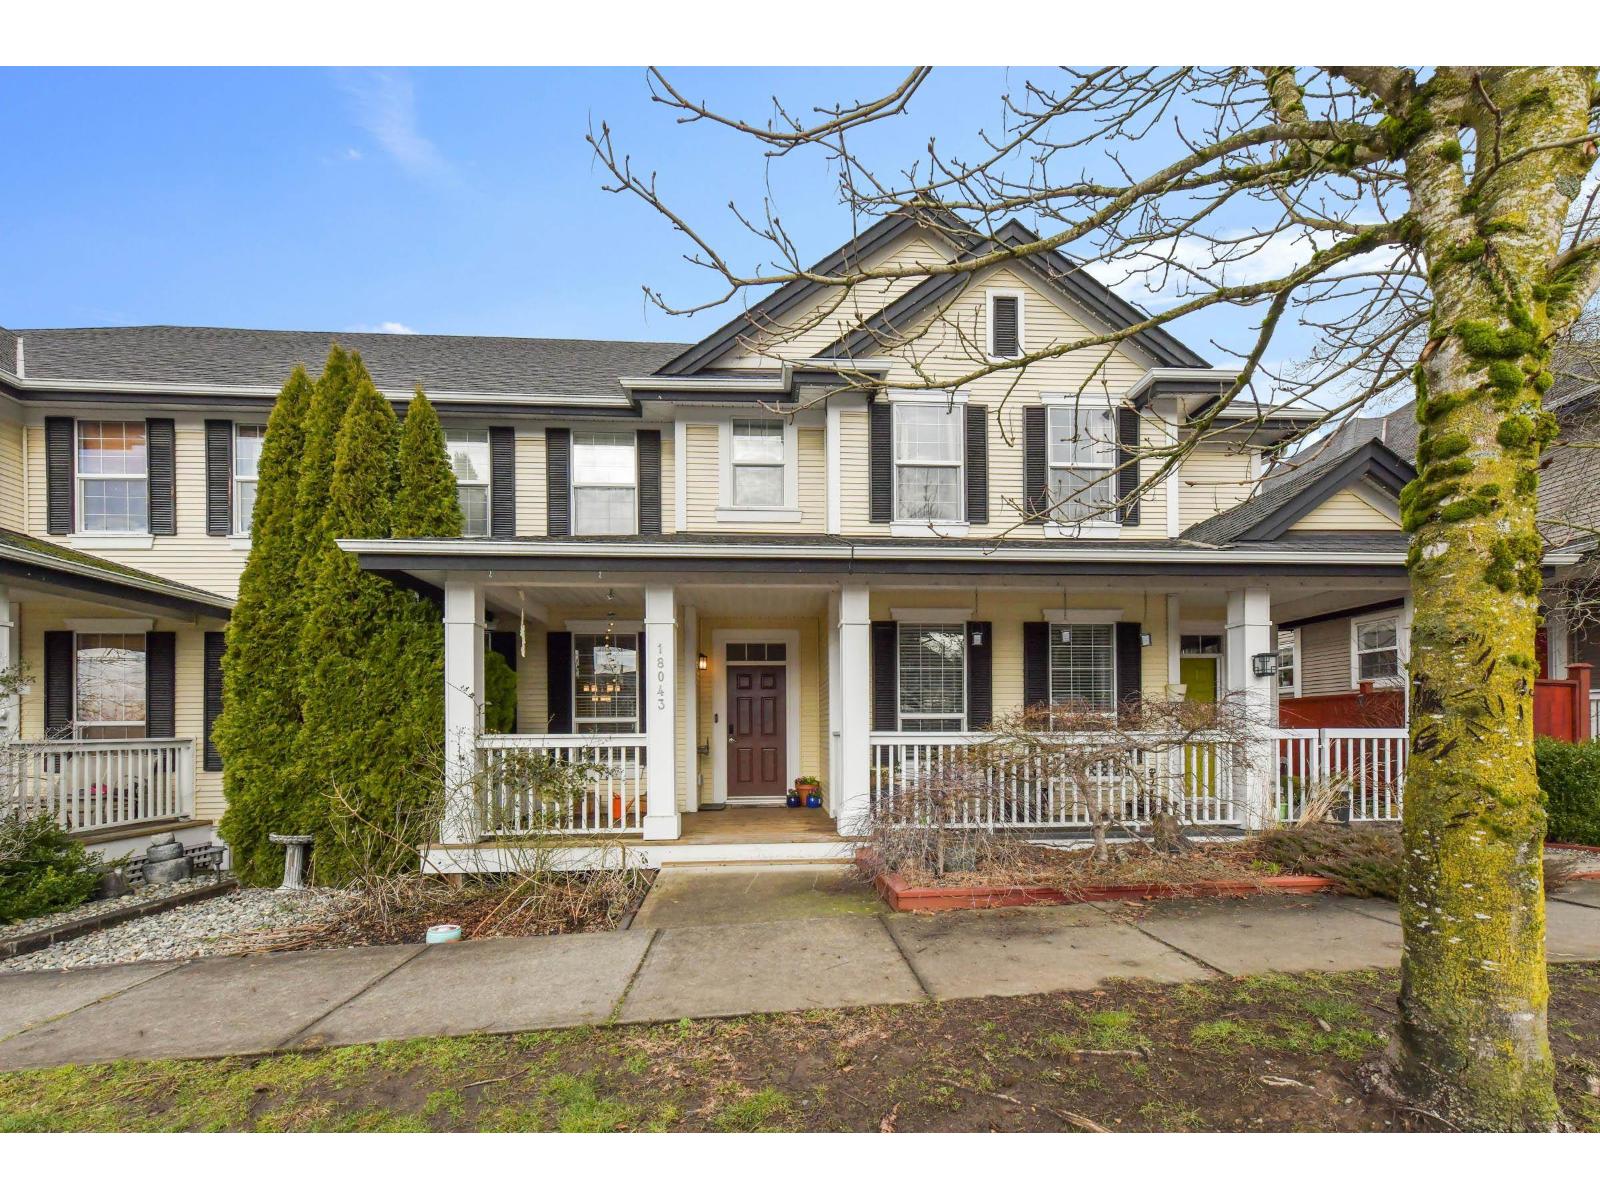
Open House Sat. 11 - 1 29th NO STRATA FEE end unit Row-Home with detached garage and carport. 4 bedrooms and 4 bathrooms. Main floor is great room style with large kitchen island. Large covered patio off kitchen. 3 large bedrooms up. Primary bedroom has walkin closet and ensuite. 1 bedroom in basement with full bathroom plus recreation room. All newer appliances. New efficient heat pump and air conditioning. Highly sought after area and walking distance to new SKYTRAIN station. Large park across the street and ample street parking. Only blocks to the mall. Great family home or investment. (id:63476)
64 34250 Hazelwood Avenue
Abbotsford, British Columbia
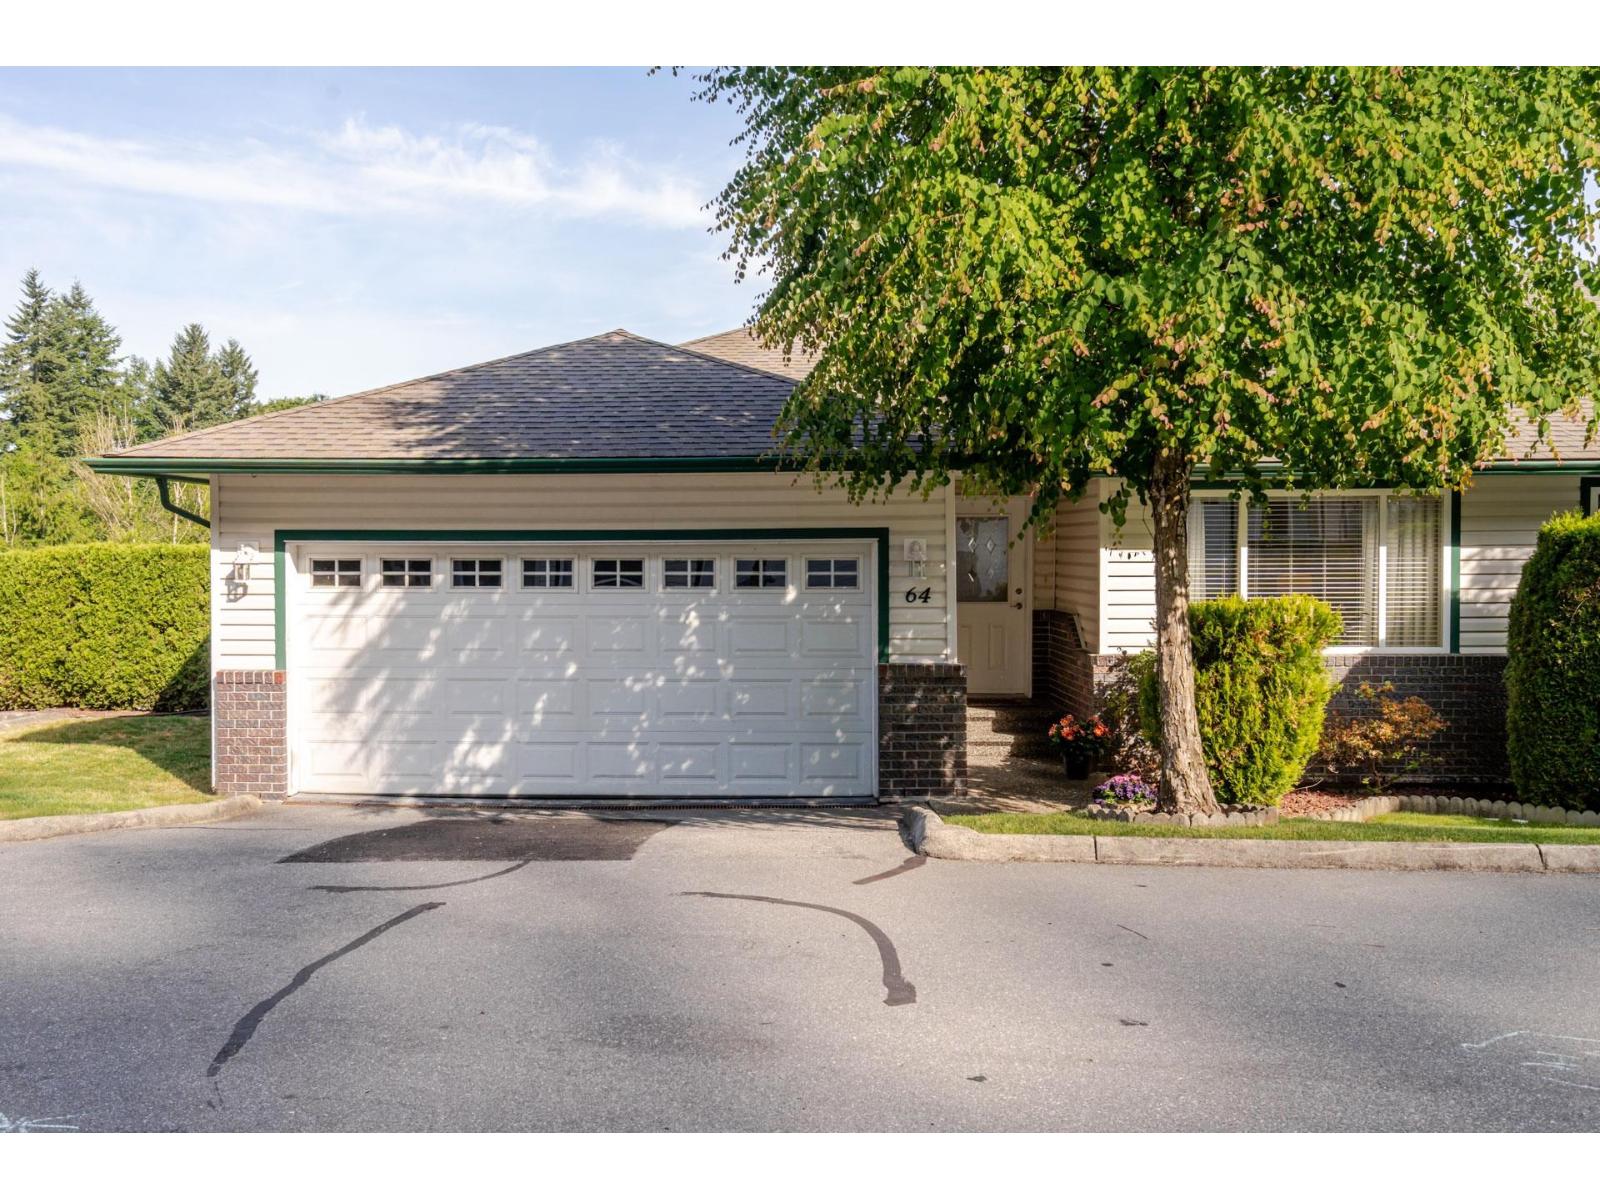
Absolutely spotless end-unit rancher-style townhome with a fully finished walkout basement in a fantastic family-friendly community! This beautifully maintained home features newer engineered hardwood flooring throughout, an updated kitchen with newer countertops, fresh paint, and tons of storage space. Spacious double car garage plus ample visitor parking nearby. The newly renovated ensuite boasts a large walk-in shower. Conveniently located just 2 minutes from the Abbotsford/Mission Highway for easy commuting. (id:63476)
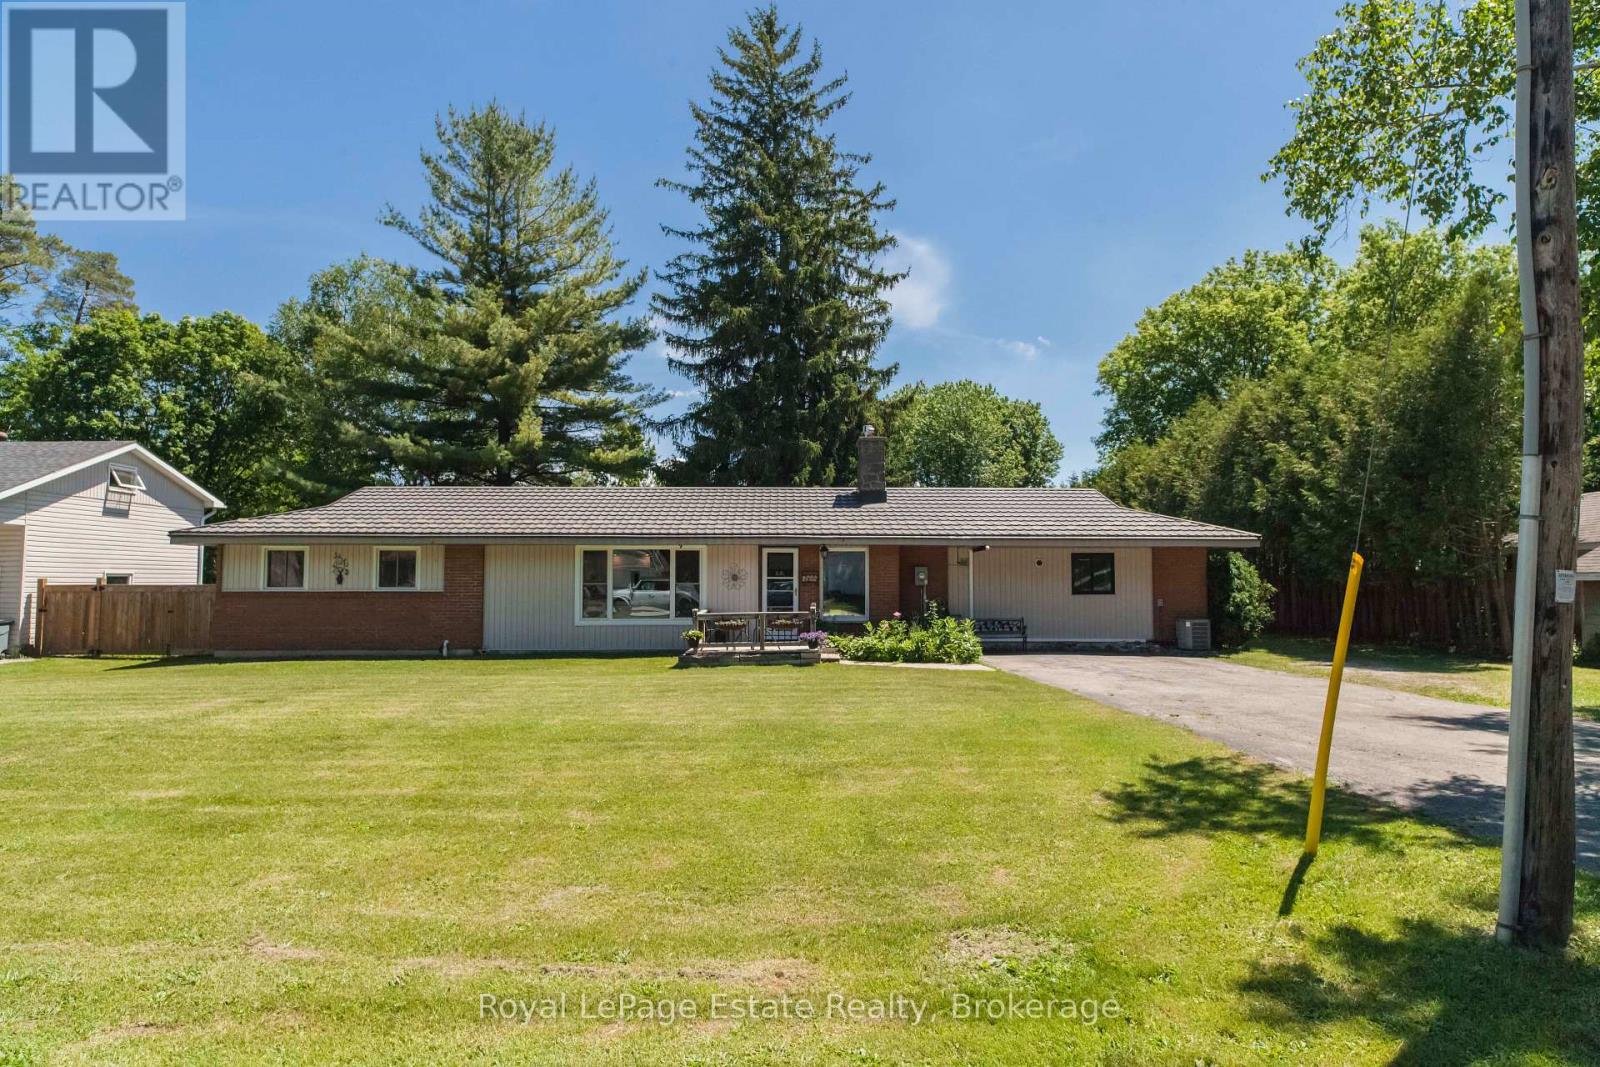
497 Elizabeth Street
South Bruce Peninsula, Ontario
LIKE NEW BUNGALOW ON A GORGEOUS FULLY FENCED LOT! This Beautifully Updated 3-bedroom home offers one-level living on an impressive 110 ft x 198 ft landscaped lot in the heart of Hepworth. The layout features large principal rooms, tongue-and-groove pine ceilings, a built-in gas fireplace, a dedicated office/den and fresh paint throughout. Extensively renovated from 2021-2026, major updates include a Beautiful kitchen, gas furnace, on-demand hot water heater, pressure tank, electrical panel, windows, trim and doors, crawl space encapsulation with new sump system, full wood privacy fence, and more. Just move in and enjoy. The detached Double Plus 24' x 32' garage/workshop is a rare find, w/ heat, air conditioning, woodstove, 100-amp service, plus additional covered storage under the lean-to. A separate sunroom provides the perfect seasonal space for entertaining. Located on a quiet dead-end street, just a short walk to the public school, Tim Hortons, and local amenities, while only minutes to Sauble Beach and a convenient drive to Owen Sound and Wiarton. A Beautiful property with an incredible yard, outstanding workshop, and extensive updates throughout. (id:63476)
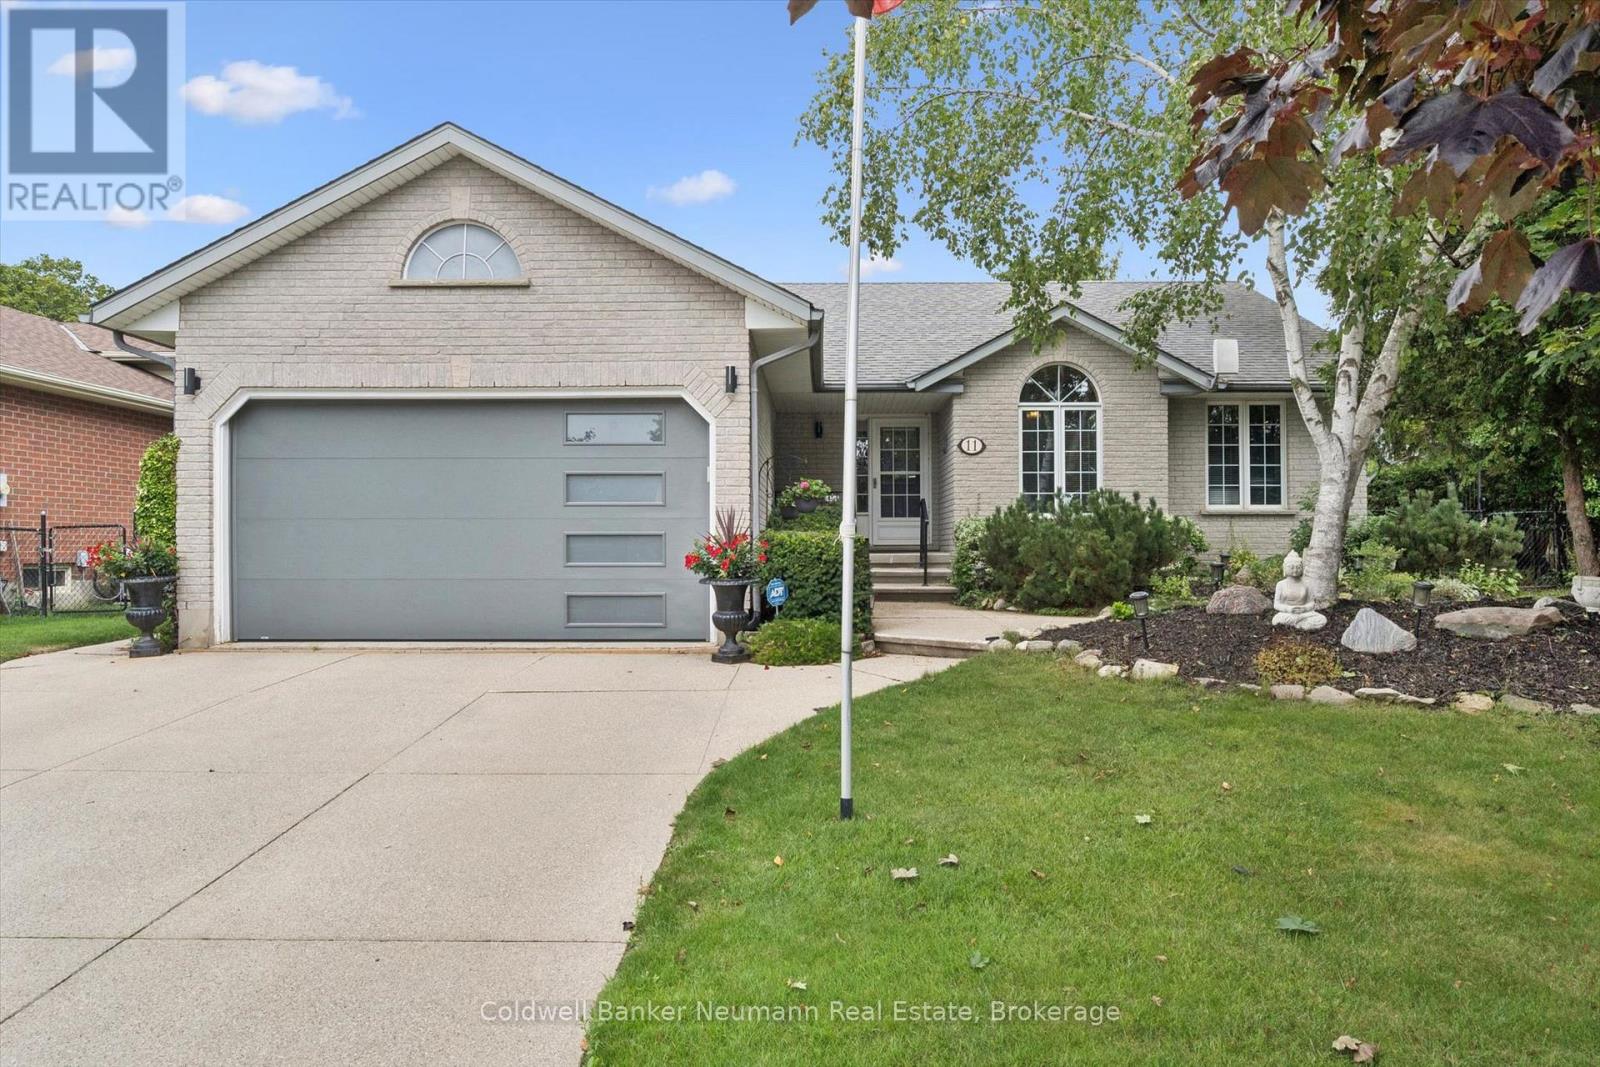
11 Keating Drive
Centre Wellington, Ontario
Environmentally friendly and award winning bungalow is now available in the picturesque Town of Elora. Renowned builder James Keating not only won awards for this design and build, he ensured the highest level of quality at every step. Perfectly situated on a large corner lot just 1.5kms from the beautiful tourist centre of historic downtown Elora. The bright and airy open concept Living and dining rooms with vaulted ceiling boast hardwood flooring and gas fireplace. The eat-in kitchen features oak cabinetry, updated appliances, sink and faucet. Also on the main floor is a very generous Primary Bedroom, 2nd guest bedroom and a den overlooking the front yard. The main bath has a new high-rise toilet and walk-in bath tub with soothing jets. New washer and dryer are also conveniently on the main floor. The lower level offers a finished rec room, 3rd bedroom and a 3pc. bath. The hobbyist will love the workshop with separate outside entrance as well as the plentiful storage in the mechanical room. The large 68'x120' lot is proudly home to many mature trees and gardens as well as soft-sided garage. This storage facility is accessible by way of a gated 2nd driveway on Colborne St.. Great for storing a car or RV! Some of the most notable features include a 5000 litre underground holding tank for watering grass and gardens, a 10,000 Watt back-up Generator, electric awnings to keep the home cool, a hydronic furnace with separate controls for each floor. The list goes on..... The original owners have proudly and meticulously cared for this award winning home for the past 30 years. Now is the time for the next discerning family to enjoy it! (id:63476)
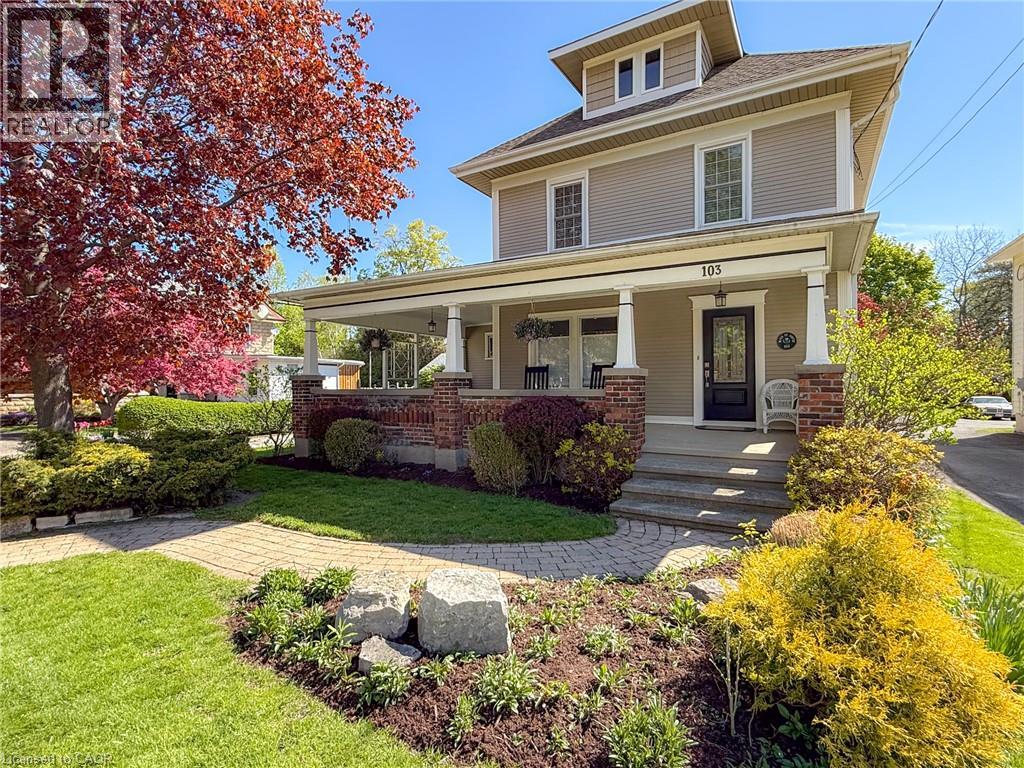
103 Main Street S
Waterford, Ontario
Circa 1890, Beautifully Reimagined — Welcome Home to Waterford. Some homes are simply lived in. This one is loved — and it shows in every thoughtfully updated corner, from the chestnut-trimmed foyer to the pond out back. Step up onto the covered front porch and through the door into a foyer where original chestnut trim and a graceful staircase set the tone for the character that runs throughout. The main living and dining area flows easily beneath engineered hickory floors, warmed by a gas fireplace — the kind of space that works equally well for a quiet night in or a full house at the holidays. The kitchen is where this home really shines: granite counters, generous casual dining space, a built-in desk for the everyday hustle, and no shortage of storage. A second staircase tucked just off the kitchen leads upstairs — handy, and a nice nod to how these century homes were built to actually be lived in. Just beyond, a large family room offers a second gas fireplace and a view out over the backyard, while a rear mud room leads to the deck — ready for barbecues and long summer evenings. Rounding out the main floor: a two-piece bath, laundry tucked behind a charming antique door, and a private office with its own separate entrance — ideal for working from home without the commute. Upstairs, three generously sized bedrooms with hardwood floors are served by two well-appointed baths — one with heated floors and a soaker tub for slow mornings, the other with a custom 42 x 70 walk-in shower. Outside, mature trees and shrubs frame a beautifully landscaped yard anchored by a tranquil pond, while a two-car garage with its own attached deck and a versatile workshop add space for hobbies, storage, or projects of every kind. Move-in ready and full of character — this Waterford gem is ready for its next chapter. (id:63476)
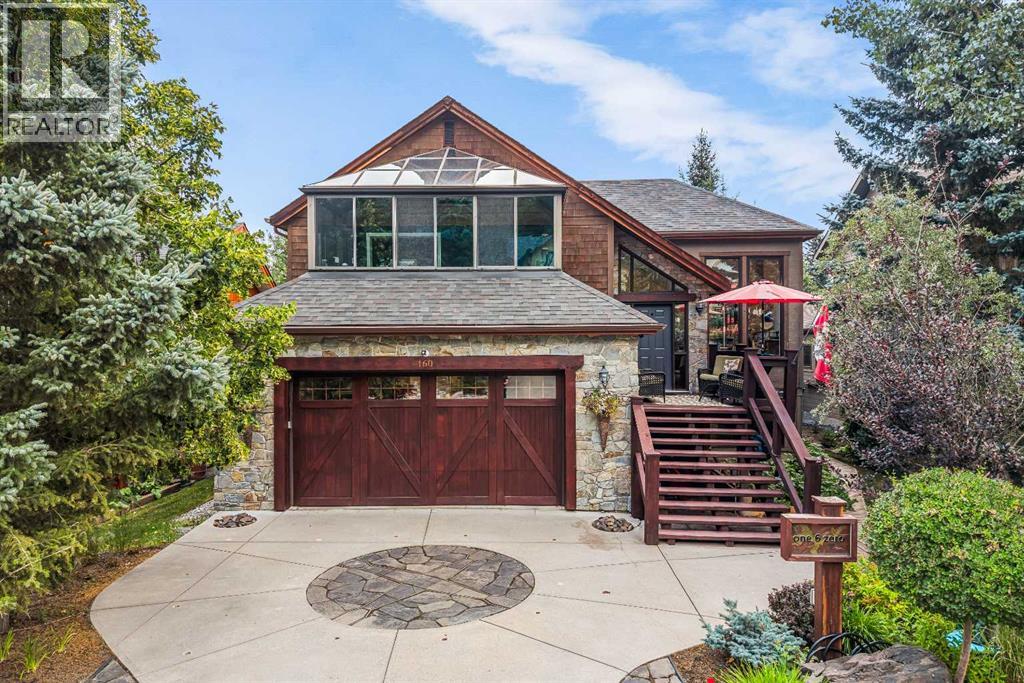
160 Carey
Canmore, Alberta
Set on a beautifully landscaped 7,287 sq. ft. lot in Canmore’s Homesteads, this distinctive 5-bedroom, 4-bathroom home offers generous living space, mountain views and exceptional indoor-outdoor living. The bright main level features vaulted ceilings, hardwood flooring and a dramatic living room centered around a river-rock fireplace with gas stove. The spacious primary retreat has been beautifully renovated and opens to a year-round solarium with heated floors, electric fireplace, pop-up TV and views toward Lawrence Grassi and Ha Ling Peak. Outside, mature landscaping creates a private garden setting with a pond/water feature, garden plots, multiple sitting areas and expansive decks. The versatile lower level features heated floors, two bedrooms, a bathroom, partially completed kitchenette and two separate exterior entrances. Additional comforts include central A/C and an attached double garage with heated floor and separate side access. A truly unique Canmore home with character, privacy and room to enjoy every season. (id:63476)