
160 Carey Canmore, Alberta T1W 2R4

$2,475,000
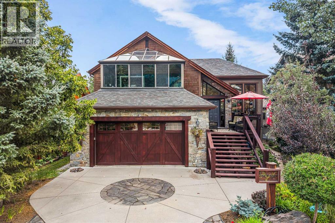
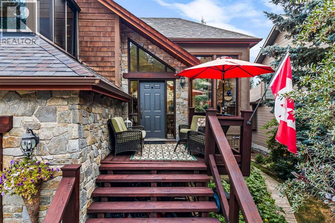
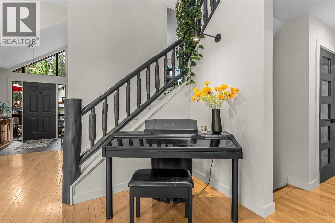
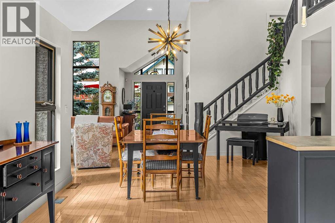
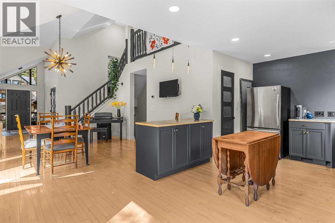
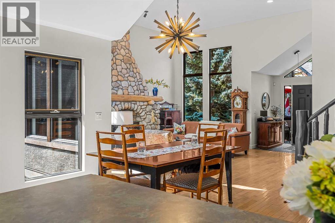
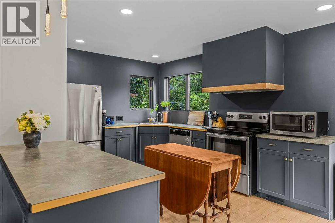
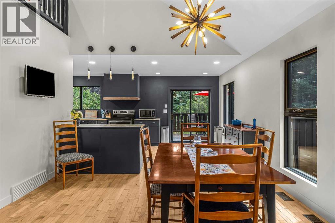
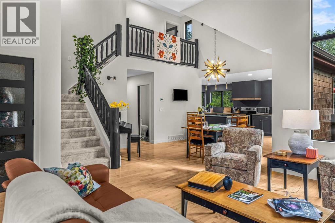
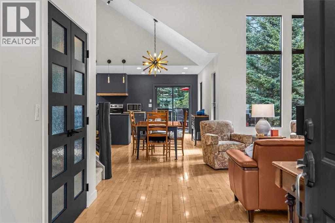
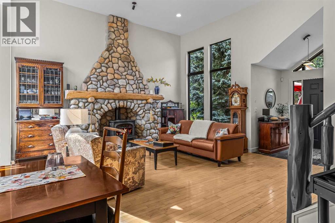
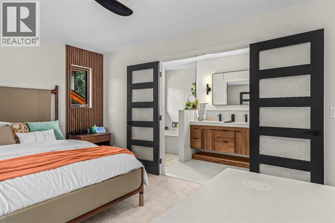
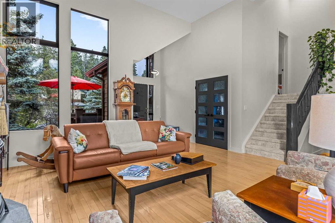
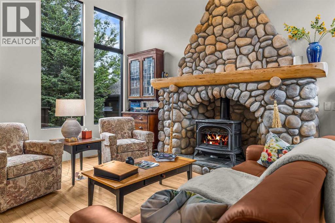
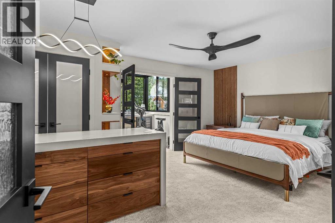
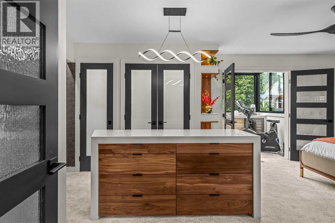
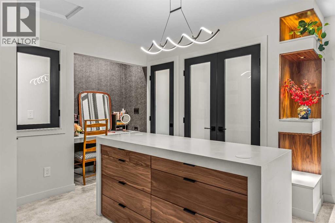
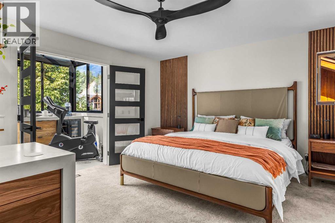
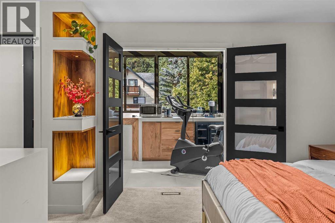
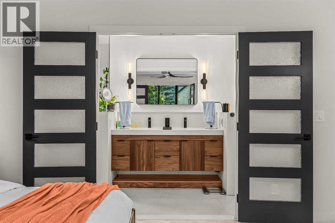
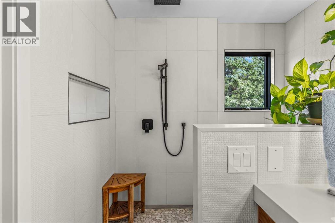
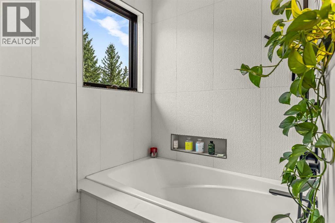
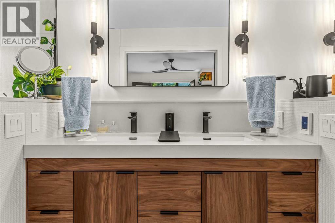
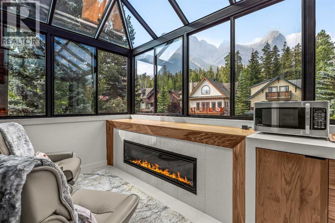
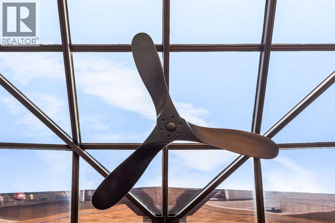
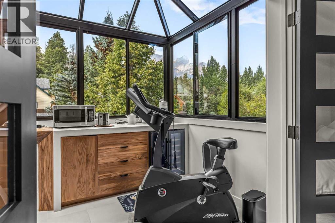
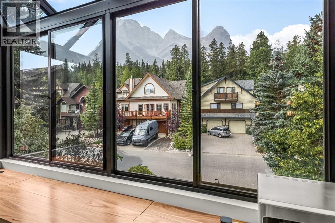
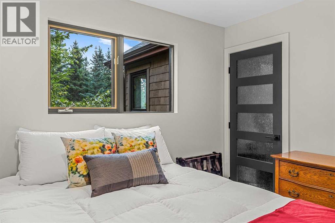
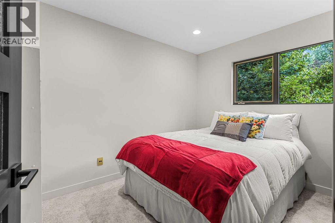
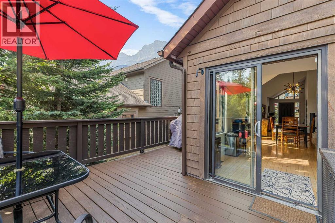
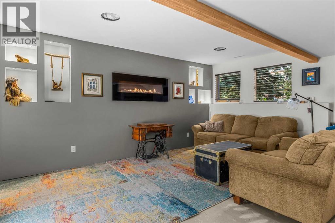
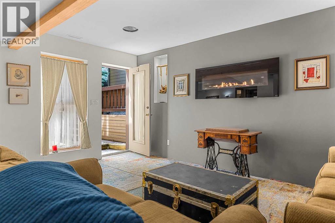
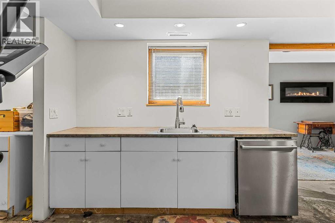
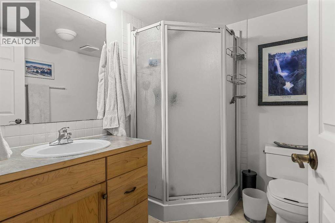
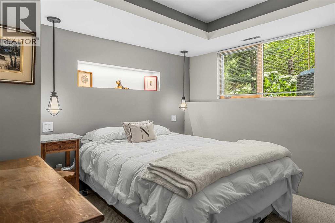
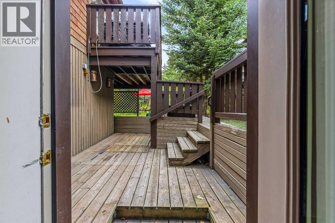
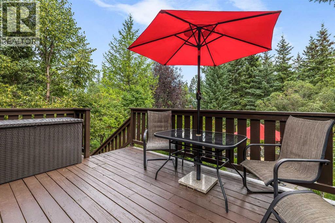
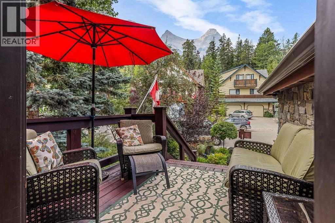
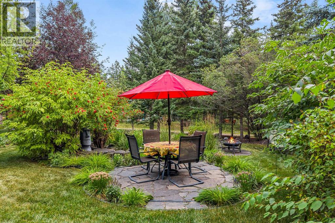
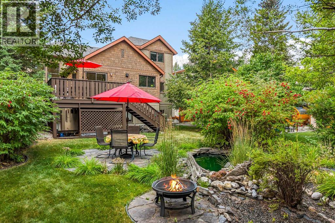
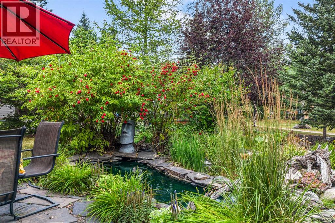
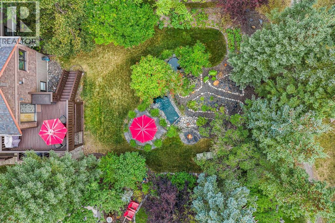
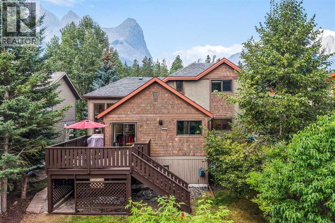
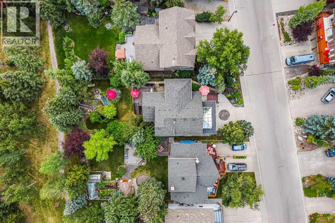
Set on a beautifully landscaped 7,287 sq. ft. lot in Canmore’s Homesteads, this distinctive 5-bedroom, 4-bathroom home offers generous living space, mountain views and exceptional indoor-outdoor living. The bright main level features vaulted ceilings, hardwood flooring and a dramatic living room centered around a river-rock fireplace with gas stove. The spacious primary retreat has been beautifully renovated and opens to a year-round solarium with heated floors, electric fireplace, pop-up TV and views toward Lawrence Grassi and Ha Ling Peak. Outside, mature landscaping creates a private garden setting with a pond/water feature, garden plots, multiple sitting areas and expansive decks. The versatile lower level features heated floors, two bedrooms, a bathroom, partially completed kitchenette and two separate exterior entrances. Additional comforts include central A/C and an attached double garage with heated floor and separate side access. A truly unique Canmore home with character, privacy and room to enjoy every season. (id:63476)
Property Details
| MLS® Number | A2341854 |
| Property Type | Single Family |
| Community Name | Homesteads |
| Amenities Near By | Park, Playground, Water Nearby |
| Community Features | Lake Privileges |
| Features | Treed, See Remarks, Other |
| Parking Space Total | 4 |
| Plan | 9312316 |
| Structure | Deck |
| View Type | View |
Building
| Bathroom Total | 4 |
| Bedrooms Above Ground | 3 |
| Bedrooms Below Ground | 2 |
| Bedrooms Total | 5 |
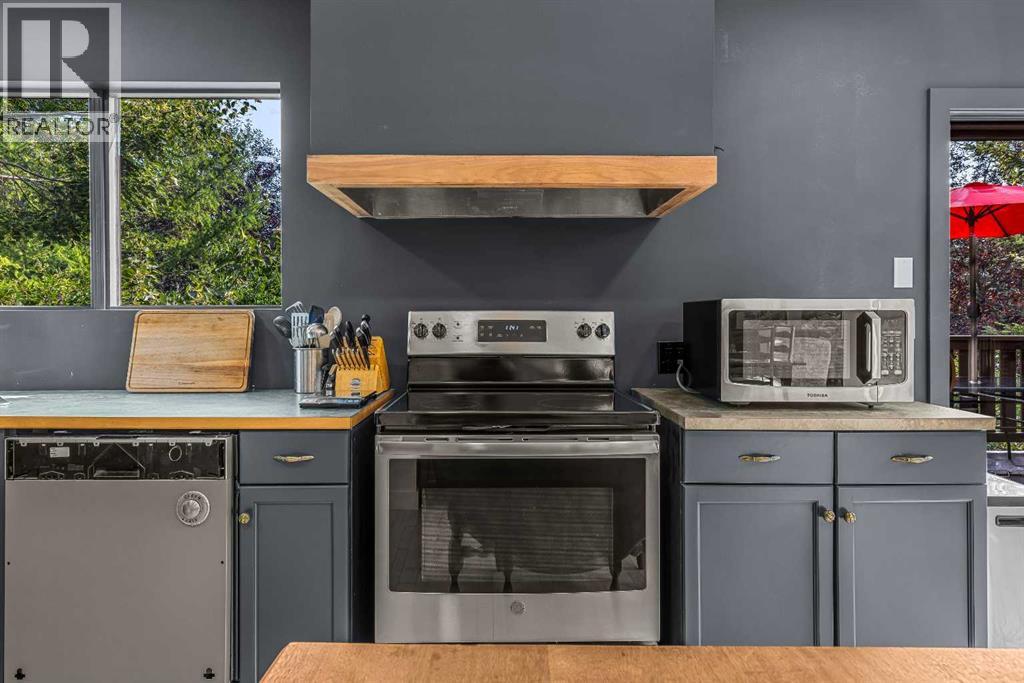
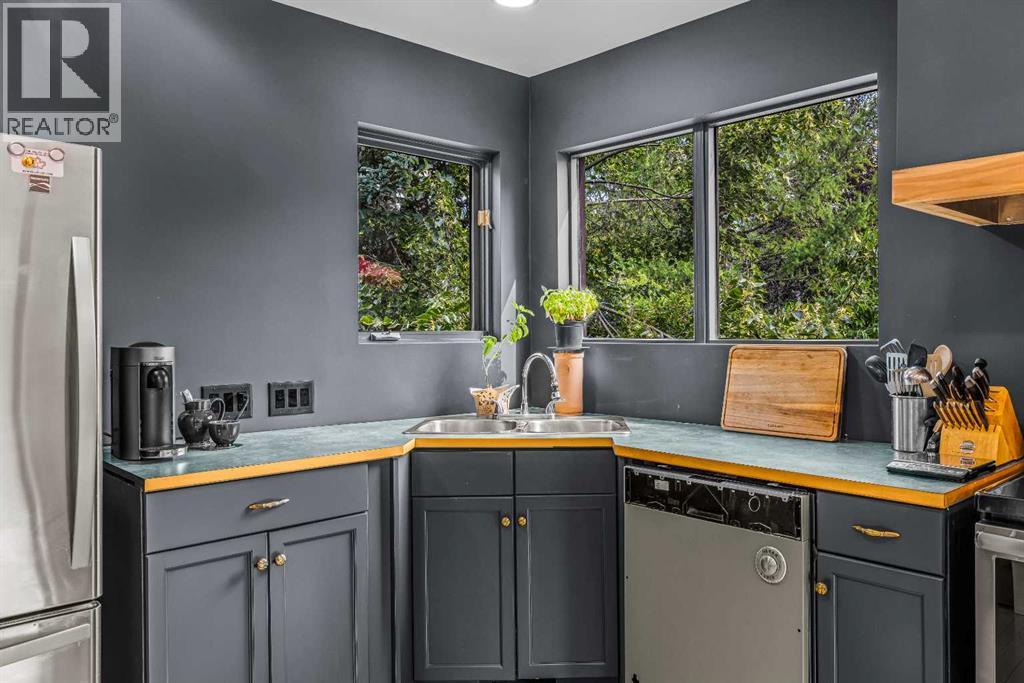
| Appliances | Refrigerator, Range - Electric, Dishwasher, Microwave, Window Coverings, Garage Door Opener, Washer & Dryer |
| Basement Development | Partially Finished |
| Basement Features | Separate Entrance, Walk Out, Walk-up, Suite |
| Basement Type | Full (partially Finished) |
| Constructed Date | 1996 |
| Construction Style Attachment | Detached |
| Cooling Type | Central Air Conditioning |
| Fireplace Present | Yes |
| Fireplace Total | 4 |
| Flooring Type | Carpeted, Ceramic Tile, Hardwood |
| Foundation Type | Poured Concrete |
| Half Bath Total | 1 |
| Heating Fuel | Electric, Natural Gas |
| Heating Type | Other, Forced Air, In Floor Heating |
| Size Interior | 2,080 Sqft |
| Total Finished Area | 2080 Sqft |
| Type | House |
Parking
| Attached Garage | 2 |
| Garage | |
| Heated Garage | |
| Street | |
| See Remarks |
Land
| Acreage | No |
| Fence Type | Not Fenced |
| Land Amenities | Park, Playground, Water Nearby |
| Landscape Features | Landscaped |
| Size Depth | 43 M |
| Size Frontage | 16 M |
| Size Irregular | 7287.00 |
| Size Total | 7287 Sqft|7,251 - 10,889 Sqft |
| Size Total Text | 7287 Sqft|7,251 - 10,889 Sqft |
| Surface Water | Creek Or Stream |
| Zoning Description | R1 |
Rooms
| Level | Type | Length | Width | Dimensions |
|---|---|---|---|---|
| Second Level | Bedroom | 13.33 Ft x 10.83 Ft | ||
| Second Level | Primary Bedroom | 22.83 Ft x 13.17 Ft | ||
| Second Level | 5pc Bathroom | 13.33 Ft x 7.42 Ft | ||
| Second Level | Sunroom | 15.00 Ft x 7.58 Ft | ||
| Basement | Bedroom | 18.17 Ft x 9.33 Ft | ||
| Basement | Bedroom | 9.75 Ft x 10.92 Ft | ||
| Basement | 3pc Bathroom | 6.33 Ft x 7.08 Ft | ||
| Basement | Recreational, Games Room | 21.67 Ft x 30.67 Ft | ||
| Lower Level | 3pc Bathroom | 13.33 Ft x 17.42 Ft | ||
| Main Level | Living Room | 22.33 Ft x 17.00 Ft | ||
| Main Level | Bedroom | 9.75 Ft x 11.25 Ft | ||
| Main Level | Kitchen | 19.17 Ft x 9.00 Ft | ||
| Main Level | Dining Room | 12.50 Ft x 8.25 Ft | ||
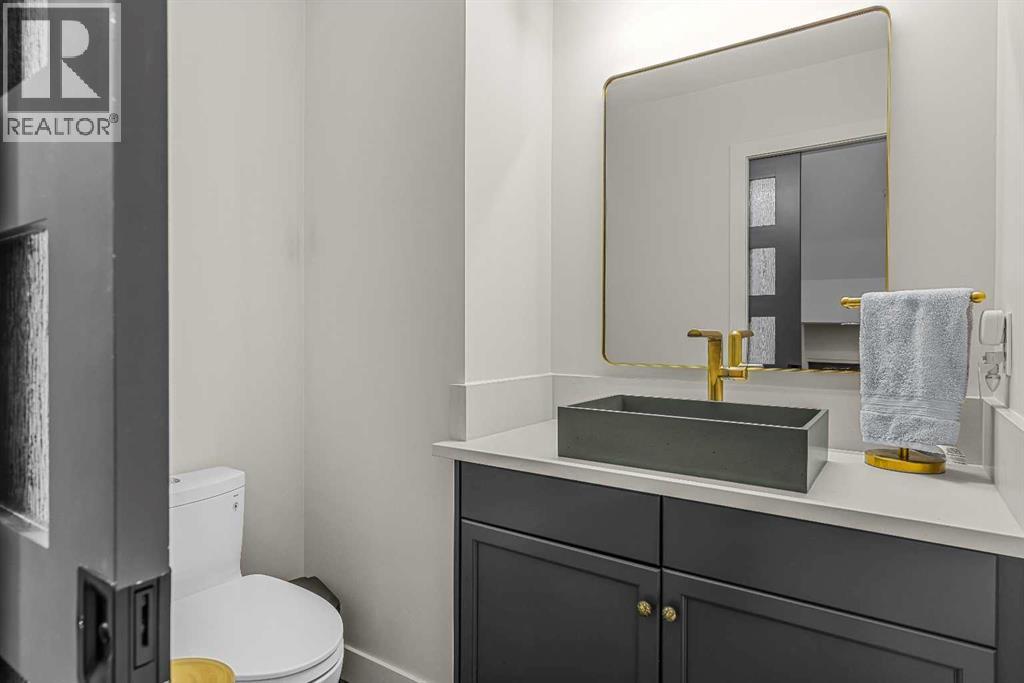
| Main Level | 2pc Bathroom | 6.17 Ft x 5.00 Ft |
Contact Us
Contact us for more information

The trademarks REALTOR®, REALTORS®, and the REALTOR® logo are controlled by The Canadian Real Estate Association (CREA) and identify real estate professionals who are members of CREA. The trademarks MLS®, Multiple Listing Service® and the associated logos are owned by The Canadian Real Estate Association (CREA) and identify the quality of services provided by real estate professionals who are members of CREA. The trademark DDF® is owned by The Canadian Real Estate Association (CREA) and identifies CREA's Data Distribution Facility (DDF®)
September 02 2026 09:30:34
Alberta West REALTORS® Association
Grassroots Realty Group