
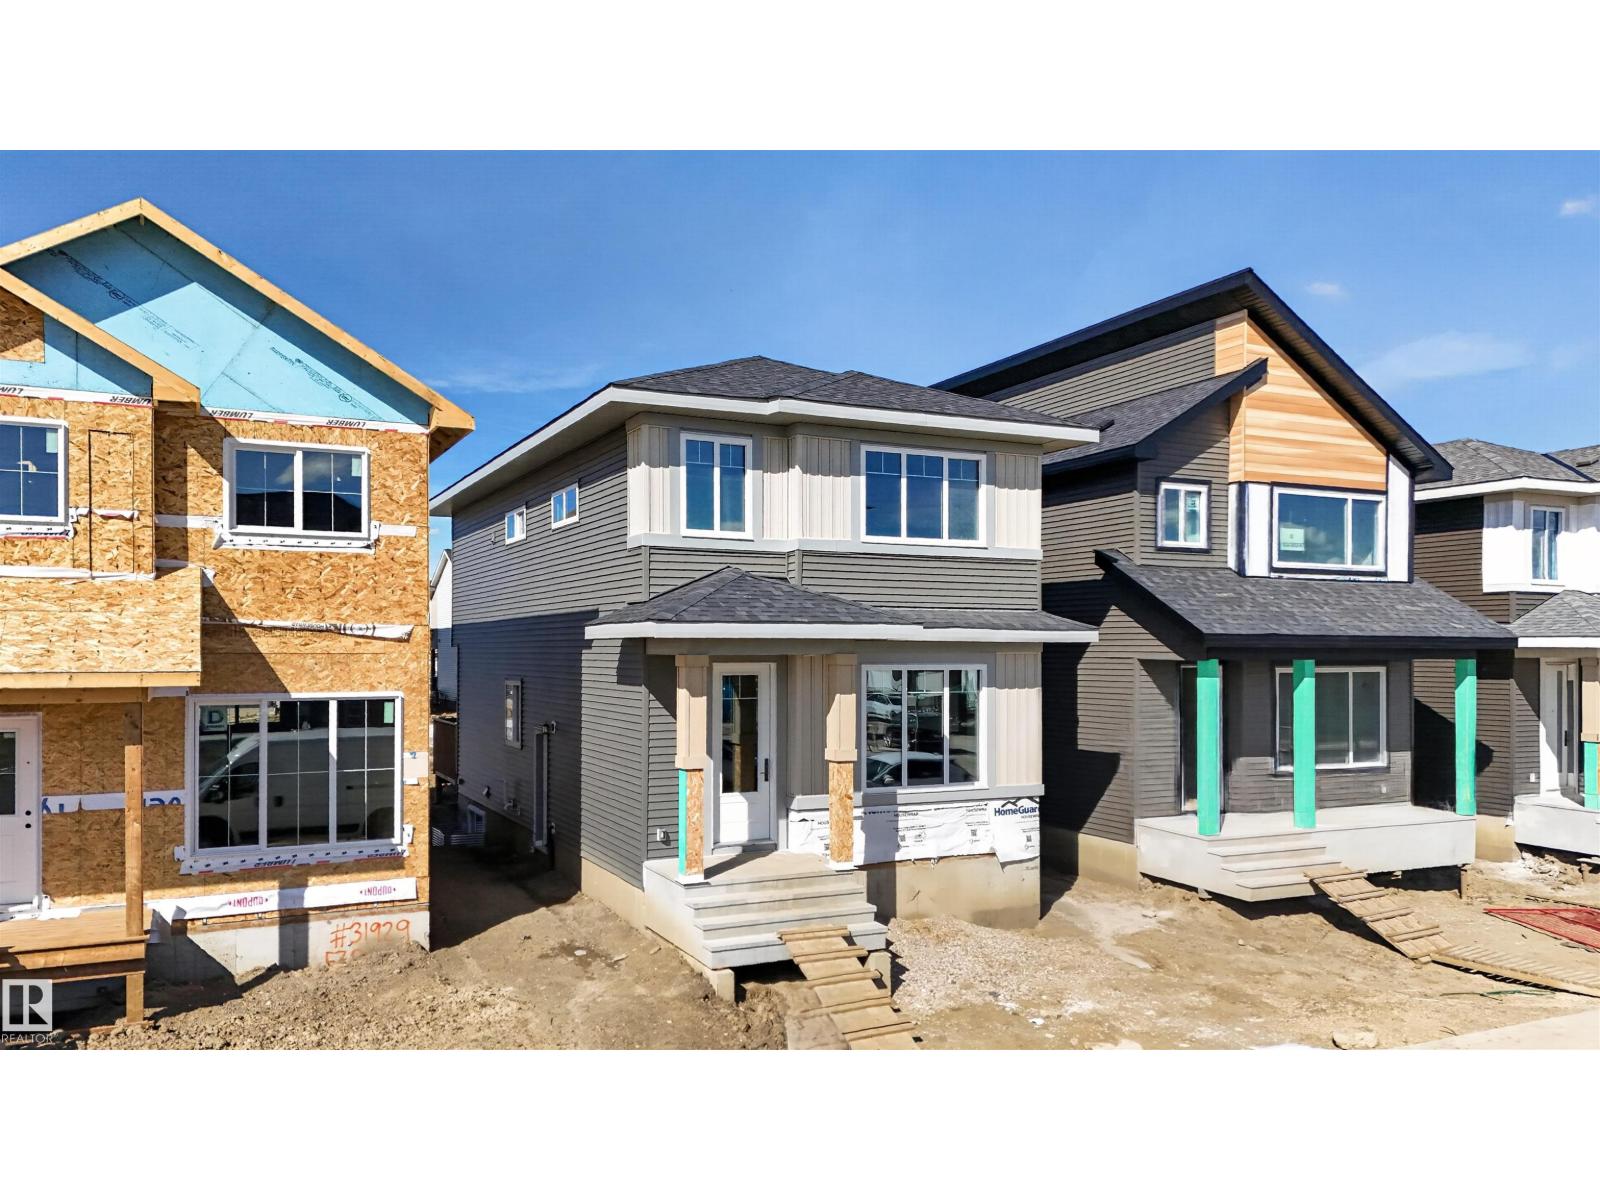
55 Rosa Cr
St. Albert, Alberta
Custom Built 1640 SQFT. Single Family Lot. Not a ZERO LOT. 5 Piece Master-Ensuite. Comes with built in kitchen appliances with gas cooktop. Ready to Move in. Open to above high ceiling in front entrance. This home offers you Den on Main floor And Bonus room on the second floor. Separate entrance to basement. With Option for rental basement in future. Built on single family lot. 3 Bedrooms on second floor. Huge living room with big windows and 8ft high front entrance door. Electric fireplace with Mantle and wood detailing. Custom kitchen cabinets with huge dinning area. kitchen island with Quartz counter top. Soft close doors and drawers with quartz counter tops. Gas Line for Cook top and barbecue. Master Ensuite with soaker tub and standing custom shower. Under mount sink with Quartz counter tops. Upgraded interior finishes with Maple hand rail to the second level. 10 x 10 ft rear deck. Indent ceilings and feature wall in Master bedroom. High efficiency Furnace and Tank. (id:63476)
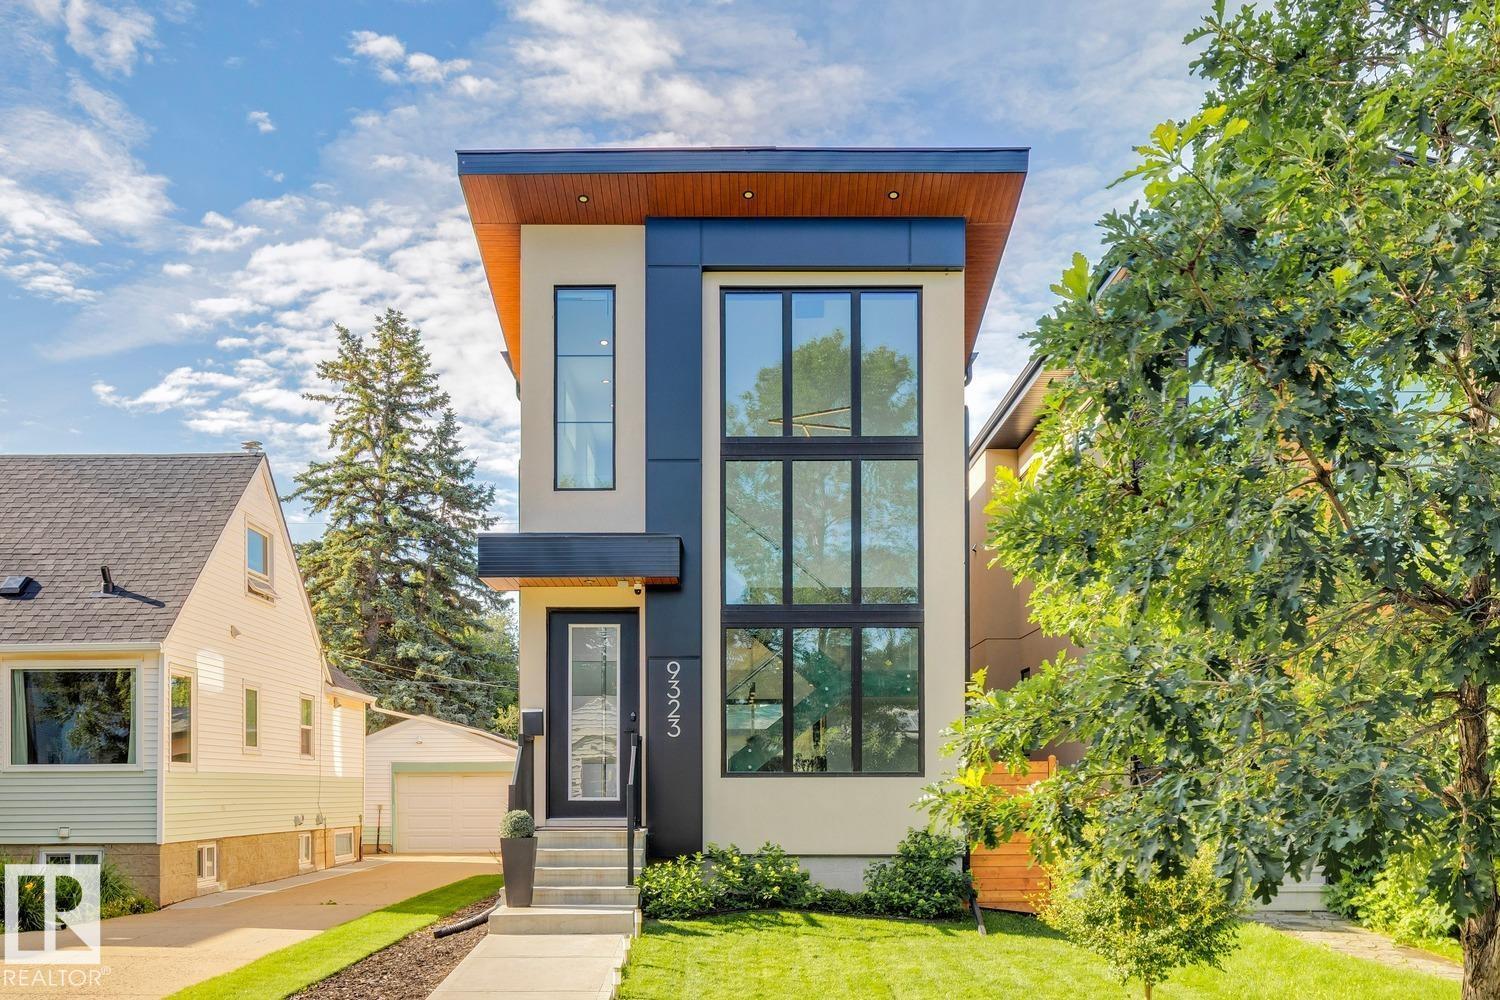
9323 75 Av NW
Edmonton, Alberta
Modern luxury meets an UNBEATABLE LOCATION in the heart of Ritchie, just steps from Mill Creek Ravine & the Ritchie Market. With over 2600sqft of living space this home offers 4 bedrooms, 3.5 bathrooms, and a fully finished basement. The bright, open main floor features engineered hardwood, custom cabinetry, quartz countertops and a striking staircase with custom glass railings and oversized stairwell windows that fill the home with natural light. The spacious primary bedroom boasts soaring ceilings, a walk-in closet, and a luxurious ensuite with dual sinks and a custom tiled shower. The fully finished basement includes a 4th bdrm, full bath, expansive rec room and wet bar. Additional features include a full appliance package, built-in sound, motorized blinds, central A/C, central vac and a finished double garage with heater. Outside, enjoy a fully landscaped yard and an impressive rear deck complete with a custom privacy screen. A beautifully designed home in one of Edmonton's most desirable communities. (id:63476)
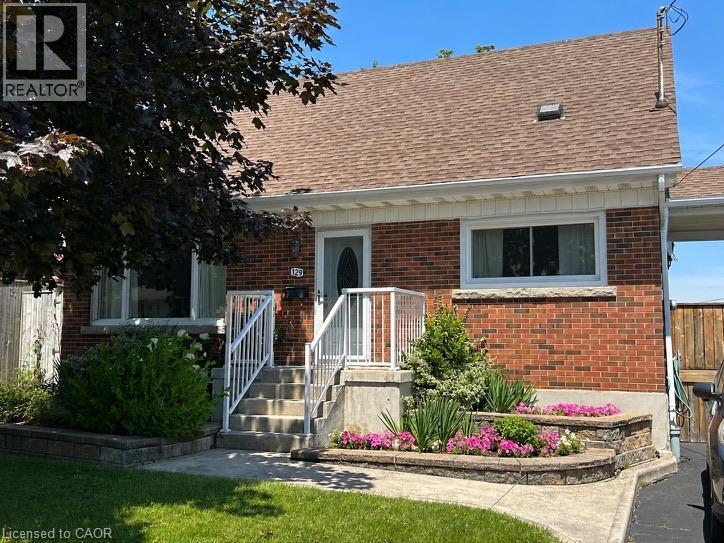
129 Broker Drive
Hamilton, Ontario
Step into this comfortable, well-maintained 3-bedroom home located in the desirable Huntington neighbourhood on Hamilton Mountain, just minutes from Mountain Brow Blvd. Designed for everyday living, this property offers a wonderful balance of space, functionality, and charm. The oversized kitchen serves as the heart of the home, featuring a peninsula with abundant storage and generous counter space, along with a cozy breakfast nook ideal for casual meals or hosting guests. The bright open-concept living and dining area provides excellent versatility and flow, highlighted by French doors leading to a spacious outdoor deck area that creates a seamless indoor-outdoor connection. A bonus versatile main-floor room adapts easily to your needs—perfect as a bedroom, home office, or creative space. Downstairs, the rec room offers endless possibilities for family gatherings, hobbies, or a comfortable home theatre, while plentiful storage space, including a cold cellar, keeps everything organized. Outside, the fully fenced backyard offers a private retreat complete with gazebo and beautifully landscaped gardens. The paved driveway adds everyday convenience. Ideally situated just steps from Fay Avenue Park, this home is also within walking distance to Mohawk Sports Park, the scenic trails of Kings Forest, and the Huntington Recreation Centre with pools and tennis courts—making it an excellent choice for families and active lifestyles. This inviting property offers not just a place to live, but a place to truly feel at home. (id:63476)
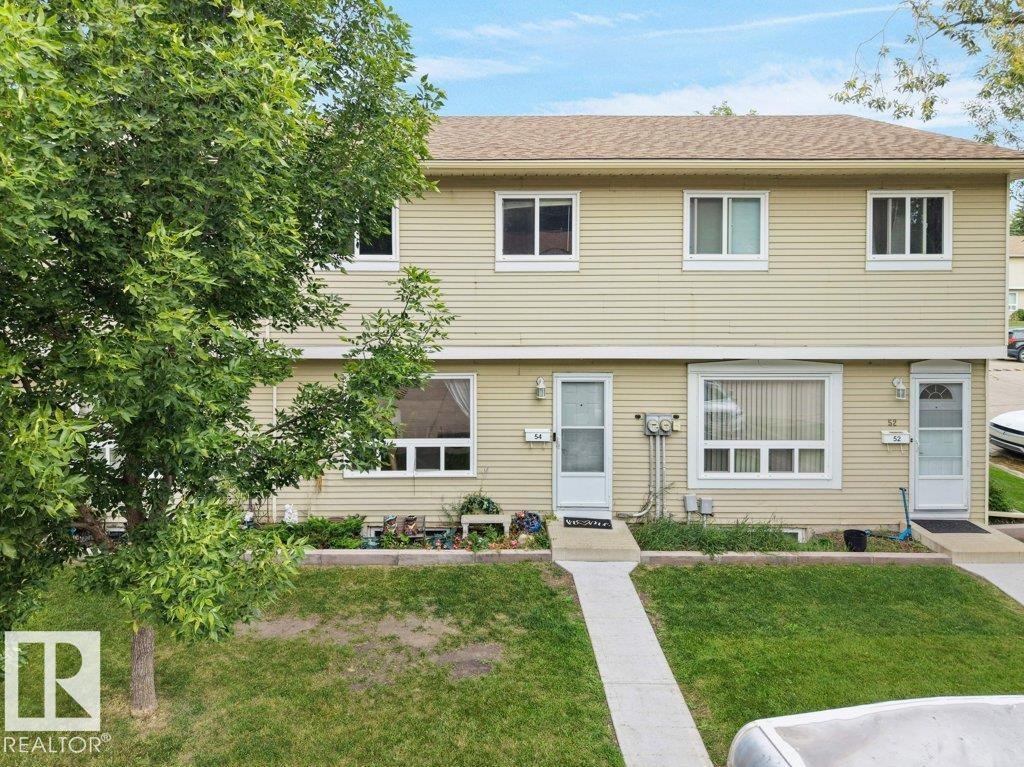
#54 2131 Oak St
Sherwood Park, Alberta
Welcome to #54, 2131 Oak Street in Sherwood Park — a 3-bedroom, 2.5-bathroom townhouse in a fantastic location. Just steps from Broadmoor Lake, this home puts some of Sherwood Park’s best amenities right outside your door. Enjoy easy access to Festival Park, Sherwood Park Mall, the Kinsmen Leisure Centre, Sherwood Park Arena, Salisbury Composite High School, beach volleyball courts, tennis courts, and Broadmoor Public Golf Course. (id:63476)
95 - 50 Scarborough Golf Club Road
Toronto, Ontario
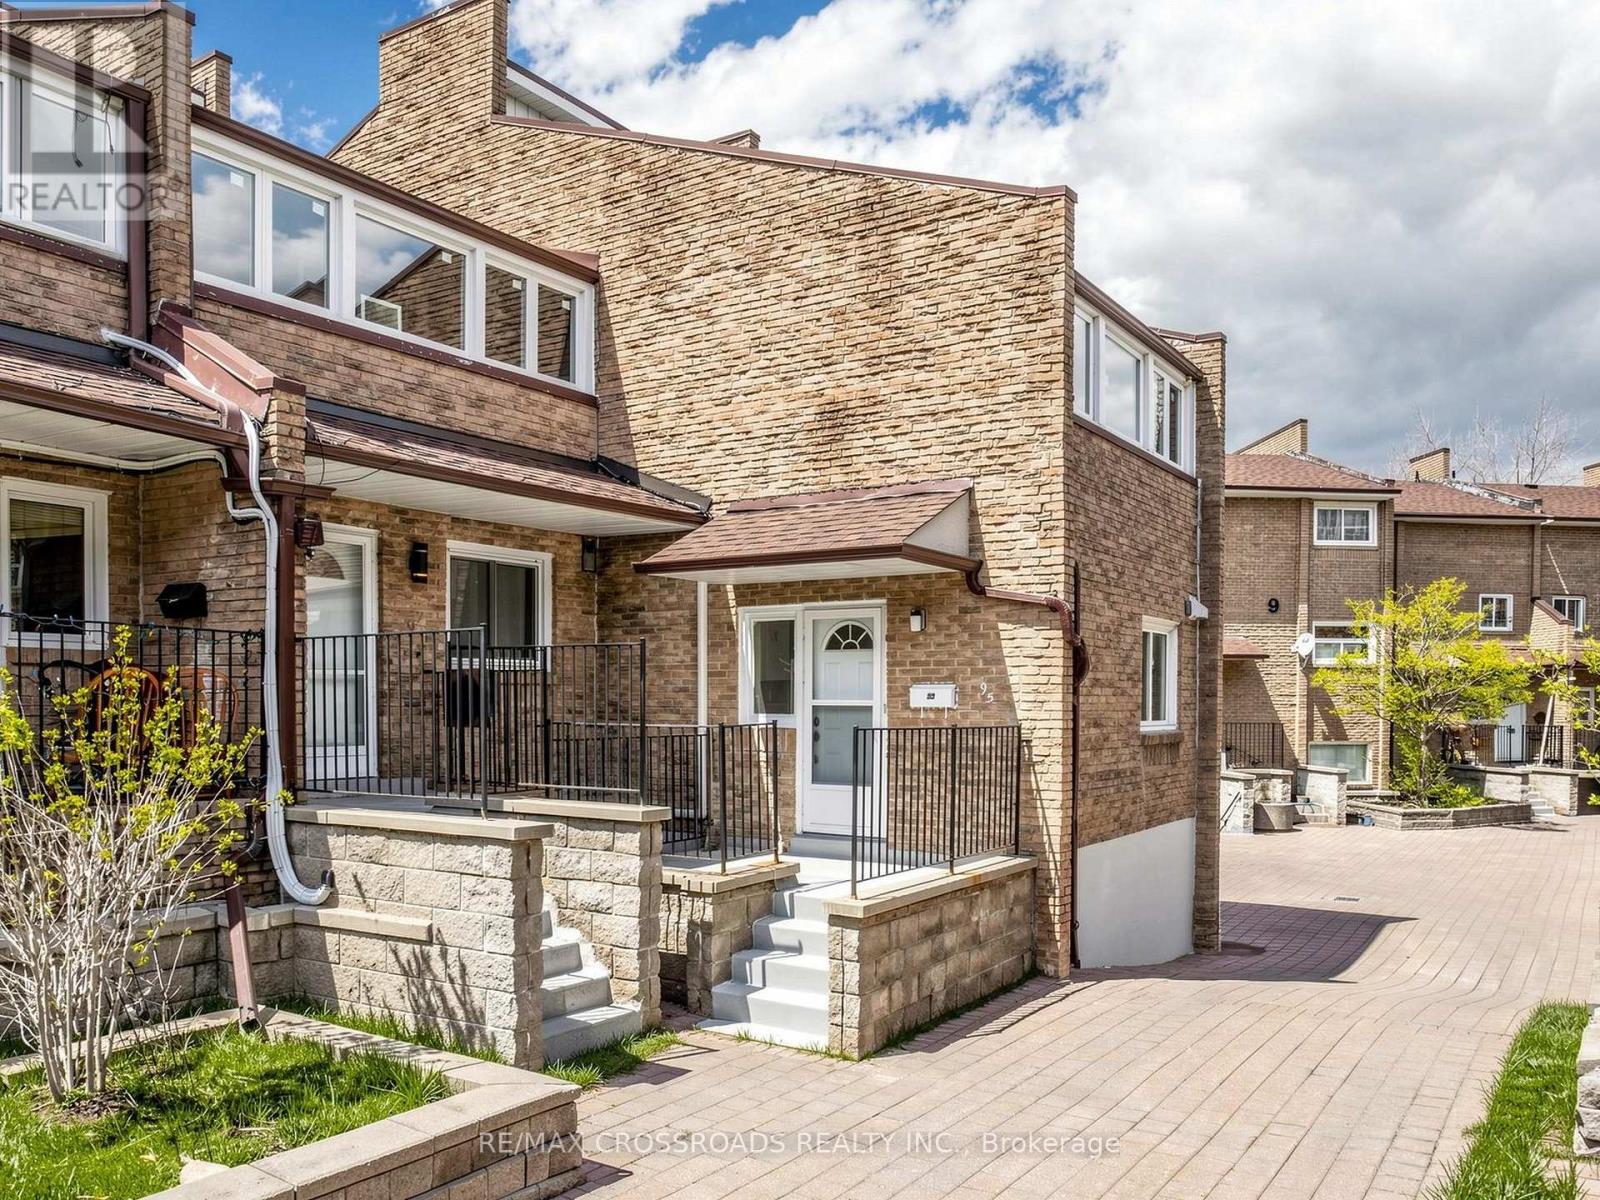
Discover the potential of this rarely offered CORNER multi-level condo townhouse in the heart of Scarborough Village. This meticulously maintained spacious (almost 1600 sqft) residence with private backyard presents an exceptional opportunity to renovate and customize to your personal taste. Largely original, the home has been well cared for and provides a solid foundation for those looking to create a modern living space tailored to their needs. Its generous layout features expansive principal rooms, abundant storage, and large windows that fill the interior with natural light. The functional kitchen includes a well-sized eat-in area with a window-perfect for casual dining or entertaining. The bright living area opens through sliding glass doors to a private, fenced patio, offering a seamless indoor-outdoor lifestyle. Upstairs, the oversized primary bedroom boasts a walk-out enclosed sunroom, walk-in closet, and convenient 2-piece ensuite. Two additional spacious bedrooms provide flexibility for growing families, guests, or a home office. Upgraded 4pc Bathroom. Private fenced backyard with interlocked patio - ideal for entertaining guests and enjoying family time! Ideally located just minutes from major amenities including RioCan Shopping Centre, Walmart Supercentre, TTC transit, Guildwood and Eglinton GO Stations, parks (Bethune and Guildwood), Scarborough General Hospital, and the scenic Lake Ontario waterfront. Enjoy easy access to nature trails, green spaces, and everyday conveniences. Residents also benefit from a variety of building amenities, including an indoor pool, gym, courtyard + pathways, recreation room, and visitor parking. A rare opportunity to own a generously sized home in a sought-after lakeside community - perfect for buyers looking to add value and make it their own! (id:63476)
206 - 8 Silver Bell Grove
Toronto, Ontario
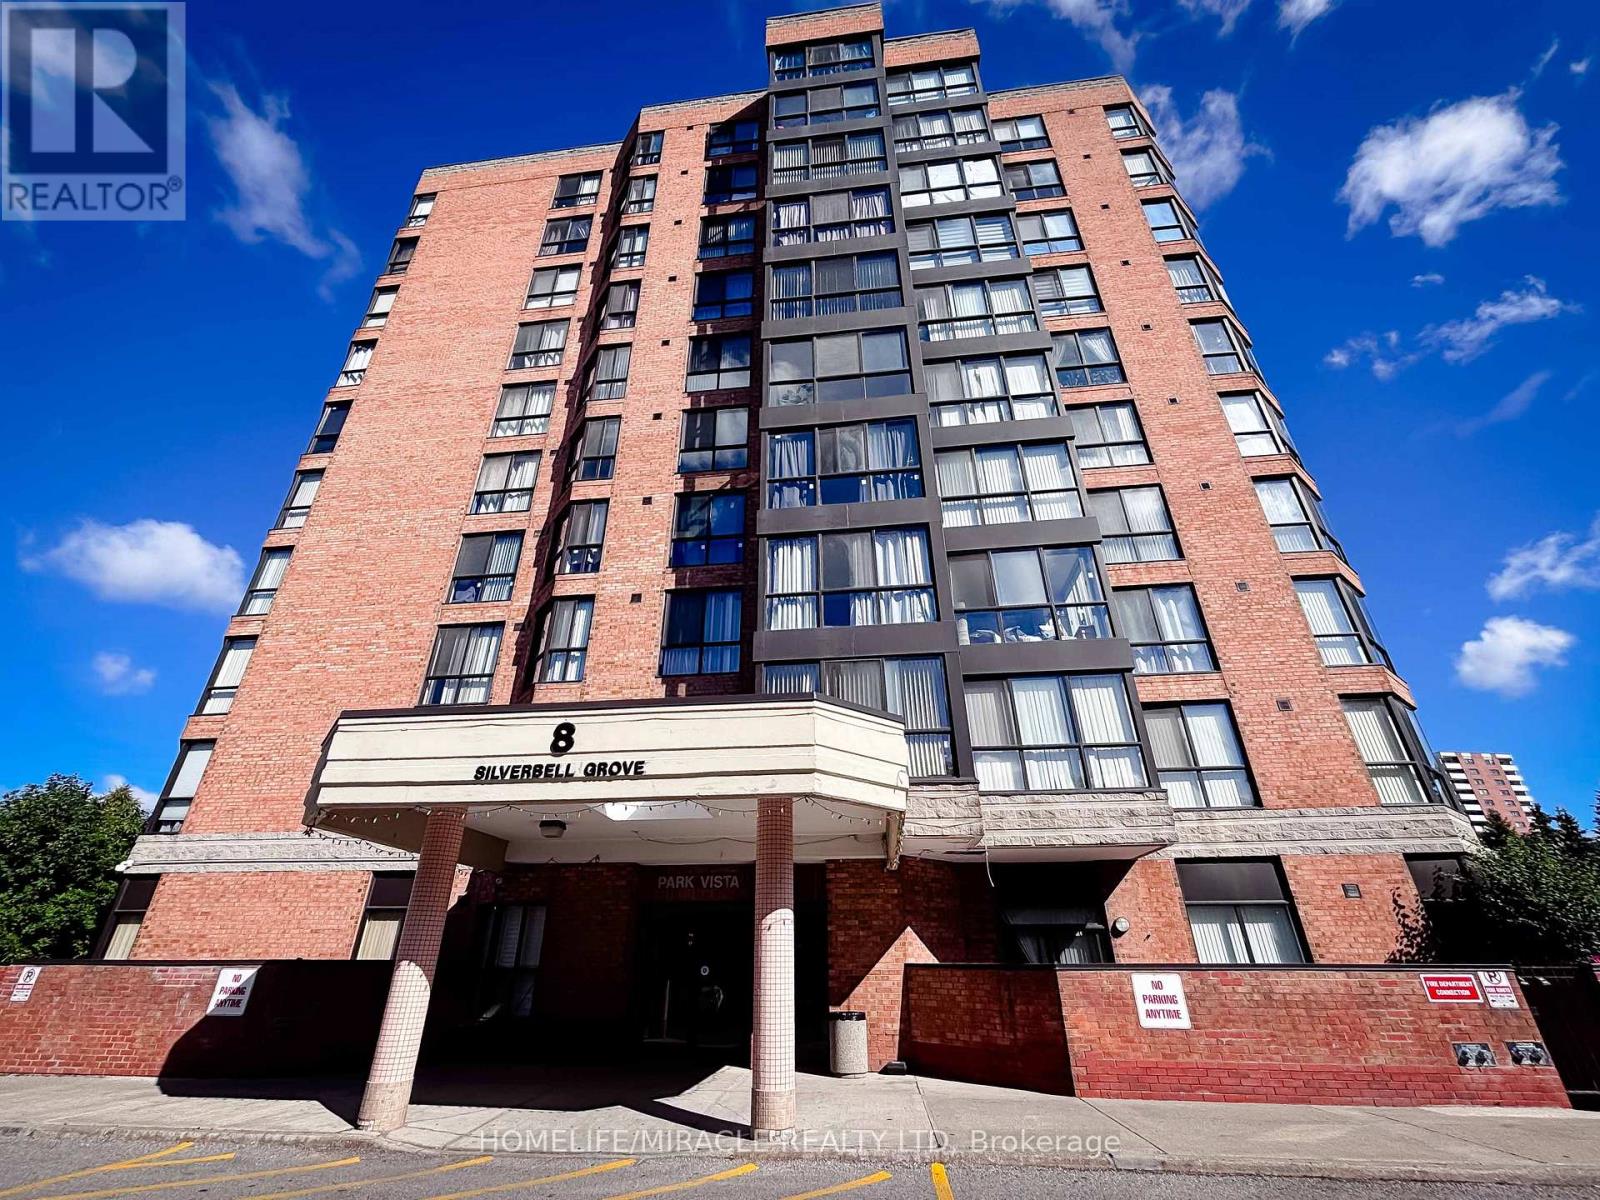
Welcome to 206 - 8 Silver Bell Grove. Top-of-the-Line Finishes..Move-In Ready! This 1,090 sq ft 2+1 Bedroom Unit Has 1 Parking Spot And 1 Exclusive Use Locker. Renovated Kitchen Top To Bottom Plus Potlights, Quartz Counter /Backsplash.. Under-mount sink and lights. Top Line Engineered Hardwood Floors, New Doors, Handles, Painting, high-end blinds, West Exposure. Prime Location A Few Minutes From 401, Steps To Transit, Parks, And Malvern Town Centre Plus Only Minutes To University Of Toronto And Centennial College Campuses And More! (id:63476)
410 - 83 Borough Drive
Toronto, Ontario
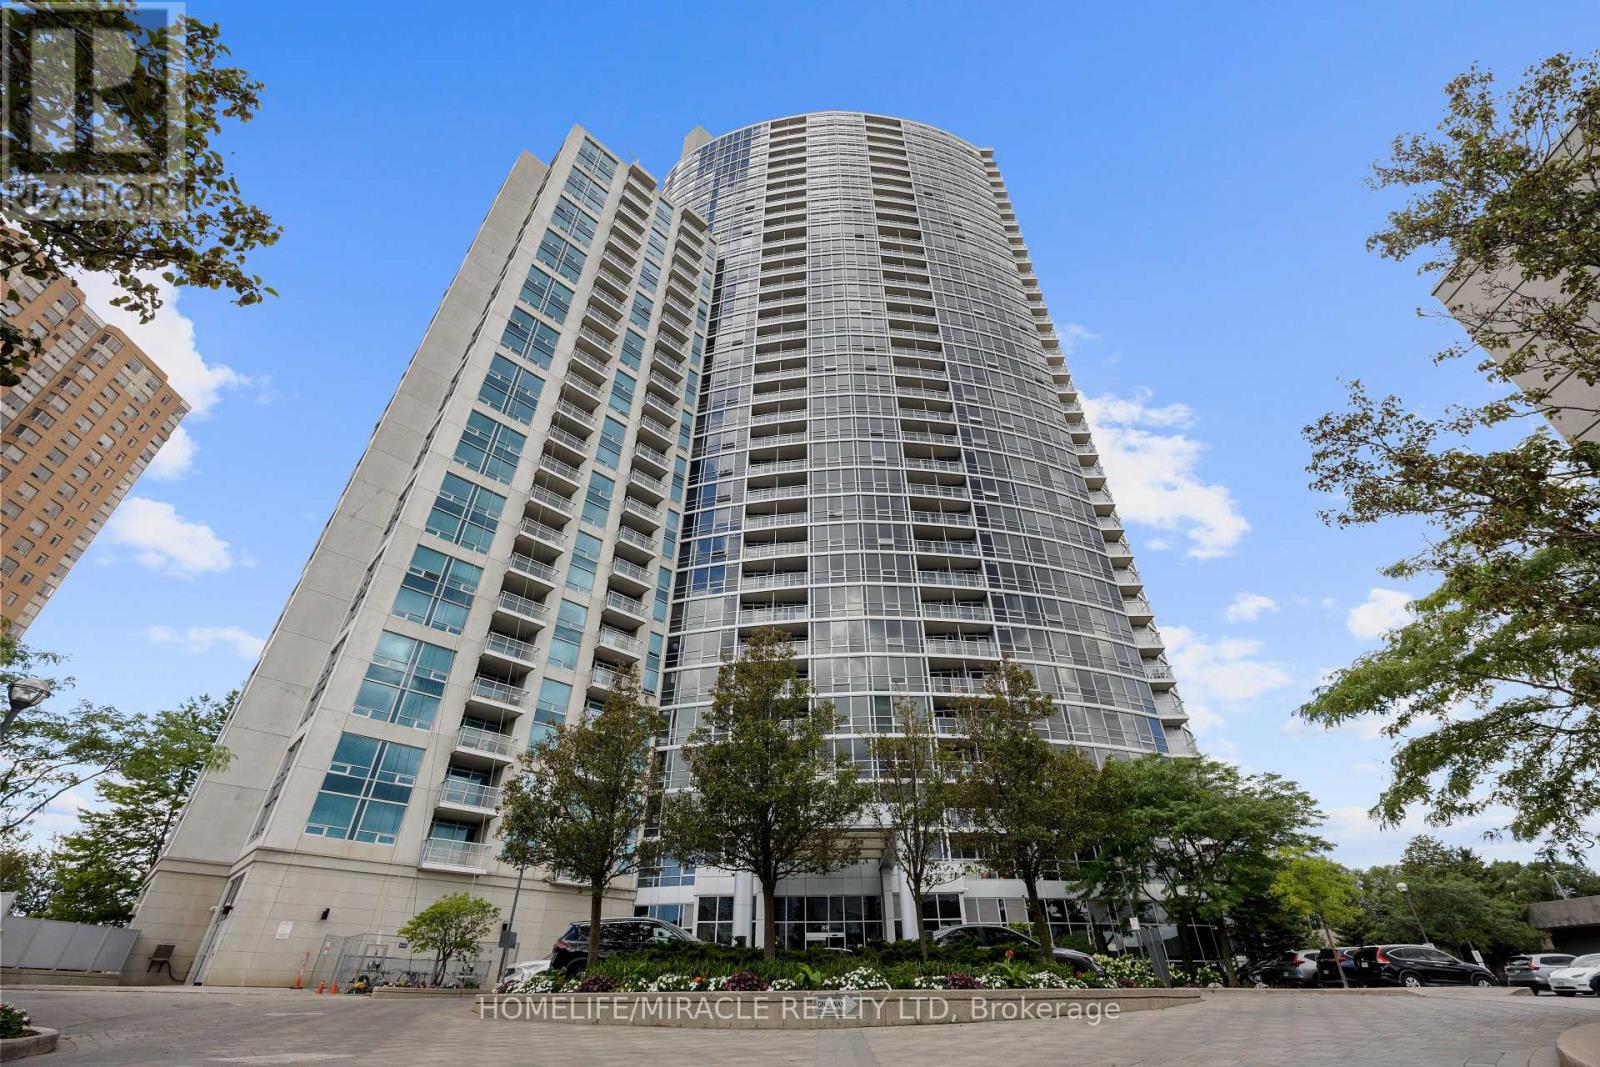
Amazing and Luxury Living At Tridel's Prestigious 360 At The City Centre! This Beautifully Maintained 1-Bedroom, 1-Bathroom Suite At 83 Borough Dr Offers A Bright, Functional Open-Concept Layout, Private Open Balcony, Ensuite Laundry, One Parking Space. Perfectly Situated In The Heart Of Scarborough, Just Steps From Scarborough Town Centre, TTC Transit, Cineplex, Library, Restaurants, Food Court, Walmart, Loblaws, Best Buy And An Exceptional Selection Of Major Retail Stores. Enjoy Resort-Style Building Amenities Including An Indoor Pool, Fully Equipped Fitness Centre, Sauna, Party Room, Guest Suites, Visitor Parking And 24-Hour Concierge Service. An Outstanding Opportunity For First-Time Buyers, Professionals, Downsizers Or Investors Seeking Convenience, Comfort And Premium Tridel Quality In One Of Scarborough's Most Connected Locations. Just Move In And Enjoy! (id:63476)
59 Scarboro Avenue
Toronto, Ontario
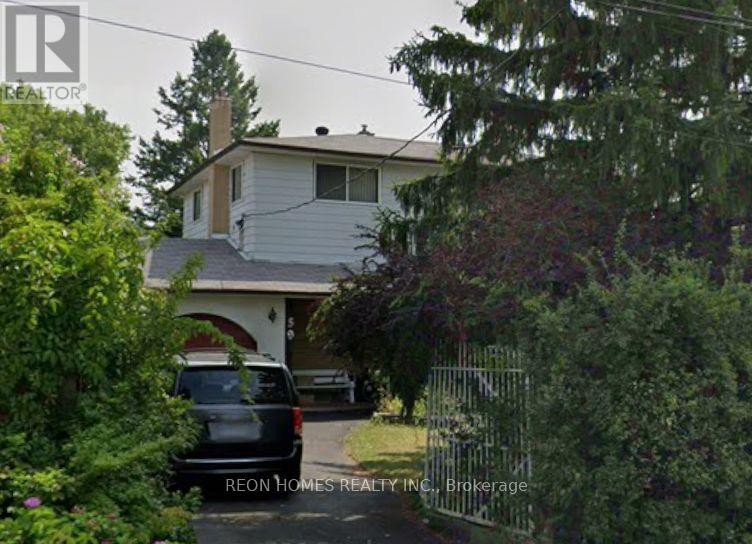
Welcome to this bright and spacious 6-bedroom, 3-full-bathroom home in the highly desirable Highland Creek area. Offering generous living space and a functional layout, this home is perfect for a large family or those looking for additional space for guests, a home office, students, or extended family. Ideally located just minutes from the University of Toronto Scarborough, with easy access to shopping, schools, TTC, parks, and Highway 401. Enjoy the convenience of being close to all essential amenities while living in a peaceful and family-friendly community. (id:63476)
Bsmt - 84 Cindy Nicholas Drive
Toronto, Ontario
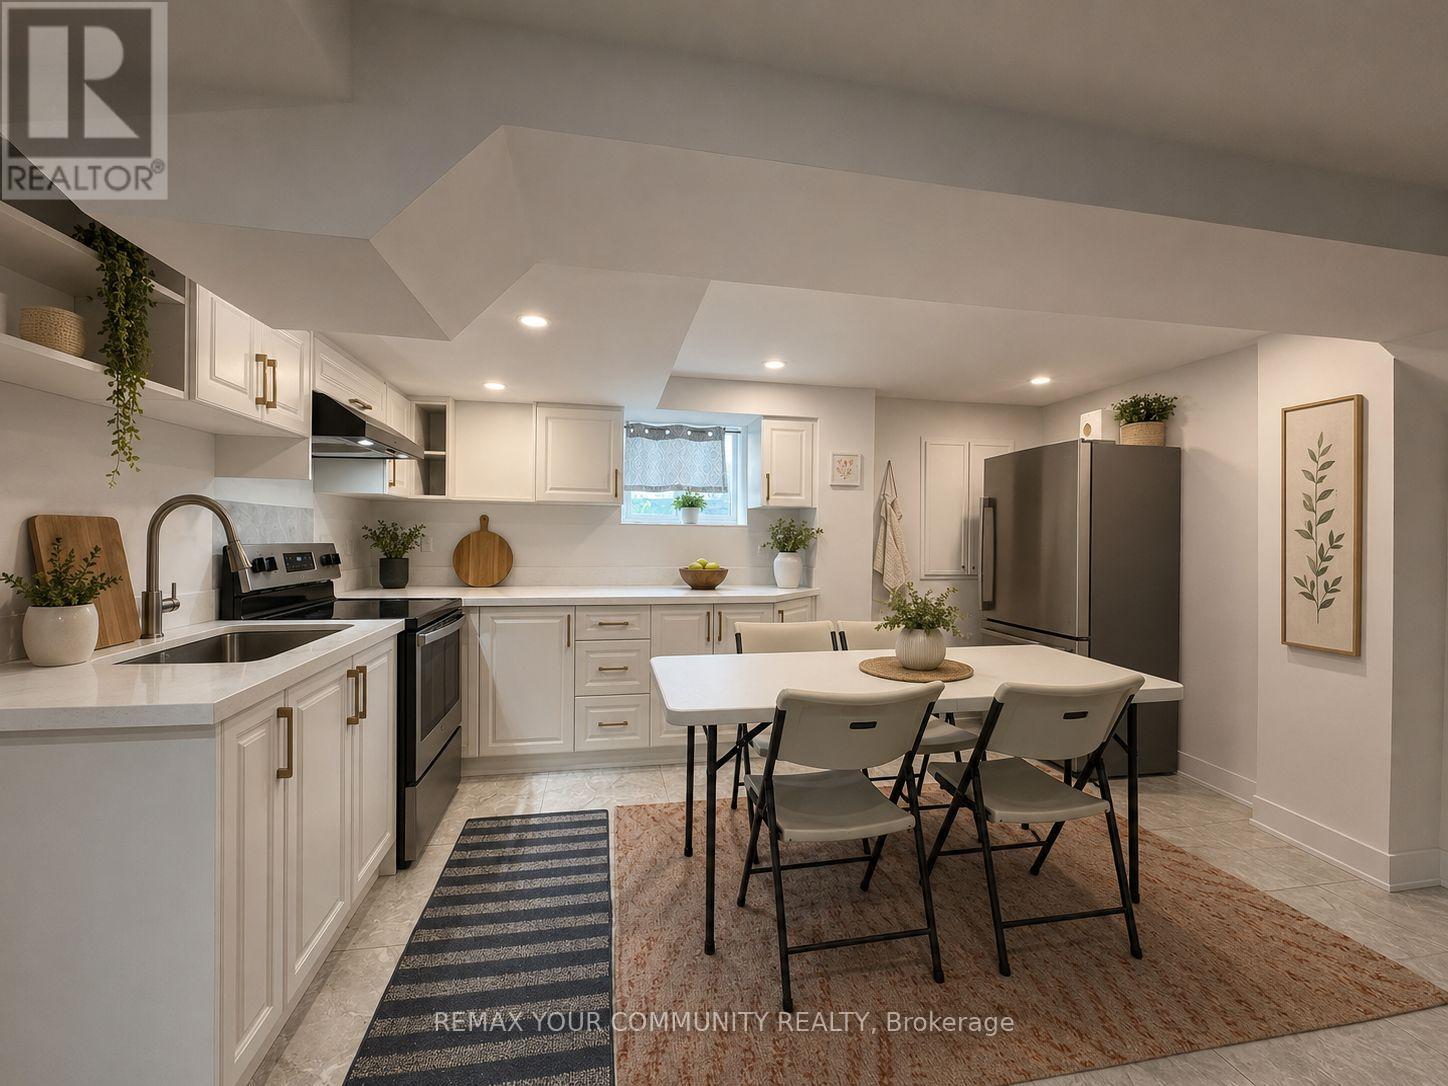
Welcome to this beautifully renovated 3-bedroom basement apartment at 84 Cindy Nicholas Drive, offering a bright, spacious, and thoughtfully designed living space. It features impressive high ceilings, a private separate entrance, and an open-concept layout. This home seamlessly connects the modern kitchen with a welcoming family living area - perfect for comfortable everyday living and entertaining.The unit includes three generously sized bedrooms, a full 4-piece bathroom, and one dedicated parking space. Contemporary finishes throughout create a clean, stylish, and move-in-ready home.Ideally situated in a family-friendly neighbourhood, this property offers exceptional convenience with schools, parks, shopping, restaurants, and everyday amenities just minutes away. Commuters will appreciate the quick access to Highways 401 and 404, making travel across the GTA simple and efficient. Public transit is also nearby, providing easy connections throughout the city.This is a fantastic opportunity for families or professionals seeking a spacious, well-appointed home in a highly accessible Toronto location. (id:63476)
40 8358 121a Street
Surrey, British Columbia
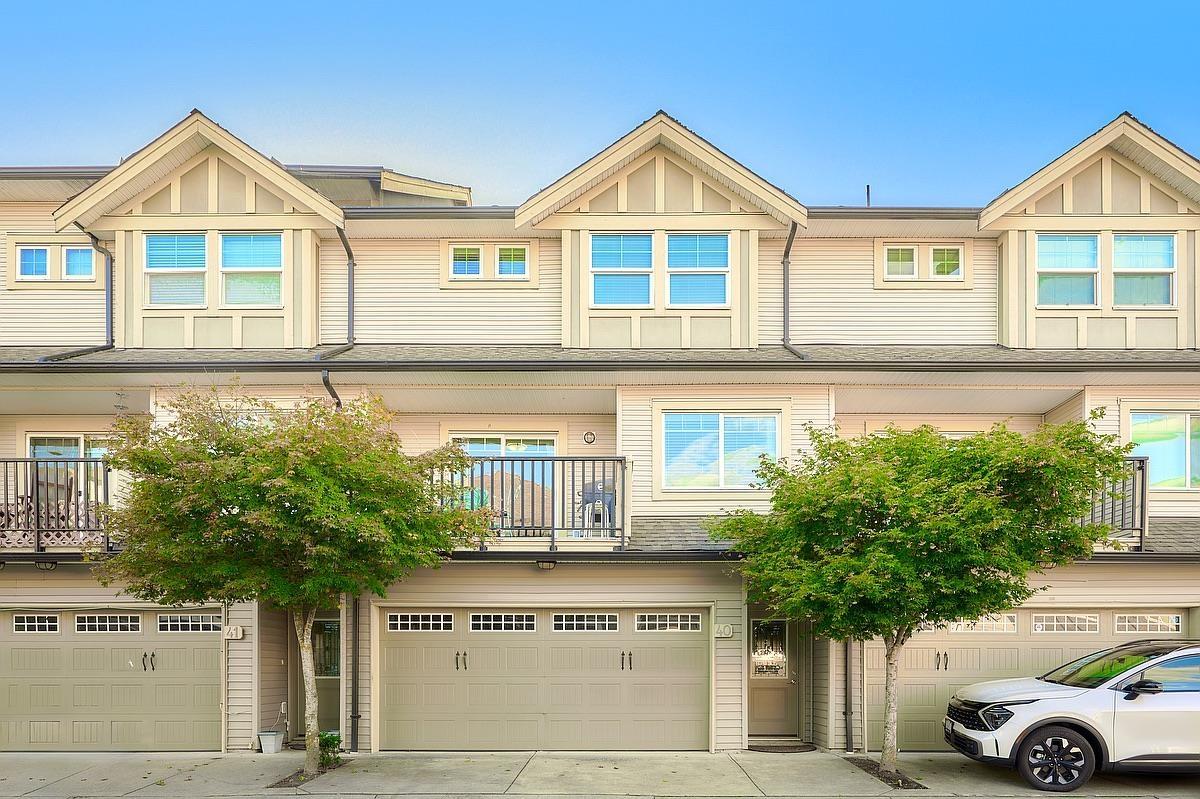
Welcome to Kennedy Trail, where this Half Duplex Style Townhome Unit is situated. This residence offers an impressive 5 bedrooms, 4 bathrooms, and over 2300+ sqft of living space. Upstairs, you'll find 3 bedrooms along with a versatile room on the main floor that can serve as either a bedroom or an office. The lower level features a generously sized bedroom with its own living area and a separate entrance. The spacious open-concept kitchen boasts granite countertops, a pantry, and stainless-steel appliances. There's even the possibility of having a guest suite for entertainment or potential rental if approved by the strata. Enjoy the comfort of geothermal heating and cooling (A/C), along with a double garage with side-by-side parking. The property also offers a substantial fenced backy (id:63476)
6663 125a Street
Surrey, British Columbia
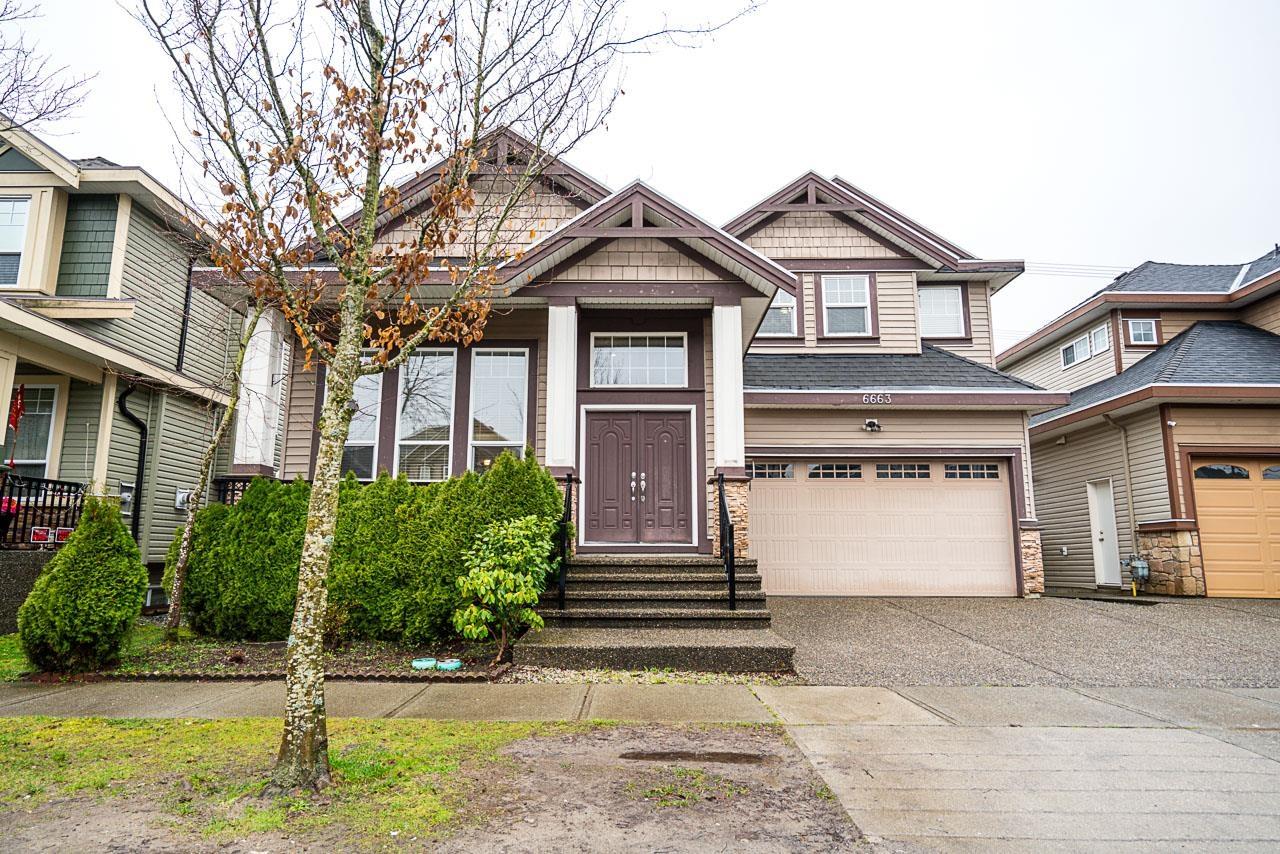
WELCOME TO THIS STUNNING 7-BEDROOM, 6-BATH HOME IN THE HEART OF WEST NEWTON! GRAND FOYER WITH SOARING CEILINGS AND LARGE WINDOWS PROVIDE ABUNDANT NATURAL LIGHT. MAIN FLOOR FEATURES ELEGANT LIVING & DINING AREAS, SPACIOUS FAMILY ROOM, AND GOURMET KITCHEN. LOWER LEVEL OFFERS TWO MORTGAGE-HELPER SUITES (2-BEDROOM + BACHELOR). UPPER FLOOR INCLUDES 4 SPACIOUS BEDROOMS AND 3 FULL BATHROOMS. CLOSE TO SCHOOLS, PARKS, SHOPPING, TRANSIT, AND MAJOR ROUTES. CALL NOW TO VIEW! (id:63476)
#703 10303 111 St NW
Edmonton, Alberta
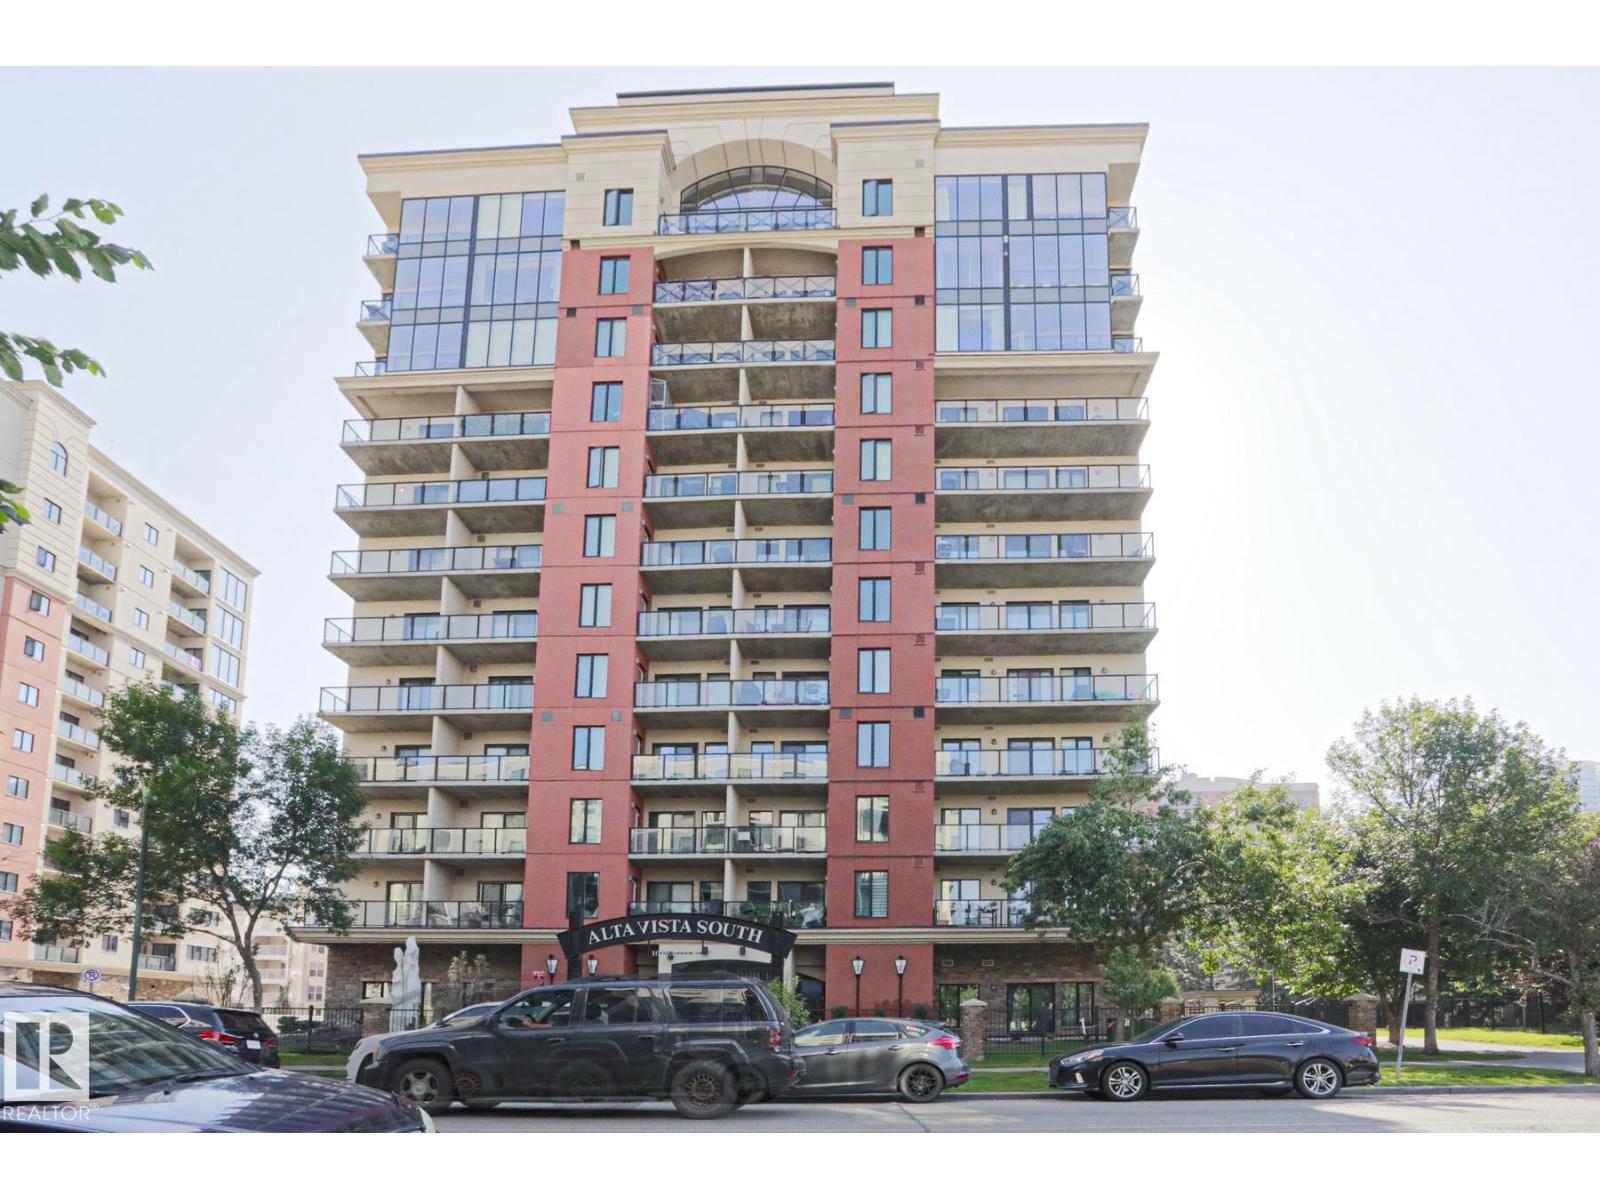
Enjoy life in this air-conditioned 7th floor suite with southwestern city views to brighten your day. Alta Vista South's welcoming lobby feels like a luxury hotel in some exotic country! The suite was freshly painted and has newer hardwood floors. Admire the open concept living room corner gas fireplace with mantel for your favorite art or photos. Two nice options for your dining table location. Huge balcony is ideal for barbecuing and sharing delicious meals. Beautiful views kitchen is complete with four stainless steel appliances, plentiful cabinets and spacious granite counters for creating your favorite dishes. Primary bedroom has walk-in closet and gorgeous three piece ensuite with ebony granite counter and sandy beach colored tile floor. Second bedroom with walk-in closet could be the ideal hybrid work office or study to make your life easier! Deluxe main bath with shower/tub combo. In suite laundry. Heated underground parking. Amenities: Guest Suite, Gym and Social Room. Walk to MacEwan University! (id:63476)