
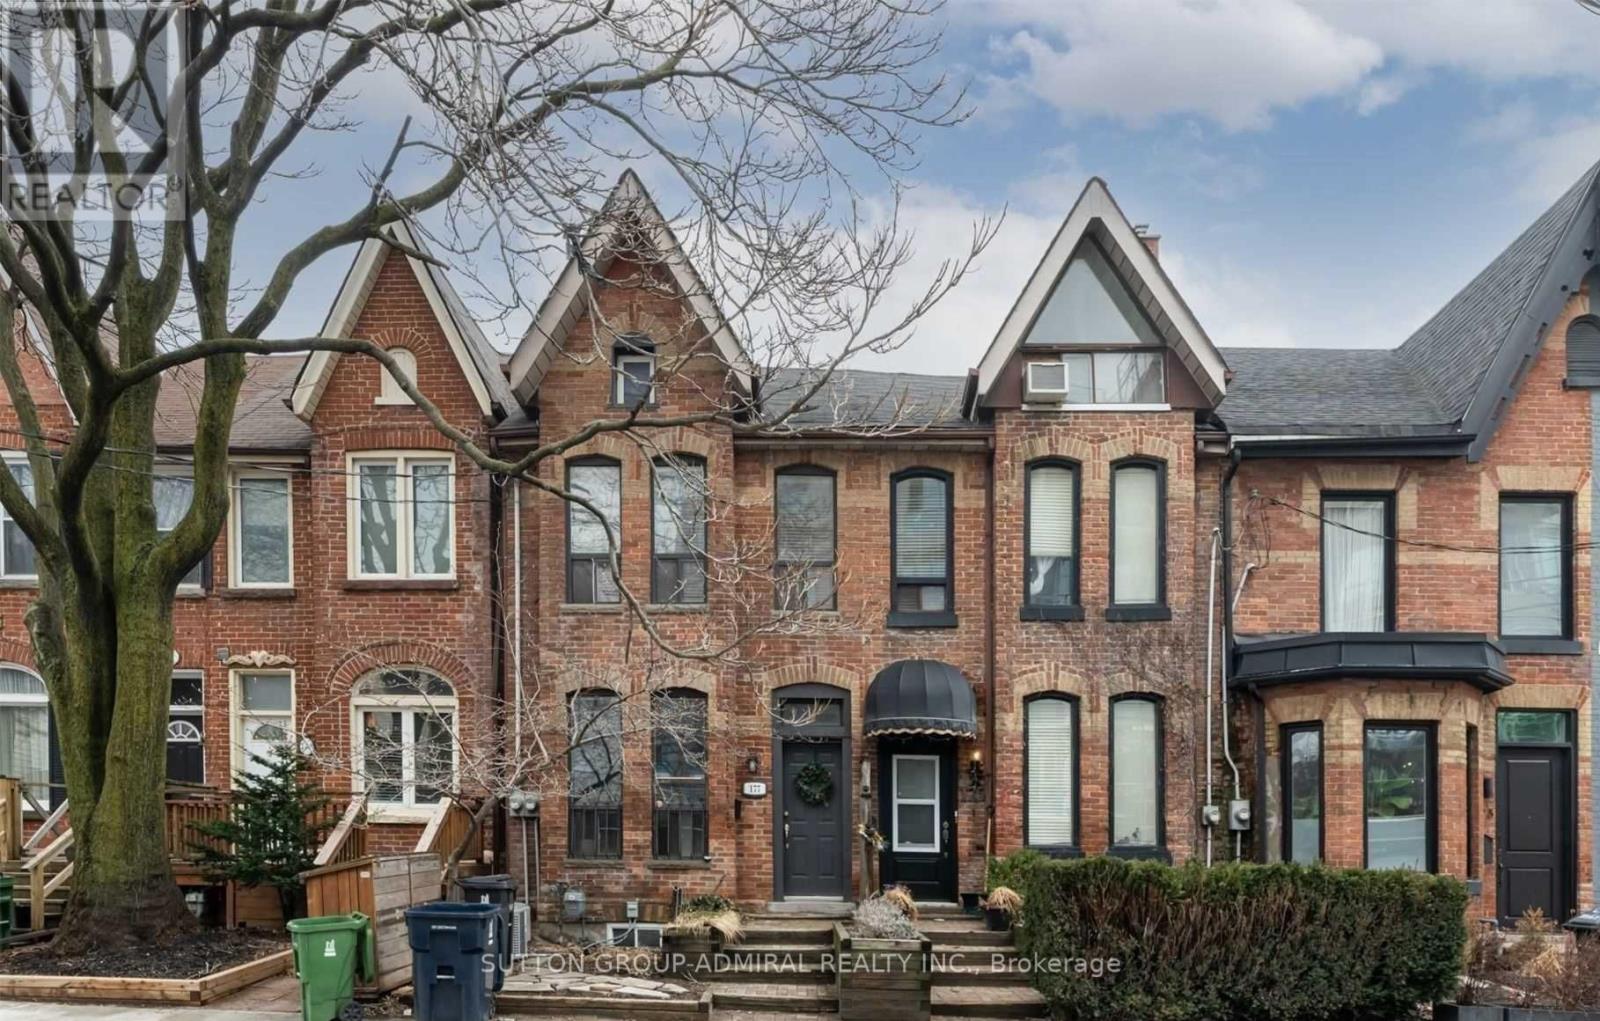
2nd Floor - 177 Logan Avenue
Toronto, Ontario
Welcome to this spectacular 2+1 bedroom upper-level suite in a character-filled Victorian in the heart of Leslieville. Offering an incredible amount of living space across multiple levels, this is anything but your typical rental. Soaring ceilings, unique architectural details, and an abundance of natural light create a home that's equal parts stylish, functional, and unforgettable. The expansive open-concept living, dining, and kitchen area is perfect for entertaining or relaxing, while the kitchen features a breakfast bar overlooking the living space. Large windows fill the home with natural light throughout. One of this suite's best features is its exceptional layout. The bedrooms are thoughtfully separated, offering outstanding privacy for roommates or families. The main level also includes a spacious bedroom Upstairs, the impressive primary retreat occupies its own private level with office space, a private terrace, and peaceful treetop views. BBQs are permitted, making it the perfect place to enjoy summer evenings. Freshly painted, professionally cleaned, and with carpets recently steam cleaned, this home is truly move-in ready. Ideal for two or three people, roommates, couples, young professionals, or students with qualified guarantors. Located steps from the 24 hour streetcar, Leslieville Market, cafés, restaurants, boutique shopping, parks, and everything this vibrant neighbourhood has to offer. High Walk Score of 94, Transit 97, and Bike 99, getting around the city couldn't be easier. If you've been looking for a home tons of space, character, privacy, and an unbeatable location, you've found it. Love. Live. Lease. Logan. The primary terrace has been virtually staged for inspiration and any photos with art or furniture have been virtually staged as well. (id:63476)
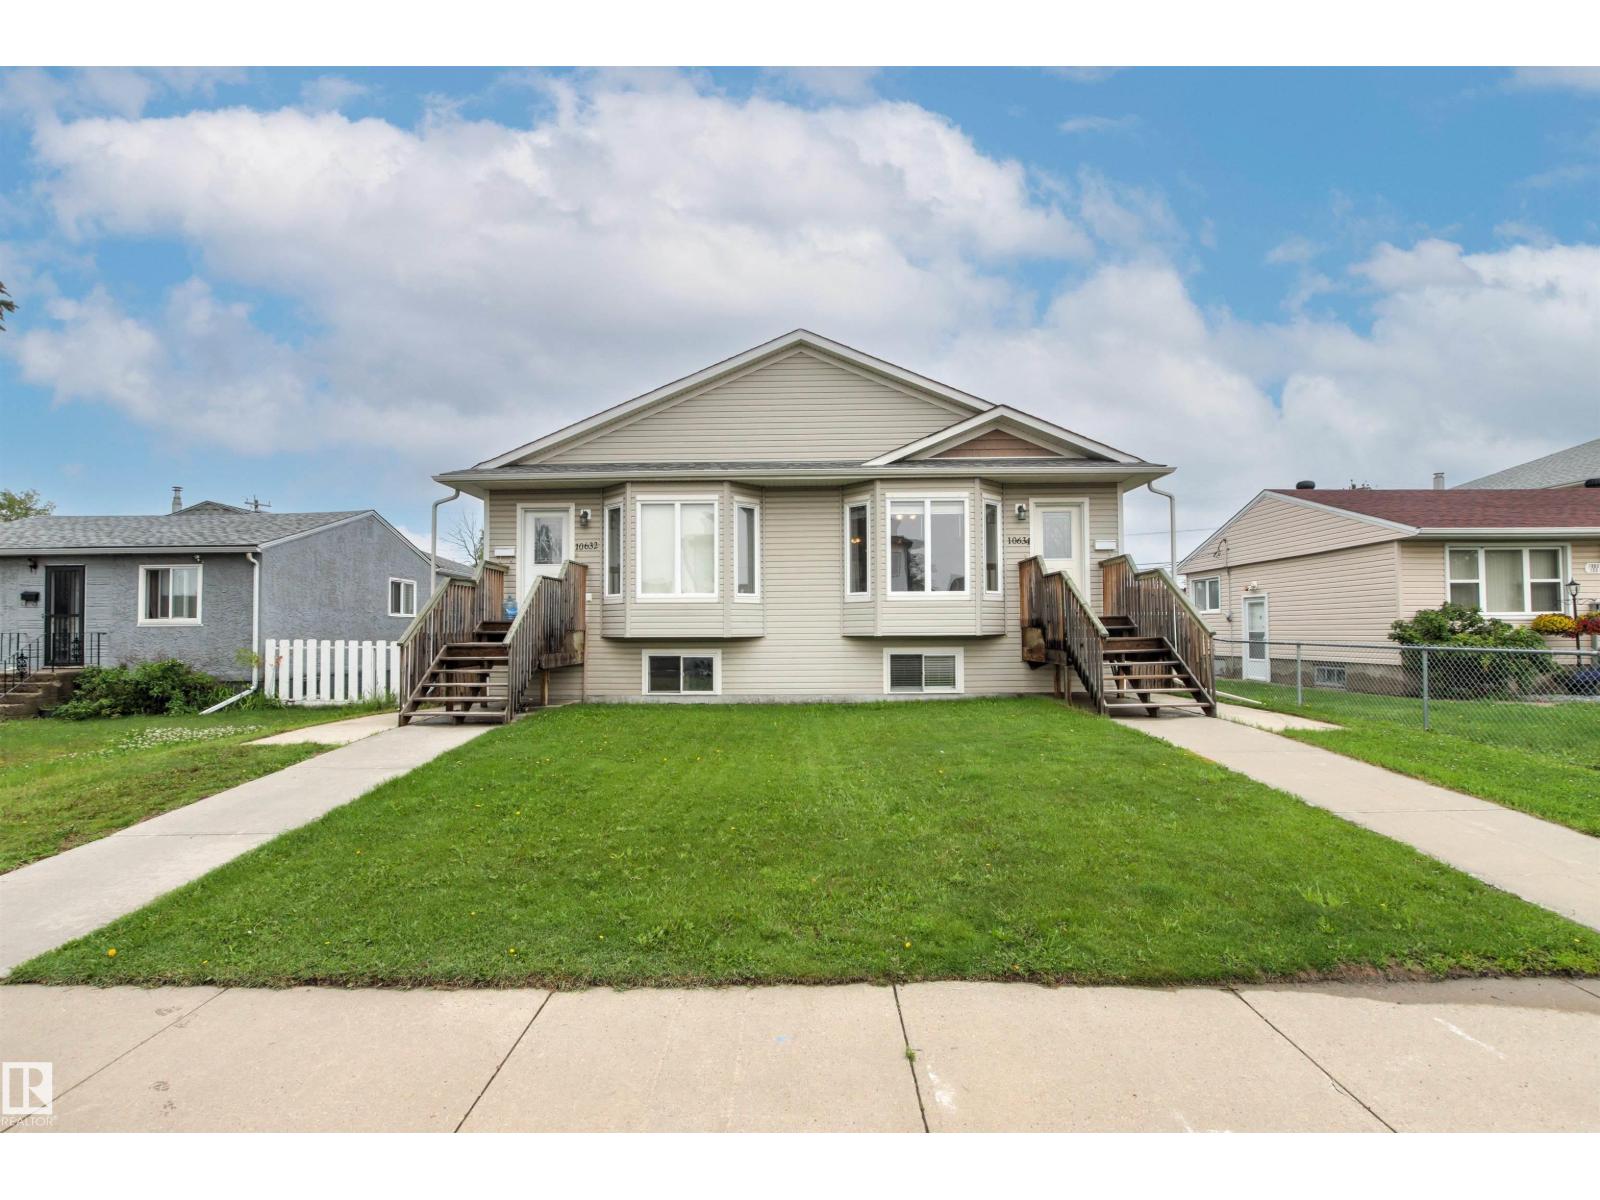
10634 155 St NW
Edmonton, Alberta
Exceptional investment opportunity in the mature community of Canora! Both sides of this duplex bungalow are available, offering incredible potential for investors or multi-generational living. This fully finished home features 5 bedrooms and 3 bathrooms, with an open-concept main floor highlighted by vaulted ceilings. The main level offers 3 bedrooms, 1 1/2 bathrooms, convenient laundry, and a spacious kitchen with granite countertops and a pantry. A separate side entrance provides excellent suite potential with kitchen plumbing already roughed in, and a dual thermostat to seperate the heating for the main floor and basement. Plus electric baseboard heating for extra heating in the basement! The lower level features 2 bedrooms, a full bathroom, second laundry area, and a large family room. Outside, enjoy a fully fenced yard and an oversized single detached garage. Ideally located with local traffic only, just half a block from Brightview Elementary School and with excellent access to public transit. (id:63476)

25 - 10 Bassett Boulevard
Whitby, Ontario
Welcome to the perfect blend of style, comfort, and convenience in the highly sought-after Bradley Estate community. This beautifully renovated 3-bedroom, 2-bathroom home is move-in ready. Extensive renovations completed between 2021 and 2026 showcase quality craftsmanship and timeless design. Rich engineered hardwood flooring flows throughout, complemented by bright, inviting living spaces and beautifully redesigned bathrooms with herringbone tile floors on both the main and 2nd floors. At the heart of the home is a stunning kitchen featuring elegant quartz countertops, stainless steel appliances, and sophisticated finishes that make cooking a pleasure. The rear garden features a walkout to a 96 sq ft paved patio from the dining room, and privacy fences on 3 sides (open to yards on either side). A covered 55 sq ft front porch, 213 sq ft single-car garage, private driveway, and abundant visitor parking provide everyday convenience for both homeowners and guests. The partially finished basement has a deep 8 ft ceiling height at the rear making this a blank canvas you'll be eager to personalize! Whether you're a first-time buyer, a growing family, or looking to downsize without sacrificing space or style, this home offers the perfect balance of comfort and low-maintenance living. Maintenance fees include water, and groundskeeping, giving you more time to enjoy the things you love. Plus, this pet-friendly community welcomes pets in accordance with Whitby by-laws, making it a wonderful place for every member of the family! Ideally located just minutes from shopping, restaurants, grocery stores, parks, excellent schools, and the Whitby Civic Recreation Complex. You'll also enjoy effortless access to Highways 401, 407, and 412-making commuting across the GTA a breeze. Beautifully updated, thoughtfully designed, and perfectly located, this is a home you'll be proud to call your own. (id:63476)
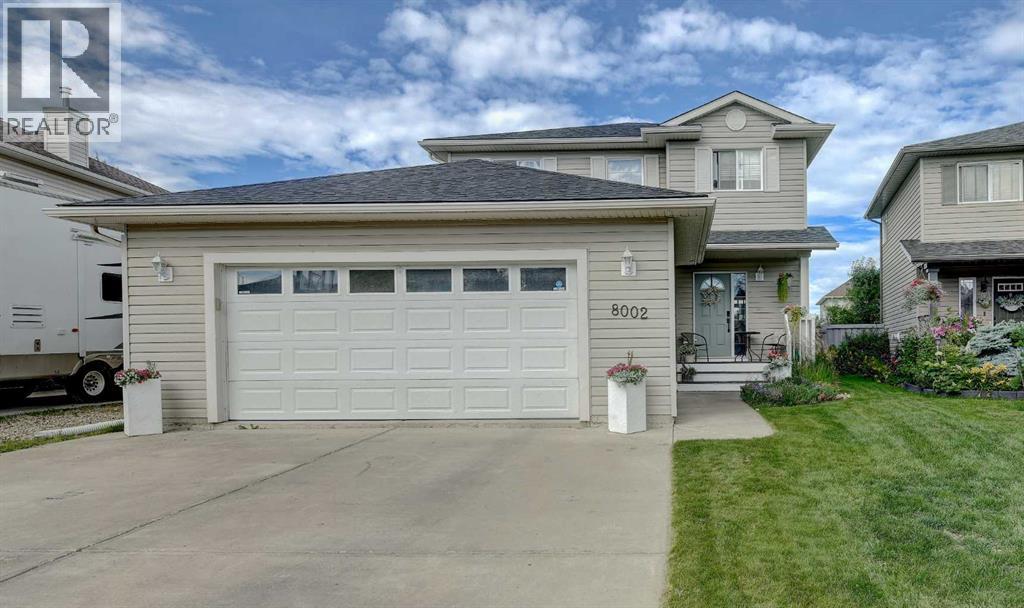
8002 114 Street
Grande Prairie, Alberta
This beautifully updated, fully developed two-storey home offers the perfect combination of style, functionality, and location. Featuring 4 bedrooms, 3.5 bathrooms, a heated 24' x 24' garage with 220 power, RV parking, and an exceptionally private backyard, this is a home designed for comfortable family living. Step inside to a spacious front entry that leads into the inviting living room, complete with a cozy gas fireplace. The recently renovated kitchen is a true showpiece, featuring stunning quartz counter-tops, modern two-tone cabinetry, a stylish subway tile backsplash, rough-cut live-edge floating shelves, a large centre island, and a pantry. The adjoining dining area overlooks the backyard and provides direct access to the covered barbecue grilling area—perfect for entertaining and enjoying outdoor meals in any weather. Cosmetic updates throughout the home give it a fresh, modern feel, while the brand-new roof (2025) provides added peace of mind for years to come. The main floor also includes a convenient rear entry with a second set of laundry hookups, a half bathroom, and access to the heated attached garage. Upstairs, you'll find a spacious primary suite complete with a walk-in closet and private ensuite, along with two additional generous-sized bedrooms and a full bathroom. The fully finished basement offers even more living space with a comfortable family room, a large fourth bedroom featuring a walk-in closet, another full bathroom, and a dedicated laundry room with sink. With two sets of washers and dryers and two refrigerators included, this home is well suited for large families, guests, or multi-generational living. Outside, you'll appreciate the incredibly private backyard, complete with a large deck, storage shed, and double gates offering the potential to park a trailer or additional toys in the yard. Located close to parks, schools, walking trails, and everyday amenities, this move-in-ready home truly checks all the boxes. (id:63476)
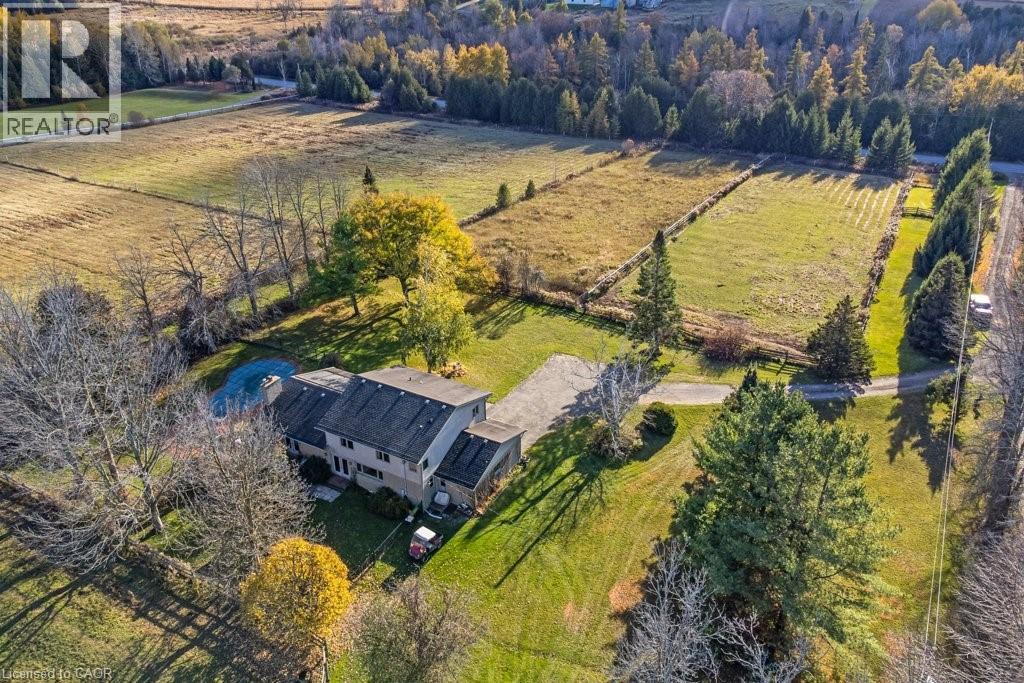
5511 Second Line
Erin, Ontario
Welcome to this exceptional 35-acre equestrian property, offering the perfect blend of professional horse facilities and peaceful country living — ideally located just 8 minutes from Angelstone Events. With 18 acres of productive land in hay, the property provides excellent potential for agricultural income, boarding, training, or your own private hobby farm. Designed with horse enthusiasts in mind, the impressive steel 18-stall barn includes a 70’ x 120’ indoor riding arena, hot & cold wash bay, spacious tack room, and hay storage capacity for up to 2,500 bales. 8 well-maintained paddocks provide excellent turnout, making daily operations efficient and this facility truly turn-key. The charming side-split home offers comfortable family living surrounded by beautiful countryside views. Vaulted ceilings and French doors create a bright and inviting atmosphere throughout the living and dining areas, which open onto a large back deck overlooking the paddocks and inground pool — the perfect place to unwind after a day at the barn. The spacious kitchen offers abundant counter space and storage, along with double French doors leading to the backyard for seamless indoor-outdoor living. The main floor features laundry, a powder room, & a versatile bedroom currently used as an office, ideal for a home-based business or guest suite. Upstairs you’ll find three generous bedrooms, including a primary suite with walk-in closet, soaker tub, and glass shower, plus a second full bath with a large walk-in shower. The finished basement provides additional living space with a large rec room, bedroom, modern full bath, and plenty of storage. Down here you will find the generator that is wired to run the whole house if you loose power. Convince at your finger tips. Electrical upgraded in 2007. A rare opportunity to own a fully equipped horse property with a comfortable family home in a peaceful rural setting minutes from town amenities. New water heater in house. (id:63476)
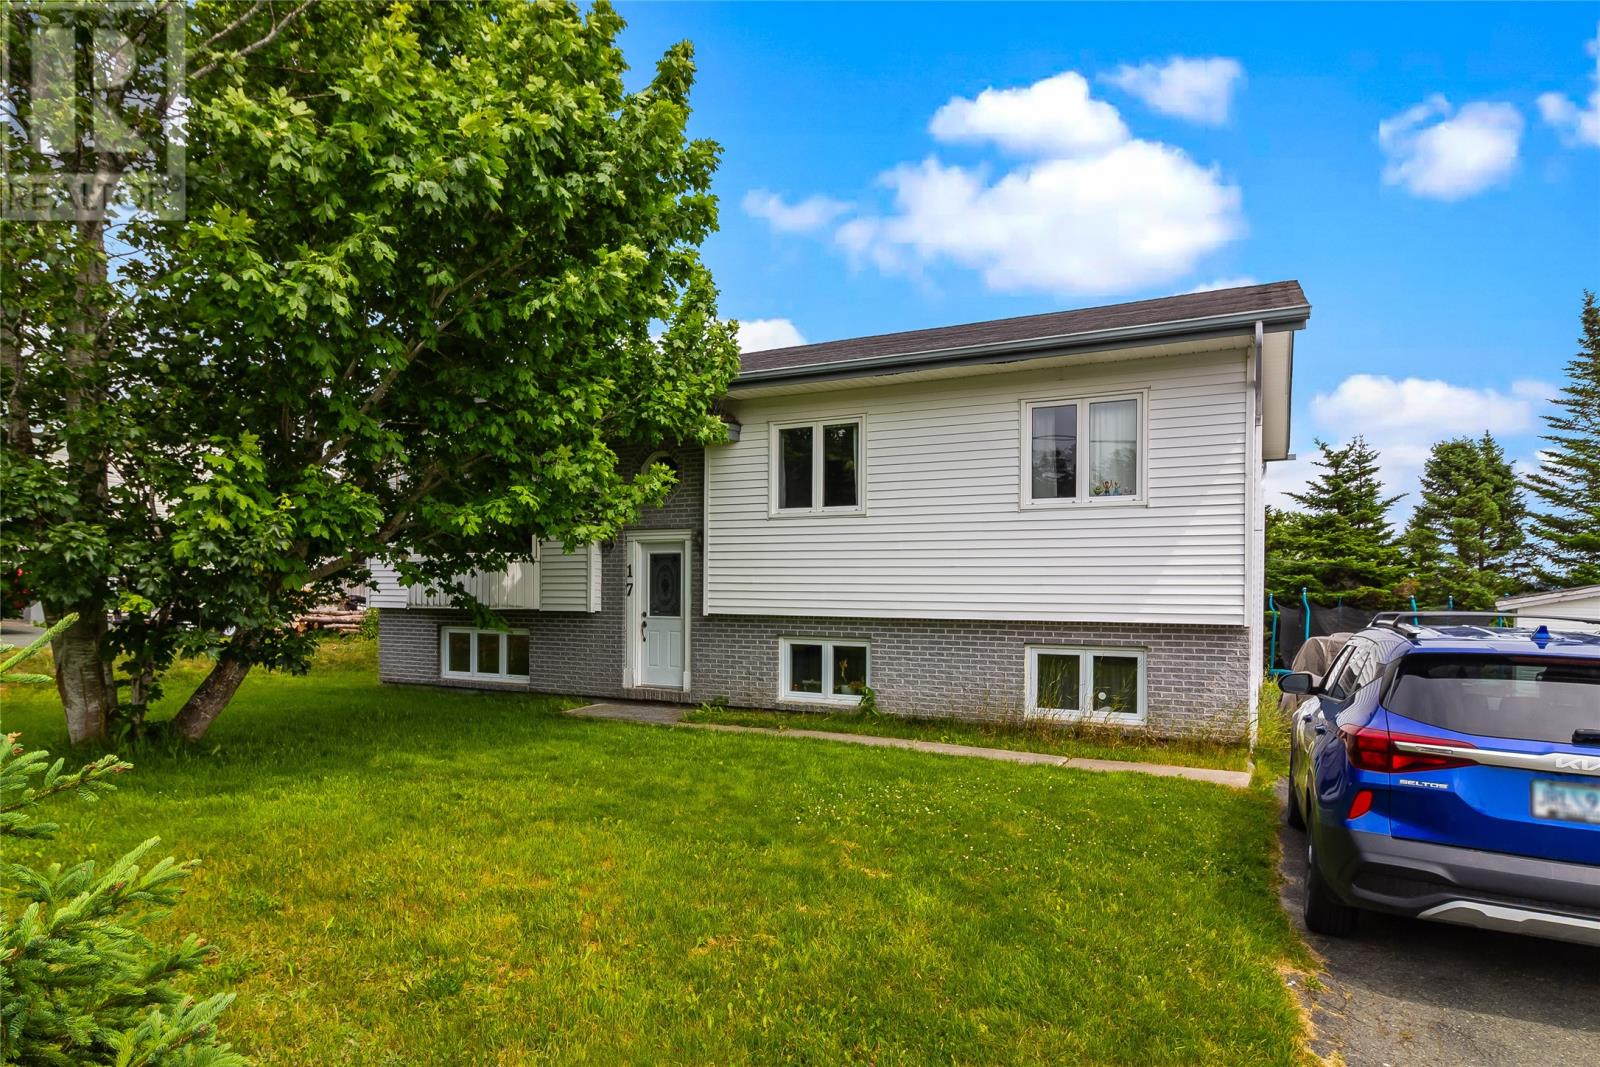
17 Sunset Street
St. John's, Newfoundland & Labrador
Welcome to this versatile two-apartment home that’s ideal for investors or those looking for multi-generational living! Situated in a desirable neighborhood, this property offers both comfort and convenience. The first apartment features 3 spacious bedrooms, and 1 full bathroom. The kitchen boasts ample counter space, and oak cabinetry, perfect for home chefs. The living room is bright and welcoming, with large windows allowing plenty of natural light. A private patio extends from the back, providing the perfect outdoor retreat. The second apartment offers 2 cozy bedrooms and 1 full bathroom, with a layout that includes a modern kitchen and living space. It's perfect for rental income or extended family. With a separate entrance, both units maintain privacy while sharing a large backyard. Each unit comes with its own laundry facilities, off-street parking, and individual utility meters, making this home an excellent investment for long-term rentals or Airbnb. Located just minutes away from shopping, schools, and public transportation, this property offers easy access to all the essentials. Don’t miss out on this unique opportunity—schedule a viewing today! As per Seller's Direction, no conveyance of any offers before 1PM on Saturday, August 1st, 2026. all offers to be left open until 6PM on the same day. (id:63476)
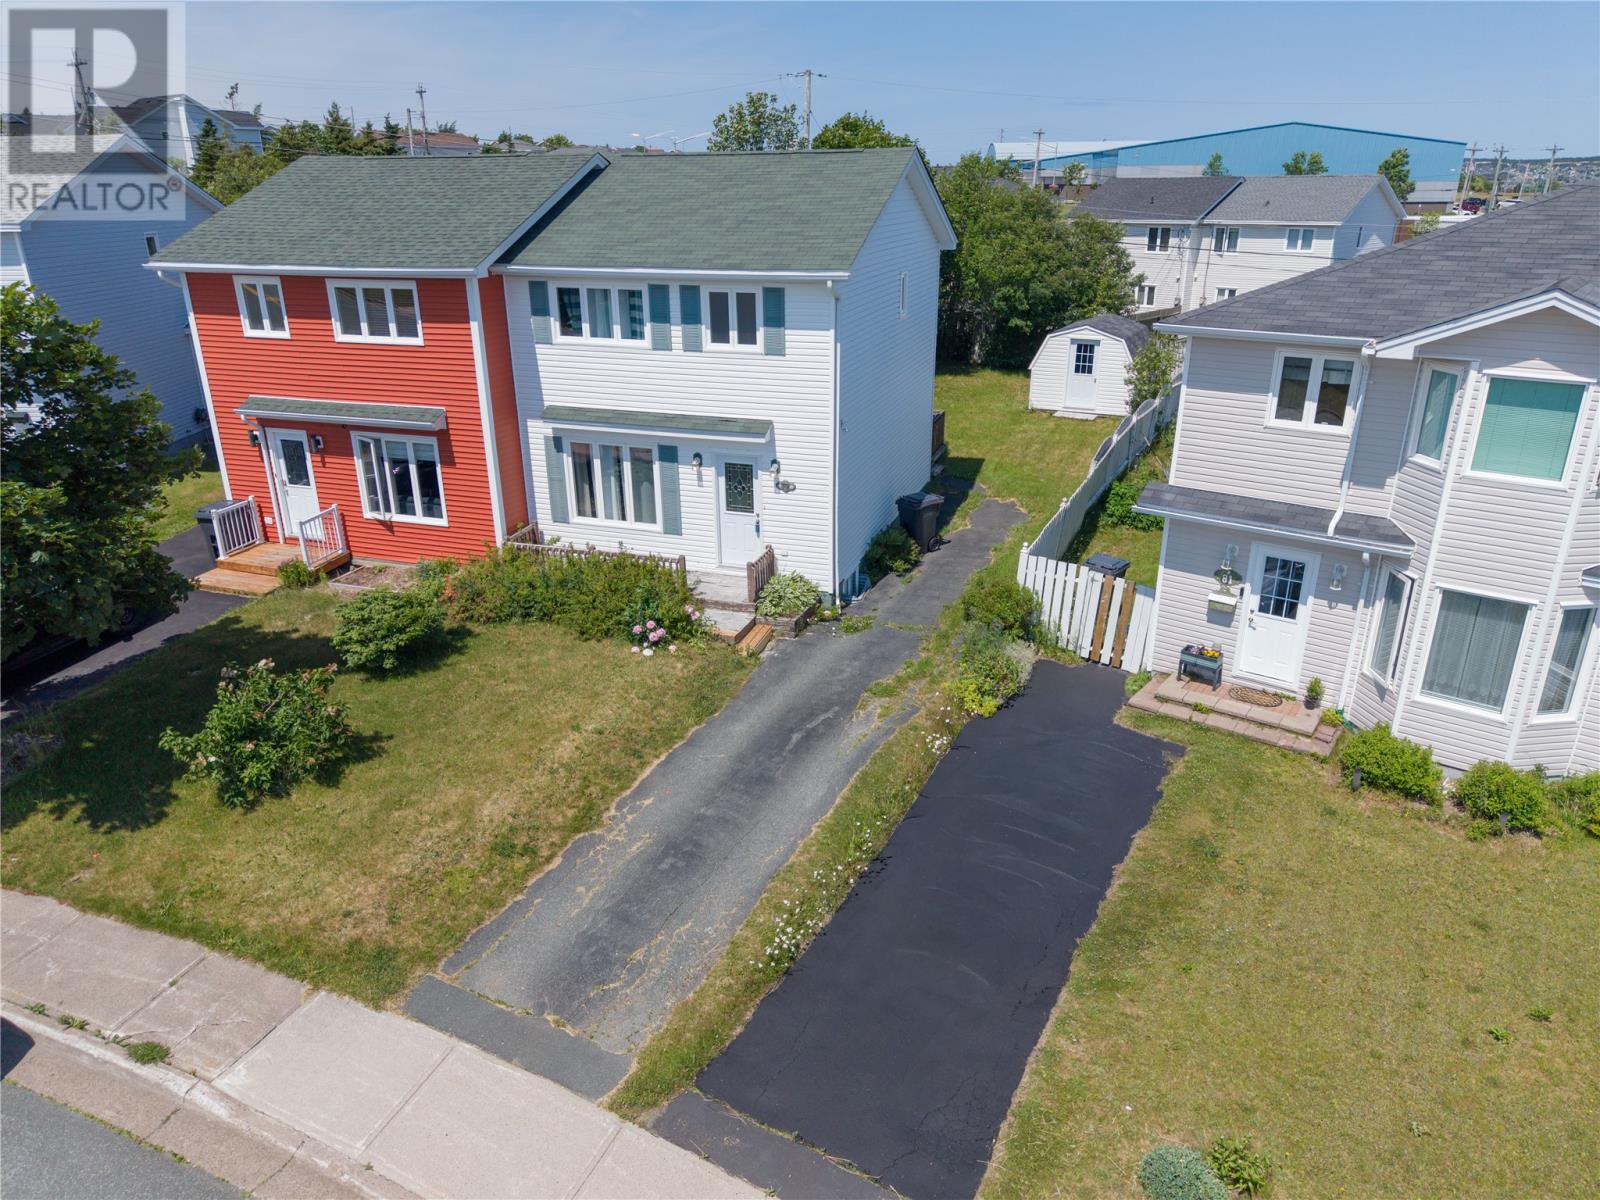
79 Stojko Place
Mount Pearl, Newfoundland & Labrador
Amazing value in a phenomenal Mount Pearl location! This exceptionally well-maintained, pre-inspected semi-detached home is close to schools, shopping, recreation and all major amenities. Warm and welcoming throughout, the main floor offers a comfortable layout with beautiful hardwood flooring and a bright oak eat-in kitchen. Upstairs, you’ll find three well-proportioned bedrooms and the main bathroom. The fully developed basement adds even more living space, including a spacious rec room, convenient half bathroom, excellent storage and the potential for a fourth bedroom or home office. Outside, the large, beautifully landscaped lot features backyard access and a storage shed. With the owner relocating, this move-in-ready home offers an excellent opportunity for its next owner. As per the Seller’s Direction, no offers will be presented before Monday at 10:00 a.m. (id:63476)
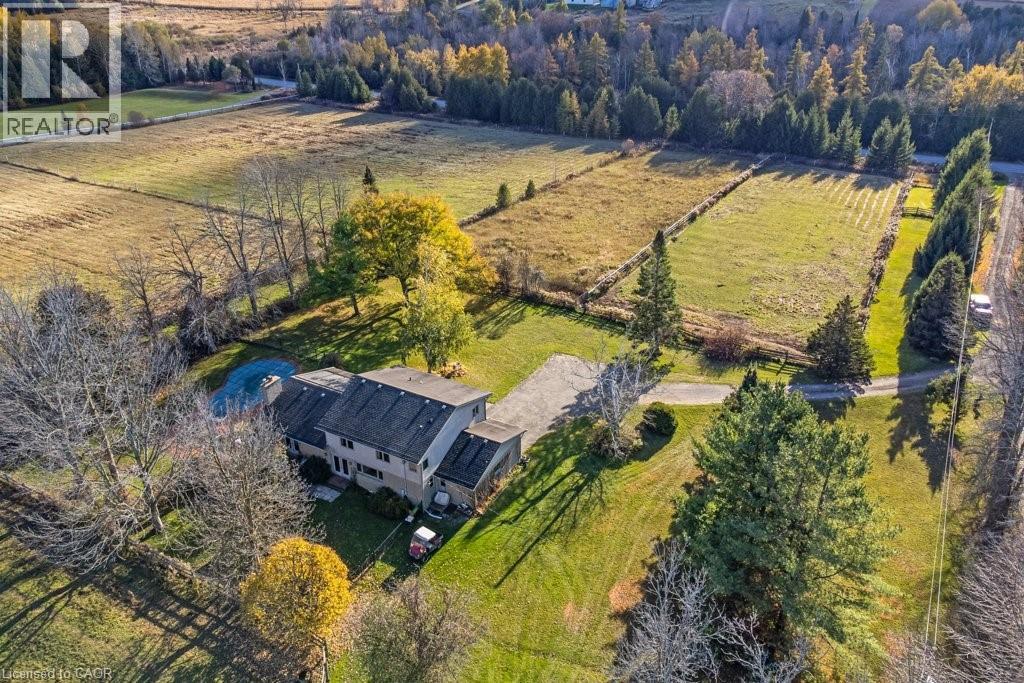
5511 Second Line
Erin, Ontario
Welcome to this exceptional 35-acre equestrian property, offering the perfect blend of professional horse facilities and peaceful country living — ideally located just 8 minutes from Angelstone Events. With 18 acres of productive land currently in hay, the property provides excellent potential for agricultural income, boarding, training, or your own private hobby farm. Designed with horse enthusiasts in mind, the impressive steel 18-stall barn includes a 70’ x 120’ indoor riding arena, hot & cold wash bay, spacious tack room, and hay storage capacity for up to 2,500 bales. 8 well-maintained paddocks provide excellent turnout, making daily operations efficient and this facility truly turn-key. The charming side-split home offers comfortable family living surrounded by beautiful countryside views. Vaulted ceilings and French doors create a bright and inviting atmosphere throughout the living and dining areas, which open onto a large back deck overlooking the paddocks and inground pool — the perfect place to unwind after a day at the barn. The spacious kitchen offers abundant counter space and storage, along with double French doors leading to the backyard for seamless indoor-outdoor living. The main floor features laundry, a powder room, & a versatile bedroom currently used as an office, ideal for a home-based business or guest suite. Upstairs you’ll find three generous bedrooms, including a primary suite with walk-in closet, soaker tub, and glass shower, plus a second full bath with a large walk-in shower. The finished basement provides additional living space with a large rec room, bedroom, modern full bath, and plenty of storage. Down here you will find the generator that is wired to run the whole house if you loose power. Convince at your finger tips. Electrical upgraded in 2007. A rare opportunity to own a fully equipped horse property paired with a comfortable family home in a peaceful rural setting just minutes from town amenities. New water heater in house. (id:63476)
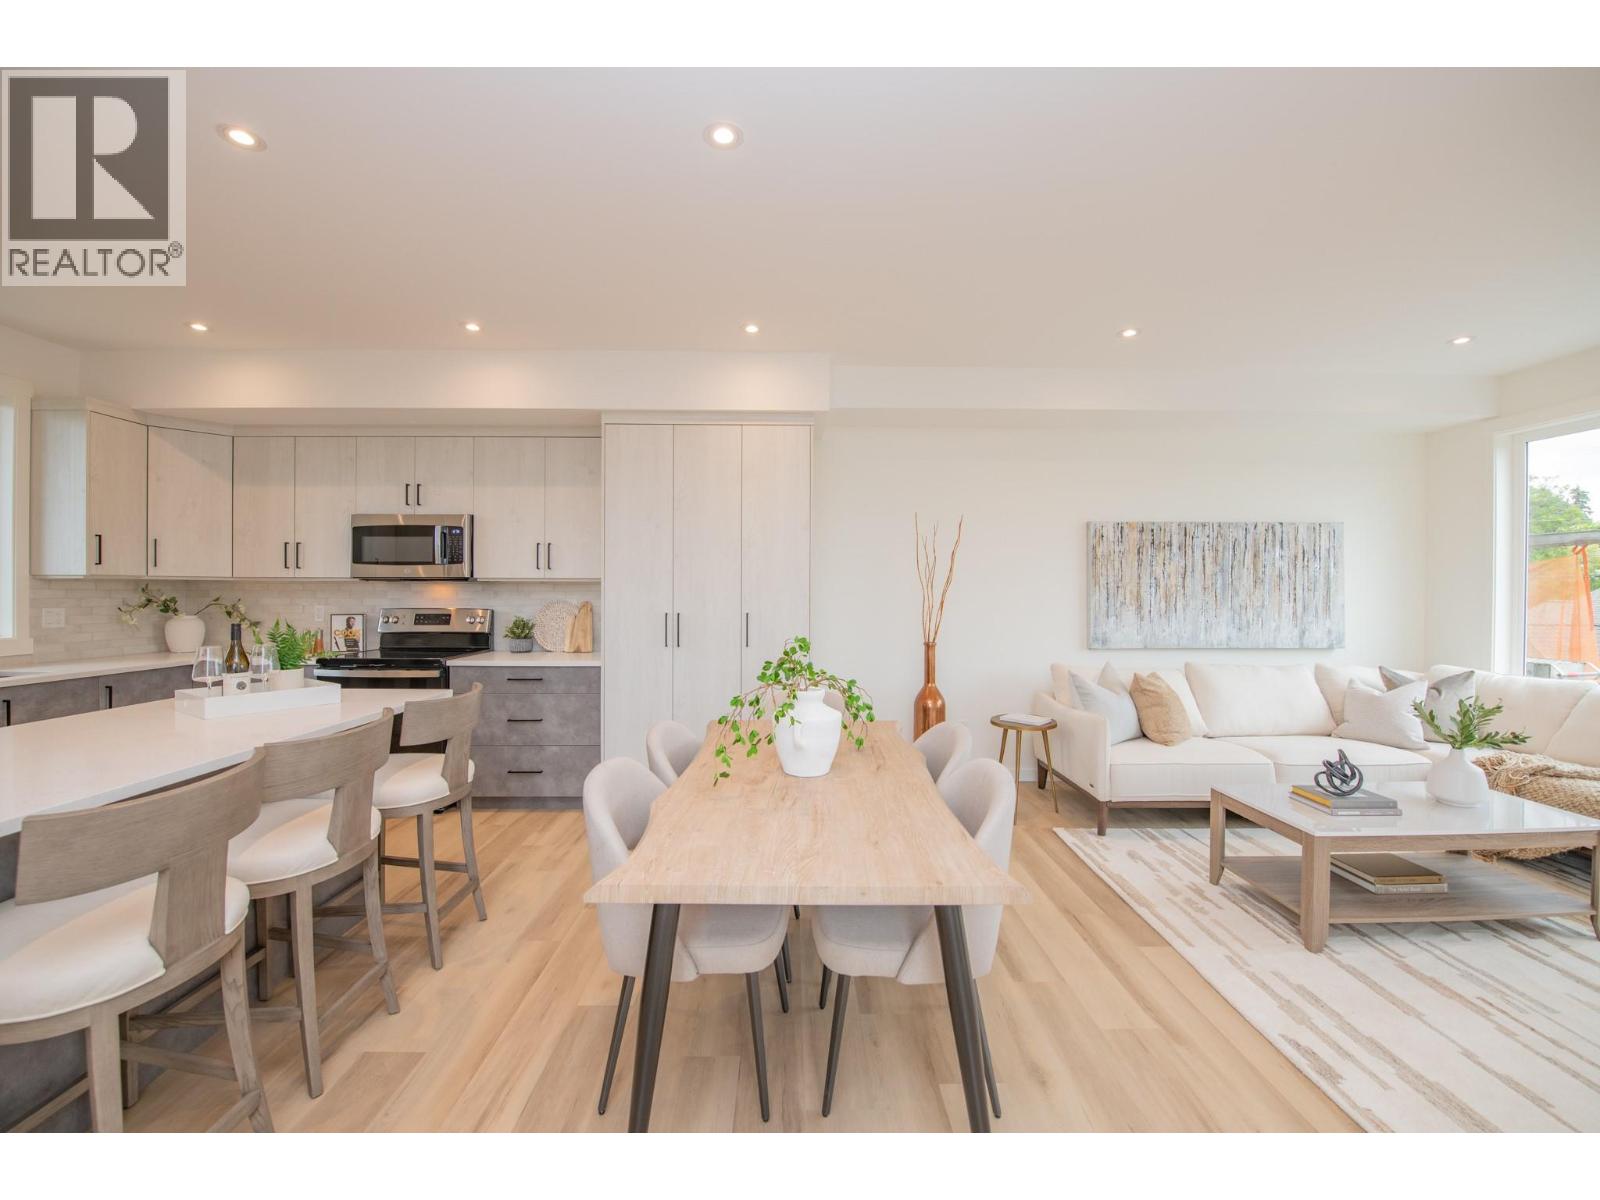
3602 Pleasant Valley Road Unit# 6
Vernon, British Columbia
Experience elevated Okanagan living in Vernon's highly sought-after East Hill neighbourhood. This meticulously crafted townhome offers 3 bedrooms, a dedicated office, 2.5 bathrooms, and exceptional quality throughout. Designed for both everyday living and entertaining, the open-concept kitchen features abundant cabinetry, a large island, quartz countertops, a premium GE appliance package, and ample space for a full dining area. Built with ICF (Insulated Concrete Form) common walls between units, this home provides exceptional soundproofing, enhancing both privacy and comfort. Enjoy year-round comfort with an energy-efficient heat pump and air conditioning, while future-ready features include rough-ins for an electric vehicle charging station and rooftop solar panels. Unwind on the spectacular 600+ sq. ft. rooftop patio, engineered to accommodate a hot tub and showcasing nearly 180-degree views of Okanagan Lake and the surrounding mountains. Strata fees include water, and the generous pet policy makes this home equally appealing as a primary residence, vacation property, or investment opportunity. (id:63476)
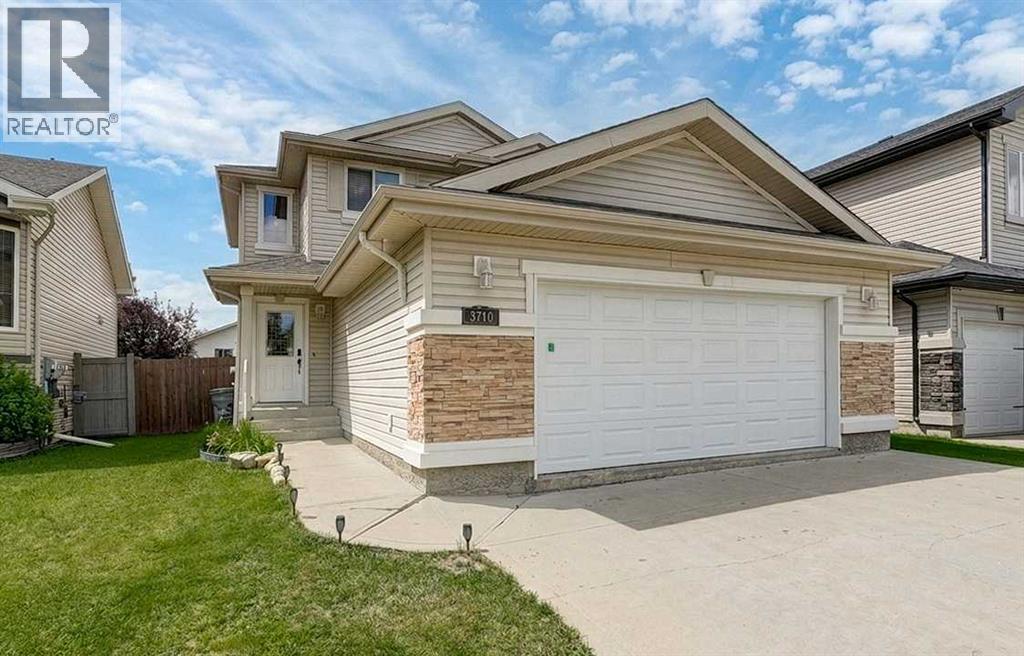
8710 88b Street
Grande Prairie, Alberta
Welcome to this fantastic two-storey family home, perfectly located on a quiet street just steps from the park and an easy walk to the highly sought-after new Riverstone School. The kids can walk to school with ease, making busy mornings that much simpler.The spacious front entry welcomes you into an open-concept main floor featuring rich dark kitchen cabinetry, a bright dining area, an office/den area, and a cozy living room complete with a gas fireplace. Step outside to your west-facing backyard and soak up the afternoon sunshine on the deck. Surrounded by mature trees for added privacy, there's also a garden to grow your own fresh fruit and vegetables.Upstairs, you'll find three spacious bedrooms, including a generous primary suite with a large closet and a private ensuite featuring a relaxing soaker tub.The lower level offers even more living space with a nearly completed family room, giving you the opportunity to add your finishing touches and build instant equity.Don't miss your chance to own in this incredible neighbourhood. Homes in this area sell quickly! Book your showing today! (id:63476)
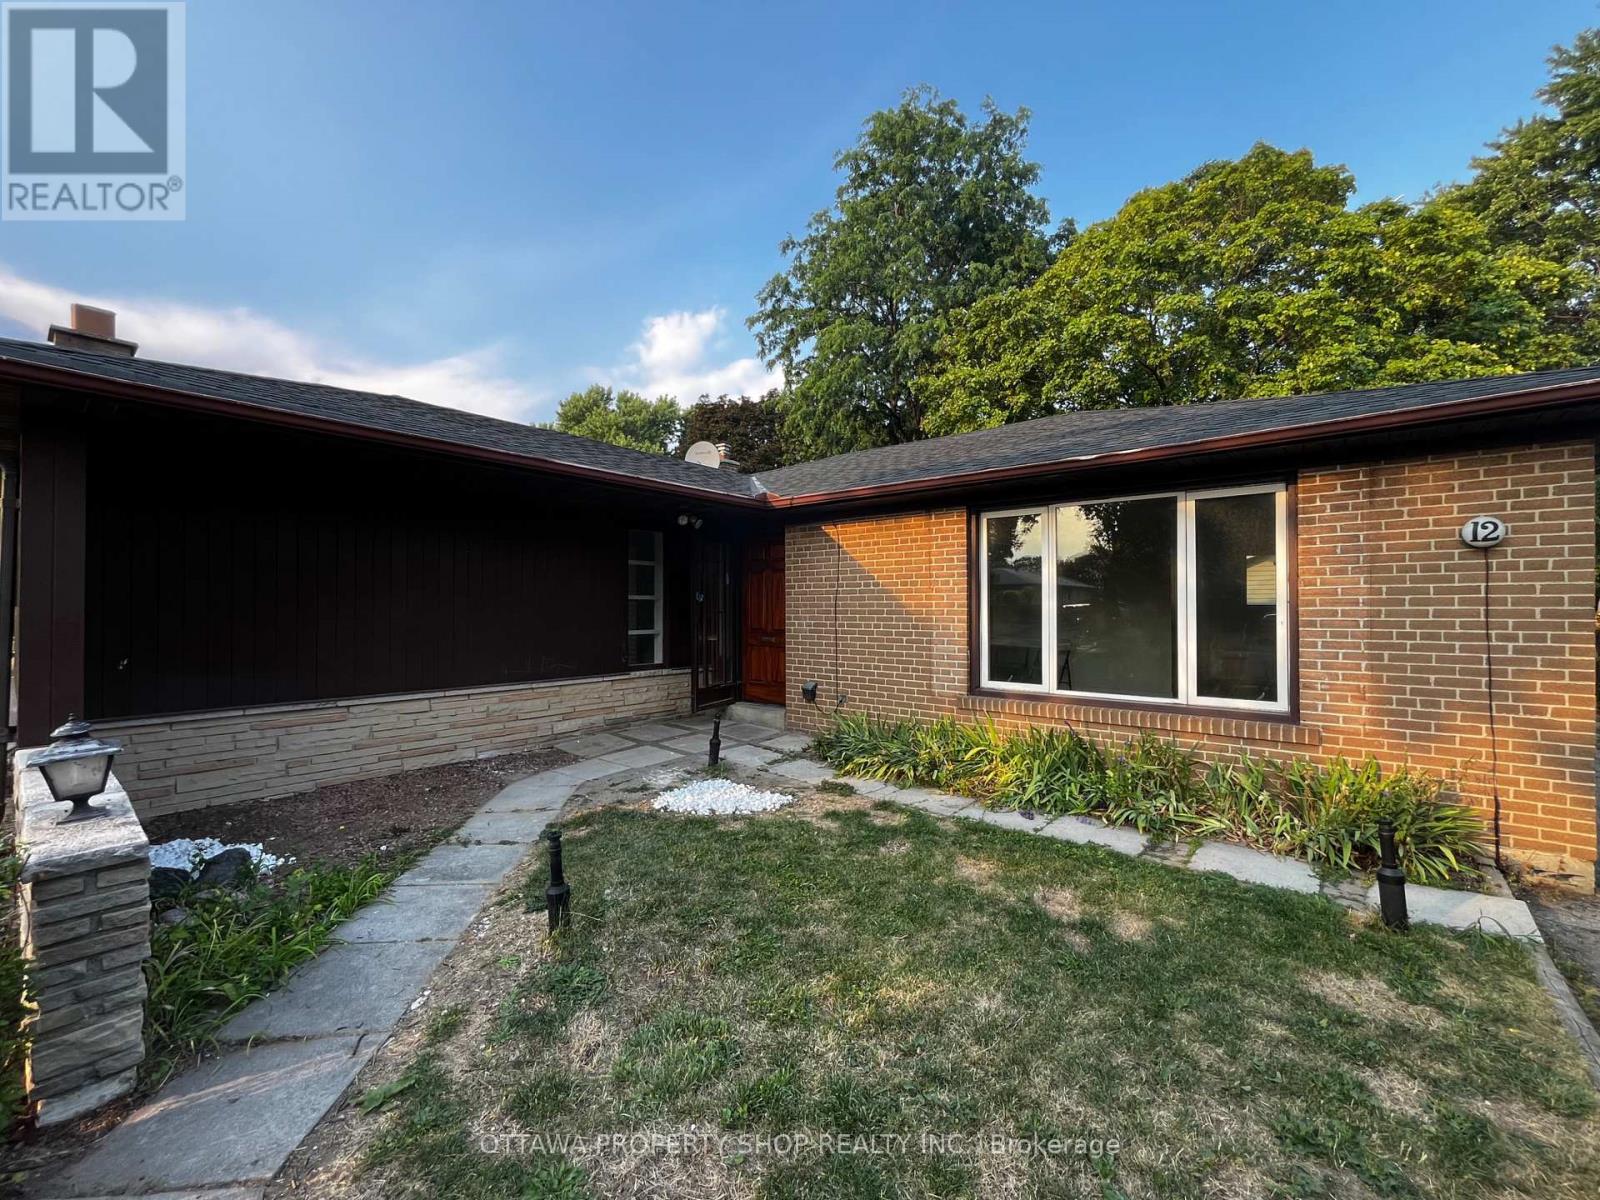
12 Council Crescent
Toronto, Ontario
Newly fully renovated detached 3+2 bedroom, and 1+2 bathroom bungalow. No rear houses - backing onto Keele street! Huge lot. Great neighbour's. Major intersection: keele and finch. Close to York university and all amenities. Walmart right behind the house! Upgraded new flooring, newly painted, new kitchen, so much more. Available from August 1 onwards. Finished rec room in basement and additional bedrooms for storage or a kids playroom, also fully renovated! New windows and doors throughout. No detail has been spared. Looking for a working professional couple and/or family. Great home for a small family, so much space in the backyard to play! (id:63476)
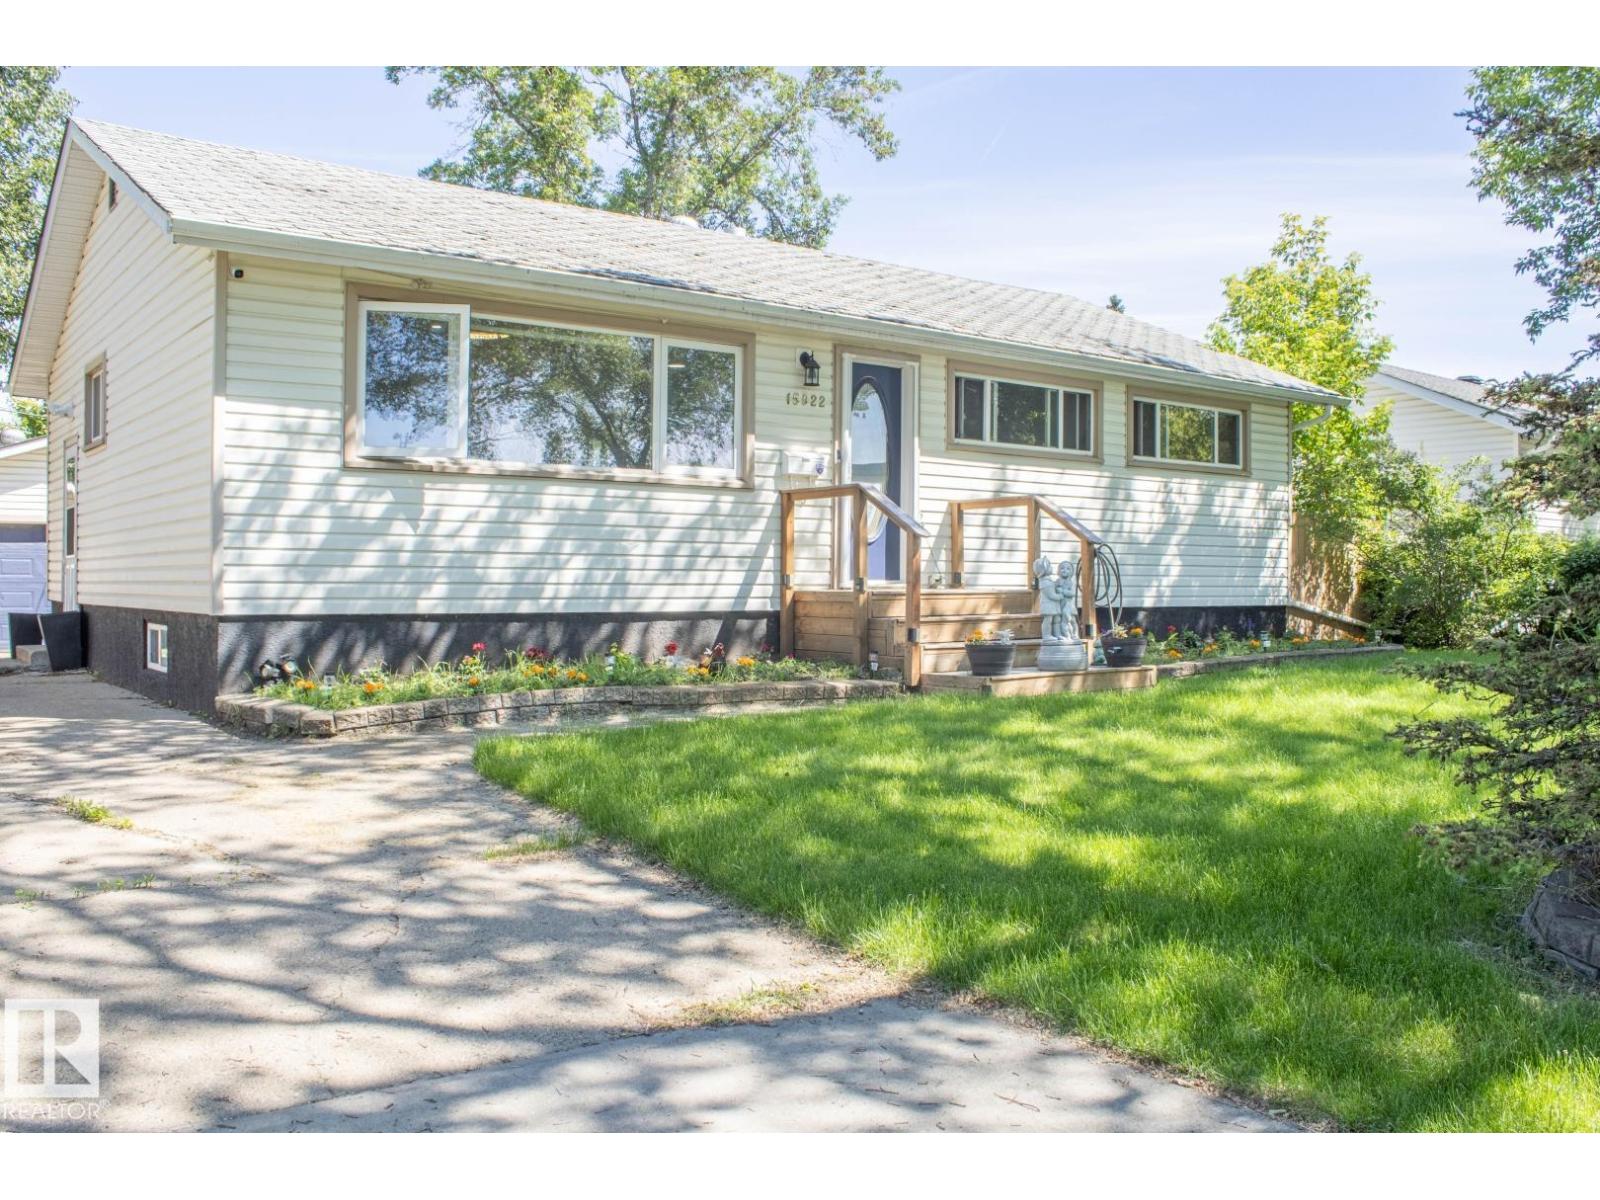
15922 92 Av NW
Edmonton, Alberta
Welcome to the wonderful community of Meadowlark Park! This beautifully maintained home offers the perfect combination of comfort, style, and functionality. Featuring 4 spacious bedrooms and 2 full bathrooms, there's plenty of room for the whole family. The bright main floor showcases a welcoming living room and a modern kitchen complete with a large island and granite countertop, and durable luxury vinyl plank flooring throughout. The fully finished basement adds exceptional living space with an additional bedroom, a generous rumpus room, ample storage, and a full bathroom—ideal for entertaining, a growing family, or guests. Step outside to enjoy the large two tiered deck, hot tub, private backyard and the heated double detached garage, perfect for year-round parking, projects, or extra storage. Conveniently located close to parks, schools, shopping, public transit, and all amenities, this move-in-ready home is one you won't want to miss. Hot water tank and garage shingles 2025 (id:63476)