
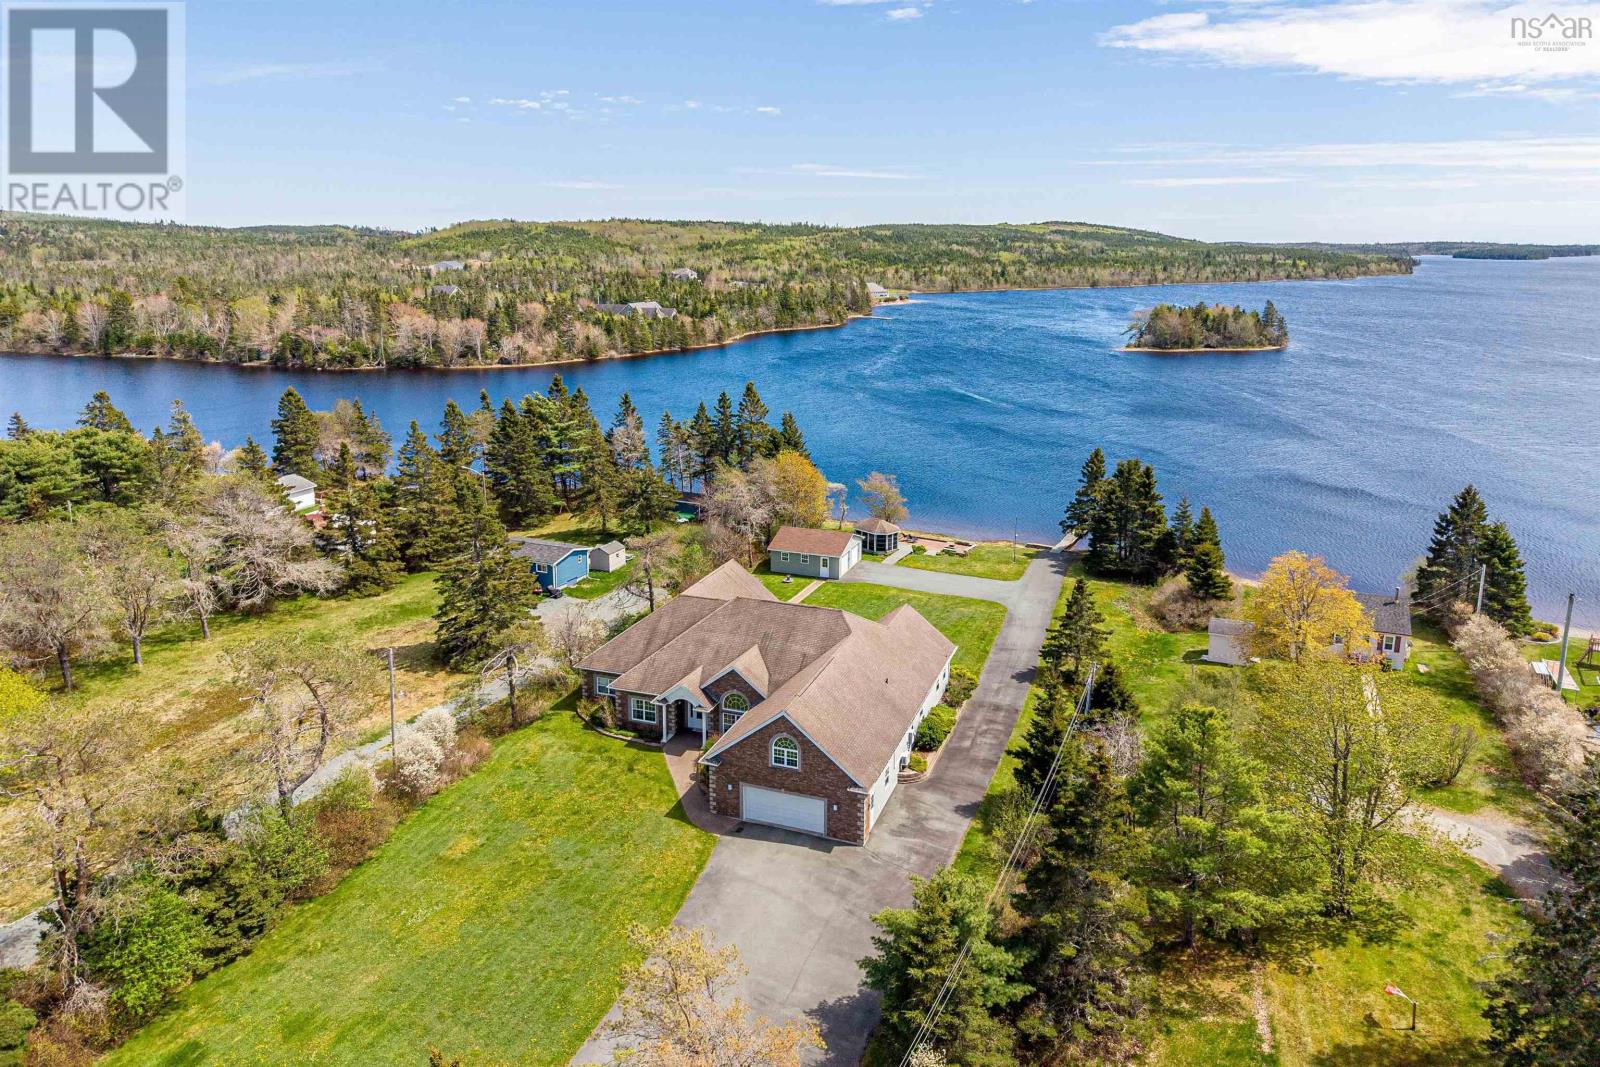
262 Bellefontaine Road
Middle Porters Lake, Nova Scotia
Discover a unique blend of luxury and comfort in this custom-designed Porters Lake bungalow. With over 4800 square feet on a level lot of over one acre, this accessible home combines main floor ease with an idyllic year round lakeside retreat. Your sanctuary is just 7 minutes from amenities and 20 minutes from the city. Enjoy over 116 feet of sheltered lake frontage. Swim from your private dock, host gatherings by the patio fire, or relax in the cozy gazebo. The exterior offers an extensive paved driveway, a convenient ramped shed, and four garage bays across attached and detached units with ample storage. Inside, a sun-drenched open concept layout frames beautiful water views. Entertain effortlessly in the expansive family room featuring a custom wet bar, or unwind in the library and private indoor sauna. The home offers abundant space with four bedrooms, including a coffered ceiling primary suite, plus a versatile bonus room over the garage for dedicated office space. Designed for complete peace of mind and energy efficiency, the home is equipped with a Steffes comfort heating system, HVAC and a comprehensive security setup. Step into your new waterfront retreat. Book your viewing today! (id:63476)
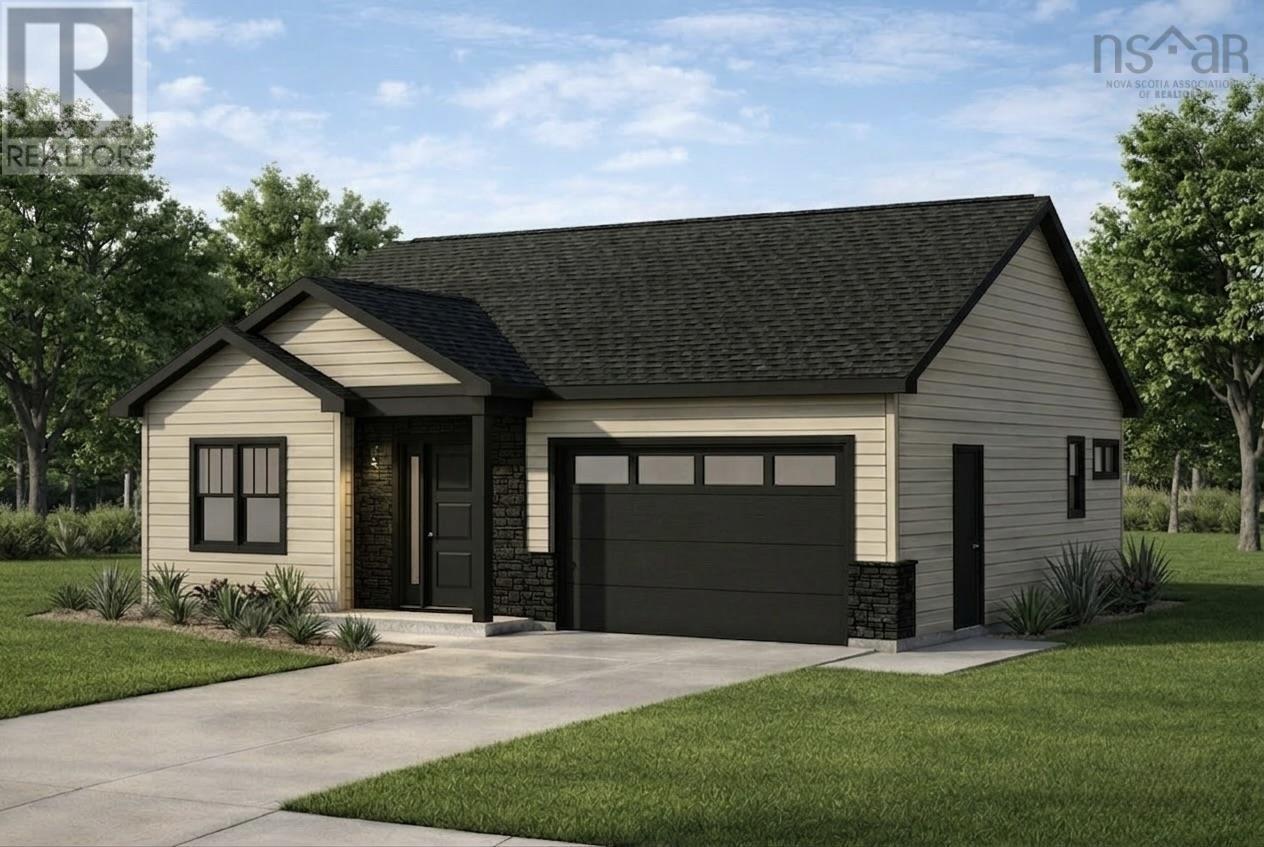
108 Moonlight Drive
Mount Uniacke, Nova Scotia
Welcome to your dream home! This stunning new construction boasts high-end finishes and an open-concept design that seamlessly blends luxury and comfort. Enjoy the convenience of one-level living, complete with an exquisite ensuite bathroom that adds a touch of privacy and elegance. Experience the warmth of in-floor radiant heat throughout, ensuring cozy evenings in every season. With nine-foot ceilings, this property feels spacious and inviting, making it perfect for entertaining or relaxing. Surrounded by nature, you'll find peace and tranquility in this beautifully designed sanctuary. (id:63476)
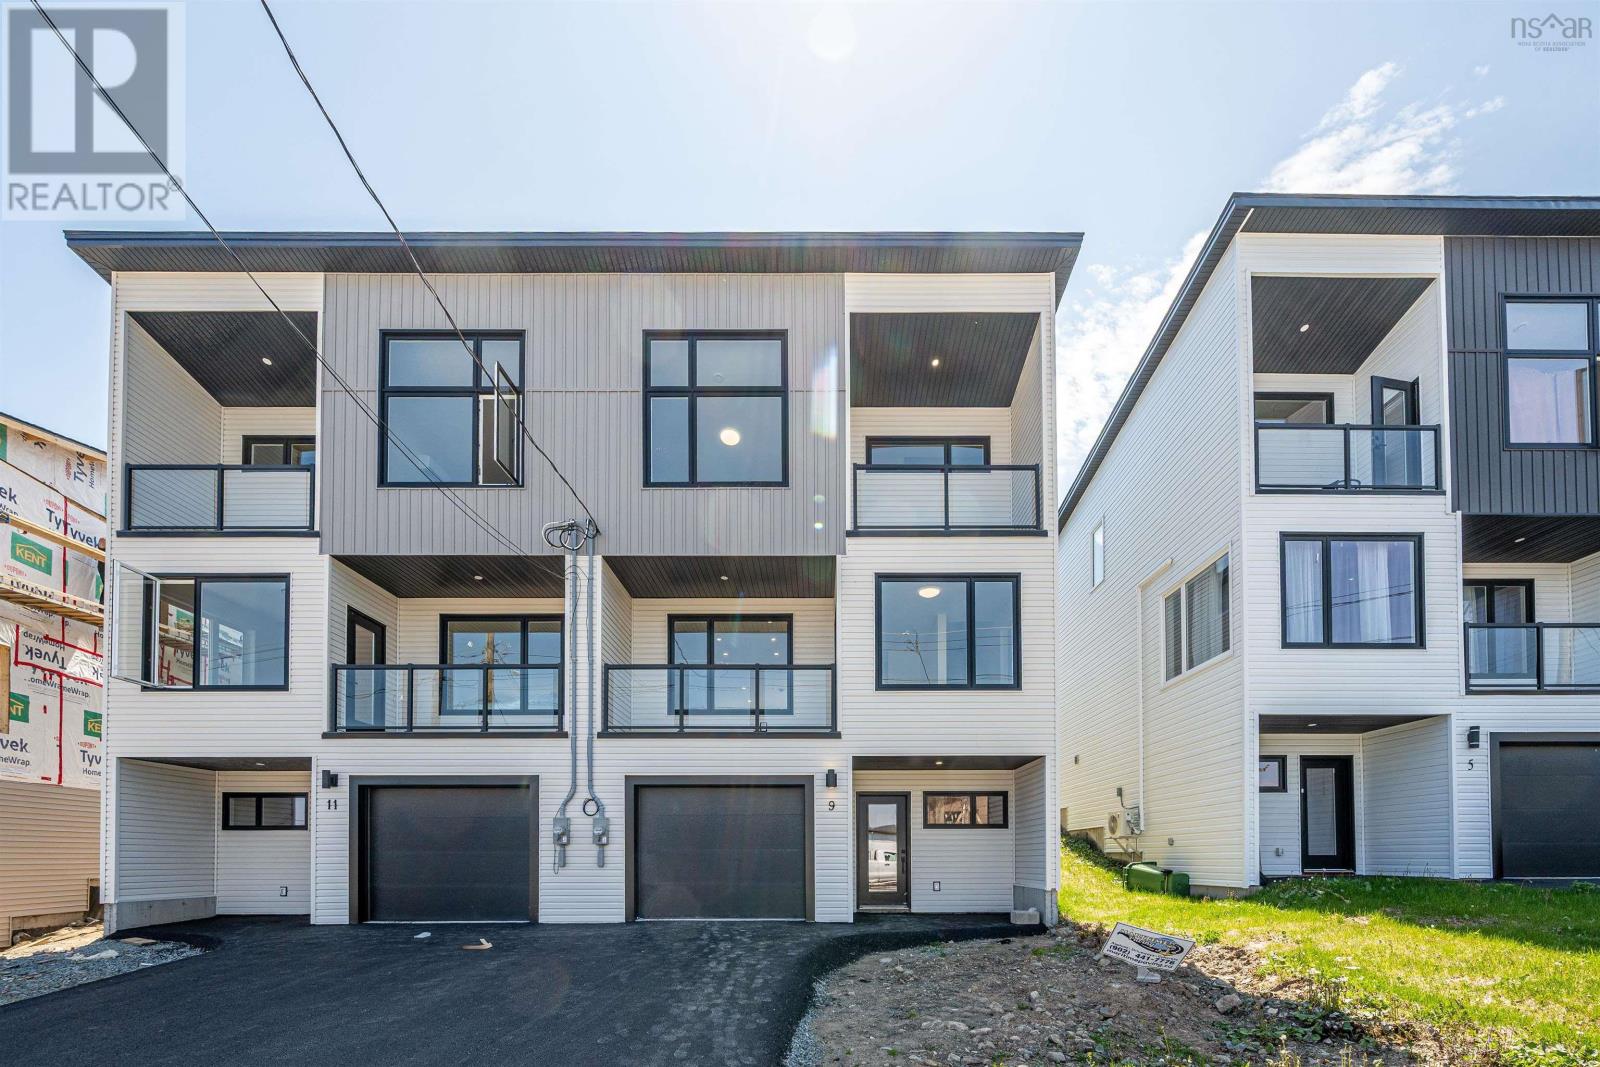
9 Swivel Court
Herring Cove, Nova Scotia
Welcome to 9 Swivel Court, a stunning new construction semi-detached home in Herring Cove offering over 2,100 sq ft of modern living space designed with style, comfort, & functionality in mind. Complete with ductless heat pumps for year-round efficiency, this fully loaded home is ready for its first owners. The main level features a bright living room with access to a front balcony, perfect for relaxing & enjoying the surroundings. The modern kitchen includes brand new appliances & a walk-in pantry for added storage. A half bath & access to the back deck make this level ideal for entertaining & daily living. Upstairs, youll find three spacious bdrms, including an incredible primary suite with sloped ceilings, stunning ensuite, private balcony, & ocean views. The upper level also includes the main bath & laundry area. The ground level welcomes you with the main entrance leading into a large rec room; ideal for a second living space, office, or gym. This level also includes another full bath & access to the single-car garage. A beautifully finished semi-detached home in one of Nova Scotias most scenic coastal communities. (id:63476)
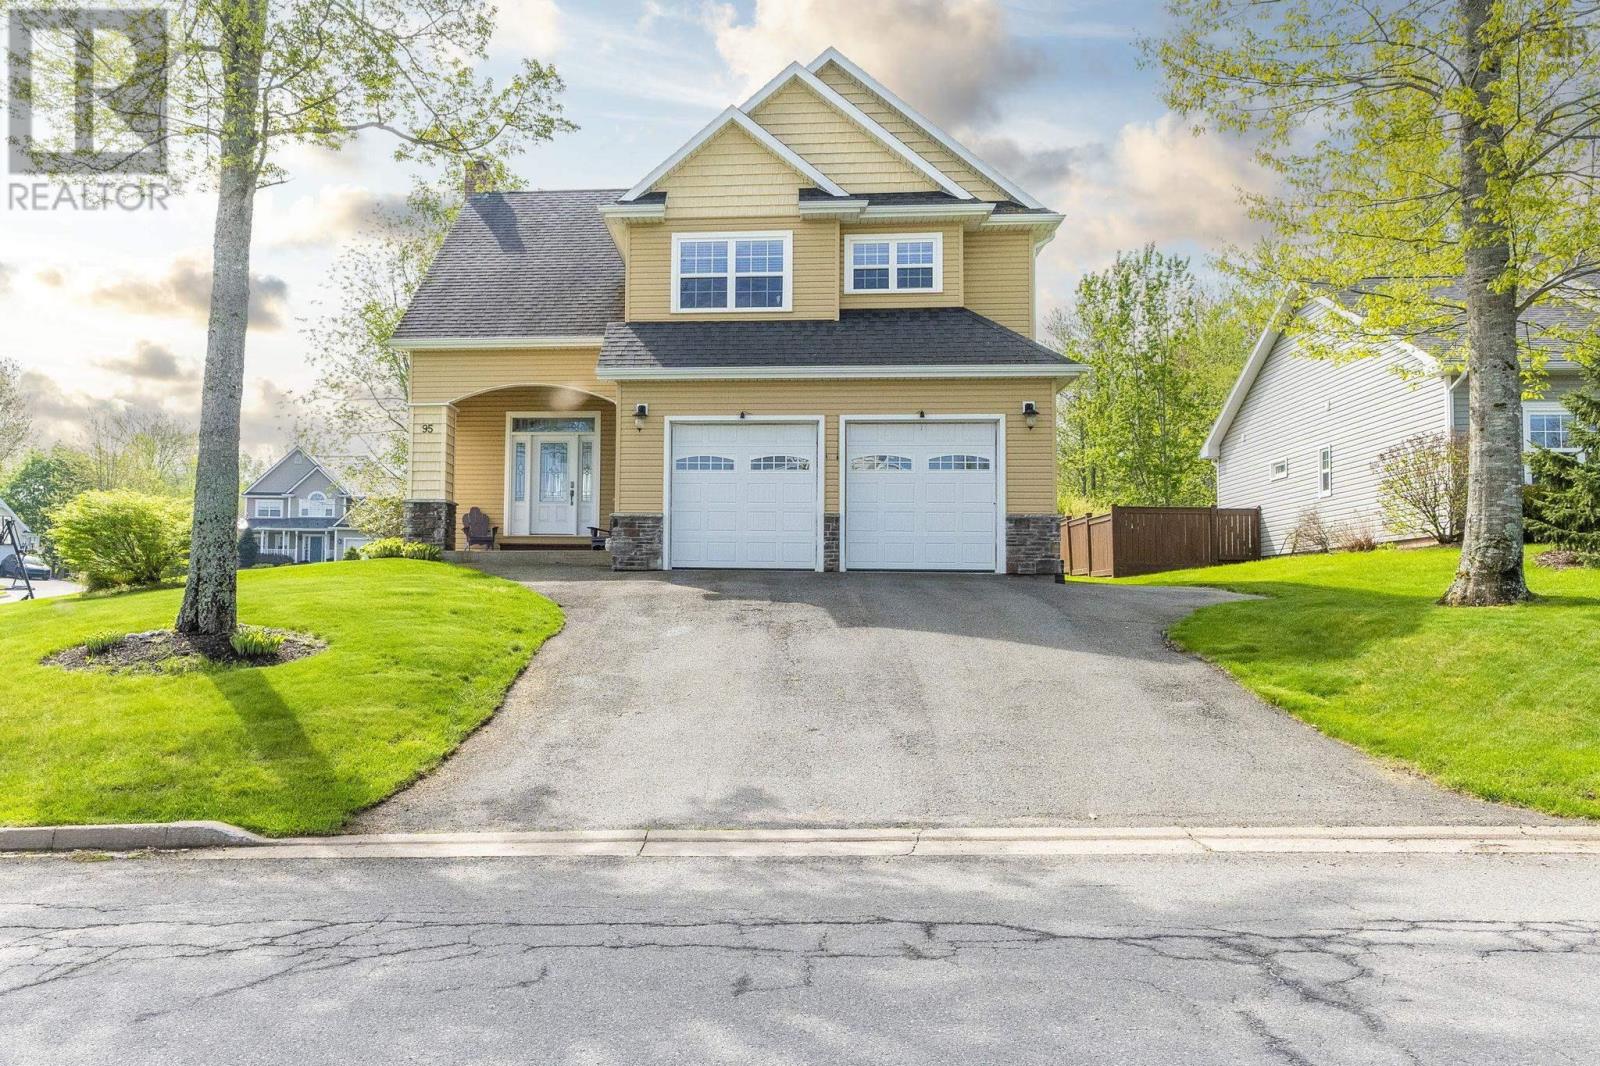
95 Macdonald Park Road S
Kentville, Nova Scotia
Welcome to this lovely 1.5 story home in popular Macdougall subdivision. Open concept LR/DR/KIT featuring double wood fireplace with vaulted ceiling; chef worthy kitchen with stainless steel appliances, custom cabinetry and solid surface countertops and cooktop on Island; pantry for china with french door; powder room. Upstairs has three bedrooms including Primary with 4pc ensuite and walk-in closet and main 5pc bath. Engineered hardwood in master and carpet in spare bedrooms. Spacious family room in basement with vinyl planking for flooring. Door from dining room to private patio area with hot tub. Nicely landscaped grounds with irrigation system. Double car garage and double paved driveway complete the deal! (id:63476)
2901 Wyvern Road
River Philip, Nova Scotia
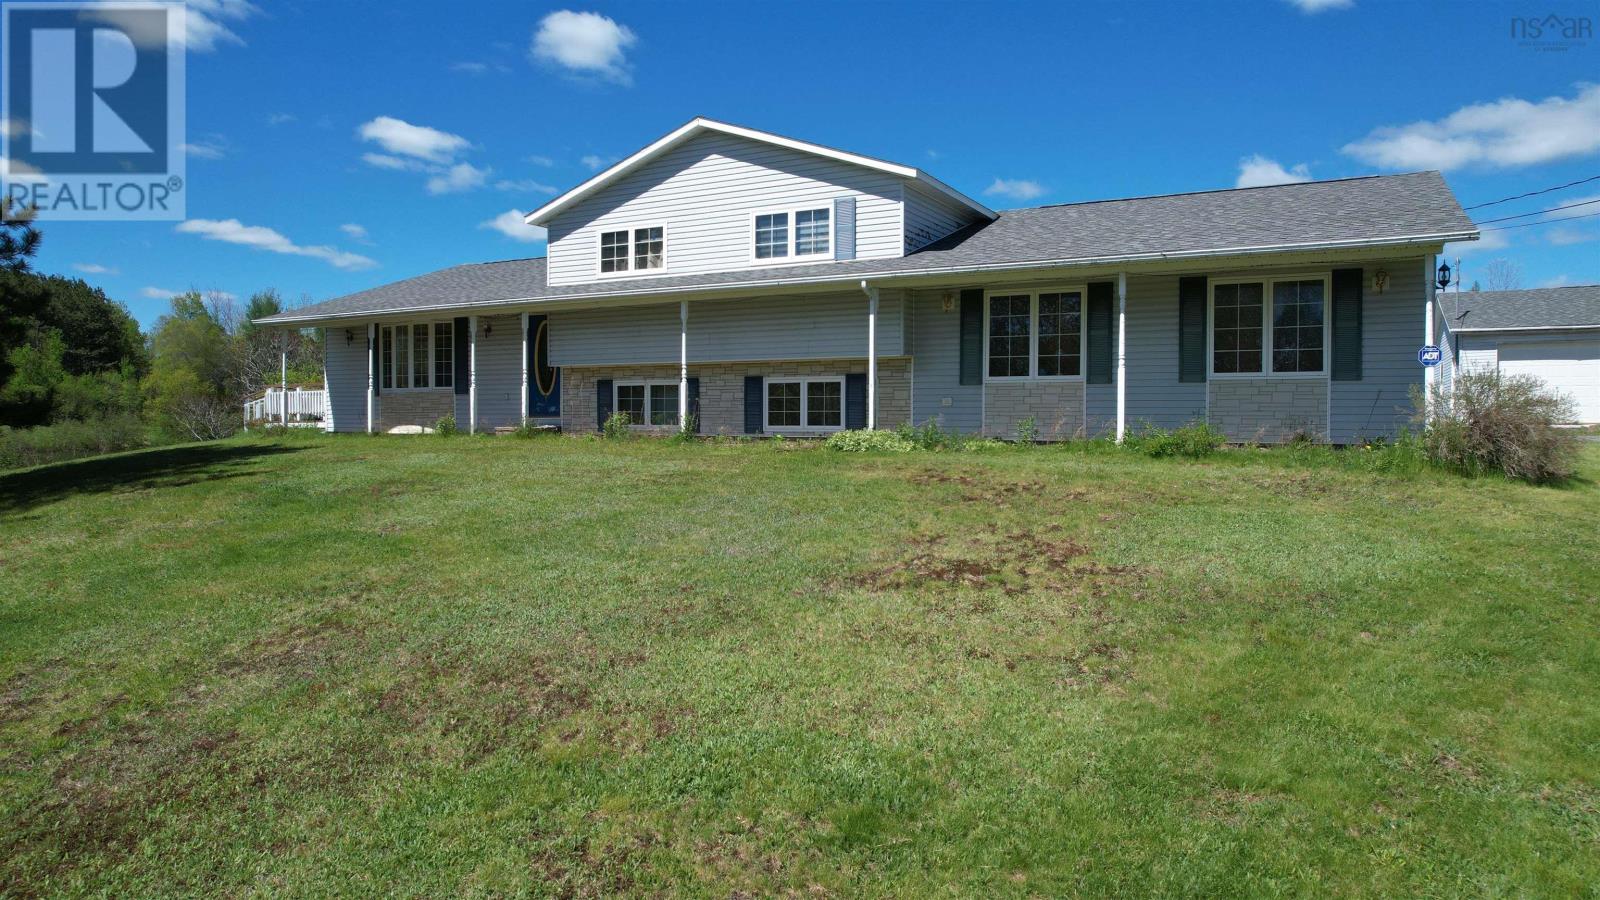
Plenty of house, lots of land and a 3 car garage. Enjoy country living on this 240 acre parcel, mixed forest, ponds and more. The home offers 3 or 4 bedrooms, depending on your needs. The second level provides three bedrooms and a 4 piece bath The bedrooms are nice sizes, all with the closets, the primary has two double closets and an ensuite with the laundry area. The fourth bedroom or rec room is on the lower level, a huge rec room or bedroom measuring 12 x 24. Before deciding, you may not need the rec room when you check out the Great Room, measuring 23 x 27, main level, 3 piece bath and storage closet. Set up currently for billiards, a bar area, seating area, a place to have some fun. You may find different uses, a work form home office or business, connected but separated from the main house. Bar and Billiards table included. The kitchen and dining are open to each other, spacious and connected to the living room thru the arches on either end. Hardwood flooring in the living room and foyer area on the front, handmade cupboards from original construction, it attracts the country warmth and feel. There is plenty of storage with a crawl space under the main level, a large utility room, plenty of closets and there is a 3 car garage. So many features on such a wonderful property, hard to mention them all and we would not want to forget the 3 acre fish pond in the back yard, once stocked full and some are probably still biting, the pond provides a great view from the deck. The home is elevated above the road with a paved, circular drive, lots of room for parking. A wonderful family home with lots to do for those that enjoy the great outdoors, so many adventures can happen on 240 acres. Is this a place you can call home. See the intro videos on REALTOR.CA (id:63476)
26 Margaree Parkway
Dartmouth, Nova Scotia
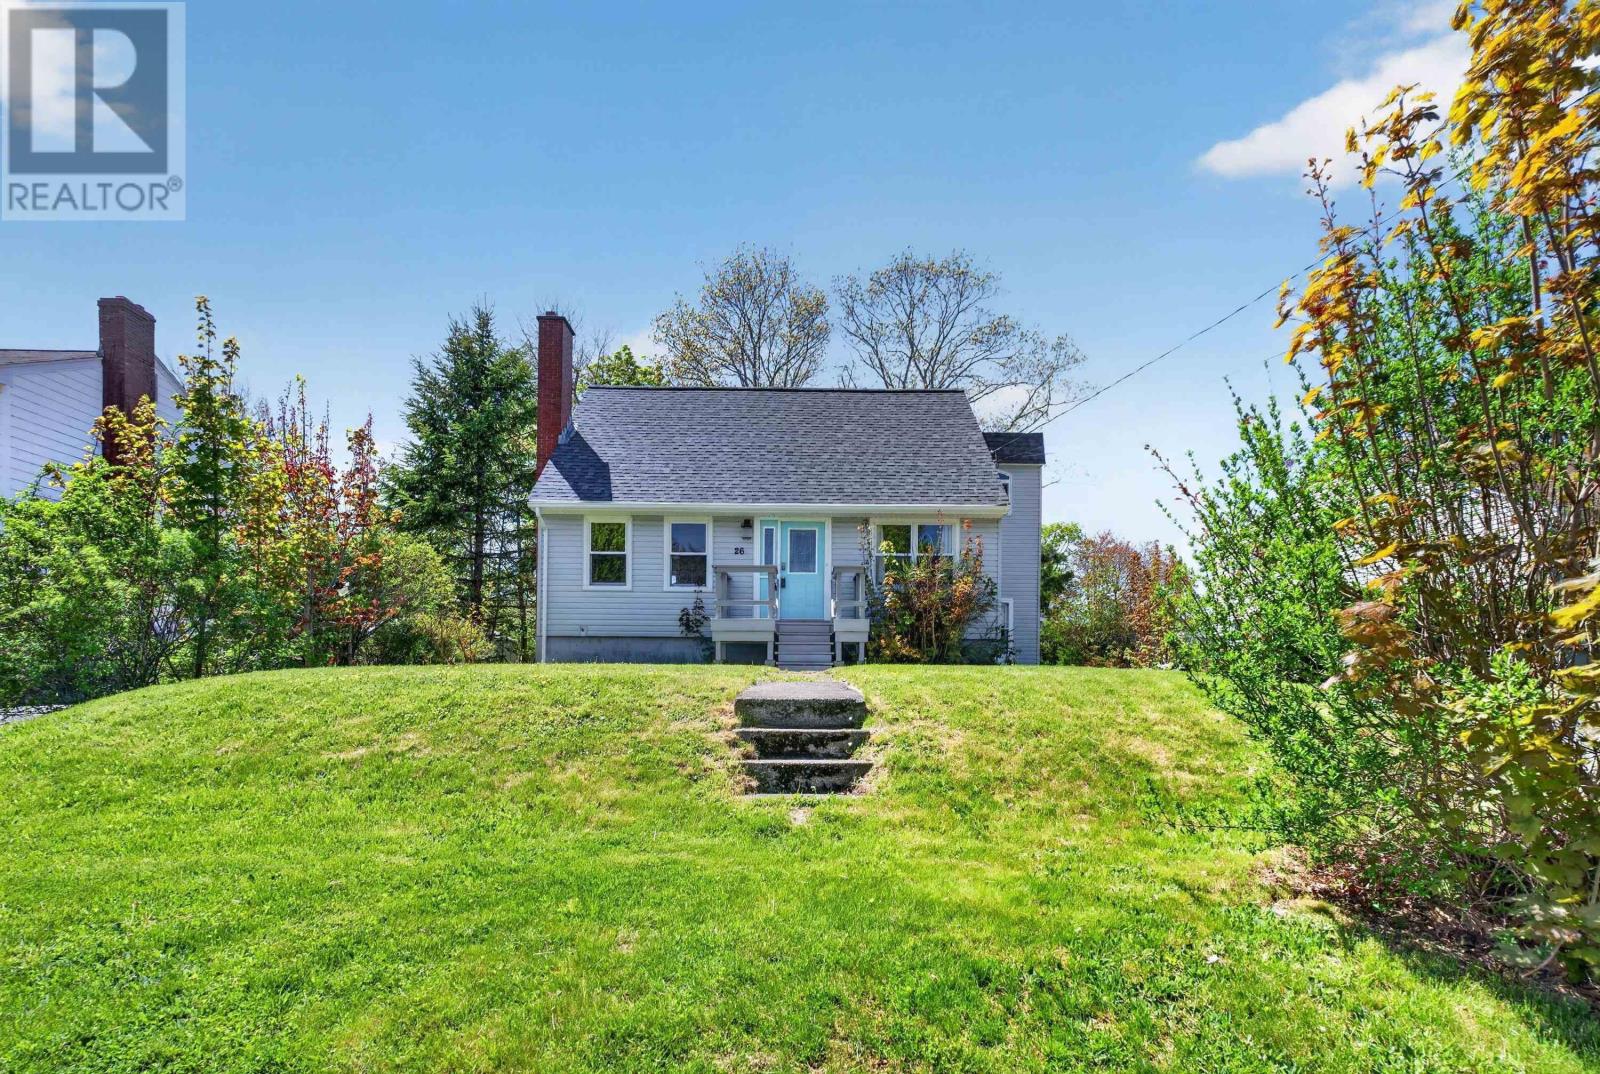
Welcome to this charming home at 26 Margaree Parkway. Larger than it appears, this well-maintained property offers plenty of space and character throughout.The main floor features a vestibule leading to a formal living room and spacious dining area with original hardwood floors. The updated kitchen includes modern cabinetry and stainless steel appliances, with access to a large backyard and patio perfect for summer entertaining .At the rear of the home, the extension offers a guest suite, (or would make a lovely family room) , with an updated bath next door and a mudroom at the convenient side entrance. Upstairs youll find three generous sized bedrooms, including a primary with built-in cabinetry and double closets, along with an updated main bath and additional storage space. The basement provides great extra living space with a rec room, hobby area, laundry, and utility room. Additional updates, a roof just two years old and a new hot water tank. As well the Lennox heating and cooling system is 10 years old. Also easy walk to all shopping needs. Book your private viewing today! (id:63476)
170 South Point Road
Forties, Nova Scotia
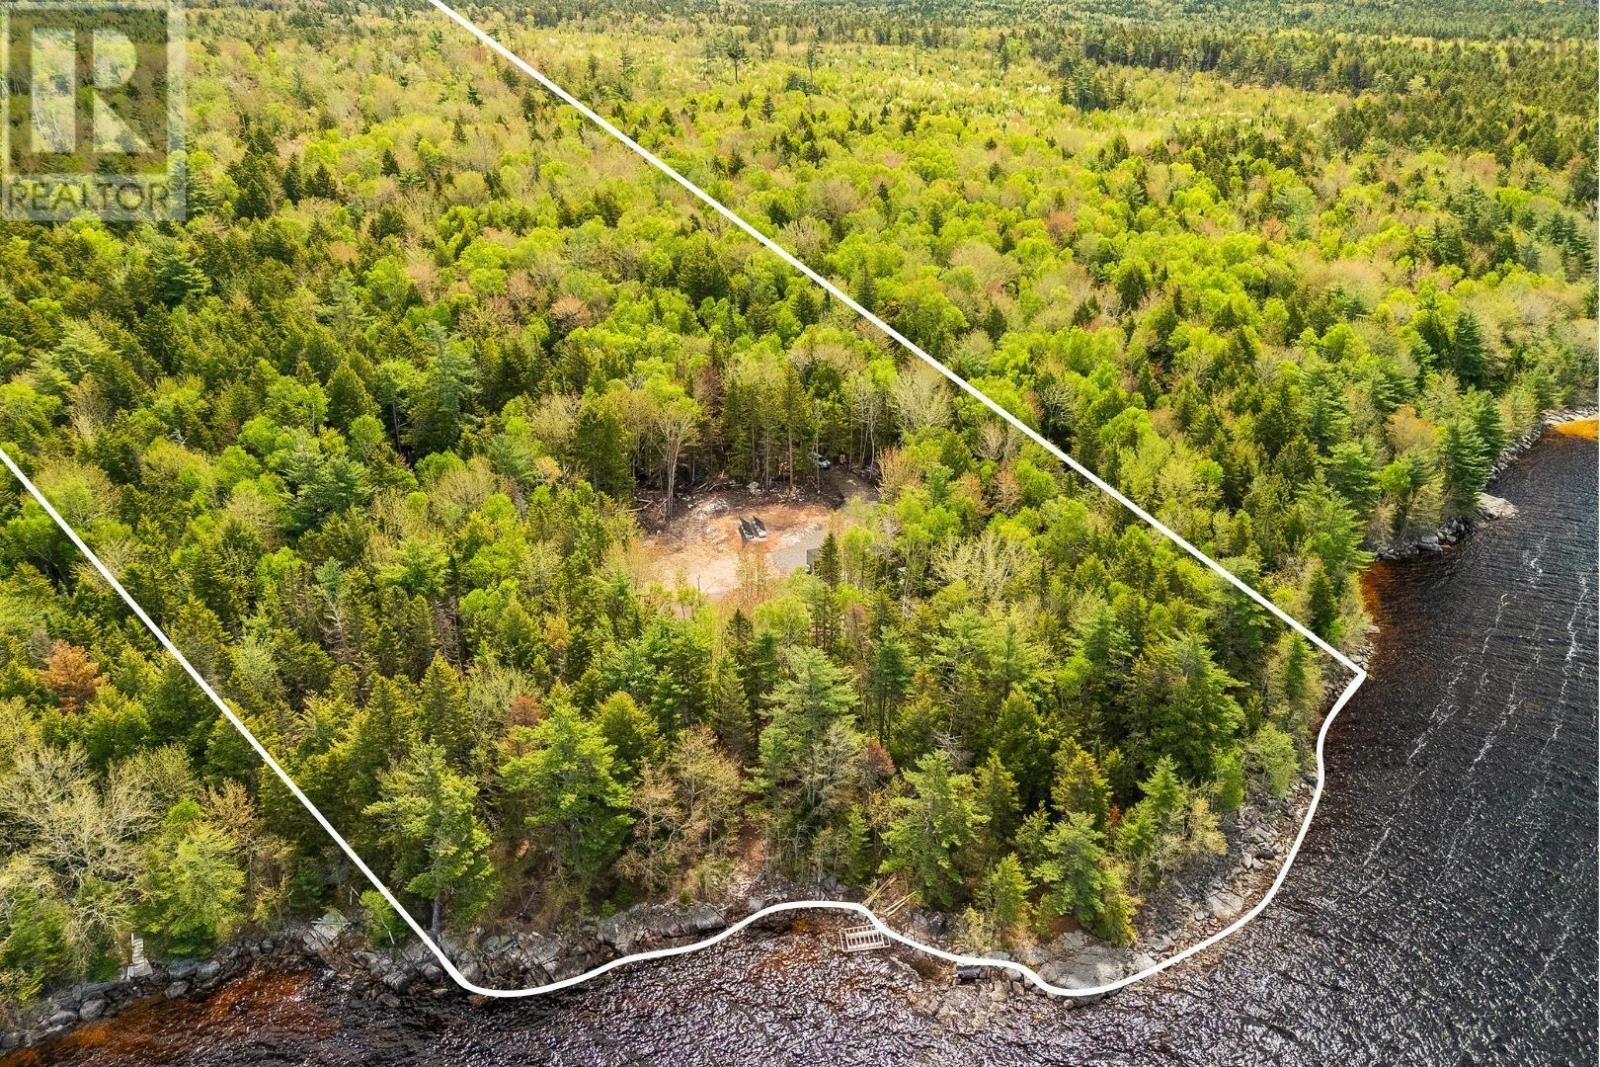
Tucked along 347 feet of pristine shoreline on sought-after Sherbrooke Lake, 170 South Point Road offers the kind of peaceful cottage lifestyle thats becoming harder to find. Set on over 6 private acres with mature trees and serene natural surroundings, this off-grid retreat is perfectly suited for those craving simplicity, privacy, and connection to nature. The 1-year-old solar-powered bunky, built for 4 seasons, along with a new well and septic system, allows you to enjoy the property immediately while offering incredible future potential to build your dream lakefront getaway. Also featuring a fully insulated shed which houses solar batteries & pressure tank, allowing year-round usage. When water levels are low, enjoy a beautiful sandy beach ideal for swimming and relaxing lakeside. Whether youre seeking a quiet escape, a family cottage property, or a future build opportunity on one of Nova Scotias premier lakes, this property is truly something special. (id:63476)
23 Ripley Branch Road
Fenwick, Nova Scotia
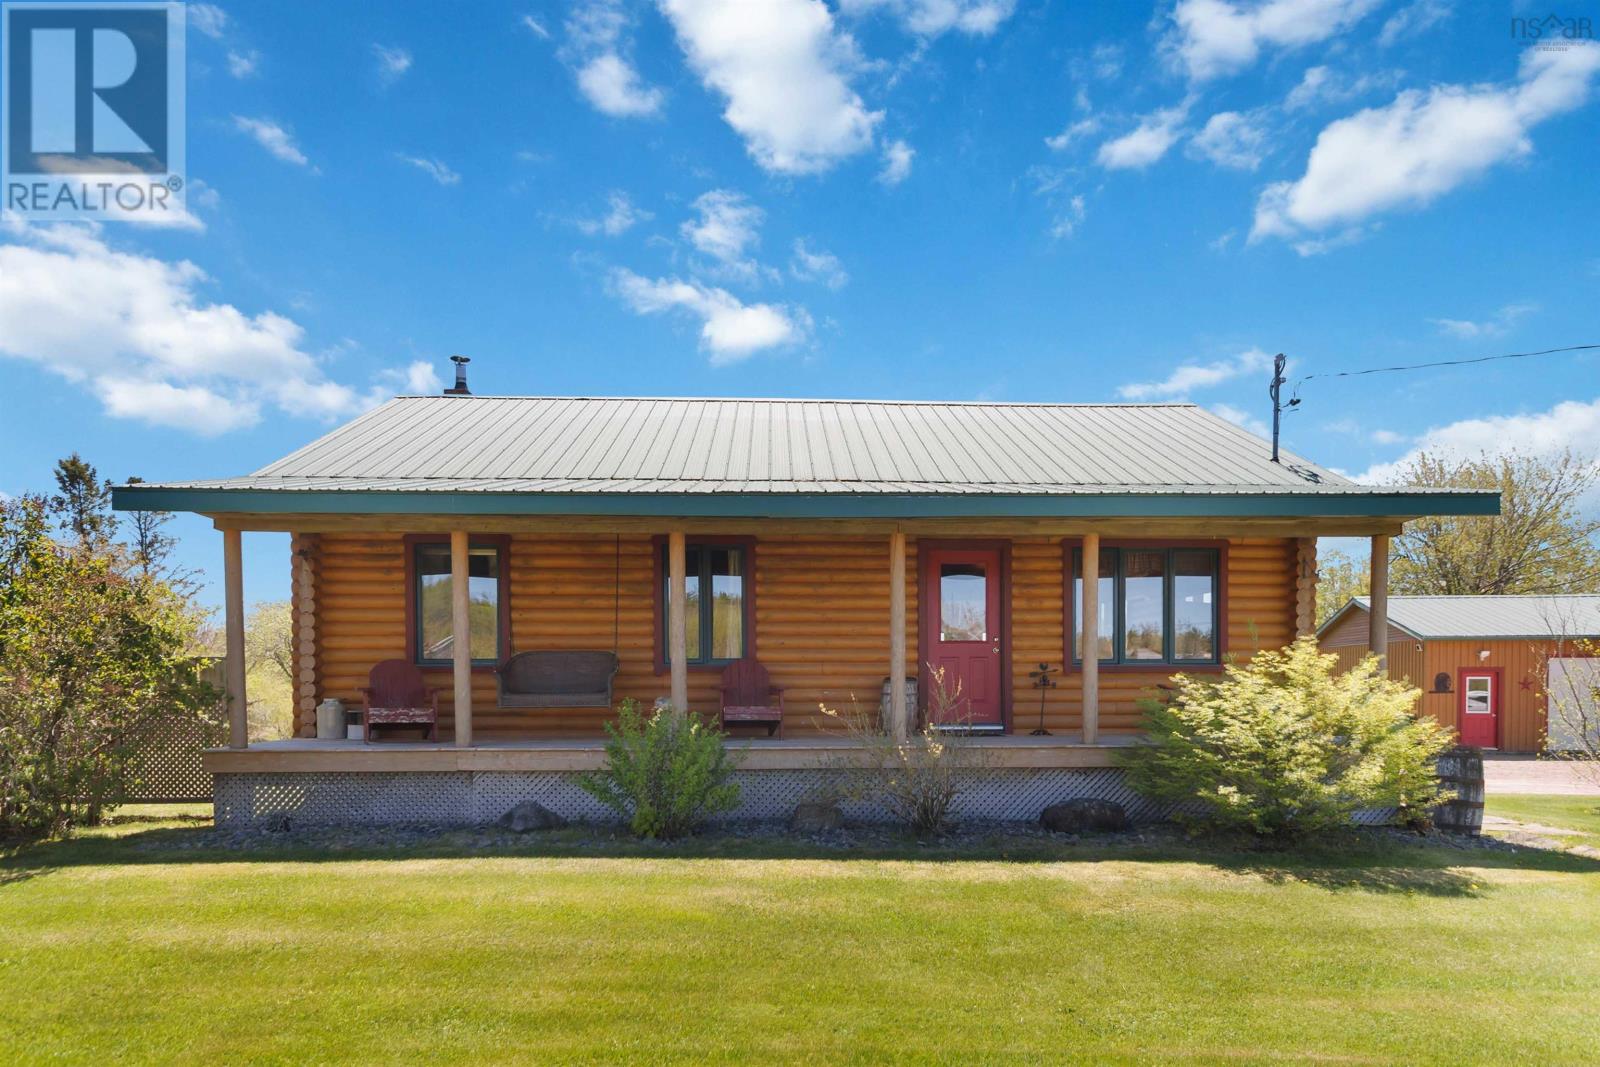
Nestled on a quiet and peaceful road in the heart of Fenwick, 23 Ripley Branch Road offers the warmth and charm of true country living all less than 10 minutes from the town of Amherst. This beautifully maintained 3-bedroom cedar log cabin has been lovingly owner-occupied since the day it was built 24 years ago, showcasing pride of ownership throughout. Warm wood tones, timeless character, and a cozy cabin feel make this home truly special. Set on a peaceful acre surrounded by nature, the property offers privacy, tranquility, and room to enjoy the outdoors. A durable metal roof adds long-term value and low maintenance, while the detached garage provides excellent storage, workshop space, or room for hobbies and recreational vehicles. Whether youre looking for a year-round home, a peaceful retreat, or a place to slow down and enjoy country living, this property delivers comfort, charm, and convenience in one beautiful package. (id:63476)
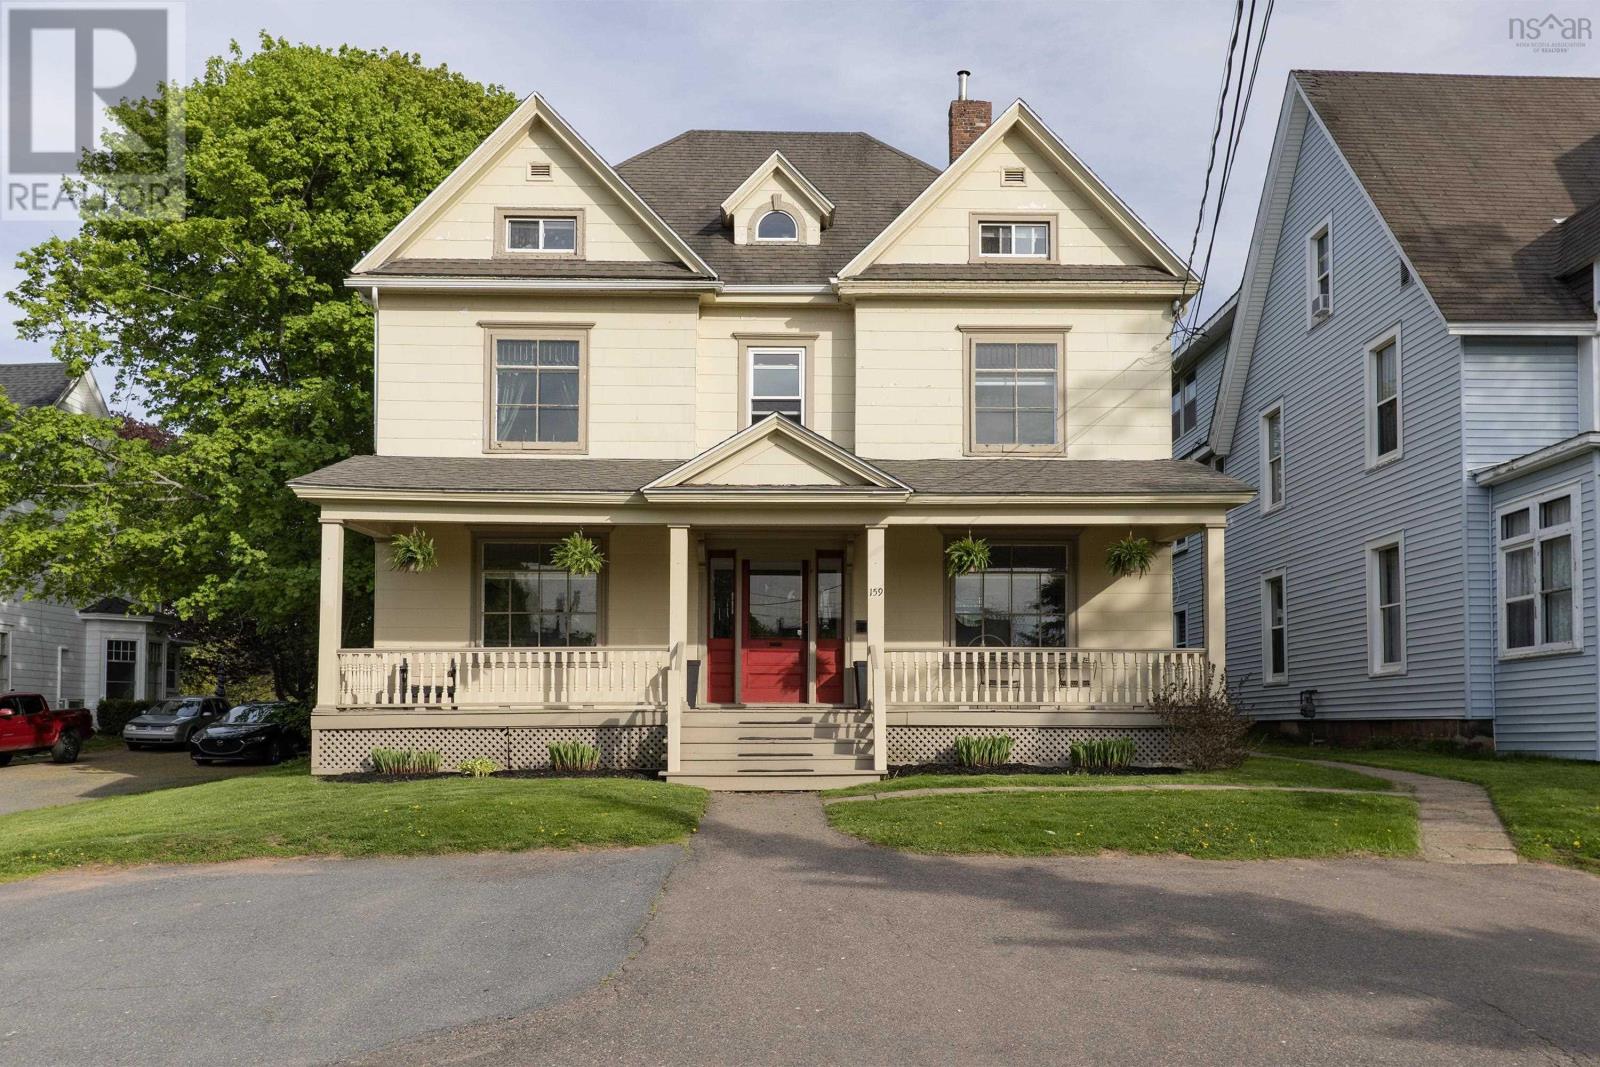
159 Victoria Street E
Amherst, Nova Scotia
STUNNING GEORGIAN ERA HOME BUILT c.1926 FULL OF CHARACTER! This property has so much and could be used as a single-family home with in-law suite/rental income/home based businesses or as an income property. There are original hardwood floors throughout most of the home. The main floor is currently being operated as a Salon but in previous years it was a residential rental. Coming into the home from the covered porch, which spans the entire front of the home, you enter through original doors into a small vestibule with gorgeous leaded bevel glass doors into the main foyer. To the left is a bright living room with original fireplace (decorative), bevel glass windows, and pocket doors leading into the dining room with original fireplace (decorative),and large windows flooding the space with natural light. A well laid out kitchen, two bedrooms, a full bathroom, a laundry closet, and rear entrance to the backyard finish off the main level. Heading up to the owners unit on the second & third floor from the separate side entrance there is a small balcony. Entering the unit you will find a mudroom, kitchen with plenty of cupboards, spacious dining room with leaded bevel glass window leading to the central foyer. Off the foyer is the double living rooms separated by glass doors and built-in cupboards. A four-piece bathroom finishes off the second floor. On the third floor there is a two-piece bathroom with laundry, and three uniquely designed bedrooms. Be sure to check out the 3D Tour and floor plans for more details. (id:63476)
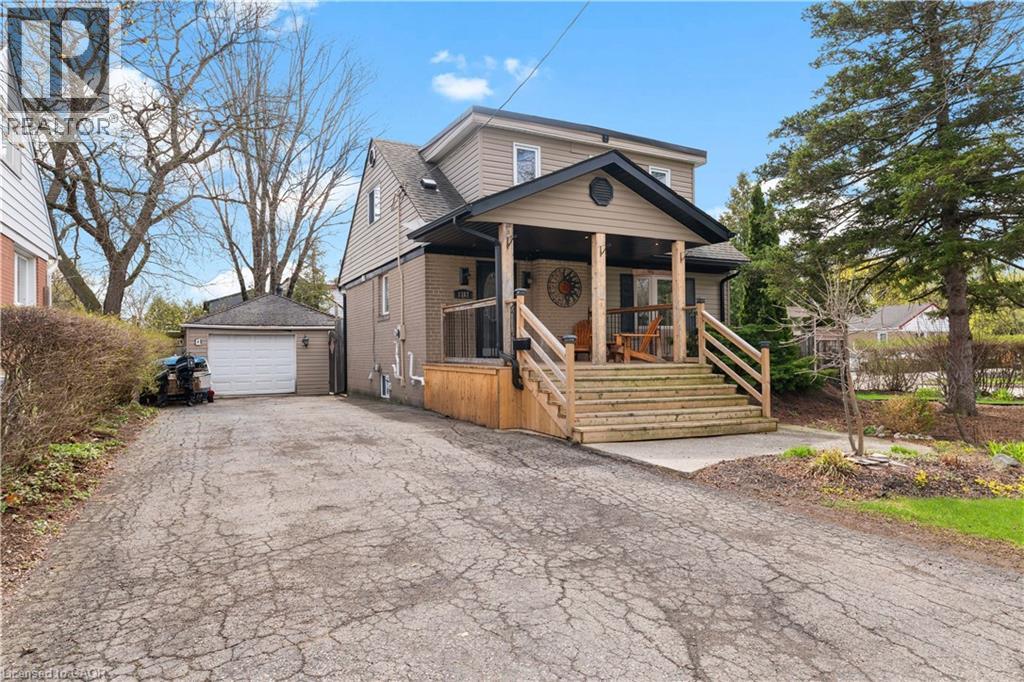
1367 St Marys Crescent
Burlington, Ontario
Charming 1.5-storey detached home on a quiet, family-friendly crescent in Burlington's sought-after Mountainside neighbourhood. Situated on a generous 60 x 120 ft lot, this 2+2 bedroom, 2 full bathroom home offers a functional layout with plenty of potential. Blending classic 1950s character with key updates, including hardwood flooring on the main level (2023), roof and siding (approx. 8 years), and eavestroughs, soffits, and gutter guards (2024). Spacious detached 1.5-car garage with workshop/studio potential. Beautiful gardens surround the home with a large covered front porch, the perfect place to enjoy your morning coffee or unwind while listening to the rain. Private driveway with parking for 5+ vehicles. Located on a low-traffic crescent ideal for families, with public transit just steps away. Close to parks, schools, and amenities, this home offers both comfort and accessibility. Excellent opportunity for first-time buyers, investors, or renovators offering one of the more affordable detached options in the area. Add your personal touch and unlock this home's full potential. (id:63476)
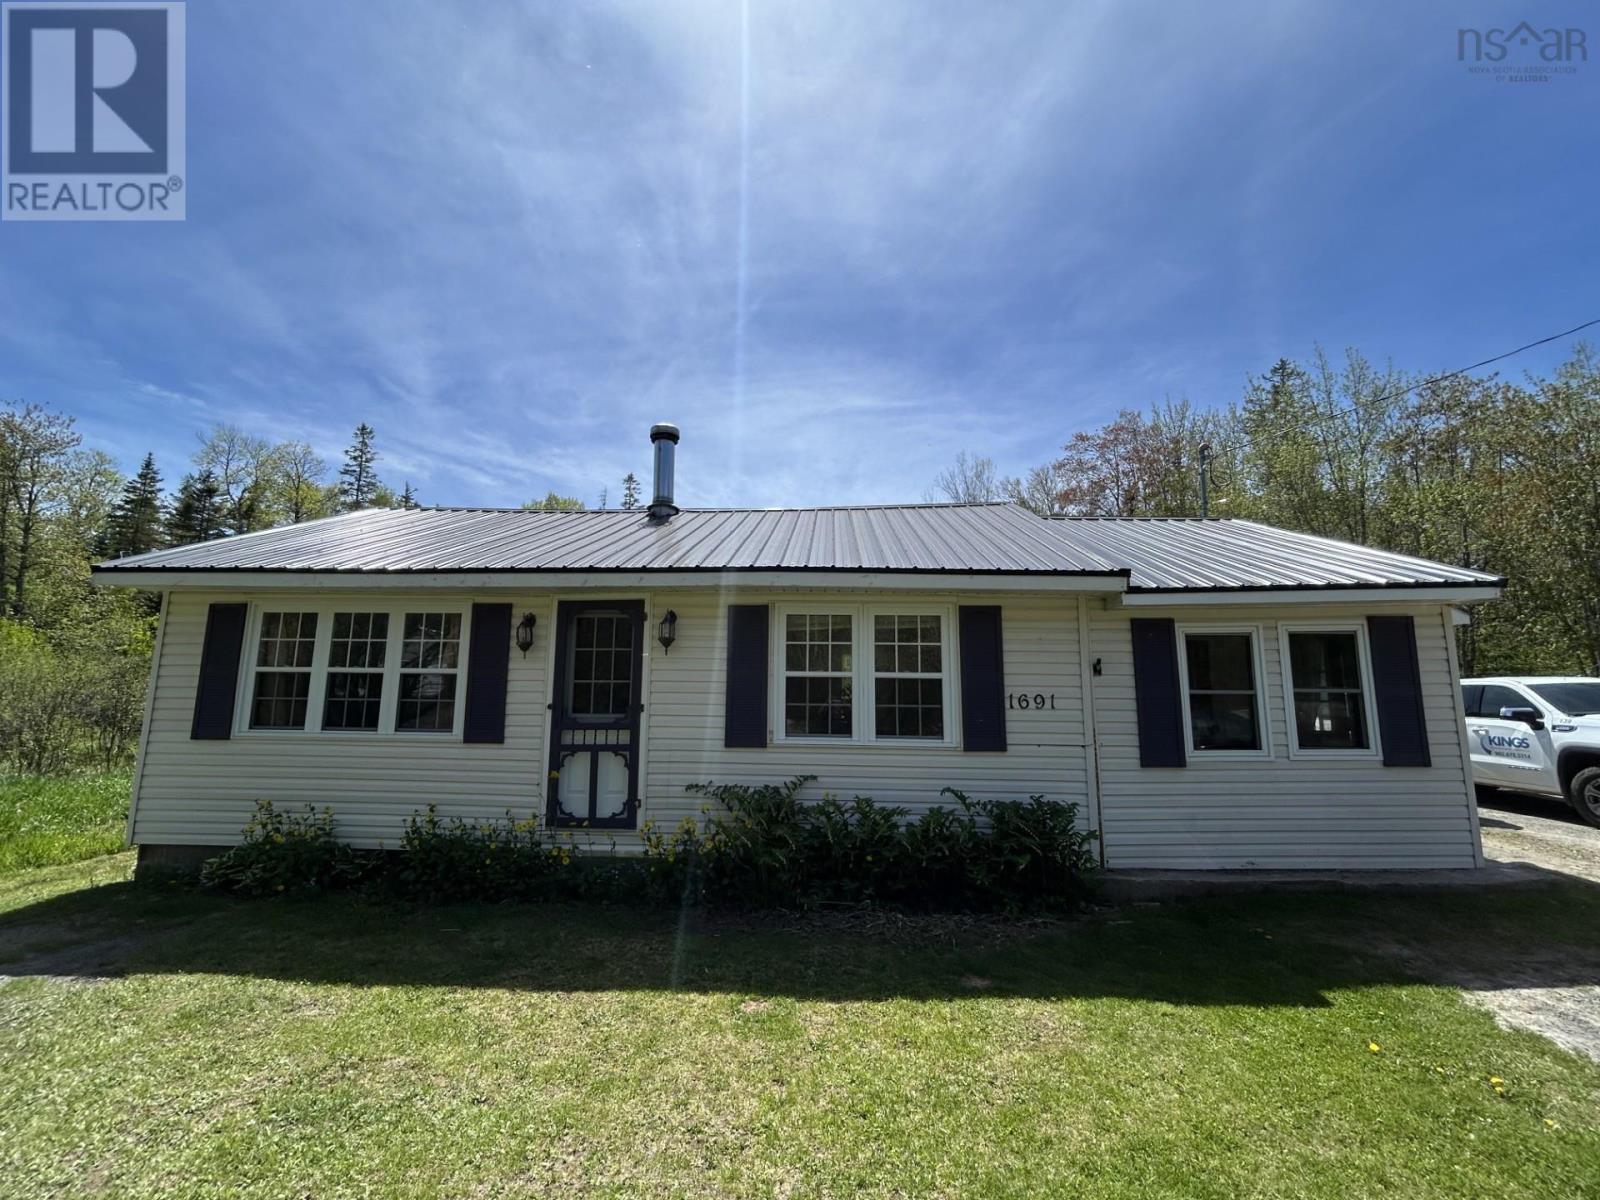
1691 Greenfield Road
Greenfield, Nova Scotia
Welcome to 1691 Greenfield Road, a charming bungalow nestled amongst the trees at the top of the Gaspereau Mountain! Ideally situated on a 100x150 lot, this one bedroom, one bathroom home is perfect for the first time home buyers or those wishing to downsize. Many recent upgrades including a brand new metal roof this year, a Hisense heat pump in 2025, furnace in 2019, a drilled well in 2019, oil tank replaced in 2017 and the septic system was installed in 2017. This property allows you to immerse yourself in nature while being located only 3 minutes to Gaspereau Elementary School, 7 minutes to the amenities of downtown Wolfville, and the vineyards of the Gaspereau Winery are less than 5 minutes from your doorstep! With an efficient forced air furnace as well as a wood stove for back up, in case of power outages, this property is economical to own and move-in ready, so don't miss your opportunity and book your showing today! (id:63476)
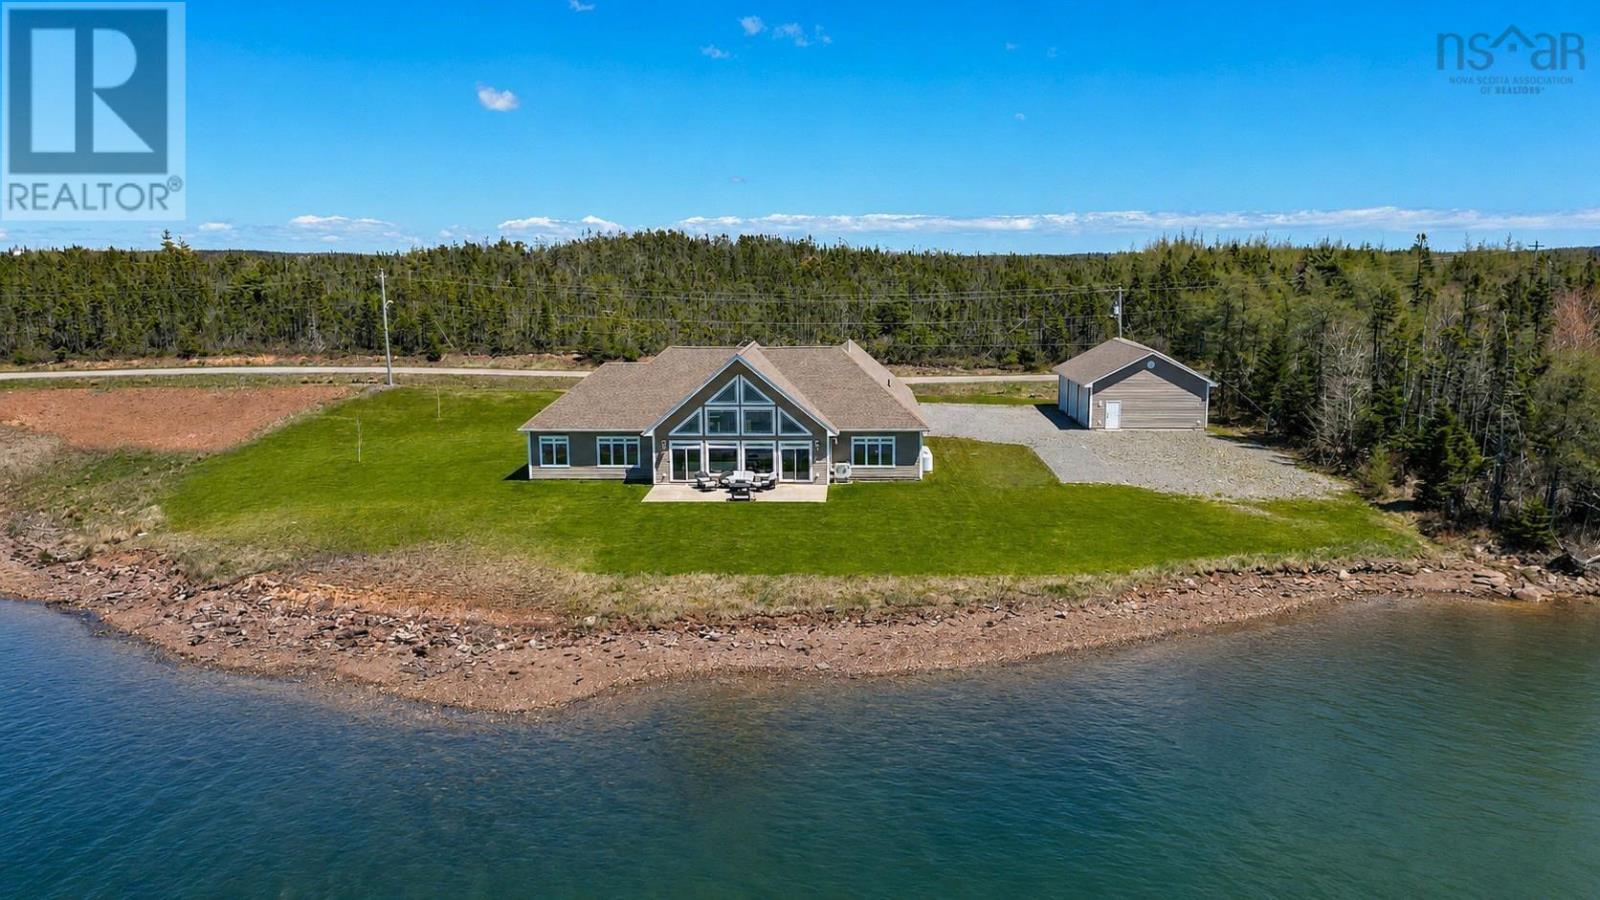
86 Freddies Lane
Louisdale, Nova Scotia
Spectacular and spacious, this luxurious home on the banks of Seal Cove stuns from every angle. Filled with light thanks to massive windows from floor to cathedral ceiling and boasting an expansive open design, this is an oasis as perfect for family life as it is for entertaining. Step through the front doors into the pinnacle of one-level living with a main area consisting of a wonderfully generous living room and a dream kitchen appointed with a substantial island, complete with wine fridge, an abundance of cabinetry, and stainless steel appliances. Take in panoramic views of ocean waters from sunup to sundown, enjoying your morning coffee or nightcap like never before. Pass through the glass doors to the stone patio to enjoy a barbecue or walk to the water's edge. For more intimate dinners or a quiet family space, retreat to the cozy sitting room or formal dining room - your choice! - just beyond the kitchen. The primary bedroom is your private sanctuary, airy and restful, boasting a walk-in closet that has to be seen to be believed and an ensuite bathroom featuring a jetted tub. Relax on the bed or in the bubbles, and be treated to gorgeous water vistas either way. A second bedroom at the opposite end of the house offers similar square footage with similarly beautiful views, as well as an additional ensuite bathroom. The third bedroom is charming but sizeable, and faces the front yard. A final full bathroom located near the attached garage and a vast loft upstairs, ideal as a rec room, playroom, or even a bedroom, complete this picture-perfect house. If you have multiple vehicles or are in need of more storage, you will be thrilled with the garages here. The attached unit is wired and heated with over 800 s.f. and its own entrance to the home, and the detached garage features more than 1,100 square feet. Priced competitively and with the seller offering a $5,000 decorating bonus to the buyer upon successful closing, this incredible home is a must-see! (id:63476)