
3602 Pleasant Valley Road Unit# 6 Vernon, British Columbia V1T 4L6

$689,000Maintenance, Reserve Fund Contributions, Insurance, Ground Maintenance, Property Management, Other, See Remarks, Sewer, Waste Removal, Water
$381 Monthly
Maintenance, Reserve Fund Contributions, Insurance, Ground Maintenance, Property Management, Other, See Remarks, Sewer, Waste Removal, Water
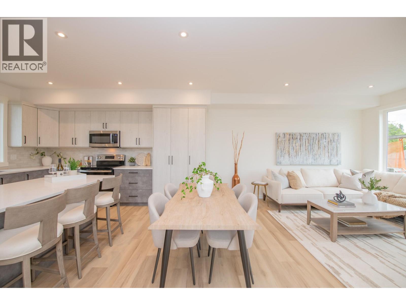
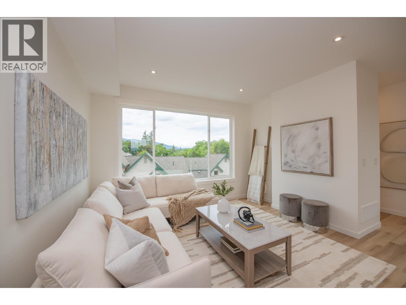
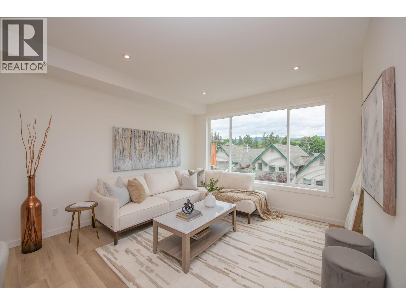
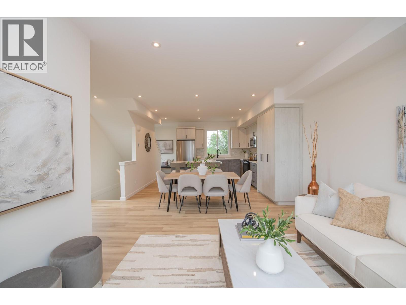
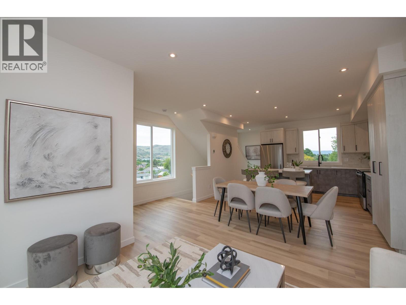
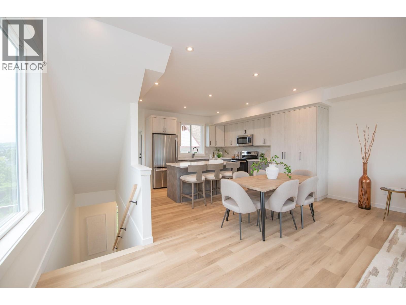
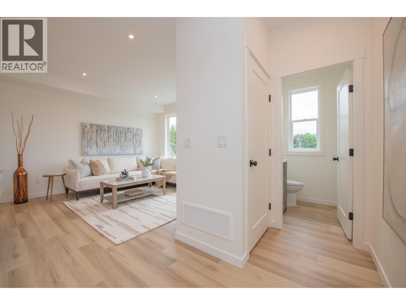
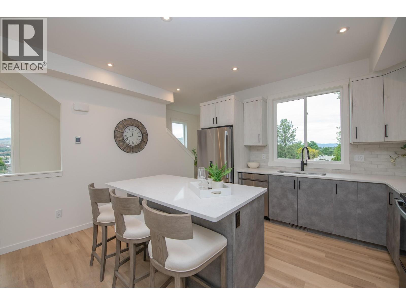
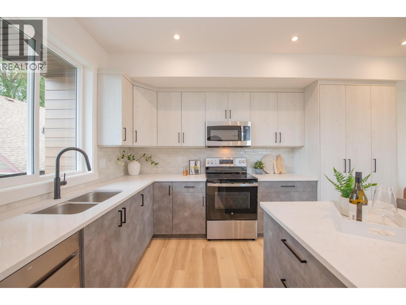
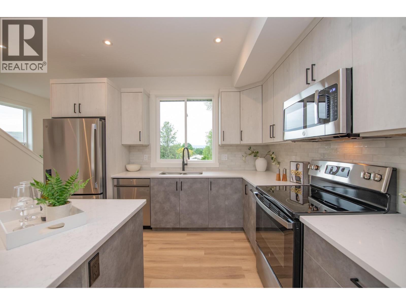
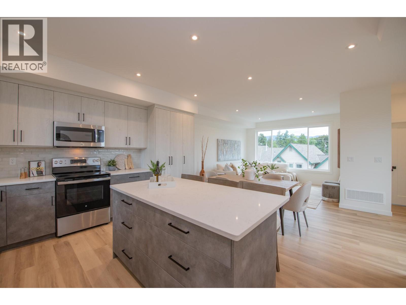
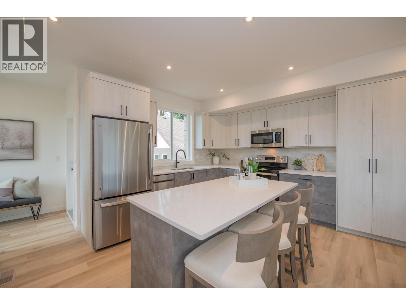
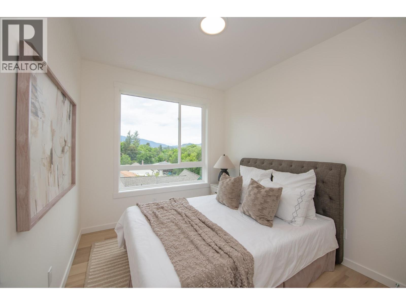
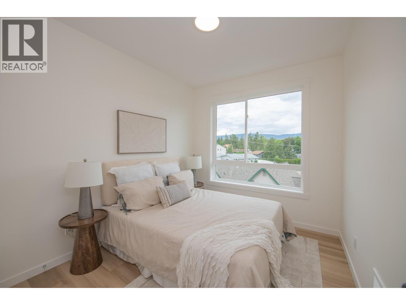
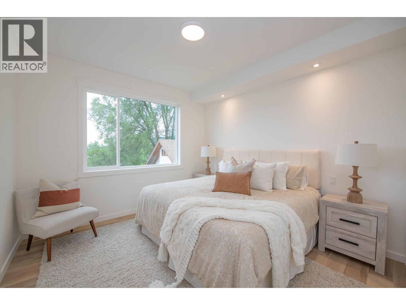
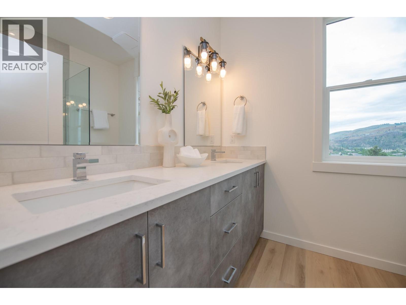
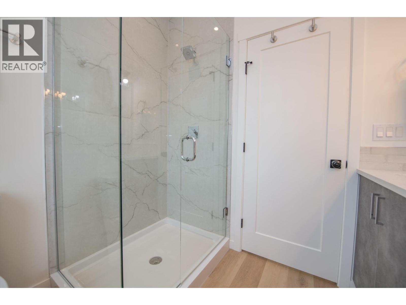
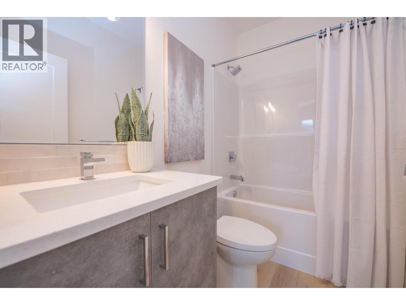
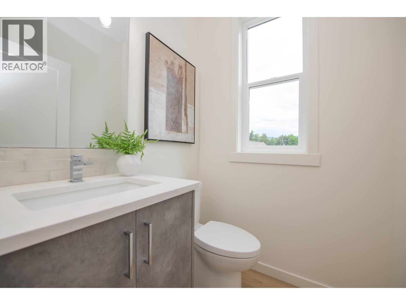
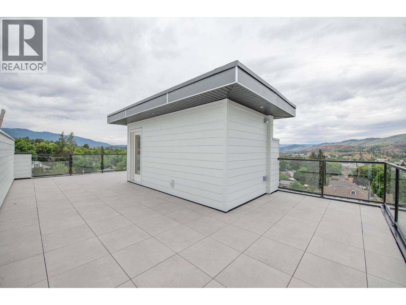
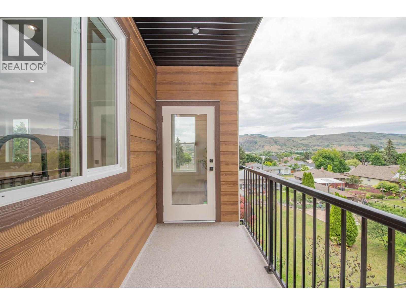
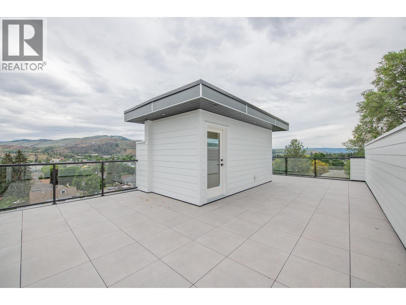
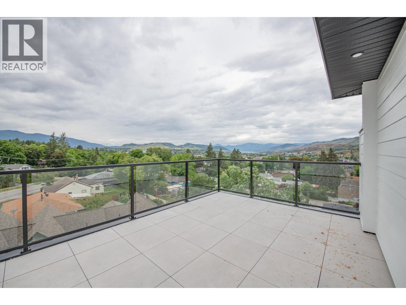
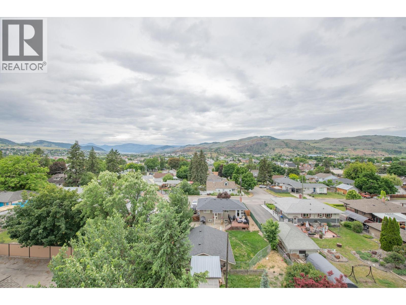
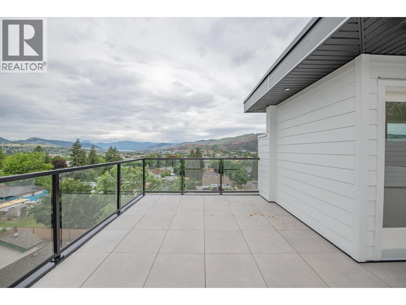
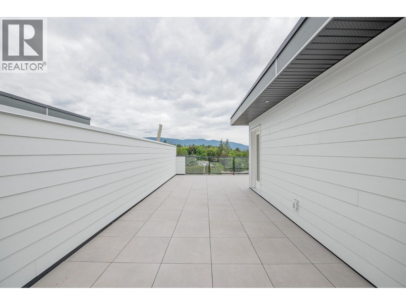
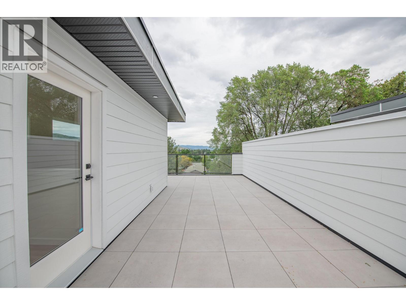
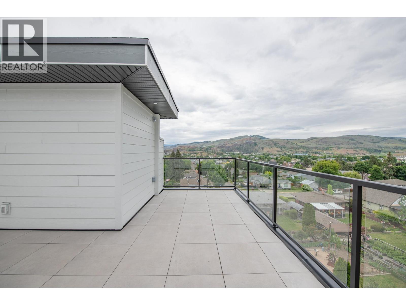
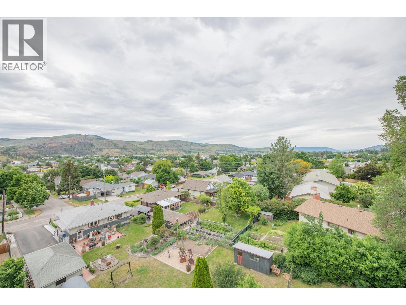
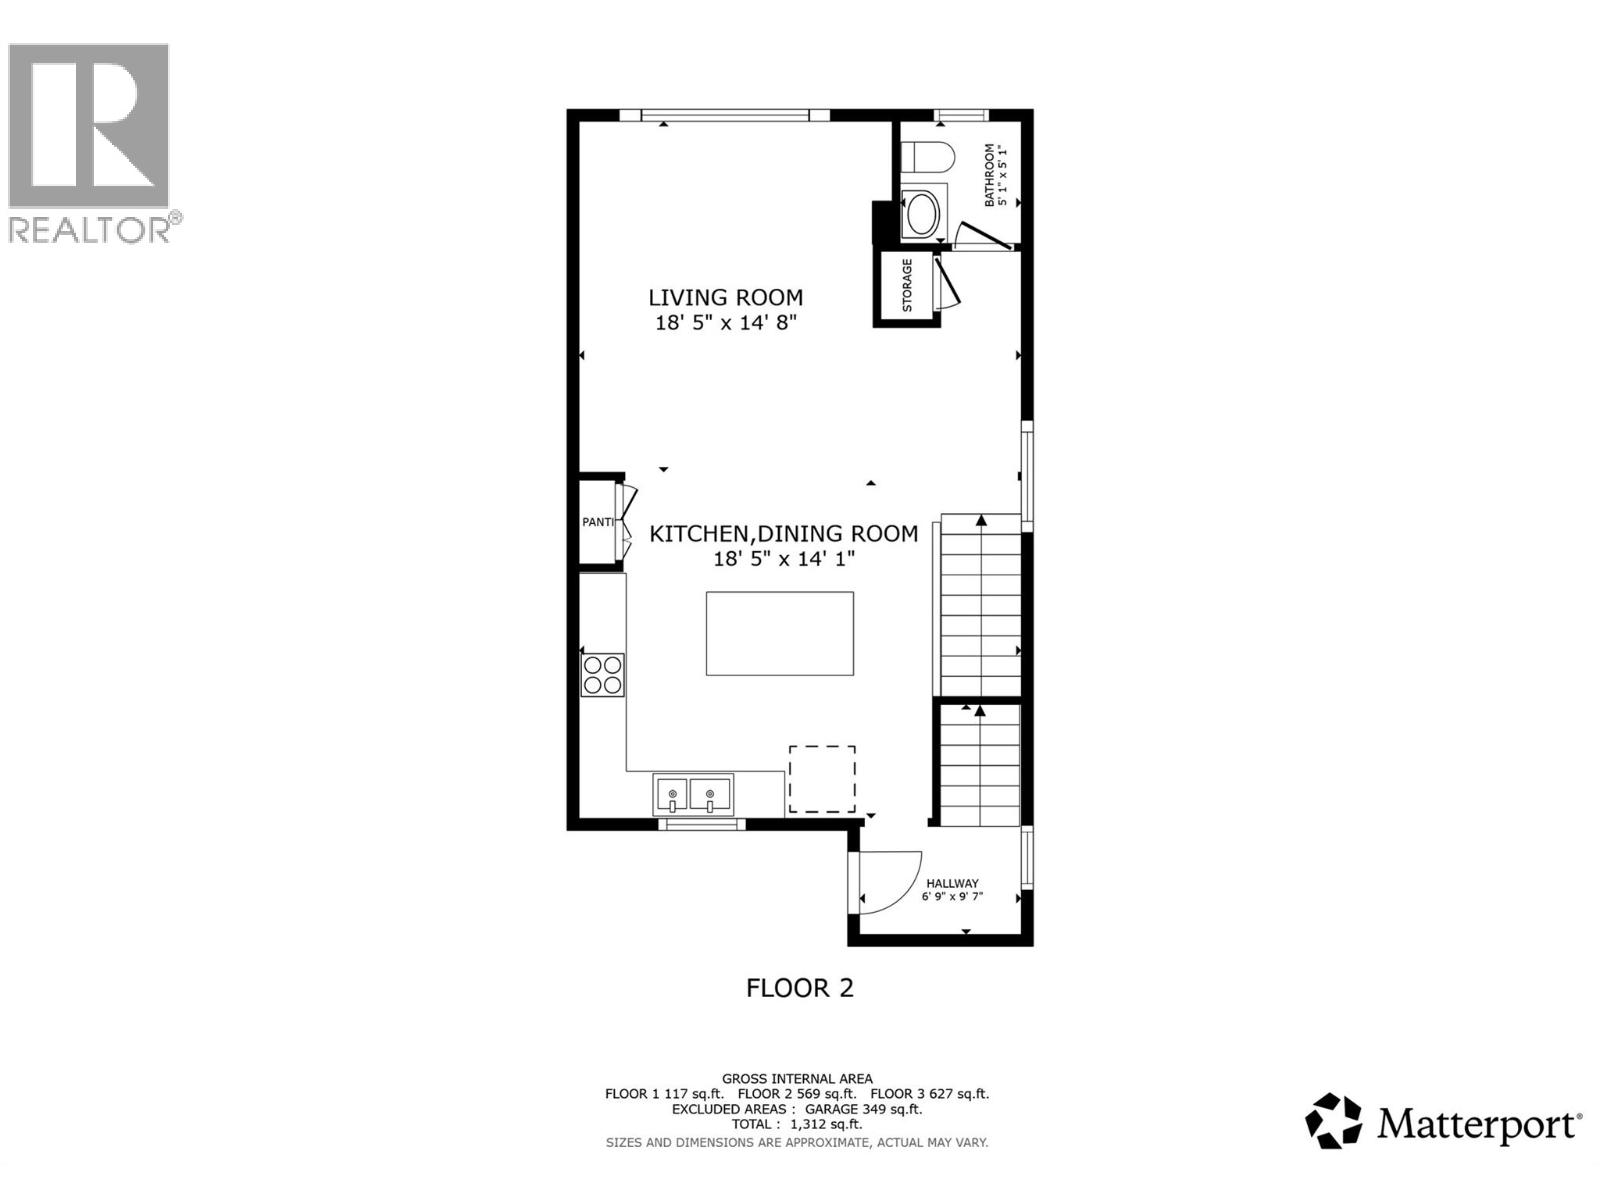
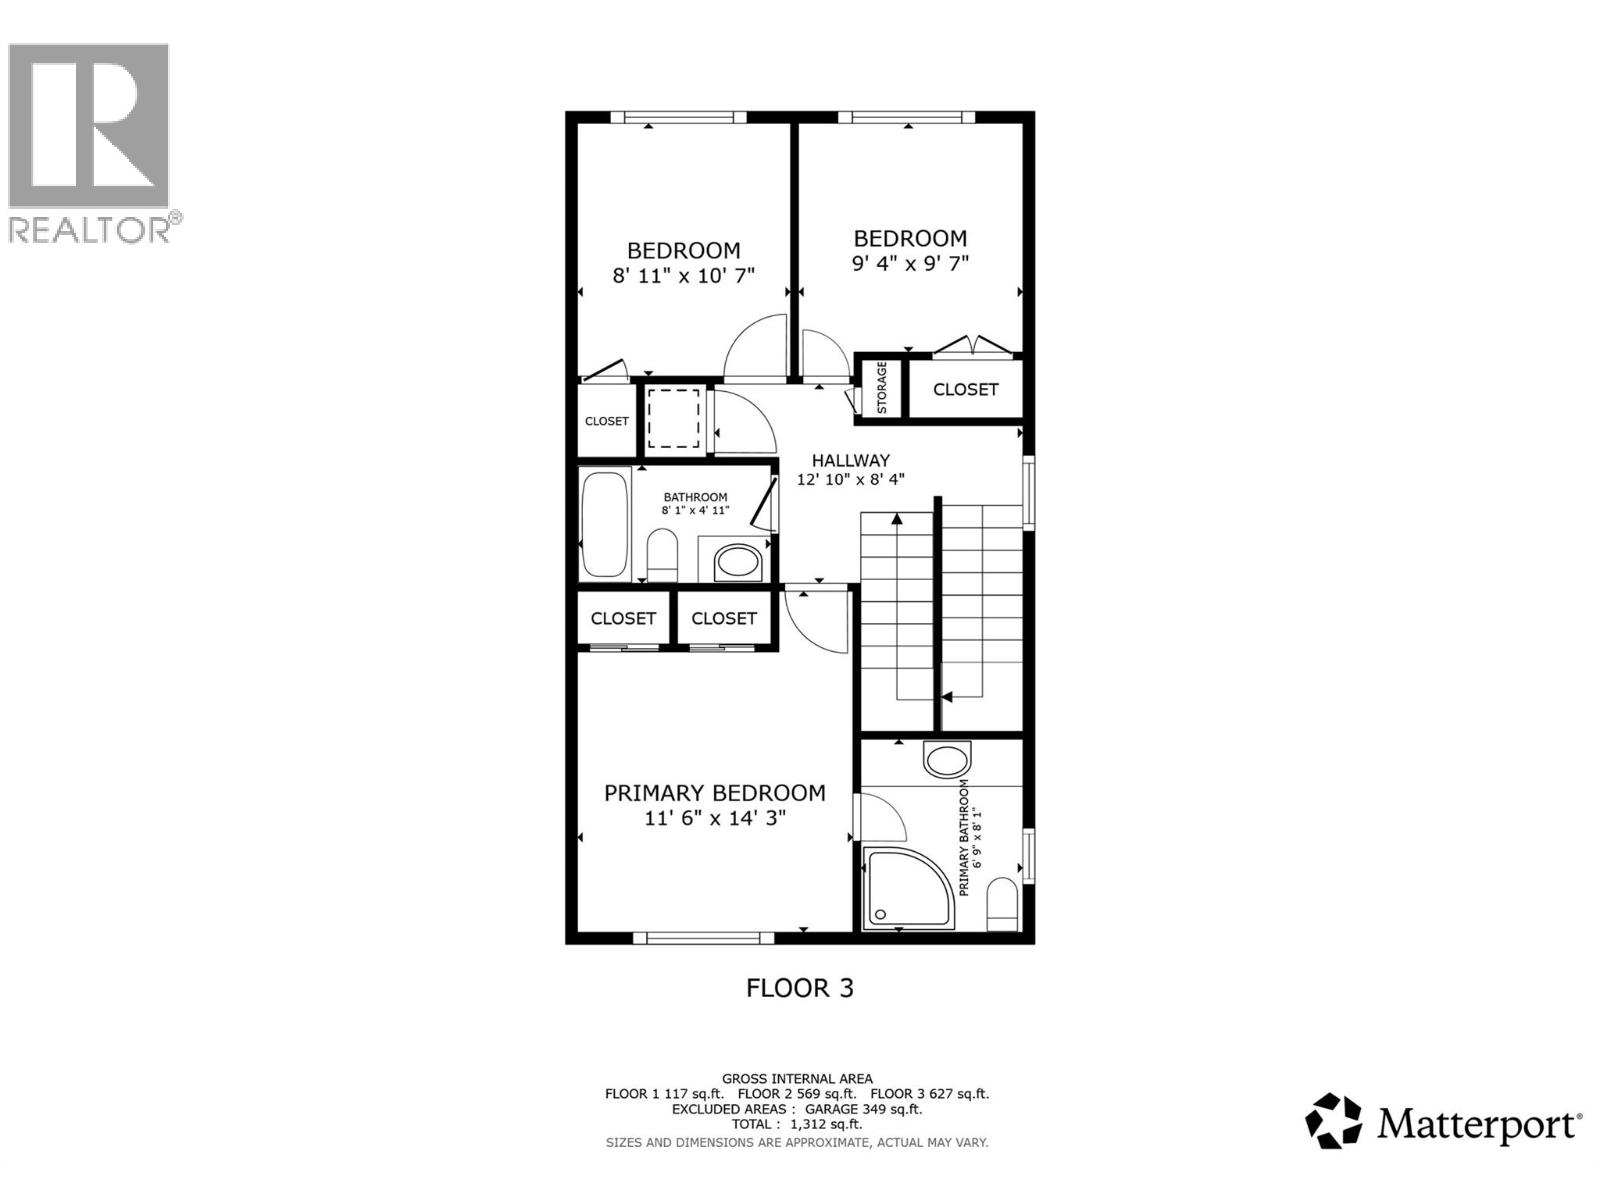
$381 MonthlyExperience elevated Okanagan living in Vernon's highly sought-after East Hill neighbourhood. This meticulously crafted townhome offers 3 bedrooms, a dedicated office, 2.5 bathrooms, and exceptional quality throughout. Designed for both everyday living and entertaining, the open-concept kitchen features abundant cabinetry, a large island, quartz countertops, a premium GE appliance package, and ample space for a full dining area. Built with ICF (Insulated Concrete Form) common walls between units, this home provides exceptional soundproofing, enhancing both privacy and comfort. Enjoy year-round comfort with an energy-efficient heat pump and air conditioning, while future-ready features include rough-ins for an electric vehicle charging station and rooftop solar panels. Unwind on the spectacular 600+ sq. ft. rooftop patio, engineered to accommodate a hot tub and showcasing nearly 180-degree views of Okanagan Lake and the surrounding mountains. Strata fees include water, and the generous pet policy makes this home equally appealing as a primary residence, vacation property, or investment opportunity. (id:63476)
Open House
This property has open houses!
2:00 pm
Ends at:4:00 pm
Property Details
| MLS® Number | 10393951 |
| Property Type | Single Family |
| Neigbourhood | East Hill |
| Community Name | Hardy View |
| Features | Central Island, Balcony |
| Parking Space Total | 2 |
| View Type | City View, Lake View, Mountain View, View (panoramic) |
Building
| Bathroom Total | 3 |
| Bedrooms Total | 3 |
| Appliances | Refrigerator, Dishwasher, Range - Electric, Water Heater - Electric, Microwave, Oven, Washer/dryer Stack-up |
| Constructed Date | 2026 |
| Construction Style Attachment | Attached |
| Cooling Type | Heat Pump |
| Exterior Finish | Wood, Other |
| Flooring Type | Vinyl |
| Half Bath Total | 1 |
| Heating Type | Heat Pump, See Remarks |
| Roof Material | Other |
| Roof Style | Unknown |
| Stories Total | 3 |
| Size Interior | 1,626 Sqft |
| Type | Row / Townhouse |
| Utility Water | Municipal Water |
Parking
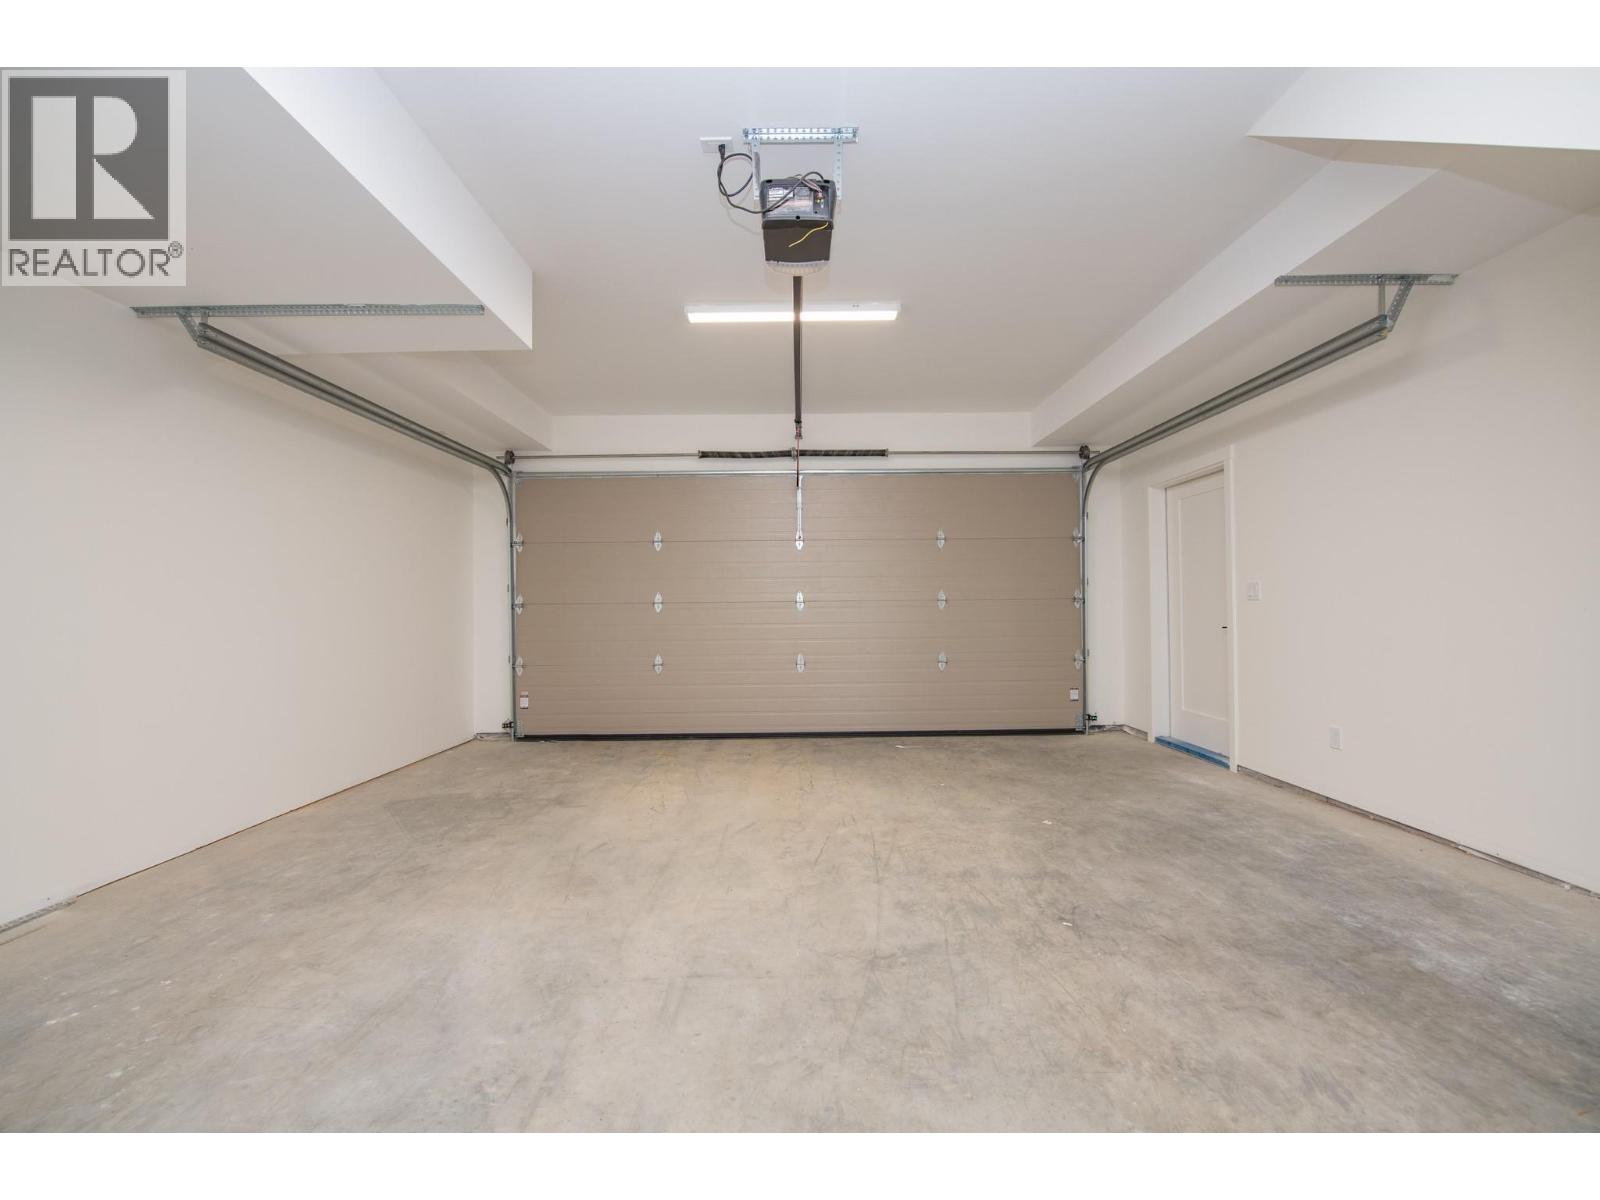
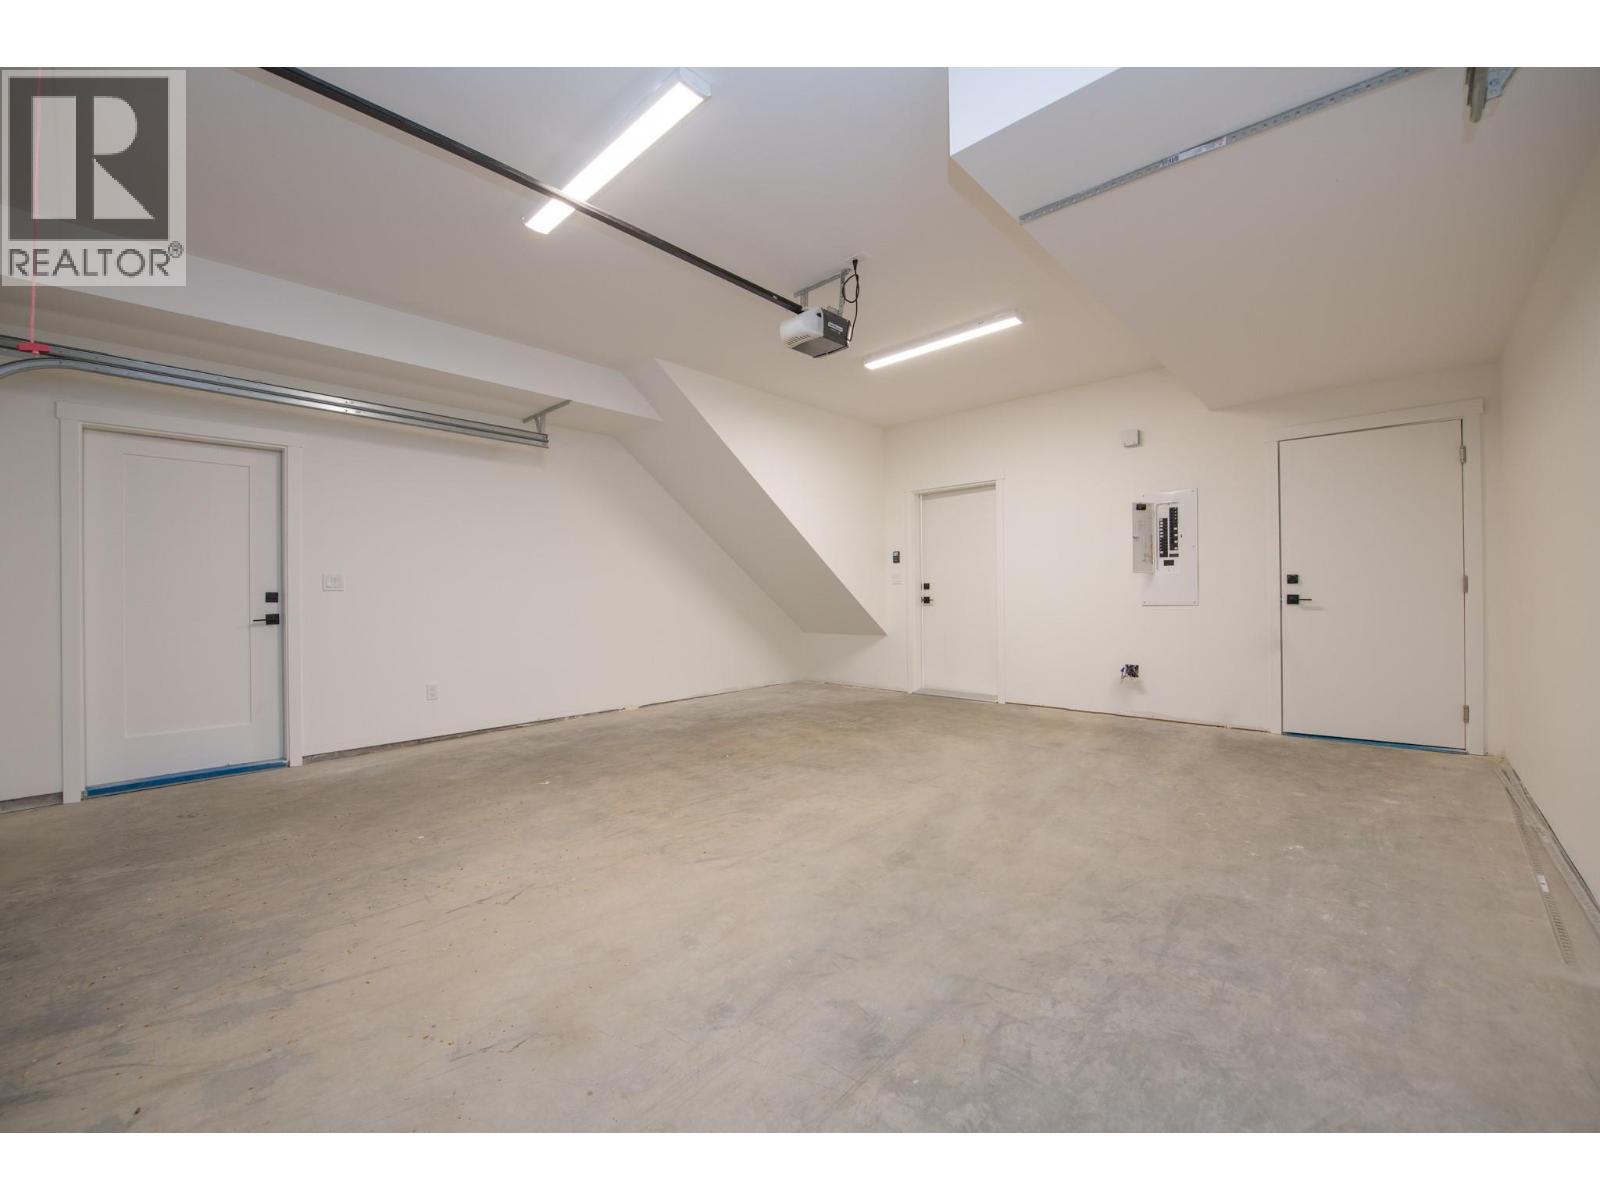
| Attached Garage | 2 |
Land
| Acreage | No |
| Fence Type | Chain Link |
| Sewer | Municipal Sewage System |
| Size Total Text | Under 1 Acre |
Rooms
| Level | Type | Length | Width | Dimensions |
|---|---|---|---|---|
| Second Level | Partial Bathroom | 5'0'' x 5'0'' | ||
| Second Level | Living Room | 12'6'' x 11'2'' | ||
| Second Level | Dining Room | 12'2'' x 11'8'' | ||
| Second Level | Kitchen | 15'2'' x 8'8'' | ||
| Third Level | Bedroom | 10'8'' x 9'2'' | ||
| Third Level | Bedroom | 10'8'' x 9'8'' | ||
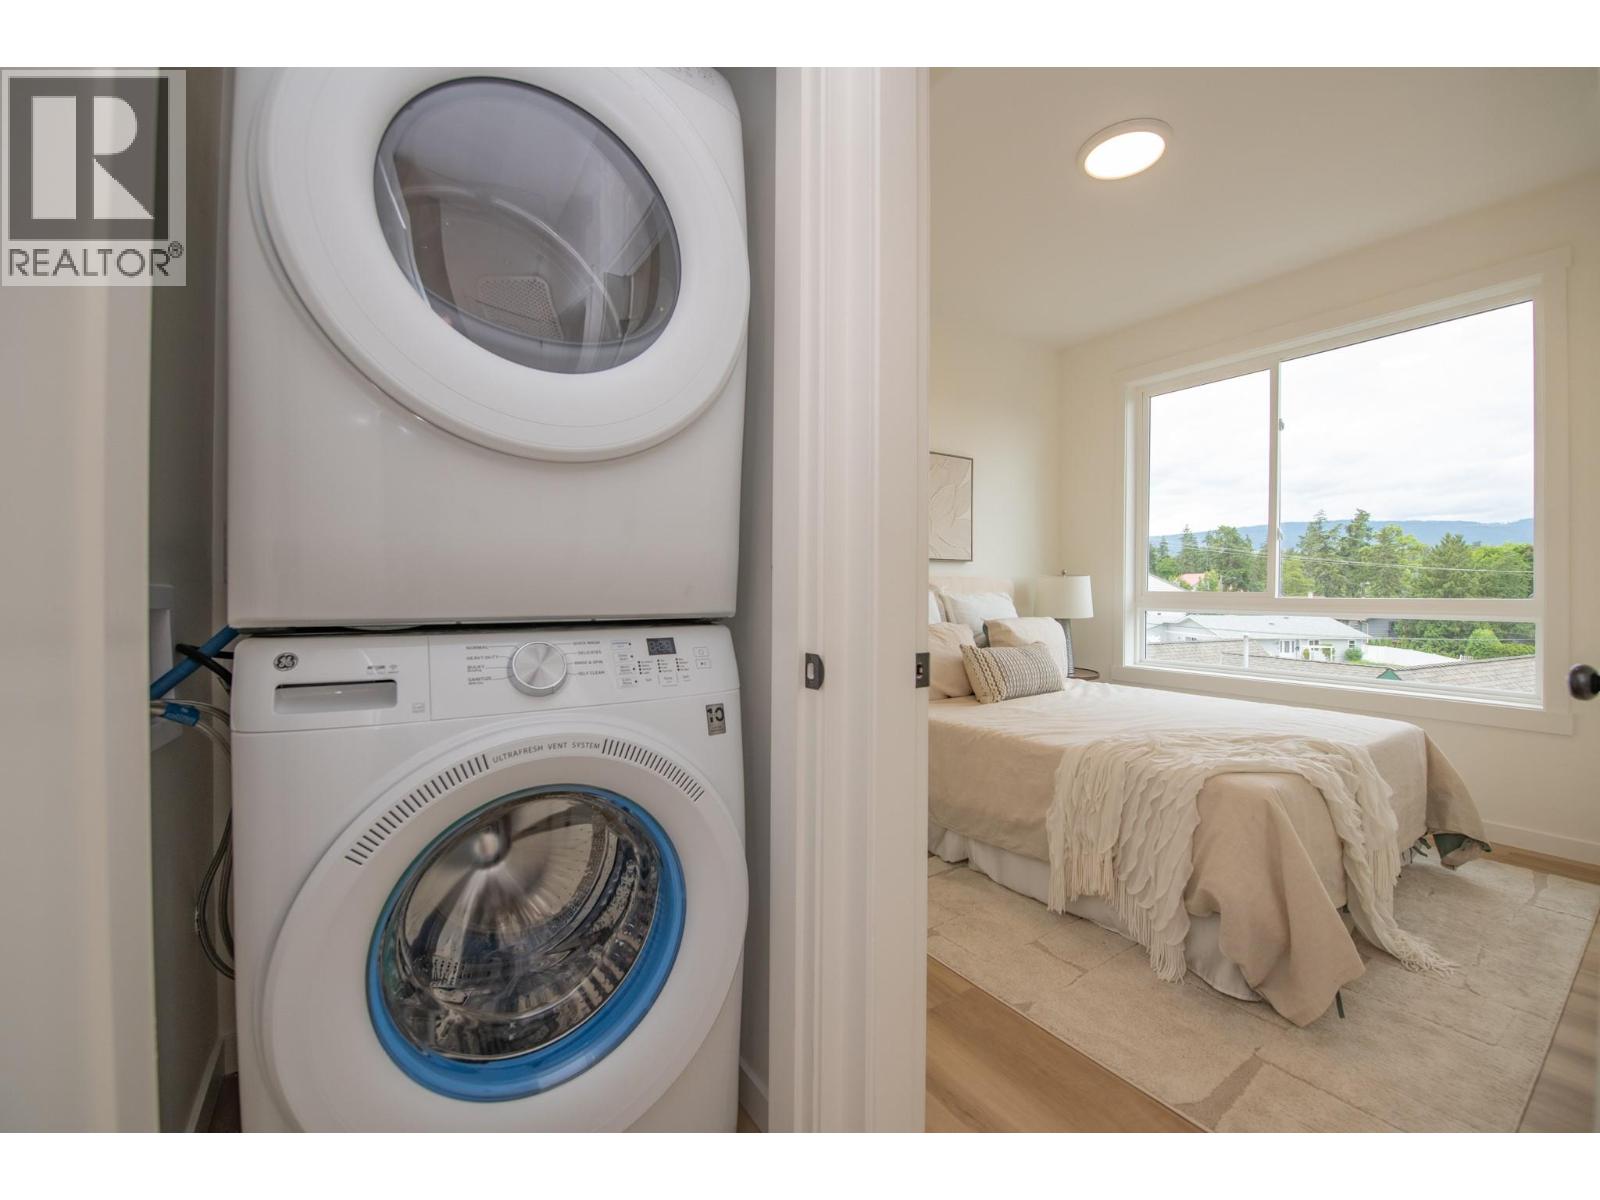
| Third Level | Laundry Room | 3'2'' x 3'0'' | ||
| Third Level | Full Bathroom | 8'2'' x 5'0'' | ||
| Third Level | Full Ensuite Bathroom | 8'1'' x 6'10'' | ||
| Third Level | Primary Bedroom | 14'11'' x 11'6'' | ||
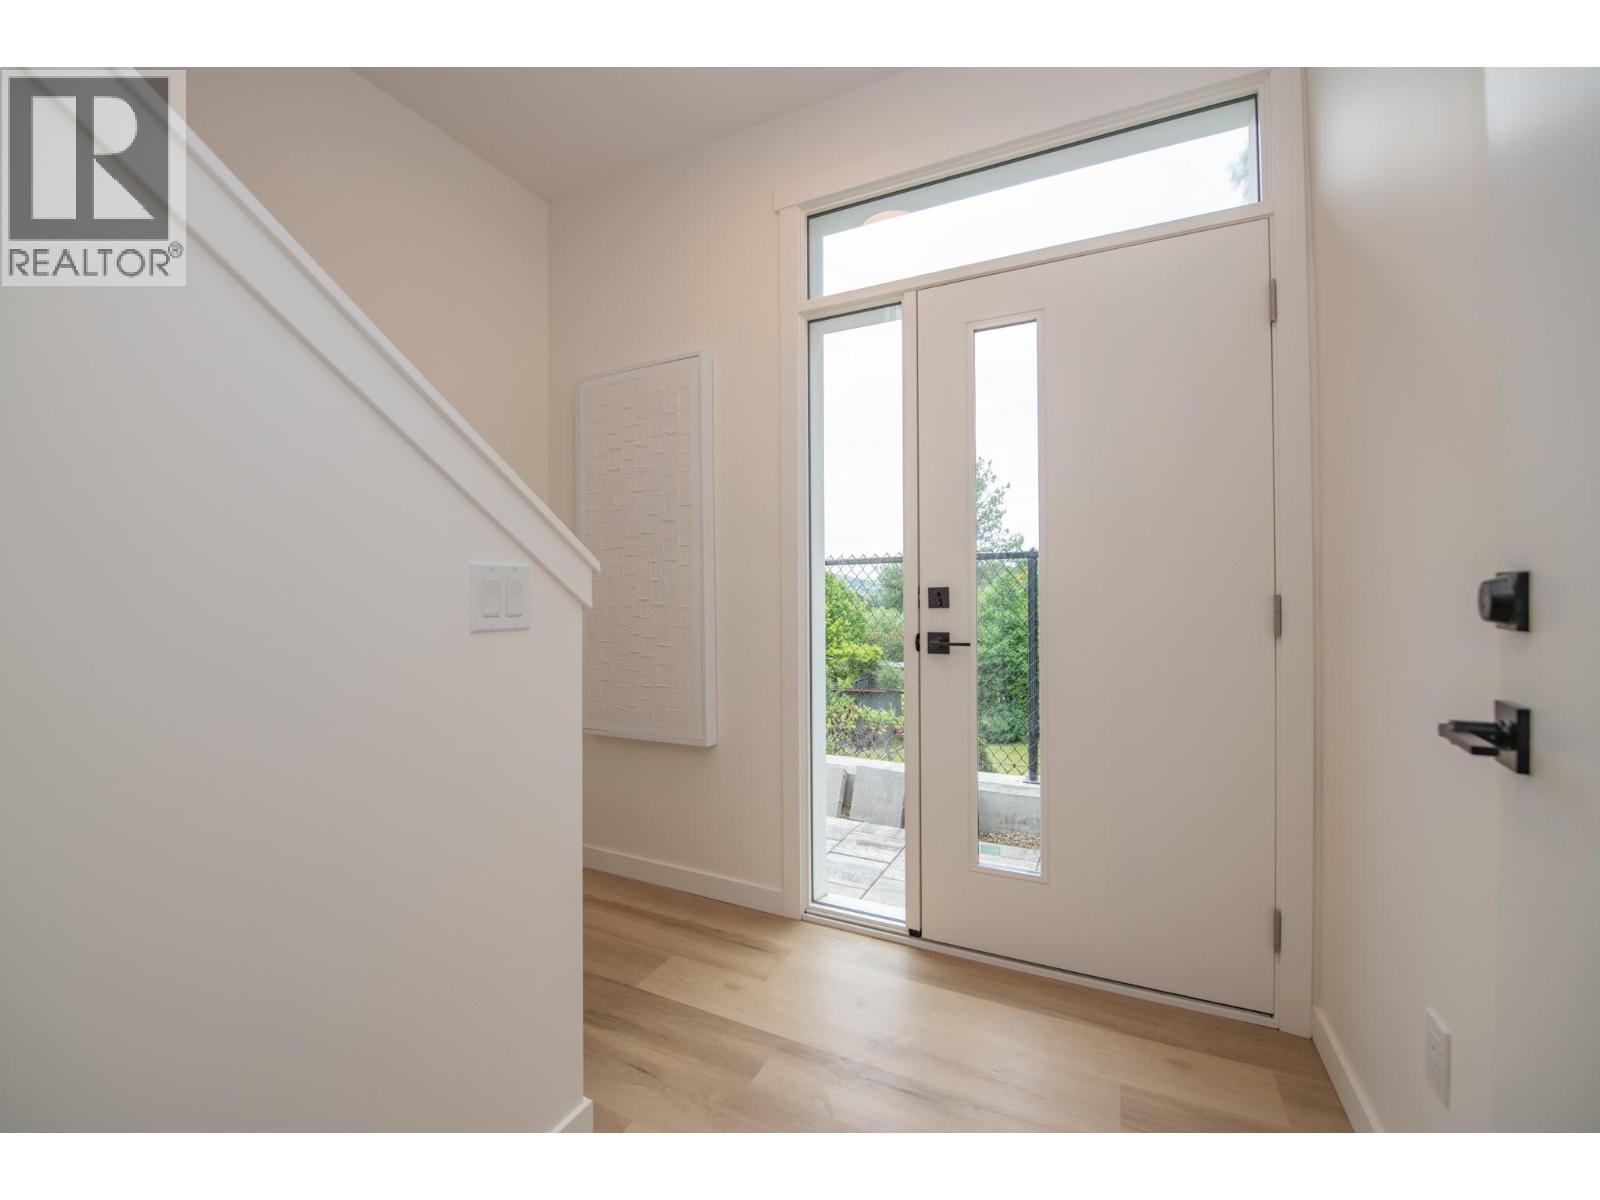
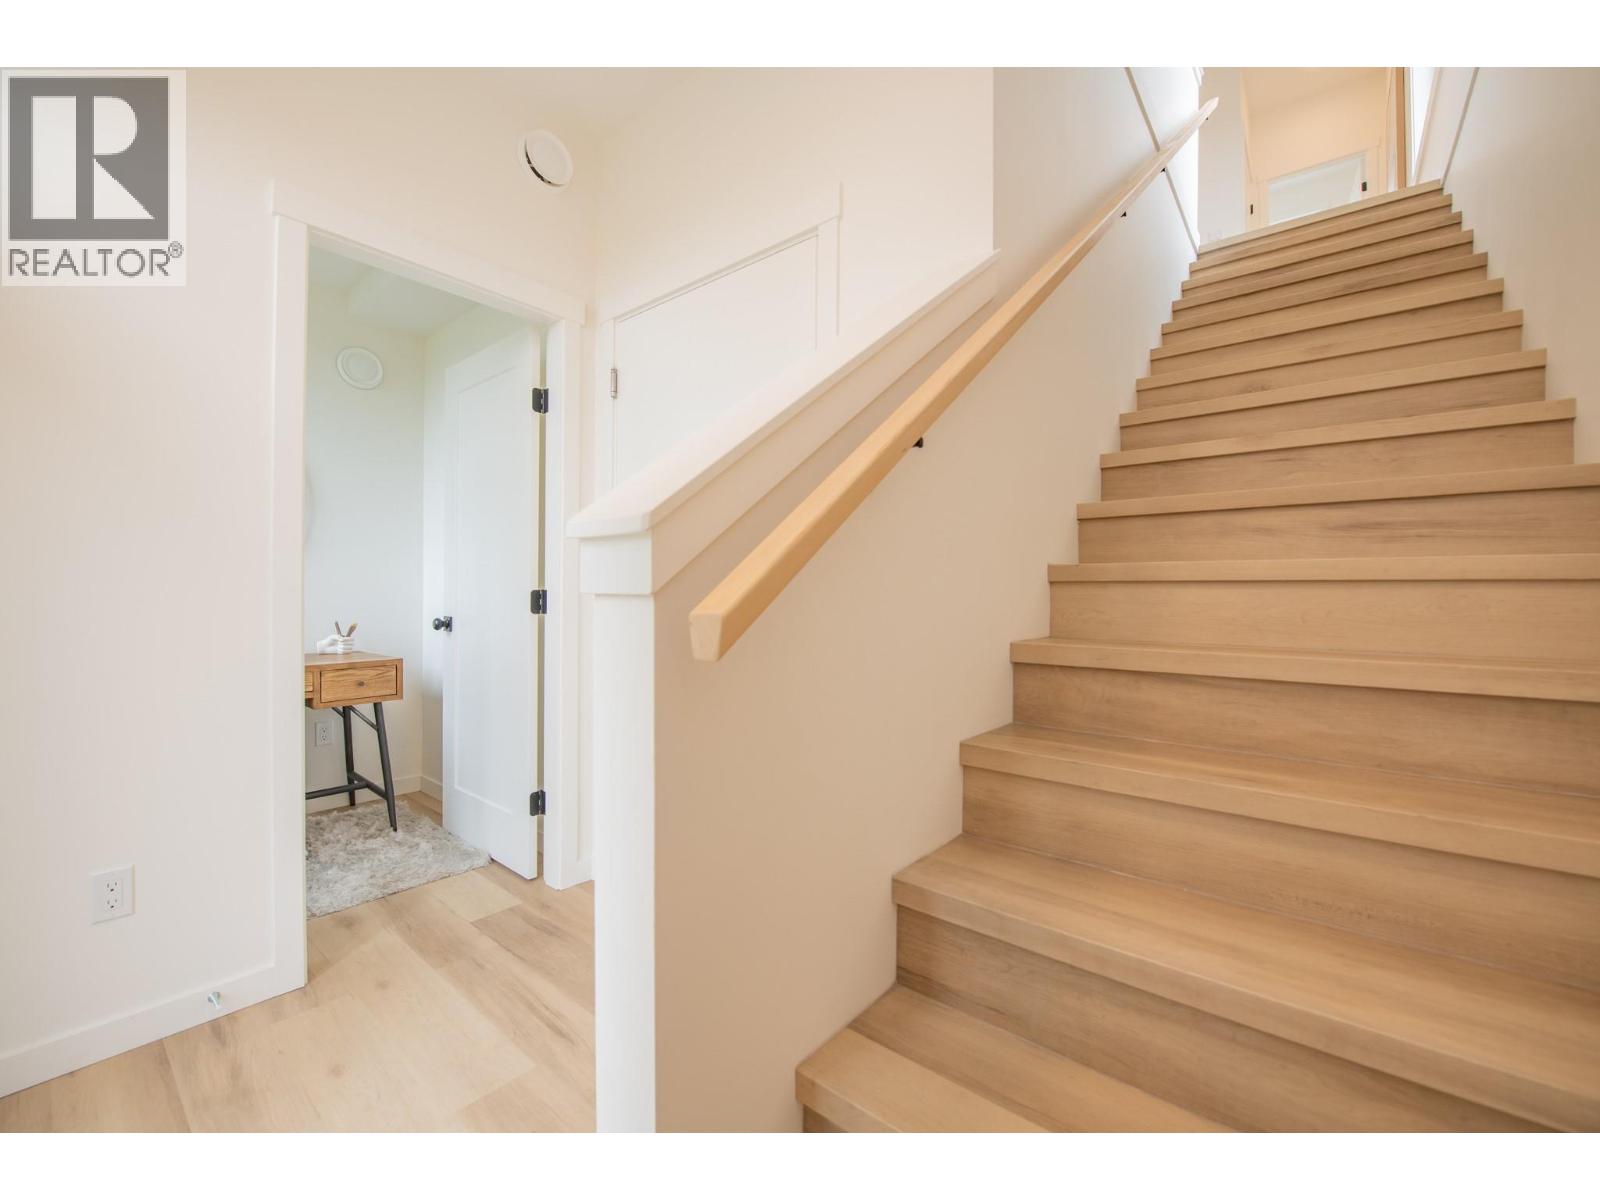
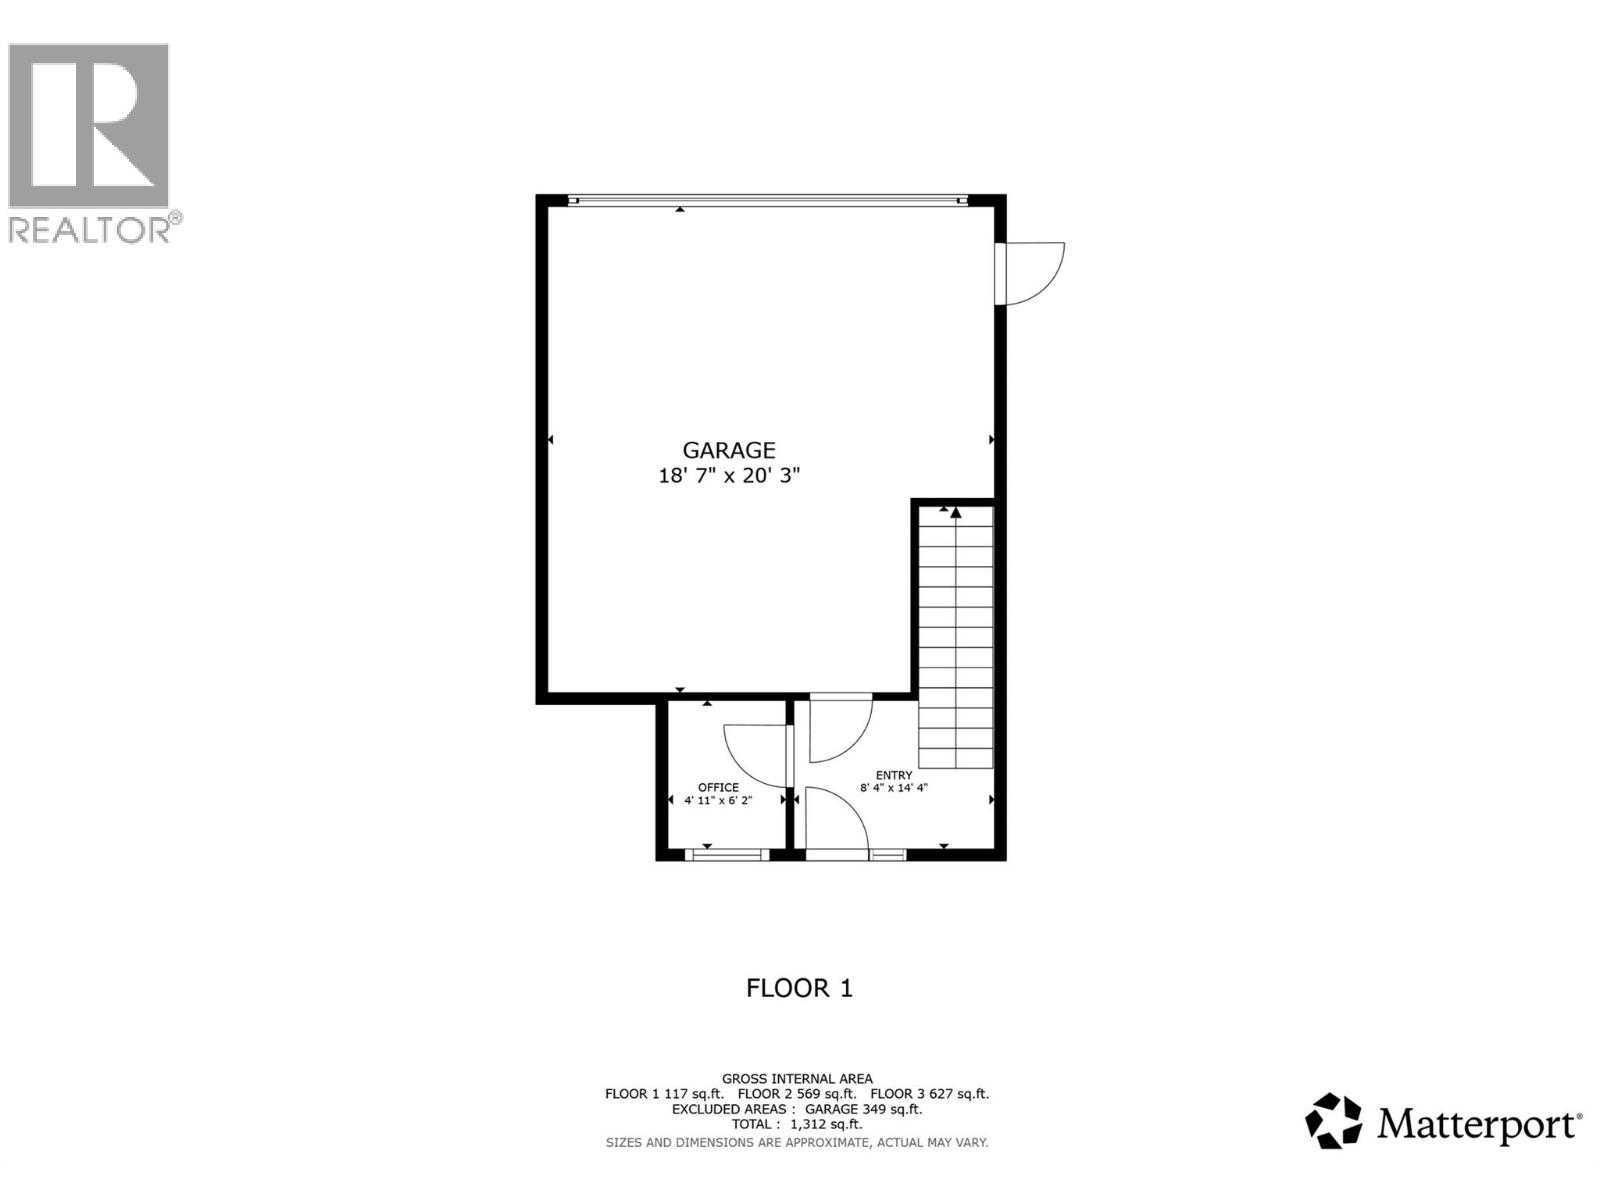
| Main Level | Foyer | 8'6'' x 6'0'' | ||
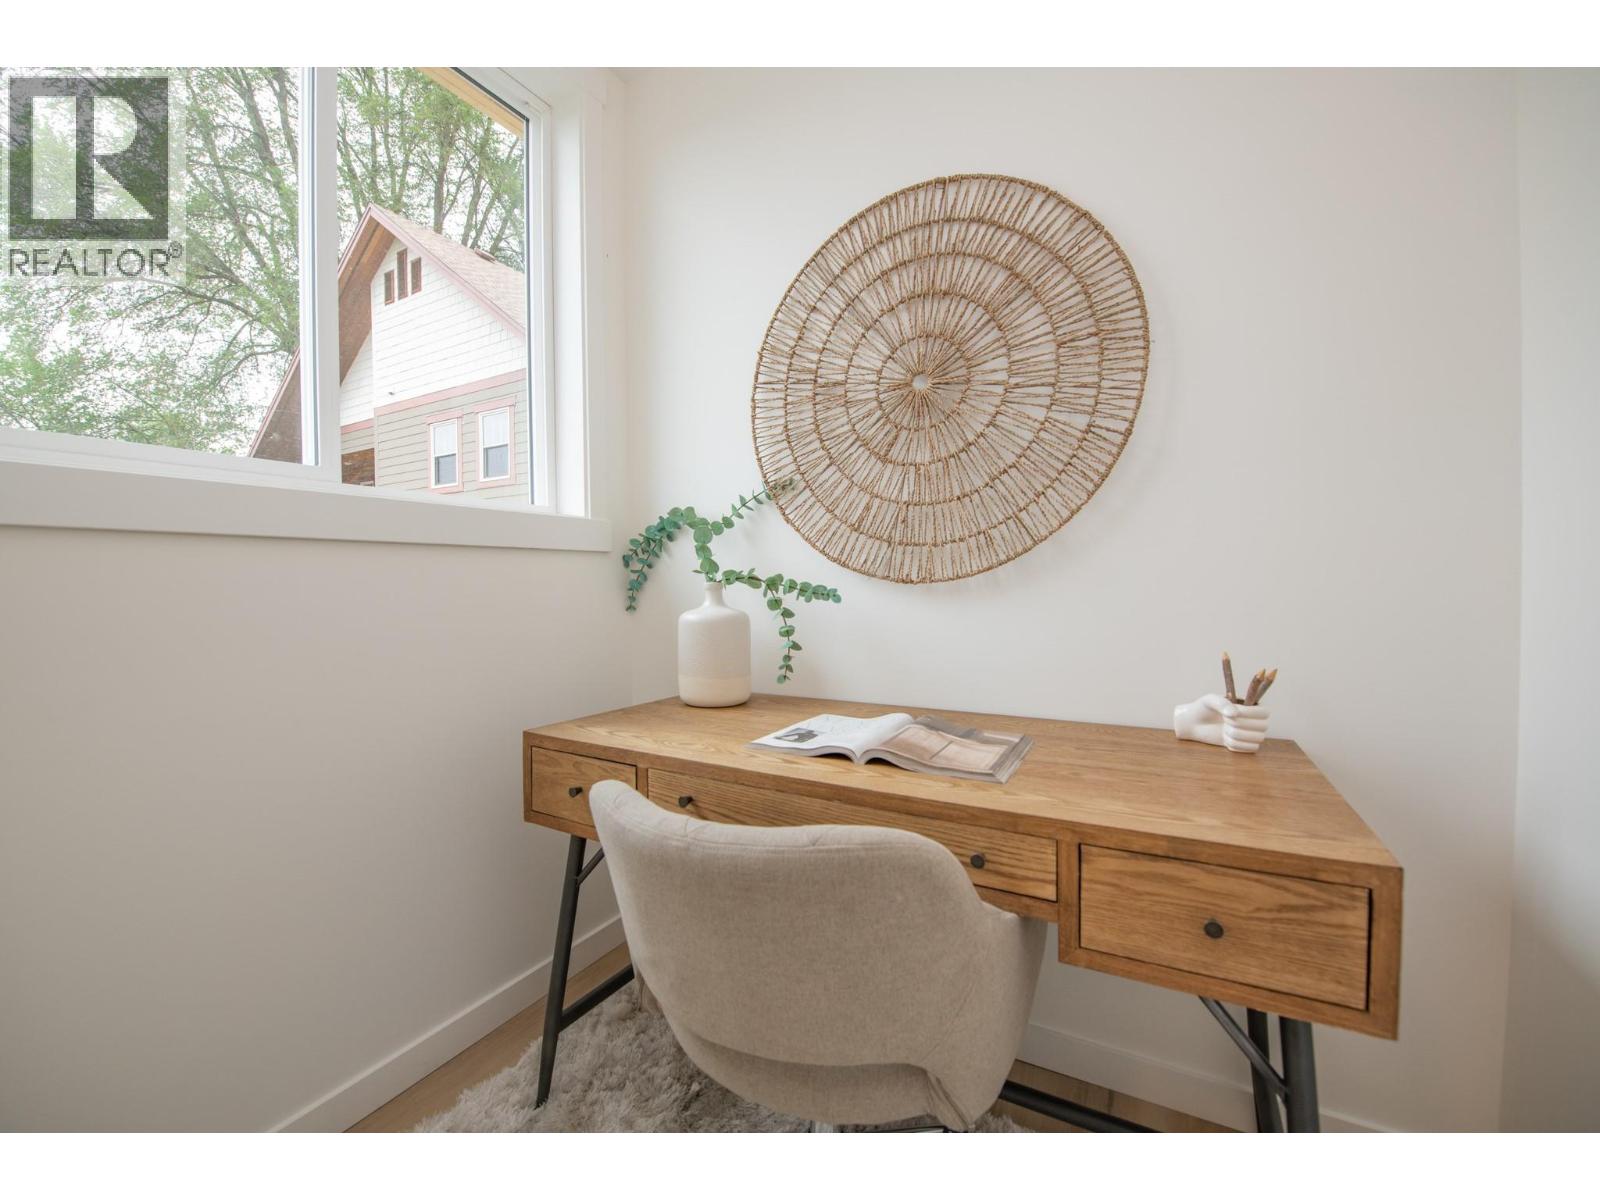
| Main Level | Office | 6'4'' x 5'0'' |
Contact Us
Contact us for more information

The trademarks REALTOR®, REALTORS®, and the REALTOR® logo are controlled by The Canadian Real Estate Association (CREA) and identify real estate professionals who are members of CREA. The trademarks MLS®, Multiple Listing Service® and the associated logos are owned by The Canadian Real Estate Association (CREA) and identify the quality of services provided by real estate professionals who are members of CREA. The trademark DDF® is owned by The Canadian Real Estate Association (CREA) and identifies CREA's Data Distribution Facility (DDF®)
July 30 2026 12:03:17
Association of Interior REALTORS®
Coldwell Banker Executives Realty