
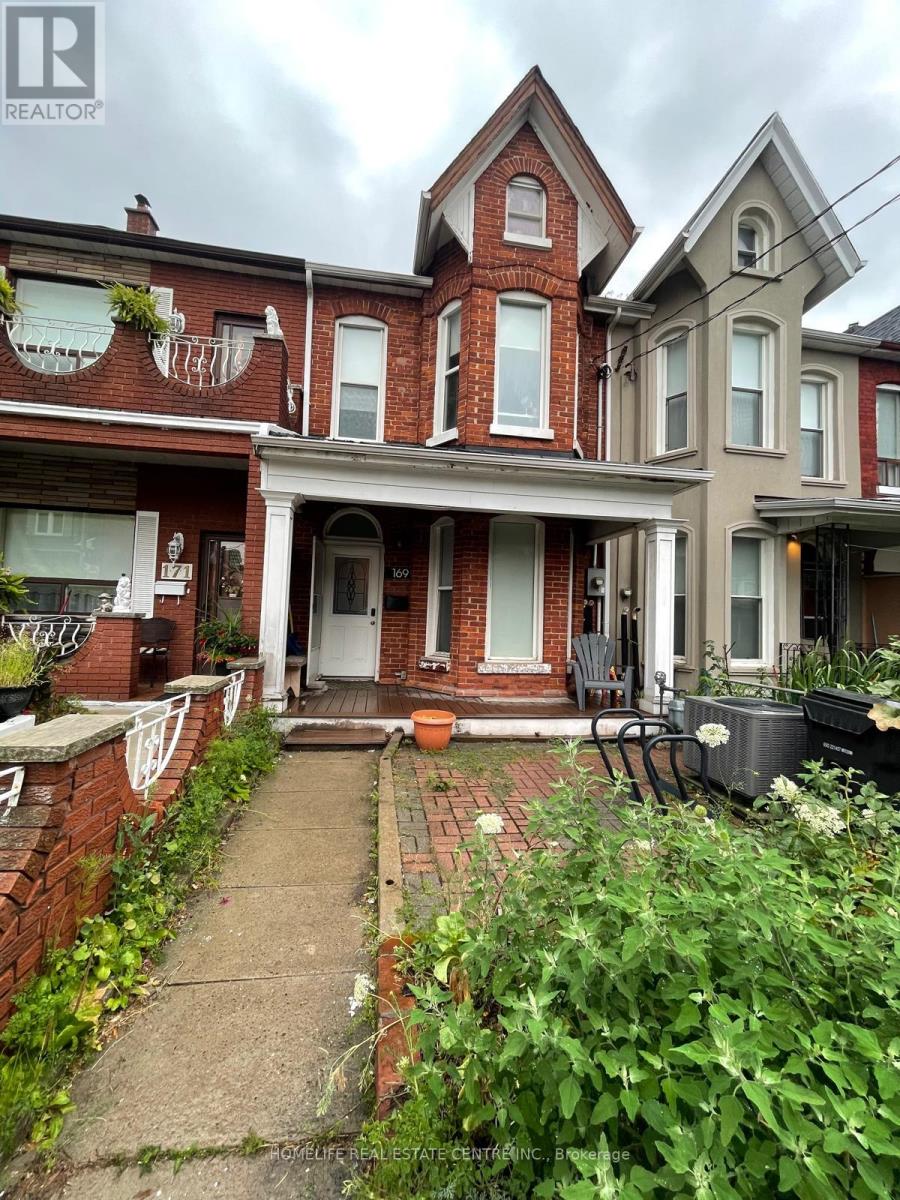
169 Gladstone Avenue
Toronto, Ontario
Welcome to 169 Gladstone Ave Approx. 1998 Sq/ft (acc. to MPAC) in the heart of Toronto's vibrant Little Portugal neighbourhood. Offering a comfortable living space, this residence features 4 well-appointed bedrooms, a versatile den, and 2 bathroom. Character-filled details include soaring ceilings, elegant bay windows, rich hardwood flooring, and tasteful artistic touches throughout. The inviting living room is thoughtfully furnished with ample of sunlight making it ideal for both relaxation and working from home. The functional kitchens offers generous cabinetry, sleek countertops and a dining area. Every Bedroom offer a warm and stylish atmosphere. Situated in Little Portugal, you'll be surrounded by an excellent selection of restaurants, cafes, shops, everyday amenities, and convenient public transit options, providing an ideal blend of comfort, character, and urban living. (id:63476)

4536 97a Highway
Spallumcheen, British Columbia
3 Bedroom, 1 Bathroom home on hard to find 1.79 Acres. Has had horses on the property previously. Some fencing done. Central location just north of Armstrong. Mountain views. Bring you own touches to turn this rare small acreage into your dream home. (id:63476)
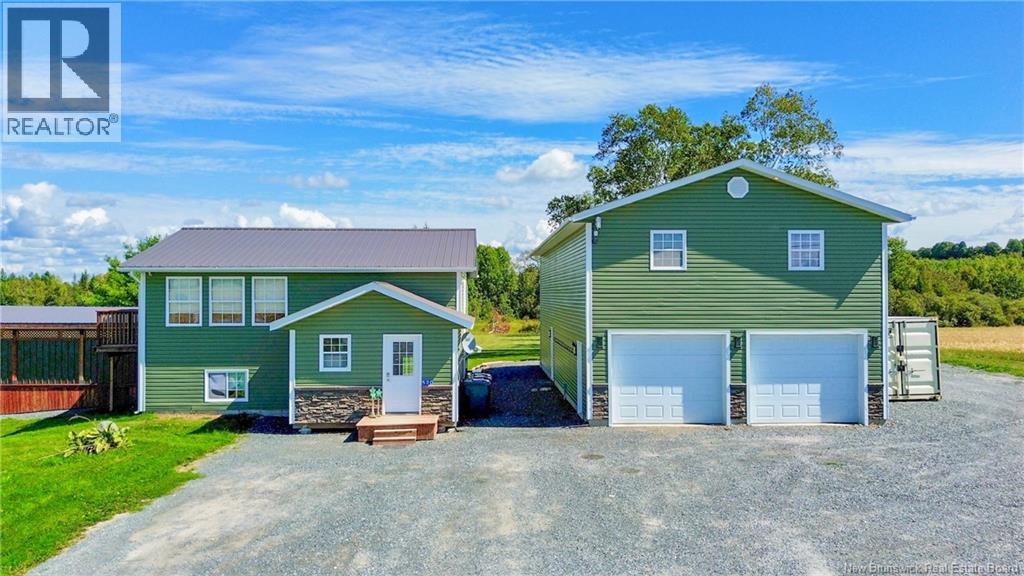
520 Wilmot Road
Wilmot, New Brunswick
Welcome to this beautifully renovated country property offering modern living, versatility and incredible space! Completely renovated in 2016 and taken right down to the studs, updates include new roof, siding, windows, insulation, plumbing, electrical and more. Beautifully decorated and meticulously maintained, this home is truly move-in ready. The split-entry main home features a spacious living room, modern kitchen and bedroom on the upper level. The lower level offers two additional bedrooms, a second bathroom and a cozy pellet stove. The massive garage and workshop is a dream for any hobbyist, offering plenty of room for tools, vehicles, recreational toys, indoor parking or the ultimate man cave! Above the garage is a completely self-contained apartment on its own 100amp panel,, built brand new in 2019. The open-concept space features vinyl plank flooring, fireplace, full kitchen with dishwasher, two large bedrooms, full bathroom with tiled shower and its own laundry. Perfect for rental income, guests or extended family. Step outside into your own outdoor paradise, featuring a newly designed outdoor kitchen and lounge area, multi-level deck, gorgeous 27-foot above-ground pool and six-seater hot tub. Its the perfect space to entertain friends and family or relax on hot summer days! Set on approximately 1.5 acres (to be surveyed) in the country, this property is conveniently located near the Hartland Golf and Country Club, Upper River Valley Hospital and offers easy access to the Trans-Canada Highway for a simple work commute. A stunning home, separate apartment, incredible garage and backyard oasisthis property truly has it all! (Property will be surveyed by closing) **Listing agent is related to the Seller** (id:63476)
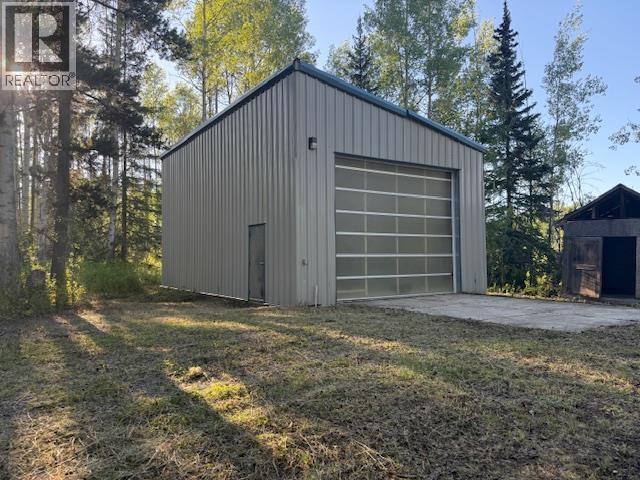
23803 Walcott Road
Telkwa, British Columbia
Shop on 5 acres located in a farming community 1/2 way between Smithers and Houston on Walcott Road. Property supports a shop, power, and a drilled well. The 28' x 40' shop is insolated with metal framing and placed on a concrete foundation with a concrete slab. The concrete slab has in-floor heating system and was previously hooked to an outdoor boiler. Access is through a 16'1w X 13'1h roll-up door at the end of shop and a 3'1 man door through the side. Other out building is a 60'1 X 16'1 post and beam shed on concrete piles with a wood floor. There is a 200 Amp power drop with underground wiring to the shop. Drilled well on the property shared with the neighbor property via easement. Your 1/2 way there to a house in the country on this partially developed 5 acre parcel. (id:63476)
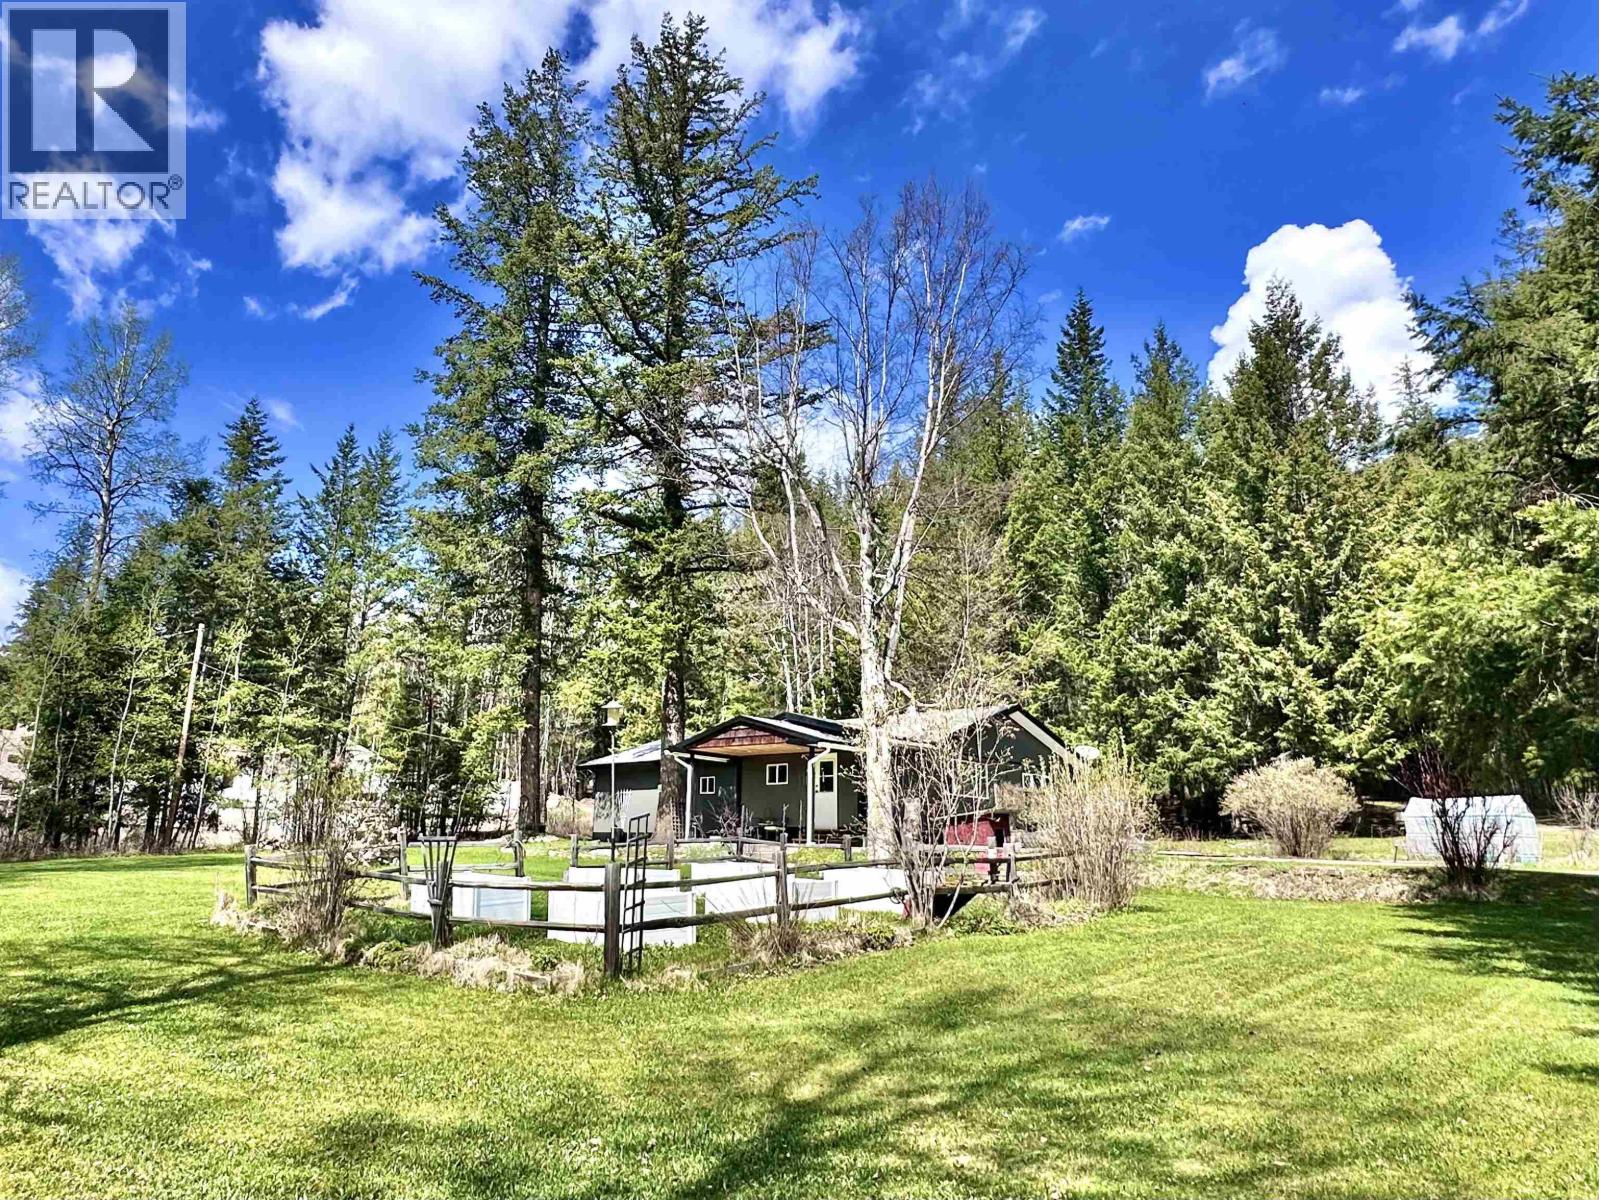
310 Mountain View Road
Mcbride, British Columbia
Drive up the newly developed driveway & discover this bright, spacious one-level home with a 1,064sqft heated shop+lean-to with a 384sqft partially insulated, wired shed on 2+ acres of private serene land. The 1,616sqft home features 3 bdrm, 1 bth & a large entry room with storage for all your outdoor gear. The inviting livingroom features a cozy wood stove & plenty of natural light. The enclosed back porch offers additional storage or the perfect home office with fiber optic internet & a private entrance. The large eat-in kitchen boasts abundant cabinetry, a central island & generous counter space. New metal roof & siding in 2023. Relax on the covered south-facing porch & enjoy mountain sunsets, mature landscaping, & exceptional privacy, all just minutes from amenities & is move in ready. (id:63476)
15398 Highway 4
Johnstown, Nova Scotia
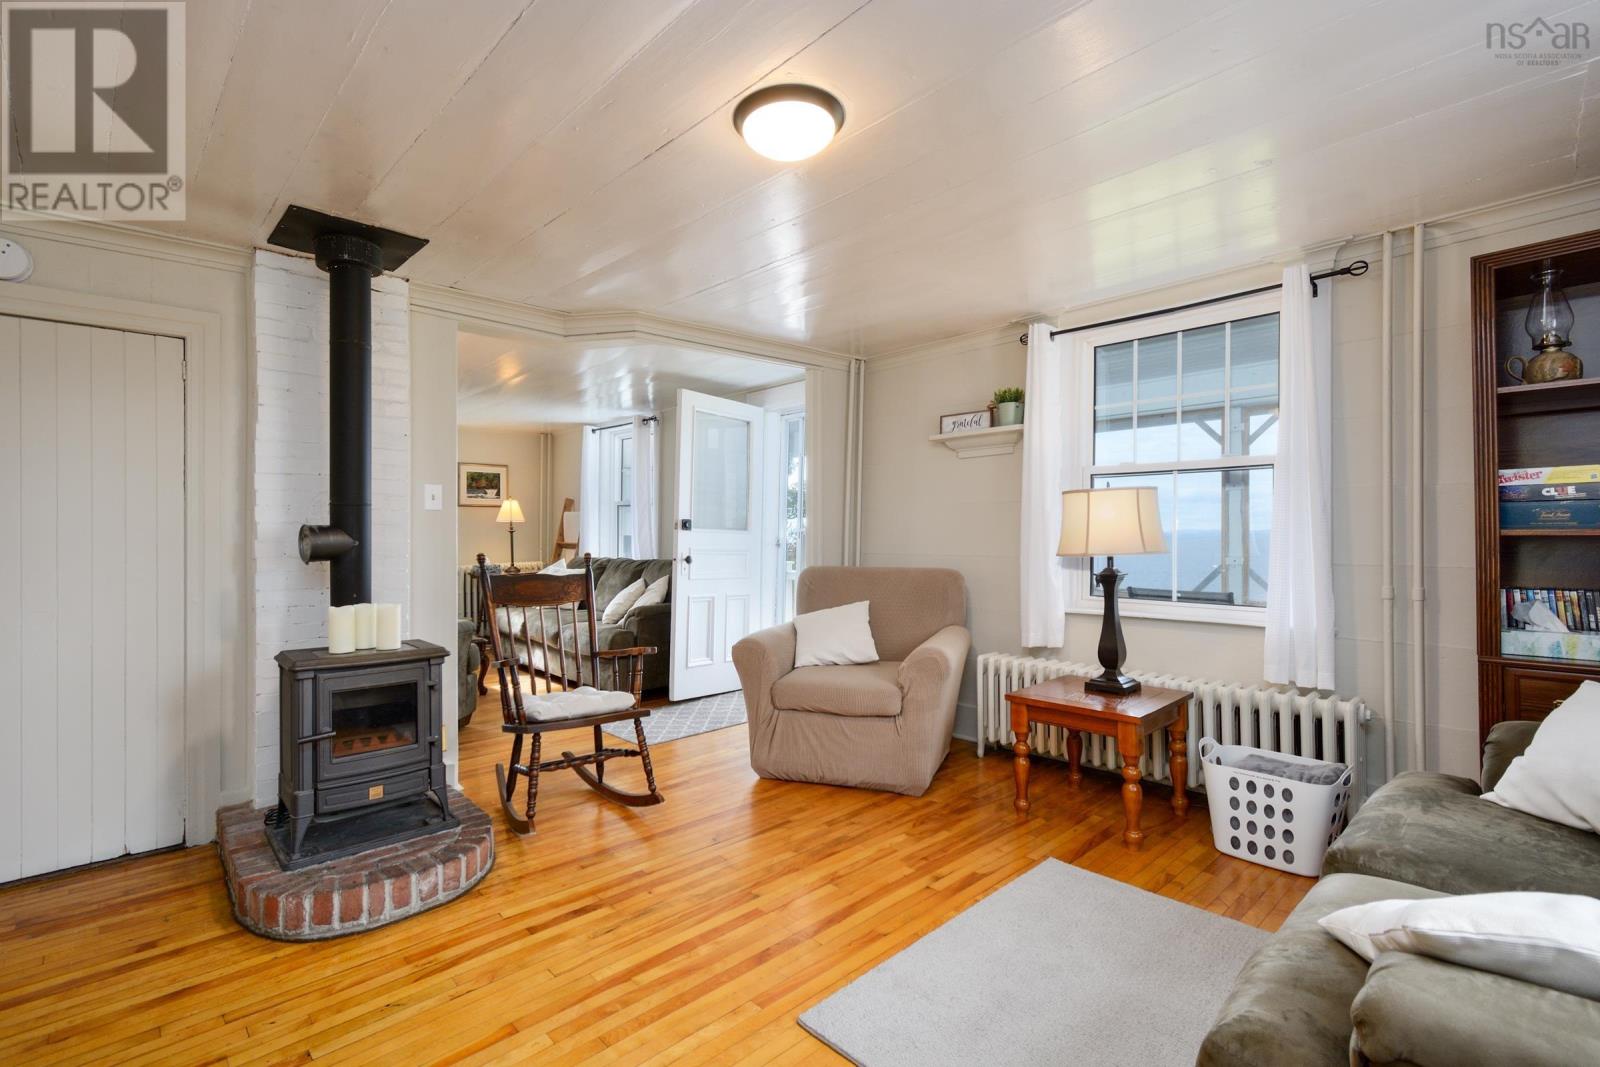
78 acres, panoramic Bras d'Or Lake views, and a furnished four-bedroom country home. This Johnstown property offers space, privacy and an incredible Cape Breton setting. Set well back from the road and surrounded by its own acreage, the two-storey home enjoys beautiful views across the Bras d'Or Lake from both inside and out. Large windows brighten the open main level, while the screened front porch, deck and firepit area provide inviting spaces to enjoy the property and the sunsets. Inside, the home offers four bedrooms, two bathrooms and plenty of character. Recent updates include a renovated bathroom with walk-in shower, double vanity and barn-style sliding door; an updated kitchen with new sink and epoxy countertops; and a convenient main-floor laundry area with sink. A heat pump and oil gravity stove provide heating options throughout the seasons. Upstairs, the spacious 2 bedrooms and office nook take advantage of the Bras d'Or Lake views, along with 2 additional bedrooms and a bathroom featuring a clawfoot tub with shower and generous storage. The home is currently operating as an Airbnb and is being offered fully furnished and equipped, creating the option to continue welcoming guests, use it as a Cape Breton getaway, or simply move in and make it your own. The entire 78-acre parcel is located on the same side of Highway 4 as the home and barn, creating one continuous property with plenty of room to explore. While this is a water-view property, access to the Bras d'Or Lake is just minutes away at Johnstown Landing, a community area offering beach access, a wharf and boat launch. Whether you're looking for a year-round home, recreational retreat or a property with an established short-term rental history, this one offers an unusual combination of acreage, views and versatility in the heart of Cape Breton. (id:63476)
1221 Hugh Allan Drive Unit# 38
Kamloops, British Columbia
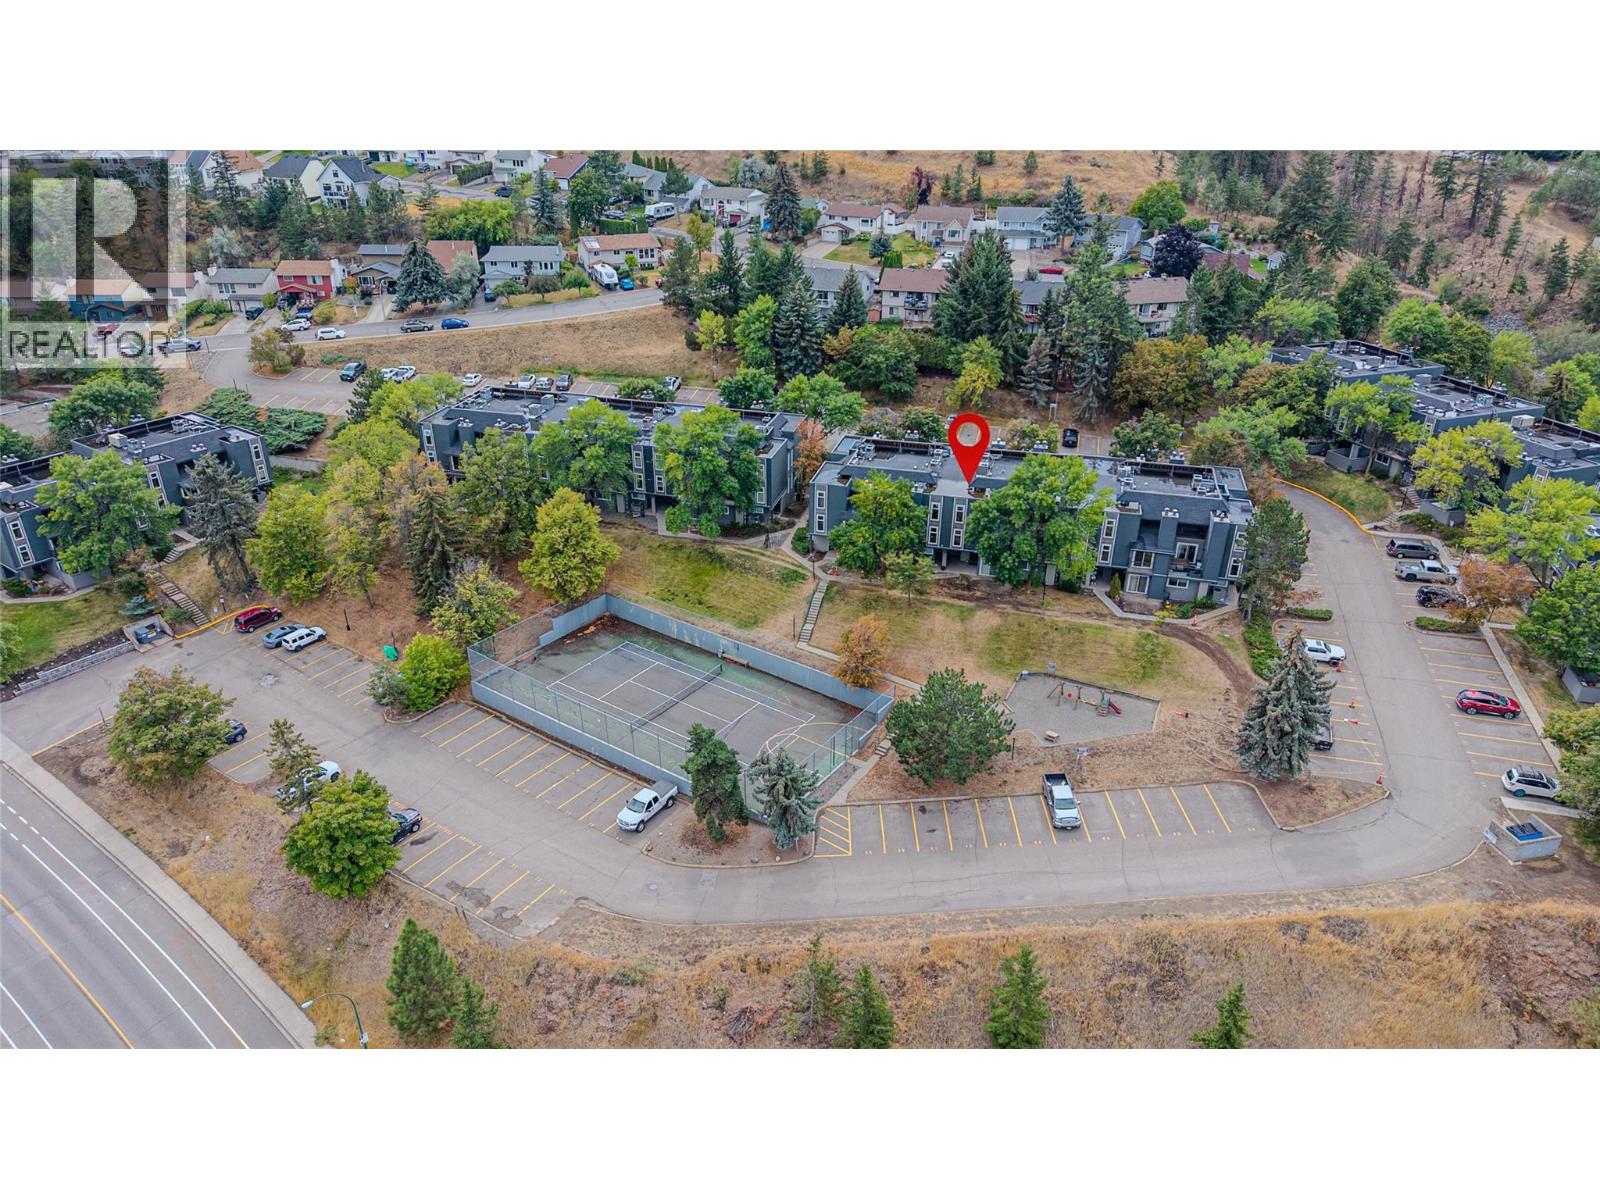
This move-in ready townhouse offers the perfect blend of central convenience and low-maintenance living. Positioned on the view side of the complex, this unit takes full advantage of its location to offer some of the best, unobstructed views in the complex. While you'll enjoy the elevated outlook, the home remains incredibly central for all your daily needs. You are just minutes from Aberdeen Mall, Costco, restaurants and quick highway access. The bright, open-concept layout features a spacious living area with wood beam ceiling trim and an electric fireplace. Step outside to enjoy two private patios – including an upper, private deck off the primary bedroom with workshop benching installed, perfect for hobbyists or extra storage. Parking is incredibly convenient with a stall located just steps from your front door. The complex is well maintained and managed. For outdoor enthusiasts, the extensive trail network at Kenna Cartwright Nature Park is just a short drive away. Quick possession possible! Pets allowed – up to 2 dogs or 2 indoor cats or 1 dog and 1 indoor cat. Strata fee - $441.55. Central AC. 1 Parking. Don't miss out on this fantastic opportunity to own in one of Aberdeen's most desirable complexes! Buyer to confirm all listing details and measurements if deemed important. (id:63476)
Lot 6 Industrial Drive Lot# 6
Grand Forks, British Columbia
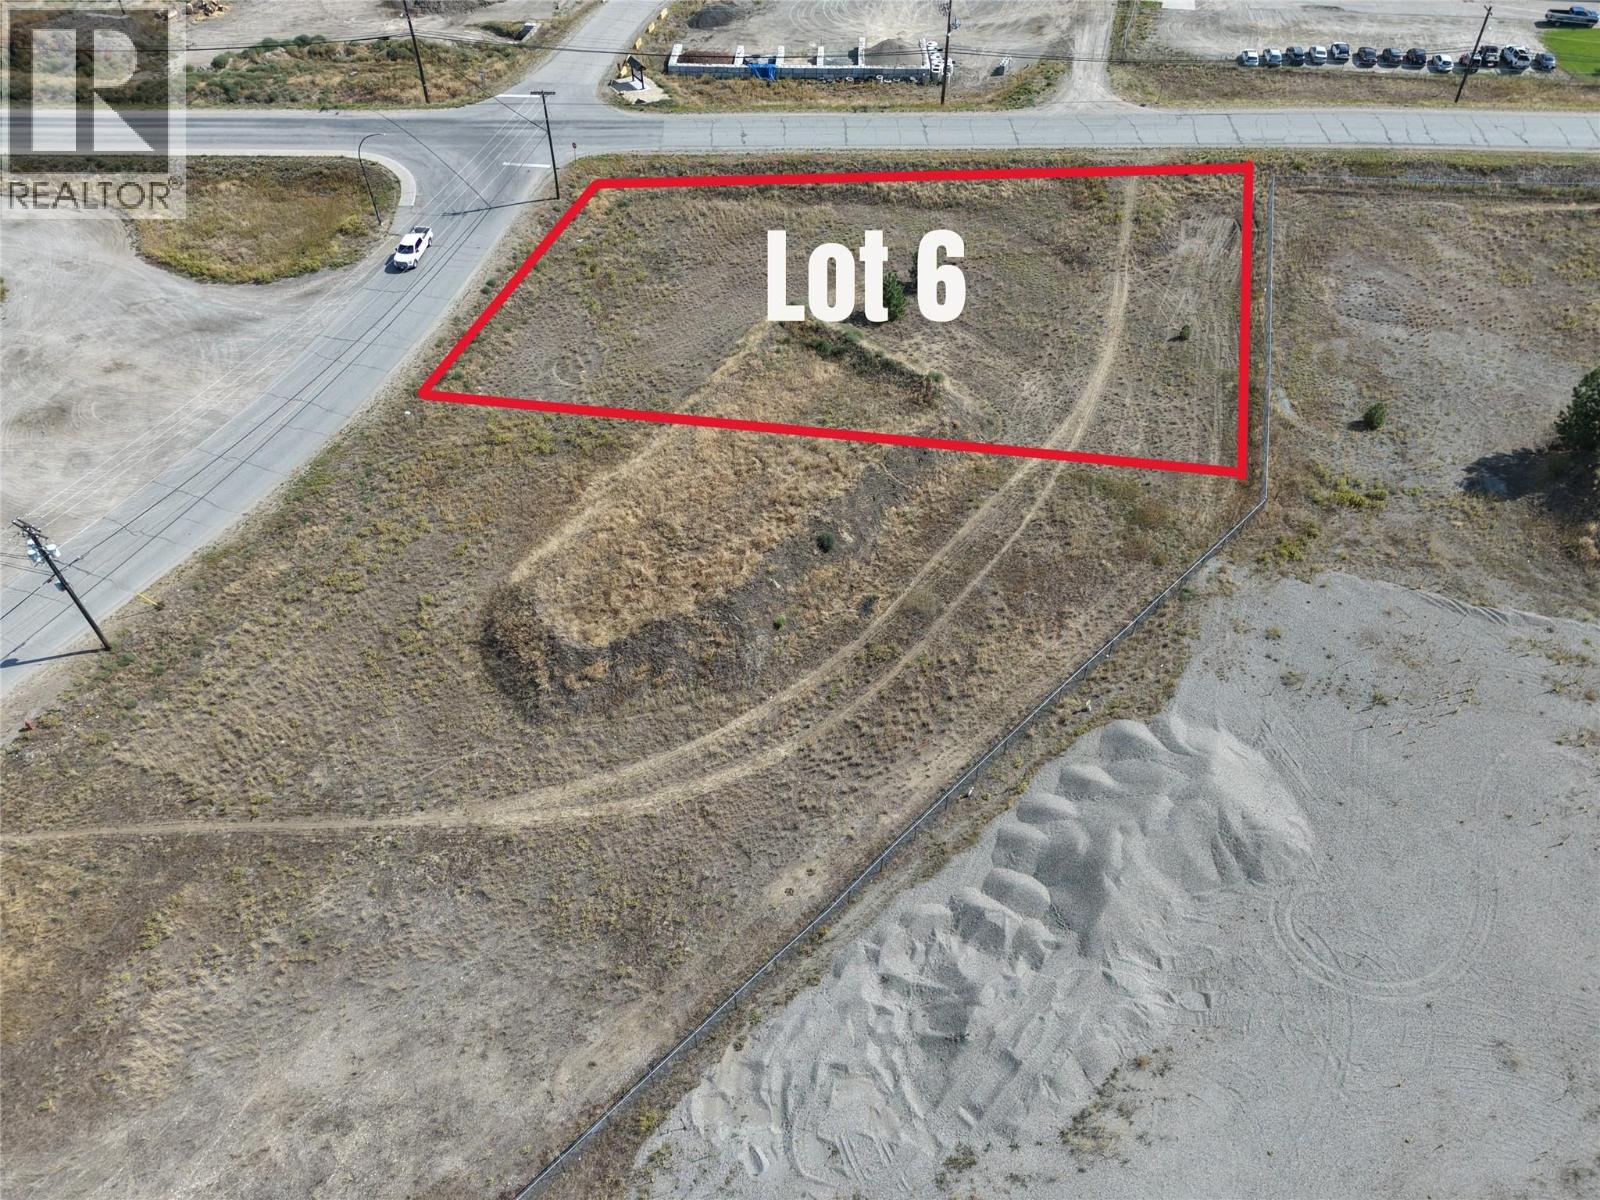
Opportunity meets flexibility with this flat, industrial-zoned 0.807-acre lot in a convenient Grand Forks location. Just minutes from downtown, with easy access to Highway 3 and nearby local services, this property offers a practical setting for a wide range of industrial or commercial-support uses. Purchase it on its own or explore the potential to combine with Lots 7 and 8, 534 Industrial Drive, and the commercial property at 390 Industrial Drive for an expanded footprint in a well-positioned industrial area. (id:63476)
28 Arundel Avenue
Ottawa, Ontario
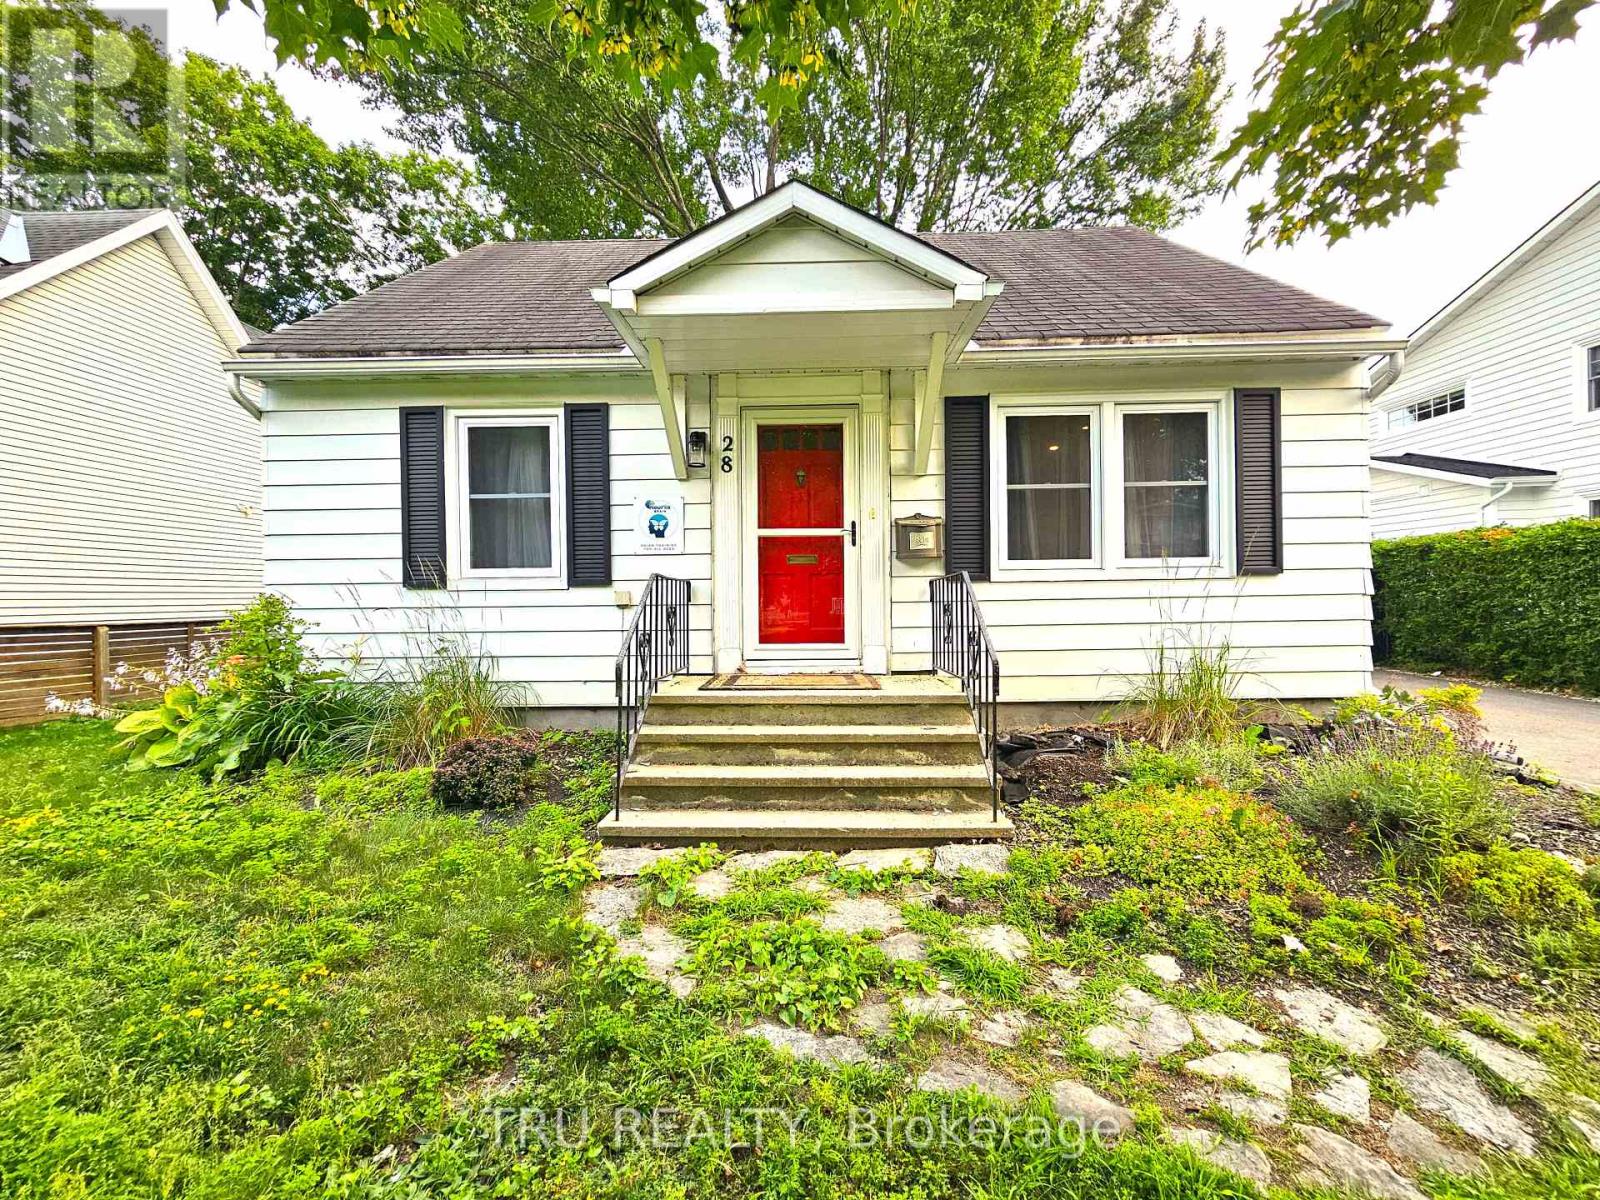
Welcome to this charming single-detached home for rent, in the highly sought-after community of Manor Park! Surrounded by extensive NCC parkland, mature trees, and an abundance of greenery in every direction, this peaceful neighborhood offers a rare combination of nature, community, and urban convenience. Nestled on a quiet, family-friendly street and situated on a spacious lot, this cozy home is perfect for couples, professionals, and small families seeking comfort, character, and an exceptional lifestyle. Enjoy being just steps from the Ottawa River, scenic walking and cycling trails, sports clubs, playgrounds, and some of Ottawa's most cherished outdoor spaces. Conveniently located close to downtown Ottawa, major highways, hospitals, shopping, highly rated schools, and everyday amenities. The neighborhood offers the perfect balance of tranquility and accessibility. The bright and functional layout features a welcoming living and dining area, a modern kitchen, two bedrooms on the main level, and two charming loft-style bedrooms on the upper level, providing flexible space for bedrooms, a home office, or additional living needs. Beautiful hardwood flooring throughout the main level and pine floors upstairs create a warm and rustic atmosphere, with no carpet throughout the home. Outside, enjoy a large, fully fenced backyard surrounded by mature trees, complete with a storage shed and charming treehouse-perfect for relaxing, entertaining, gardening, or creating memorable family moments. The long private driveway easily accommodates two vehicles. Come explore the possibilities and discover the charm, comfort, and lifestyle this home has to offer. Don't miss this opportunity to make this your home in one of Ottawa's most established, tranquil, and desirable neighborhoods! (id:63476)
2346 Bathurst 5th Concession Road
Perth, Ontario
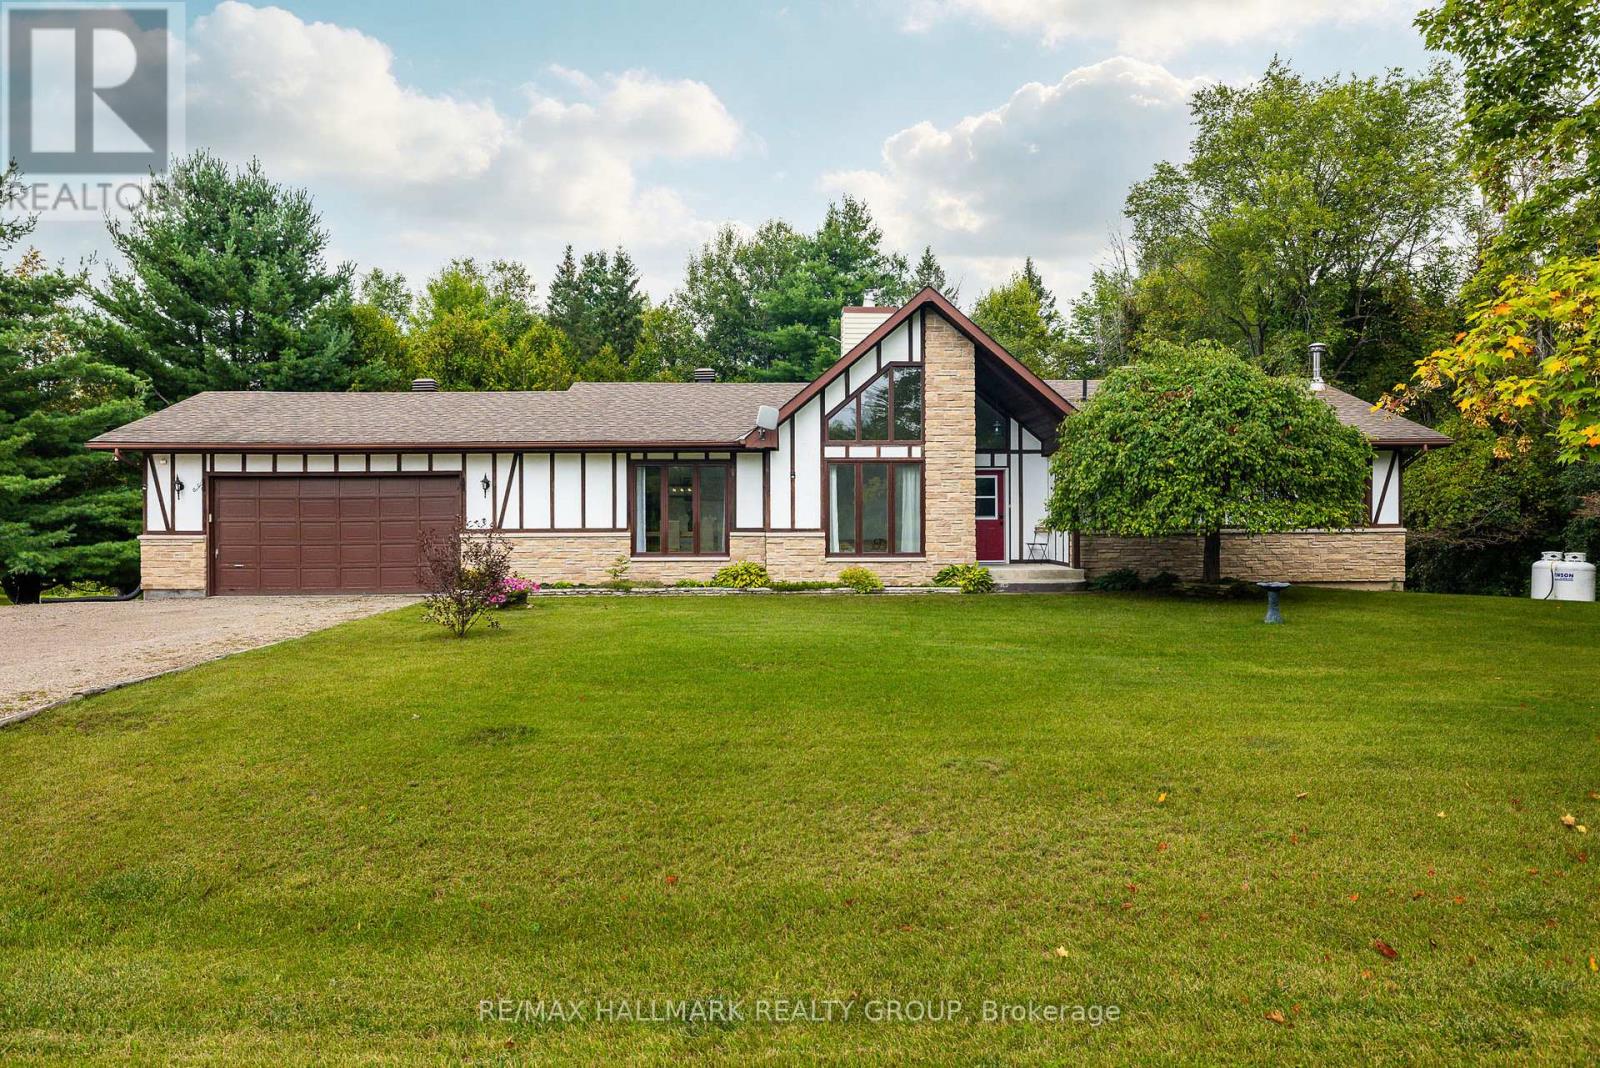
Welcome to 2346 Bathurst Concession 5 Road! This bright and spacious walkout bungalow is tucked away on a quiet, well-maintained cul-de-sac just 10 minutes from Perth. Set on a private lot of just over half an acre, this home offers plenty of space, privacy, and room to grow. Large windows fill the home with natural light. The updated kitchen features abundant cabinetry and storage, generous counter space, stainless steel appliances, and opens to the family room; great for entertaining and family living! Access to the rear deck is perfect for morning coffees and evening bbq's. Stairs from the deck lead to the yard, making outdoor access easy for the whole family, including the dogs. A versatile main-floor flex room is currently used as a playroom and could easily serve as a home office or additional living space. A dining room with large pantry, a powder room, and inside entry to the two-car garage complete the main living area. The bedroom side of the home offers a spacious primary suite with walk-in closet and updated 3 piece ensuite, two additional bedrooms, and 4 piece family bath. The walkout lower level features a large recreation room with wet bar rough-in, laundry room, massive storage room (with space for a workshop area), and bathroom rough-in. Walk out to your large backyard oasis and enjoy the hot tub, gazebo dining area, and firepit- perfect for relaxing evenings, family gatherings, and entertaining friends. Nature lovers will appreciate direct access to the Conboy Trail with a connection to the Trans Canada Trail. Whether you're looking for space for the kids to play, room for the dogs to roam, or simply a peaceful place to unwind, this property delivers. Enjoy the best of country privacy with the convenience of being just minutes from Perth, where you'll find a charming small-town atmosphere, excellent amenities, festivals, and year-round activities for the whole family. This is a property with space, flexibility, privacy, and a true sense of home. (id:63476)
21 Summerwind Crescent
Ottawa, Ontario
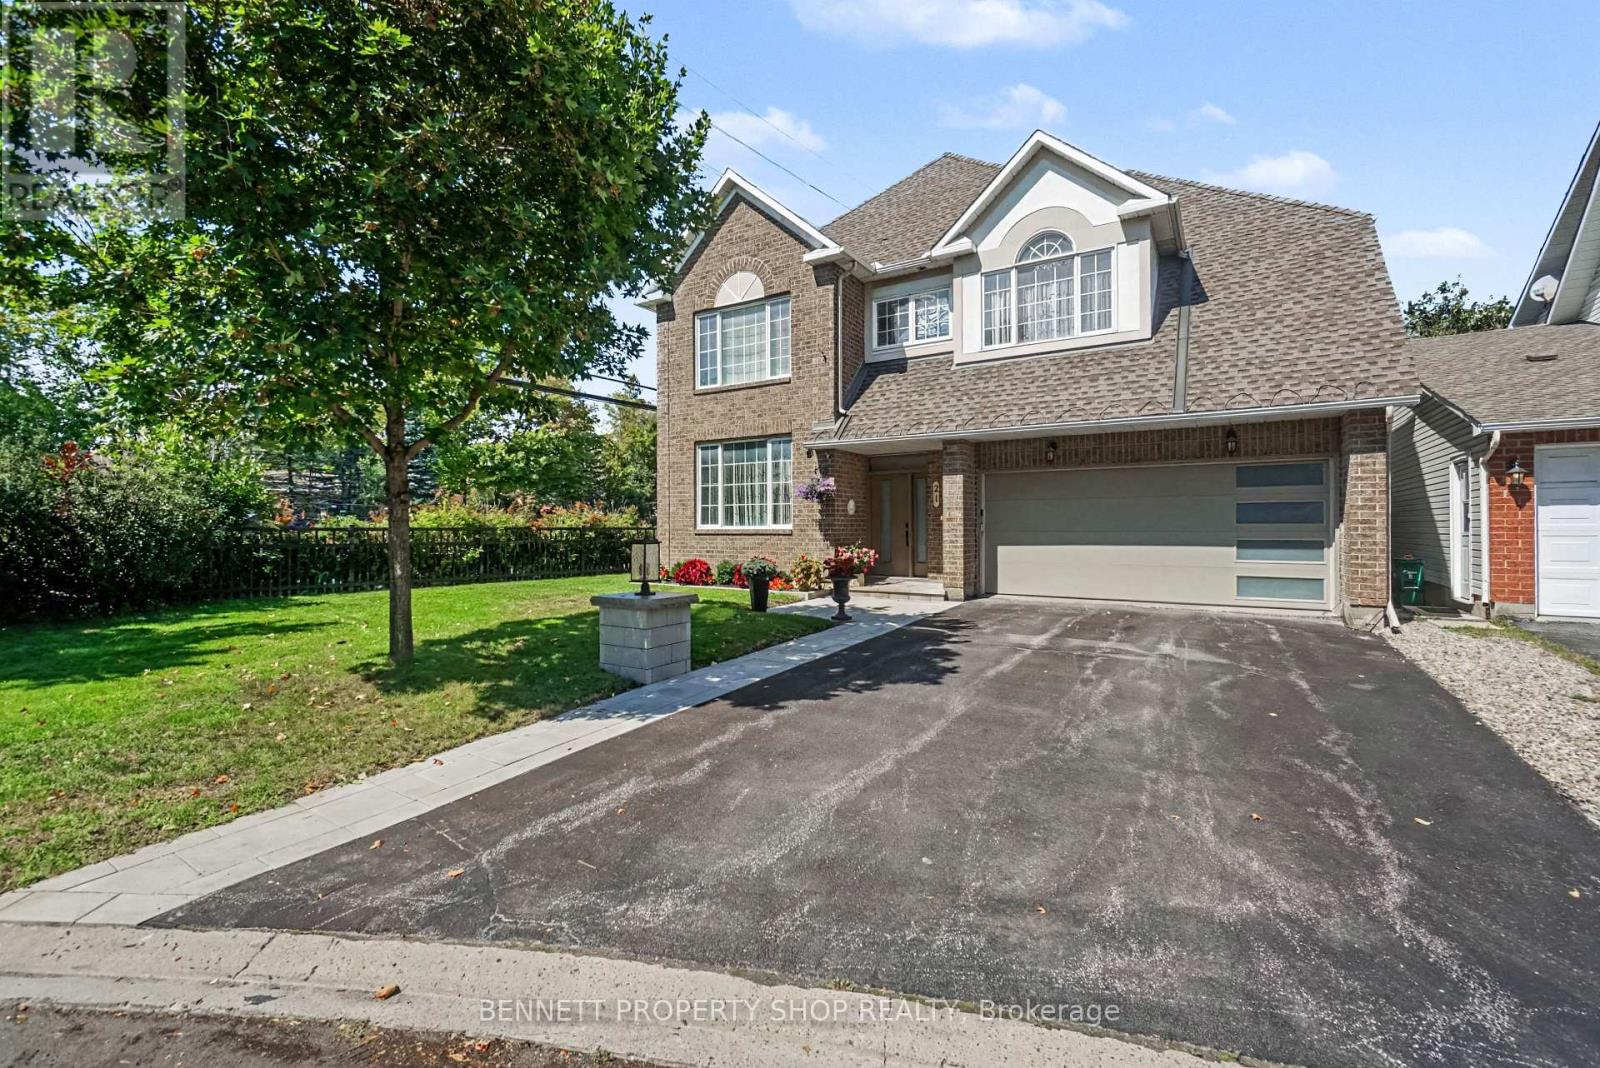
Welcome to this beautifully maintained 4+1 bedroom home, ideally situated on a desirable corner lot and featuring a recently renovated lower-level in-law suite. Thoughtfully designed for both everyday family living and entertaining, this spacious home offers a warm and inviting layout throughout. The main floor features a large kitchen with crisp white cabinetry, granite countertops, and an abundance of cabinet and counter space, plus a convenient eating area that opens to the spacious family room. Enjoy cozy evenings by the gas fireplace while taking in the warmth of the hardwood floors. The generous living and dining rooms, also featuring hardwood flooring, provide the perfect setting for family gatherings and entertaining. Upstairs, the spacious primary retreat offers a stunning professionally renovated 5-piece ensuite featuring double sinks, quartz countertops, a separate soaker tub, and a sleek glass-enclosed shower. The large walk-in closet with built-ins provides excellent storage. Three additional well-sized bedrooms, all with hardwood floors, and an updated family bathroom complete the second level. The recently renovated lower level offers exceptional versatility, featuring a spacious sitting room with gas fireplace, bedroom, kitchenette, and 3-piece bathroom. Ideal for multi-generational living, extended family, guests, or additional family space, this level adds tremendous functionality to the home. Outside, enjoy a fully fenced backyard with a large patio-perfect for outdoor entertaining and summer gatherings-along with a convenient storage shed. Located in a fantastic family-friendly area close to shopping, transit, parks, and excellent schools, this exceptional home combines space, style, comfort, and versatility in one of the area's most convenient locations. Move-in ready and thoughtfully updated, this is a home you won't want to miss! 24 hours irrevocable on all offers. (id:63476)
885 Lanqvist Rd
Hyde Creek, British Columbia
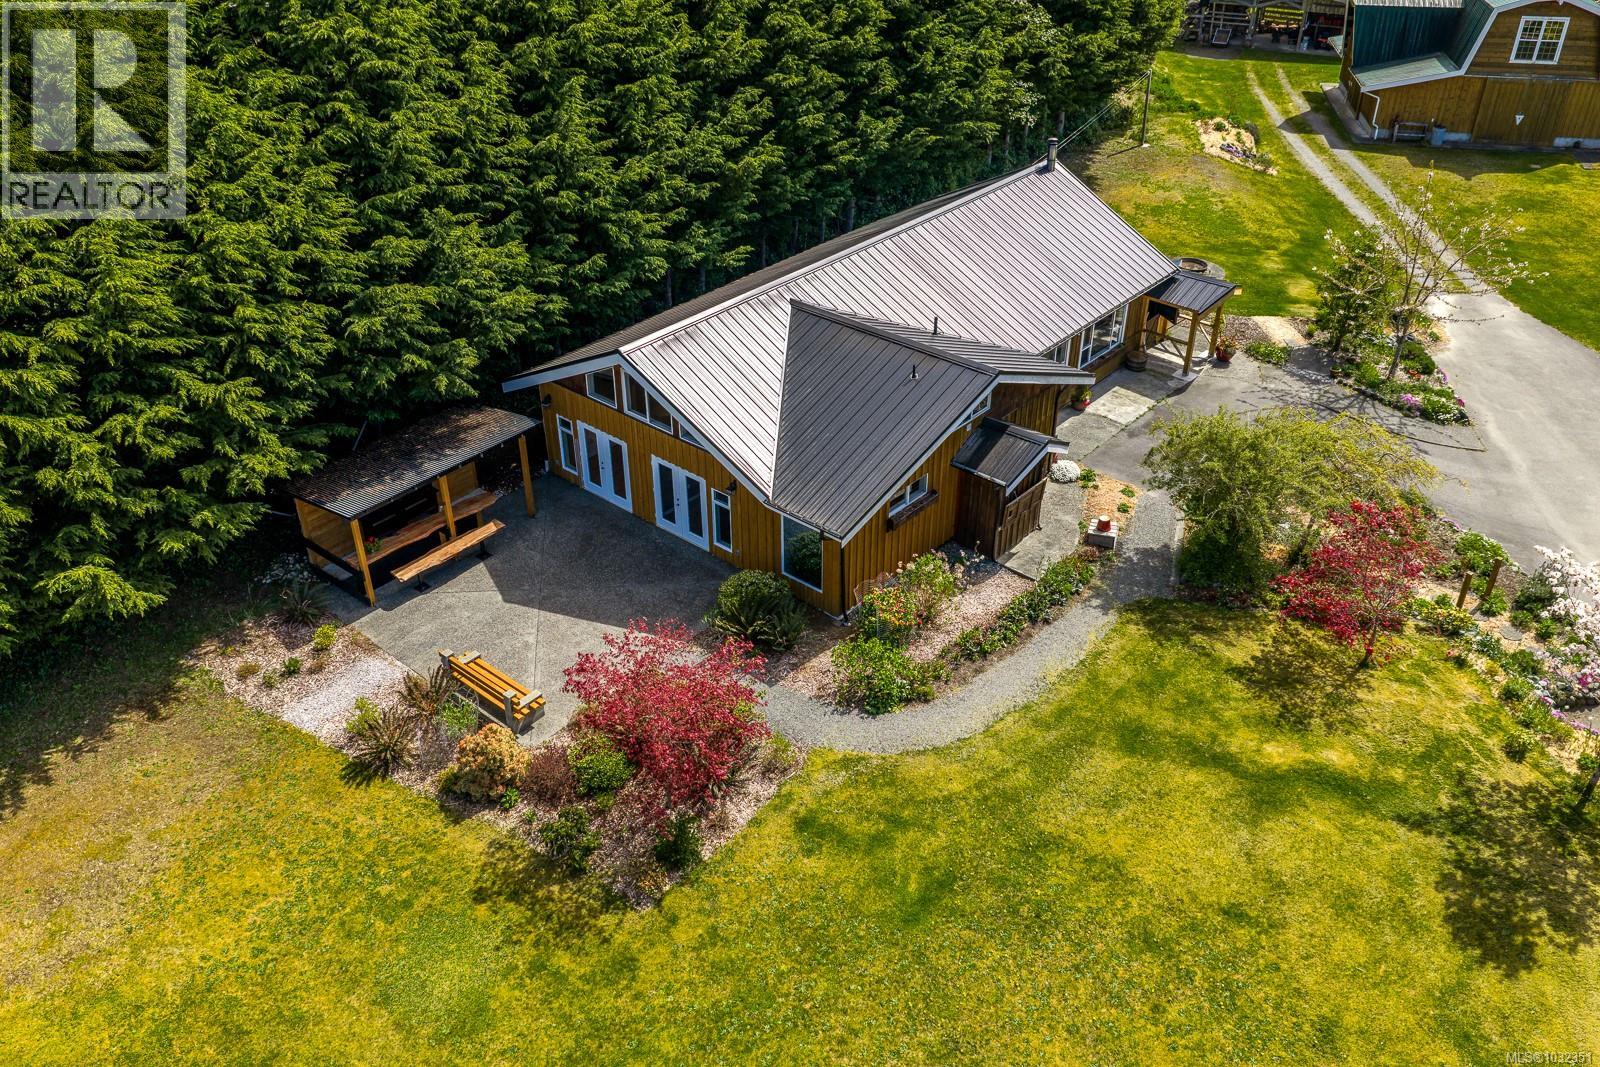
Come see this lovingly cared for country home - far away from the city and the bright lights. Sit back and relax everywhere you turn. From the stunning garden area with its greenhouse to the private ocean view patio you will be totally impressed. Walk into the living room with its vaulted ceilings and certified wood stove. Natural light abounding. Separate den area overlooking the garden. Country style kitchen with an impressive amount of cupboards and counter space. Fabulous dining room off kitchen - with access to the private patio (with its own built in bar). Primary bedroom has deluxe ensuite with wall-to-wall shower. Good size walk in closet and separate storage area. Another bathroom with laundry facilities complete this floor. On the top floor is the loft area. Perfect for the kids. Potentially two bedrooms and a great play room area. And this is just the beginning. The property has an incredible barn with full bathroom - easy to turn into a carriage house or delight the most finicky horses. This property was previously used as a flower farm and everything is ready to continue. Another feature is the artist studio or the perfect place for company. If you need to get away from it all then this could be your new home. Call your Realtor to view (Drone video and photos show surrounding properties) (id:63476)