
310 Mountain View Road Mcbride, British Columbia V0J 2E0

$440,900
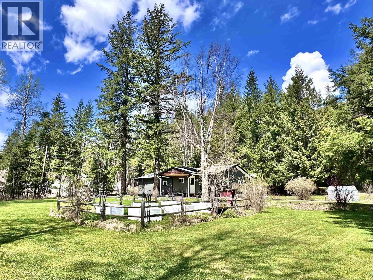
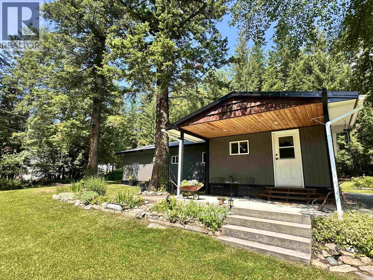
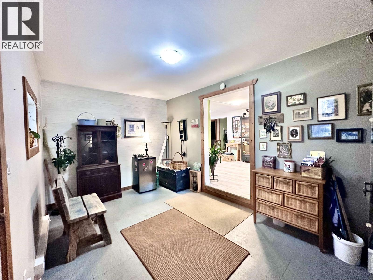
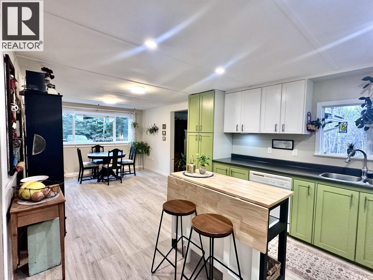
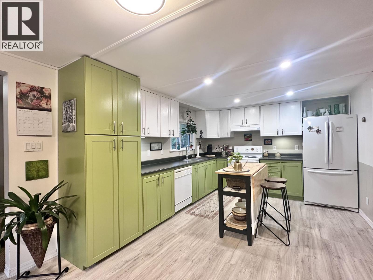
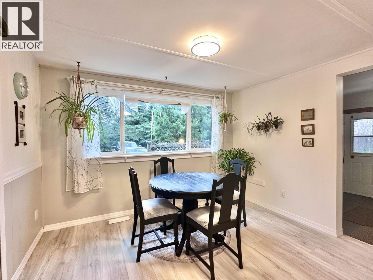
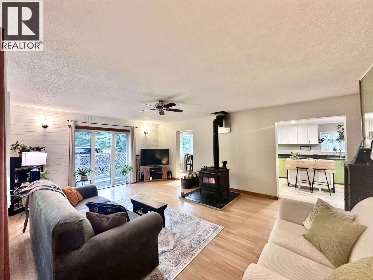
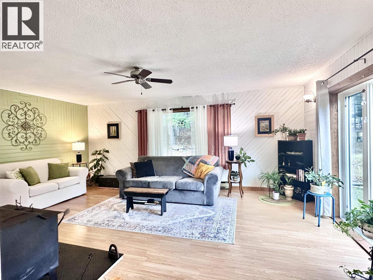
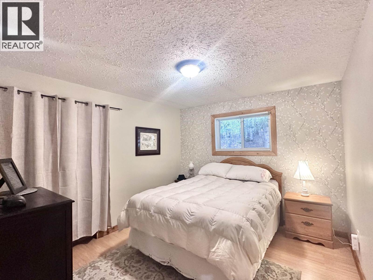
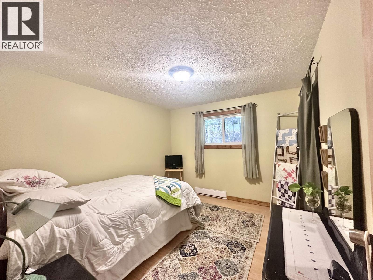
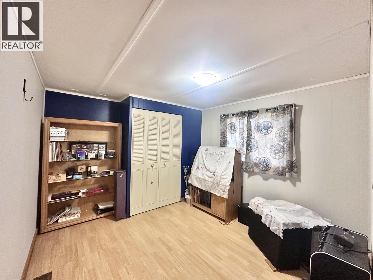
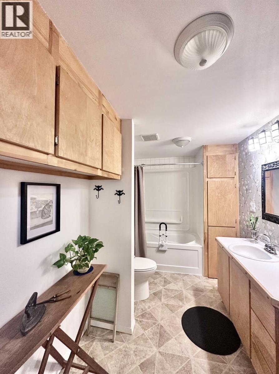
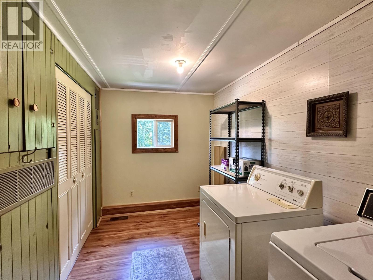
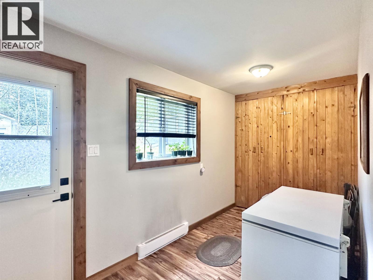
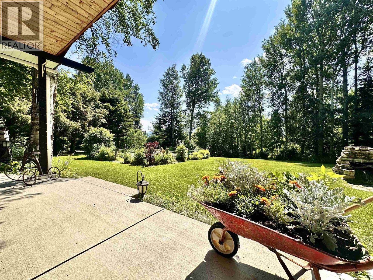
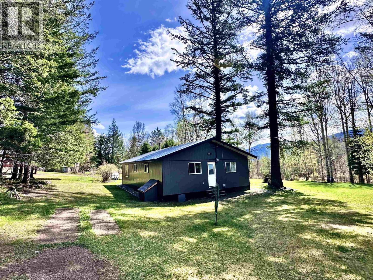
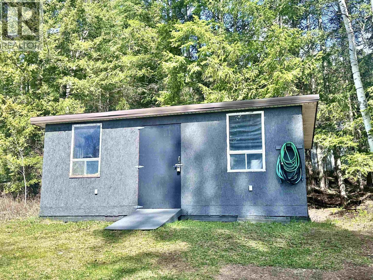
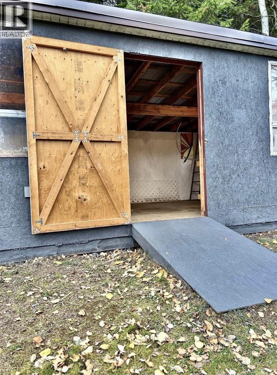
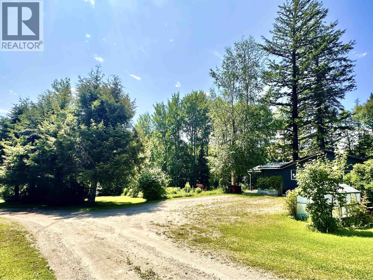
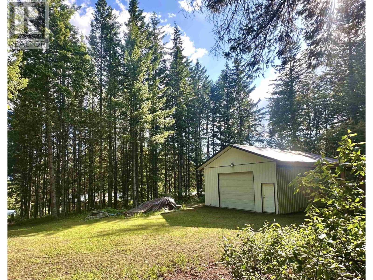
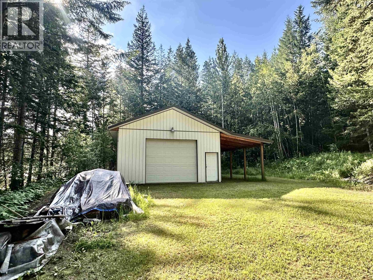
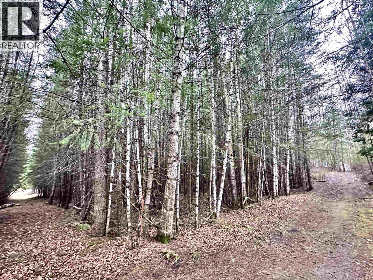
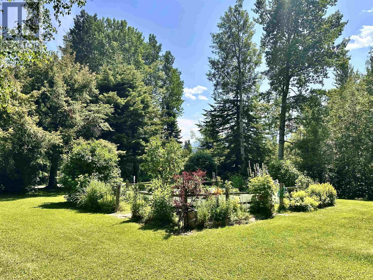
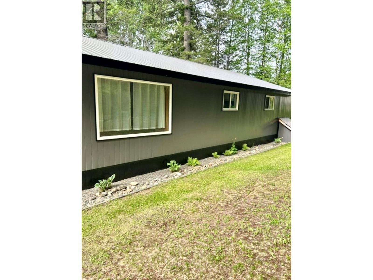
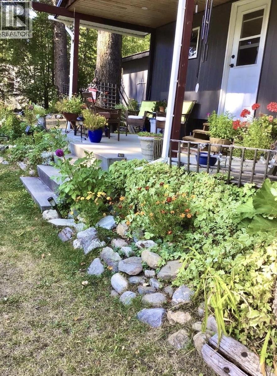
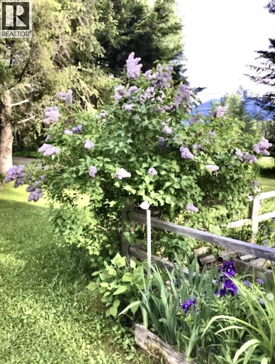
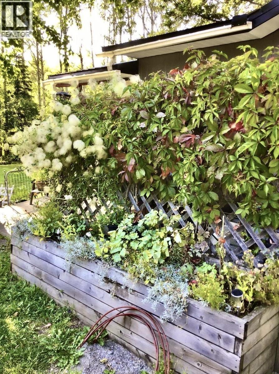
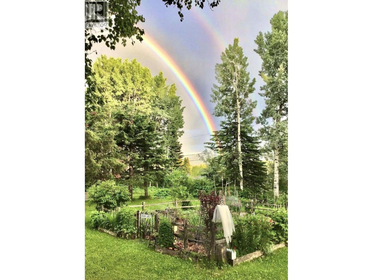
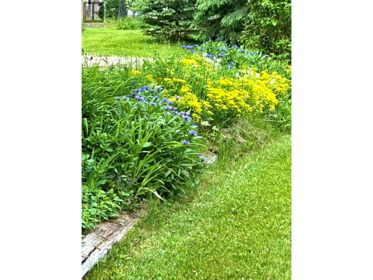
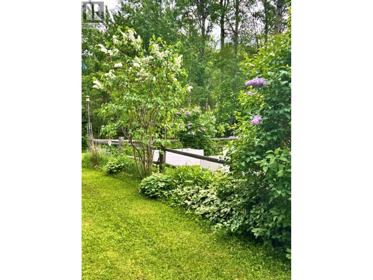
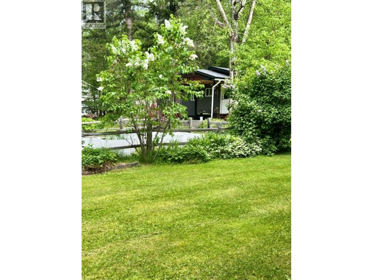
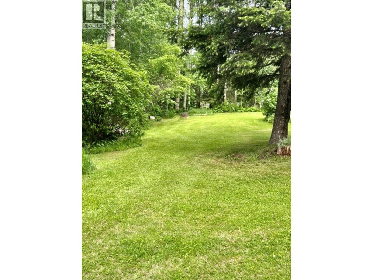
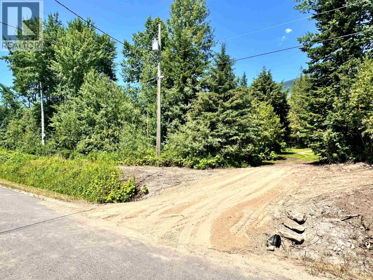
Drive up the newly developed driveway & discover this bright, spacious one-level home with a 1,064sqft heated shop+lean-to with a 384sqft partially insulated, wired shed on 2+ acres of private serene land. The 1,616sqft home features 3 bdrm, 1 bth & a large entry room with storage for all your outdoor gear. The inviting livingroom features a cozy wood stove & plenty of natural light. The enclosed back porch offers additional storage or the perfect home office with fiber optic internet & a private entrance. The large eat-in kitchen boasts abundant cabinetry, a central island & generous counter space. New metal roof & siding in 2023. Relax on the covered south-facing porch & enjoy mountain sunsets, mature landscaping, & exceptional privacy, all just minutes from amenities & is move in ready. (id:63476)
Property Details
| MLS® Number | R3161420 |
| Property Type | Single Family |
| Storage Type | Storage |
| Structure | Workshop |
| View Type | Mountain View |
Building
| Bathroom Total | 1 |
| Bedrooms Total | 3 |
| Appliances | Washer, Dryer, Refrigerator, Stove, Dishwasher |
| Basement Type | None |
| Constructed Date | 1971 |
| Construction Style Attachment | Detached |
| Fixture | Drapes/window Coverings |
| Foundation Type | Concrete Perimeter, Unknown |
| Heating Fuel | Electric, Wood |
| Heating Type | Forced Air |
| Roof Material | Metal |
| Roof Style | Conventional |
| Stories Total | 1 |
| Size Interior | 1,616 Sqft |
| Total Finished Area | 1616 Sqft |
| Type | House |
Parking
| Open |
Land
| Acreage | Yes |
| Size Irregular | 2 |
| Size Total | 2 Ac |
| Size Total Text | 2 Ac |
Rooms
| Level | Type | Length | Width | Dimensions |
|---|---|---|---|---|
| Main Level | Mud Room | 9 ft ,6 in | 15 ft ,2 in | 9 ft ,6 in x 15 ft ,2 in |
| Main Level | Kitchen | 11 ft ,1 in | 24 ft ,1 in | 11 ft ,1 in x 24 ft ,1 in |
| Main Level | Living Room | 14 ft ,1 in | 19 ft ,8 in | 14 ft ,1 in x 19 ft ,8 in |
| Main Level | Primary Bedroom | 11 ft ,4 in | 10 ft ,5 in | 11 ft ,4 in x 10 ft ,5 in |
| Main Level | Bedroom 2 | 10 ft ,8 in | 10 ft ,5 in | 10 ft ,8 in x 10 ft ,5 in |
| Main Level | Bedroom 3 | 11 ft ,3 in | 10 ft ,1 in | 11 ft ,3 in x 10 ft ,1 in |
| Main Level | Laundry Room | 11 ft ,1 in | 6 ft ,7 in | 11 ft ,1 in x 6 ft ,7 in |
| Main Level | Flex Space | 12 ft ,1 in | 6 ft ,6 in | 12 ft ,1 in x 6 ft ,6 in |
Contact Us
Contact us for more information

The trademarks REALTOR®, REALTORS®, and the REALTOR® logo are controlled by The Canadian Real Estate Association (CREA) and identify real estate professionals who are members of CREA. The trademarks MLS®, Multiple Listing Service® and the associated logos are owned by The Canadian Real Estate Association (CREA) and identify the quality of services provided by real estate professionals who are members of CREA. The trademark DDF® is owned by The Canadian Real Estate Association (CREA) and identifies CREA's Data Distribution Facility (DDF®)
September 03 2026 10:24:57
BC Northern Real Estate Board
Royal LePage Downtown Realty