
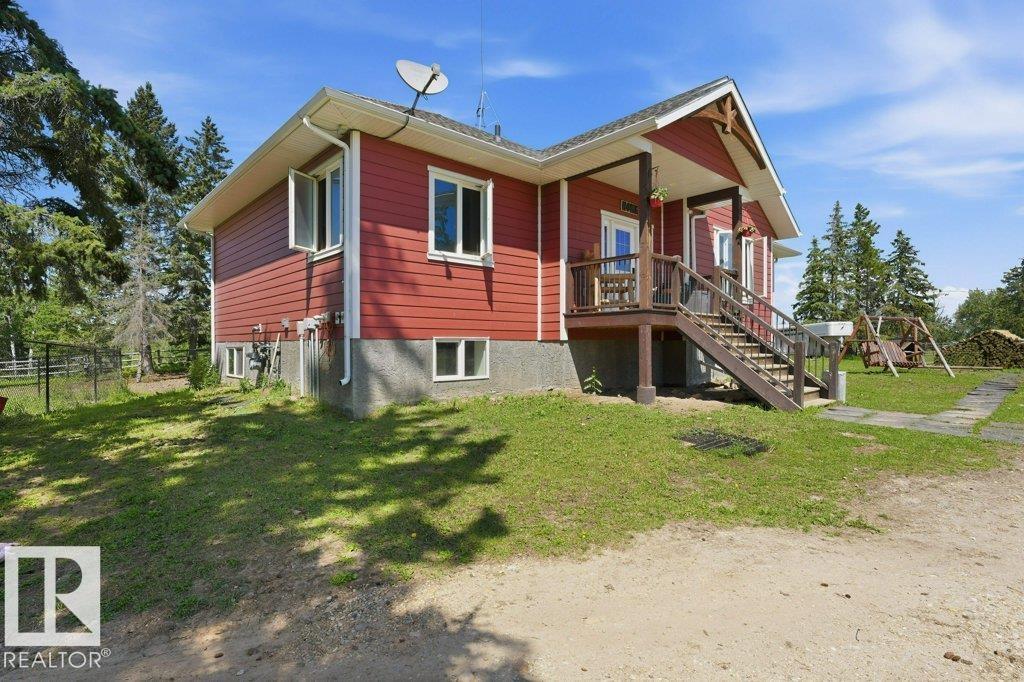
55413 Rge Road 53a
Rural Lac Ste. Anne County, Alberta
Set against views of Lessard Lake, this exceptional 79.07-acre property offers space, privacy and a turnkey country lifestyle. Fully fenced and cross-fenced, it’s ideally set up for horses, cattle or a hobby farm, with two drilled wells, two automatic livestock waterers, shelters and a 32’x28’ heated shop. The 1,666 sq ft bungalow, built in 2018, features 5 bedrooms, 3 baths, Hardie Board siding, vaulted ceilings with rustic beams, custom lighting, gas fireplace and a stunning maple kitchen with granite counters, large island and walk-in pantry. The primary suite includes barn doors, walk-in closet and spa-inspired ensuite. A fully finished basement offers 9’ ceilings, family room, 2 bedrooms and full bath. Built in 2020, the approximately 700 sq ft second home provides 2 bedrooms and 1 bath—perfect for guests, family or additional income. Gated entry, mechanical/storage shed and endless possibilities! approximately 1 hour from Edmonton, Edson and Drayton. Future subdivision potential—buyer to verify. (id:63476)
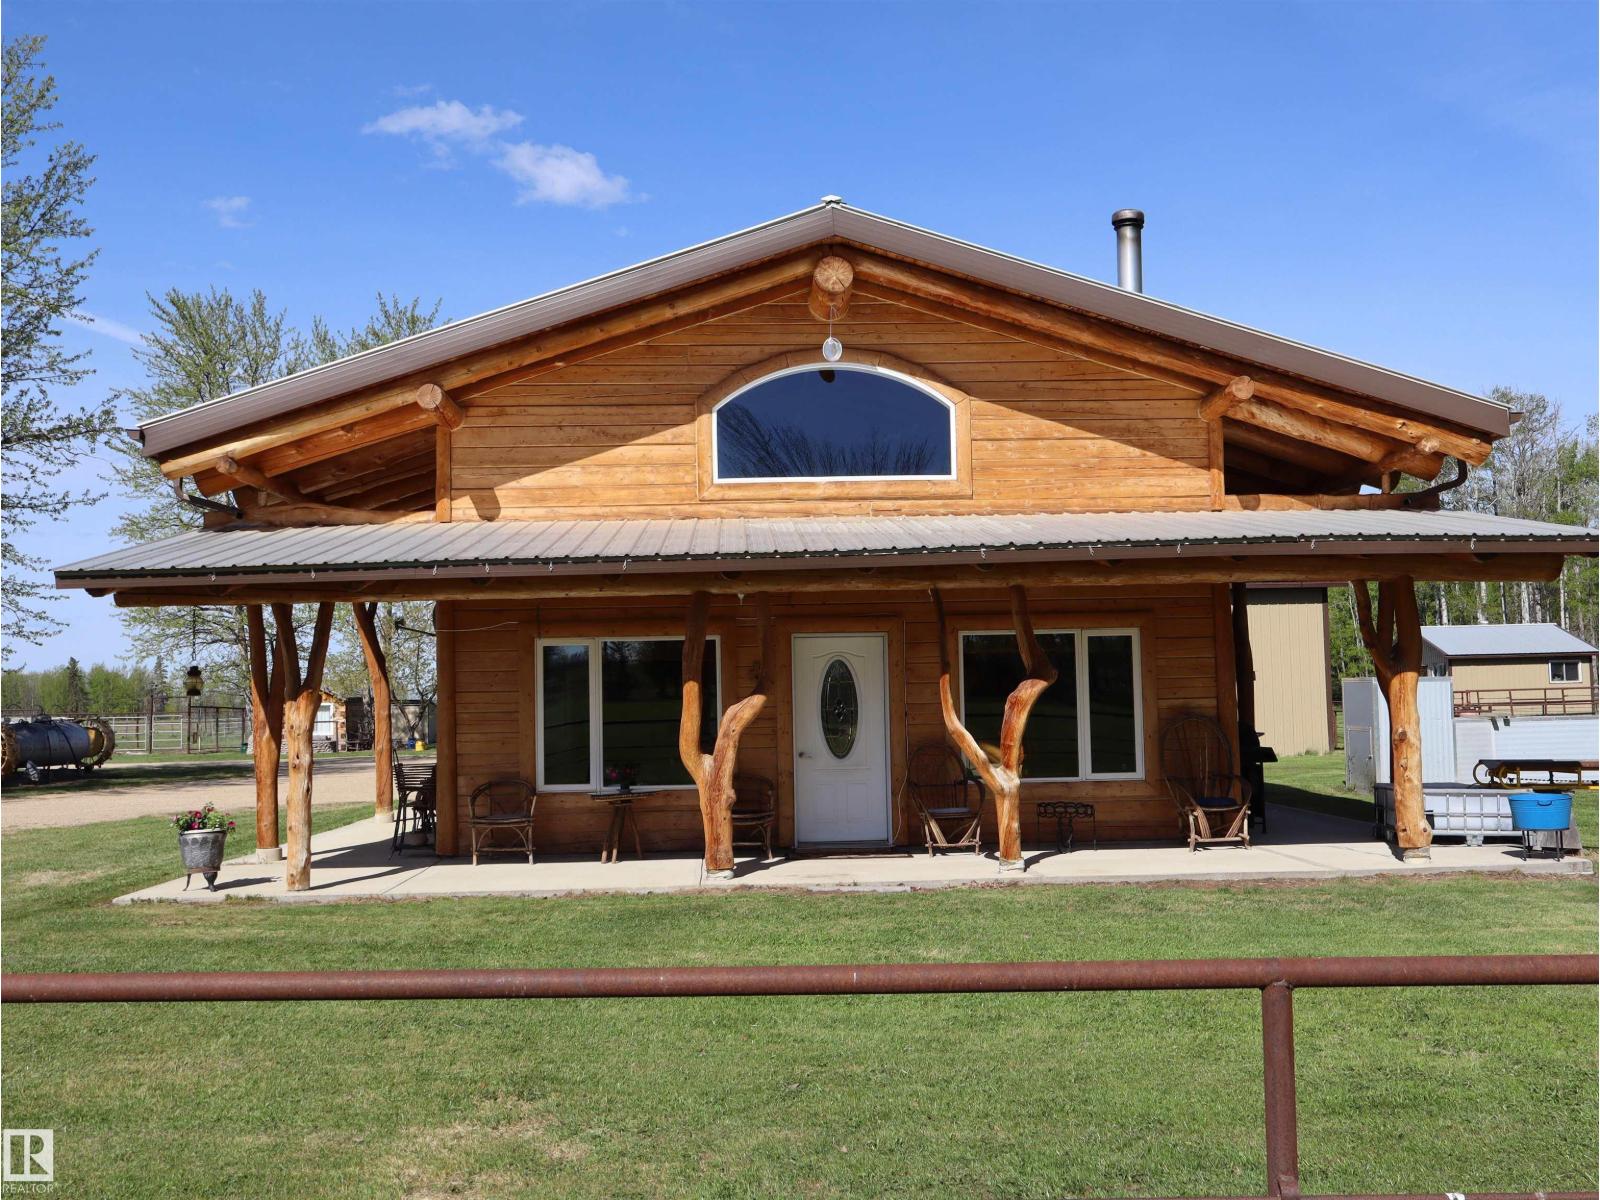
622036 Rge Rd 63
Rural Woodlands County, Alberta
Welcome to this beautifully maintained 8.85 acre retreat in Woodlands County, where comfort, craftsmanship and country living come together. Set among mature trees and open pasture, this property offers privacy and functionality for those seeking a rural lifestyle. The charming log home showcases quality workmanship and thoughtful care throughout. Inside, a bright and inviting layout features one bedroom, one bath, and a spacious loft ideal for guests, an office, or easily converted into more bedroom space. Large windows fill the home with natural light, while the covered front porch provides a perfect place to relax and enjoy the peaceful surroundings. Fully set up for horses, the property includes fencing, a barn and well-kept outbuildings. A large detached shop/garage offers excellent space for vehicles, equipment, or projects. This turnkey acreage reflects pride of ownership and is ideal as a full-time residence, hobby farm, or quiet country escape. (id:63476)
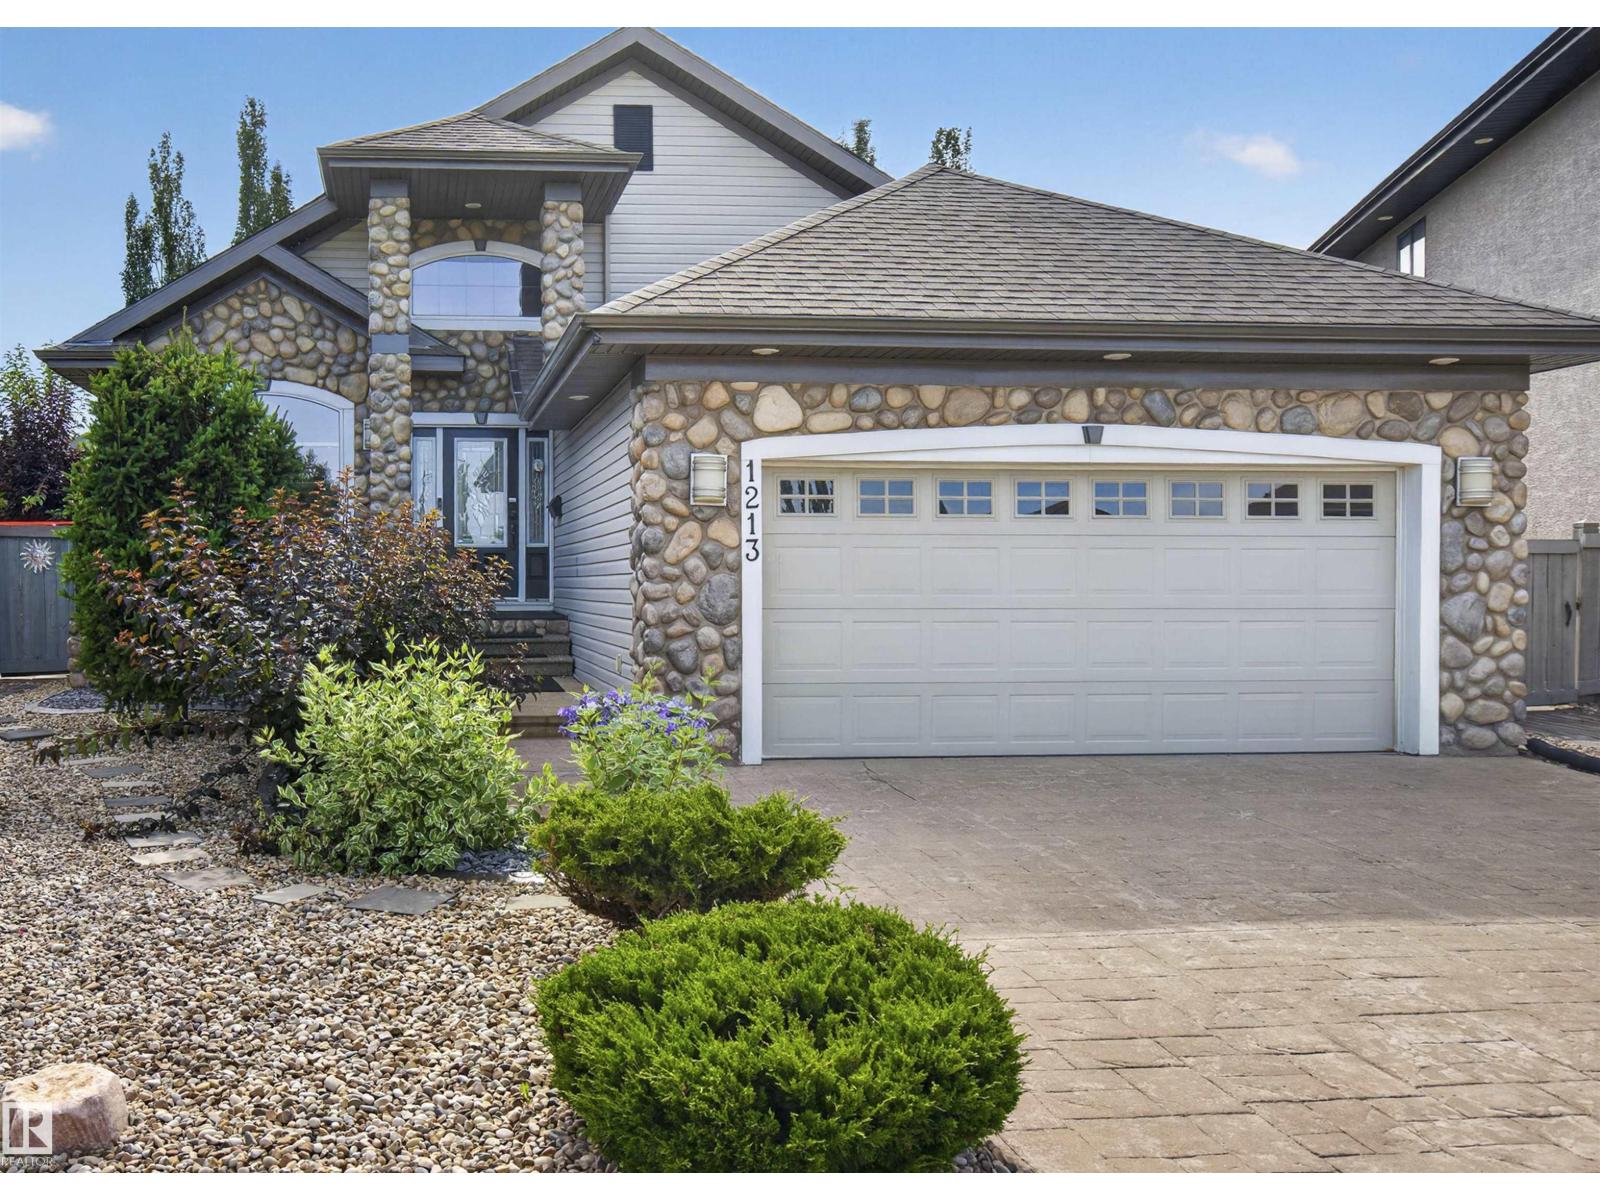
1213 Cunningham Dr SW
Edmonton, Alberta
Executive bungalow with fresh paint & updated landscaping, offering over 3,300 sq.ft of meticulously maintained living adjacent to Blackmud Creek. Tucked in a peaceful cul-de-sac, this custom-built home features an inviting kitchen with oversized eat-in island, in-floor heating, central A/C & versatile loft. The serene primary retreat includes a beautifully appointed ensuite with soaker tub, stand-up shower + walk-in closet. The 20' vaulted ceilings, guest suite, full bath, laundry & bright den provide thoughtful flexibility to the main floor. The finished basement offers 2 large bedrooms, full bath, rec room with dry bar + fireplace & a workshop/gym space. Enjoy the entertainers-yard on the southwest-facing deck with pergola overlooking an updated, low-maintenance yard. Additional touches include reverse osmosis filtration, water softener, stamped concrete driveway + river stone accents. Near parks, trails, shopping & everyday amenities. A beautifully refreshed home offering comfort, privacy & ease. (id:63476)
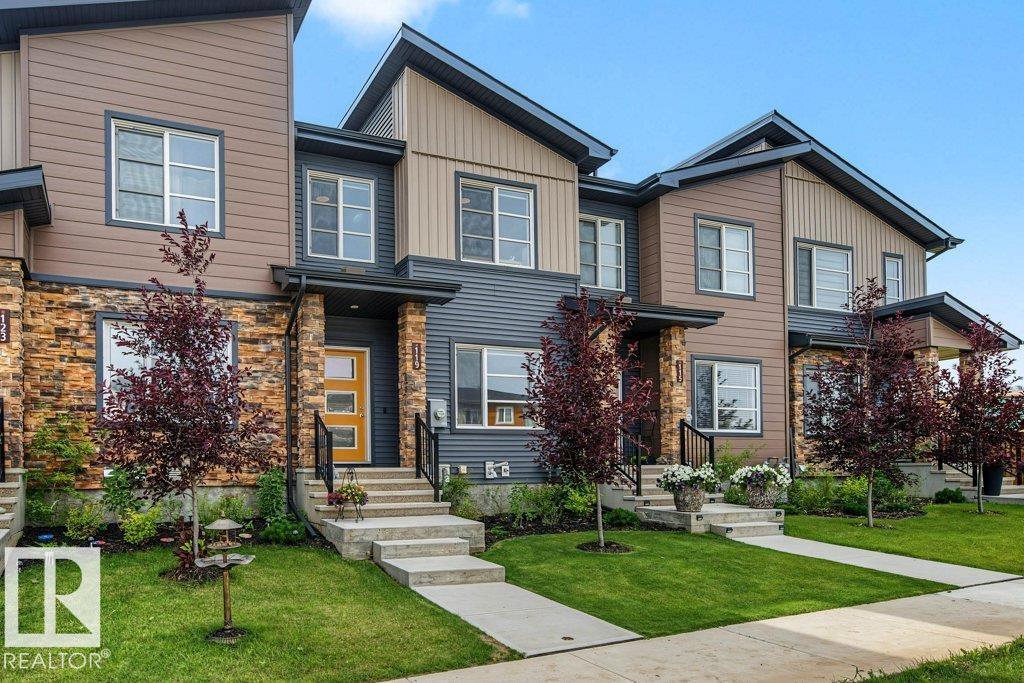
119 Castilian Bv
Sherwood Park, Alberta
Welcome to this modern townhome, designed for those who want style and convenience without giving up outdoor space, parking, or future potential. The bright, open-concept main floor showcases kitchen, dining and living areas that flow seamlessly together, creating an inviting space for everyday living and entertaining. A 2-piece powder room completes the main level. Upstairs, the primary bedroom offers its own private ensuite, while two additional bedrooms provide plenty of flexibility for kids, guests or a home office. Upstairs laundry keeps day-to-day life simple, no hauling baskets between floors. Outside is where this townhome really sets itself apart. Enjoy a good-sized backyard with room to relax, entertain, garden or let the kids play, plus the convenience of a rear detached garage. The unfinished basement provides valuable extra space and the opportunity to create exactly what you need, whether that’s a family room, home gym, office, additional storage or future developed living space. (id:63476)
4318 Annett Cm SW
Edmonton, Alberta
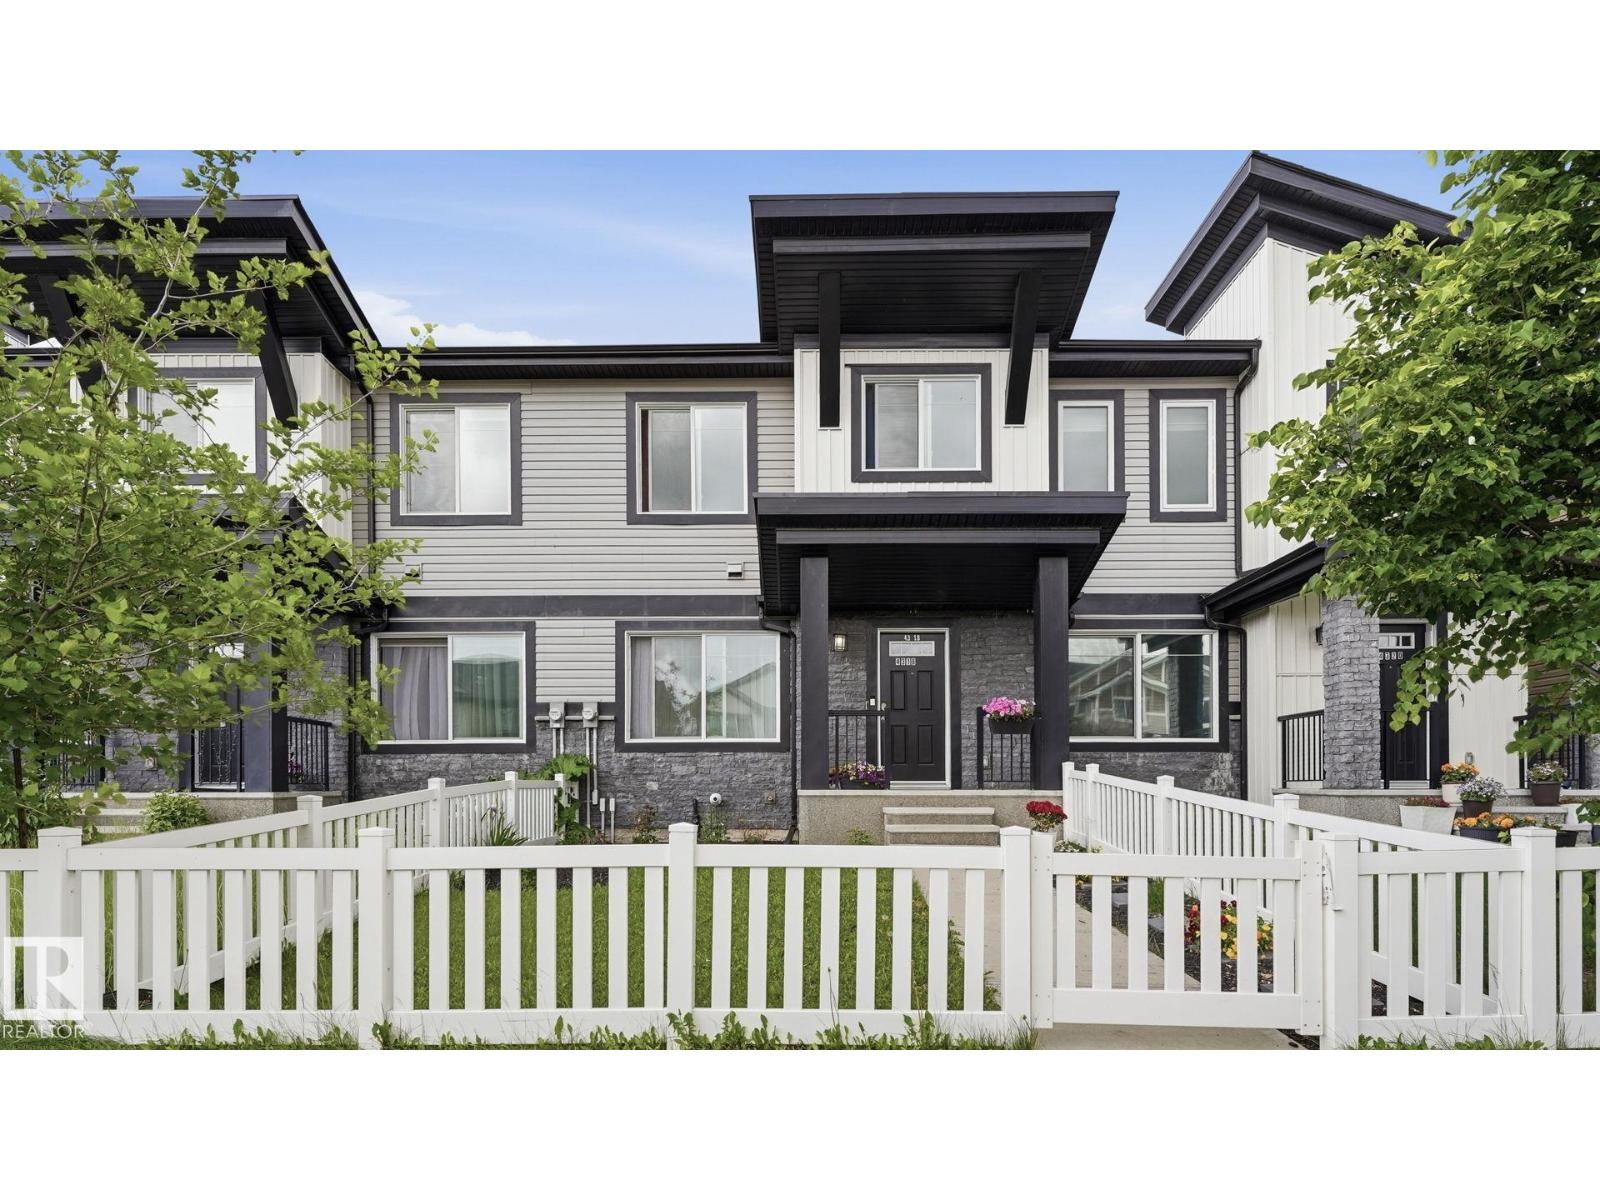
Welcome home to Allard, where families gather at the park, neighbours become friends, and everyday conveniences are just minutes away. Step inside and enjoy a bright, open-concept layout designed for both entertaining and daily living. The kitchen flows seamlessly into the dining and living areas, creating a welcoming space to connect, relax, and make memories. Upstairs, you'll find a spacious primary retreat complete with a private ensuite, two additional bedrooms, and a versatile bonus room perfect for movie nights, a home office, play area, or workout space. The undeveloped basement offers room to grow and the opportunity to create additional living space tailored to your needs. Built in 2015 and ideally located near schools, parks, playgrounds, walking trails, shopping, restaurants, and major commuter routes, this home offers the perfect balance of comfort, convenience, and community. Move in, unpack, and start enjoying everything this wonderful Allard neighbourhood has to offer. (id:63476)
410 6 Avenue
Warner, Alberta
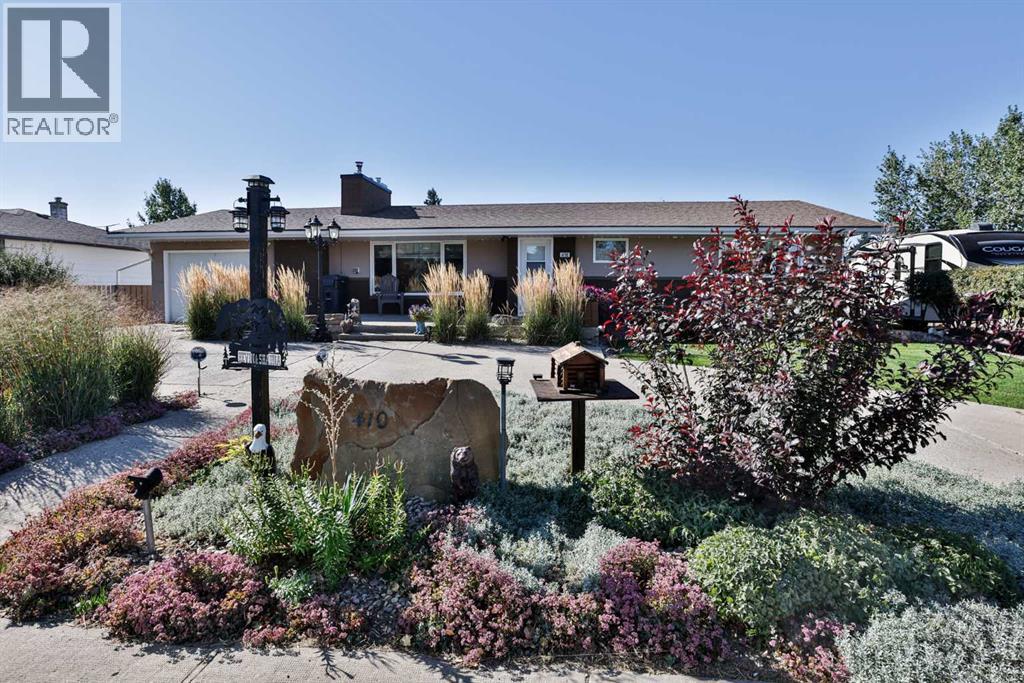
Welcome to this beautifully updated 1,429 sq. ft. bungalow, ideally situated on a generous 75' x 140' corner lot in the quiet community of Warner. From the beautifully landscaped front yard to the meticulously manicured backyard, this home immediately reflects the pride of ownership found throughout. Inside, you’re greeted by a spacious living room highlighted by a warm and inviting wood-burning fireplace—perfect for relaxing with family and friends. The impressive country-style kitchen is sure to please the family chef, featuring plenty of workspace, a central island, updated quartz countertops and stainless-steel appliances. The dining nook overlooks the backyard and provides direct access to the covered composite rear deck, creating an ideal spot for morning coffee or summer entertaining. The main floor offers a well-designed layout with convenient laundry just off the garage entrance, an updated four-piece main bathroom, and a spacious primary bedroom complete with its own three-piece ensuite featuring a luxurious SpaBerry tub. The fully developed basement adds an impressive amount of living space, including a massive family room/man cave—just the place to settle in and watch Sunday football with the whole gang. There’s plenty of room for additional recreation, hobbies, storage and more. A long list of updates adds to the appeal, including all-new PVC windows, newer laminate flooring, newer furnace, central air conditioning and hot water heater. Outside, the beautifully landscaped backyard is truly a private oasis, with a covered composite deck, sturdy garden shed, lane access and convenient RV parking along the side. A single attached garage and circular driveway provide plenty of parking for family and guests. This is a special property that combines comfortable living, thoughtful updates and exceptional outdoor space with remarkable small-town value, without the price tag typically associated with properties closer to Lethbridge. Call your Realtor®? TODAY! (id:63476)
2 - 4210 Calhoun Way
London South, Ontario
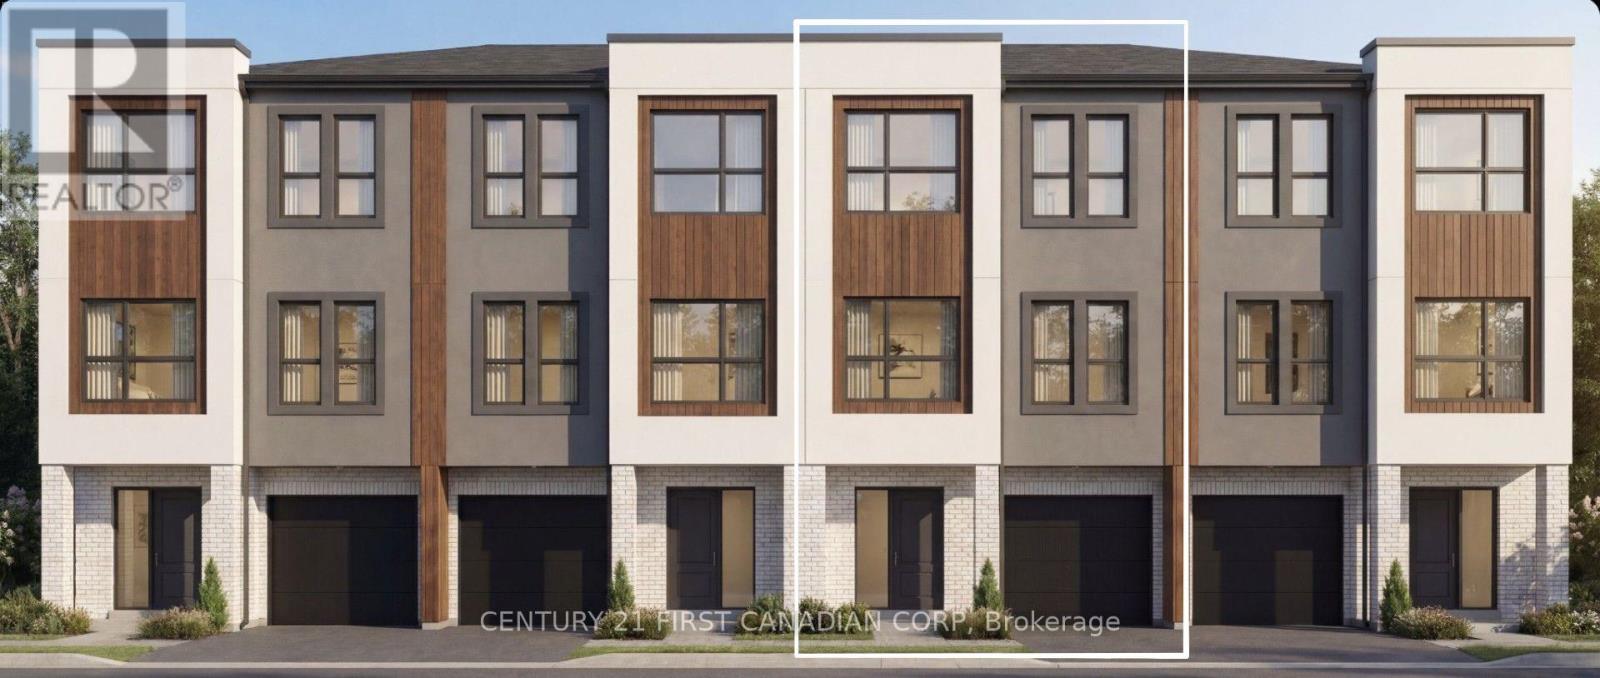
TO BE BUILT - Interior unit Welcome to Wonderland Crossing, a collection of modern luxury 3-storey townhomes. Showcasing striking brick and stucco exteriors, these thoughtfully designed homes combine contemporary style with exceptional functionality.The main floor welcomes you with a spacious foyer, a versatile office, den or guest bedroom, a full 3-pc bathroom, and interior access to the attached single-car garage perfect for working from home, accommodating overnight guests, or multi-generational living.The second floor is designed for entertaining and everyday living with an open-concept layout featuring 9ft ceilings and oversized windows that fill the home with natural light. Enjoy a spacious dining area, a stylish powder room, and a designer kitchen complete with quartz countertops, a large centre island, and a walk-in pantry. The inviting living room opens directly onto a private balcony, creating the perfect indoor-outdoor living space.The third floor offers 9-ft ceilings, three generous bedrooms, two full bathrooms, and the convenience of upper-level laundry. The spacious primary retreat features a walk-in closet and a private 4-pc ensuite, while two additional bedrooms share a beautifully appointed 4-piece main bath.Additional highlights include luxury vinyl plank flooring throughout the main living areas, plush carpeting in the bedrooms, a high-efficiency furnace, central air conditioning, an HRV system, and a 7-Year Tarion Warranty. Perfectly situated in one of South London's fastest-growing communities, you're just mins from Highway401, the Bostwick YMCA, White Oaks Mall, Westwood Power Centre, parks, schools, restaurants, grocery stores, walking trails, and quick access to 401 & 402. Appliance allowance available. Price includes proposed 2026 HST rebates. Final rebate amount is subject to the passing ofProvincial and Federal legislation and purchaser eligibility as per government guidelines, including primary residence or qualifying rental. (id:63476)
345 Evergreen Lane
Sidney Island, British Columbia
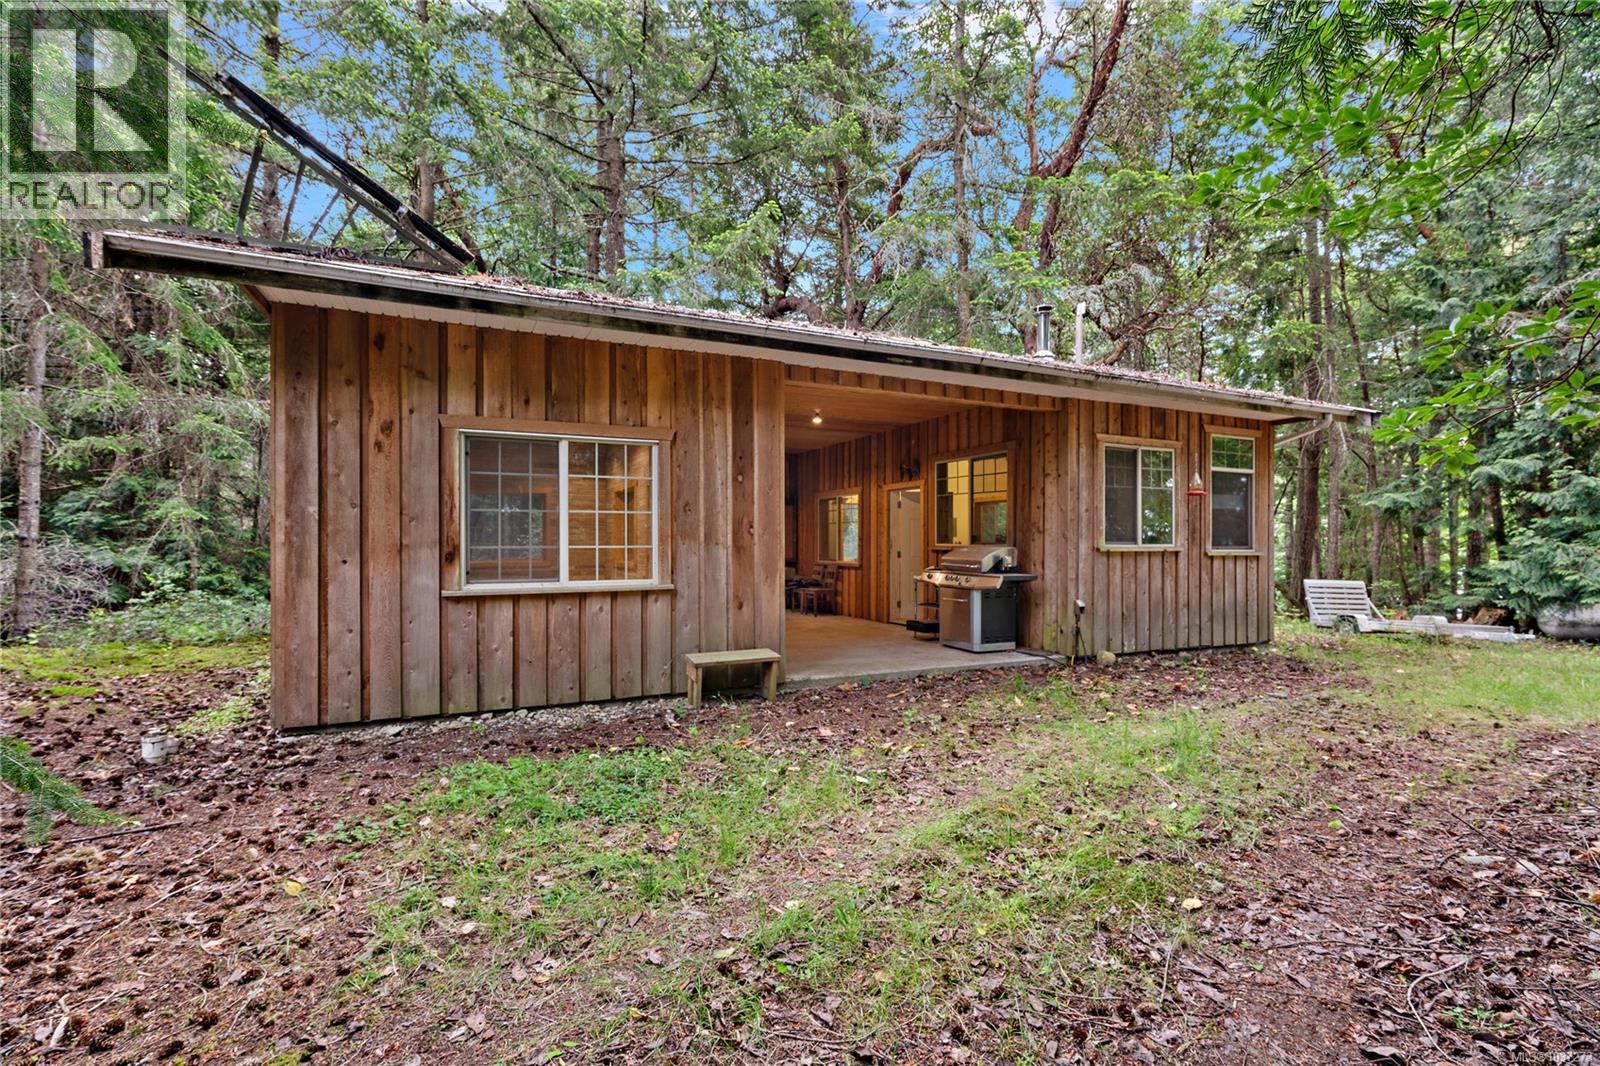
Rare southwest-facing oceanfront on exclusive Sidney Island featuring a charming cedar cabin built in 2010! This private 2.72-acre property offers 266' of beautiful shoreline and sweeping views across Sidney Channel toward James Island with incredible sunsets and all-day sun. The warm, sheltered lot is gently sloping, beautifully treed with mature fir & arbutus, and located just a short stroll to sandy beaches, orchard, swimming pond, airstrip & dock. The slab-on-grade cabin offers 530sf with living/dining area, bathroom with shower and separate sleeping quarters connected by a covered outdoor space ideal for bbq or future expansion. The covered area could easily be enclosed, creating nearly 800sf of living space. Heated by wood stove and propane heater. Turnkey and perfect as a recreational getaway, this fully off-grid property includes solar power with inverter, batteries & generator, 4,800-gal water storage, water treatment system, septic system, propane tank & on-demand hot water. (id:63476)
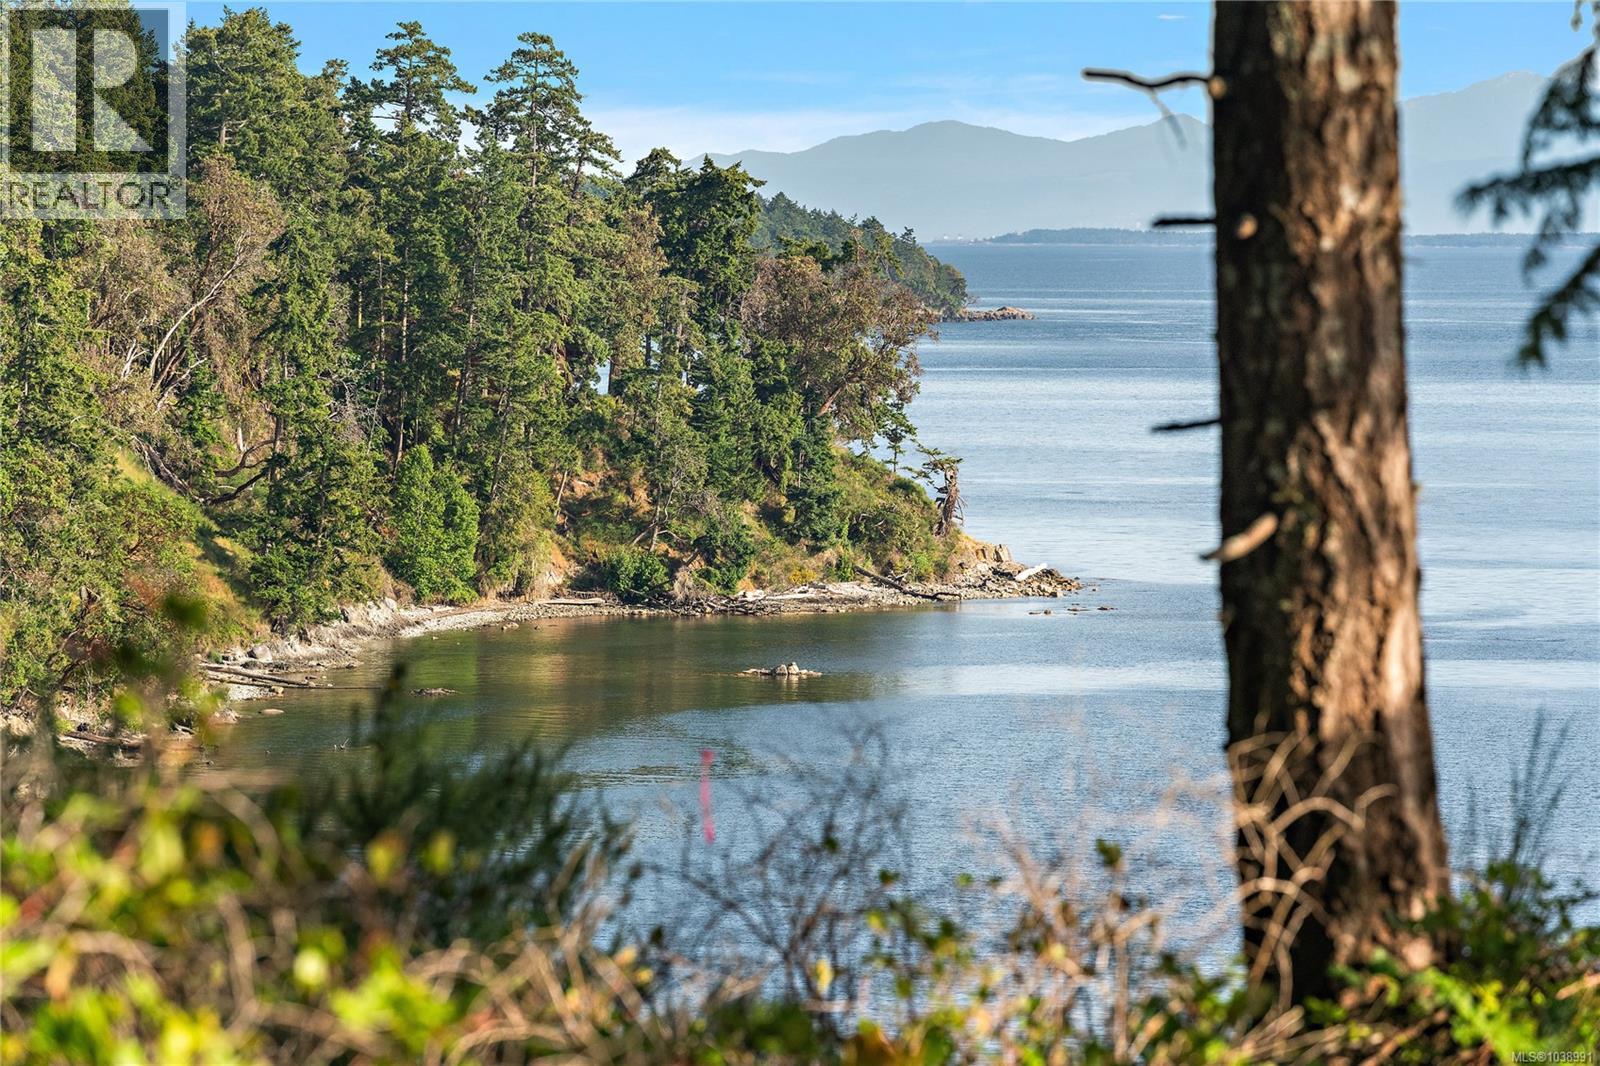
377 Evergreen Lane
Sidney Island, British Columbia
Southwest-facing waterfront with incredible sunsets, privacy, turnkey cabin accommodations, guest bunkhouse, and a cleared building site on beautiful Sidney Island. This flat and usable 1.79-acre property features a long private driveway shared with just one neighbouring lot, surrounded by arbutus, fir, and cedar. Coveted SW exposure delivers all-day sun and stunning ocean views. The turnkey 350sf tiny home is ready for immediate enjoyment with flushing toilet, shower, full Victron system, Starlink, and rainwater collection. Designed for family and guests with two lofts. Outdoor living is elevated with a spacious cedar deck and wood-fired hot tub, while a bell tent and two-level bunkhouse provide extra guest accommodation. Additional features include a covered workshop, 20' sea can storage, gravel driveway, and cleared building site. Minutes from Sidney by boat with marina, airstrip, beaches, and trails nearby. 2025 aluminum boat available separately. (id:63476)
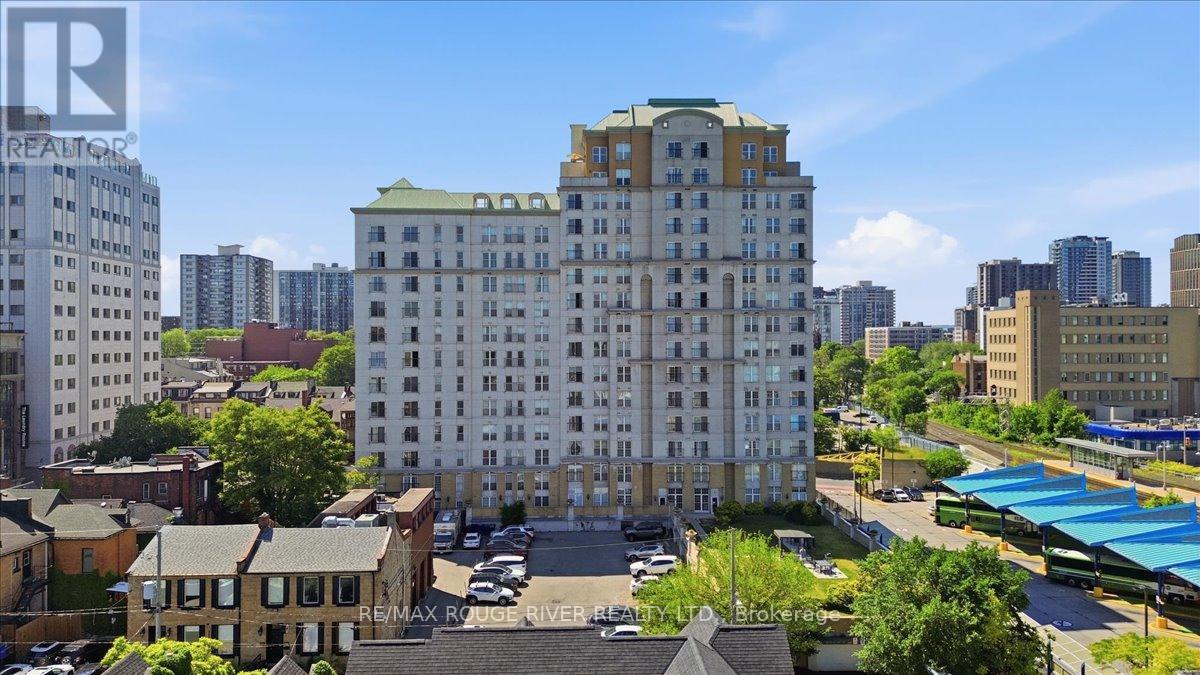
1401 - 135 James Street S
Hamilton, Ontario
Welcome To Beautiful Chateau Royale At 135 James St. A Large 2 Bedroom, 2 Bathroom Corner Unit Located On The 14th Floor With Stunning Clear Views! This Recently Renovated Condo Features A Brand-New Kitchen With Brand-New Stainless Steel Appliances And Beautifully Updated Bathrooms, Offering A Modern And Move-In Ready Living Space. Enjoy An Abundance Of Natural Light Through The Large Windows Throughout The Unit, Along With A Charming Juliette Balcony To Take In The Views. Convenient Ensuite Laundry Adds To The Comfort And Functionality Of This Home. Ideally Situated Close To Restaurants, Entertainment, The Hospital, And McMaster University, This Is An Exceptional Opportunity For Professionals, Students, Downsizers, Or Investors Alike. Whether You're A First-Time Buyer, Student, Investor, Or Looking To Downsize, This Condo Delivers Unmatched Location, And Convenience. Perfect For Anyone Looking To Right-Size Their Life! (id:63476)
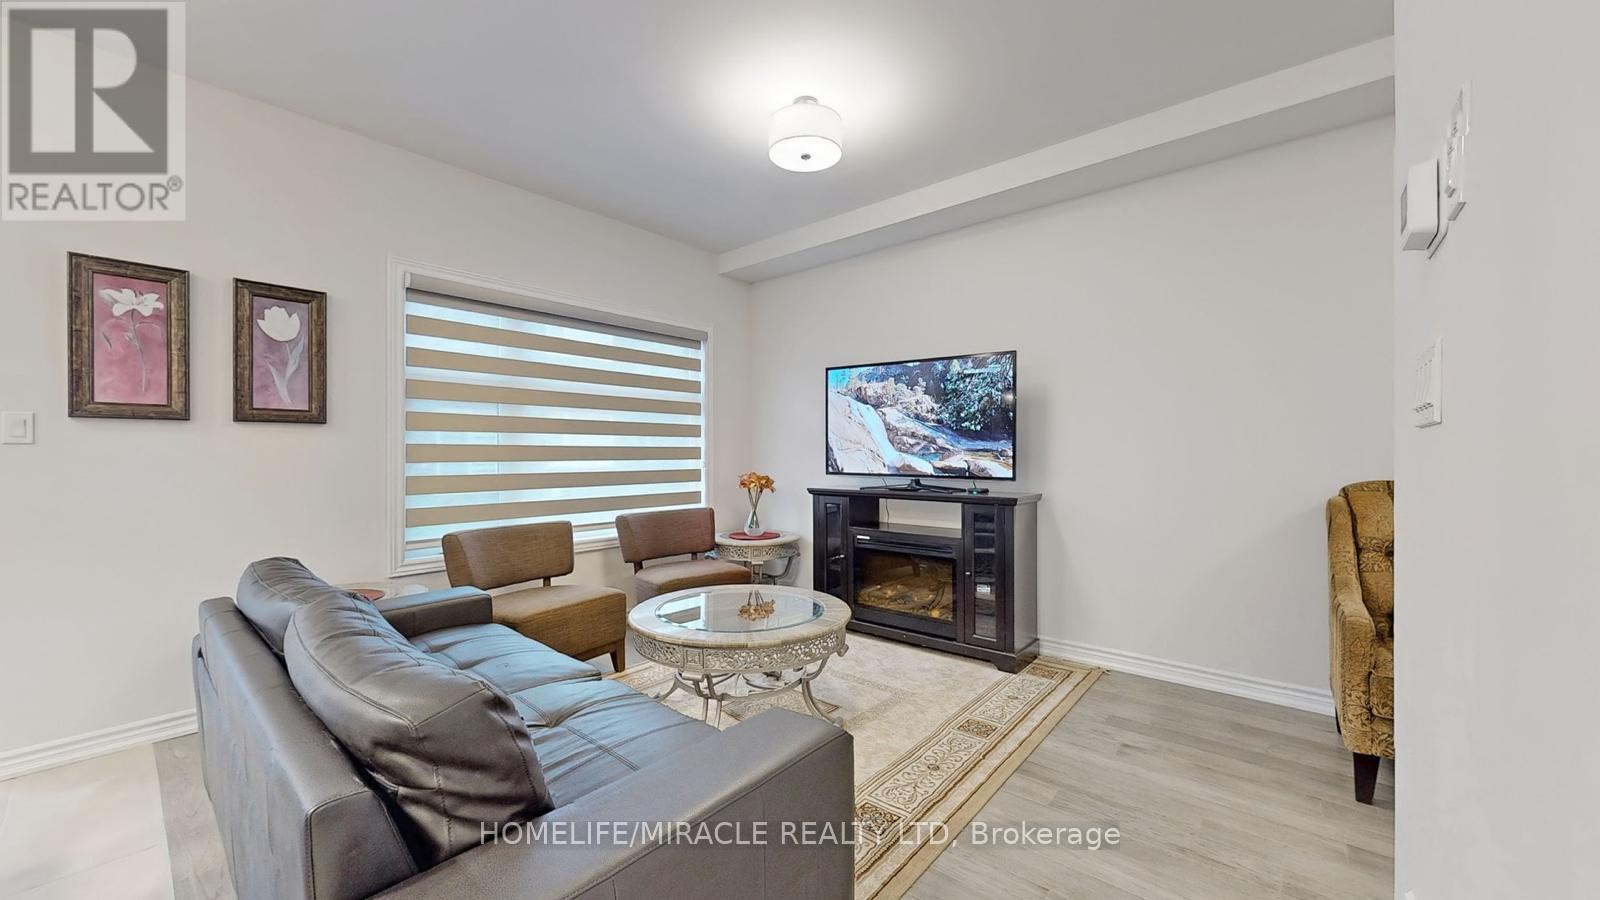
26 - 5672 Dorchester Road
Niagara Falls, Ontario
Welcome to your next home! This bright and spacious 3-bedroom, 2-bathroom townhouse offers the perfect blend of comfort, style, and convenience. Featuring a modern open-concept layout, a well-appointed kitchen with stainless steel appliances, generous living and dining spaces, and plenty of natural light throughout, this home is ideal for families or working professionals. Enjoy the convenience of an attached garage, additional parking, in-suite laundry, and a private outdoor space to relax or entertain. Located in a quiet, family-friendly neighbourhood, you'll be just minutes from schools, parks, shopping, restaurants, public transit, and easy highway access. Property Features: * 3 spacious bedrooms 2 bathrooms * Modern kitchen with stainless steel appliances Open-concept living and dining area In-suite laundry Attached garage plus driveway parking Private outdoor space Family-friendly neighbourhood Close to schools, parks, shopping, Brock University, Niagara College, and major highways Available for occupancy from October 01, 2026. Don't miss this opportunity to lease a beautiful, move-in-ready townhouse in one of Niagara Falls' most convenient locations. (id:63476)
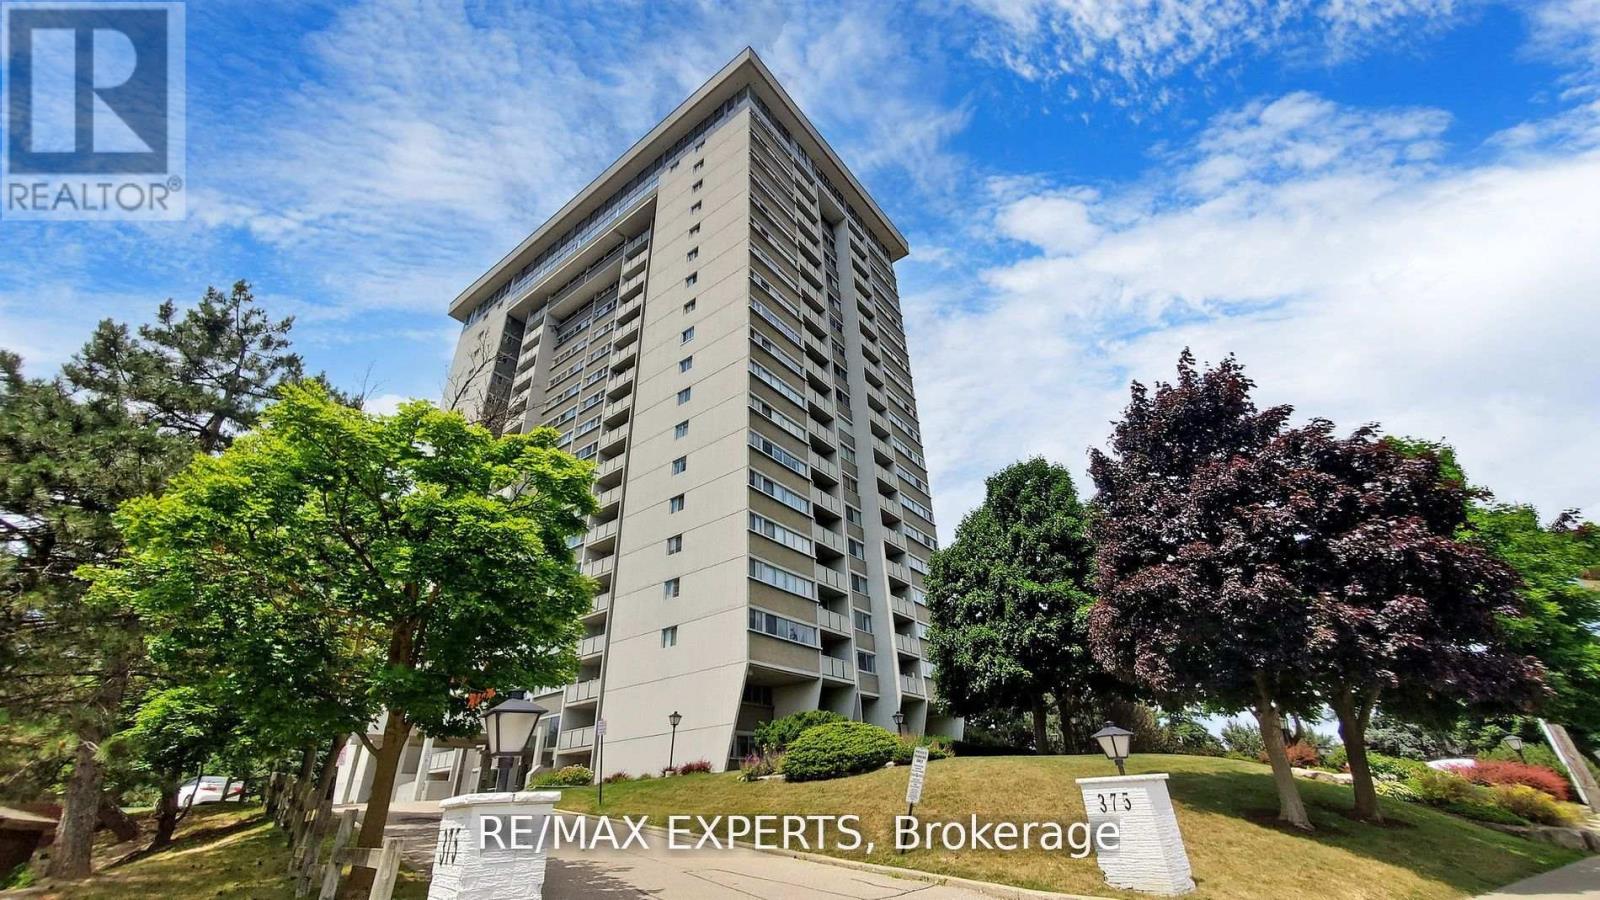
407 - 375 King Street N
Waterloo, Ontario
Discover the charm of Columbia Place at 375 King St N. This exceptional 2-bedroom, 1-bath suite offers spacious rooms and unobstructed views of the city. Recently renovated kitchen and bathroom, ensuite laundry, and all utilities included make for effortless living. Indulge in building amenities like an indoor pool, sauna, games room, library, woodworking shop, exercise room, walking track, party room, and car wash station. Located minutes from top restaurants, Conestoga Mall, and easy highway access, this sought-after Waterloo gem won't last long. All utilities are included. (id:63476)